Cookie Policy: This site uses cookies to store information on your computer. Read more

Estate Agents in Moira
Free Property Valuations
We offer a free no obligation Market Appraisal to help you make decisions on selling or renting your property.- Sold
- 4 Bedrooms
Brand New "Barn" Style House (2), Ballinderry Road, Aghalee, BT67 0DY
Key Information
| Address | Brand New "Barn" Style House (2), Ballinderry Road, Aghalee, BT67 0DY |
|---|---|
| Style | Detached House |
| Bedrooms | 4 |
| Receptions | 3 |
| Heating | Oil |
| Status | Sold |
Additional Information
WOW! Wait to you see these.......
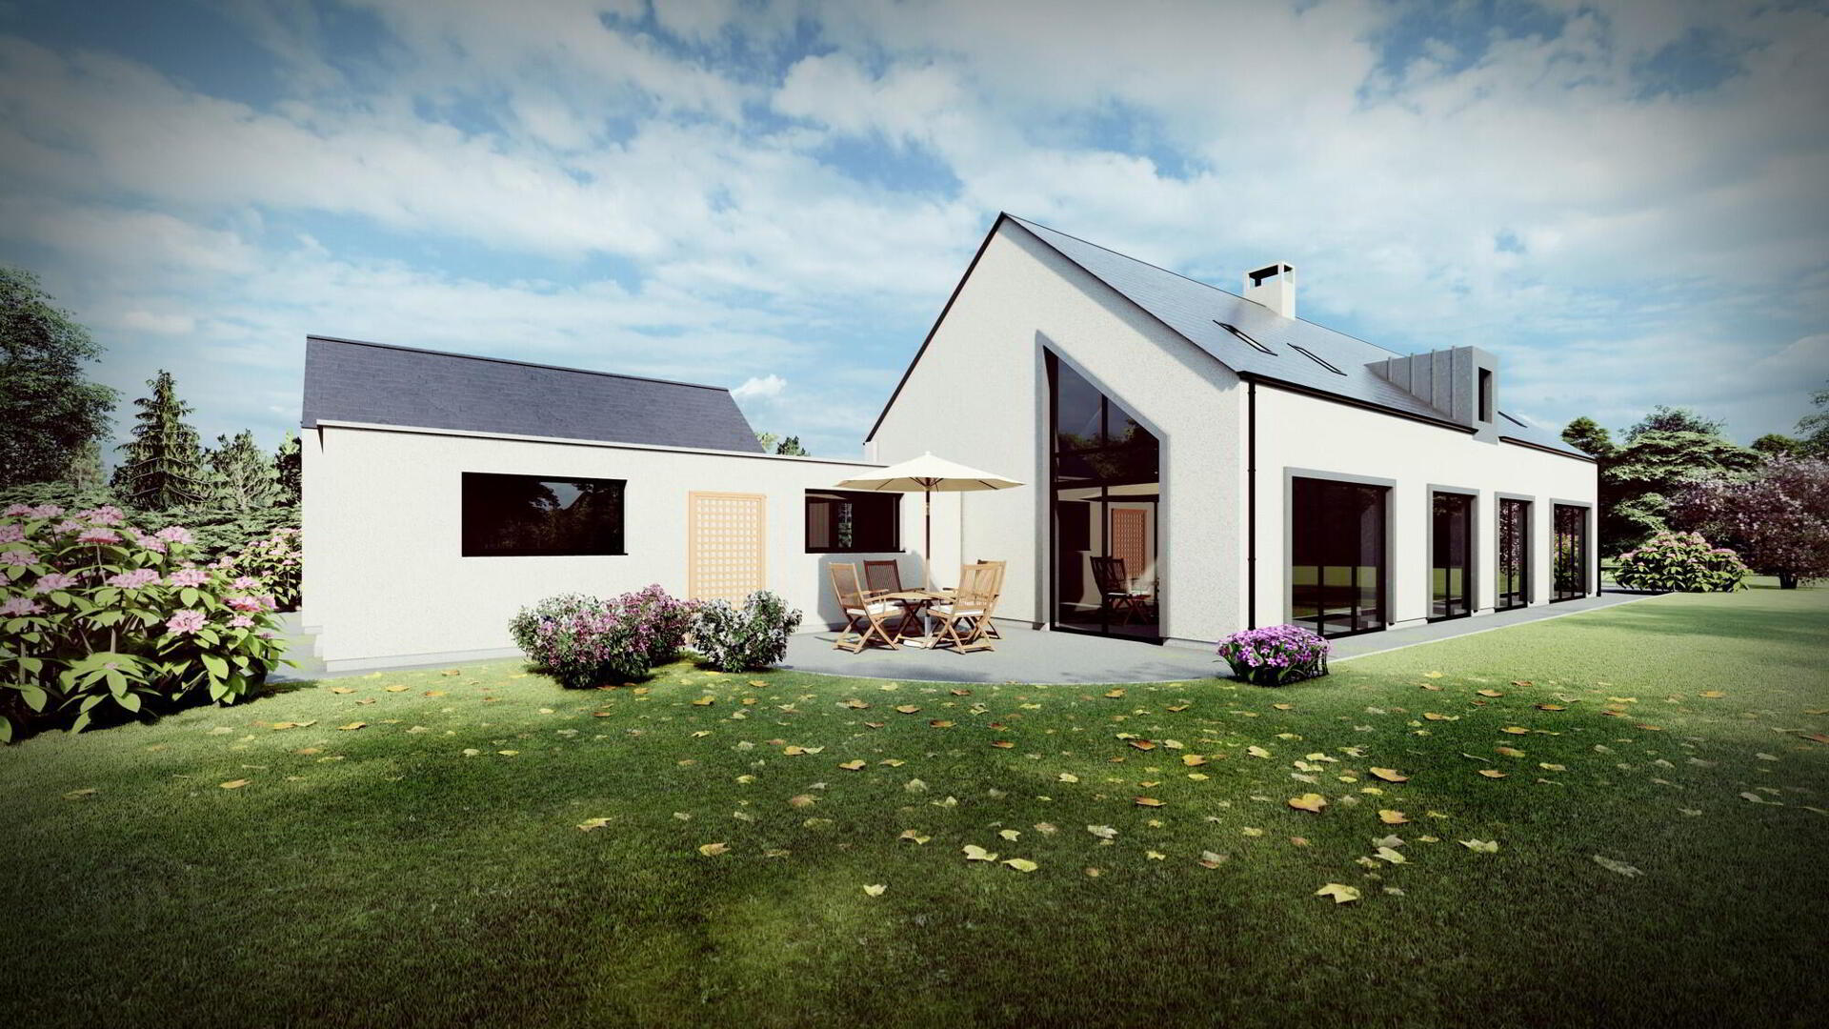
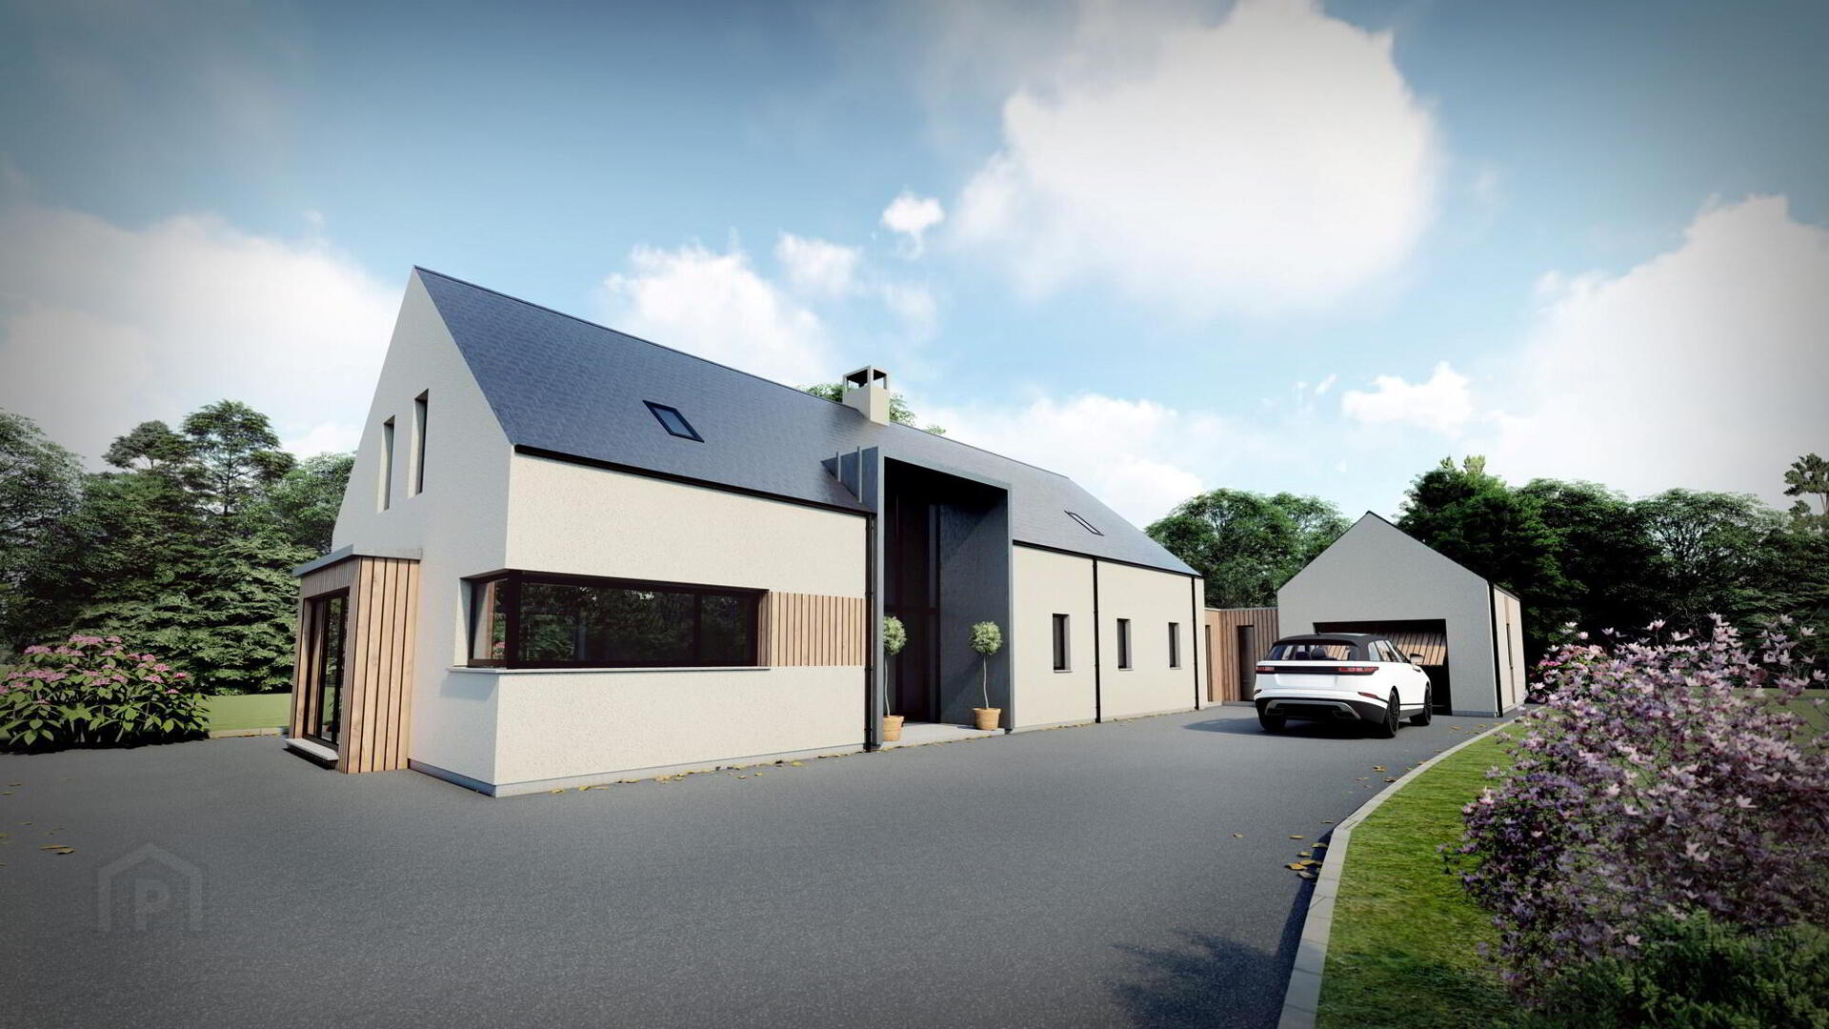
Two fabulous contemporary "barn" style detached family homes with garages and situated on individual spacious plots of approximately 0.5 acre in size. These homes are being built by A Holmes Properties Ltd, a company that takes pride in building quality, high specification turnkey homes.
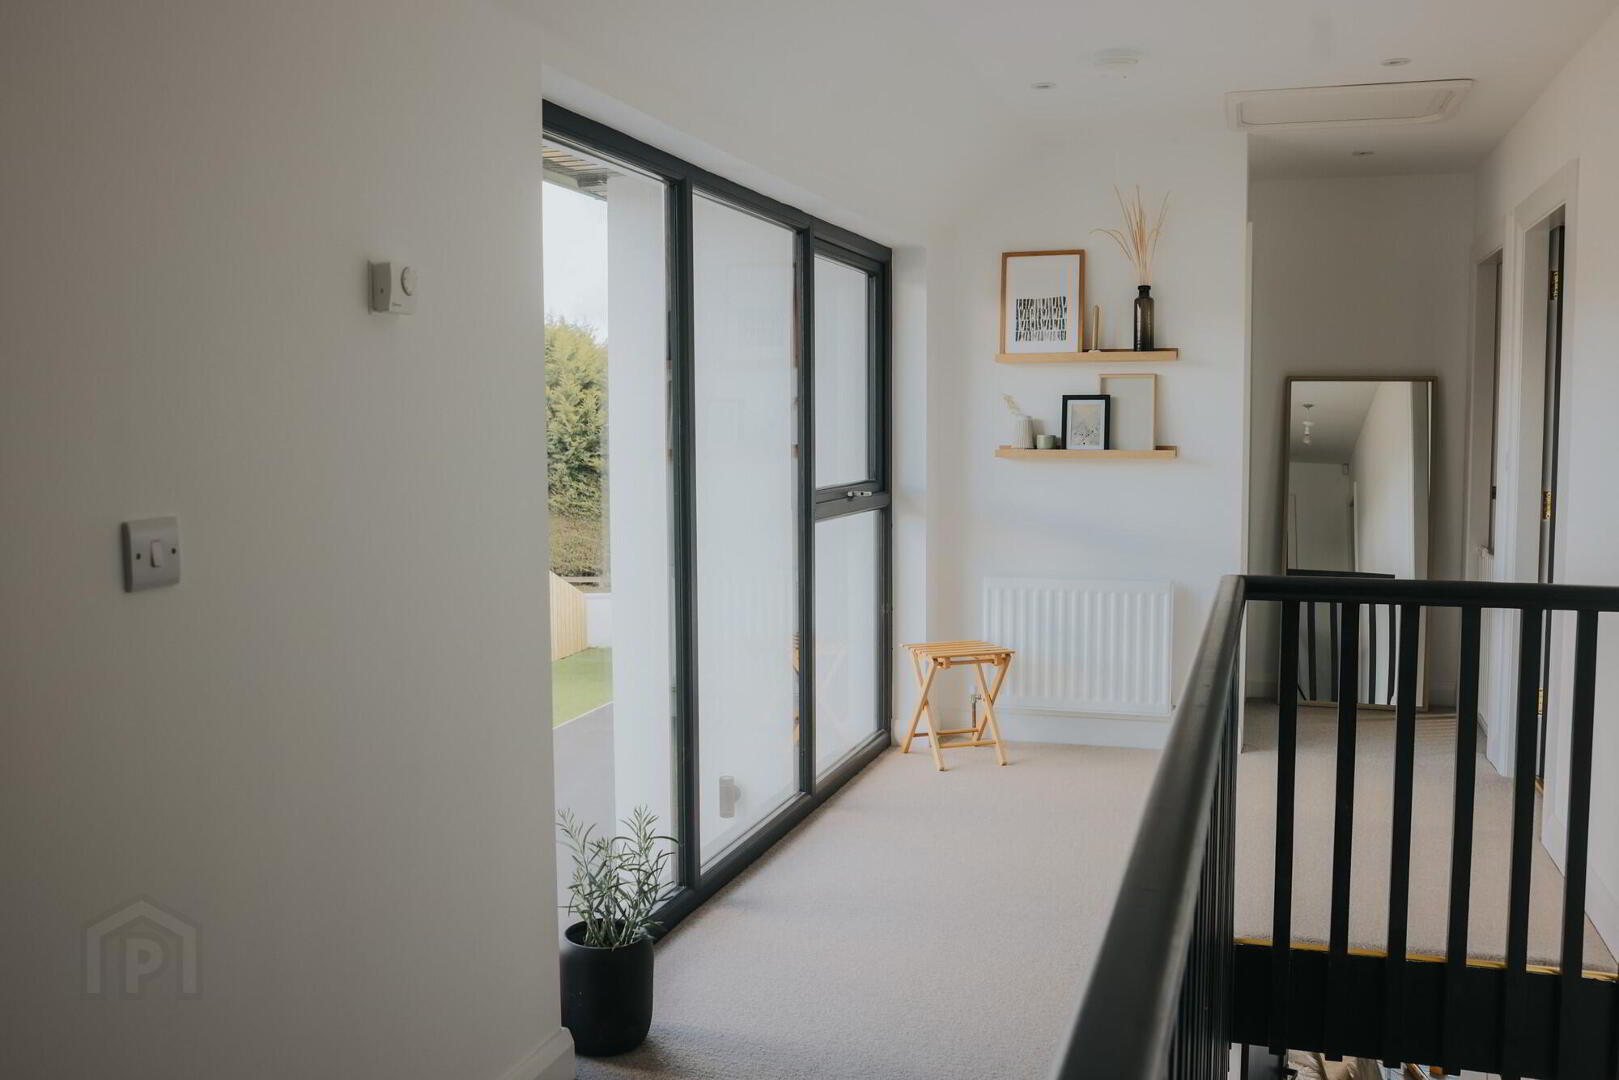
Each home offers well planned living accommodation which comprises; spacious entrance hall, cloakroom, lounge, study. open plan sitting room/ dining area/ kitchen, utility room, garden room, bright and airy first floor landing, 4 bedrooms (master with ensuite), bathroom and integral garage.
They are situated on the edge of Aghalee Village, one of the best kept secrets of the greater Moira area with it's selection of local shops, it's own doctor's surgery, a thriving village hall which is the heart of the local community and the most amazing walking route which runs along the Lagan towpath and Broadwater from Aghalee to Moira. The M1 motorway and the A26/ airport road, two of the main arterial routes in the Province are only minutes away if travelling by car, and Ballinderry Road is part of the Lurgan/ Crumlin Road, which means that these home are suited to those need to commute.
Both homes are being finished with a high quality turnkey finish and Alastair Holmes, the developer, intends for them to achieve an energy efficient "A" grade rating by including features such as solar panels, triple glazing, a high level of insulation all of which is complimented by underfloor oil fired central heating and cast iron multi fuel stove.
The turnkey specification covers everything, from a fully fitted kitchen with appliances to a choice of carpets and walls painted in "Farrow & Ball" colours. Once finished all that the new purchaser with have to do is arrange blinds or curtains for the windows!
For further details of these lovely homes, call Barbara, Julie or Andrew today on 028 92616999
Internal Specification:
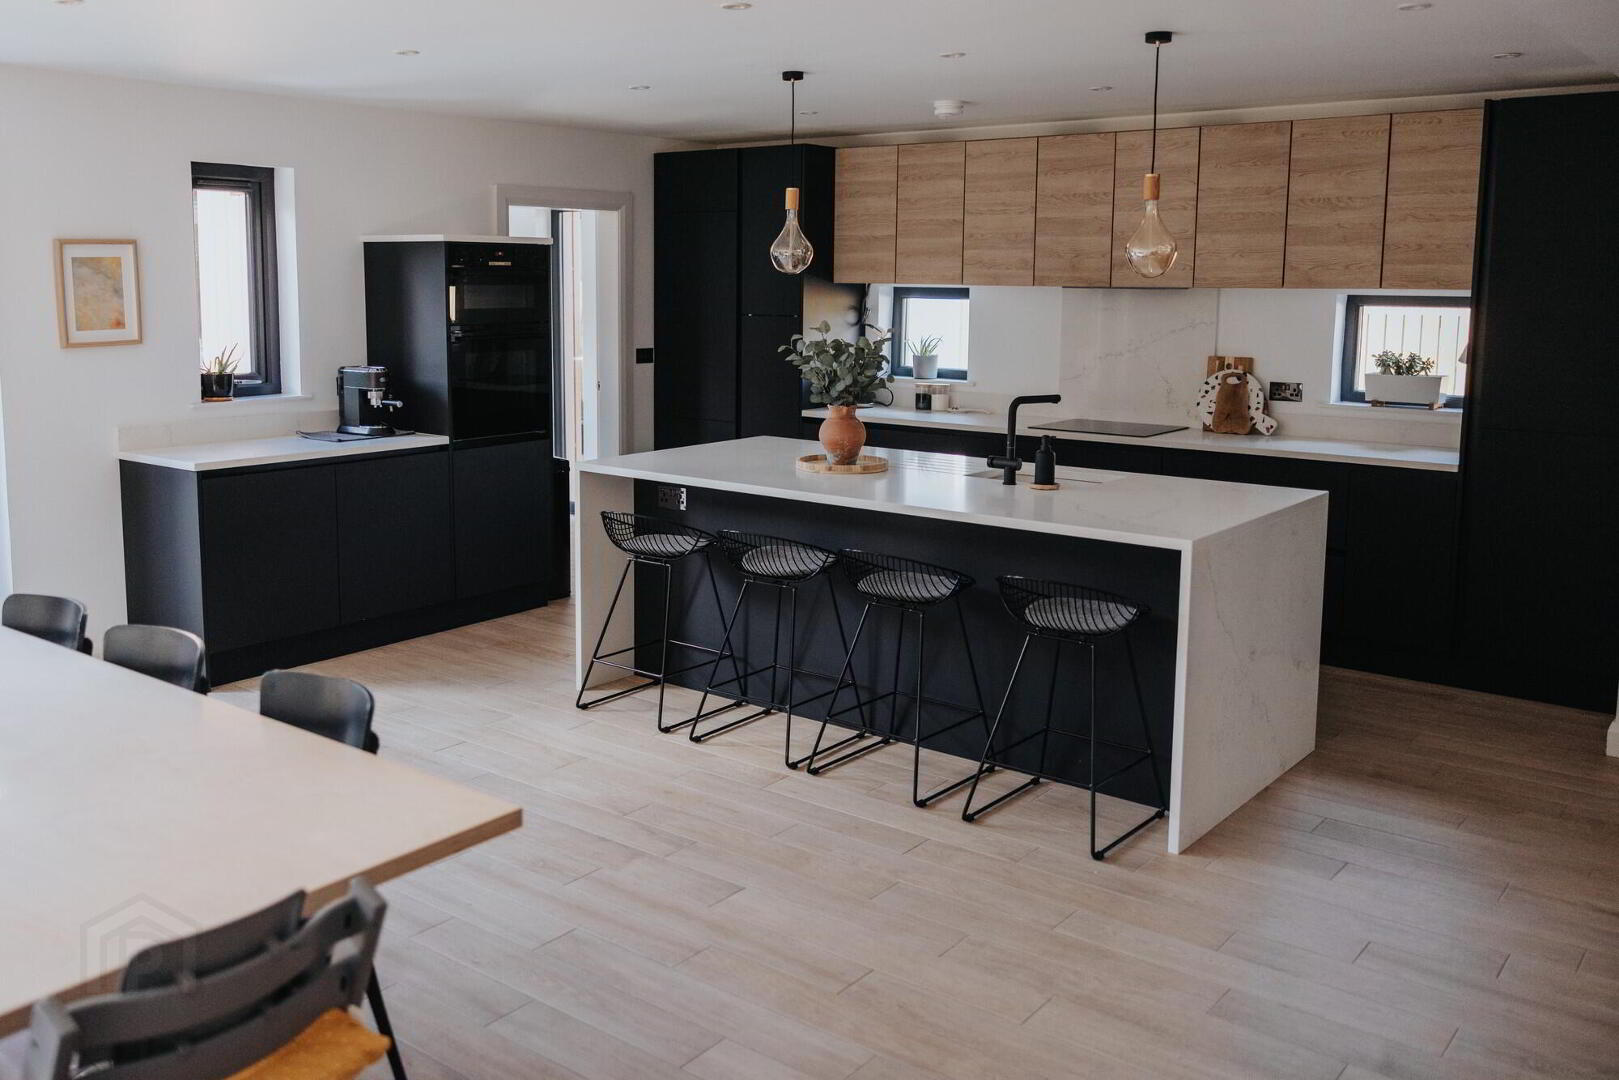
Ki "Strawhill Kitchens" of Cookstown will supply both the Kitchen and units for the utility room. Purchasers can choose from a range of doors and worktops. Solid worktops to kitchen. Laminate to utility area
· Integrated appliances to include, hob, oven, extractor, fridge/freezer and dishwasher.
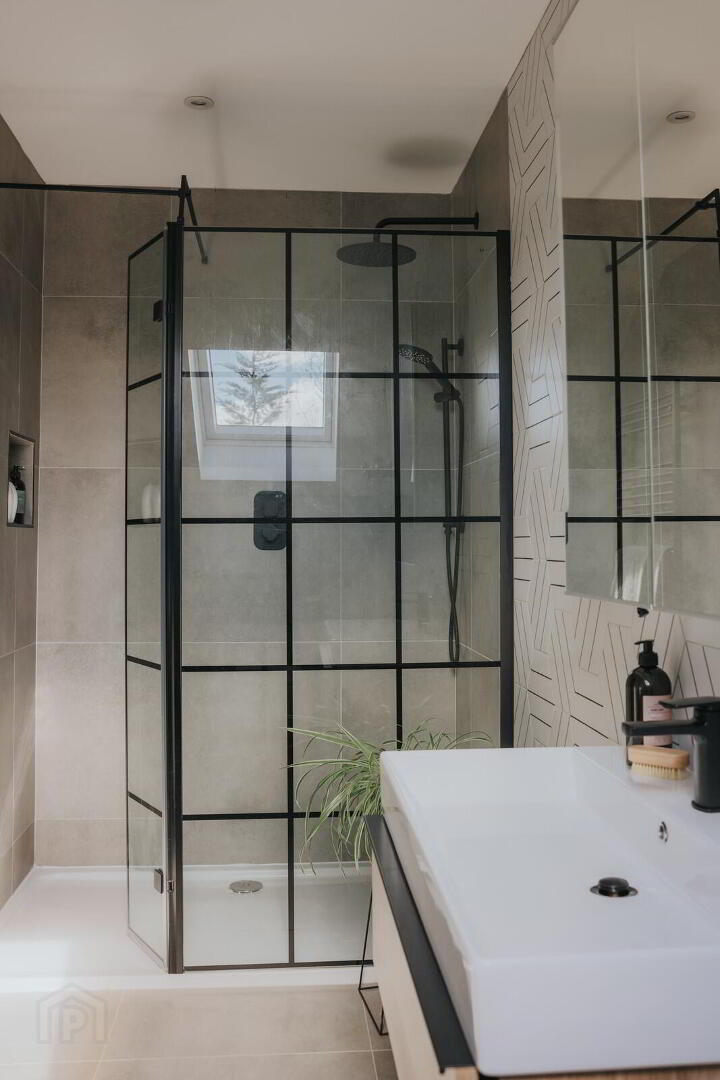
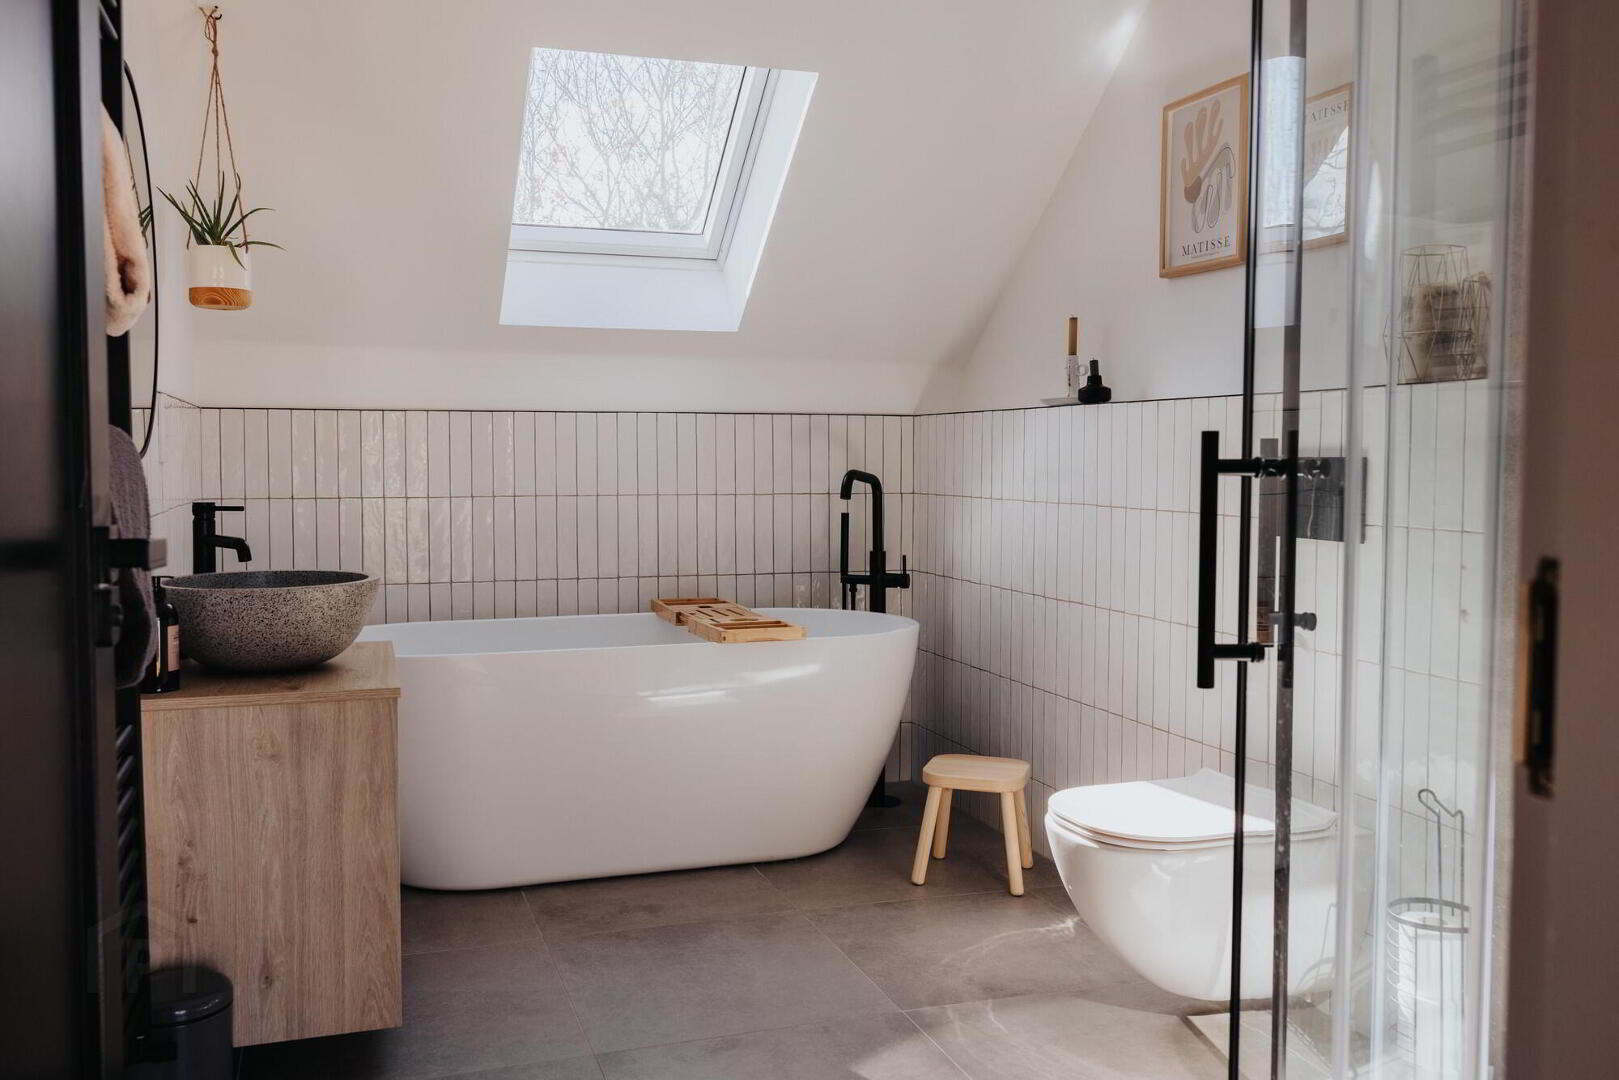
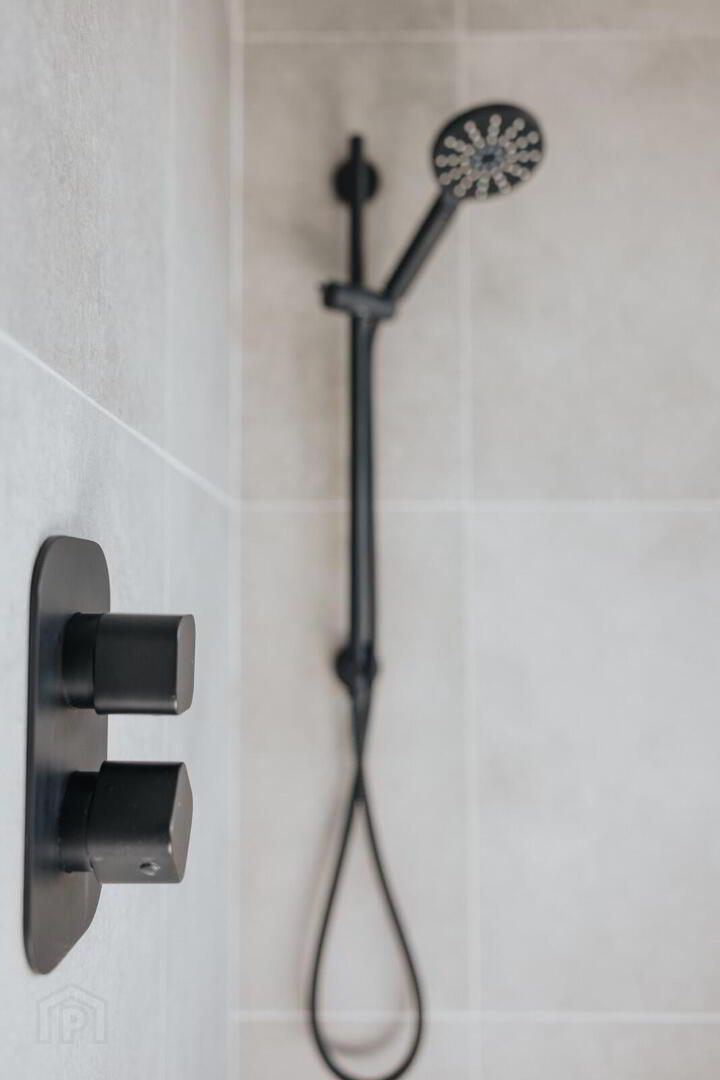
· "Watershed Bathrooms" will supply the sanitaryware for the bathroom, ensuite and cloakroom.
· "Tileworks", Bangor are the supplier of tiles for the floors in the hall, kitchen, dining room, utility room, bathroom, ensuite and cloakroom. Showers will tiled also.
· Choice of carpet colours for the lounge, study, stairs, landing and bedrooms.
· Laminate flooring to garden room, range of colours available.
· Multi fuel stove installed in kitchen/ dining area.
· High Grade electrical spec throughout to include Tv and data points to bedrooms and communal rooms. LED spot lights installed to communal spaces. Pendant lights to bedrooms
· Shelving to hot press
· Oil fired central heating, pressurised hot water cylinder, under floor heating to ground floor with radiators to first floor. Individual heating zones to ground floor rooms and one further heating zone to first floor
· Digital room stats with smart WIFI control for heating
· Alarm wired (first fix only)
· Solid internal doors with luxury handles. Choice of doors available
· Moulded and painted skirting, architrave and full door stops - choice of "Farrow & Ball" colours
· All rooms painted internally with choice of "Farrow & Ball" colours. White ceilings throughout
Both properties will have extensive hard wired data points to allow for installations of smart tv’s and seamless connection for those working from home
External Specification:
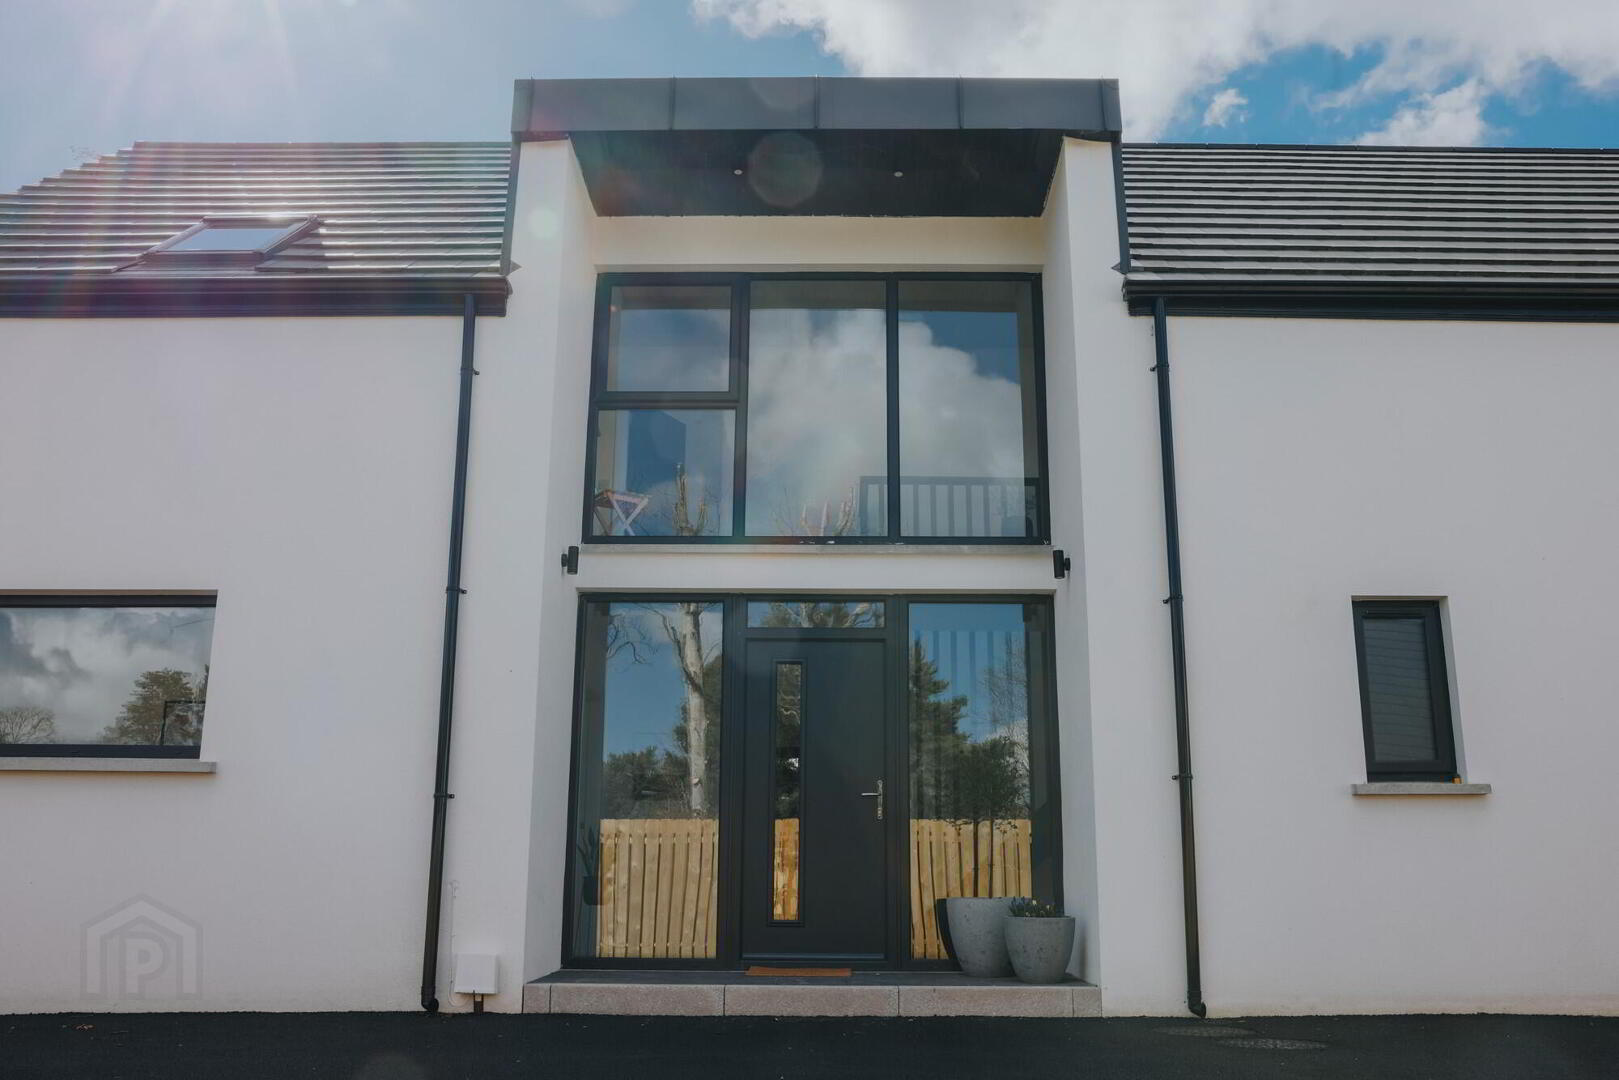
· Contemporary grey coloured uPVC triple glazed windows throughout, co-ordinating patio doors and rear French doors.
· Entrance pillars and wing walls constructed and rendered to match house
· Ranch fencing to front boundary
· 6ft close board fence to dividing boundary between properties
· Lawns laid in top soil and sowed with grass seed
· Kerbs installed and decorative gravel to drives, Granite setts rumble strips between entrance pillars
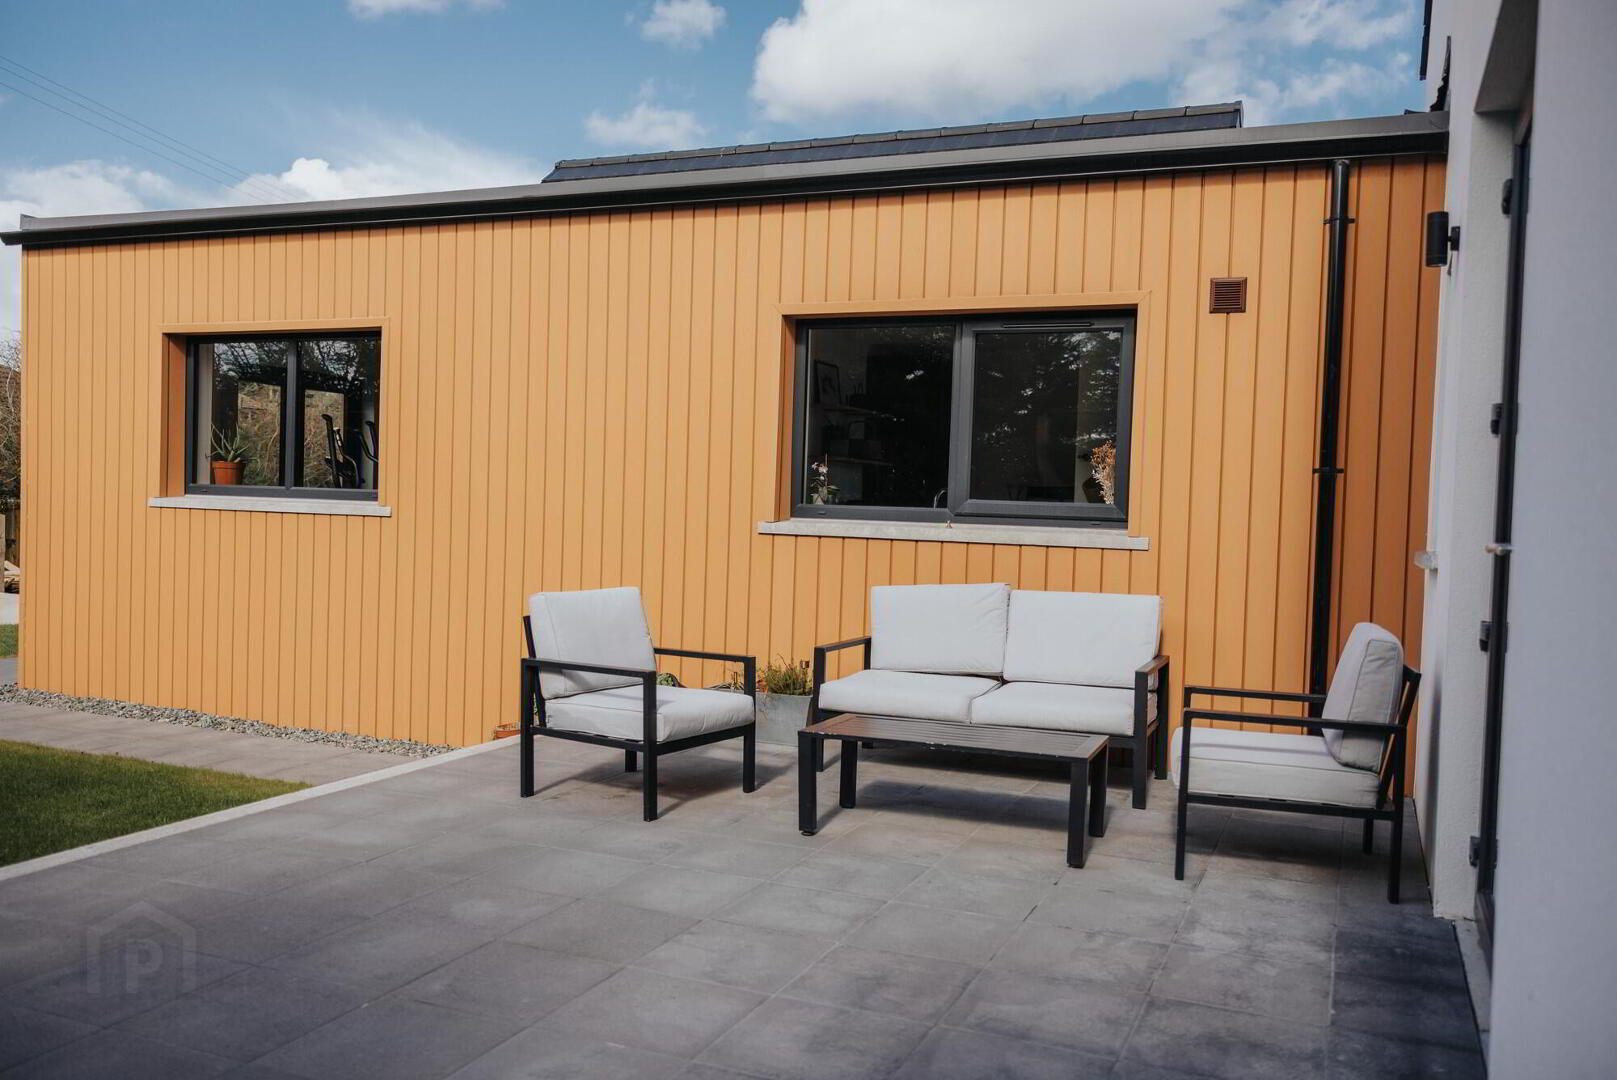
· Patio laid in Acheson and Glover landscape products
Composite Front door for added security and energy performance
· Roller shutter door to garage in Grey finish to match windows
· Black UPVC fascia boards and seamless aluminium guttering
· Coloured external render (k-rend or similar)
· Composite cladding installed to selected areas
Septic tank installed with soakaway
· 10 year structural warranty
Heating and Energy Efficiency Details:
· A Holmes Properties Ltd aims to build two premium modern barn style houses that achieve an "A" rated energy performance while incorporating technology that help with today’s modern living.
T These houses will benefit from a comfortable quiet feel created by the well-insulated structure and triple glazing that is sure keep the new owners warm all year round.
· Range of Solar panels installed to south facing elevation by specialist local company. 12 year warranty as standard with potential to upgrade to 25 year warranty.
· Projected annual saving of £780 (at current prices) from annual electricity bill.
· Save approximately 1400 kg of CO2 emissions
· Potential to add battery storage or Electric vehicle charging as part of the solar install. With Battery integration off peak electricity can be used to further reduce annual electricity bill
·
The digital and WIFI enabled heating controls allow the user to check the status of their heating and internal room temperatures remotely and facilitate complete control even while away from the property.
The integrated Solar will help reduce electricity bills and CO2 emissions, while adding value to the property. The ability to add battery storage or charging of EV’s also adds to the desirability and green credentials of these houses.
Ground floor
- Spacious entrance hall
- Composite entrance door. Staircase to first floor.
Tiled floor with tiles chosen from "Tileworks". - Cloakroom
- .Contemporary sanitaryware from "Watershed"
Tiled floor with tiles chosen from "Tileworks". - Lounge
- 4.1m x 4.8m (13' 5" x 15' 9")
Choice of carpet - Study
- 2.1m x 4.1m (6' 11" x 13' 5")
Choice of carpet - Open plan sitting room/ dining / Kitchen
- 11.5m x 7.m (37' 9" x 23' 0")
Contemporary fitted kitchen with appliances from "Strawhill Kitchens" of Cookstown.
Tiled floor with tiles chosen from Tileworks.
Multi-fuel stove.
Lovely large ceiling to floor windows which let in lots of light. - Utility room
- 2.6m x 3.7m (8' 6" x 12' 2")
Units from "Strawhill Kitchens" of Cookstown. Tiled floor with tiles chosen from Tileworks - Garden room
- 2.4m x 3.7m (7' 10" x 12' 2")
Choice of laminate flooring - Integral garage
- 3.5m x 7.m (11' 6" x 23' 0")
Roller shutter door finished in grey to match the windows.
First floor
- Spacious landing
- Choice of carpet
- Master bedroom
- 4.9m x 7.m (16' 1" x 23' 0")
Choice of carpet - Ensuite
- Contemporary sanitaryware from "Watershed"
Tiled shower and floor with tiles chosen from "Tileworks". - Bedroom 2
- 3.95m x 3.67m (13' 0" x 12' 0")
Choice of carpet - Bedroom 3
- 3.7m x 4.1m (12' 2" x 13' 5")
Choice of carpet - Bedroom 4
- 3.2m x 4.1m (10' 6" x 13' 5")
Choice of carpet - Bathroom
- 2.4m x 2.79m (7' 10" x 9' 2")
Contemporary sanitaryware from "Watershed"
Tiled shower and floor with tiles chosen from "Tileworks".
Outside
- Gardens
- Entrance pillars and wing walls constructed and rendered to match house
Ranch fencing to front boundary
6ft close board fence to dividing boundary between properties
Lawns laid in top soil and sowed with grass seed
Kerbs installed and decorative gravel to drives, Granite setts rumble strips between entrance pillars
Patio laid in Acheson and Glover landscape products
Notes
- Notes
- Please note any images used on this brochure are for illustrative purposes only and can be subject to change
Note
- Note
- This property may be subject to additional costs & annual charges (rates, ground rent, management charges etc) please check with agent & solicitor for details of these. No surveys have been carried out on this property nor appliances checked, any purchasers should carry out any checks or surveys they deem necessary. Floor plan layout and measurements are approximate and are for illustrative purposes only. We recommend you conduct an independent investigation of the property and its grounds to determine its exact size and suitability for your space requirements. Please note Locale Home Sales & Lettings may receive a commission should you choose to use mortgage or rental management services.