Cookie Policy: This site uses cookies to store information on your computer. Read more

Estate Agents in Moira
Free Property Valuations
We offer a free no obligation Market Appraisal to help you make decisions on selling or renting your property.- Sold
- 3 Bedrooms
Share with a friend
37 Linen Fields Moira, BT67 0XL
Key Information
| Address | 37 Linen Fields Moira, BT67 0XL |
|---|---|
| Style | Mid Townhouse |
| Bedrooms | 3 |
| Receptions | 1 |
| Heating | Gas |
| EPC Rating | B83/B83 |
| Status | Sold |

Features
- 1 Reception/ 3 Bedrooms (master with ensuite)
- Gas fired central heating, uPVC double glazed windows, White panel internal doors
- 3m high ceilings downstairs
- Double width tarmac driveway
- Enclosed rear garden in lawn
Additional Information
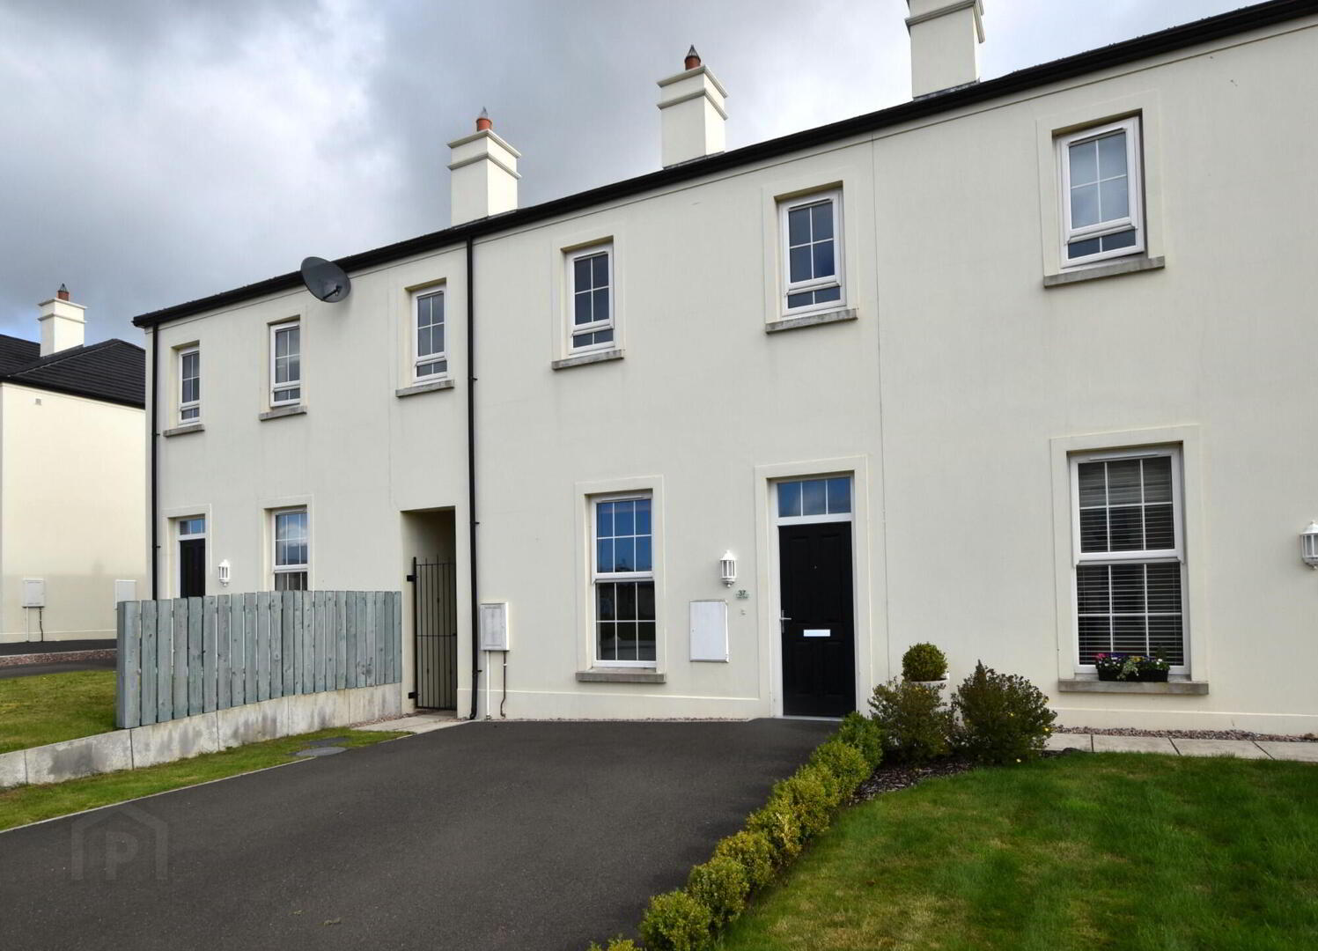
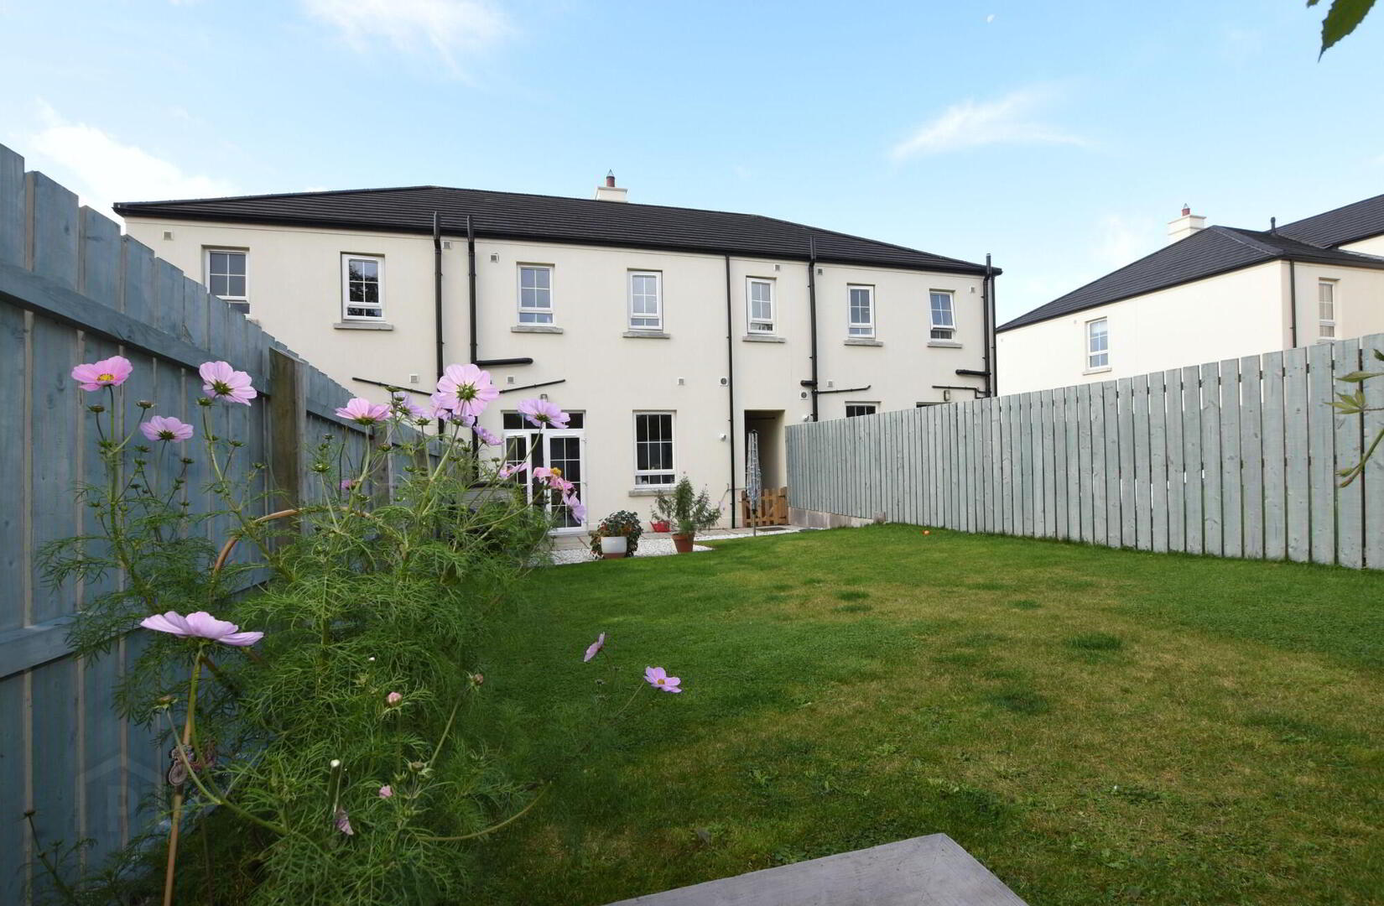
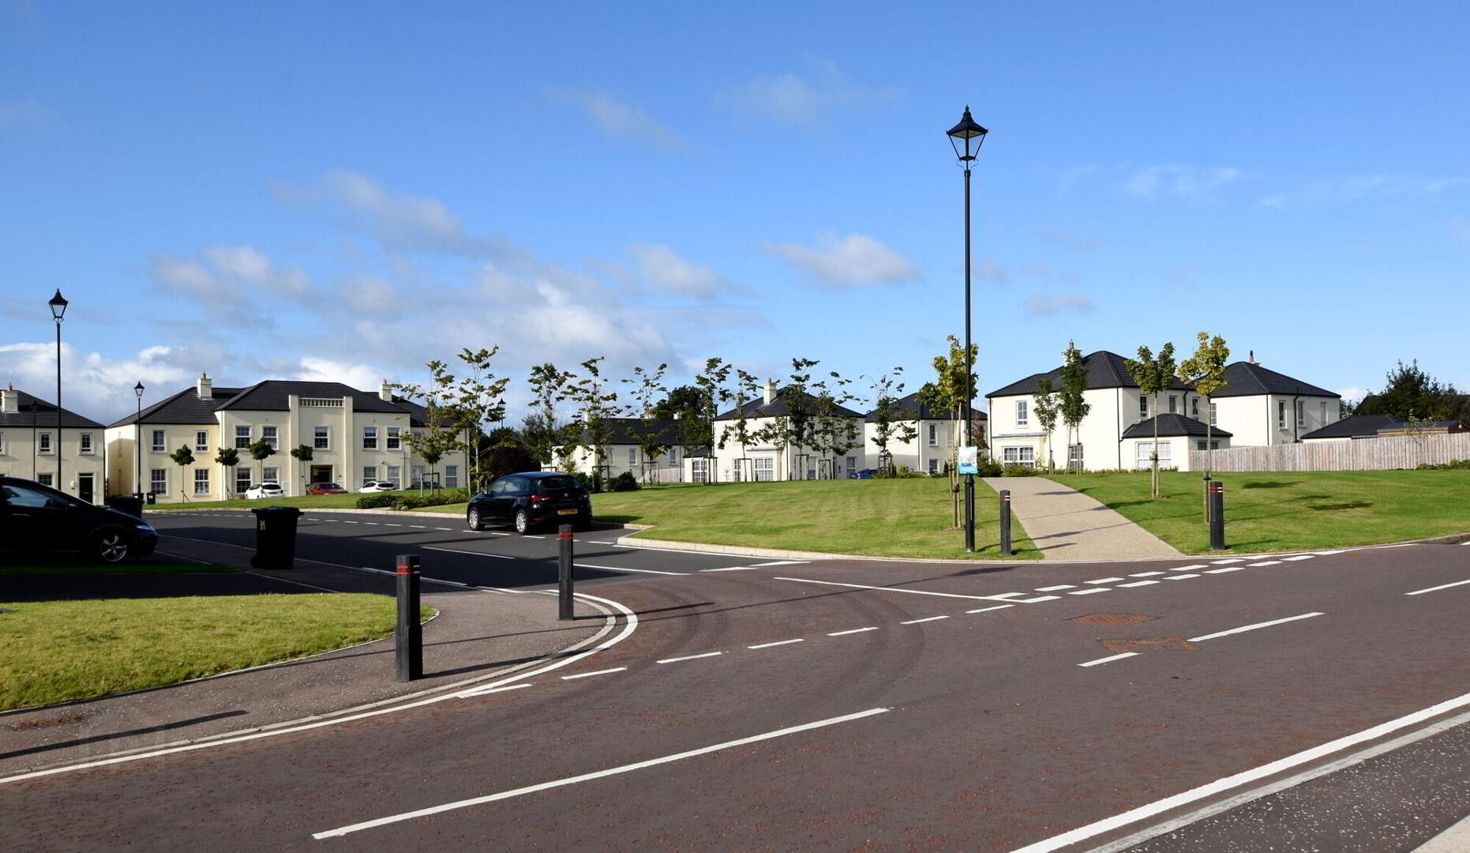
A fabulous mid townhouse with spacious tarmac driveway/ carparking to front and enclosed private rear garden.
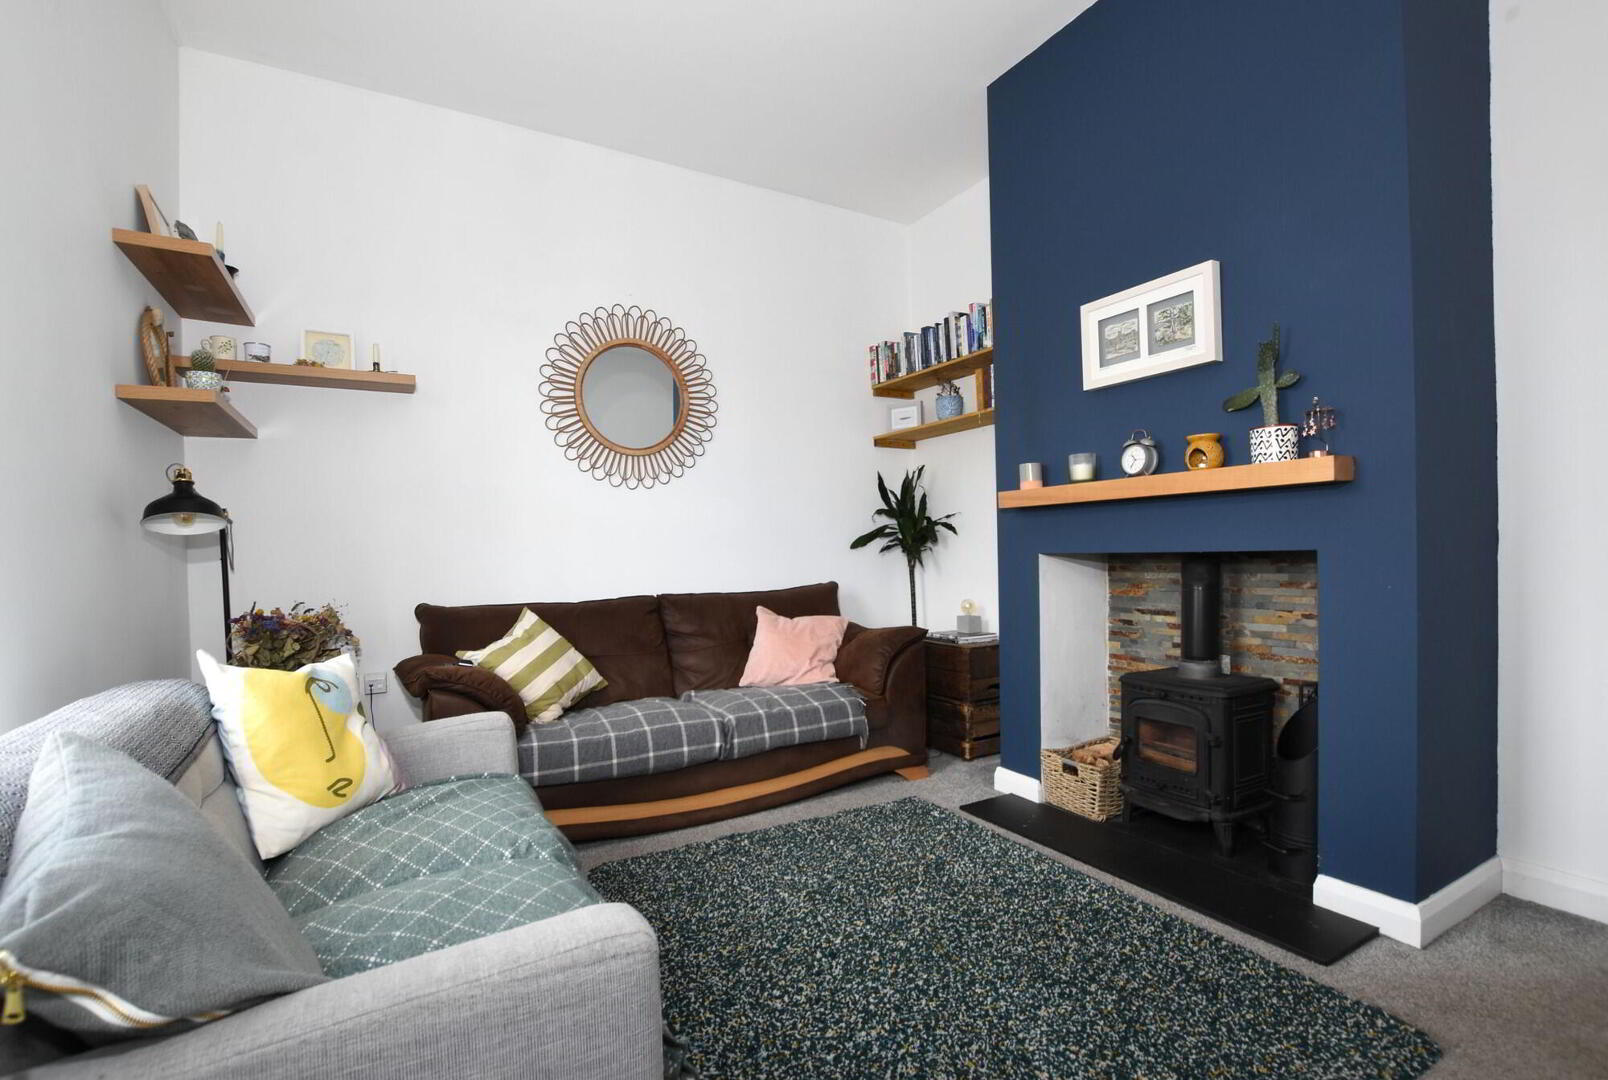
Built in 2018, this home overlooks the lovely green area at the heart of Linen Fields and is beautifully presented internally. It offers 3m high ceilings to the ground floor accommodation which helps create a really spacious feeling. Inside it has a beautiful contemporary fitted kitchen, a separate utility room, and a front living room which has a wood-burning stove which compliments the primary gas heating system. It is a home that will suit either those who are downsizing or those looking to purchase their first home.
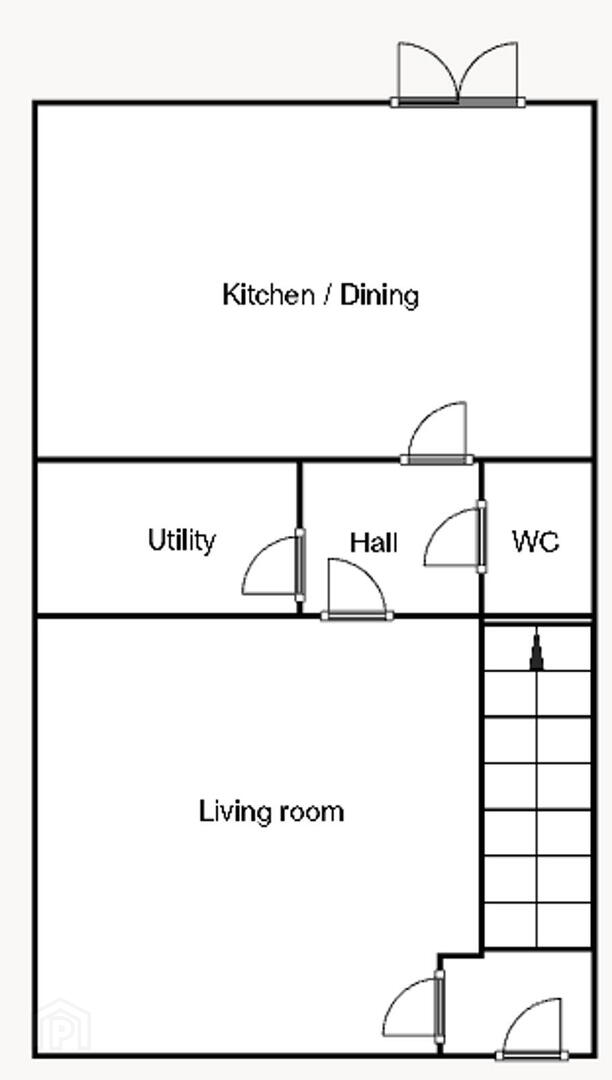
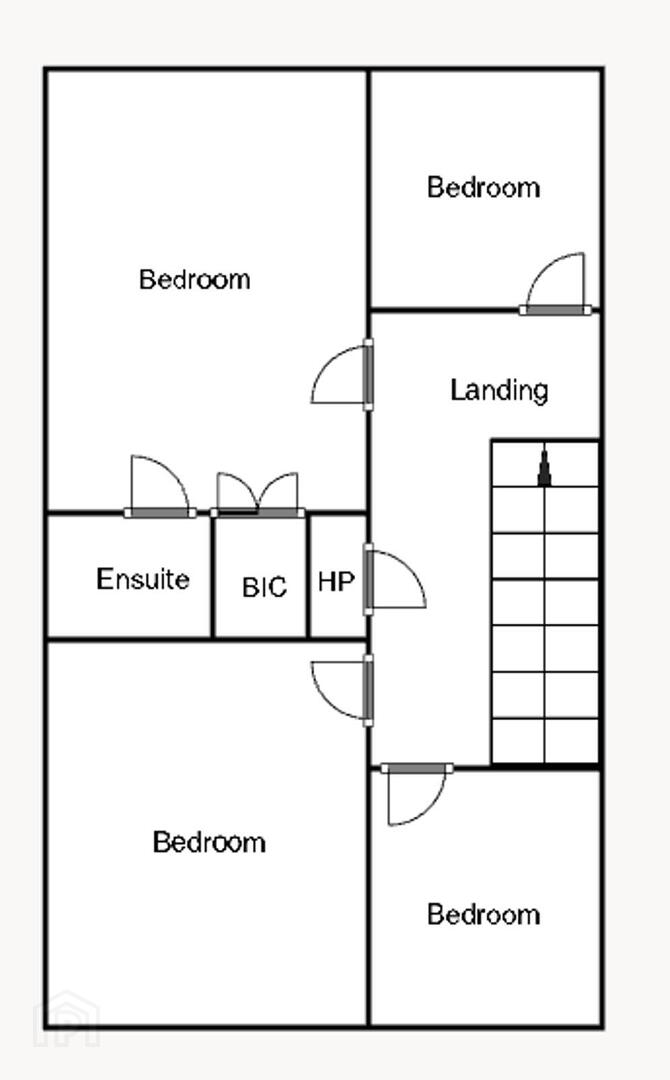
Accommodation comprises; entrance hall, living room, cloakroom, kitchen/dining area, landing, 3 bedrooms (master with ensuite) and bathroom.
Spacious tarmac driveway/ off-street carparking to front.
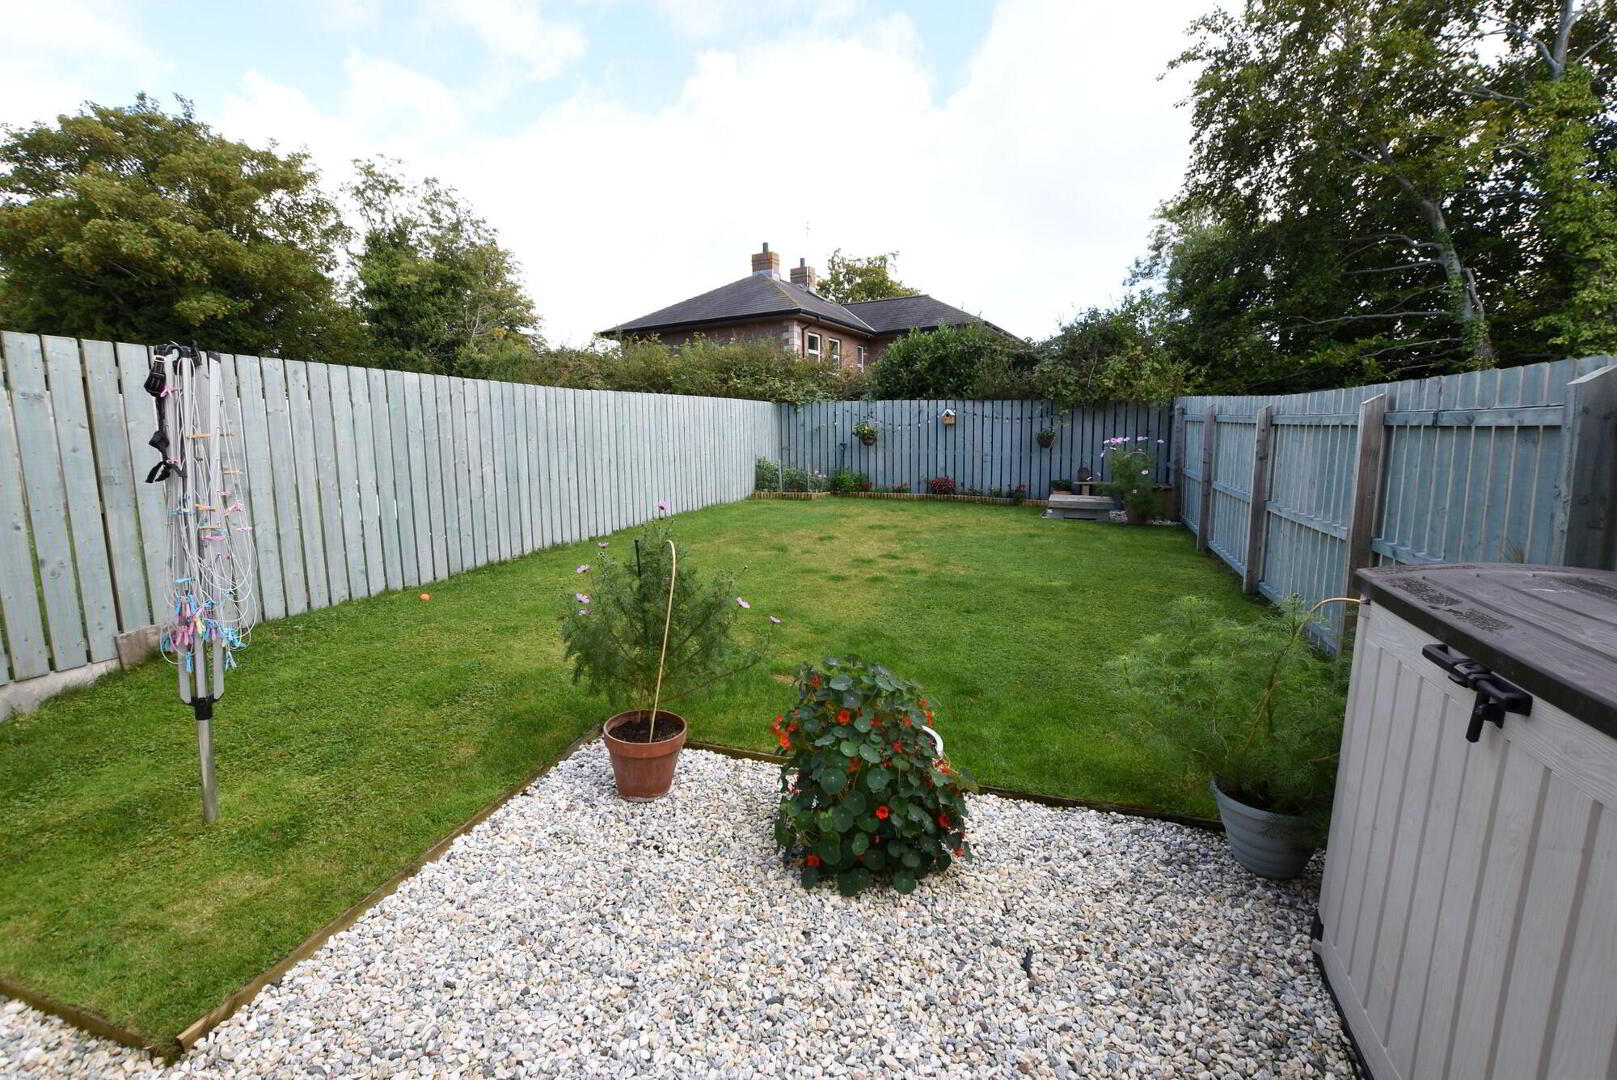
Enclosed good size rear garden in lawn.
Viewing is highly recommended, call Barbara, Julie and Andrew on 028 92616999 to arrange an appointment to view.
Ground Floor
- Entrance Hall
- uPVC double glazed entrance door with light over, stair case to first floor.
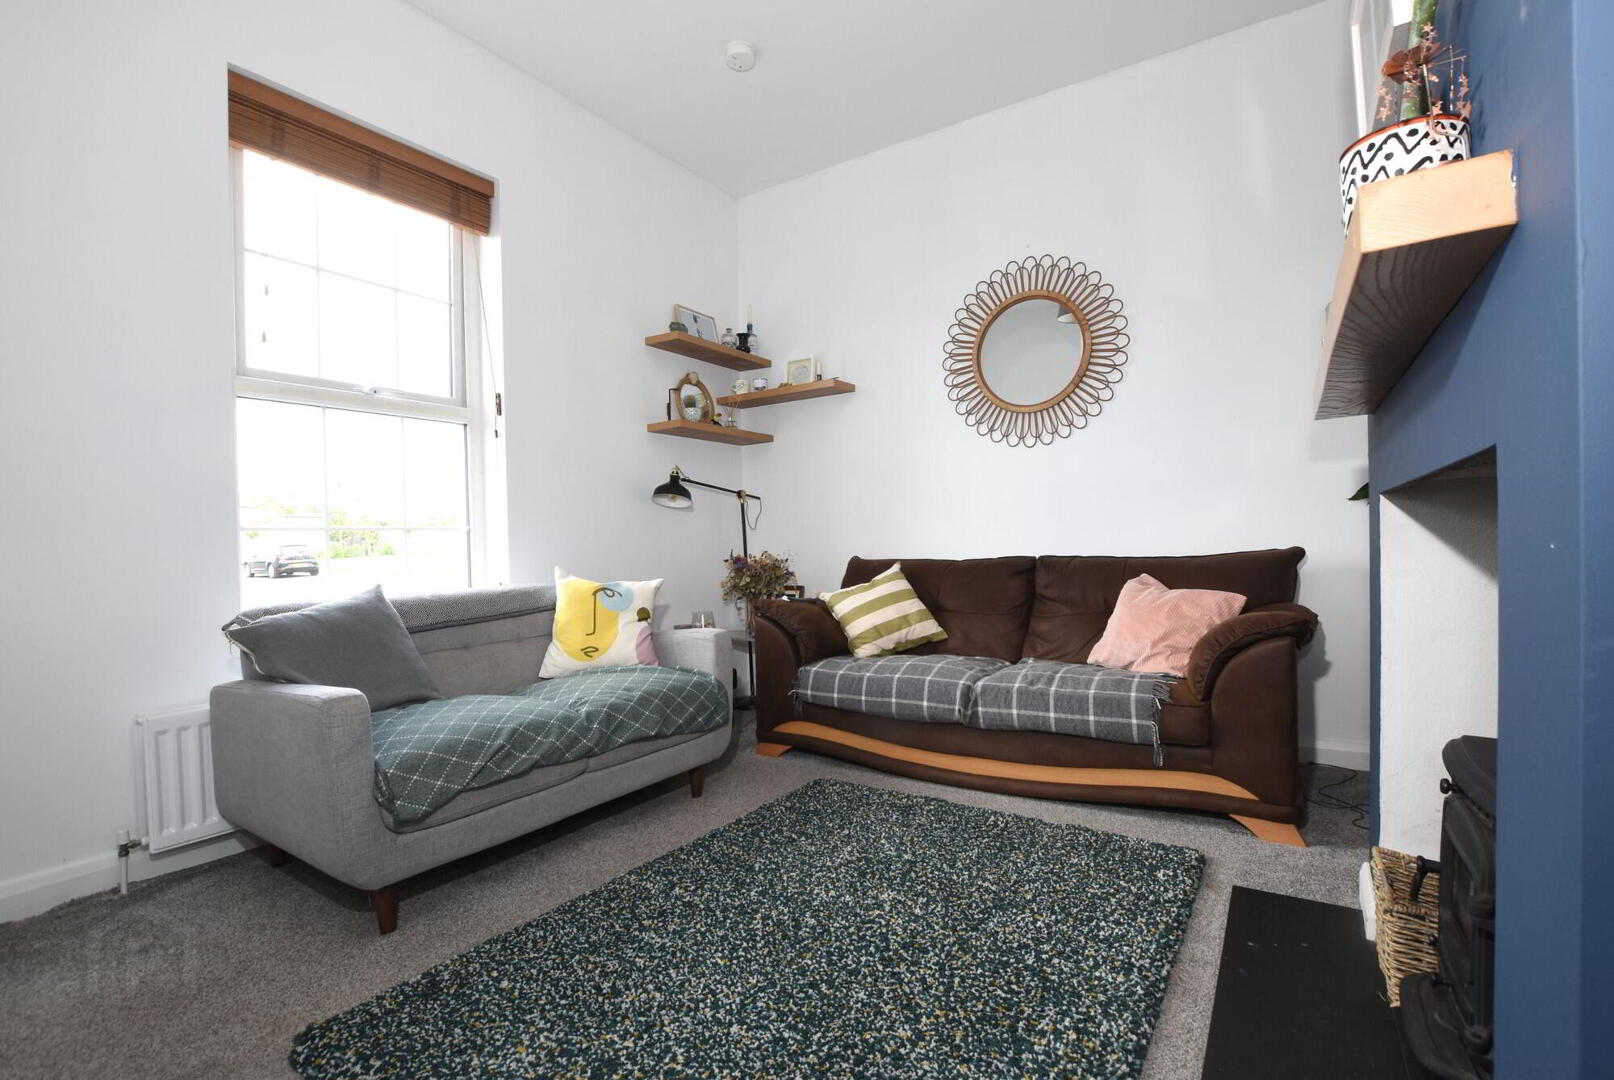
- Living Room
- 3.5m x 4.1m (11' 6" x 13' 5")
Feature hole in wall fireplace with feature slate tiled back and slate hearth, inset cast iron wood burning stove. - Cloakroom
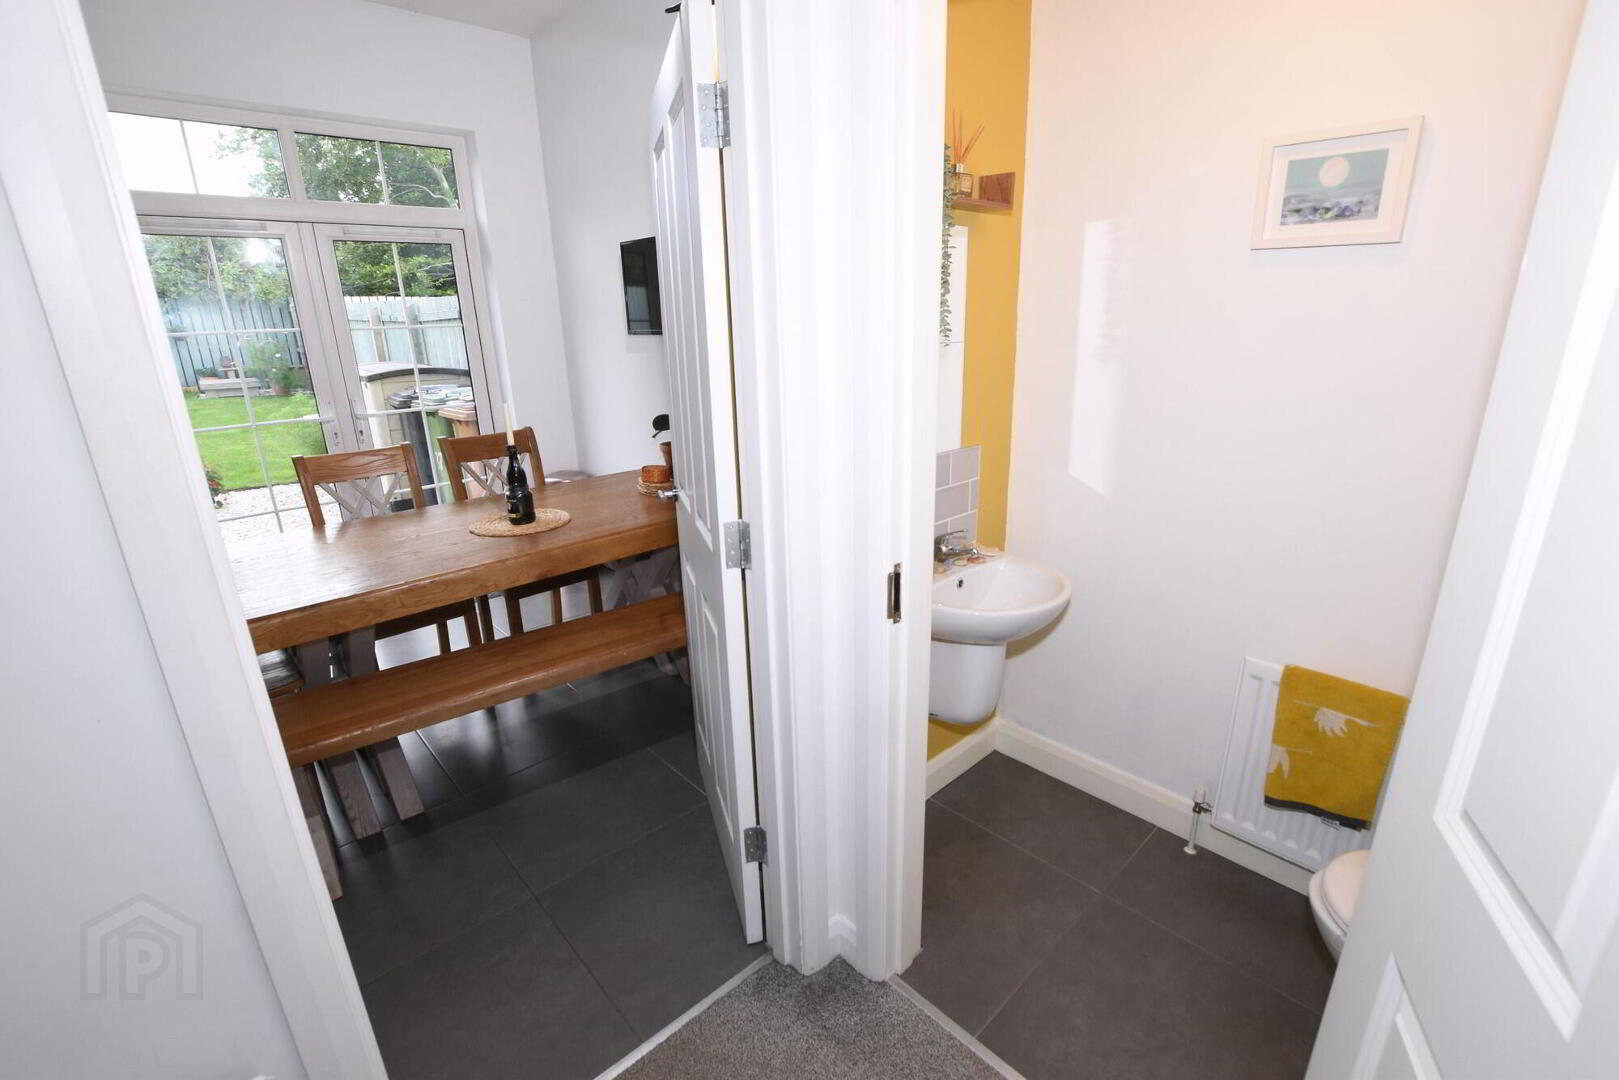
- Modern white suite comprising: low flush w.c., and semi pedestal wash hand basin, tiled floor.
- Utility Room
- 1.5m x 2.3m (4' 11" x 7' 7")
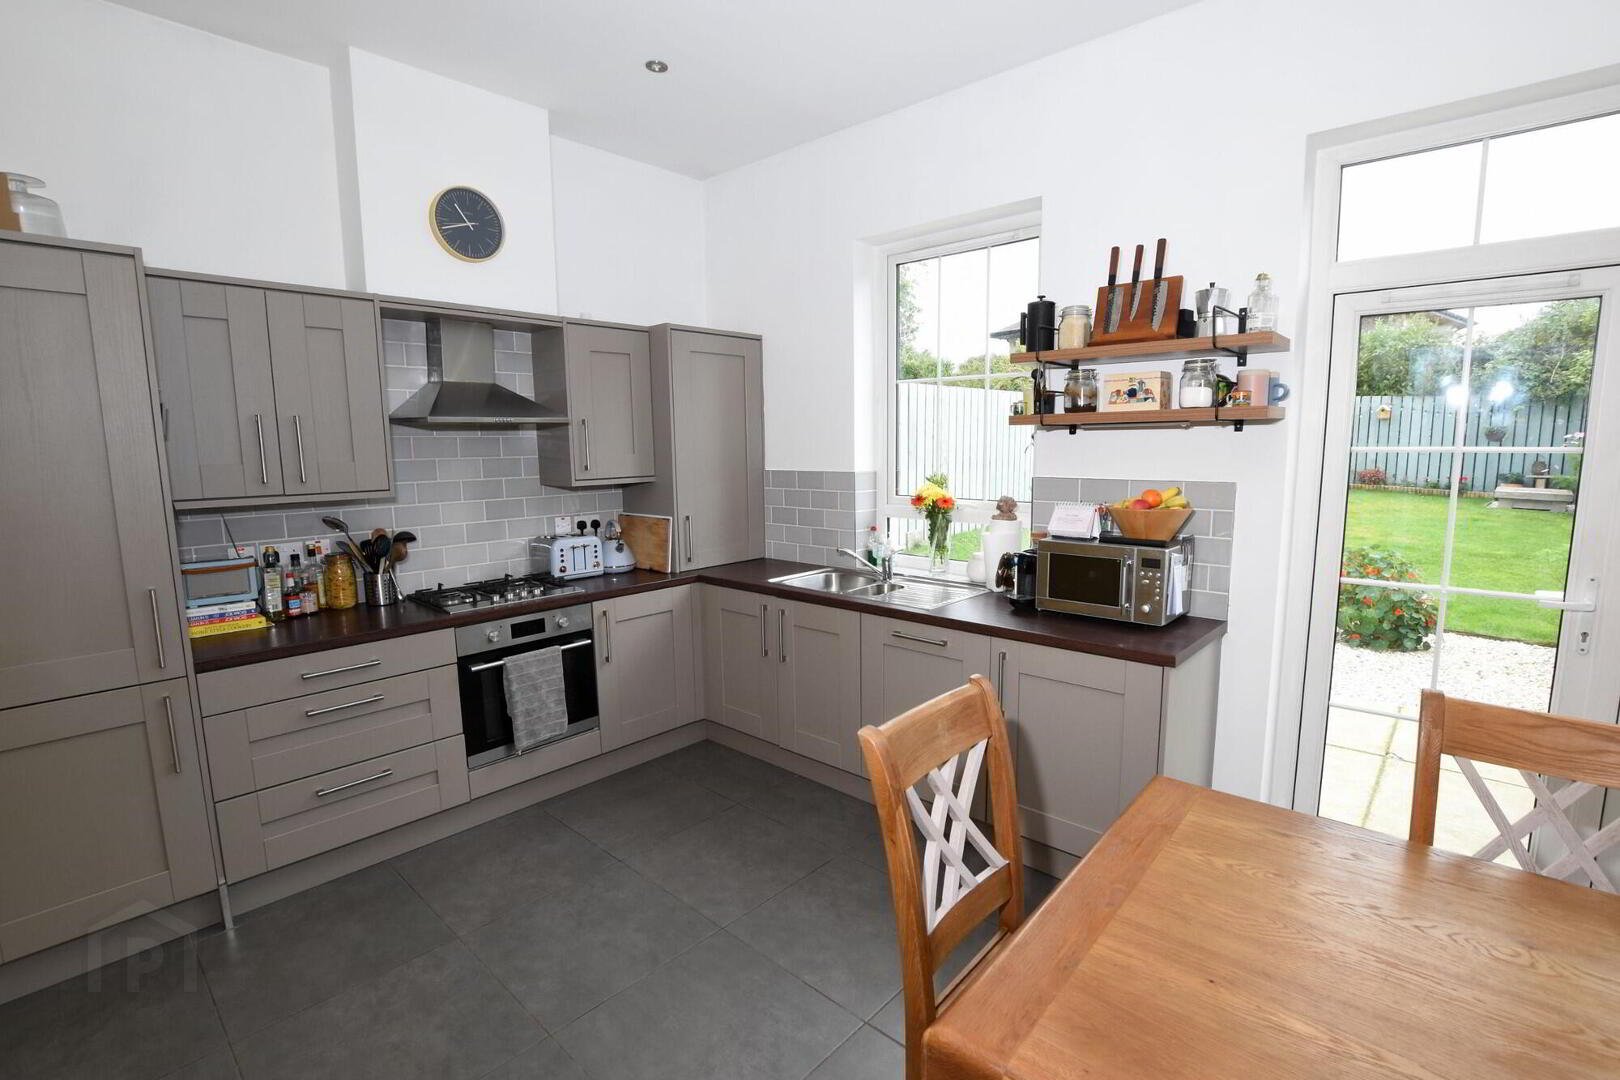
Fitted low level units, plumber for automatic washing machine, space for tumble dryer, tiled floor. - Kitchen/ Dining area
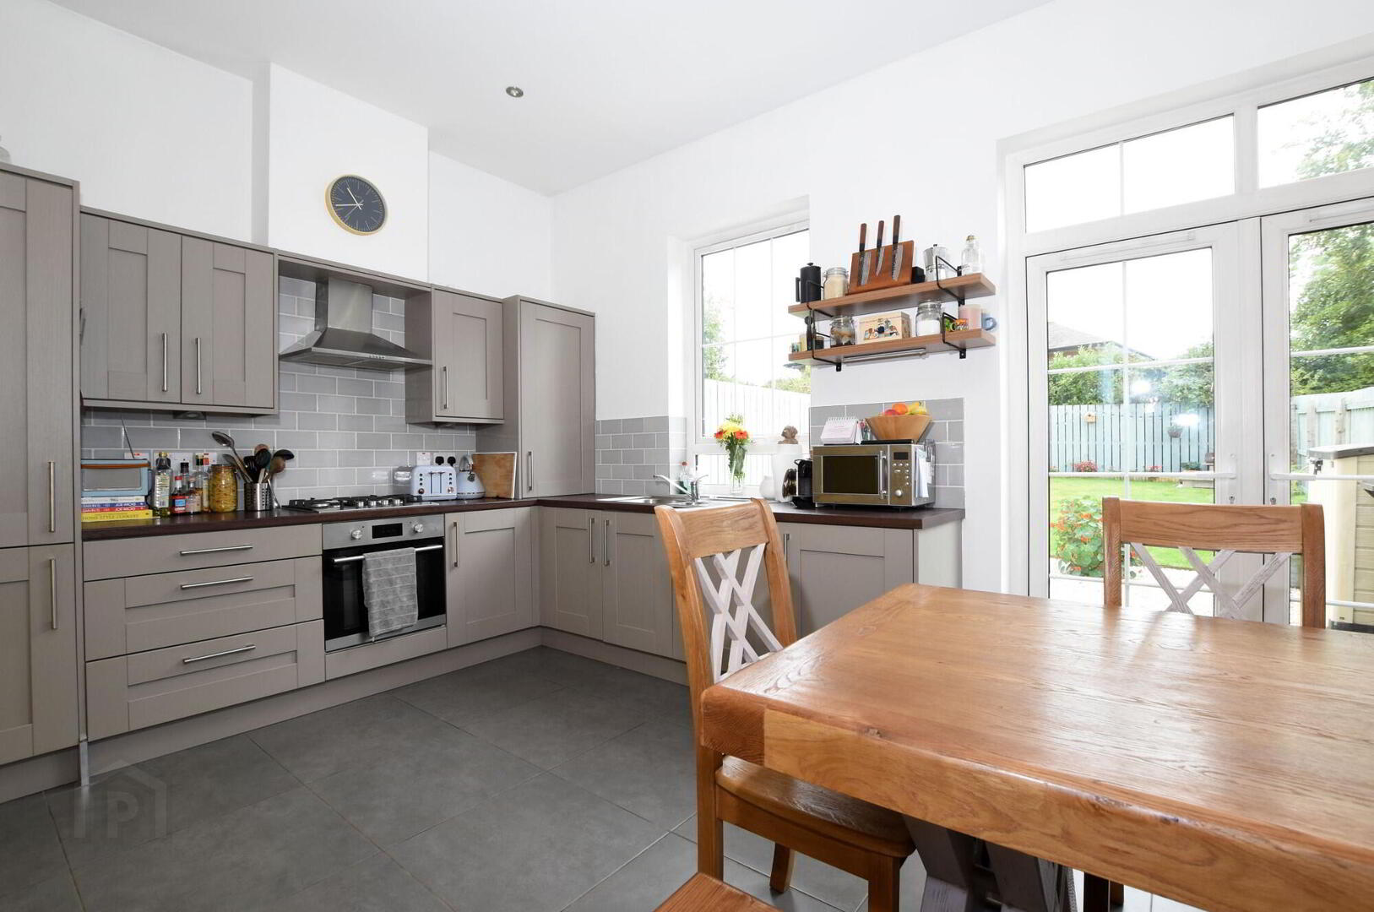
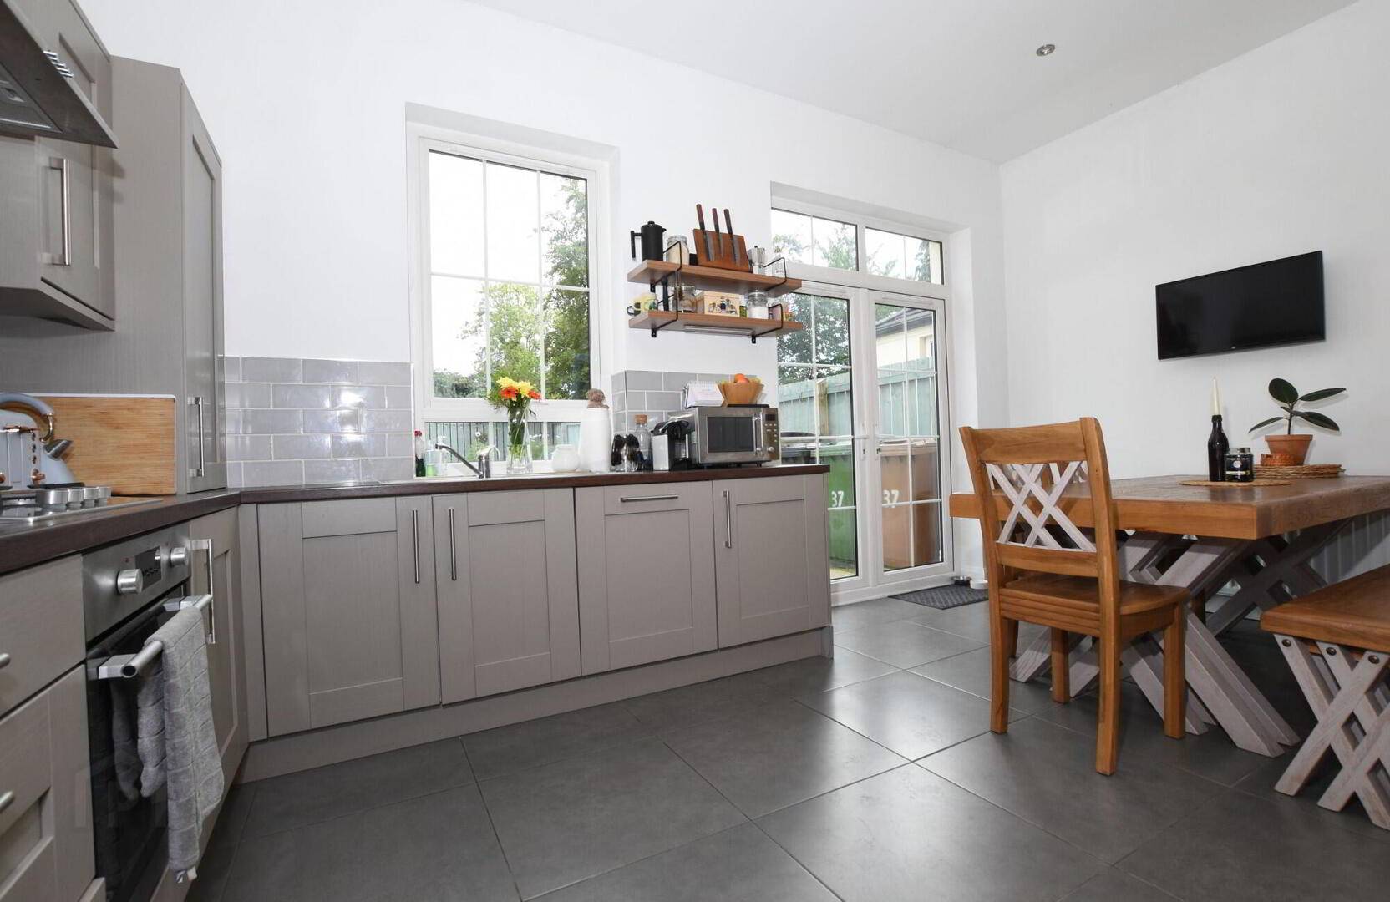
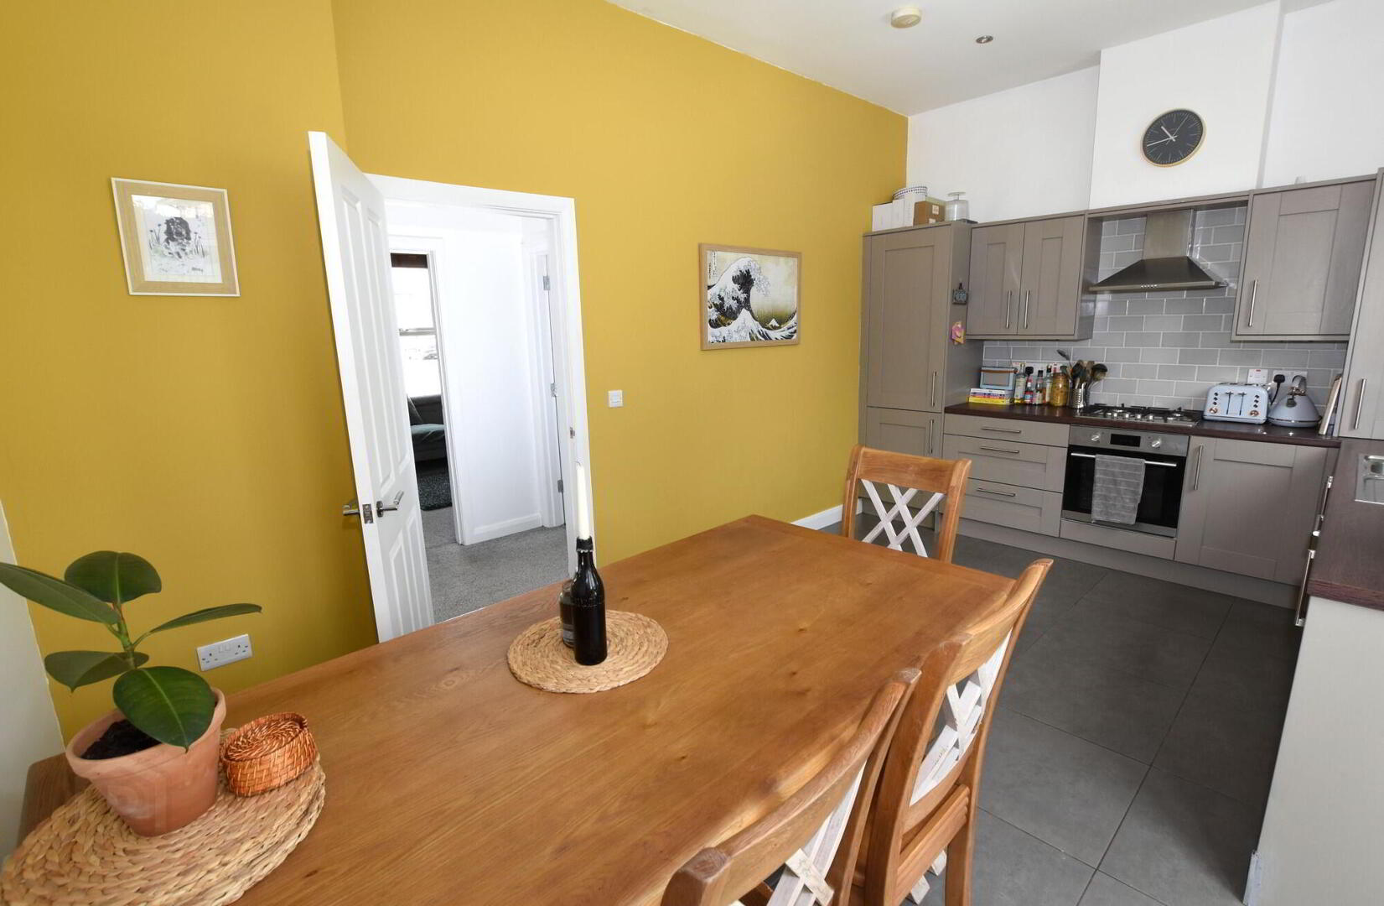
- 3.2m x 5.1m (10' 6" x 16' 9")
Excellent range of high and low level contemporary fitted units, stainless steel extractor hood, 4 ring gas hob, built in oven, integrated fridge/freezer, integrated dishwasher, 1 1/2 bowl stainless steel sink unit with mixer tap, part tiled walls, tiled floor, low voltage downlights, uPVC double glazed patio doors to garden.
First Floor
- Landing
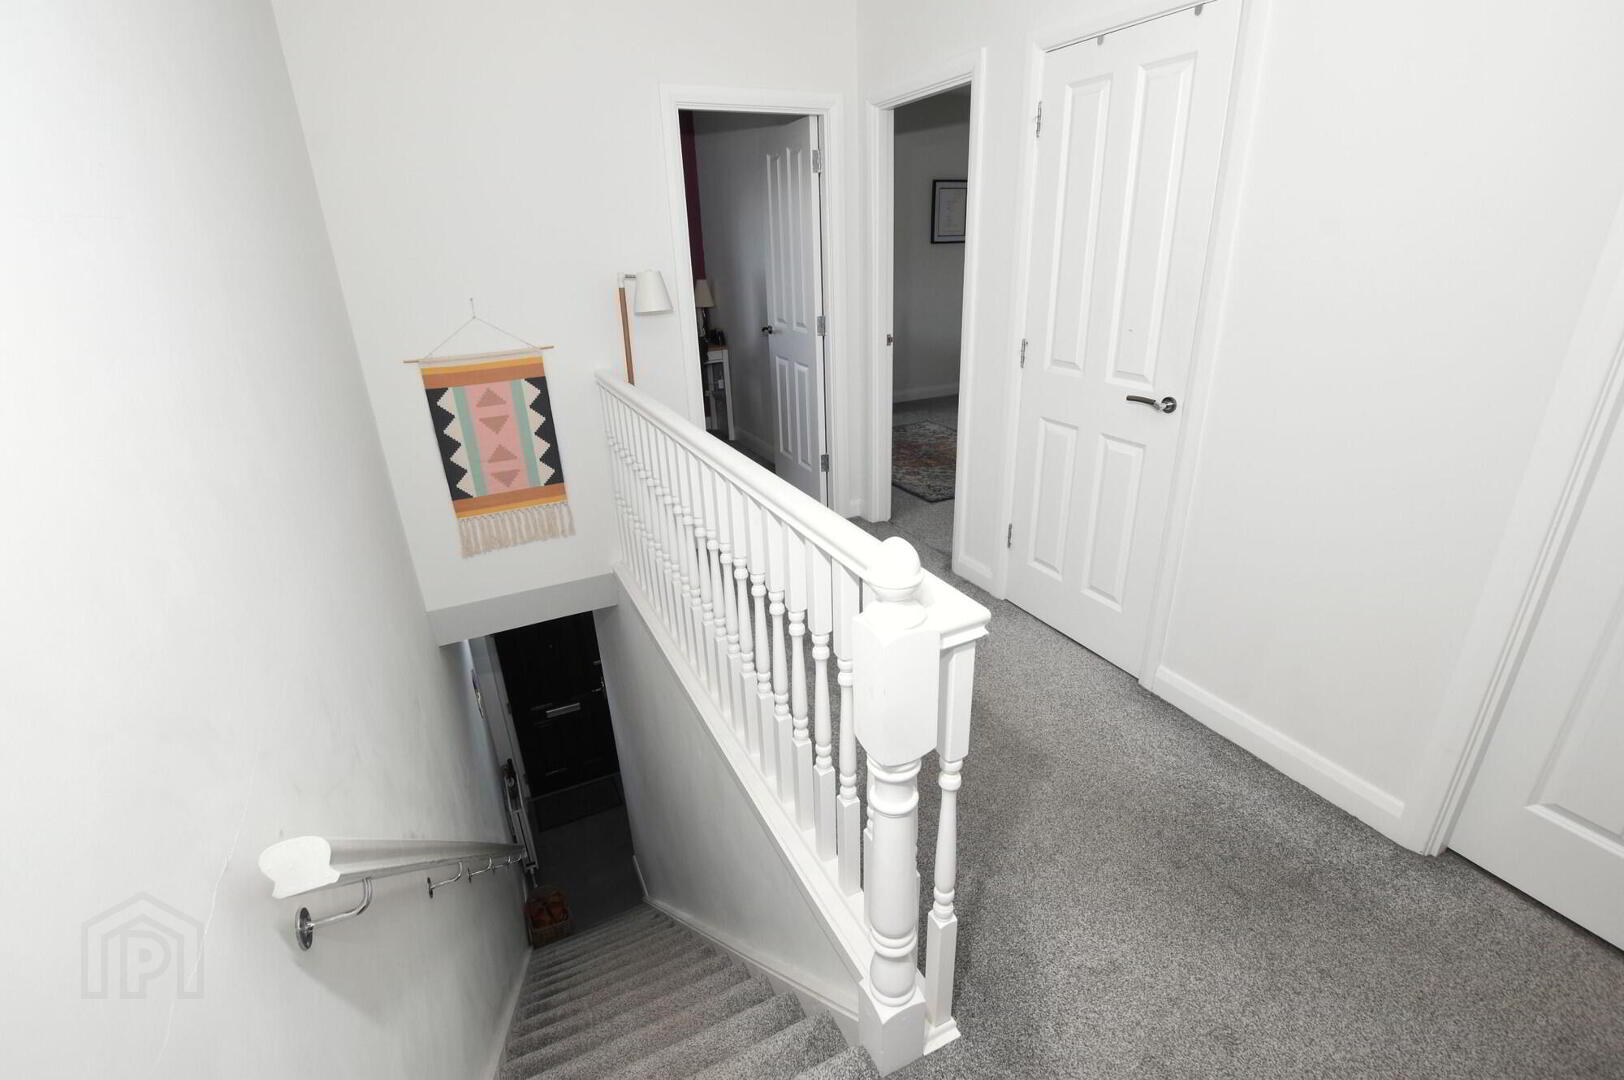
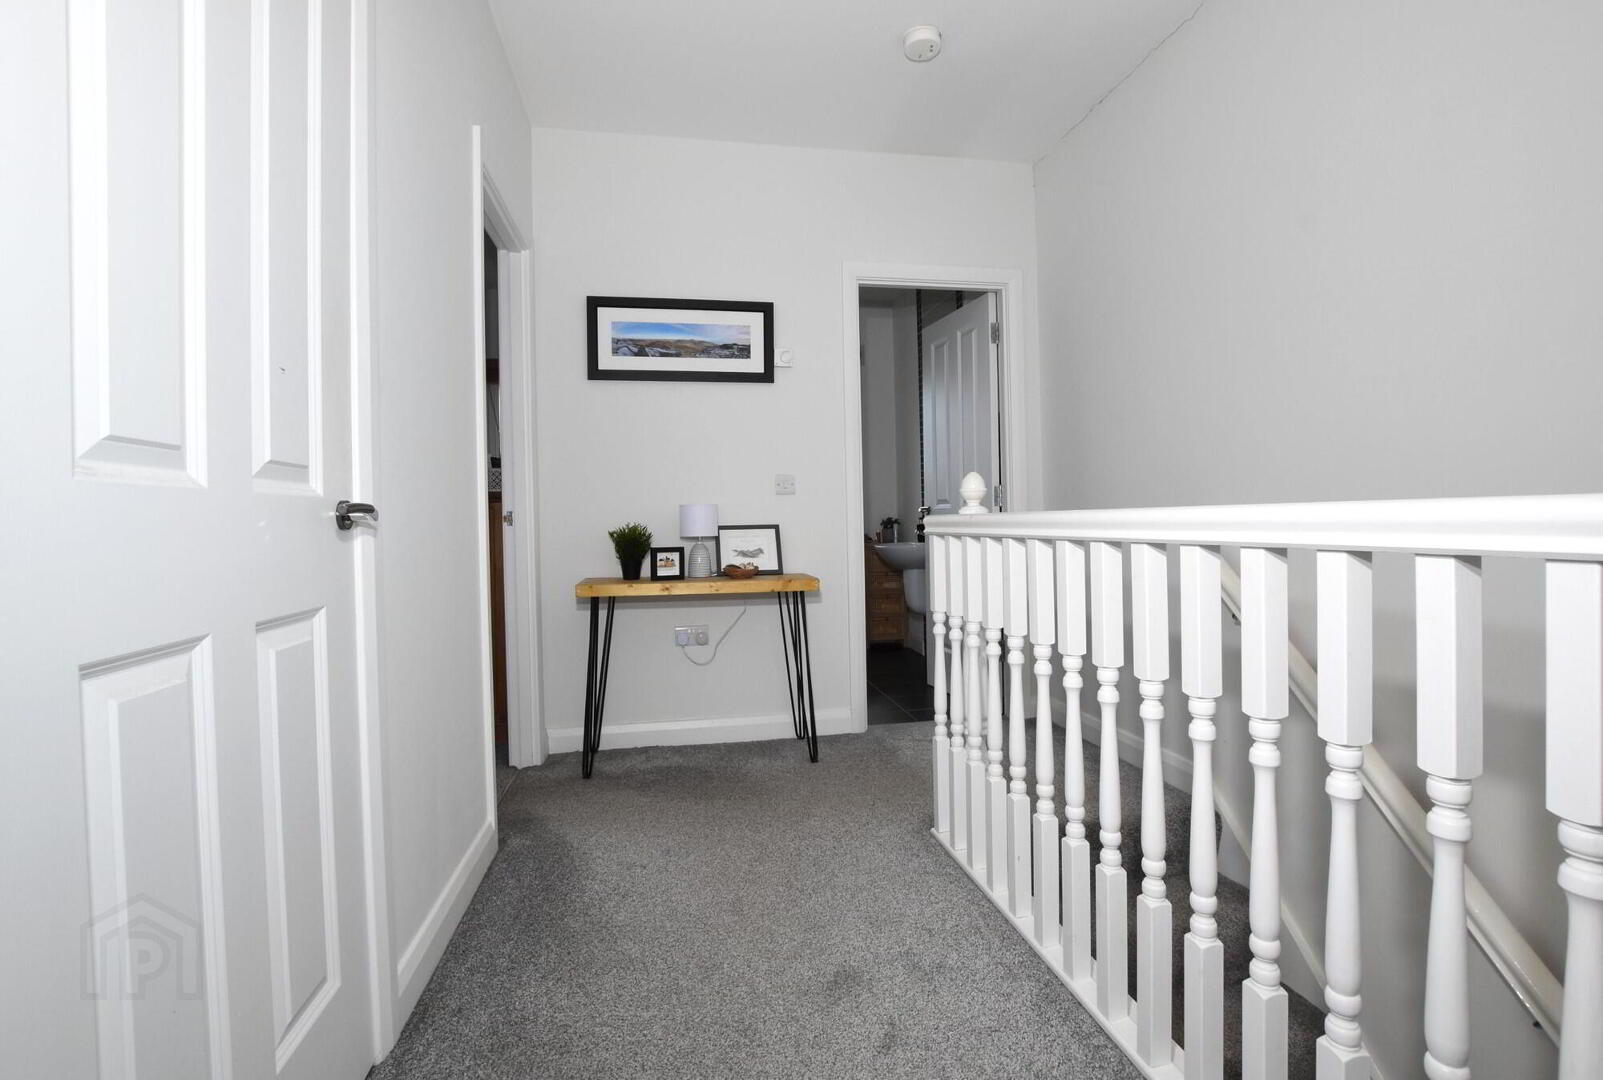
- Airing cupboard, access to roof space.
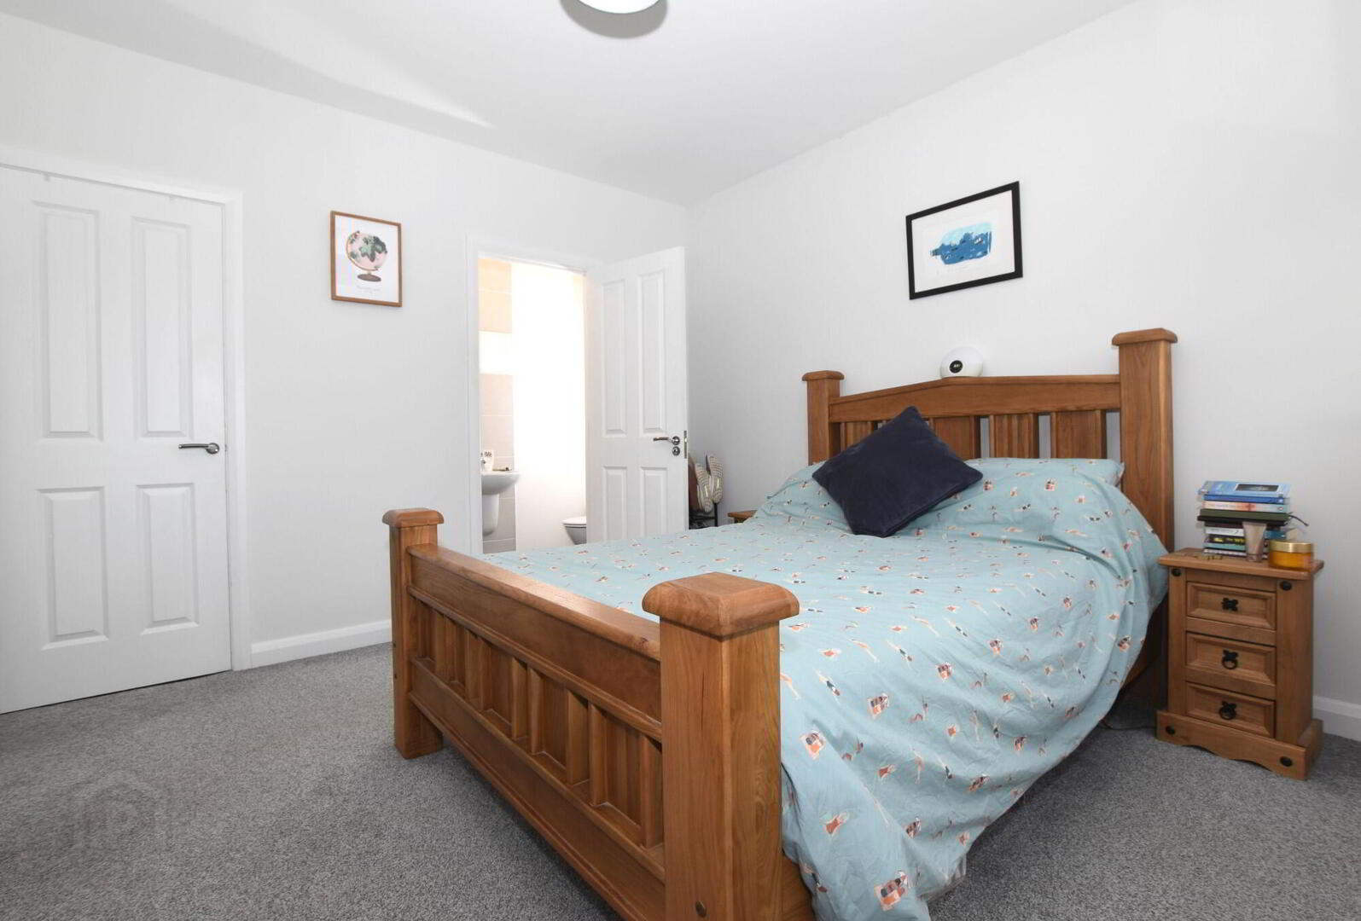
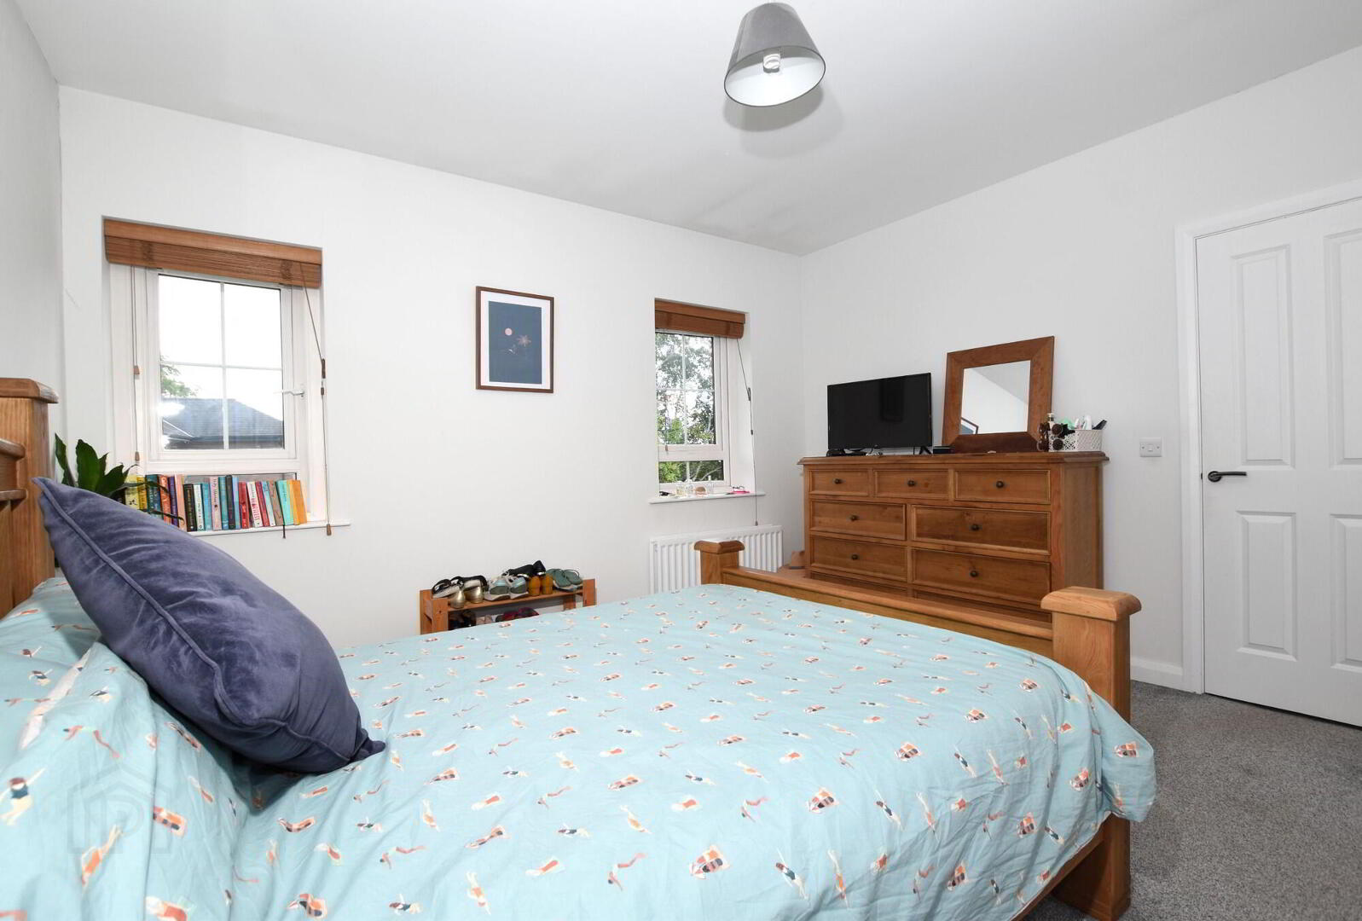
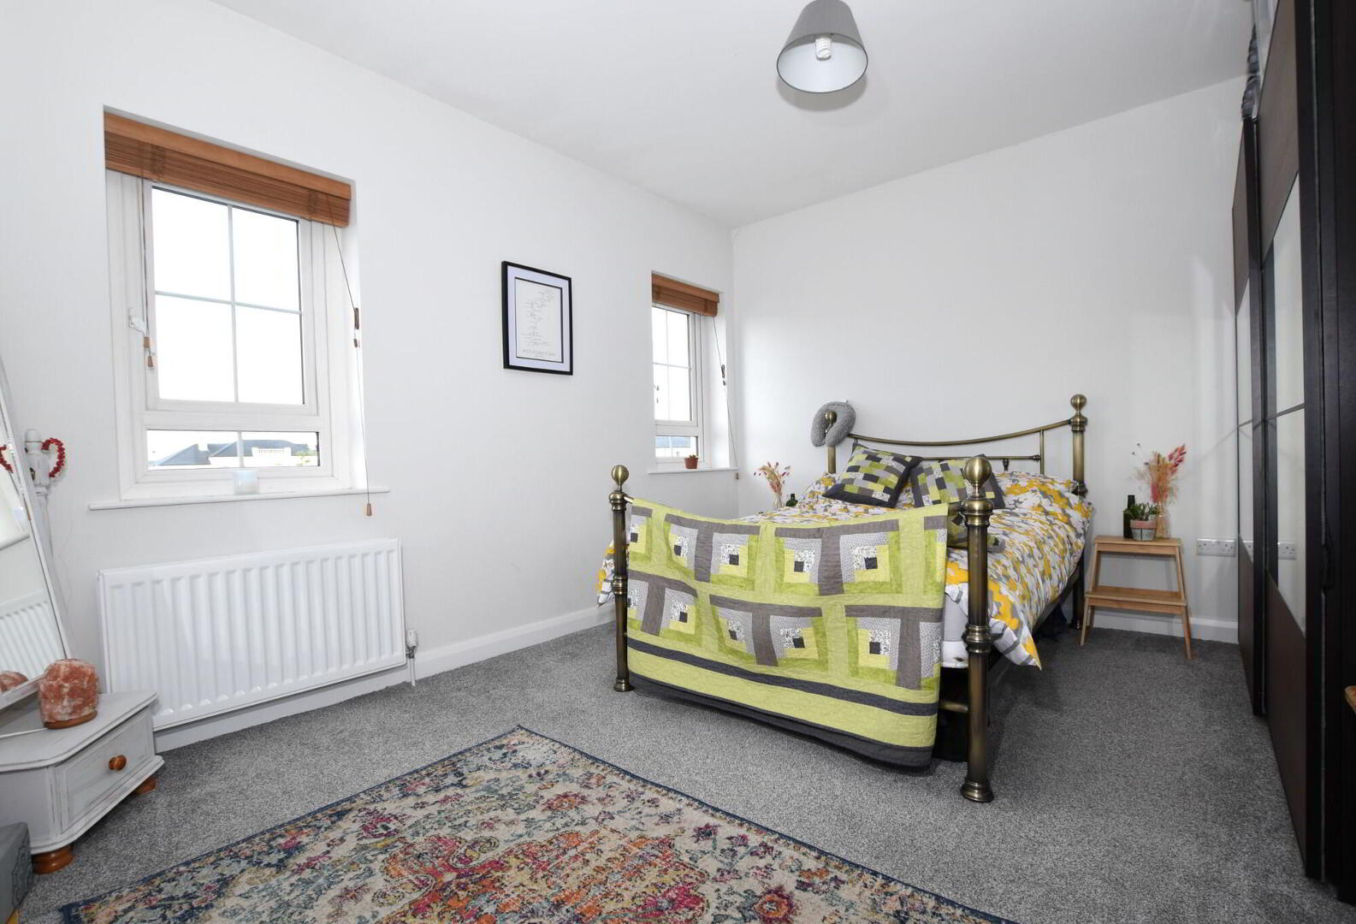
- Bedroom 1
- 3.8m x 4.m (12' 6" x 13' 1")
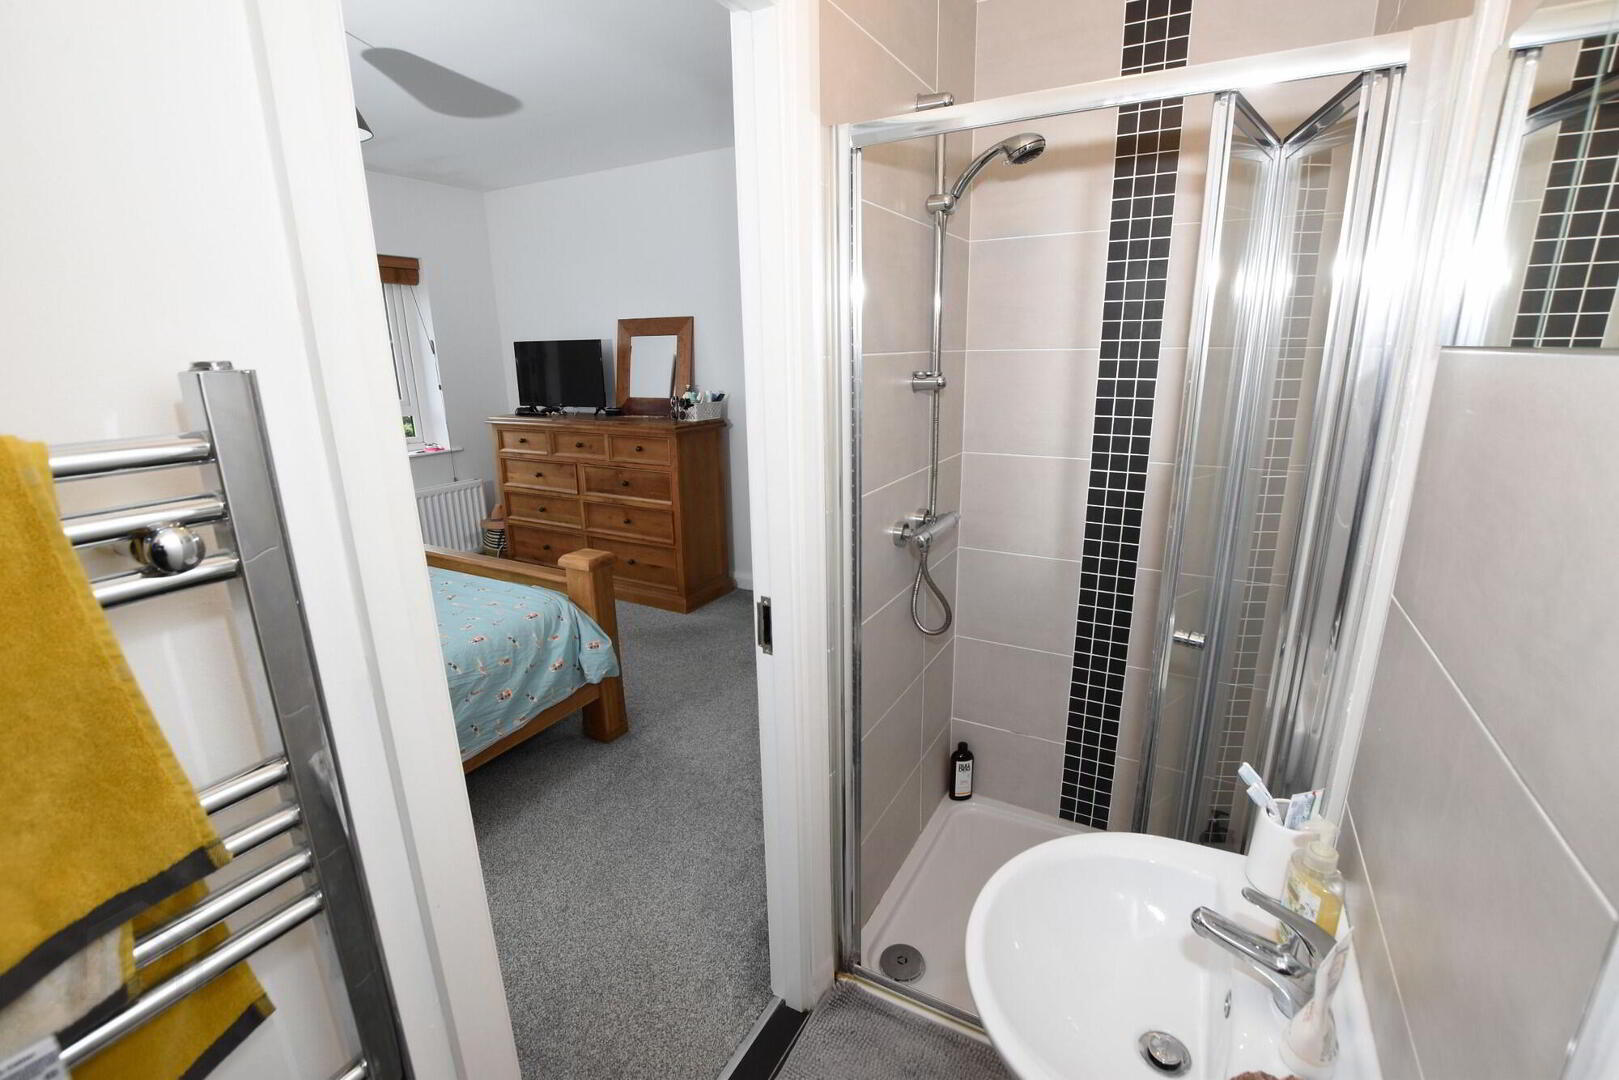
Built in wardrobe. - Ensuite
- Low flush w.c., semi pedestal wash hand basin, fully tiled shower cubicle with folding shower screen, tiled floor.
- Bedroom 2
- 3.5m x 4.m (11' 6" x 13' 1")
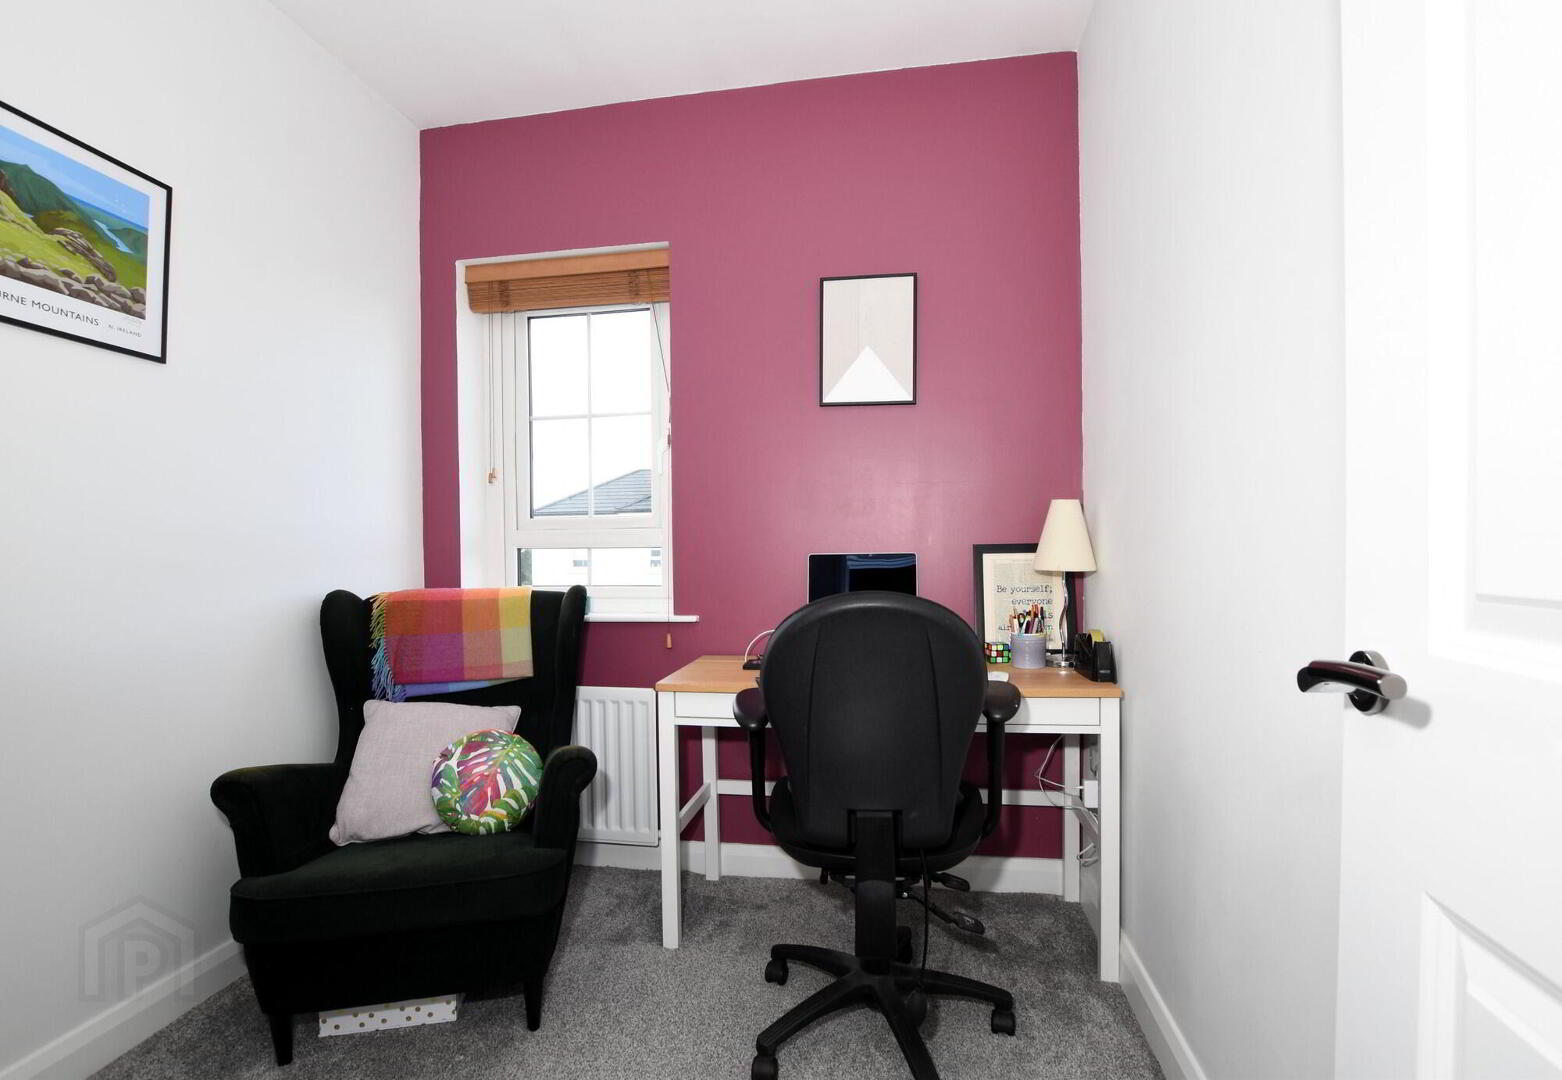
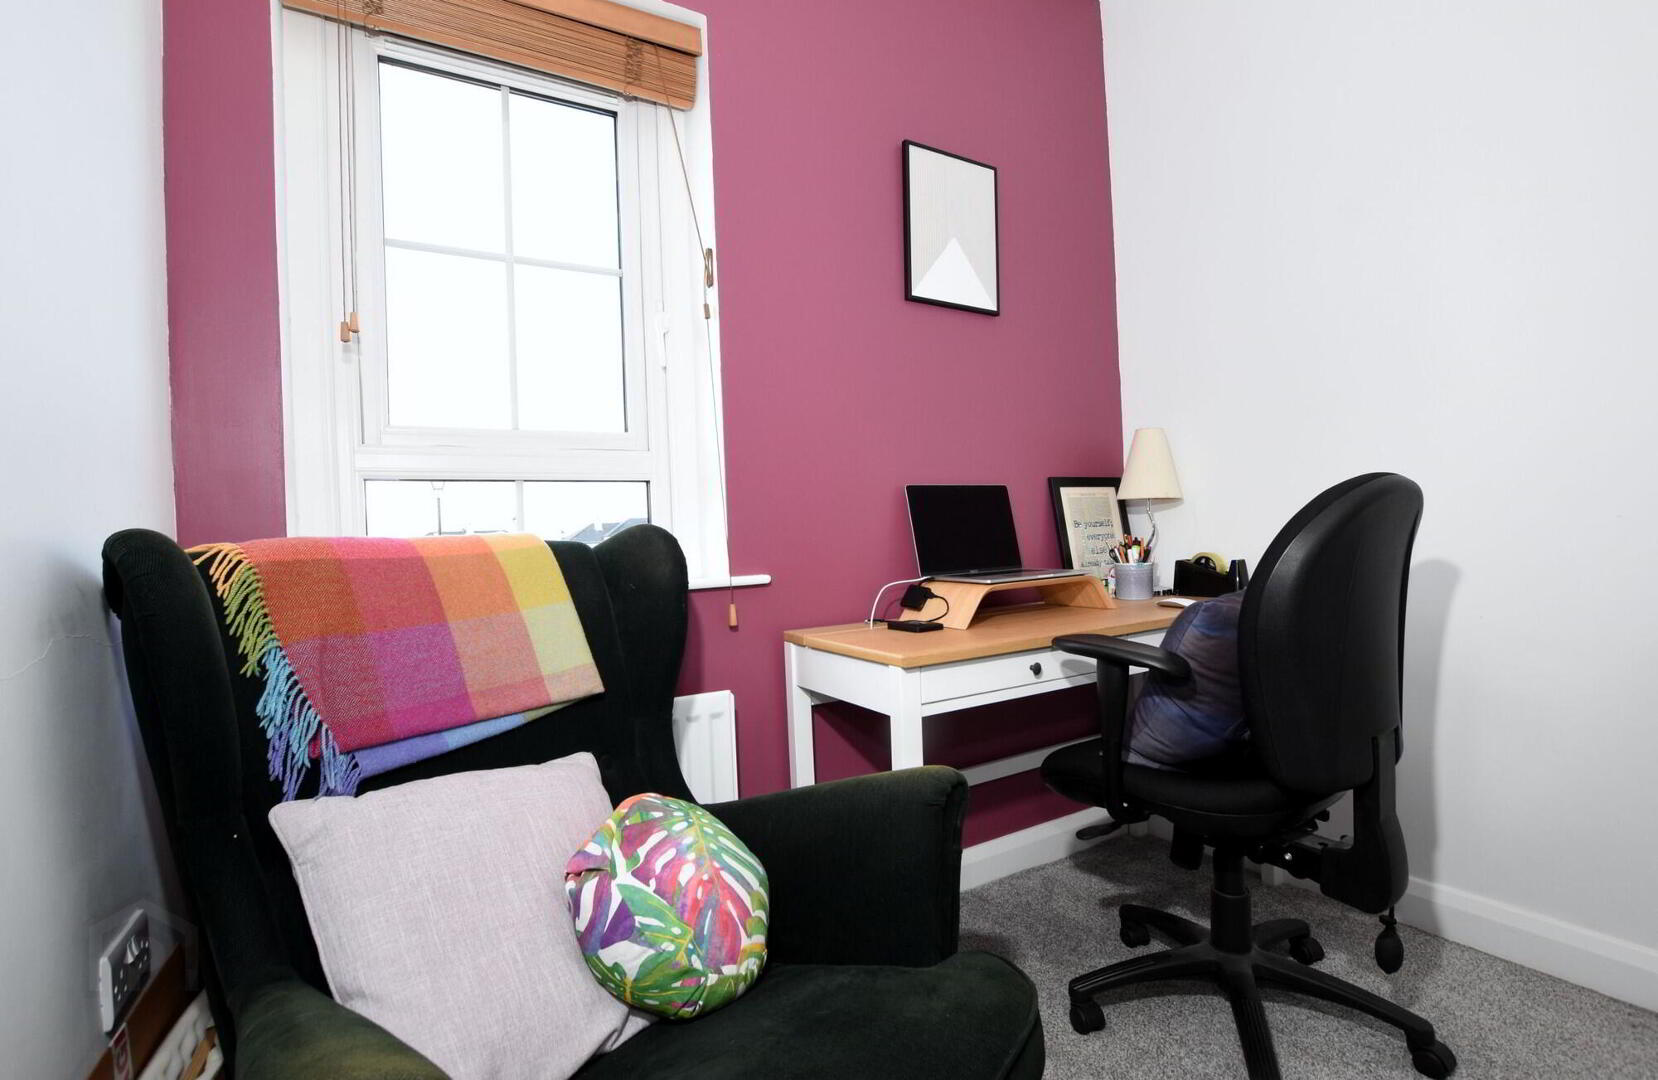
- Bedroom 3
- 2.3m x 2.3m (7' 7" x 7' 7")
- Bathroom
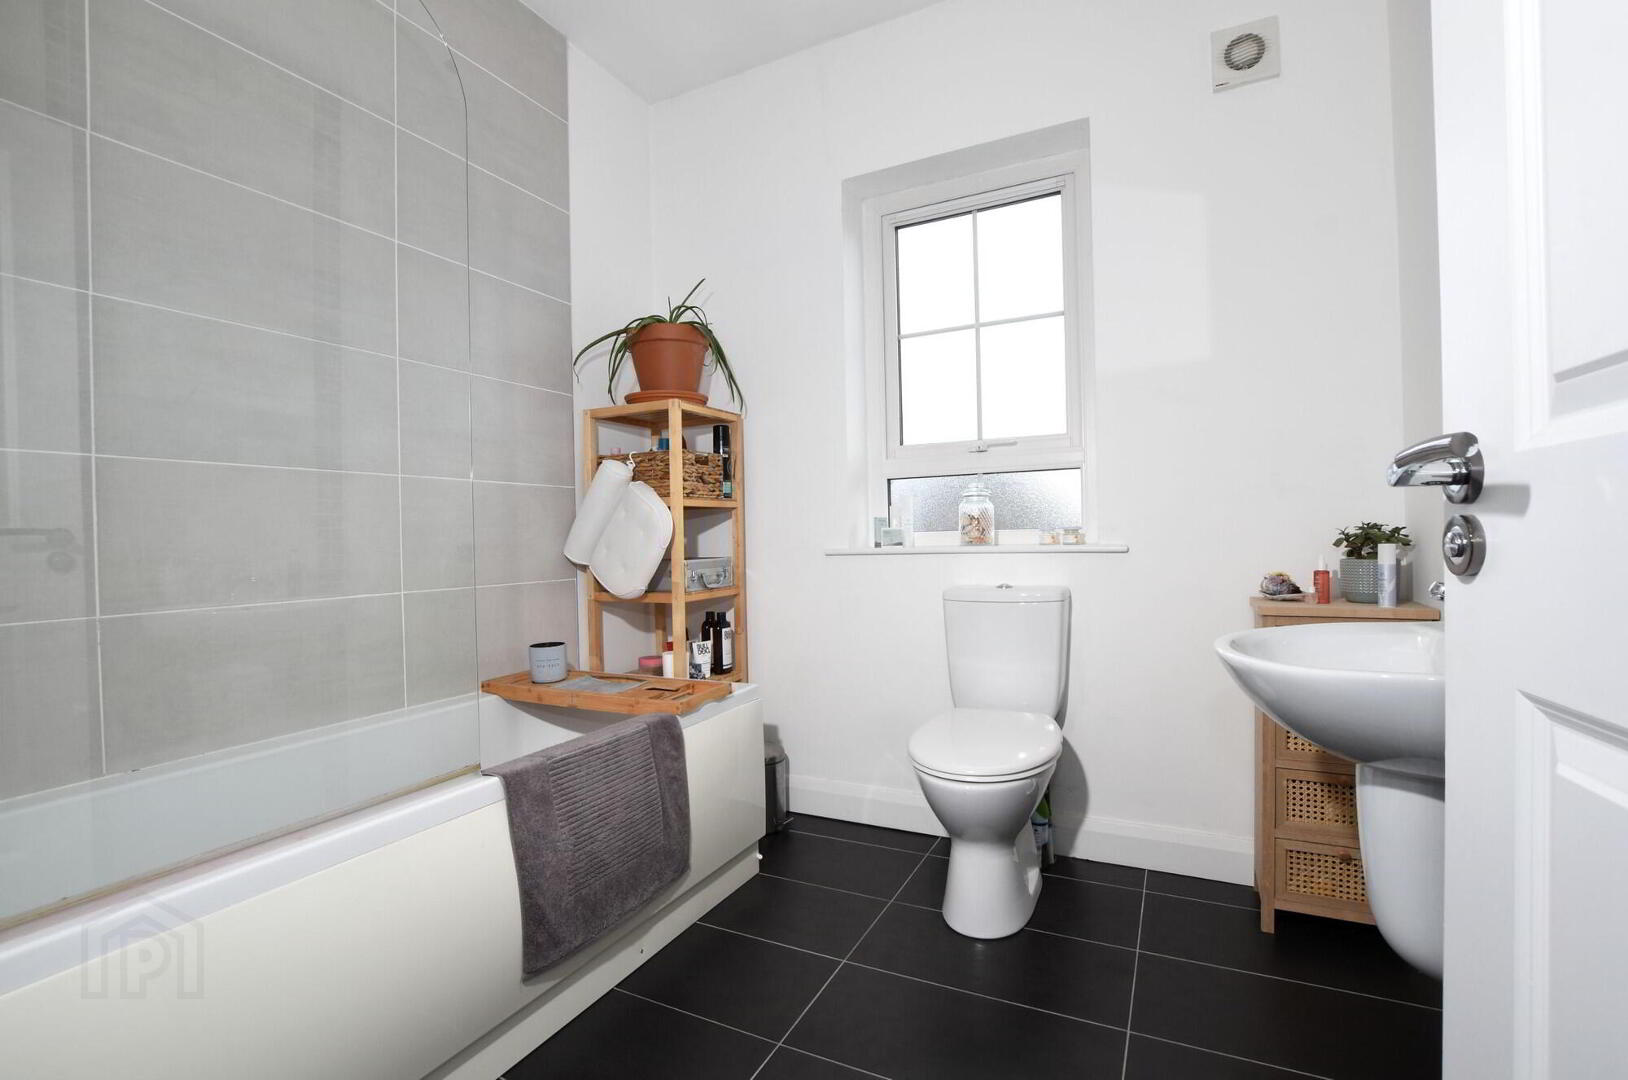
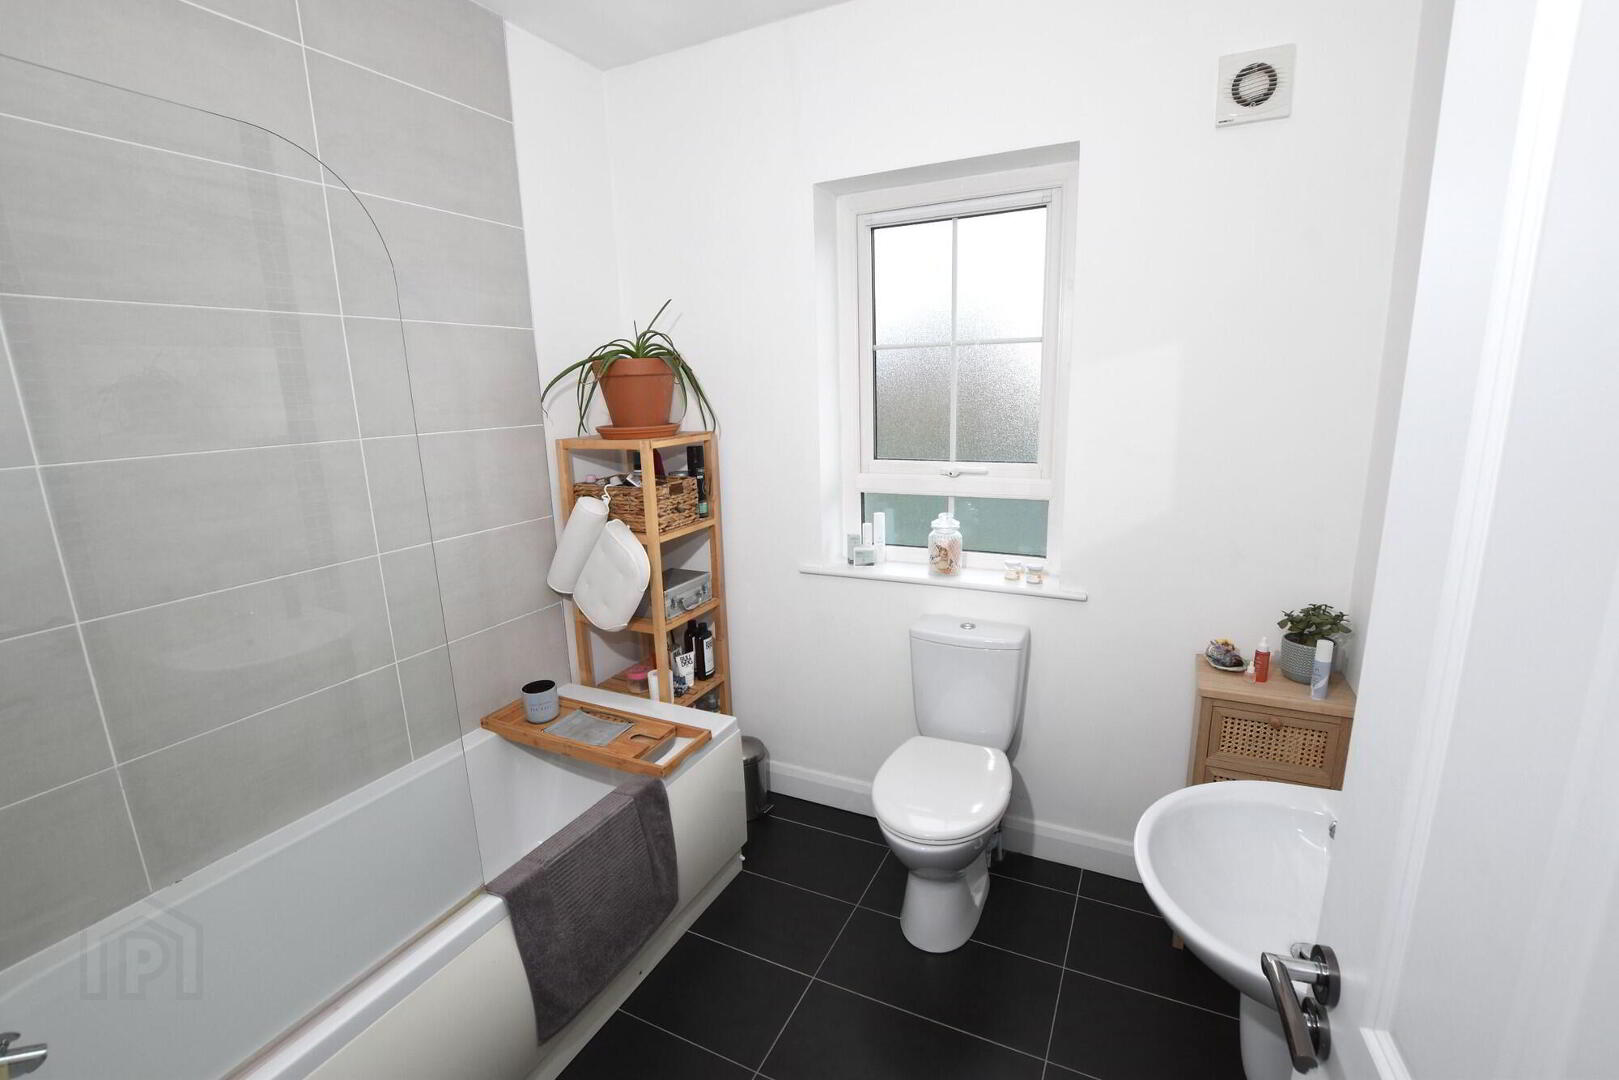
- Modern white suite comprising: pedestal wash hand basin, low flush w.c., panelled bath with mixer tap and shower attachment, glass shower screen, part tiled walls, tiled floor, low voltage downlights, chrome heated towel rail.
Outside
- Garden
- Double driveway/ car parking to front strip of lawn to side.
Enclosed private rear garden in lawn with colourful borders in plants and shrubs, patio in pebbles, paved pathway. Gate leading to entry to the front.
Note
- Note
- This property may be subject to additional costs & annual charges (rates, ground rent, management charges etc) please check with agent & solicitor for details of these. No surveys have been carried out on this property nor appliances checked, any purchasers should carry out any checks or surveys they deem necessary. Floor plan layout and measurements are approximate and are for illustrative purposes only. We recommend you conduct an independent investigation of the property and its grounds to determine its exact size and suitability for your space requirements. Should you have any questions or queries over the construction type of this property please ask agent for further details. Rates according to LPS website as of date of listing. Please note Locale Home Sales & Lettings may receive a commission should you choose to use mortgage or rental management services.