Cookie Policy: This site uses cookies to store information on your computer. Read more

Estate Agents in Moira
Free Property Valuations
We offer a free no obligation Market Appraisal to help you make decisions on selling or renting your property.- Sold
- 3 Bedrooms
Share with a friend
36 Clarendon Park Magheralin, BT67 0RT
Key Information
| Address | 36 Clarendon Park Magheralin, BT67 0RT |
|---|---|
| Style | Mid-Terrace House |
| Bedrooms | 3 |
| Receptions | 1 |
| Heating | Oil |
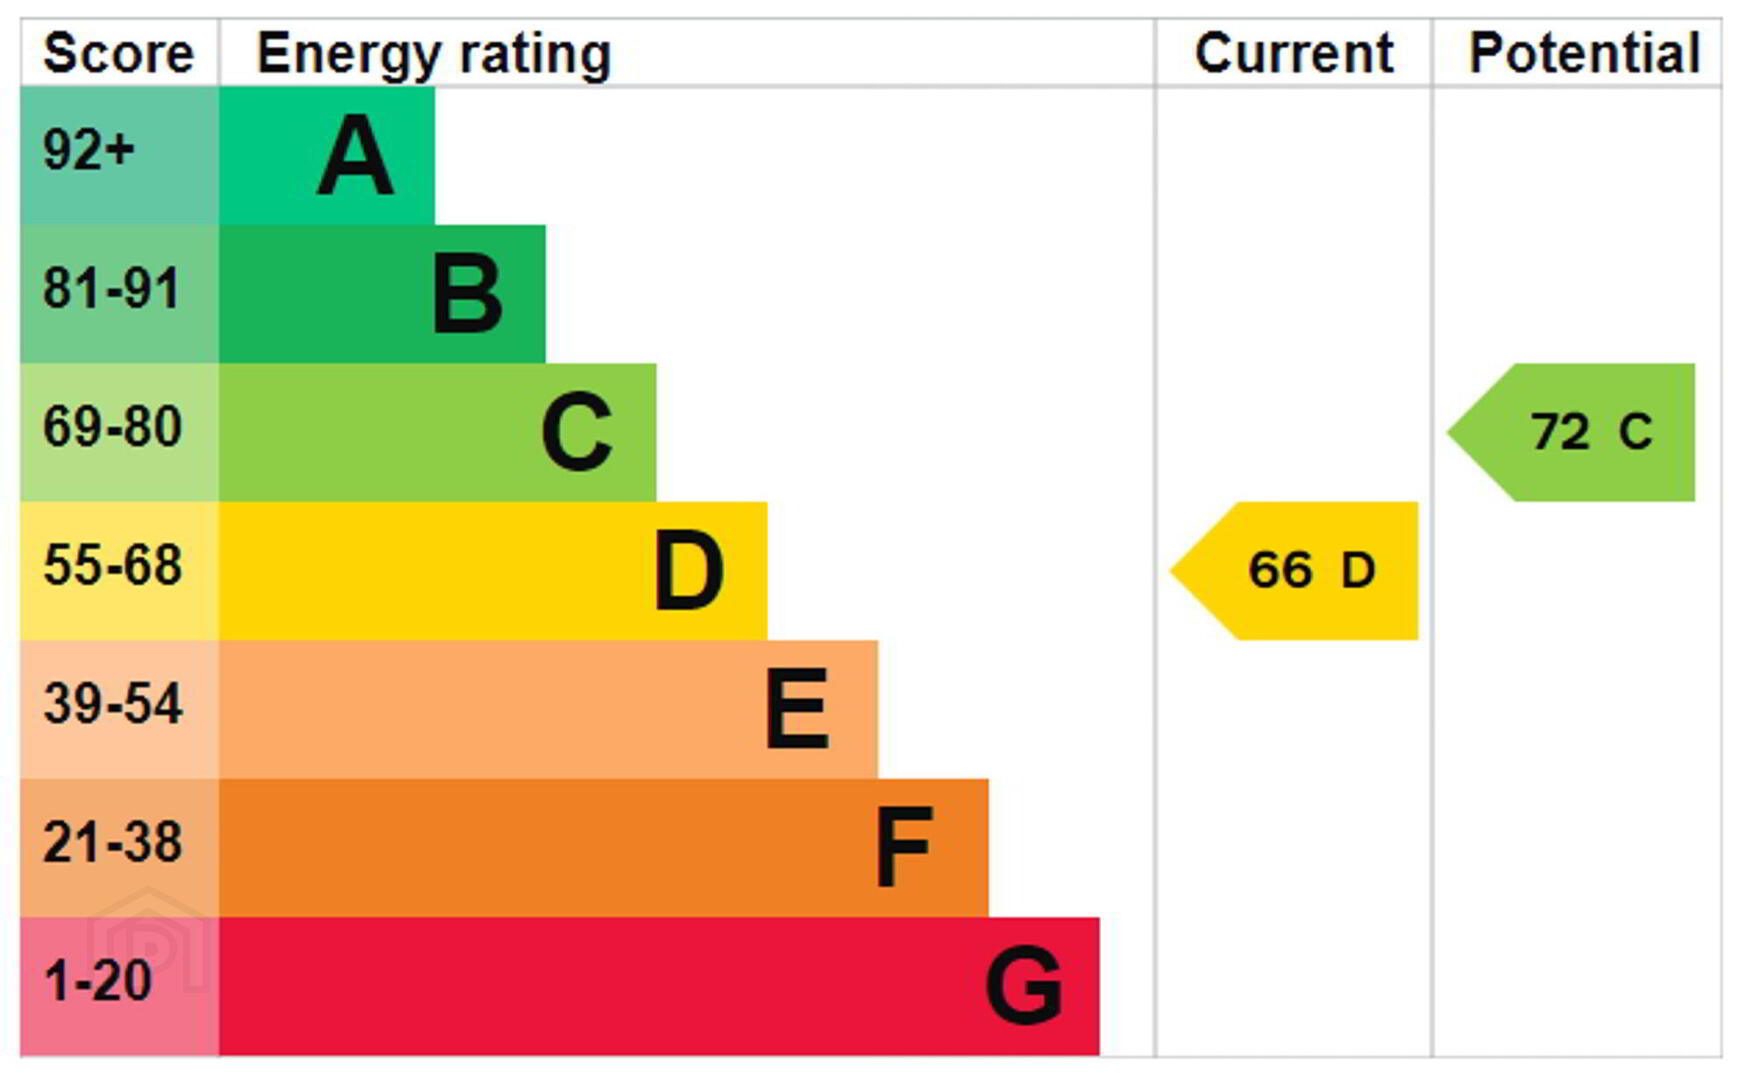
| EPC Rating | D66/C72 |
| Status | Sold |

Features
- 1 Reception/ 3 Bedrooms
- White panel internal doors, Recently refitted external uPVC doors and windows.
- PVC Soffits, fascia etc allowing easy maintenance - these were replace in 2020.
- Oil fired central heating
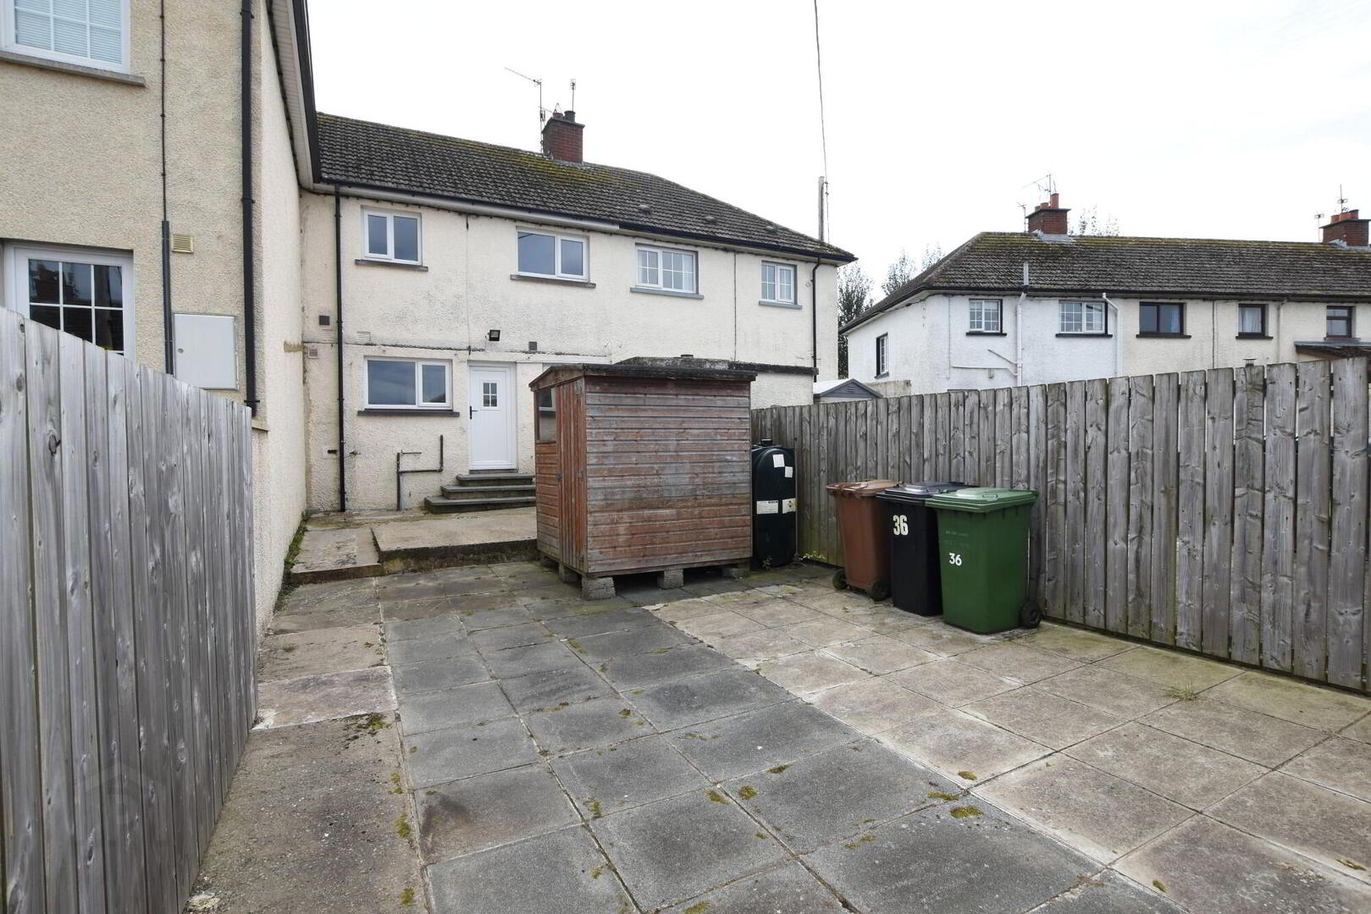
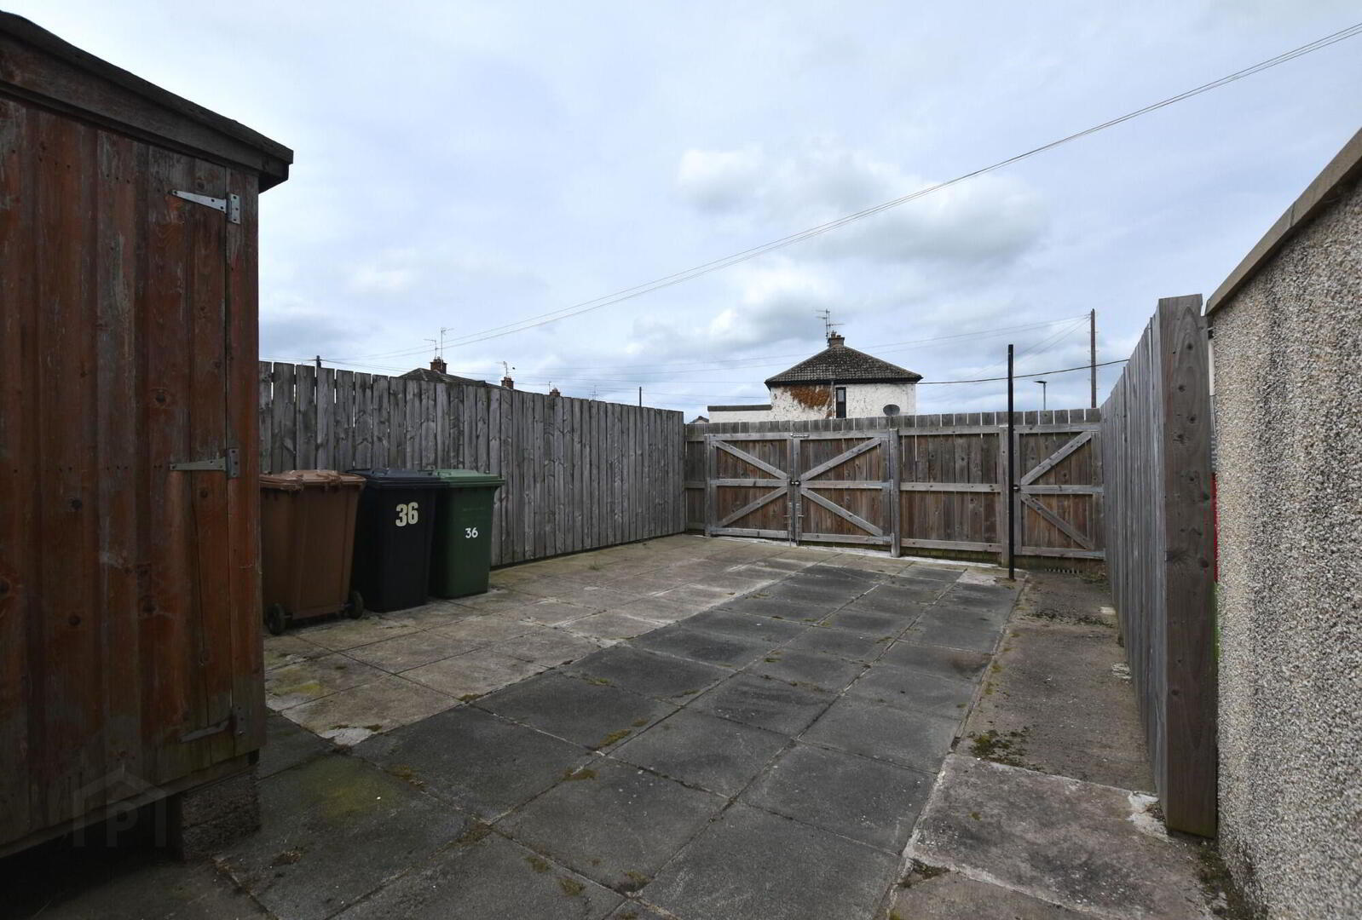
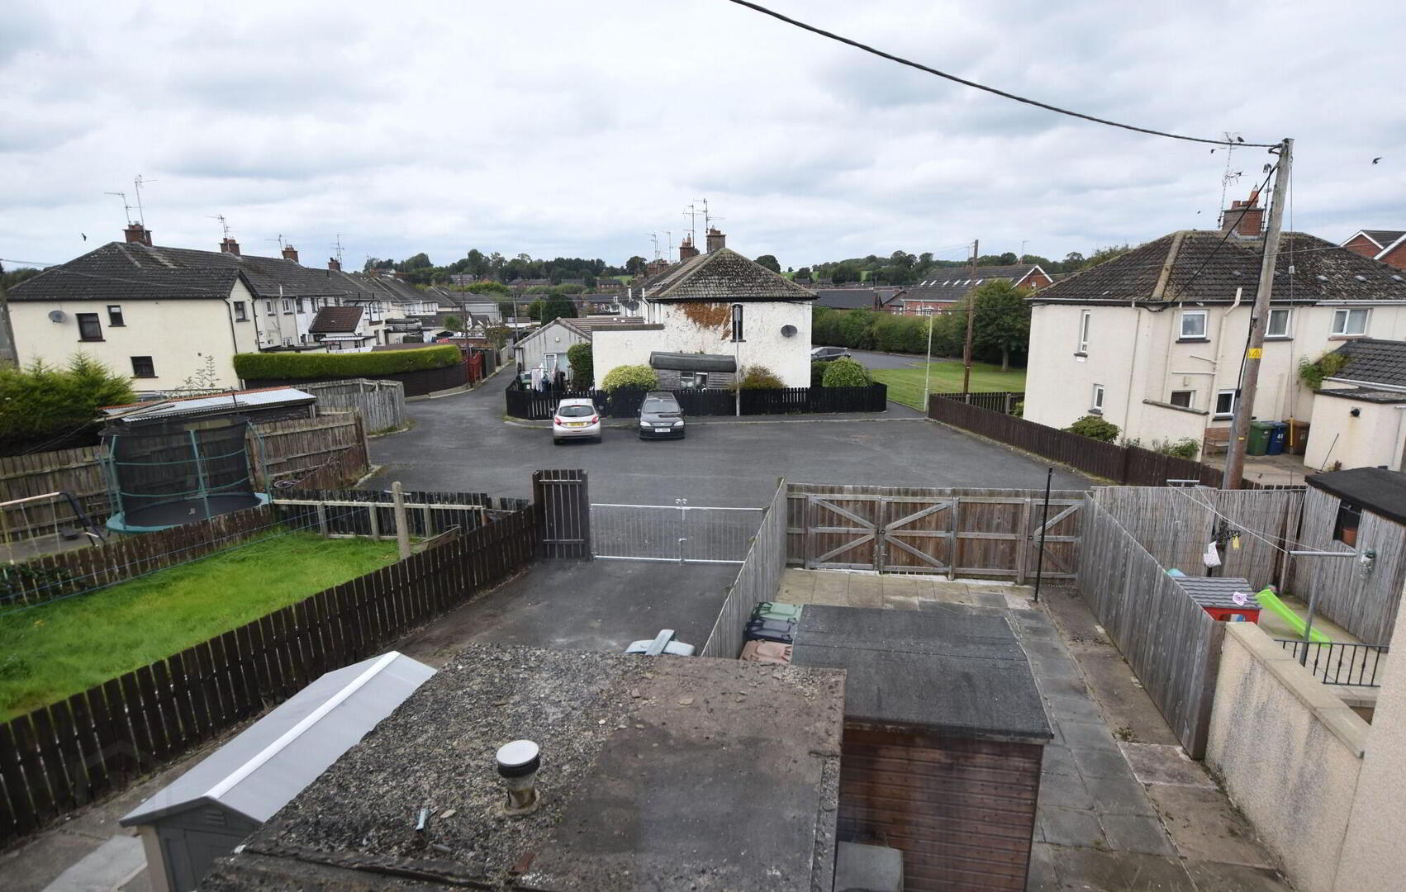
- Enclosed rear yard area fenced with vehicular access and pedestrian gate.
Additional Information
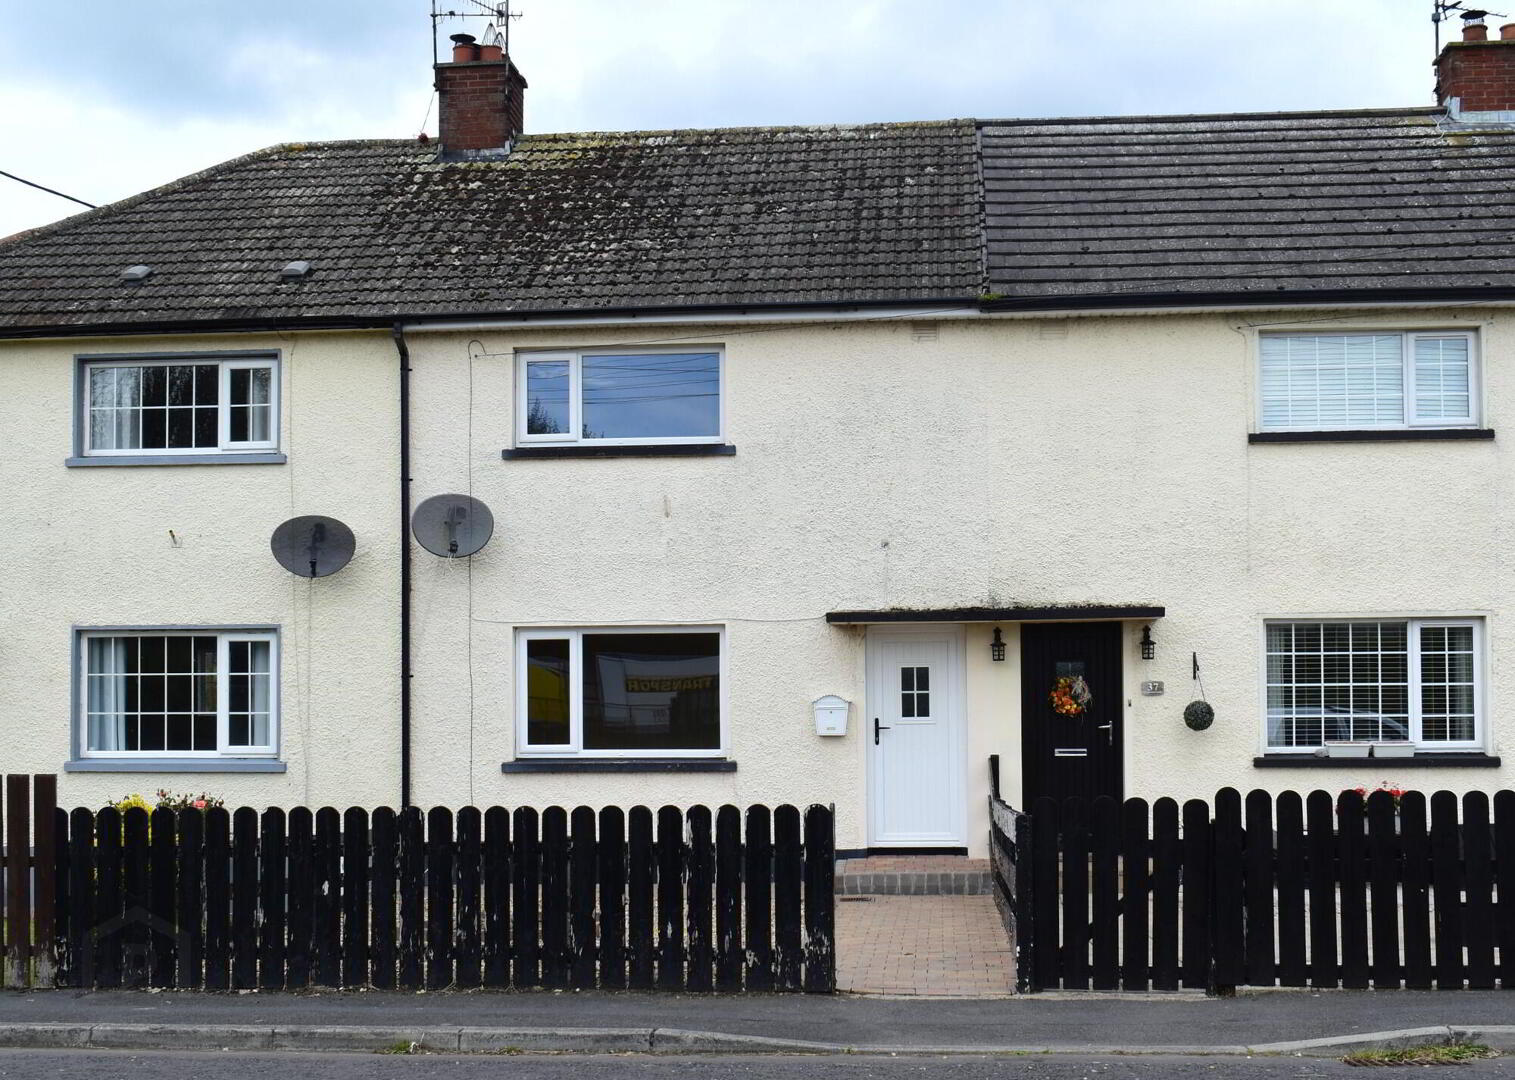
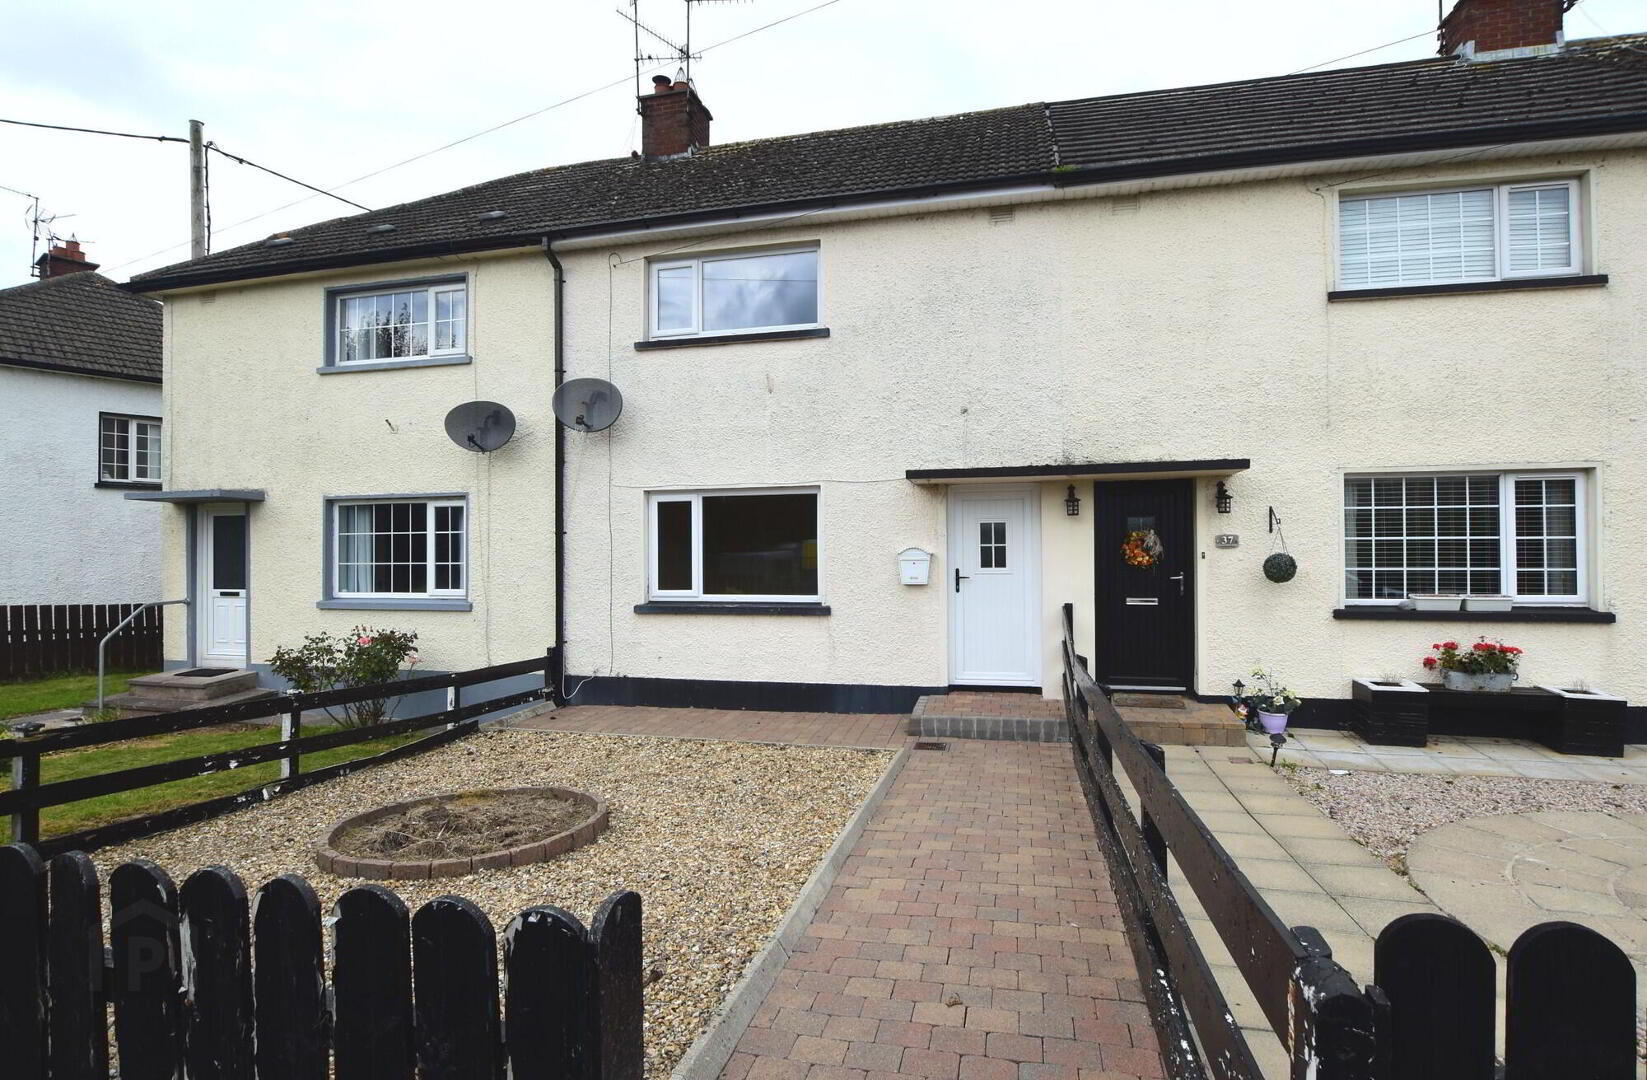
A 3 bedroom mid terrace home fronting the main Steps Road in Magheralin.
This home is well located within walking distance of Magheralin Primary School and the local shops. It would make an ideal first time buy or an investment purchase.
The sun just hits the front of this home in the morning making it bright and cheery. It has been well cared for and recently has had all its windows and external doors replaced and new fencing with gates replaced to the back.
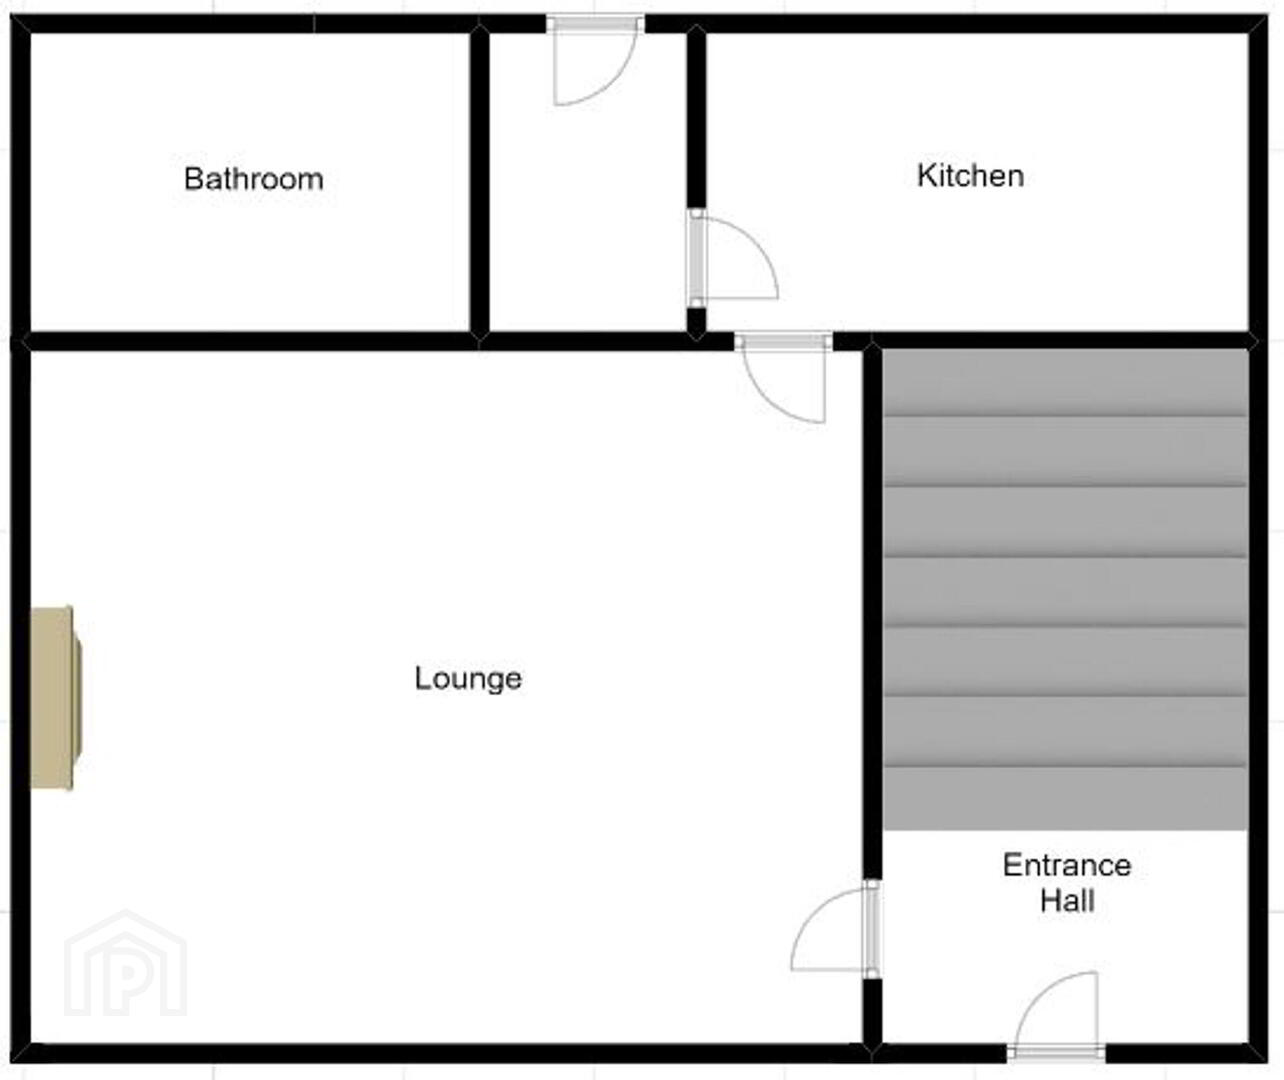
Accommodation comprises: Entrance Hall, Lounge, Kitchen, Rear Hall, Bathroom, Landing, 3 Bedrooms.
Enclosed easily maintained rear yard with vehicular access offering secure carparking.
Viewing is highly recommended, do call Barbara, Julie or Andrew on 028 92616999 to arrange an appointment to view.
Ground Floor
- Entrance Hall
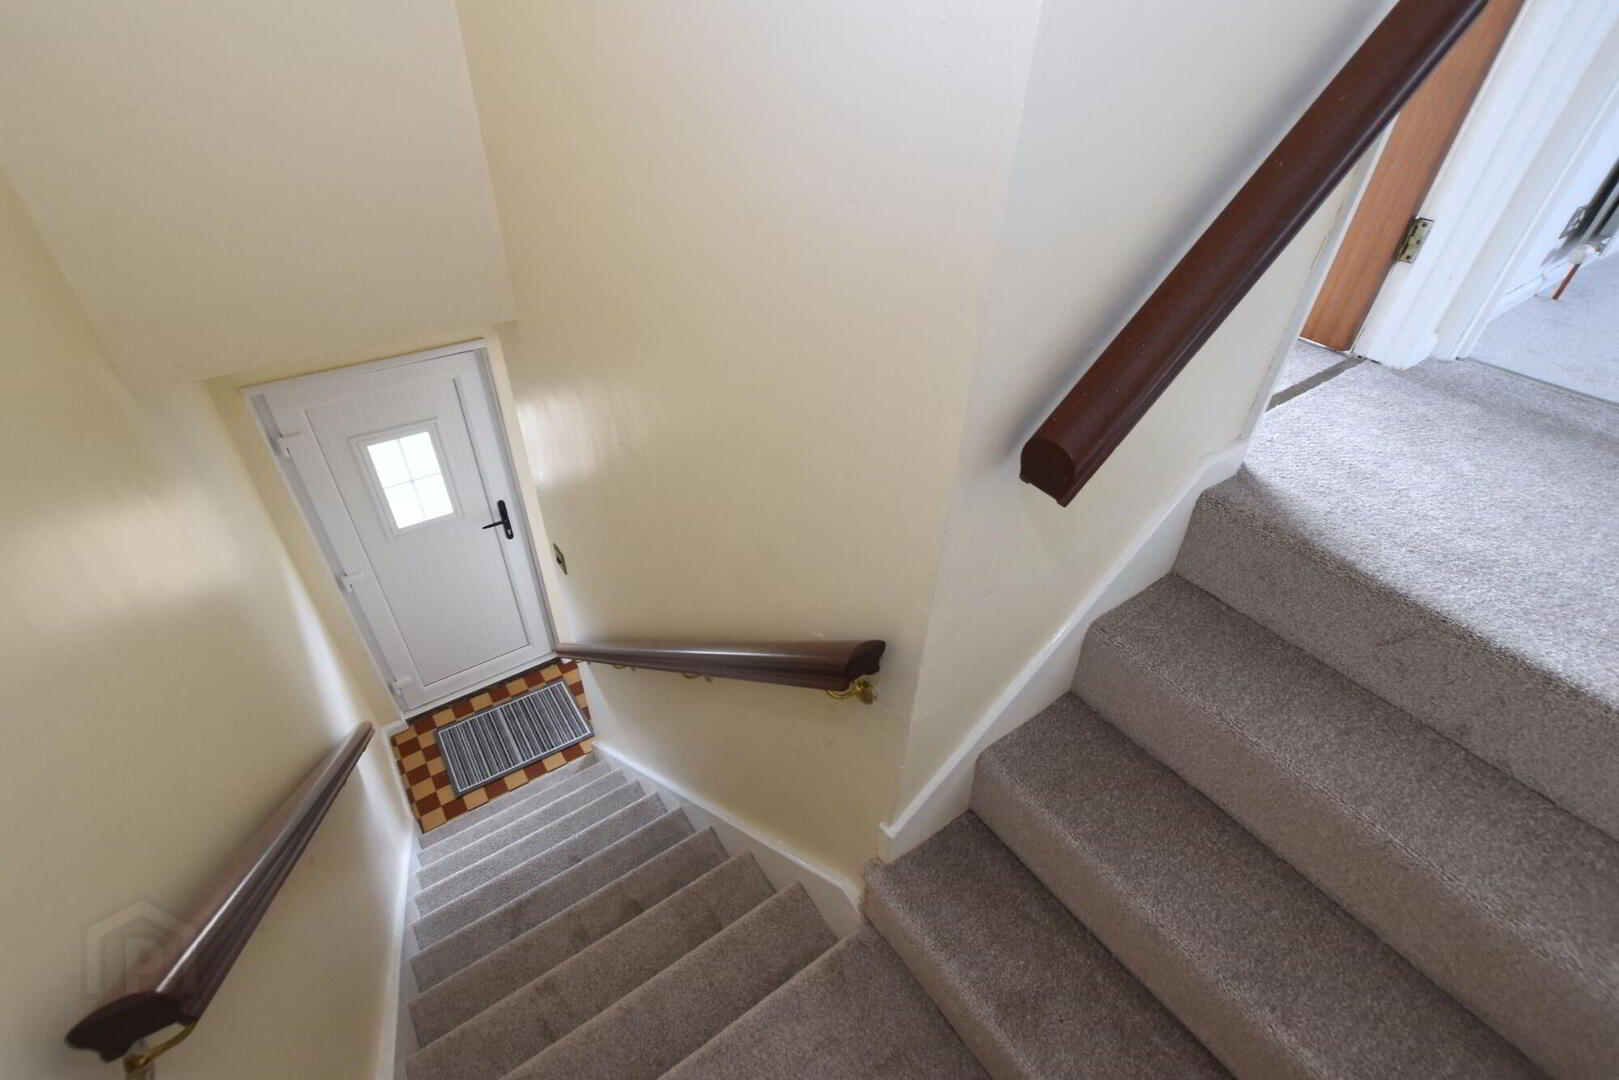
- uPVC double glazed entrance door. Tiled floor. Staircase to first floor
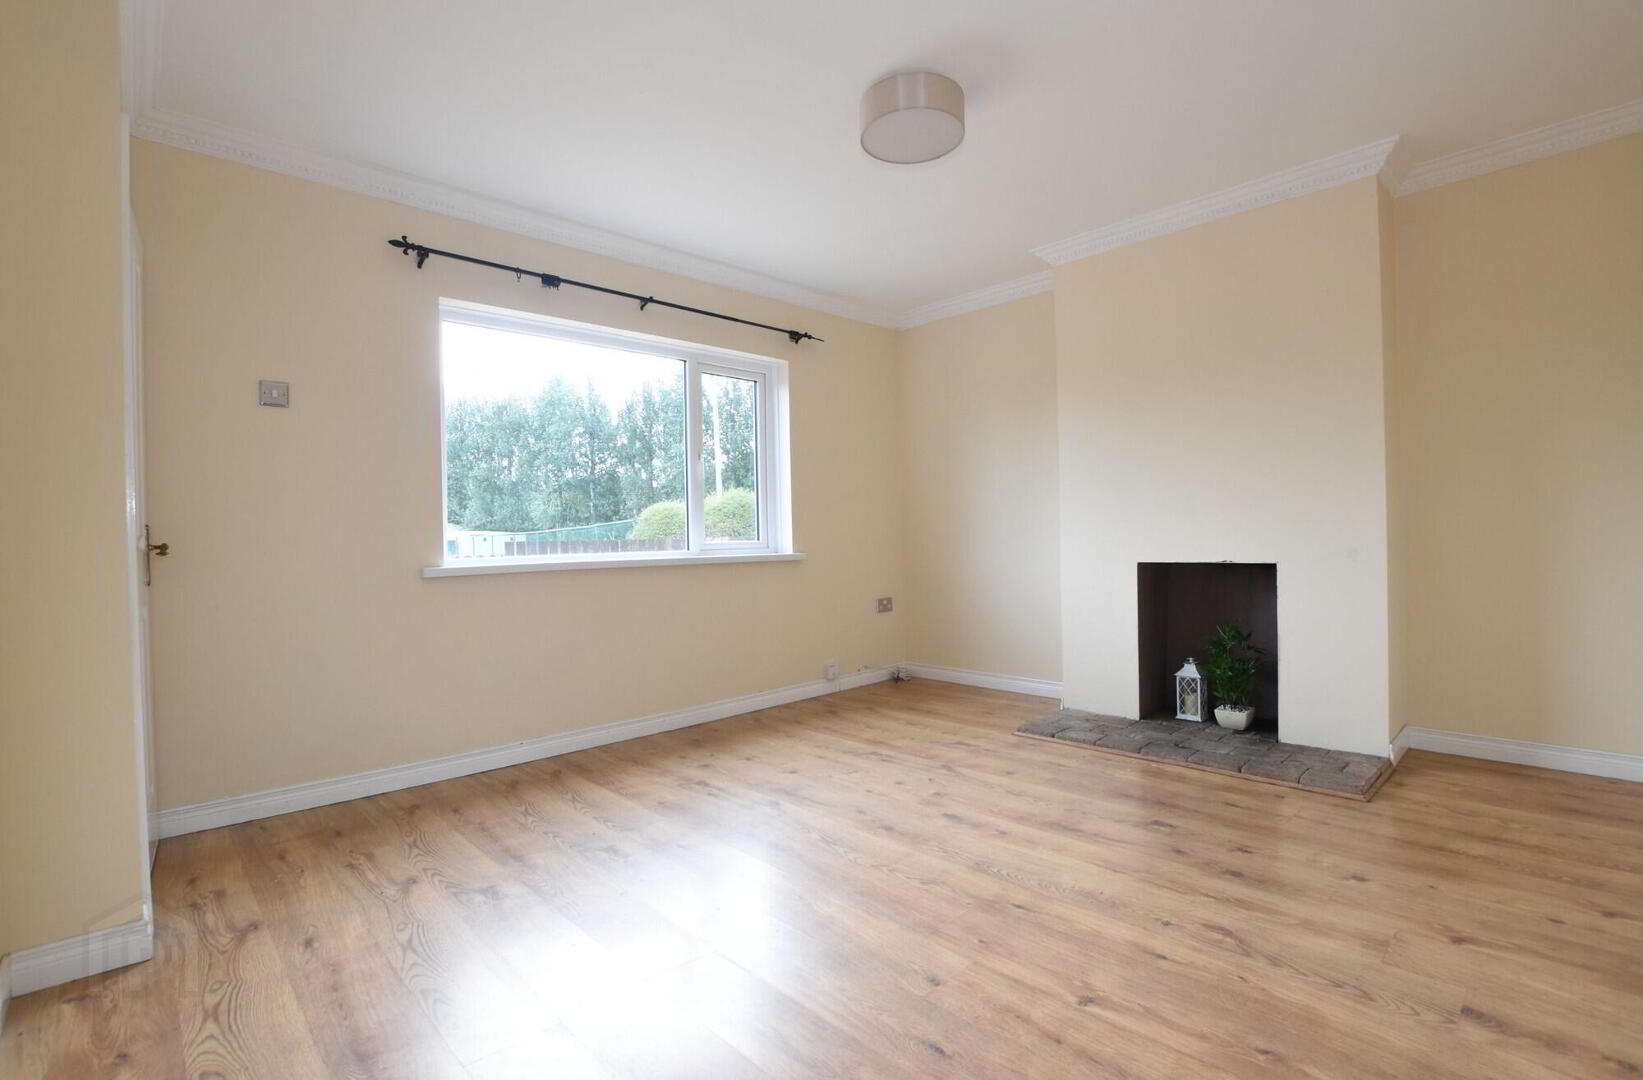
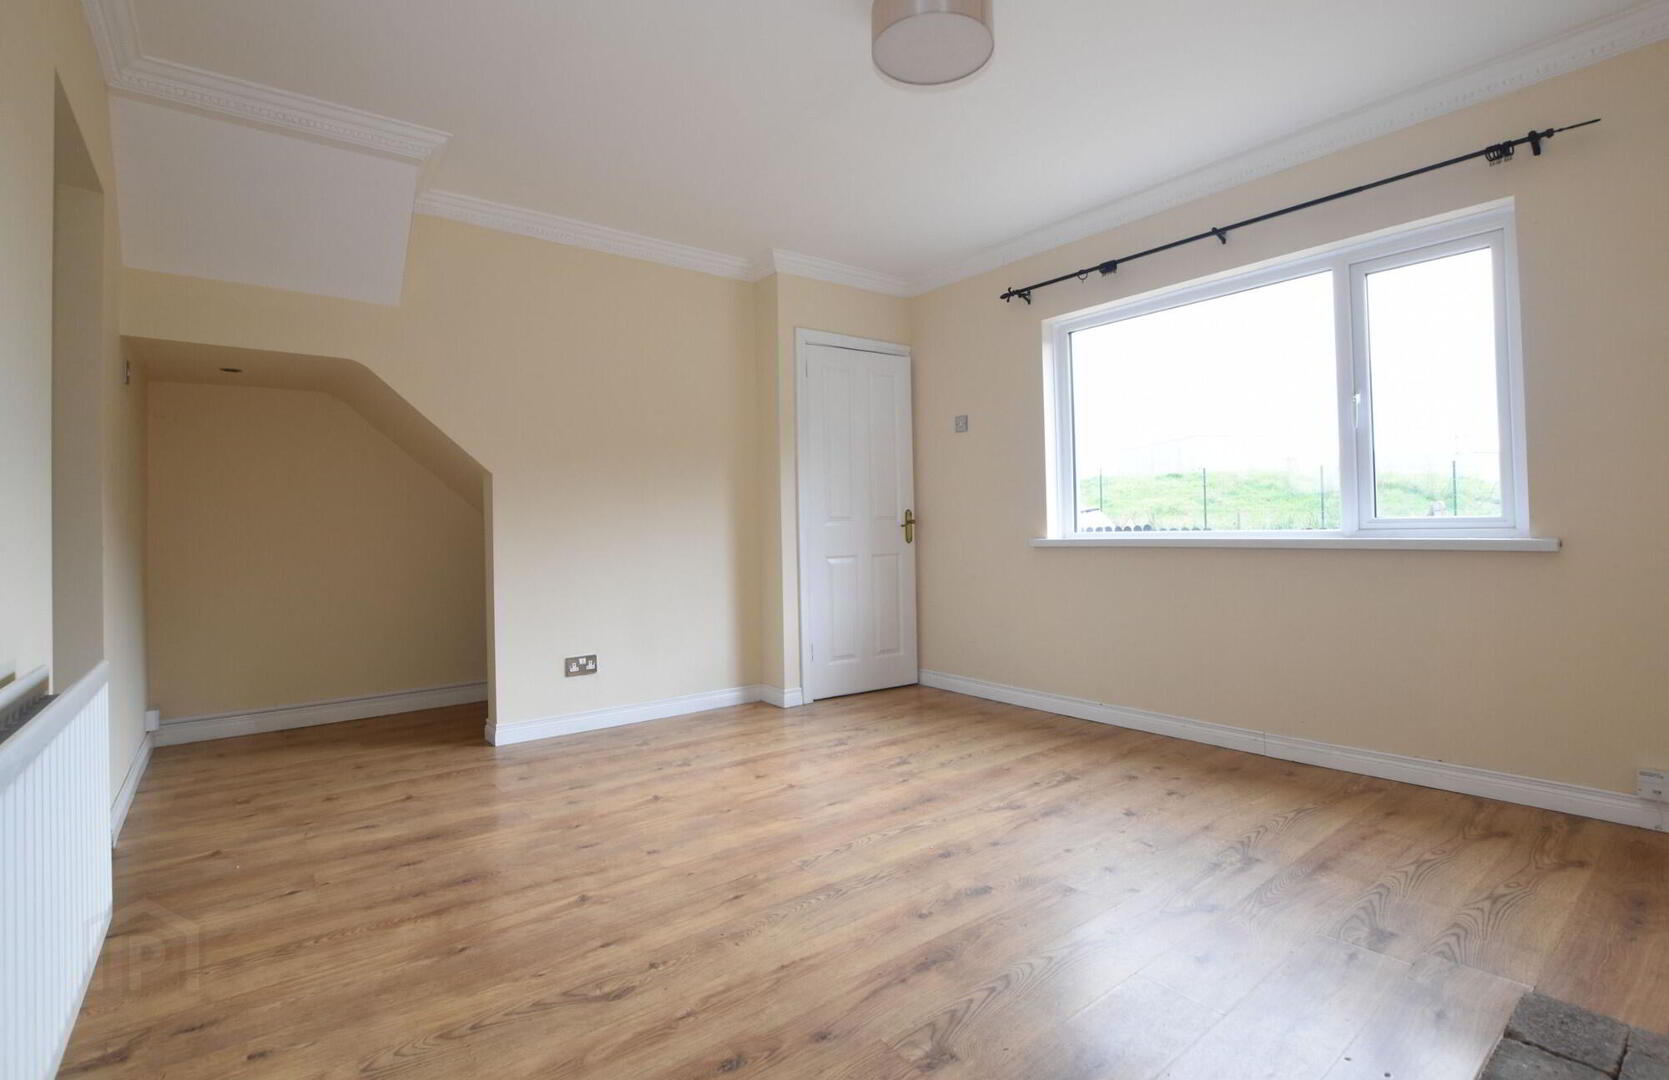
- Lounge
- 3.7m x 4.2m (12' 2" x 13' 9")
Cornice to ceiling. - Kitchen
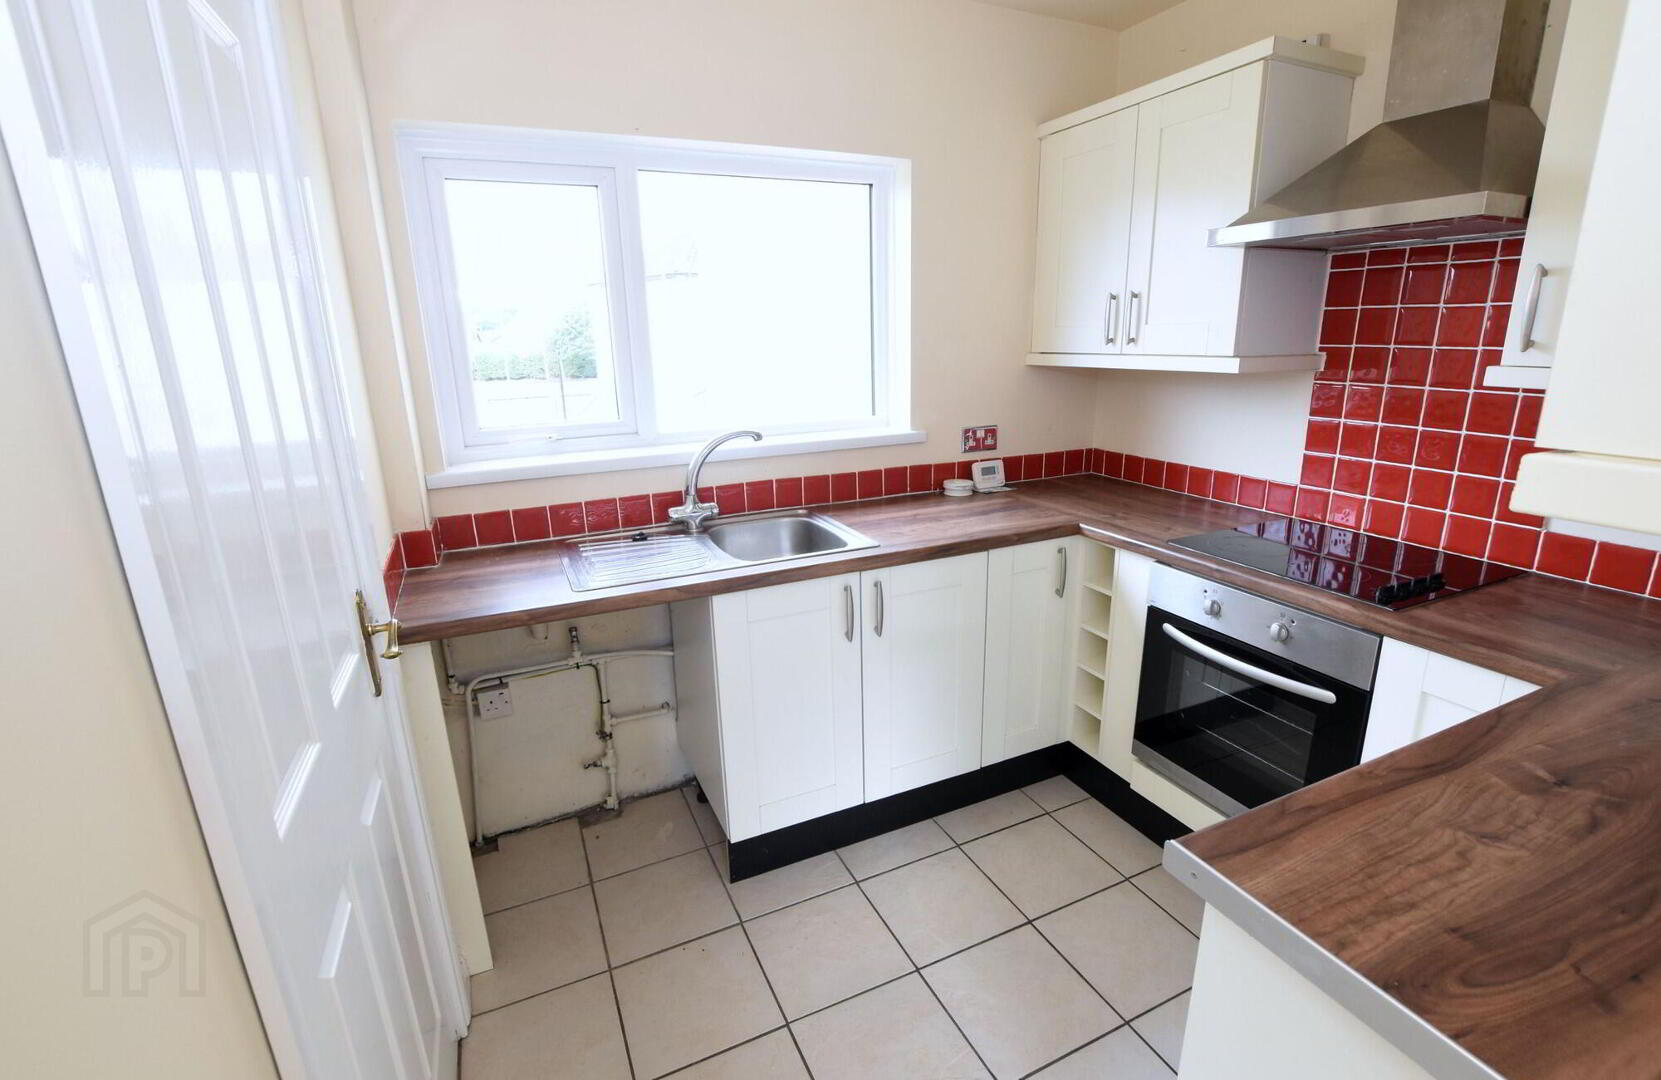
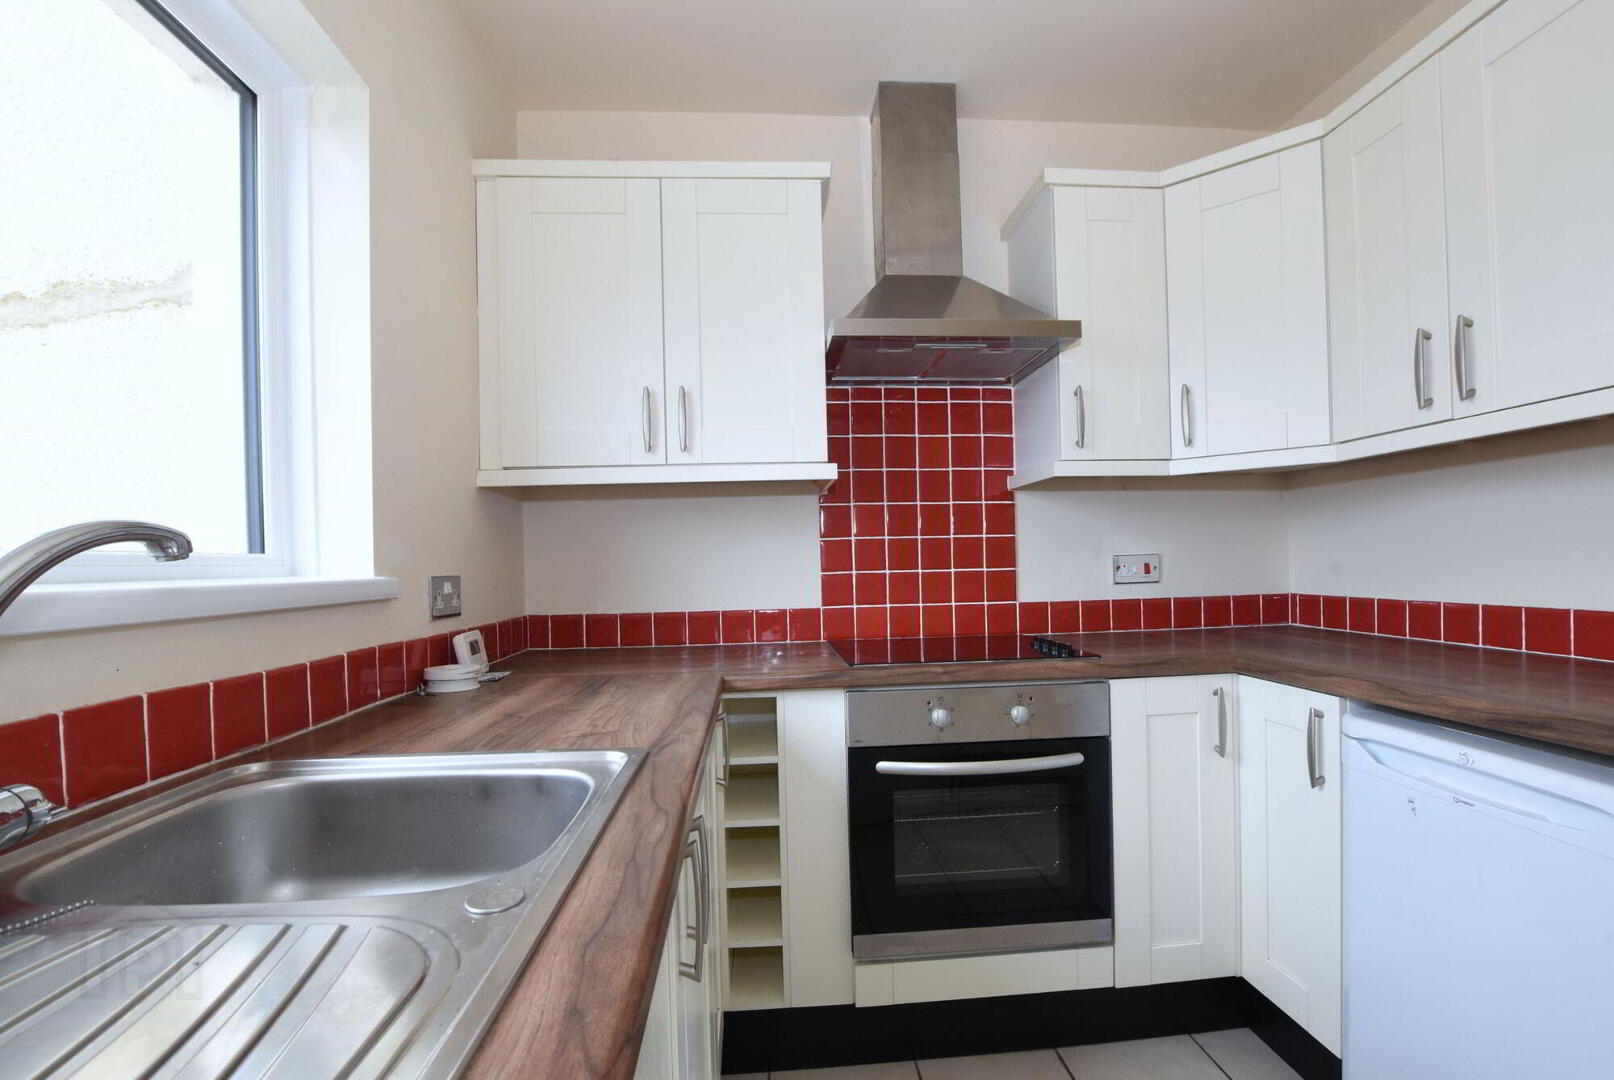
- 2.4m x 2.4m (7' 10" x 7' 10")
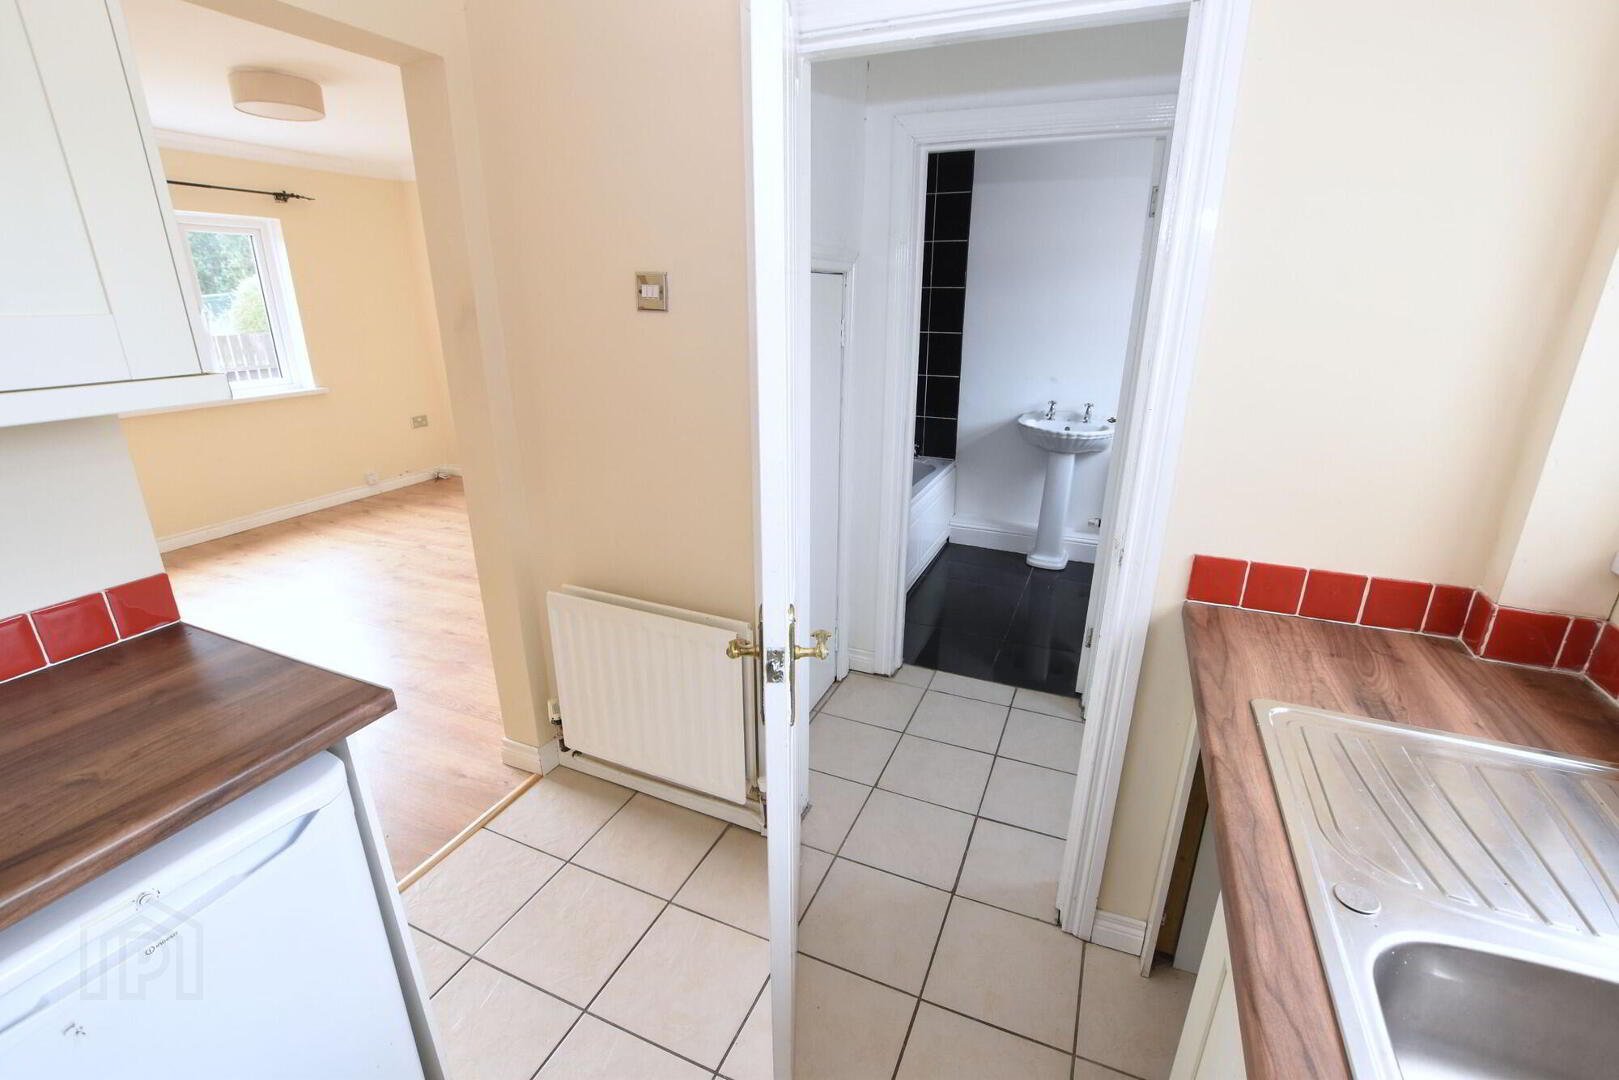
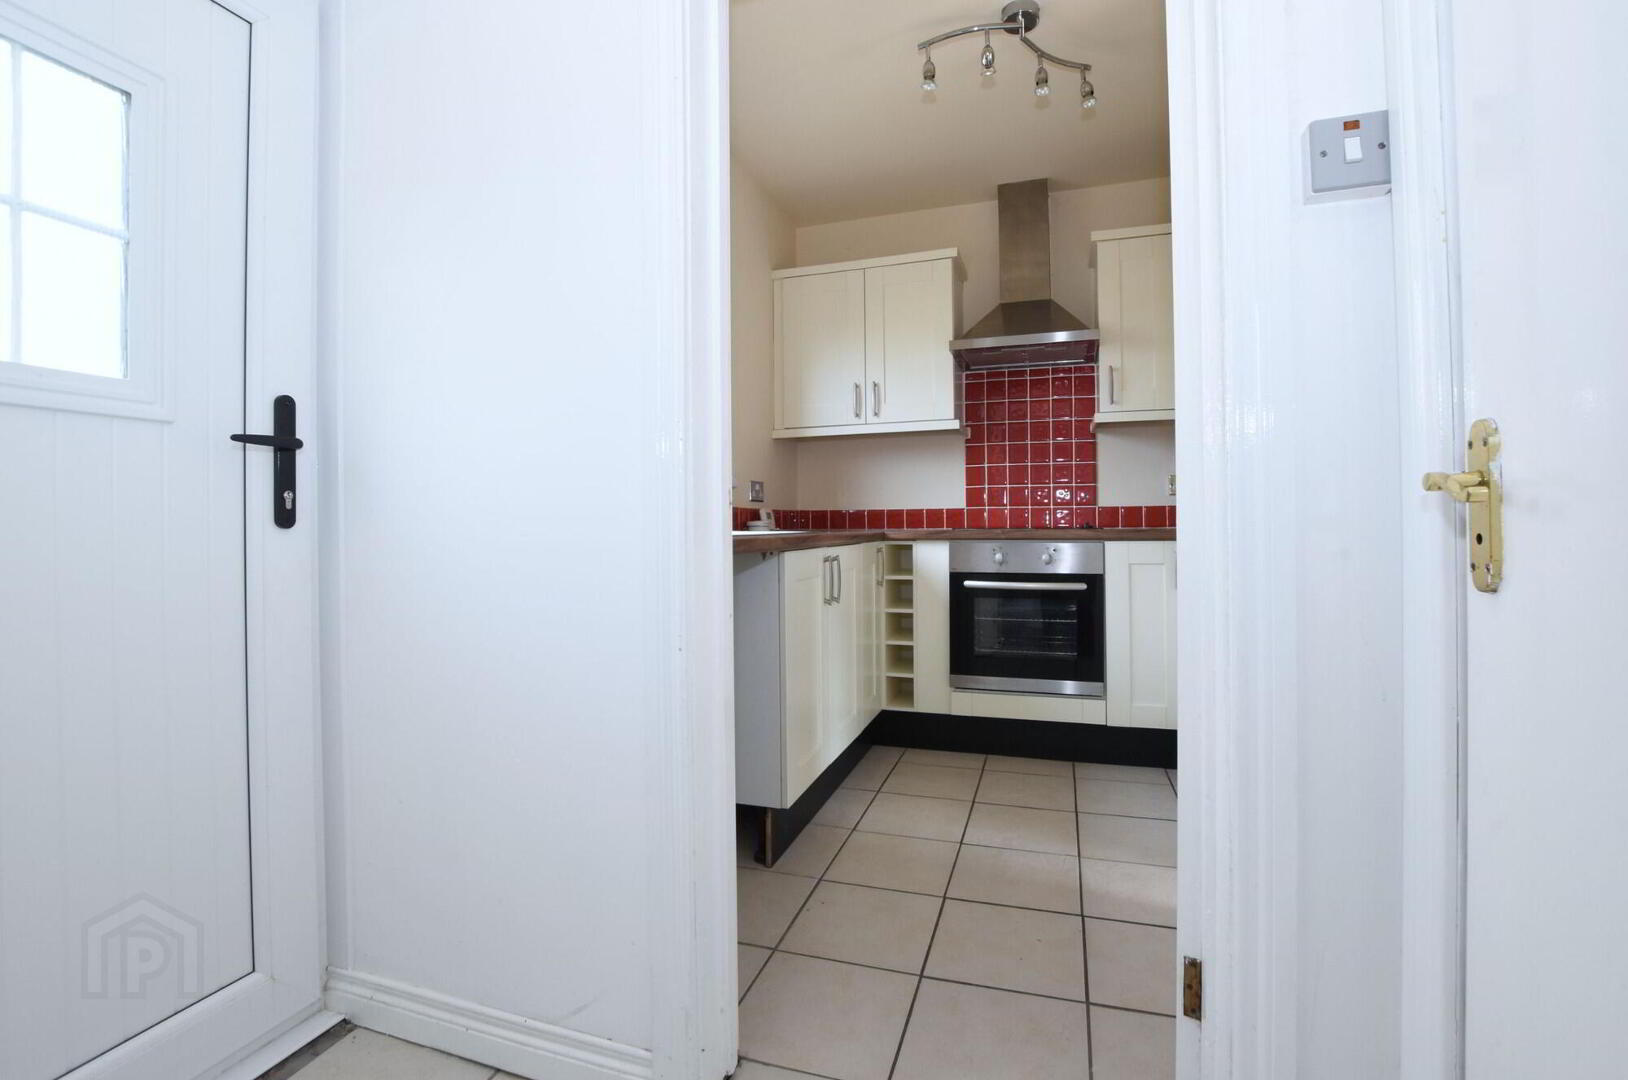
Good range of high and low level units stainless steel extractor hood, tiled splashback, ceramic hob, built in under oven, space for fridge/freezer, plumbed for automatic wash machine, single drainer stainless steel sink unit with mixer tap. - Rear Hall
- Tiled floor, built in storage cupboard.
- Bathroom
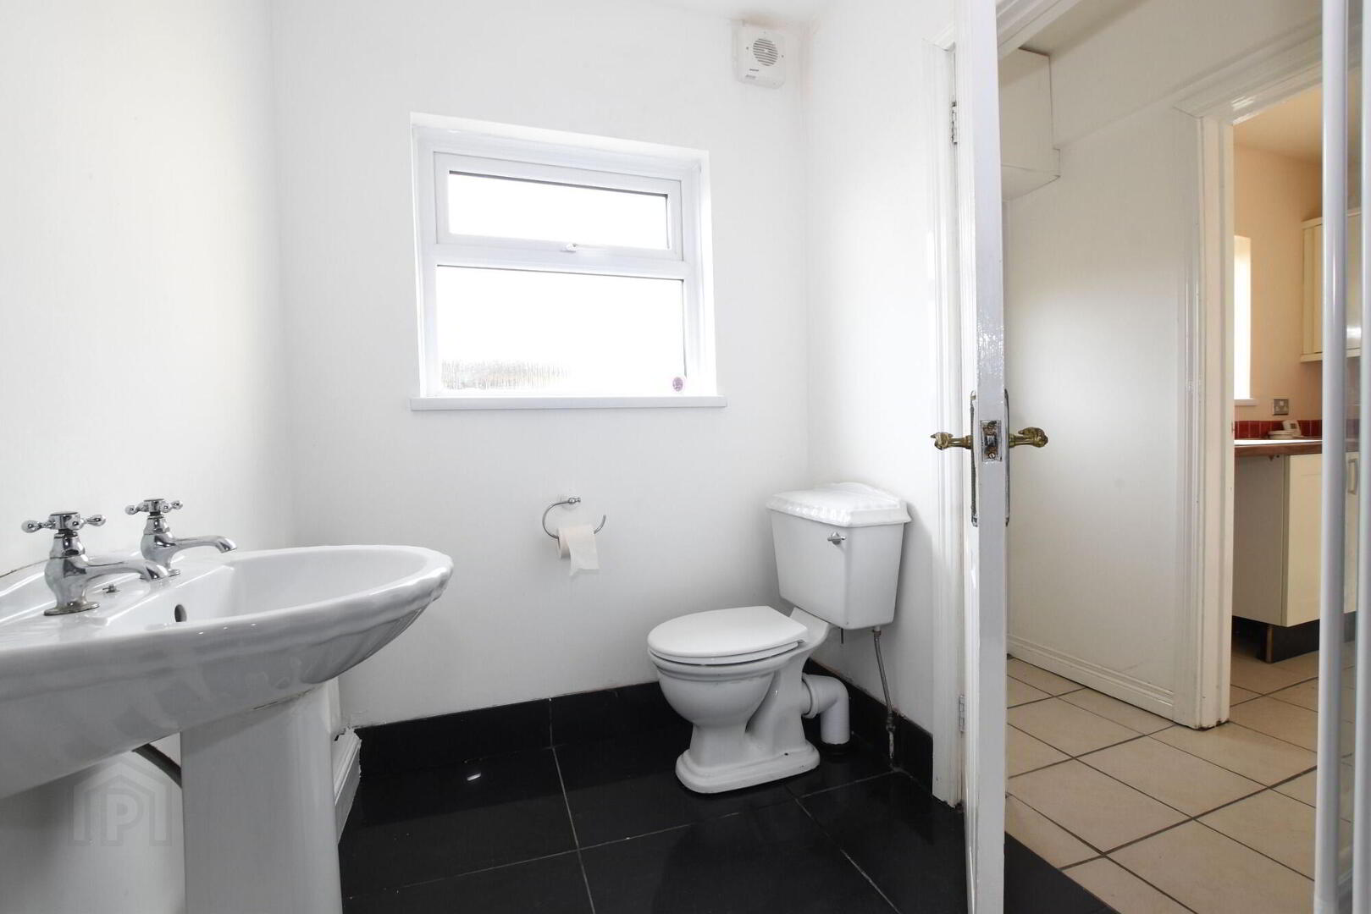
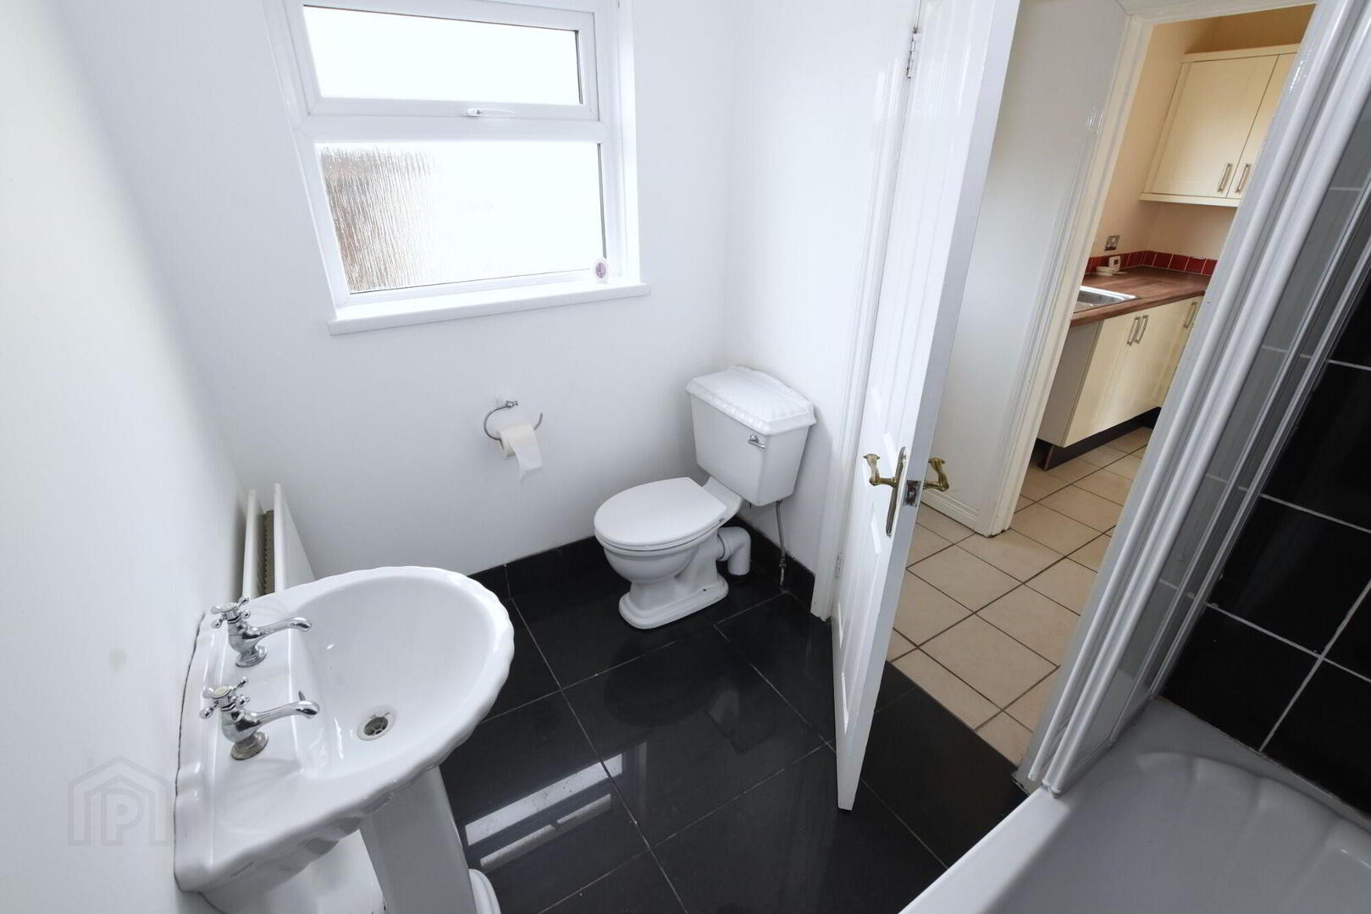
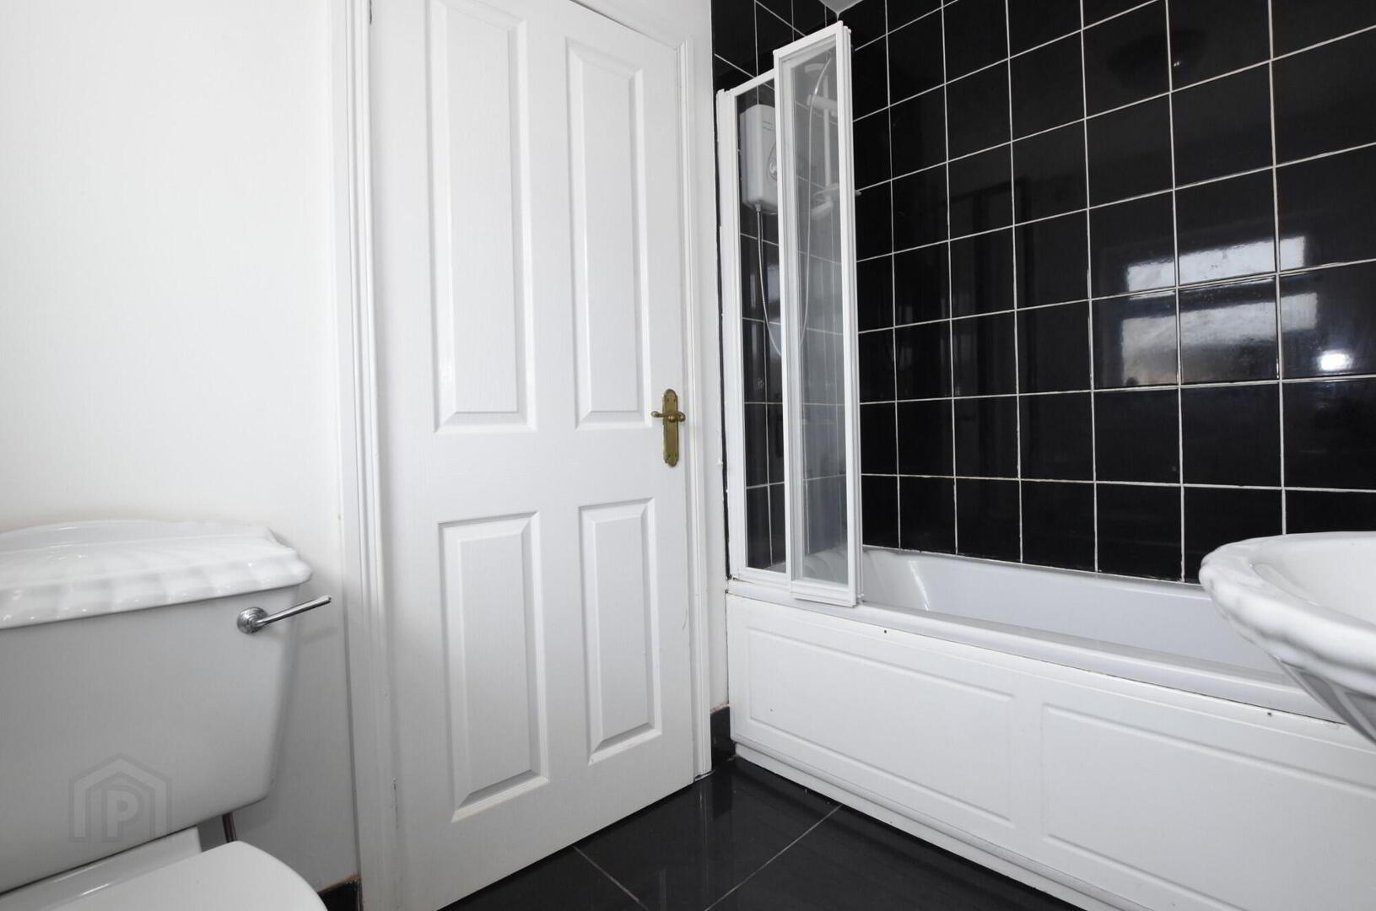
- White suite comprising: panel bath, electric shower over bath, pedestal wash hand basin, low flush w.c., part tiled walls, tiled floor. Extractor fan fitted in 2020.
First floor
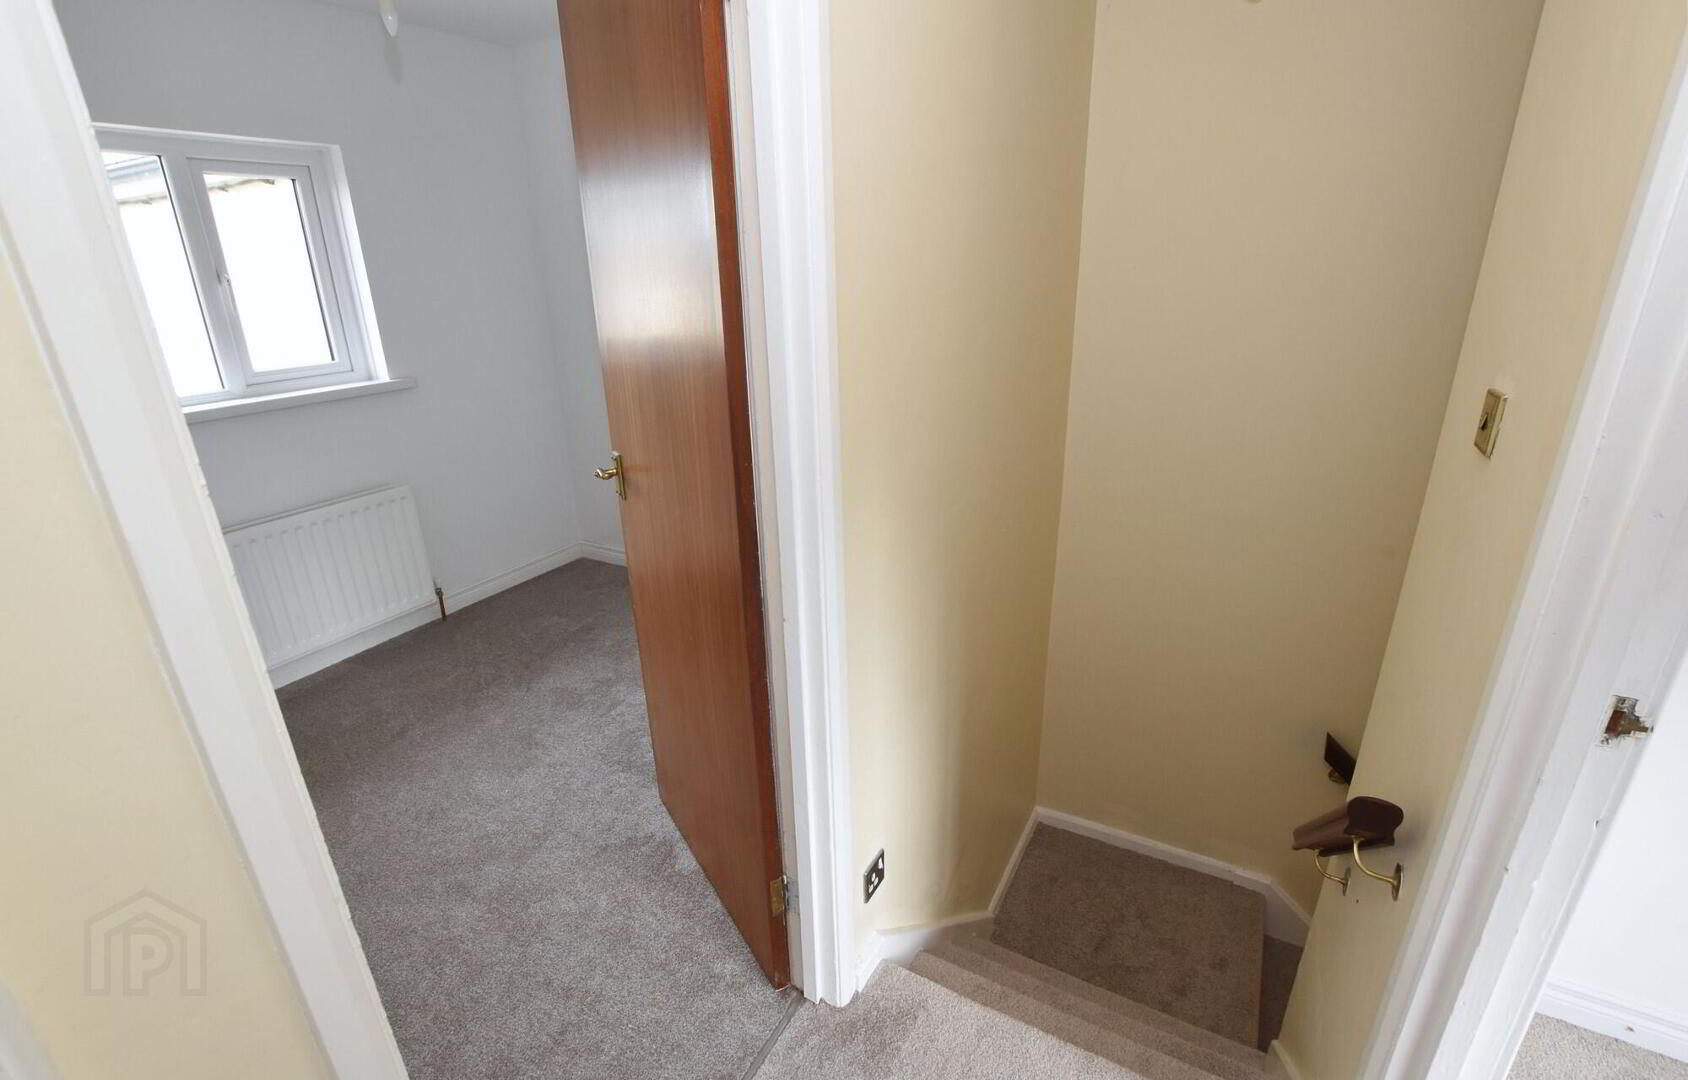
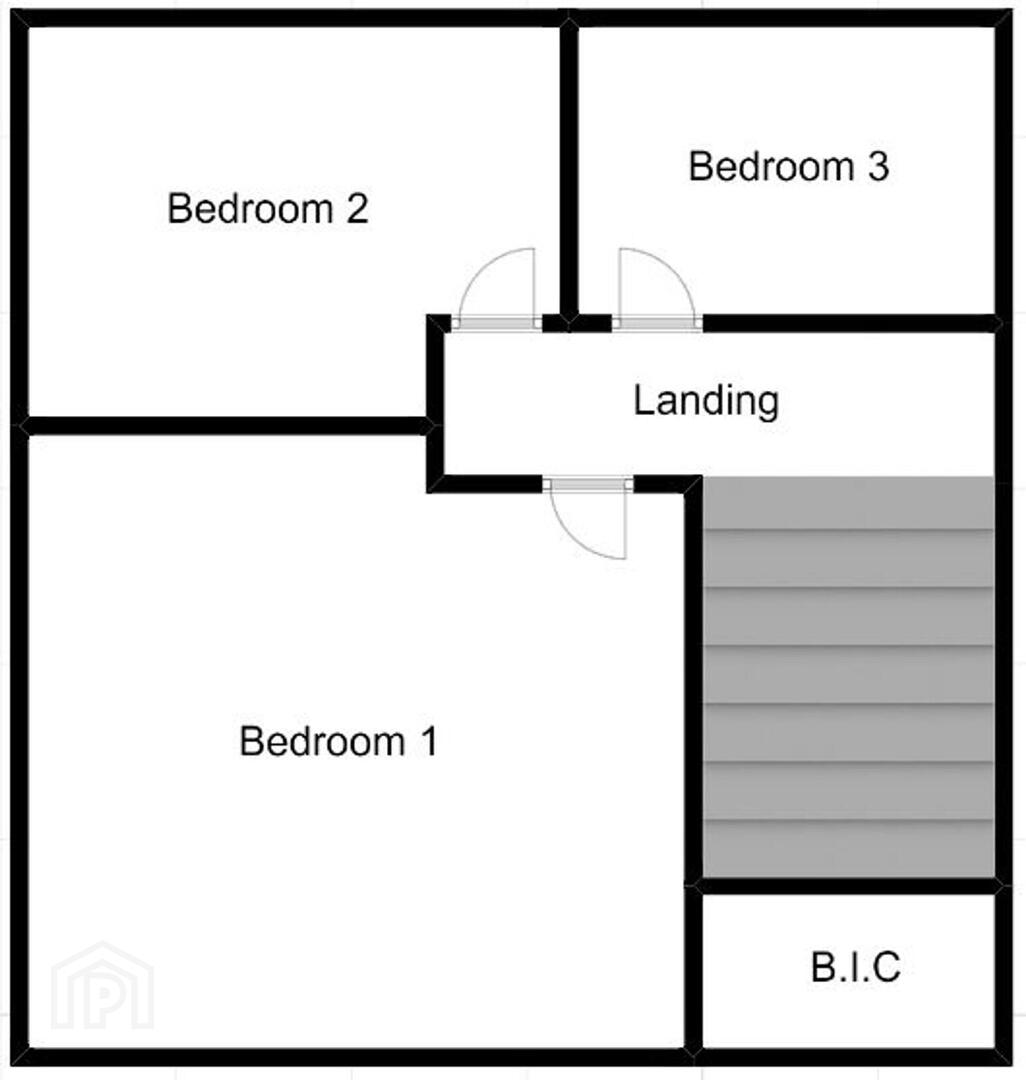
- Landing
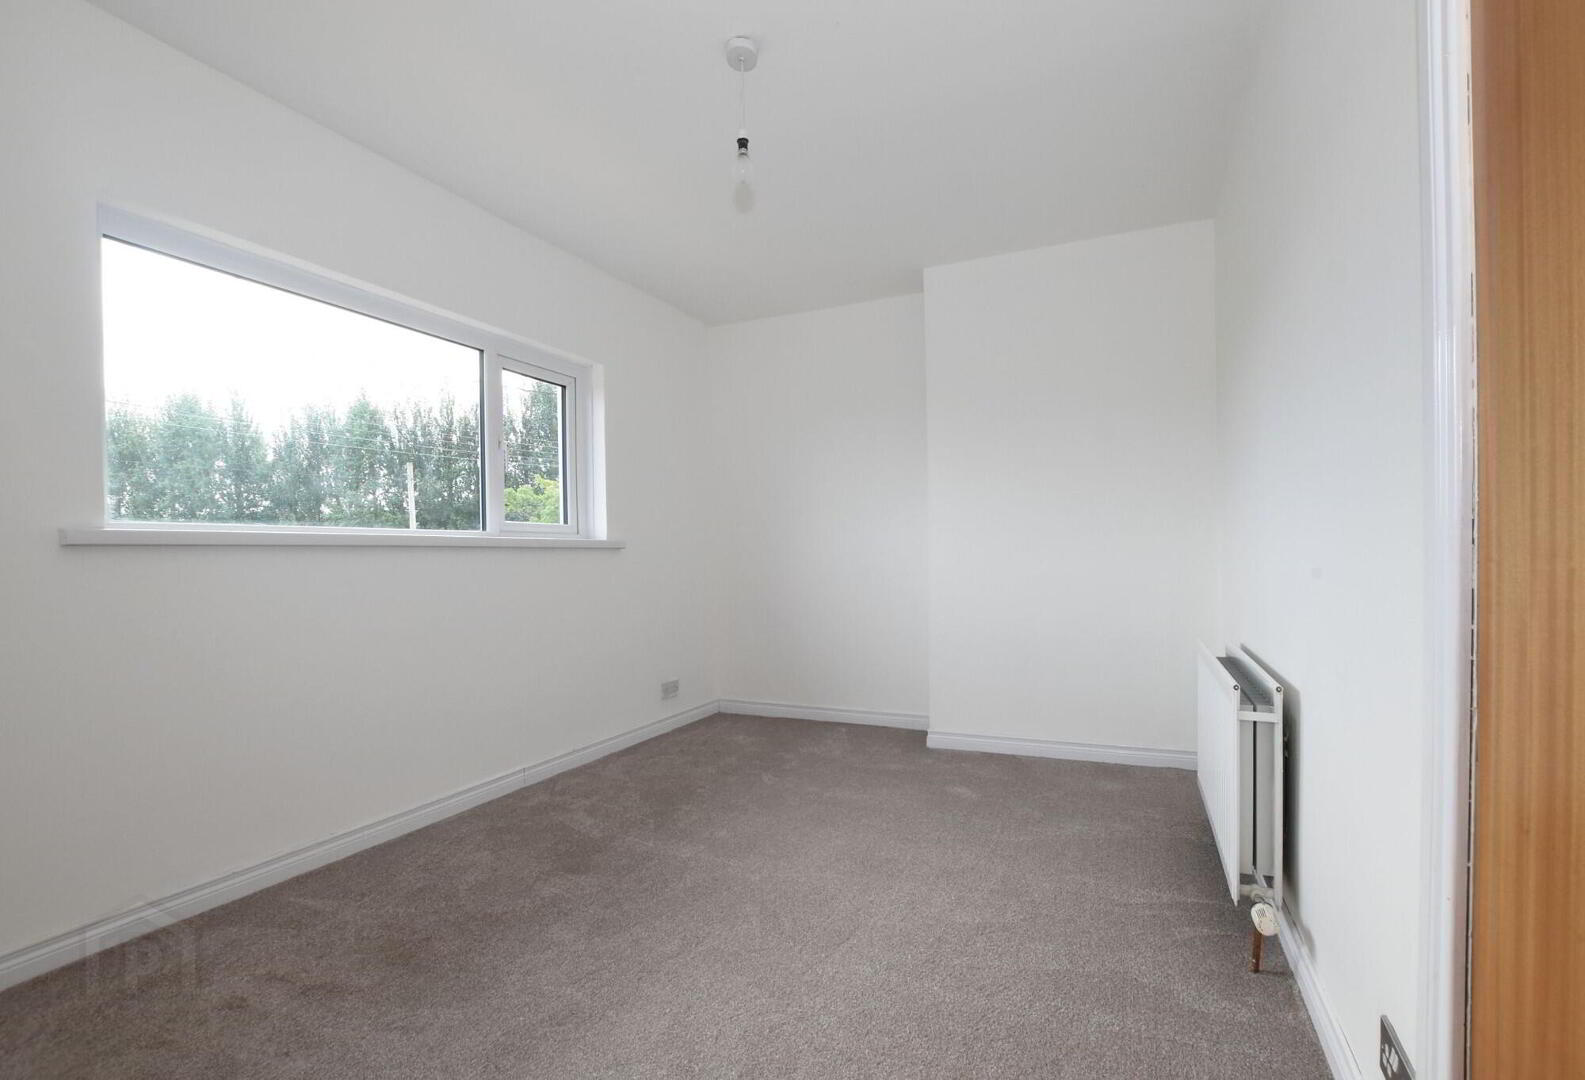
- Bedroom 1
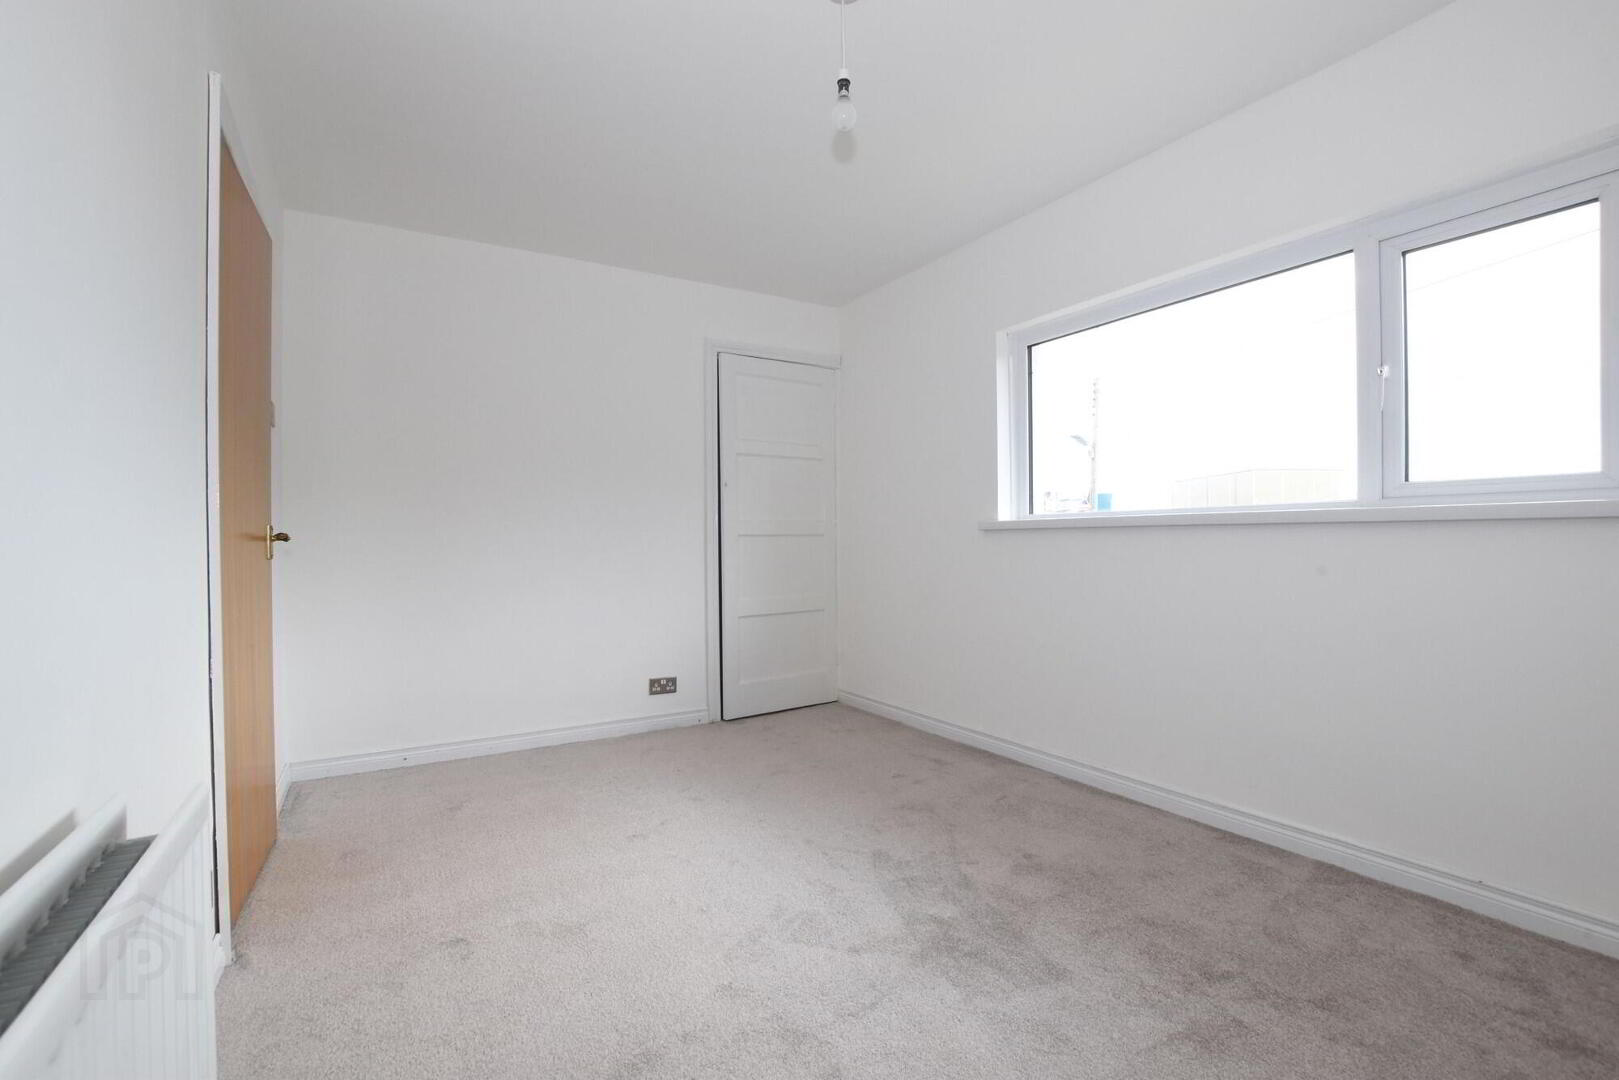
- 2.7m x 4.2m (8' 10" x 13' 9")
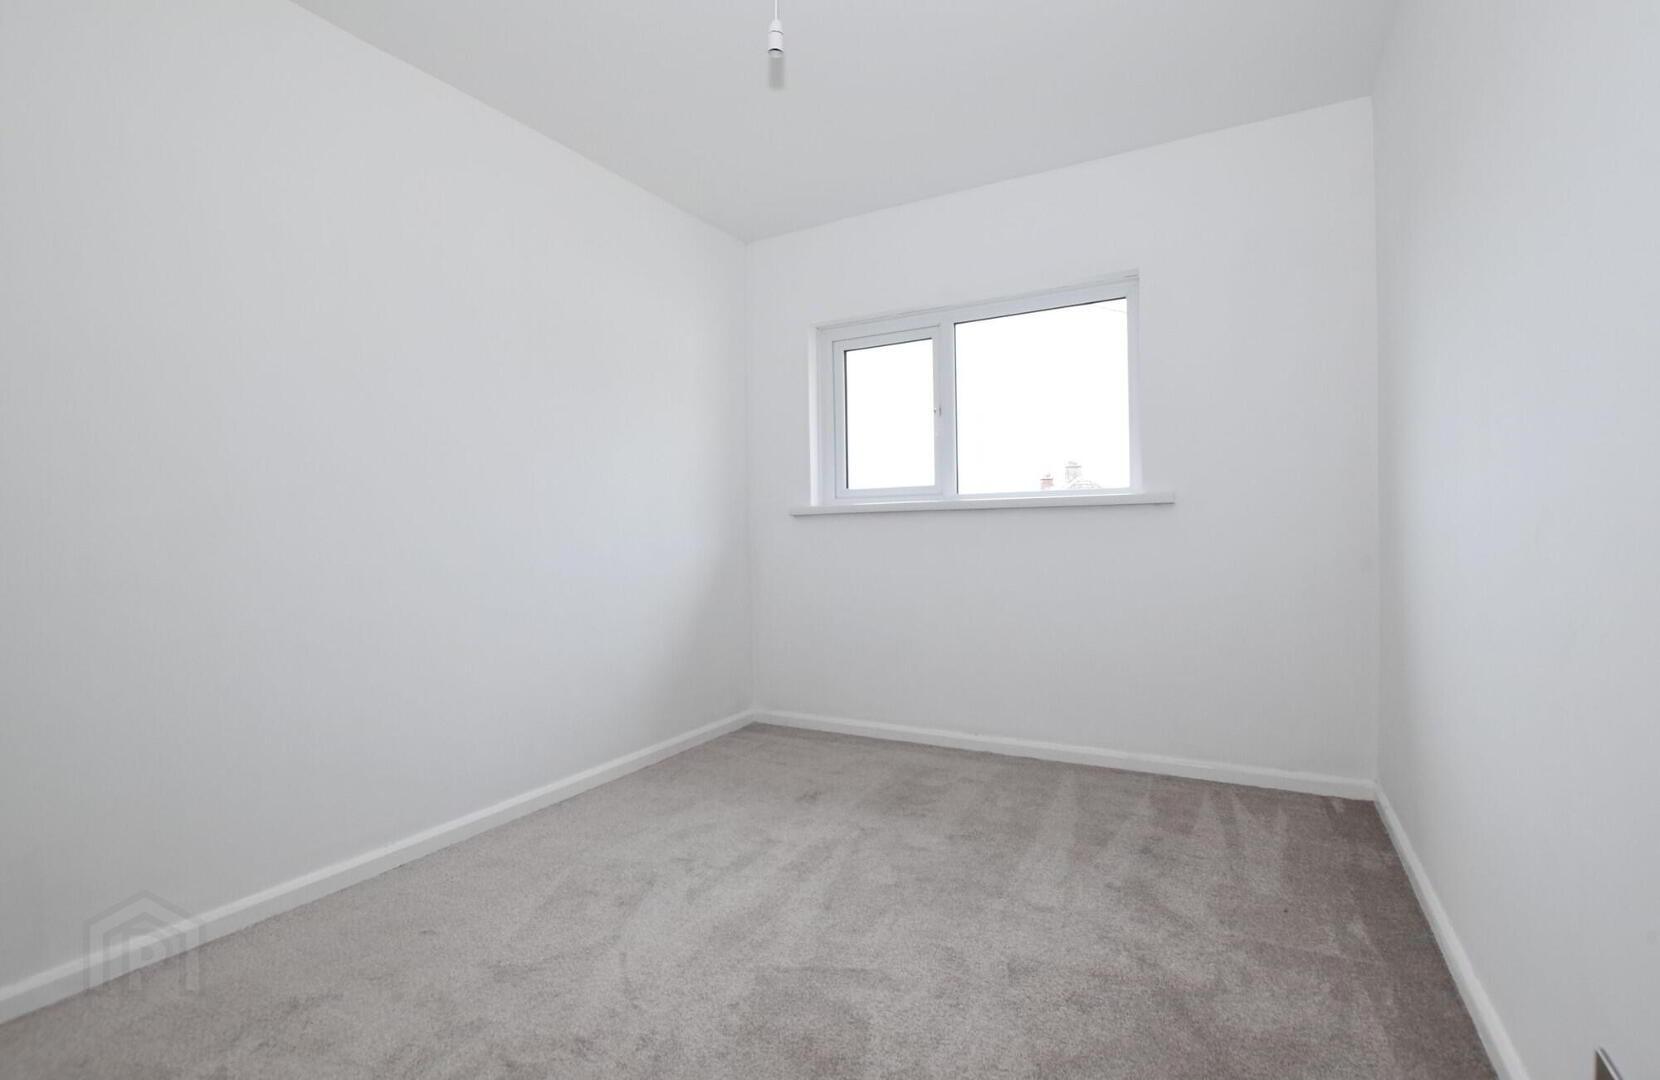
Built in wardrobe with light. Carpet - Bedroom 2
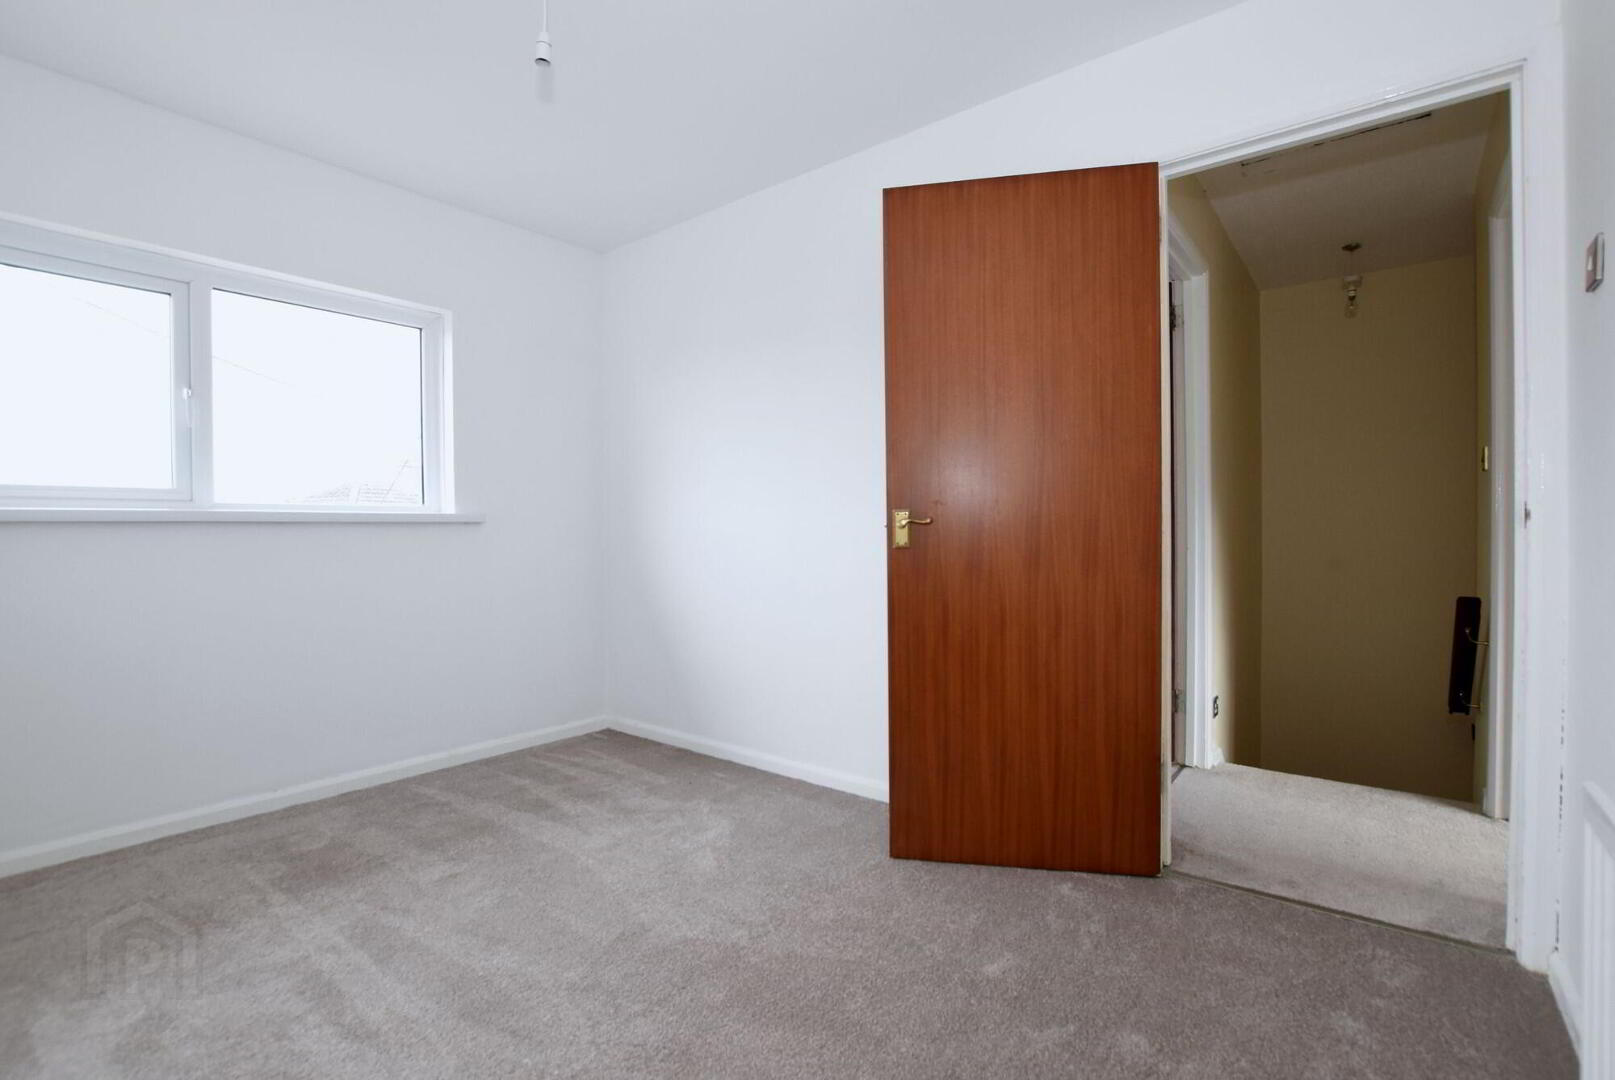
- 2.5m x 3.4m (8' 2" x 11' 2")

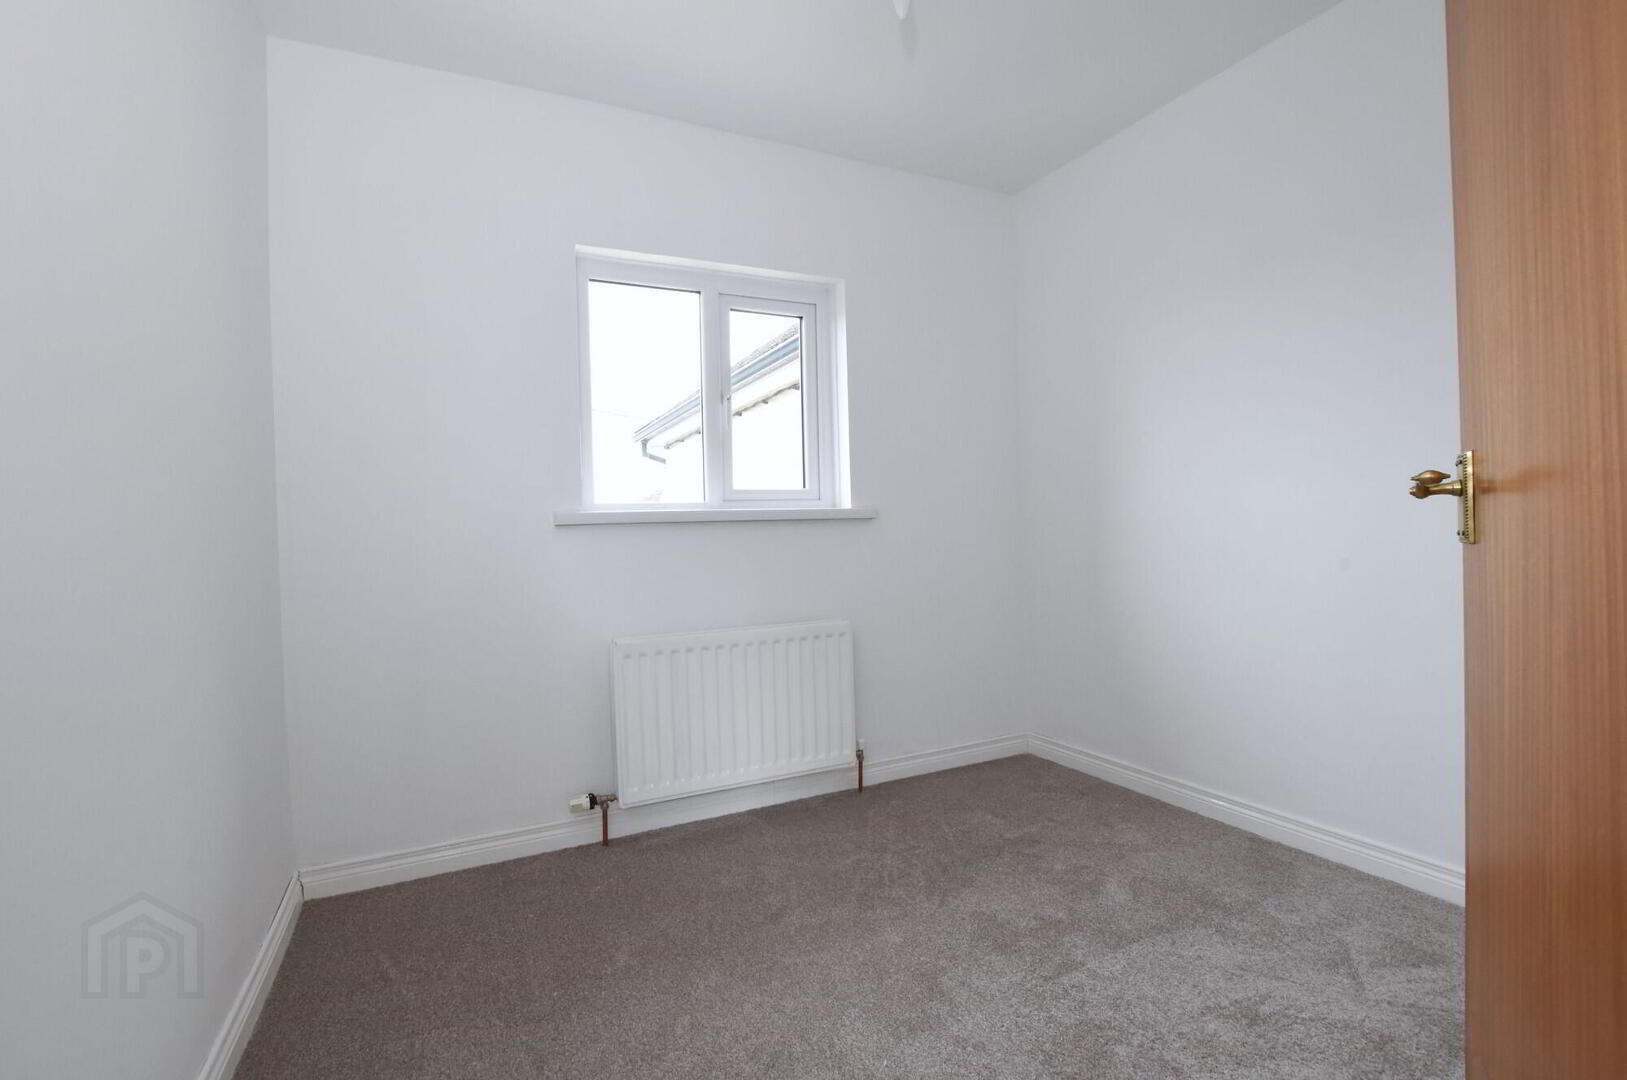
Carpet - Bedroom 3
- 2.4m x 2.6m (7' 10" x 8' 6")
Carpet
Outside
- Garden
- Small easily maintained garden to the front. Pathway to front door.
Enclosed rear yard, paved. New fencing with gates (both vehicular and pedestrian) was erected in 2020 giving added privacy and security.
Boiler house/ store with electricity and plumbed for an automatic washing machine - ideal for storage, housing freezer etc.
Comments
- Note
- The owner of this property has advised that the electrics including the electricity box were updated in 2020.
Note
- Note
- This property may be subject to additional costs & annual charges (rates, ground rent, management charges etc) please check with agent & solicitor for details of these. No surveys have been carried out on this property nor appliances checked, any purchasers should carry out any checks or surveys they deem necessary. Floor plan layout and measurements are approximate and are for illustrative purposes only. We recommend you conduct an independent investigation of the property to determine its suitability for your space requirements.