Cookie Policy: This site uses cookies to store information on your computer. Read more

Estate Agents in Moira
Free Property Valuations
We offer a free no obligation Market Appraisal to help you make decisions on selling or renting your property.- Sold
- 3 Bedrooms
Share with a friend
23 Oak Grange Waringstown, BT66 7SU
Key Information
| Address | 23 Oak Grange Waringstown, BT66 7SU |
|---|---|
| Style | Semi-Detached Bungalow |
| Bedrooms | 3 |
| Receptions | 2 |
| Bathrooms | 1 |
| Heating | Oil |
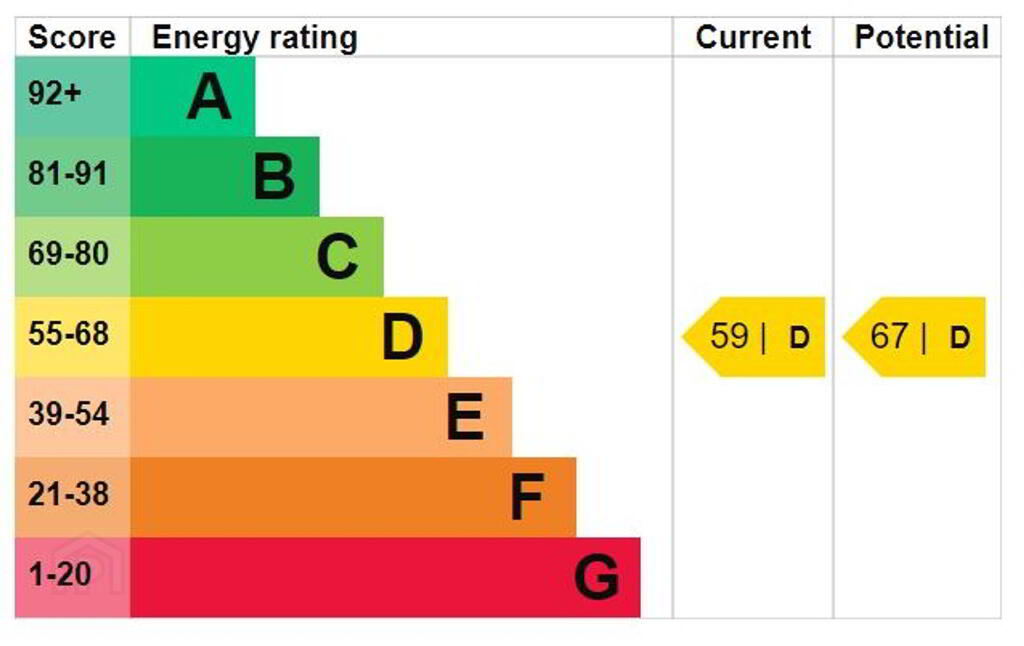
| EPC Rating | EPC 1 of 23 Oak Grange, Waringstown |
| Status | Sold |
Features
- 2 Reception/ 3 Bedrooms
- Traditional cream kitchen
- uPVC double glazed windows
- Oil fired central heating
- Detached garage
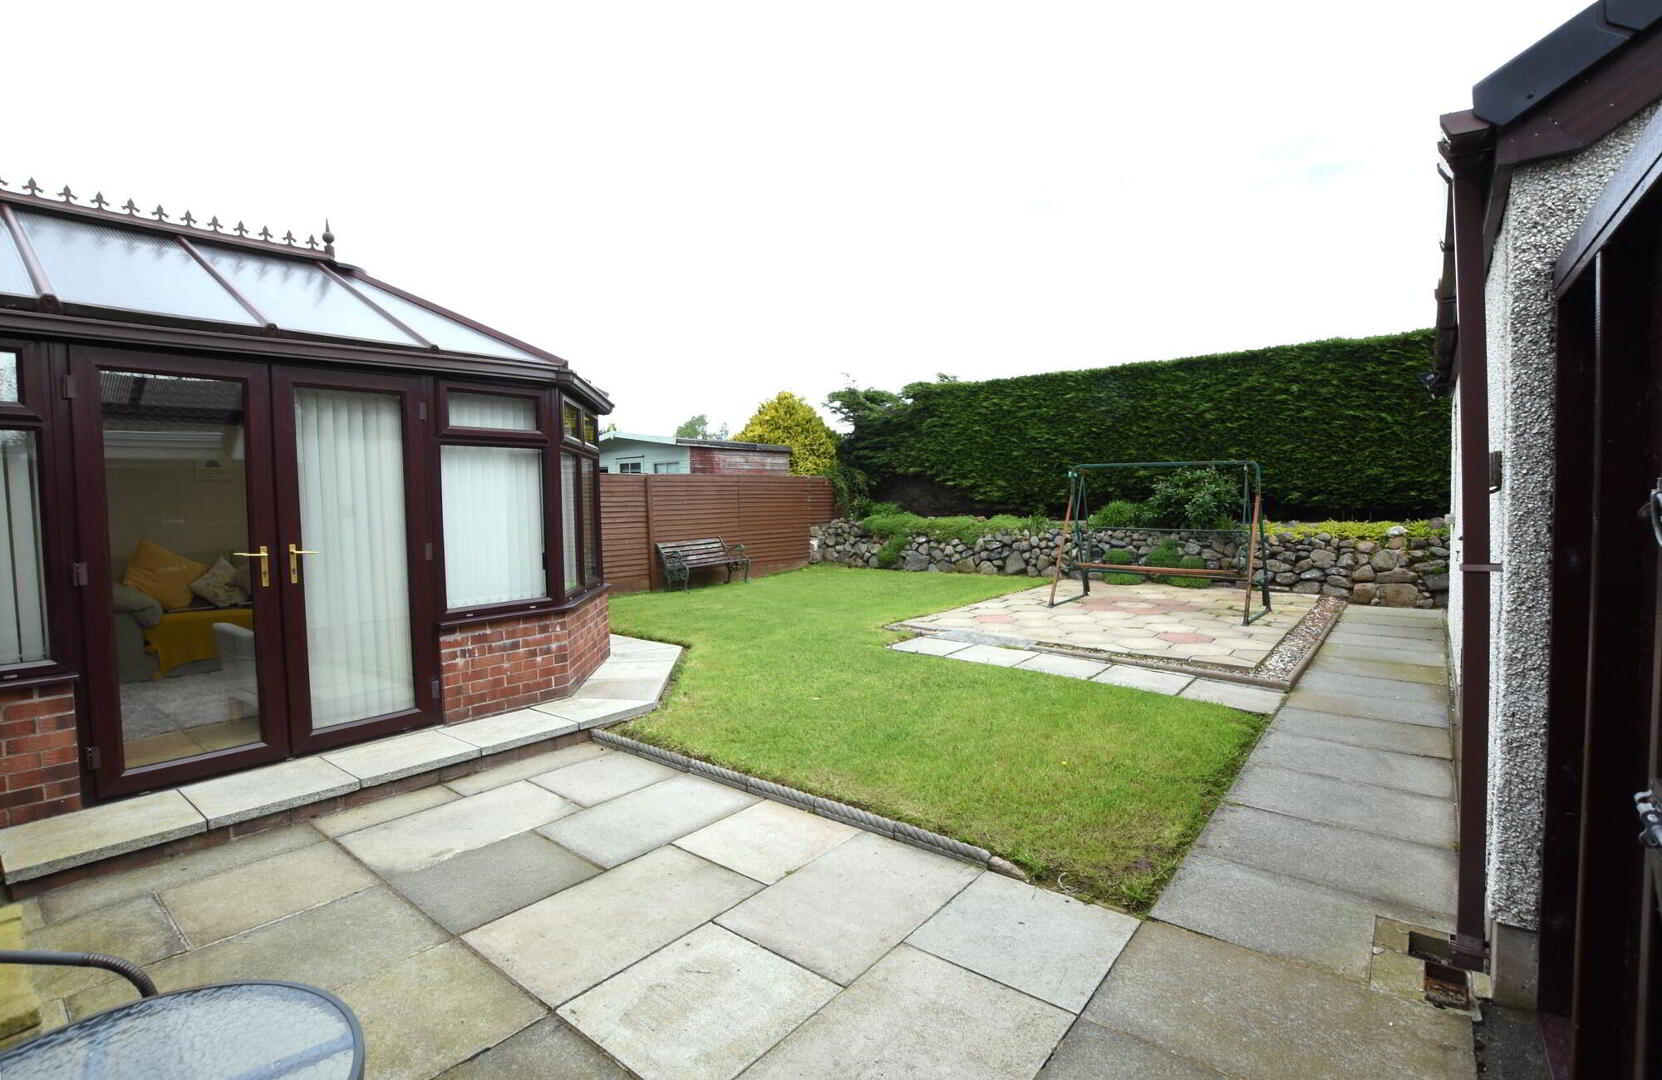
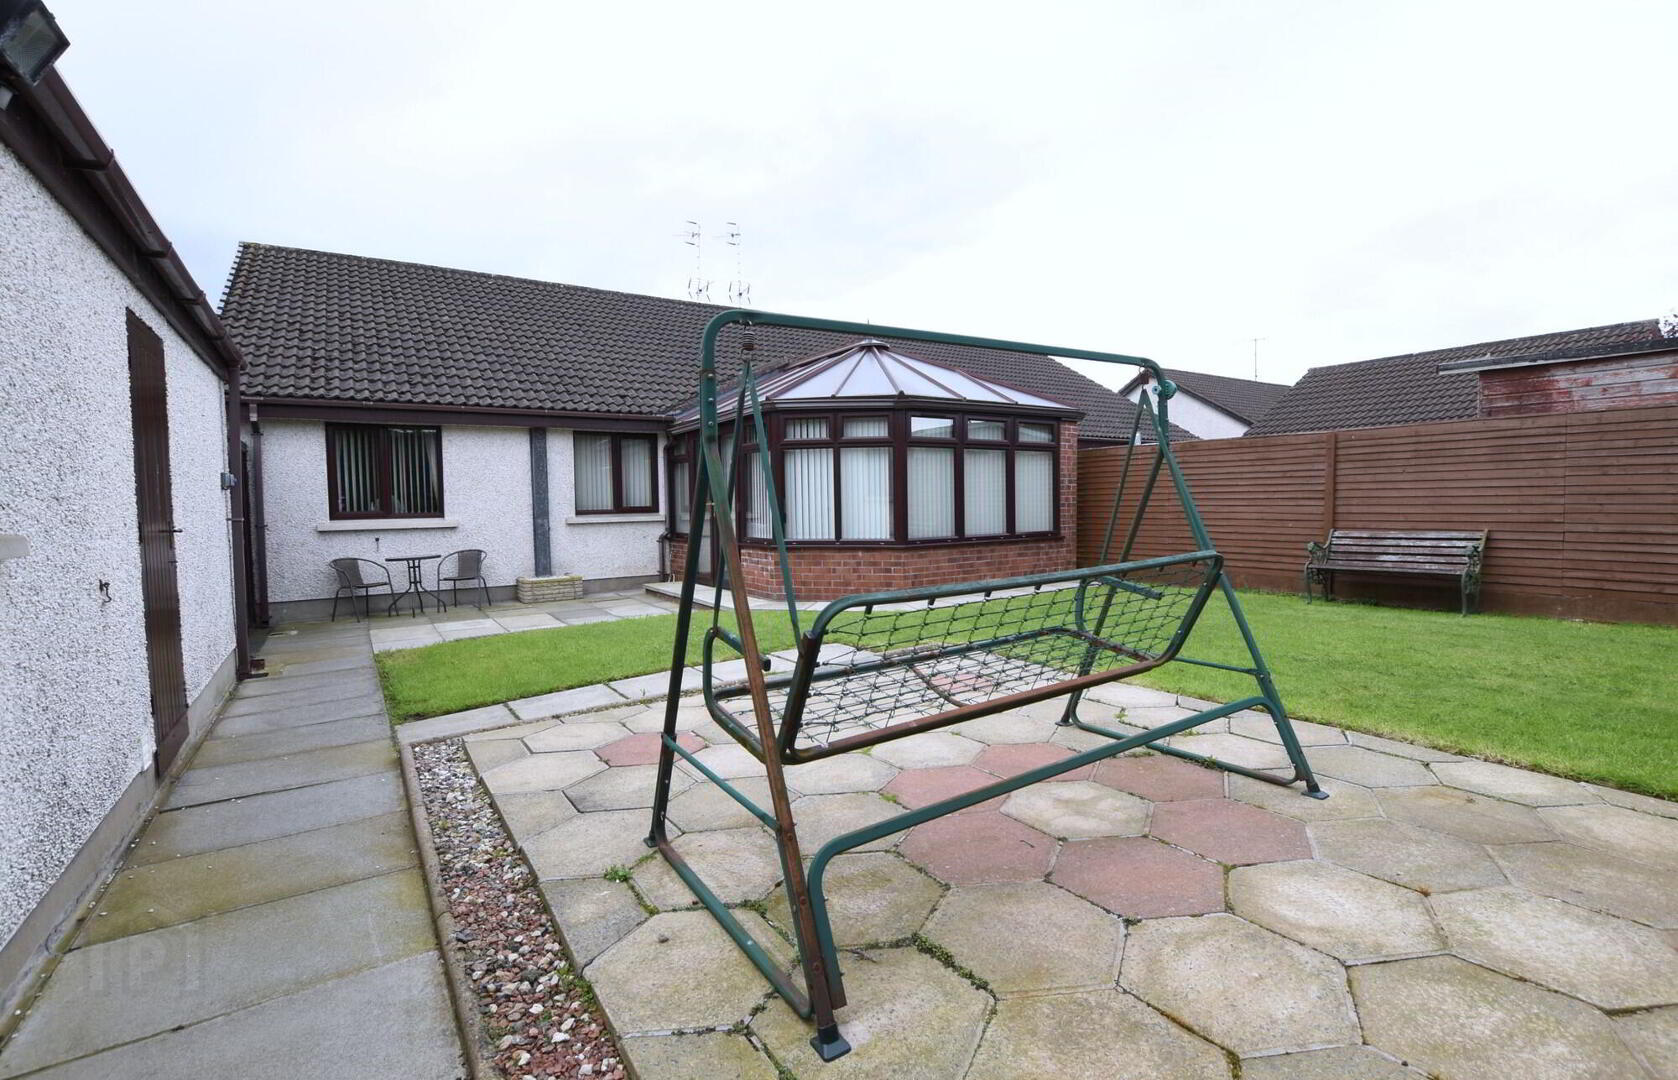
- Enclosed private rear garden
Additional Information
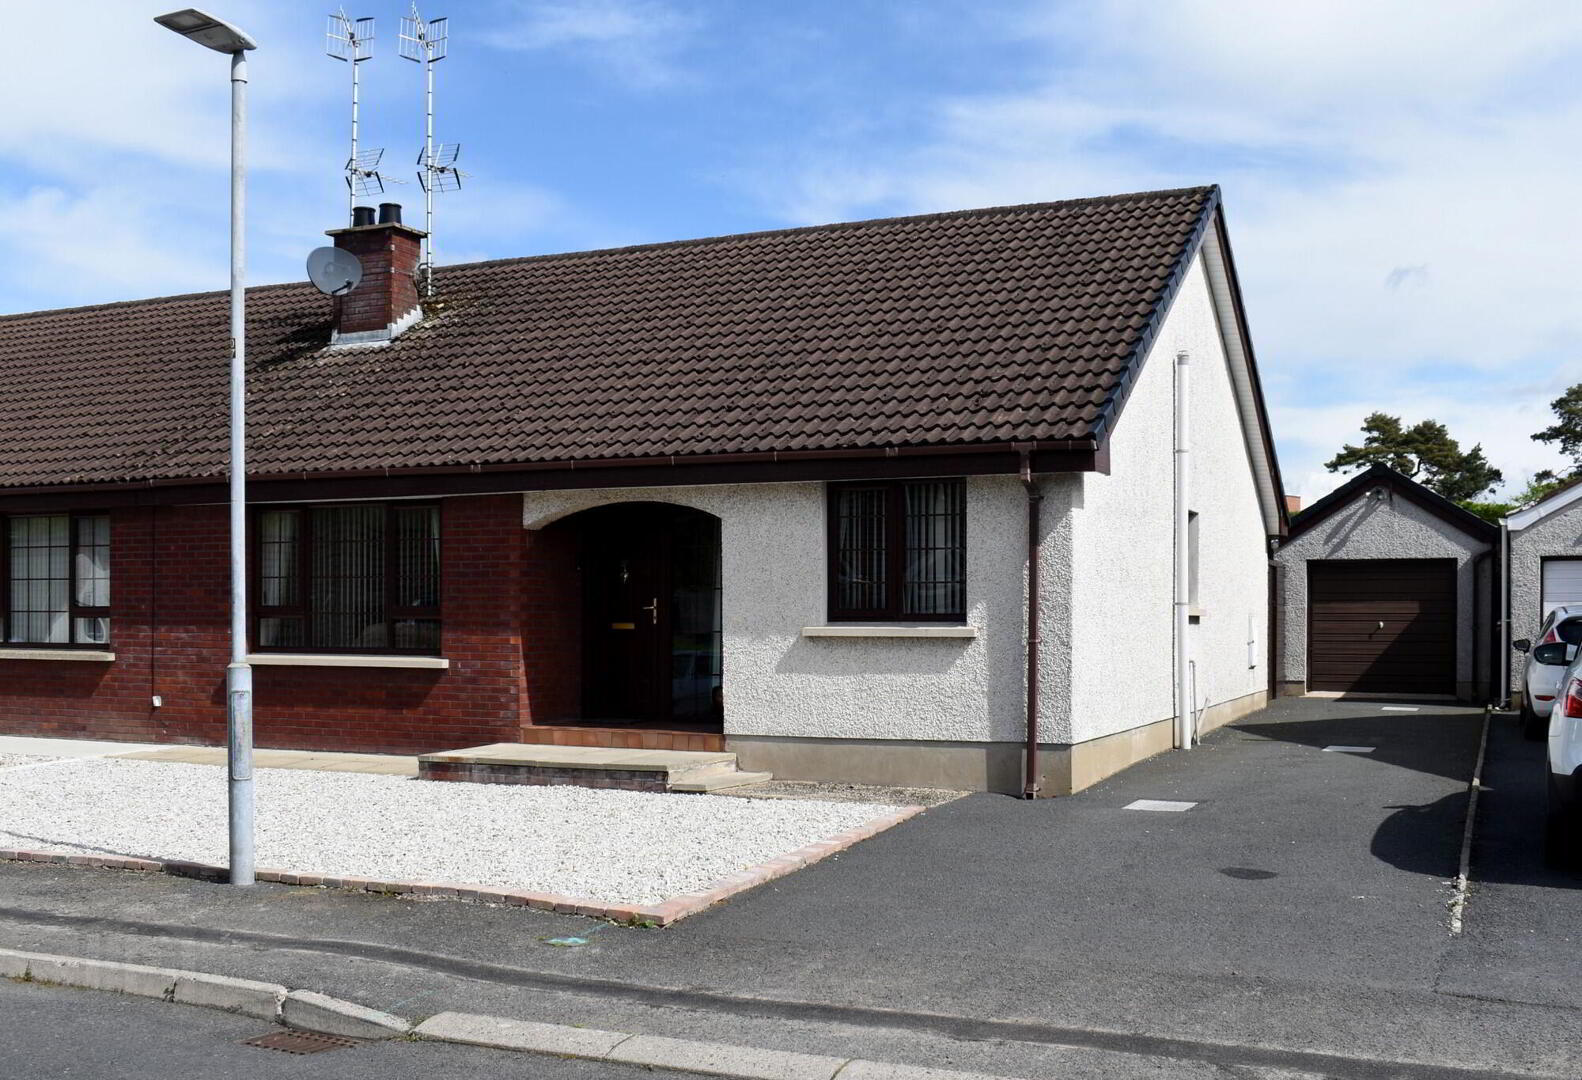
A beautifully presented semi-detached bungalow with conservatory and garage.
This is simply a lovely homely bungalow that is ideal for those downsizing or indeed just starting on their home-owning journey we thoroughly recommend early viewing.
Located just off Mill Hill in Waringstown it is within easy walking of the village centre where there are many amenities such as shops, the primary school and access to public transport (main Lurgan/ Banbridge bus route).
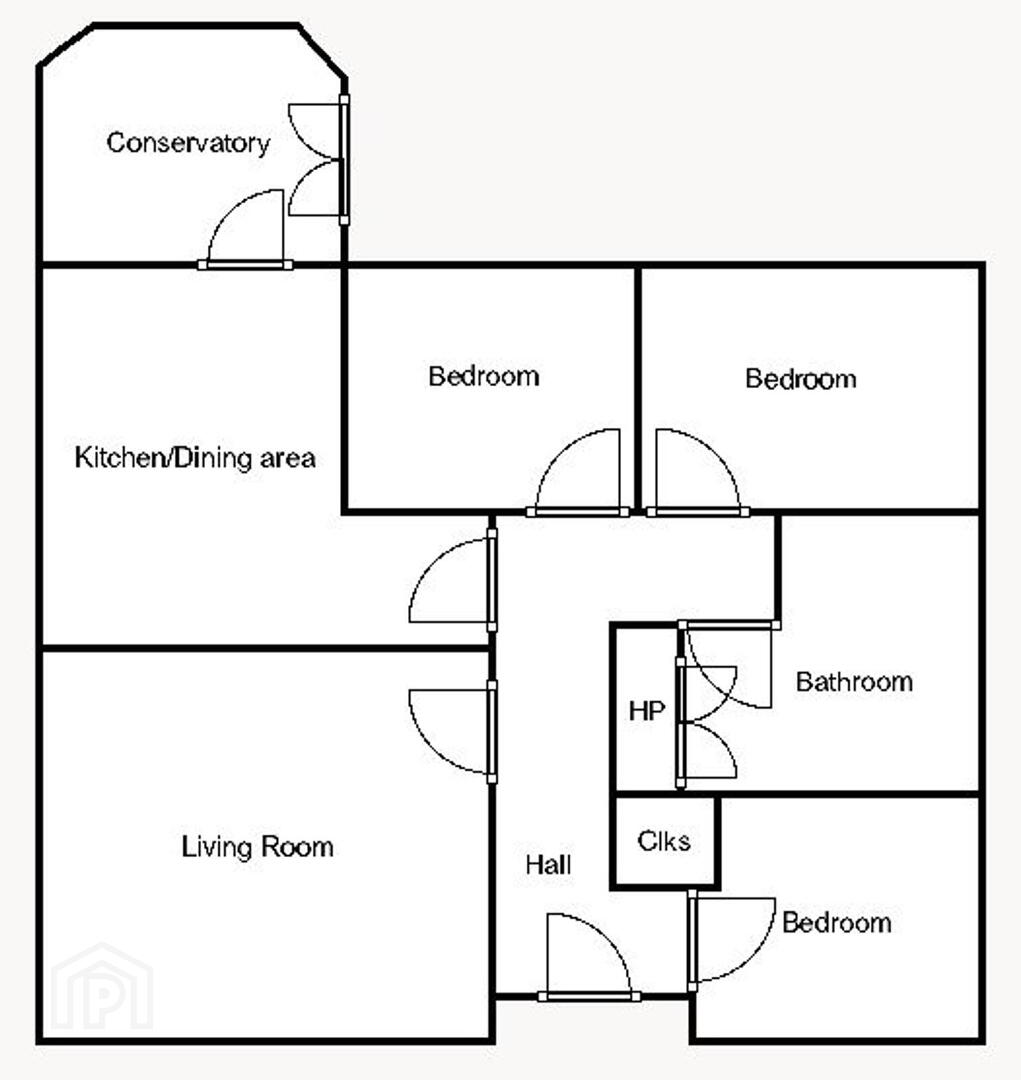
Accommodation comprises: Covered Entrance Porch, Entrance Hall, Living Room, Kitchen/dining area, Conservatory, 3 Bedrooms & Bathroom.
Detached Garage.
Neat well maintained gardens to front and rear. Driveway/ car parking to side.
To arrange an appointment to view today call Barbara, Julie or Andrew on 028 92616999
Ground Floor
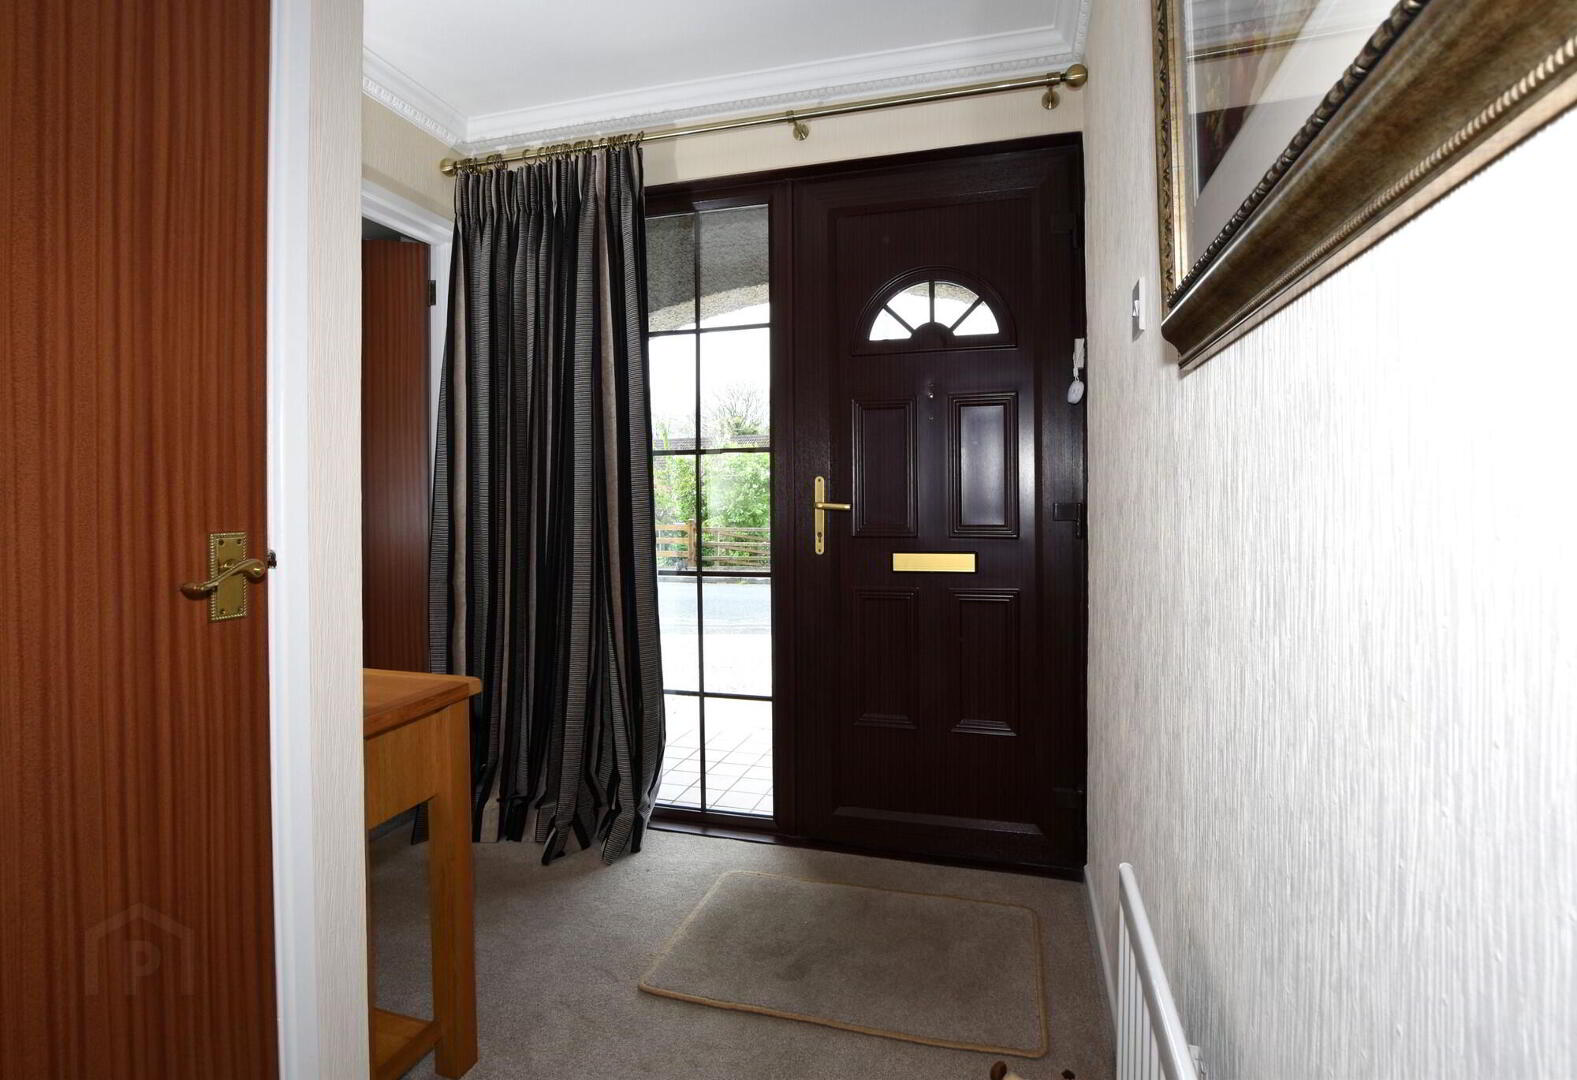
- Covered Entrance Porch
- Tiled step.
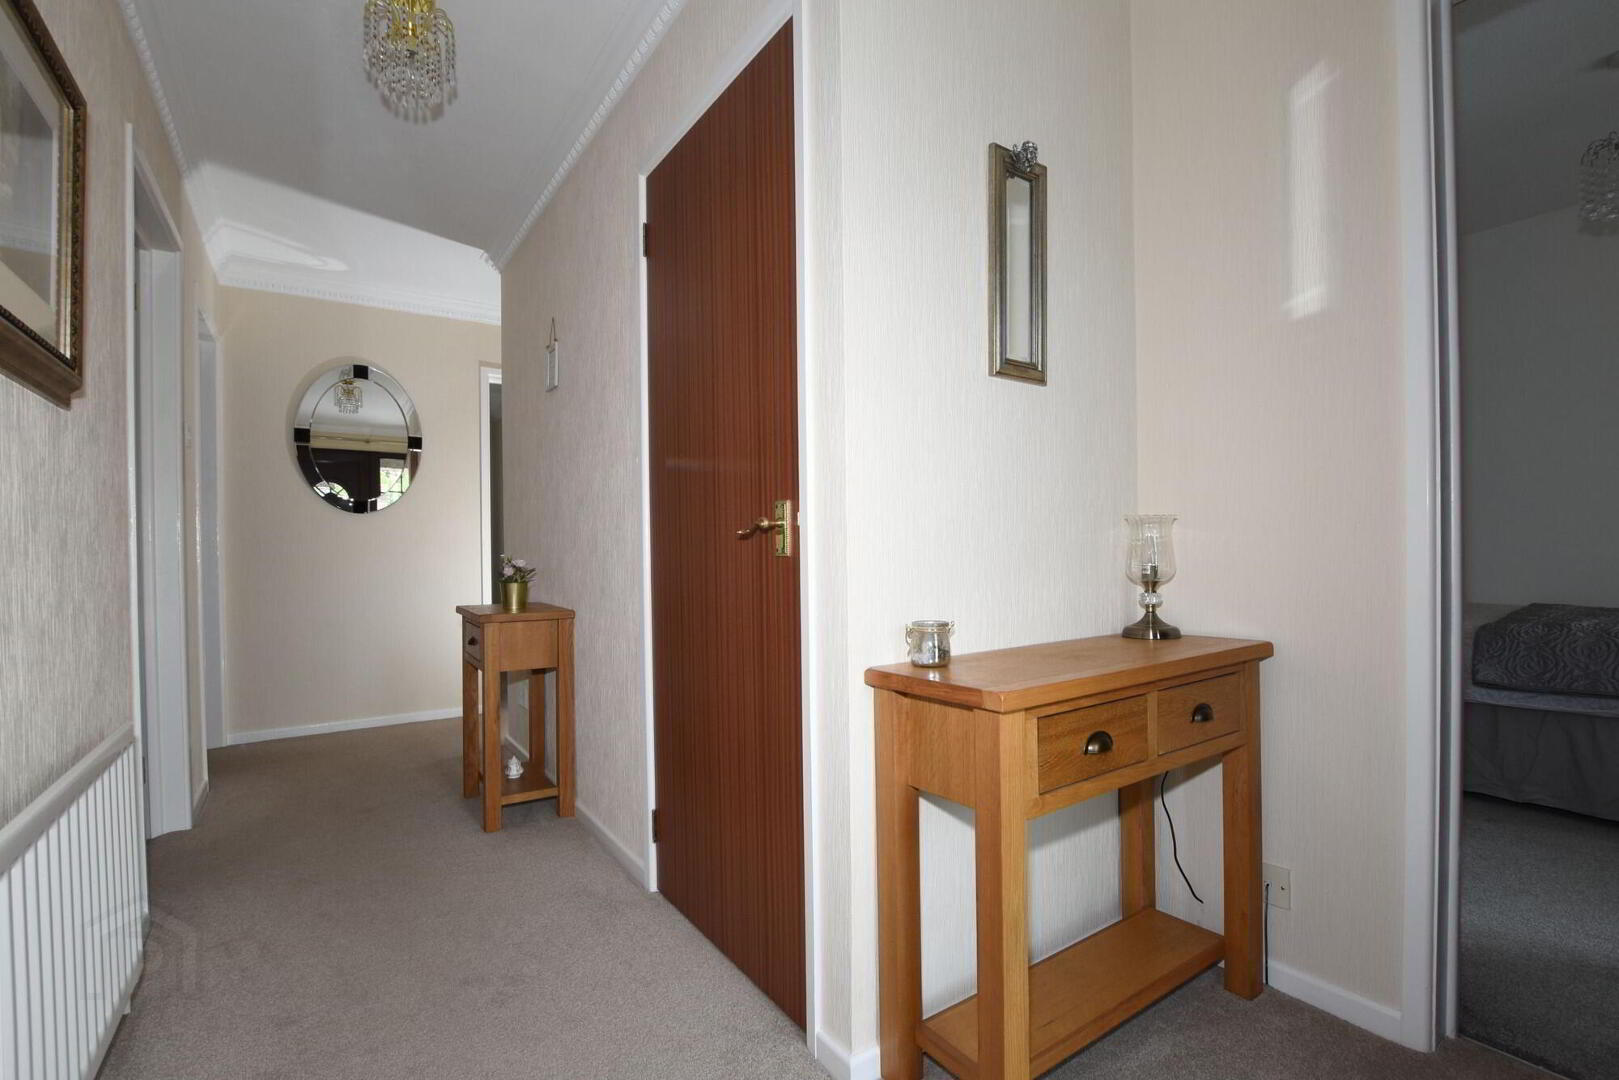
- Entrance Hall
- uPVC double glazed entrance door and double glazed side panel, built in cloaks cupboard.
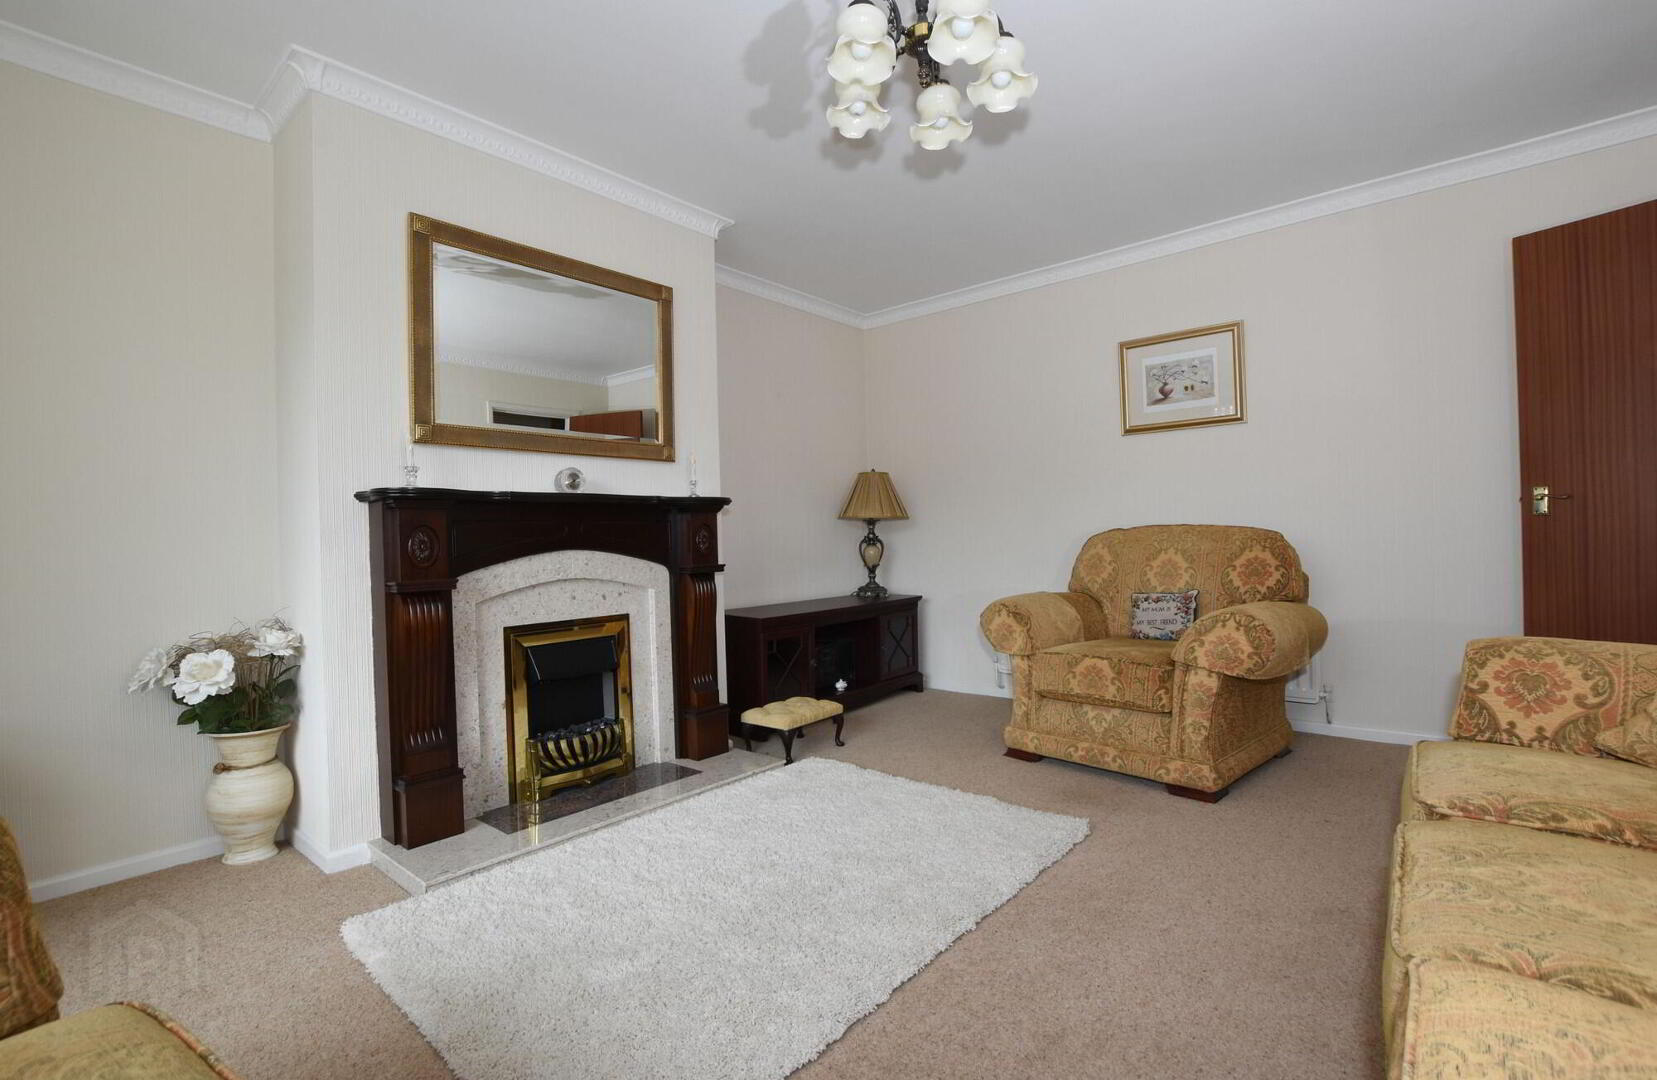
- Living Room
- 3.9m x 4.9m (12' 10" x 16' 1")
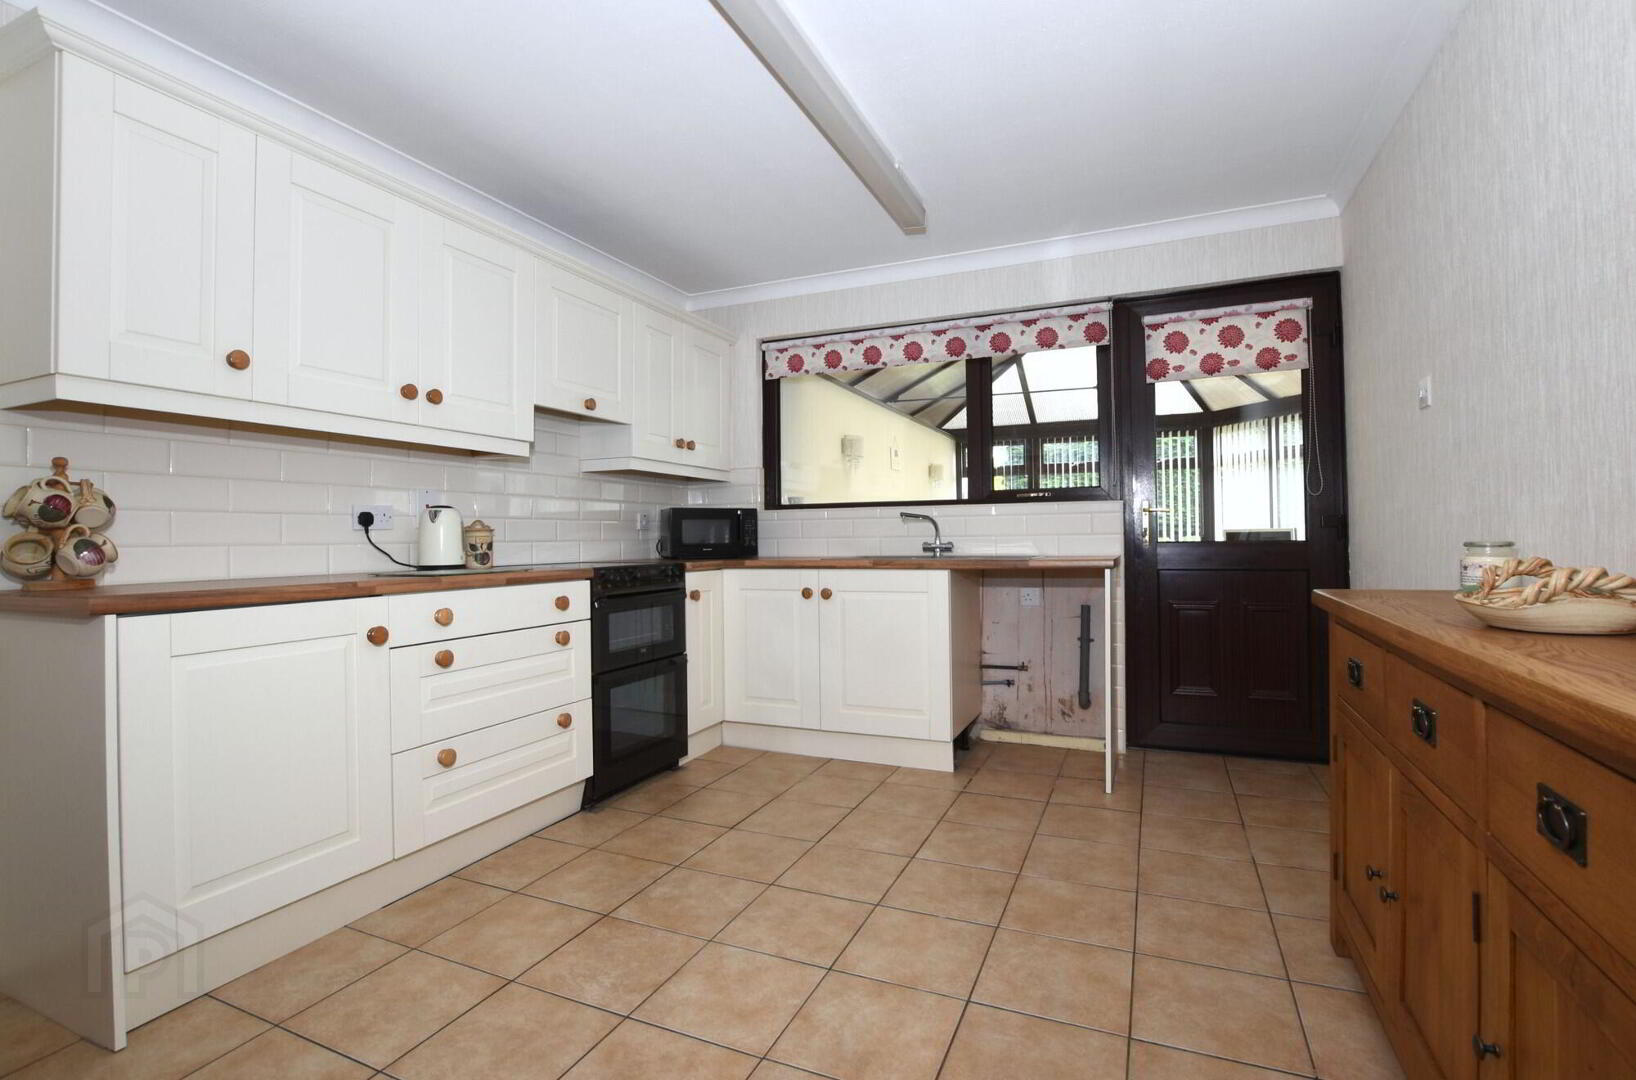
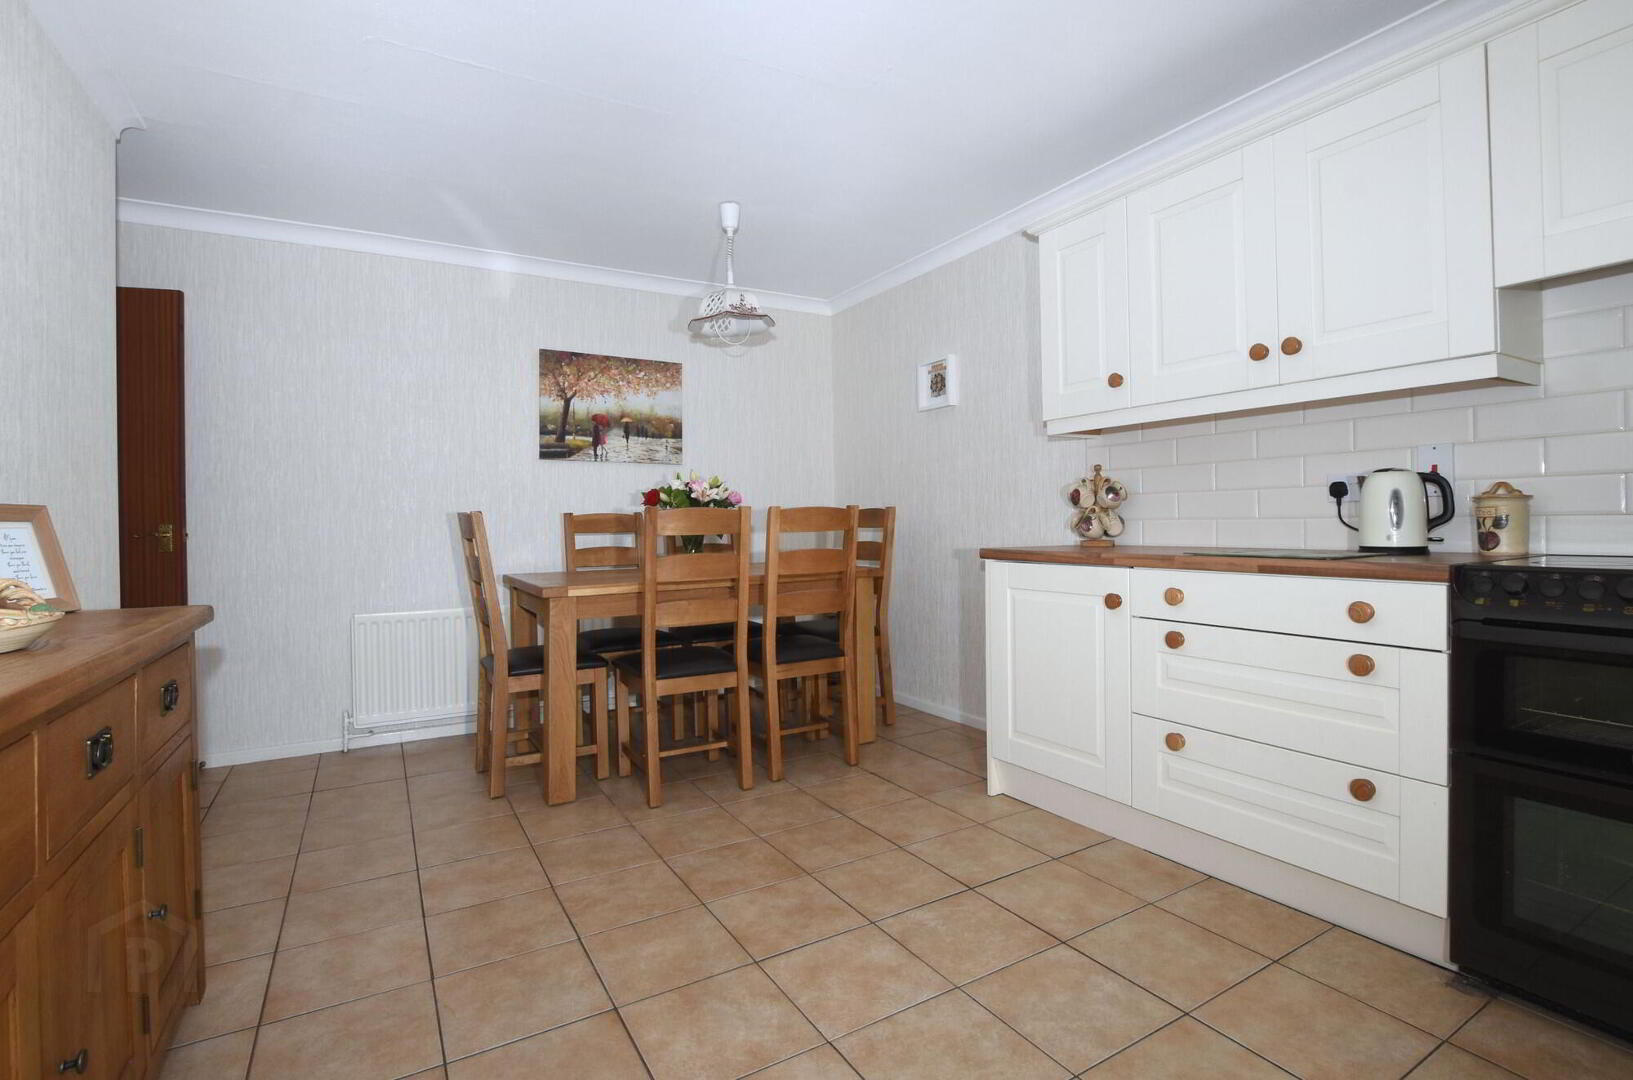
Feature fireplace with inset electric fire, cornice to ceiling, ceiling rose. - Kitchen/Dining area
- 3.2m x 4.9m (10' 6" x 16' 1")
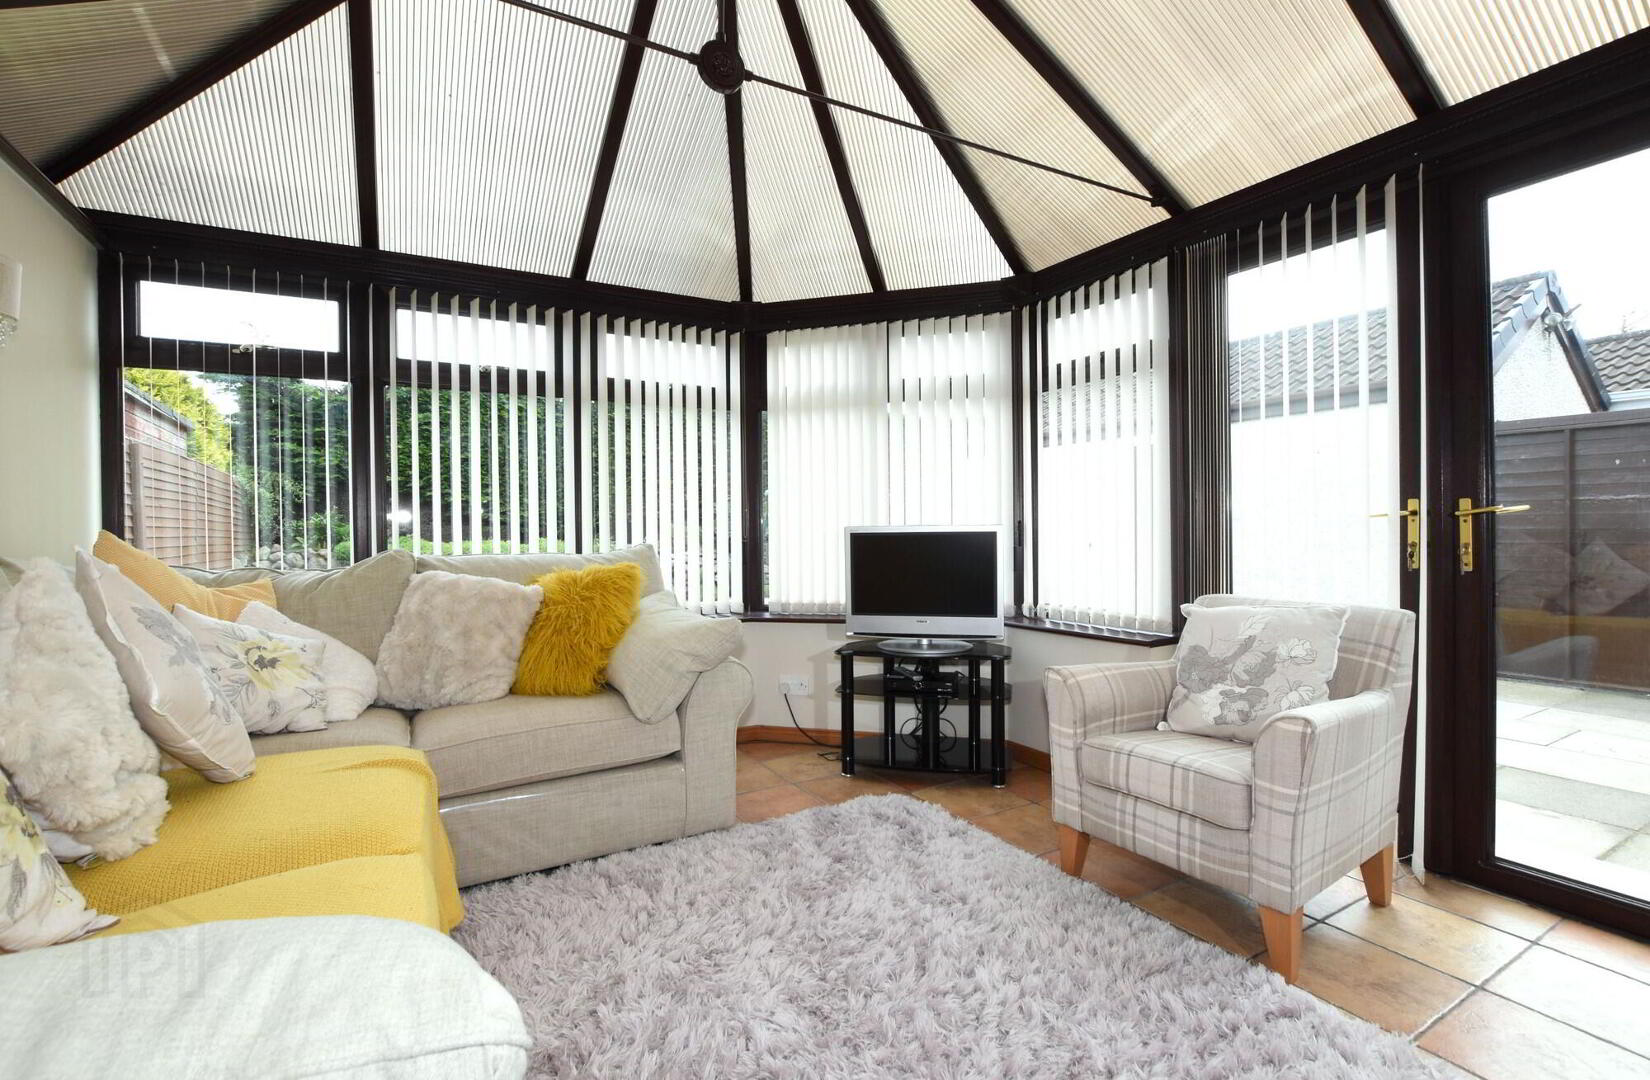
Excellent range of traditional style cream coloured fitted high & low level units, space for cooker, part tiled walls, 1 1/2 bowl single drainer stainless steel sink unit with mixer tap, plumber for automatic washing machine, integrated fridge. tiled floor, coving to ceiling. - uPVC Double Glazed Conservatory
- 3.5m x 4.3m (11' 6" x 14' 1")
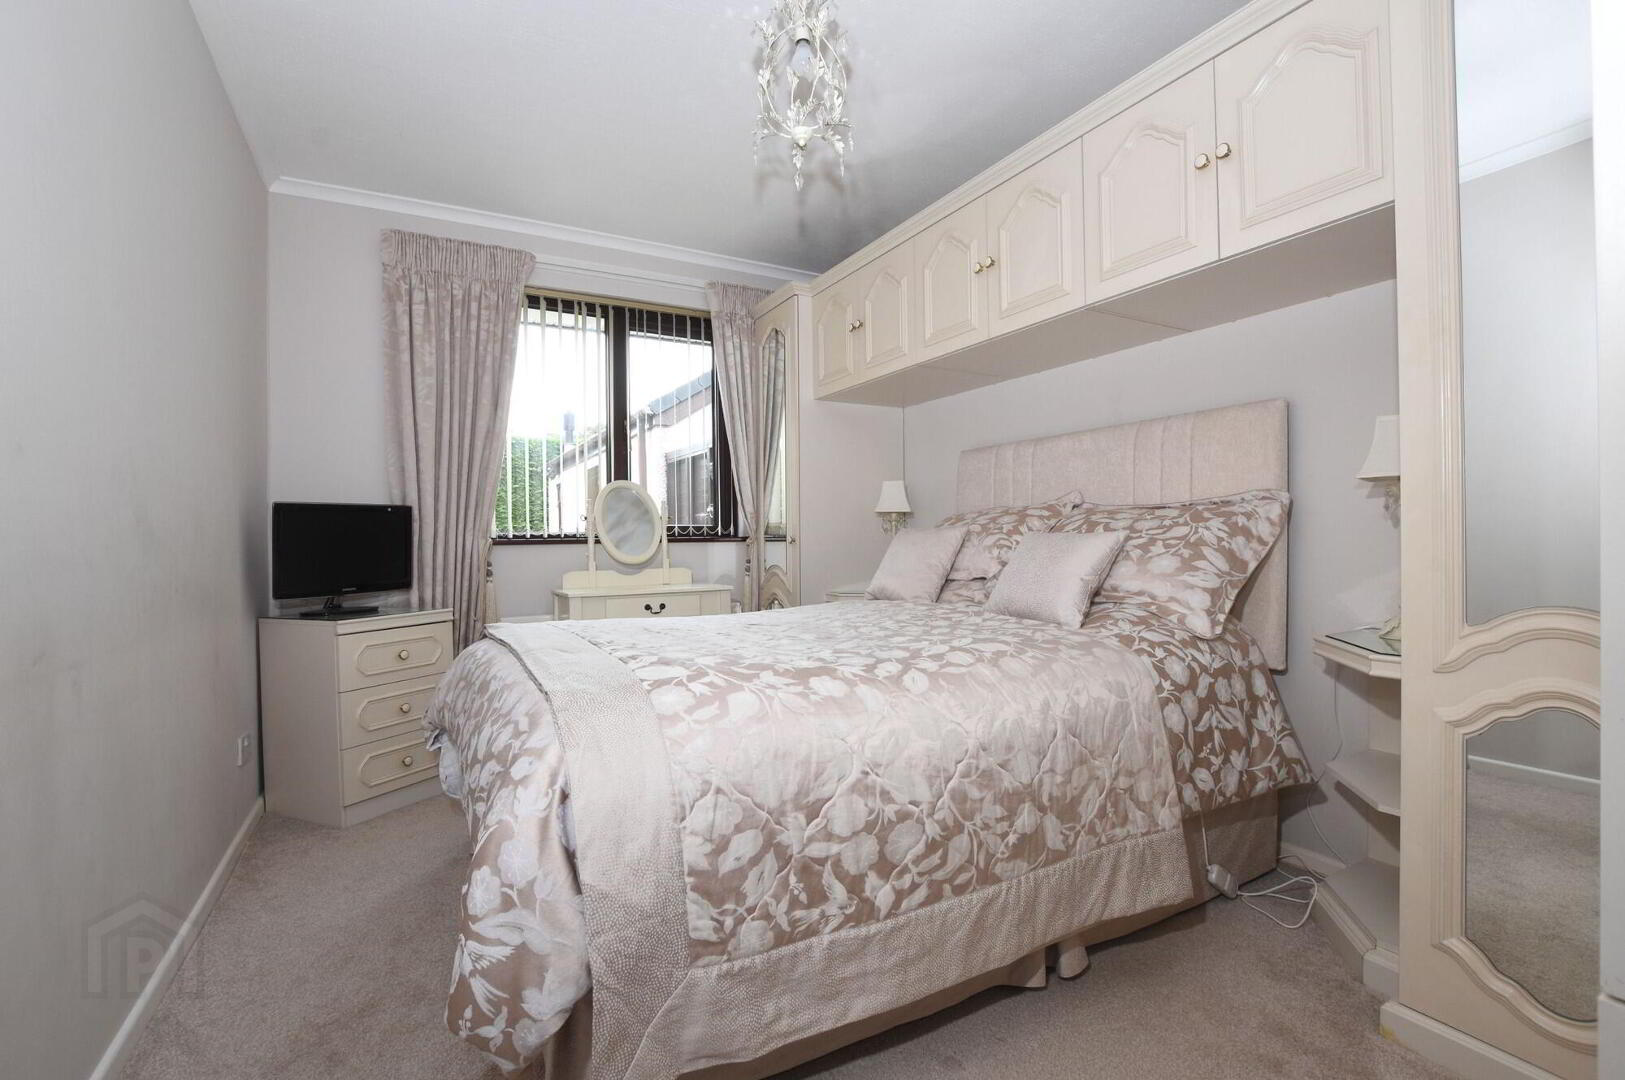
Tiled floor, double uPVC double uPVC glazed glazed patio doors. - Bedroom 1
- 2.6m x 3.8m (8' 6" x 12' 6")
Excellent range of built in wardrobes. - Bedroom 2
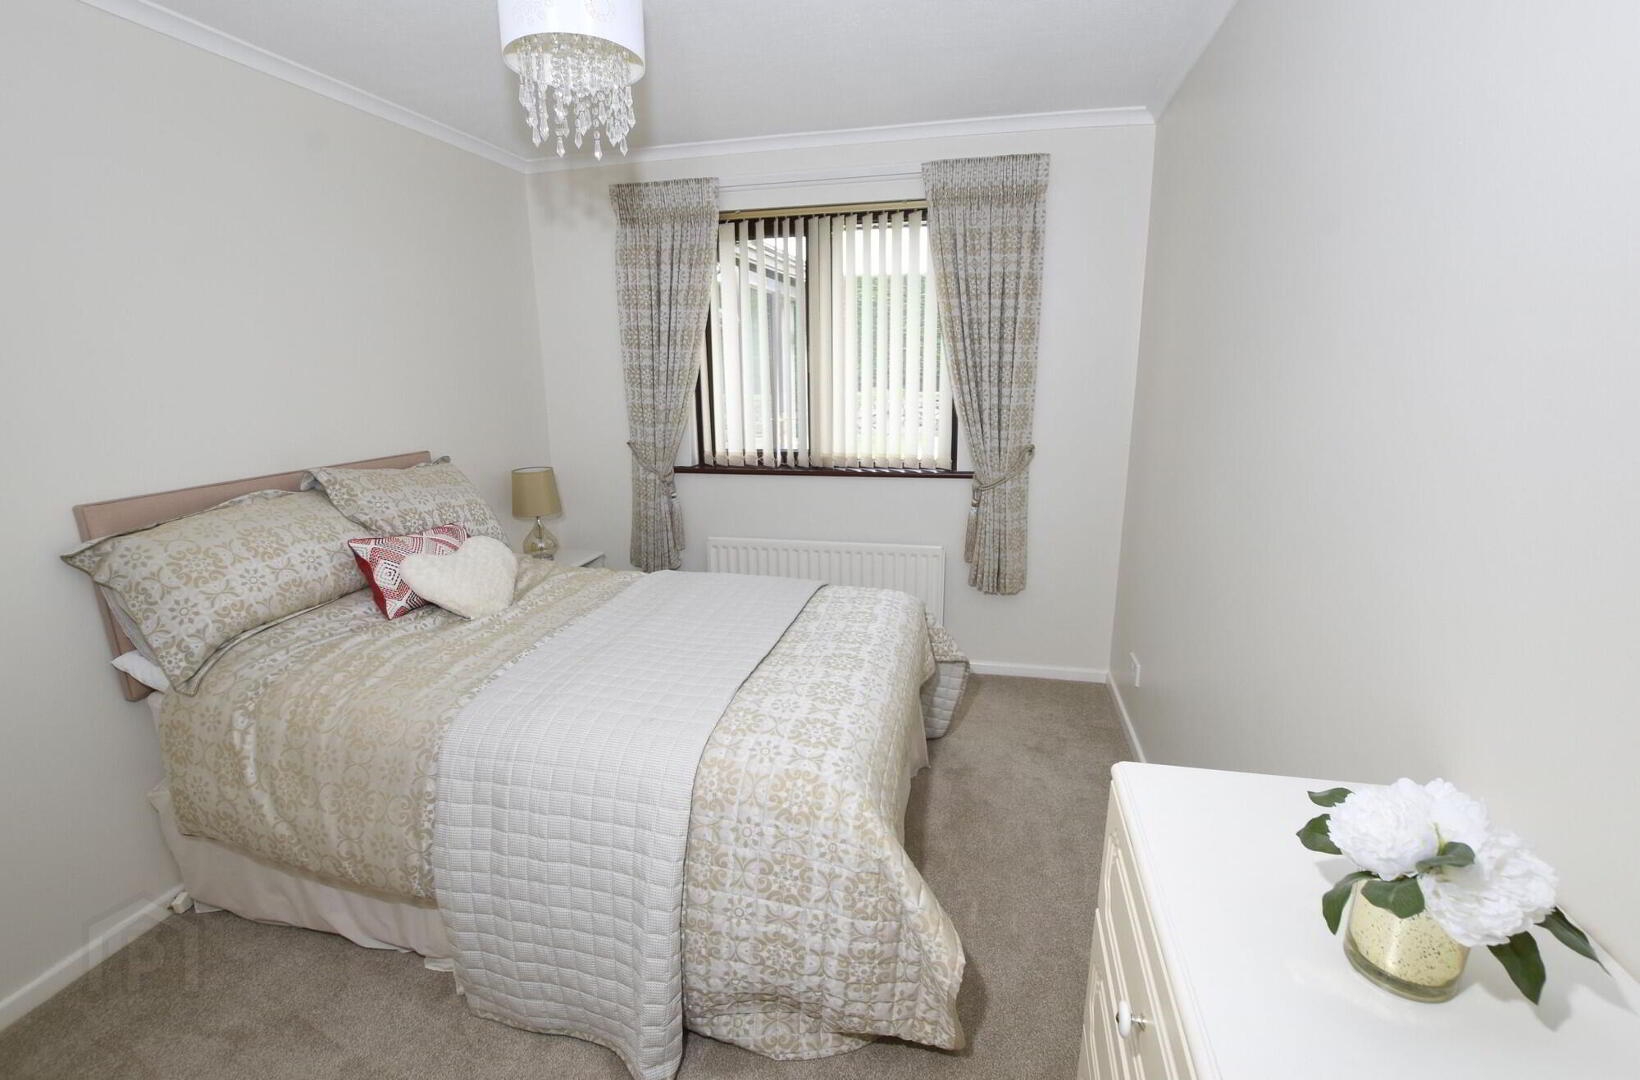
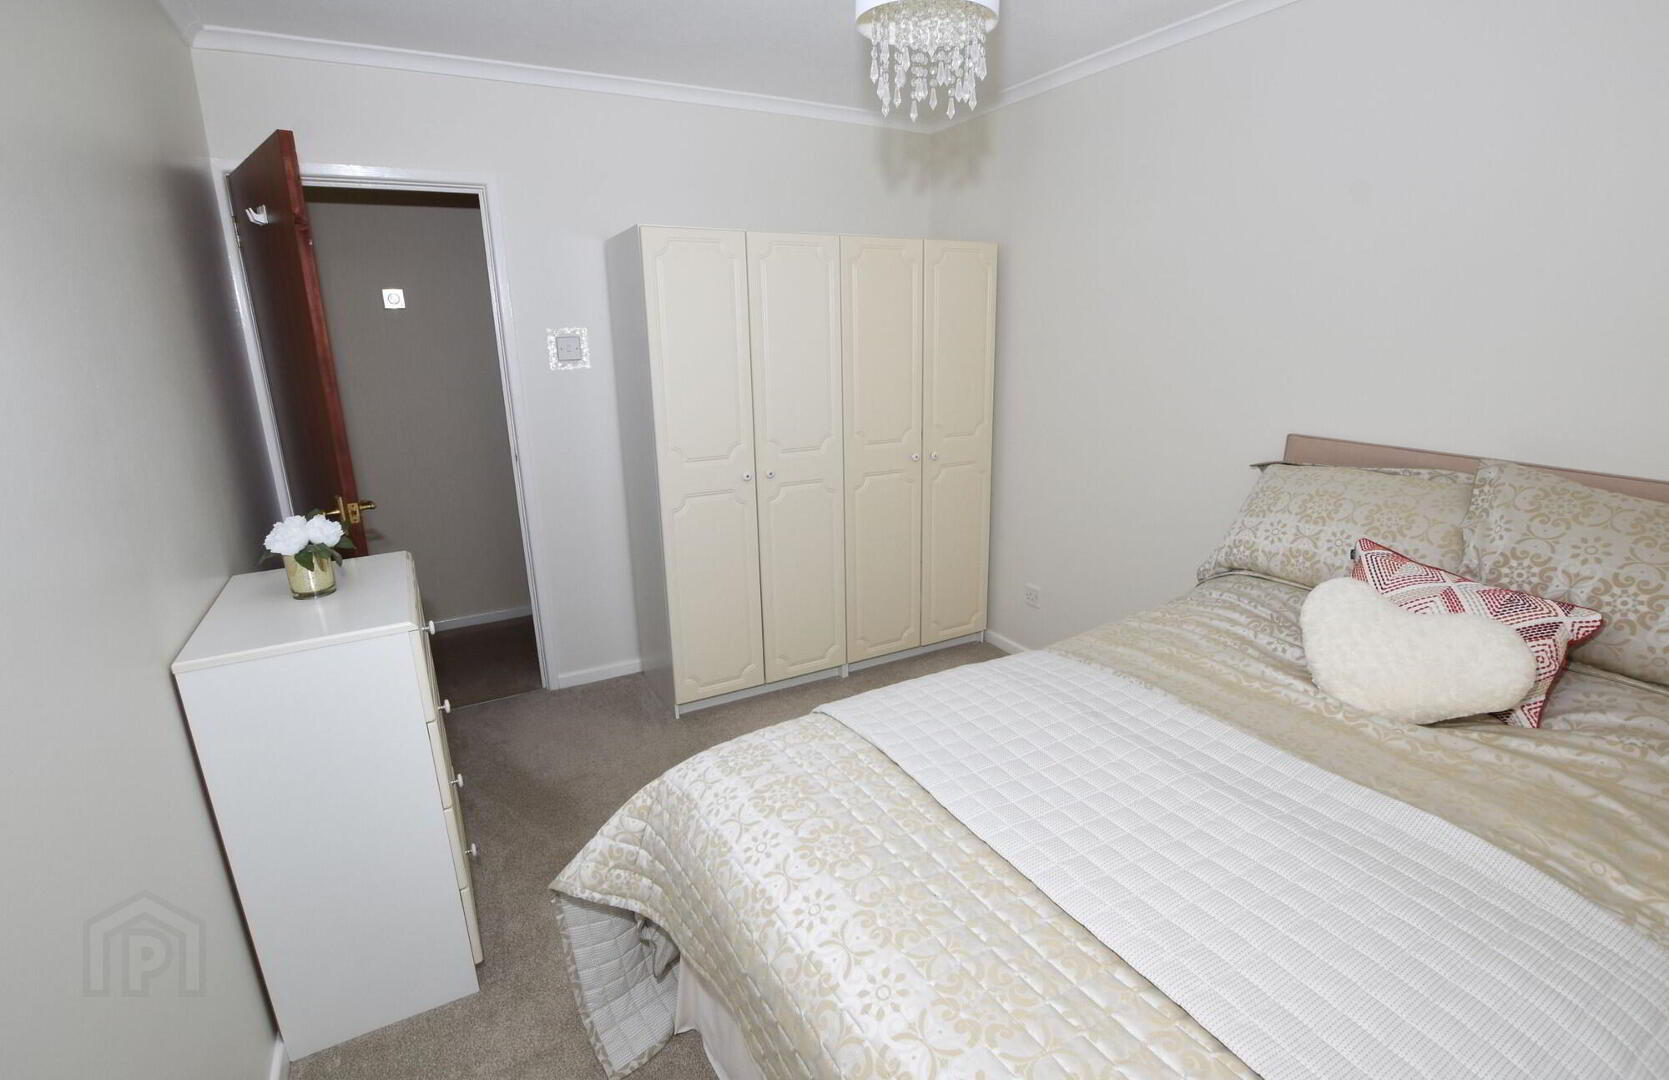
- 2.7m x 3.9m (8' 10" x 12' 10")
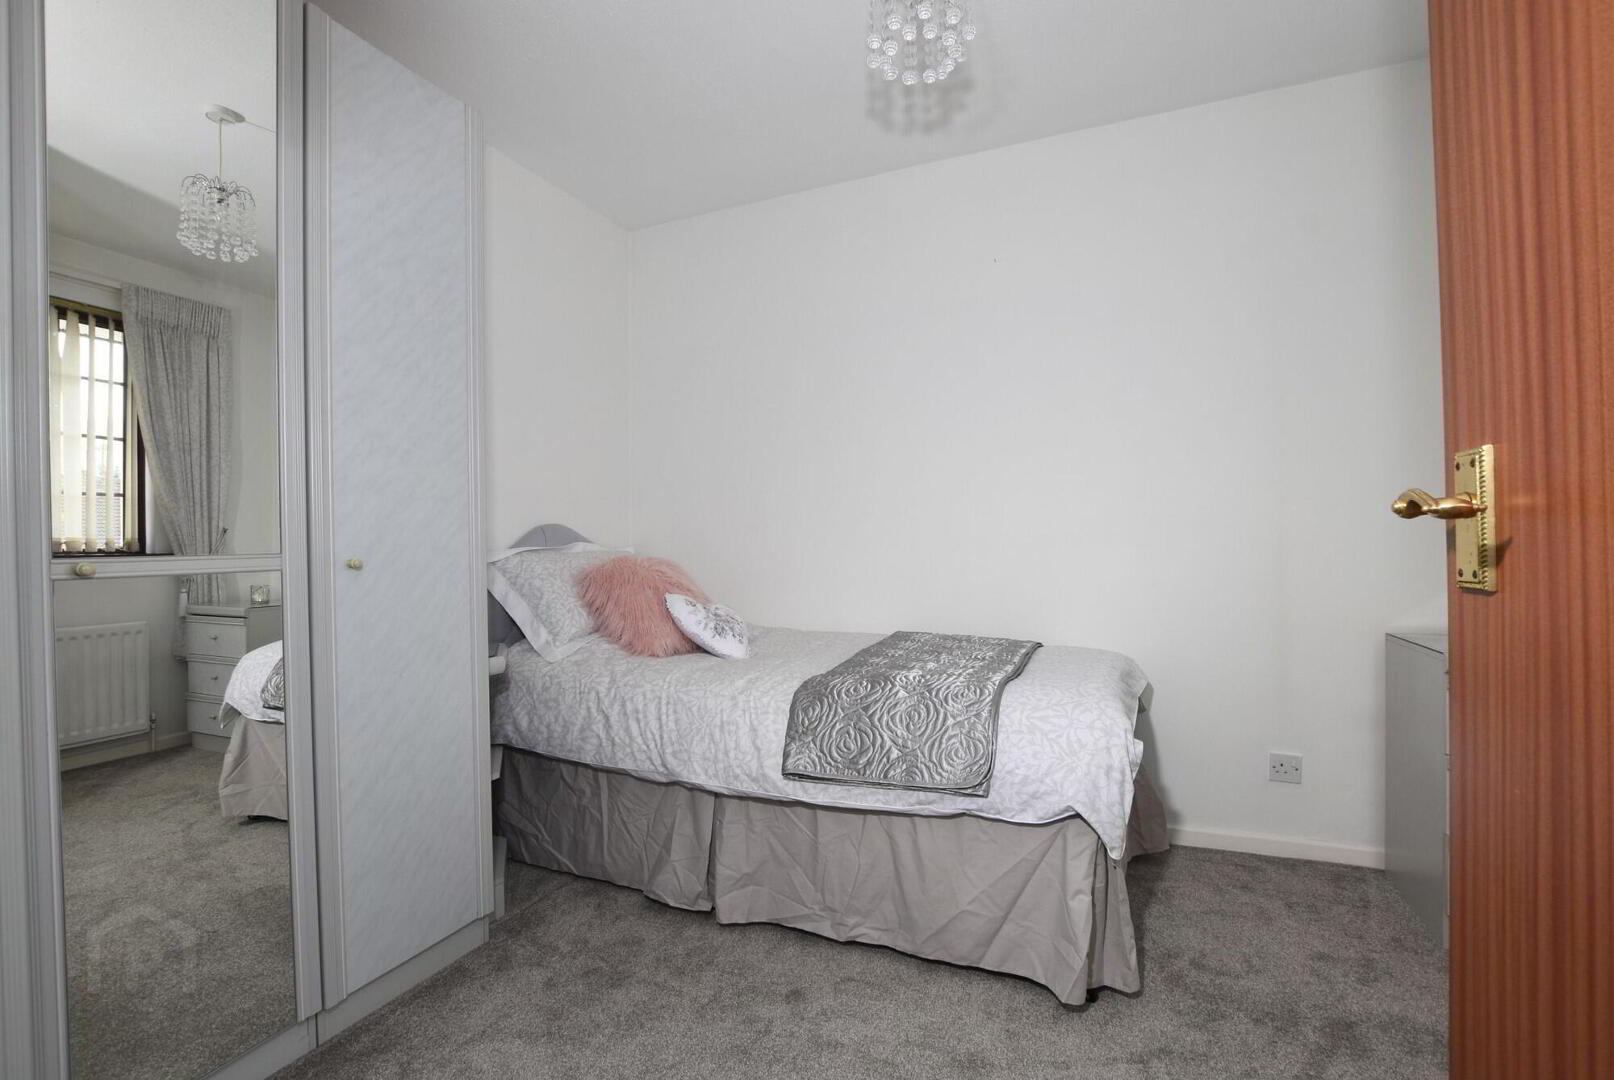
- Bedroom 3
- 2.6m x 3.2m (8' 6" x 10' 6")
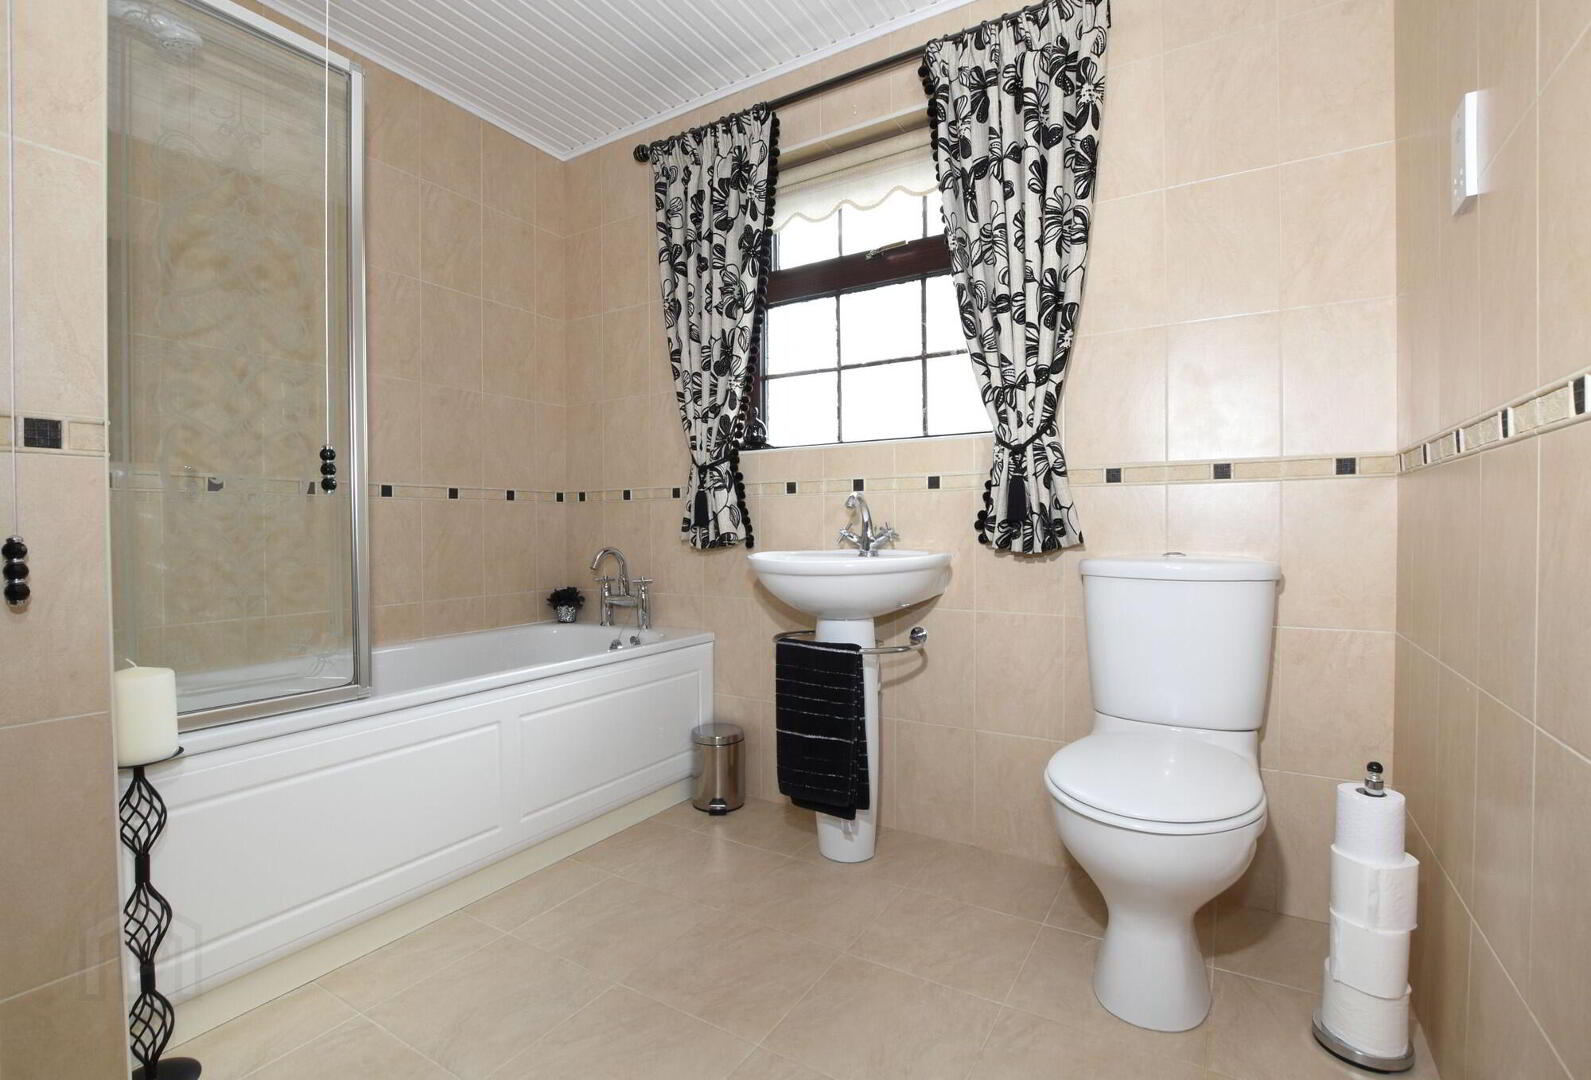
- Bathroom
- 2.5m x 2.8m (8' 2" x 9' 2")
White coloured suite comprising: low flush w.c., pedestal wash hand basin and panel bath with electric shower over, fully tiled walls, tiled floor, panelled ceiling with recessed lighting, large double hot press.
Outside
- Detached Garage
- 2.9m x 5.9m (9' 6" x 19' 4")
Up & over door, oil fired boiler, access to roof space storage. - Garden
- Neat well maintained garden to front.
Driveway to side leading to garage.
Enclosed private rear garden in lawn, feature stone wall boundary, paved pathway.
Side gate.
Note
- Note
- This property may be subject to additional costs & annual charges (rates, ground rent, management charges etc) please check with agent & solicitor for details of these. No surveys have been carried out on this property nor appliances checked, any purchasers should carry out any checks or surveys they deem necessary. Floor plan layout and measurements are approximate and are for illustrative purposes only. We recommend you conduct an independent investigation of the property and its grounds to determine its exact size and suitability for your space requirements. Should you have any questions or queries over the construction type of this property please ask agent for further details. Rates according to LPS website as of date of listing. Please note Locale Home Sales & Lettings may receive a commission should you choose to use mortgage or rental management services.