
20 Waringfield Park Moira, BT67 0FD
3 Bed Detached Bungalow For Sale
SOLD
Print additional images & map (disable to save ink)
Telephone:
028 9261 6999View Online:
www.localeni.co.uk/905033Key Information
| Address | 20 Waringfield Park Moira, BT67 0FD |
|---|---|
| Style | Detached Bungalow |
| Bedrooms | 3 |
| Receptions | 2 |
| Heating | Oil |
| Status | Sold |
Features
- 2 reception rooms/ 3 bedrooms
- Double glazed windows (mostly uPVC), Oil fired central heating
- Internal panelled doors, Burglar alarm
- Large detached garage
Additional Information
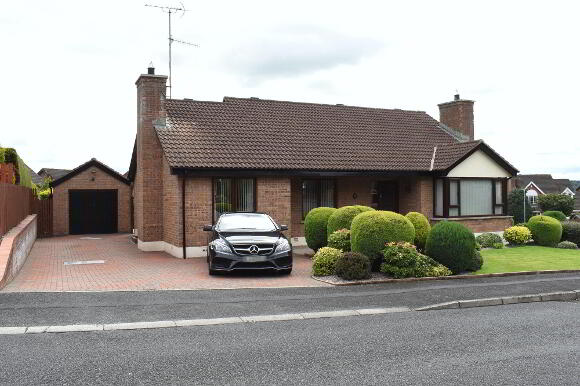
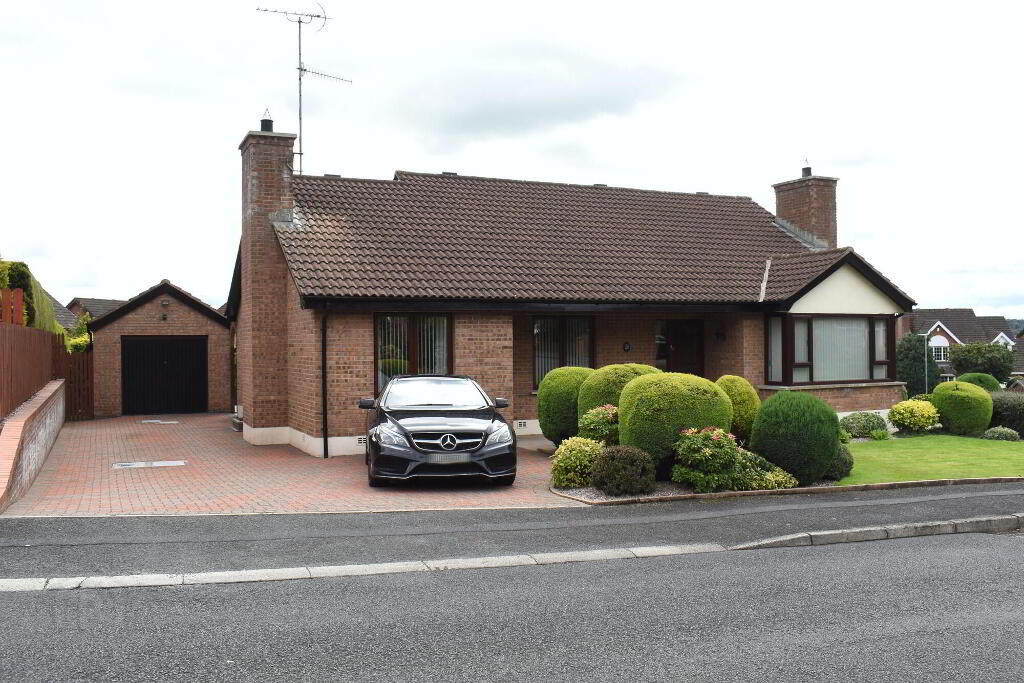
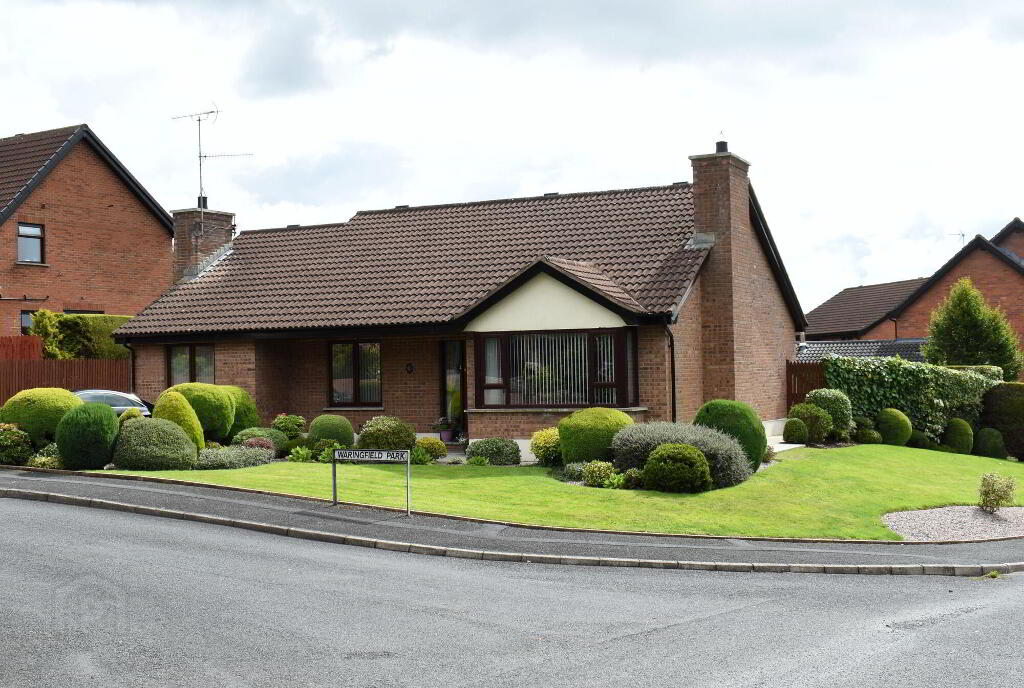
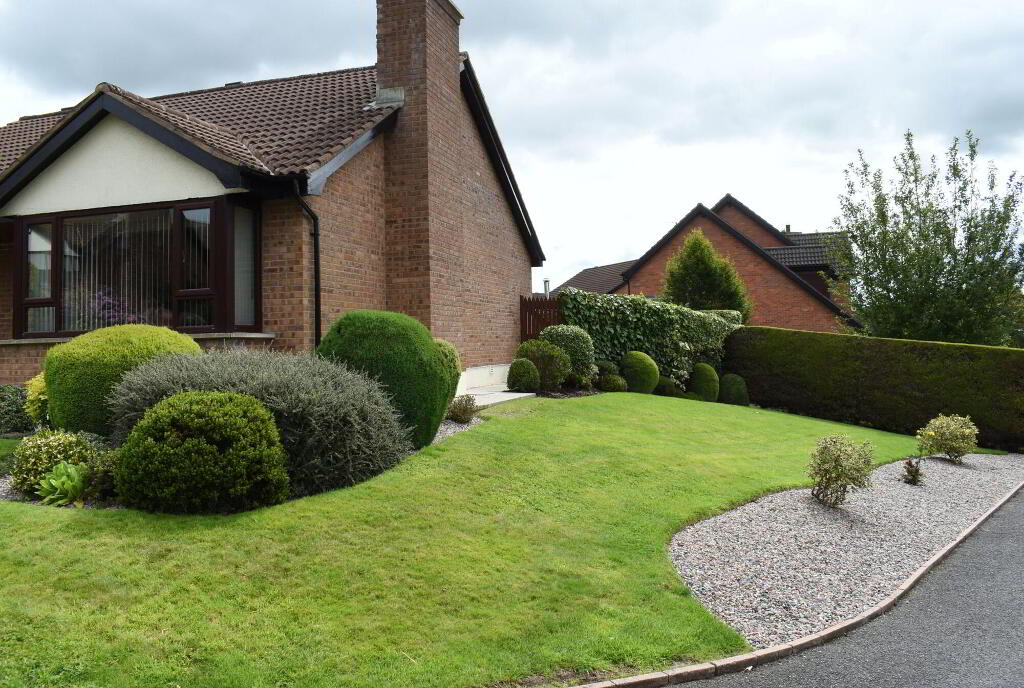
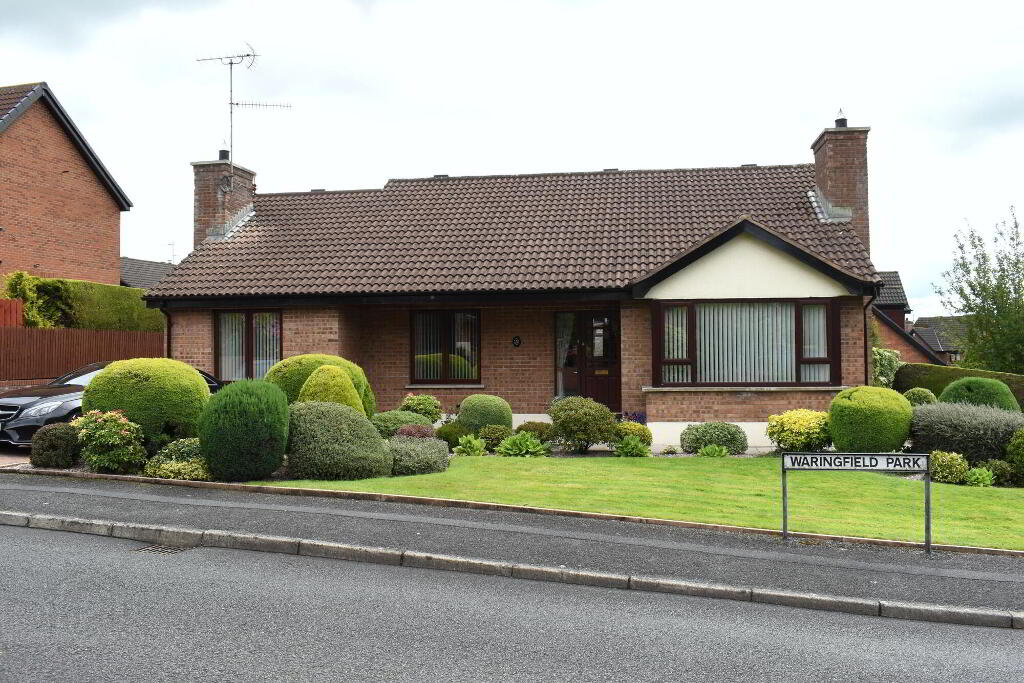
An absolutely fabulous 3 bedroom detached bungalow with garage on a spacious corner site with well stocked gardens to the front, side and rear.
This home is in pristine condition and really needs to be viewed to fully appreciate all that it has to offer. It would be ideal for those downsizing and who require a home on one level that is within easy walking of public transport and local amenities.
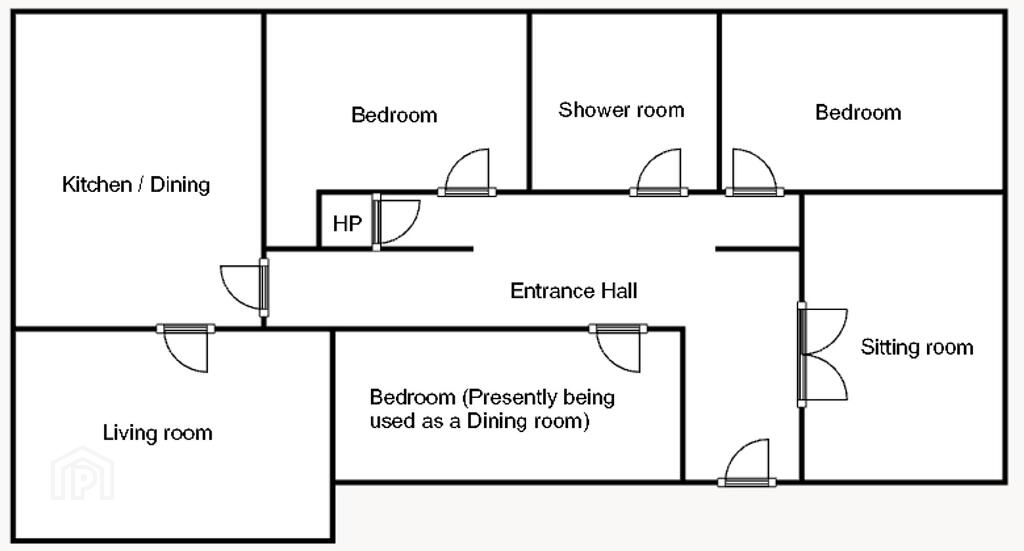
Accommodation comprises; covered entrance, entrance hall, sitting room, living room, kitchen/dining area, shower room, 3 double bedrooms (1 bedroom presently used as a dining room).
Detached garage.
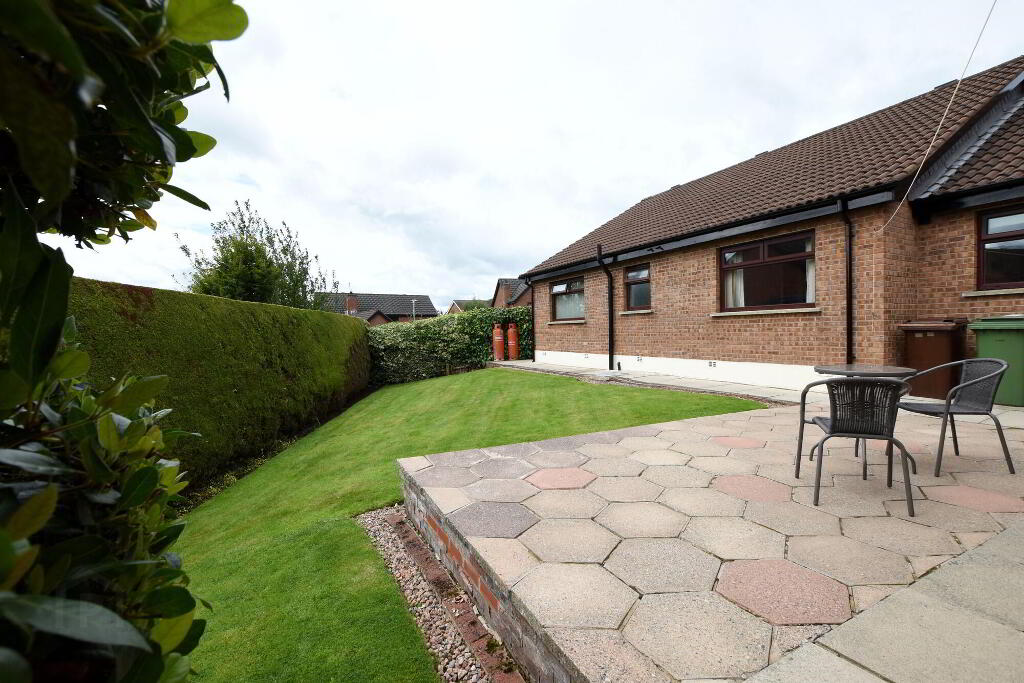
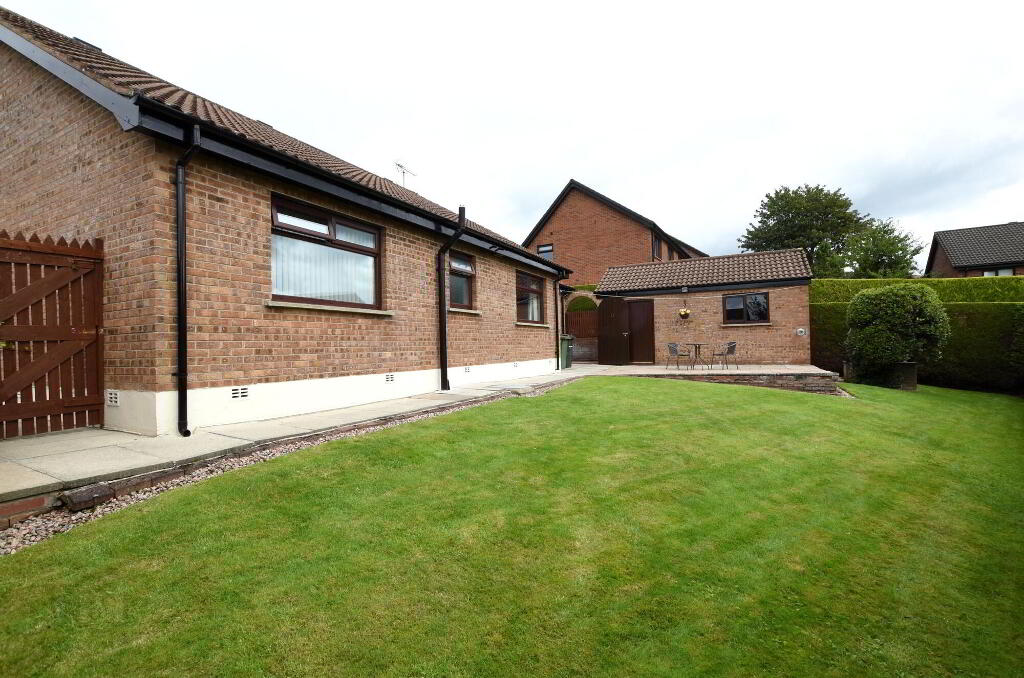
Neat well maintained gardens to front, side and enclosed private rear garden.
Extensive brick paved driveway and car-parking to front and side.
Viewing is very highly recommended - call Barbara, Julie or Andrew today on 028 92616999 to arrange an appointment to view.
Ground Floor
- Covered Entrance Porch
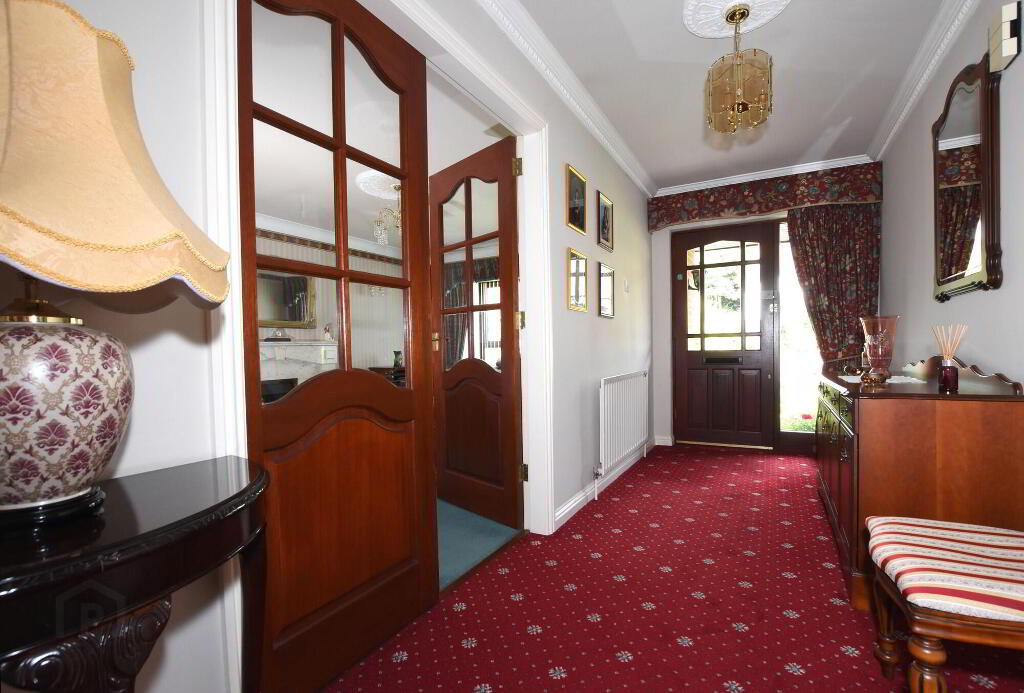
- Entrance Hall
- Hardwood glazed entrance door with double glazed side panel, cornice to ceiling, built in hot press. Access to part floored roof space storage.
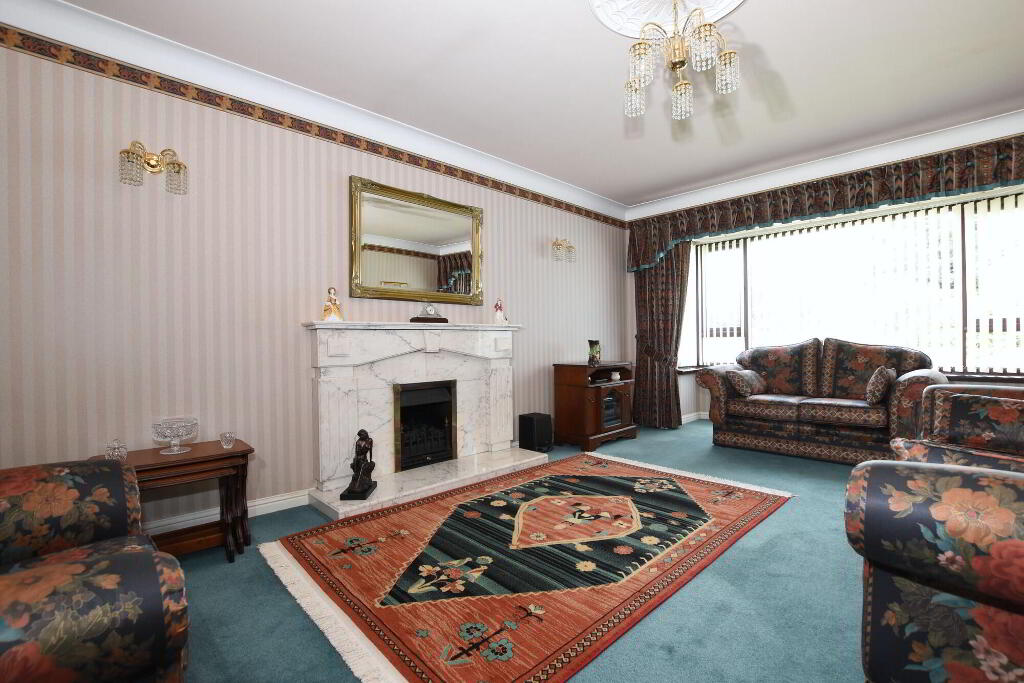
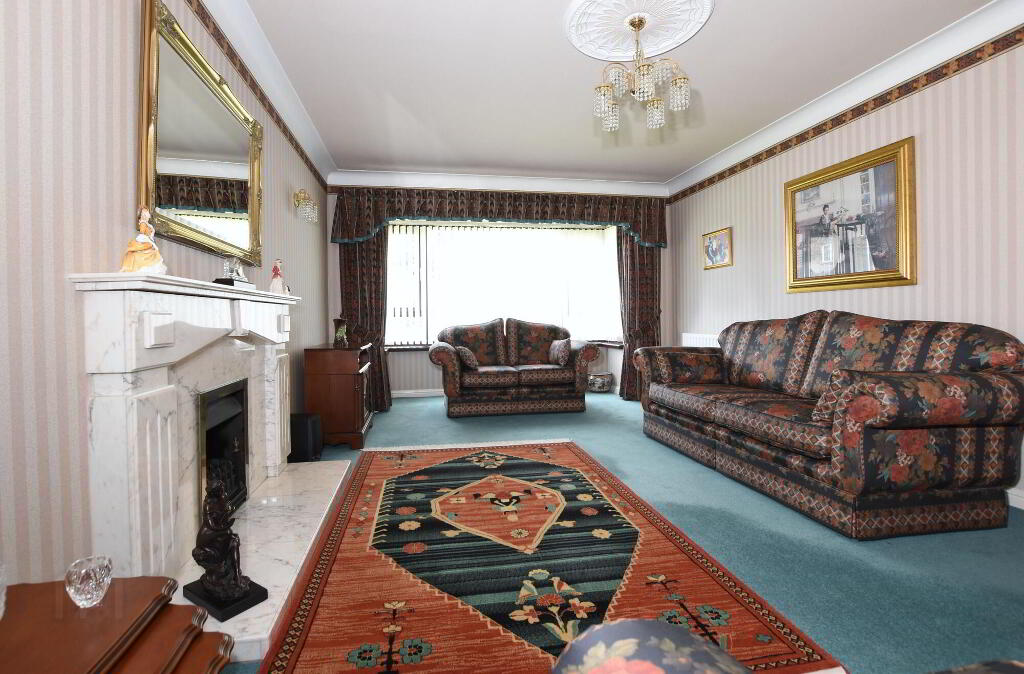
- Sitting Room
- 3.6m x 6.1m (11' 10" x 20' 0")
Feature marble fireplace with inset gas fire, bay window, coving to ceiling, double glass doors to entrance hall. - Kitchen/Dining area
- 3.m x 3.5m (9' 10" x 11' 6")
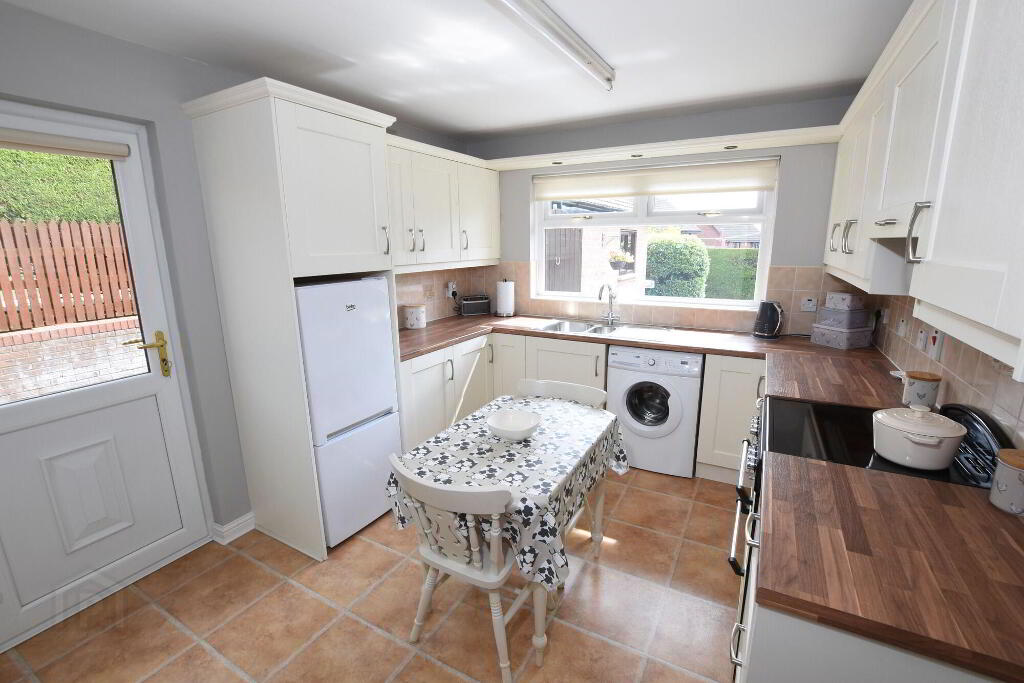
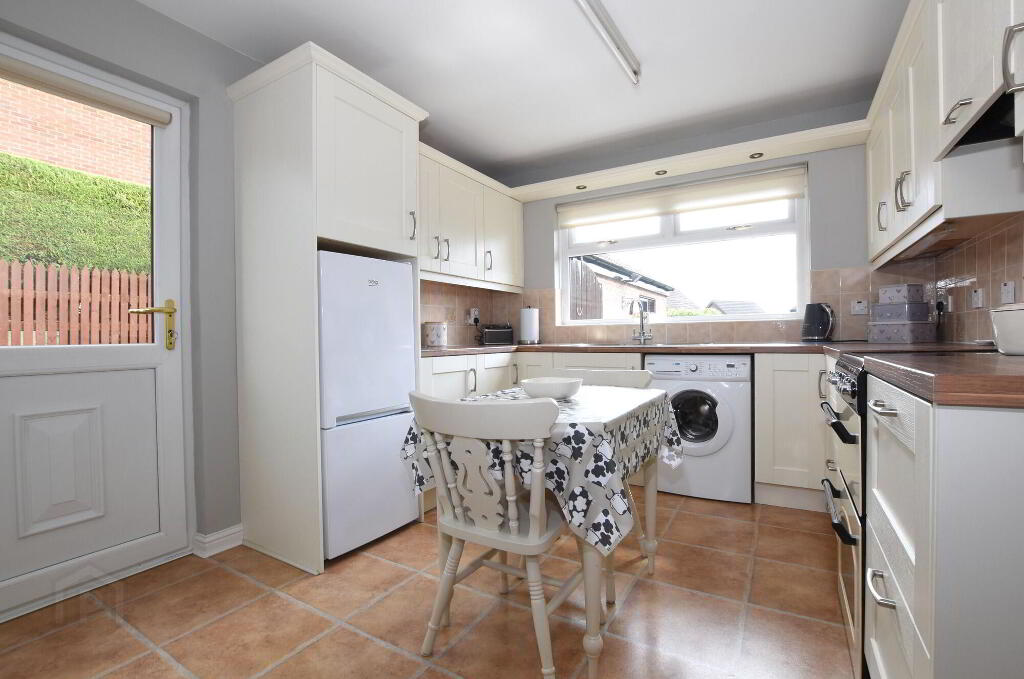
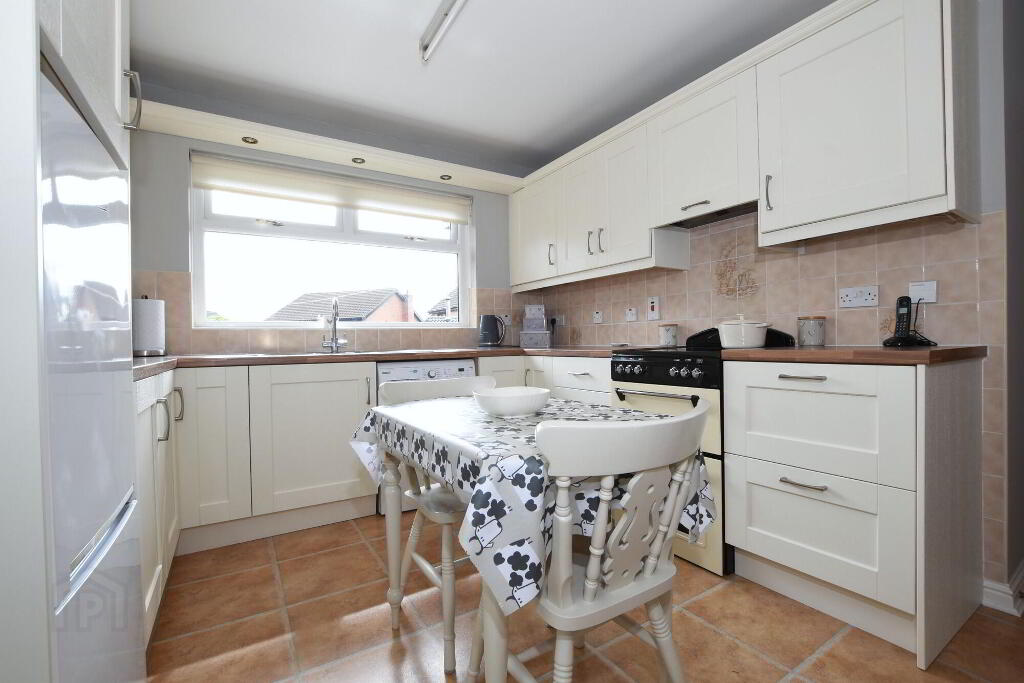
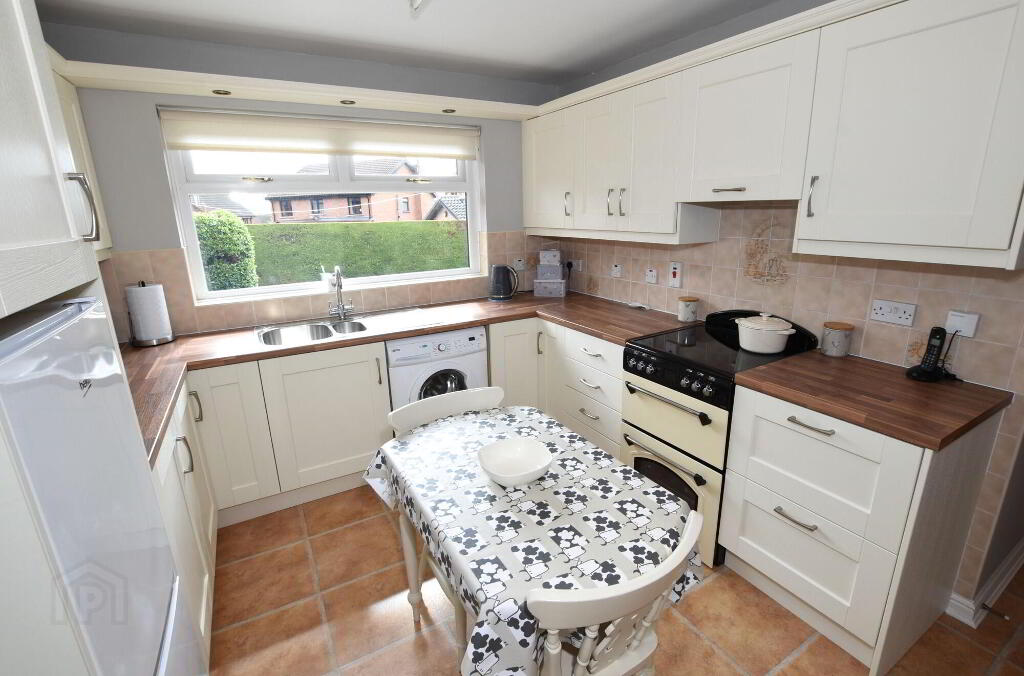
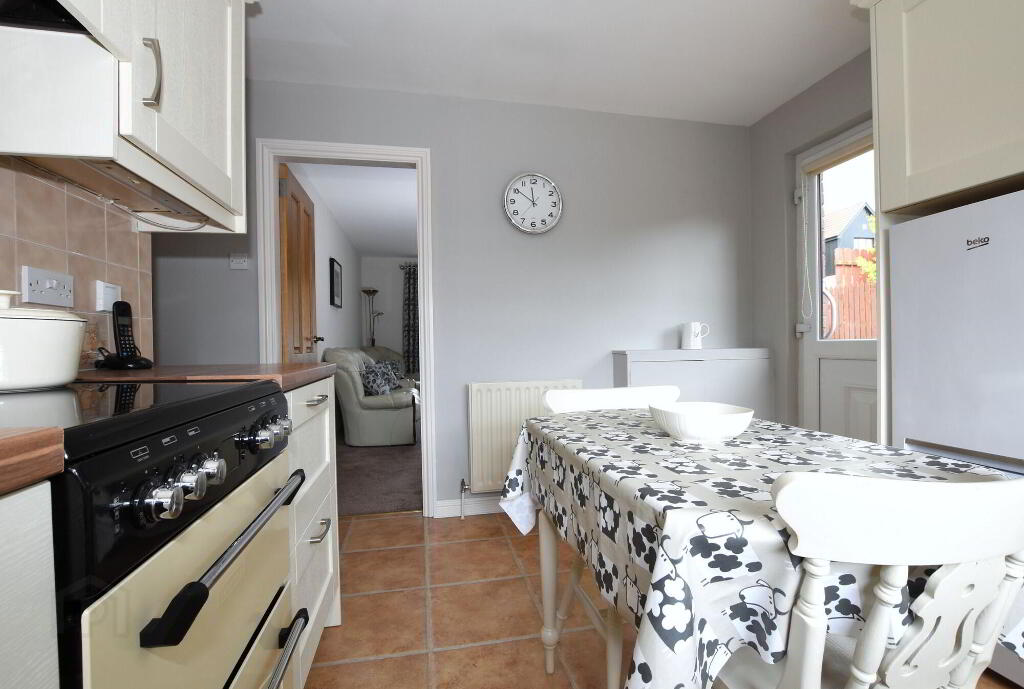
Excellent range of modern white coloured fitted kitchen units, 1 1/2 bowl single drainer stainless steel sink unit with mixer tap, plumbed for automatic washing machine, space for fridge freezer, space for cooker, part tiled walls, built in metre box. - Family Room
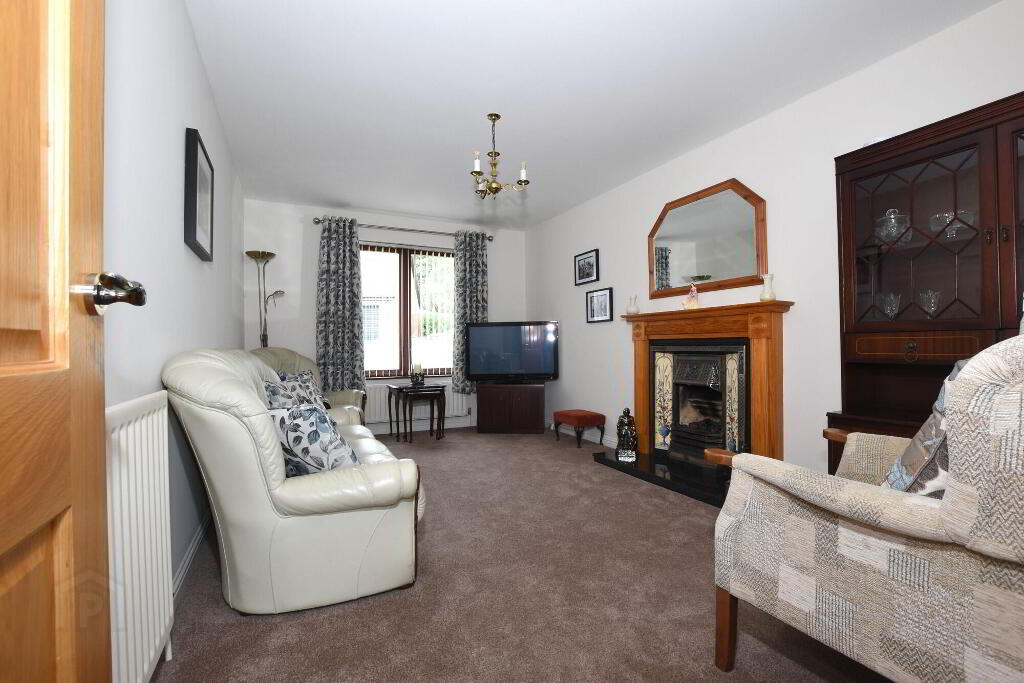
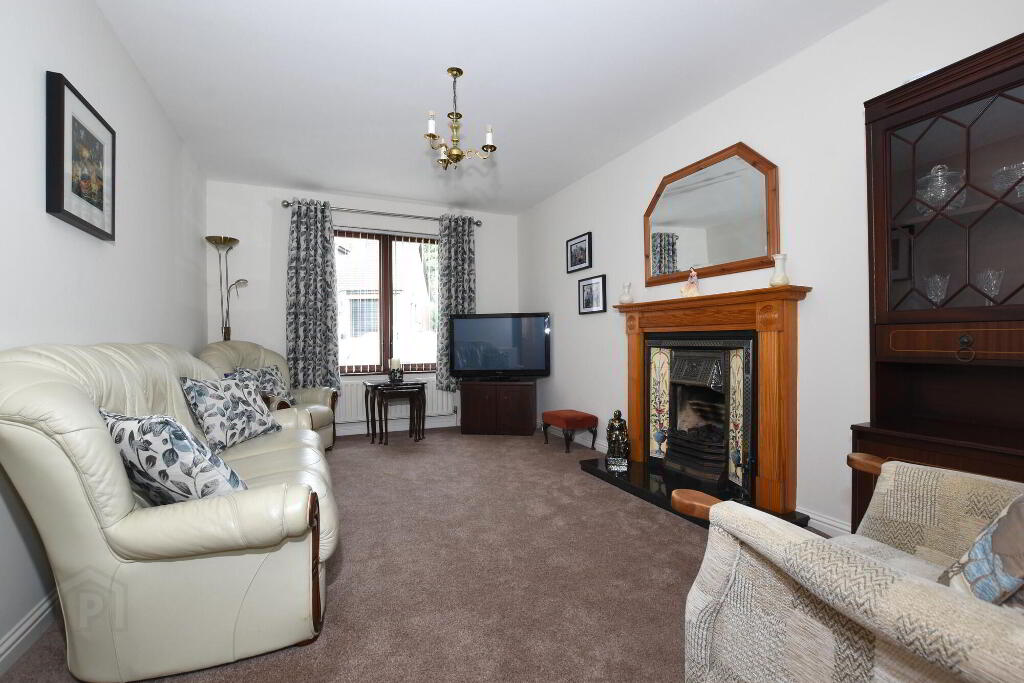
- 3.m x 4.9m (9' 10" x 16' 1")
(Hardwood double glazed window) feature fireplace with tiled inset and granite hearth, gas fire. - Bedroom 1
- 3.5m x 3.6m (11' 6" x 11' 10")
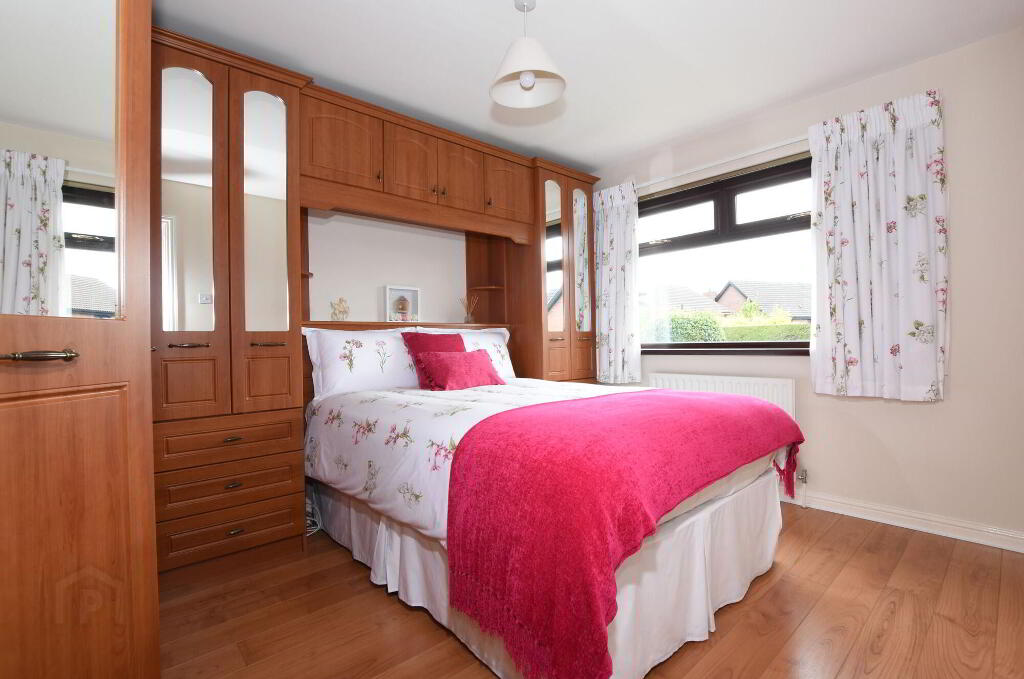
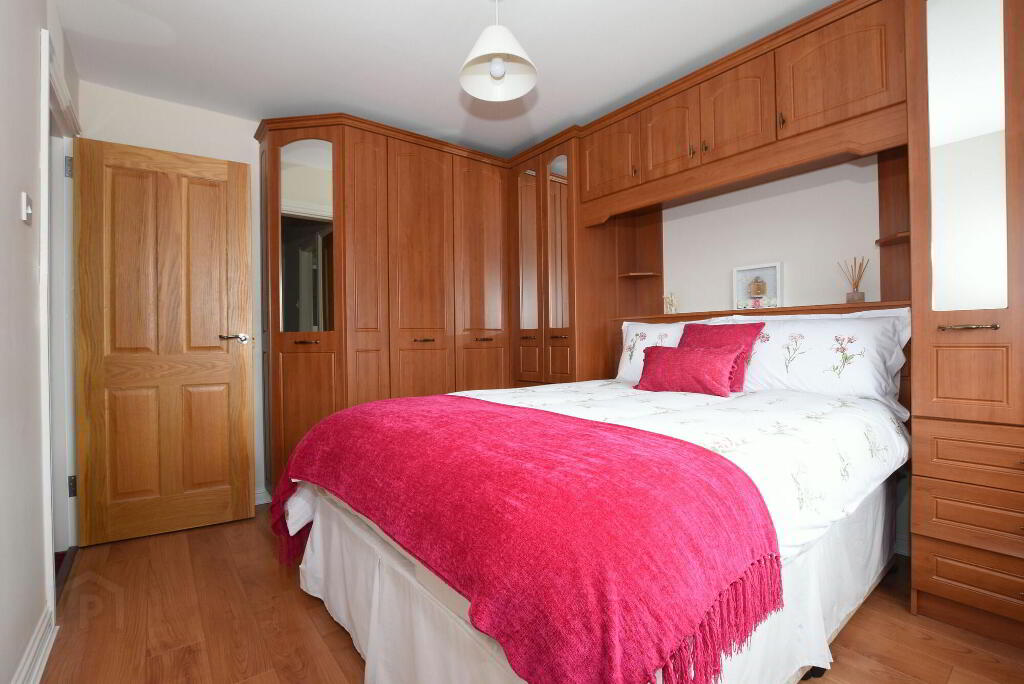
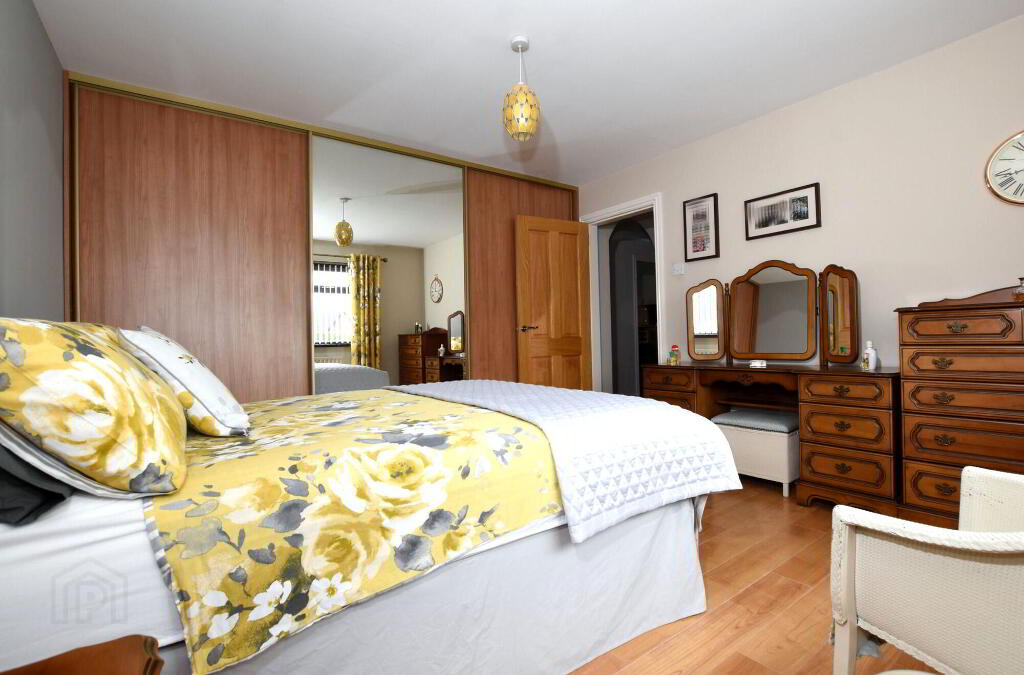
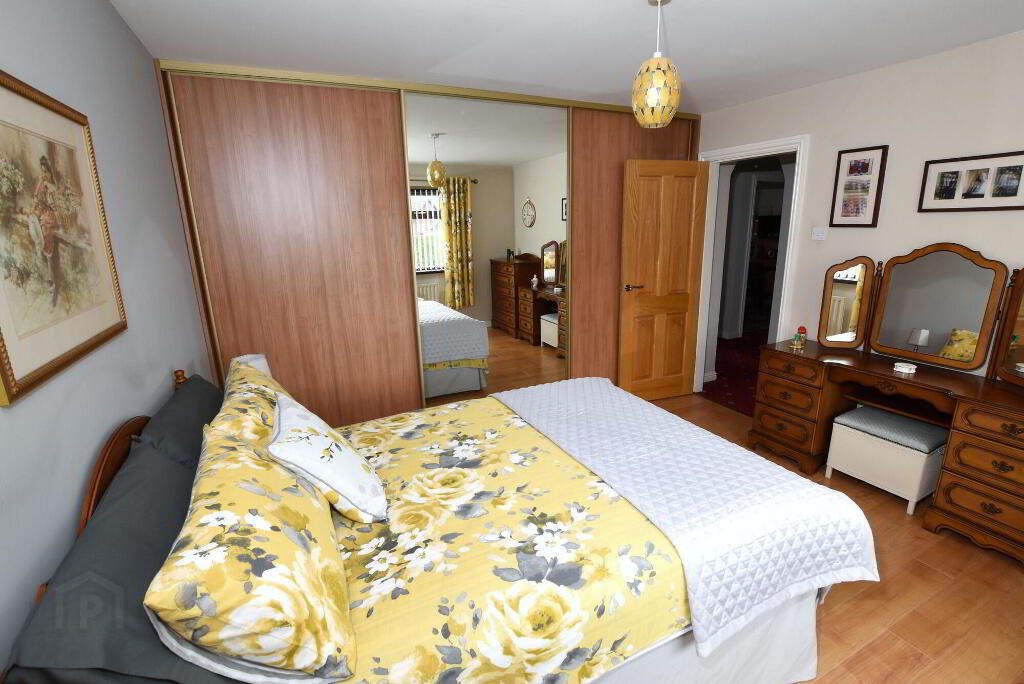
Excellent range of fitted mirrored wardrobes, wooden laminate flooring. - Bedroom 2
- 2.9m x 3.5m (9' 6" x 11' 6")
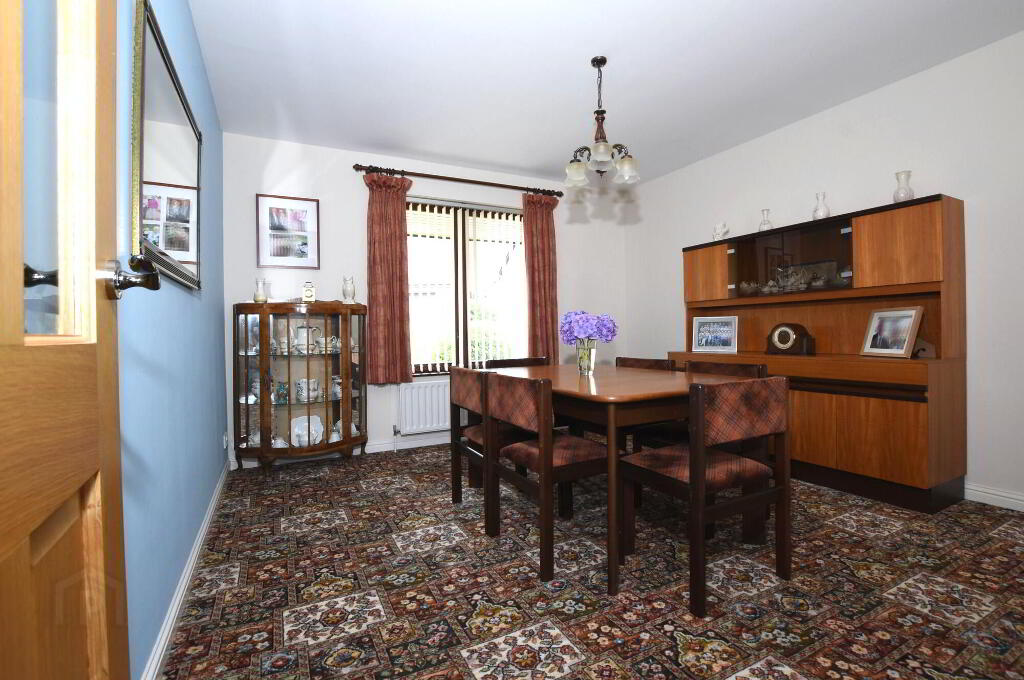
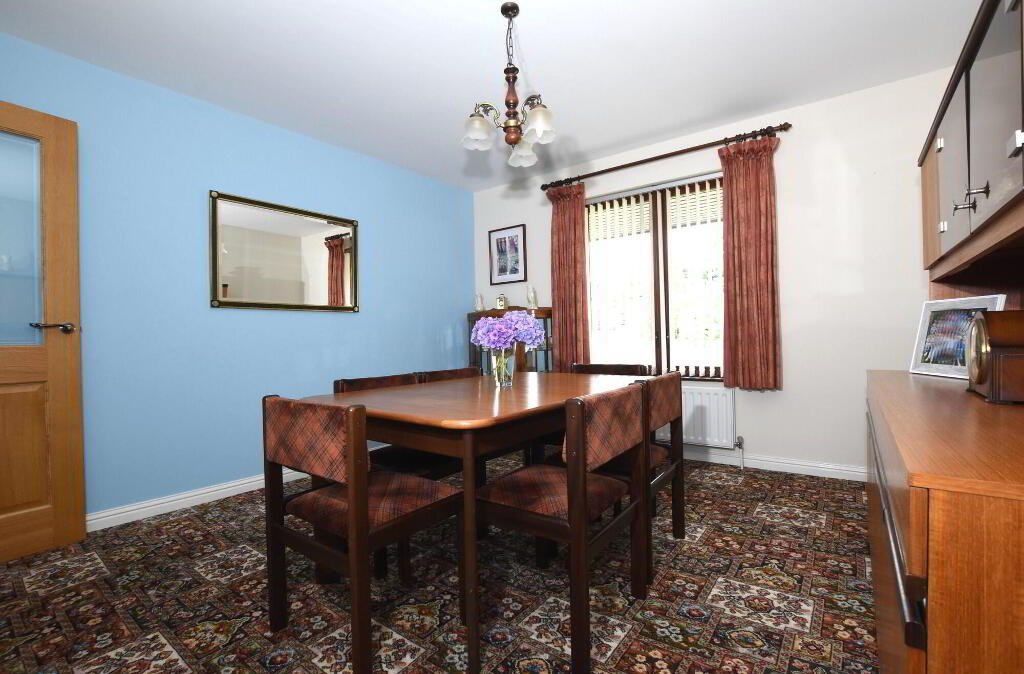
Excellent range of built in bedroom furniture, wooden laminate flooring. - Bedroom 3/ Dining Room
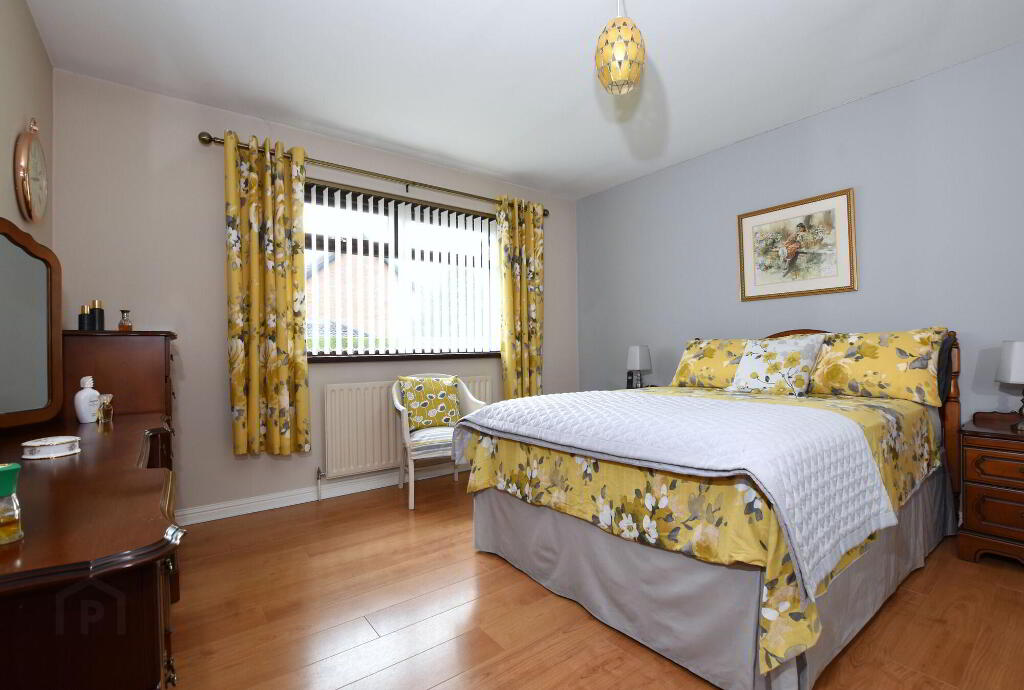
- 3.5m x 3.7m (11' 6" x 12' 2")
(Presently used as a dining room), hardwood double glazed window. - Shower Room
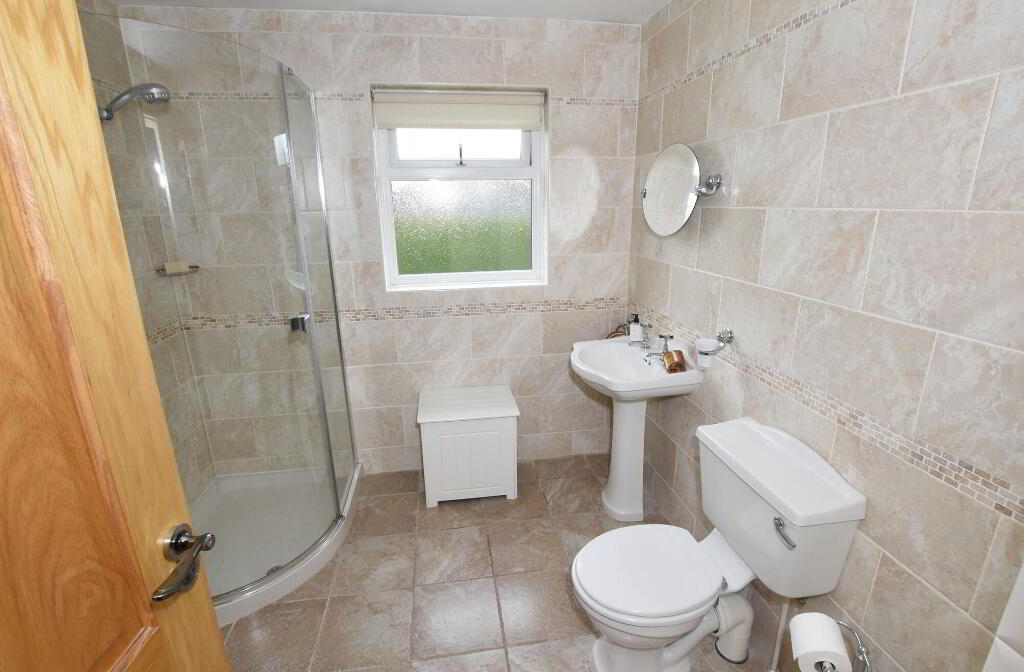
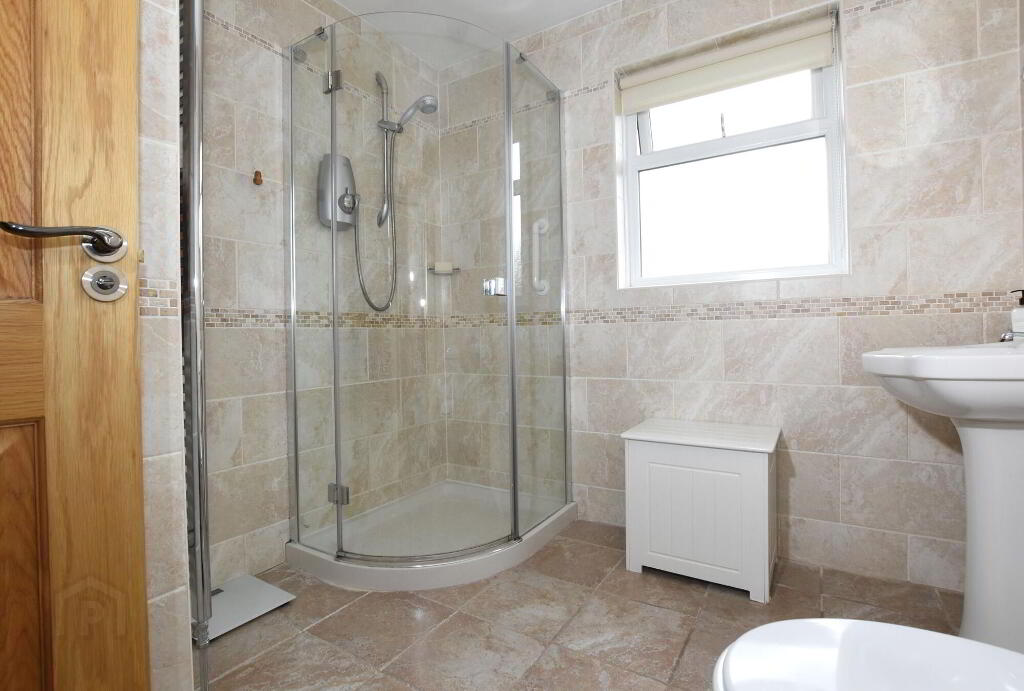
- Modern white coloured suite comprising: pedestal wash hand basin, low flush w.c., fully tiled shower cubicle, fully tiled walls, tiled floor, chrome heated towel rail.
Outside
- Detached Garage
- 3.3m x 5.8m (10' 10" x 19' 0")
Oil fired boiler (condensing), up and over door, side door and window, rafter storage. - Garden
- Spacious corner site with gardens. Extensive brick paved driveway and forecourt, can easily park 4 cars.
Garden in lawn to front and side. Extensive flowerbeds in shrubs.
Enclosed private rear garden in lawn, paved patio and pathway, outside tap. Oil storage tank.
Storage area with gate to side of garage, side gate.
Note
- Note
- This property may be subject to additional costs & annual charges (rates, ground rent, management charges etc) please check with agent & solicitor for details of these. No surveys have been carried out on this property nor appliances checked, any purchasers should carry out any checks or surveys they deem necessary. Floor plan layout and measurements are approximate and are for illustrative purposes only. We recommend you conduct an independent investigation of the property and its grounds to determine its exact size and suitability for your space requirements. Should you have any questions or queries over the construction type of this property please ask agent for further details. Rates according to LPS website as of date of listing. Please note Locale Home Sales & Lettings may receive a commission should you choose to use mortgage or rental management services.
-
Locale Home Sales & Lettings
028 9261 6999
Photo Gallery
Location
