
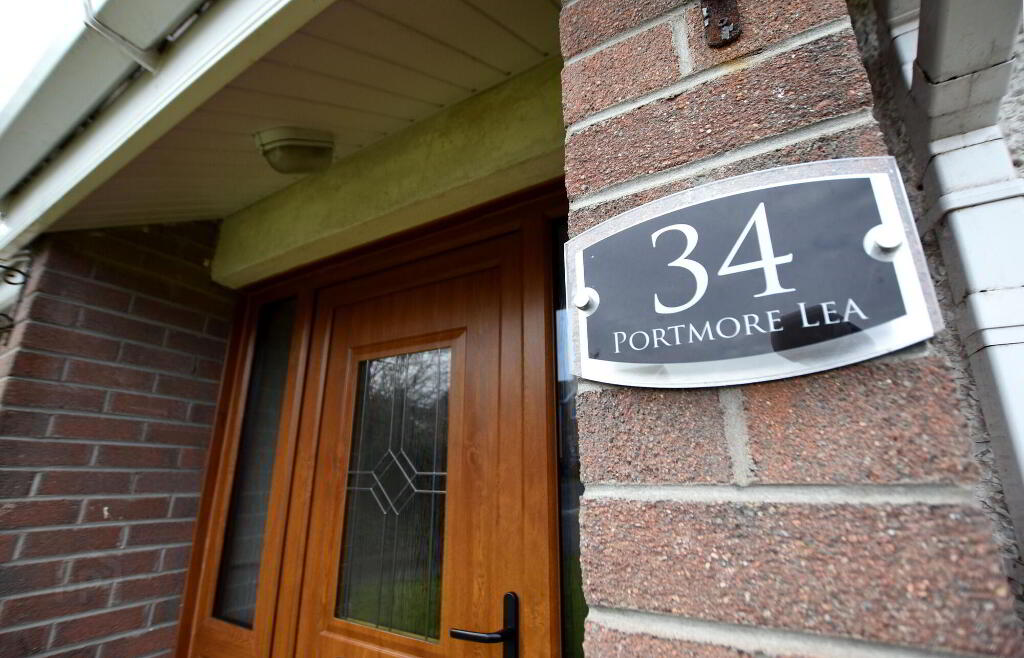
34 Portmore Lea, Lower Ballinderry, Antrim, BT28 2LX
5 Bed Semi-Detached Chalet Bungalow For Sale
SOLD
Print additional images & map (disable to save ink)
Telephone:
028 9261 6999View Online:
www.localeni.co.uk/818014Key Information
| Address | 34 Portmore Lea, Lower Ballinderry, Antrim, BT28 2LX |
|---|---|
| Style | Semi-Detached Chalet Bungalow |
| Bedrooms | 5 |
| Receptions | 1 |
| Heating | Oil |
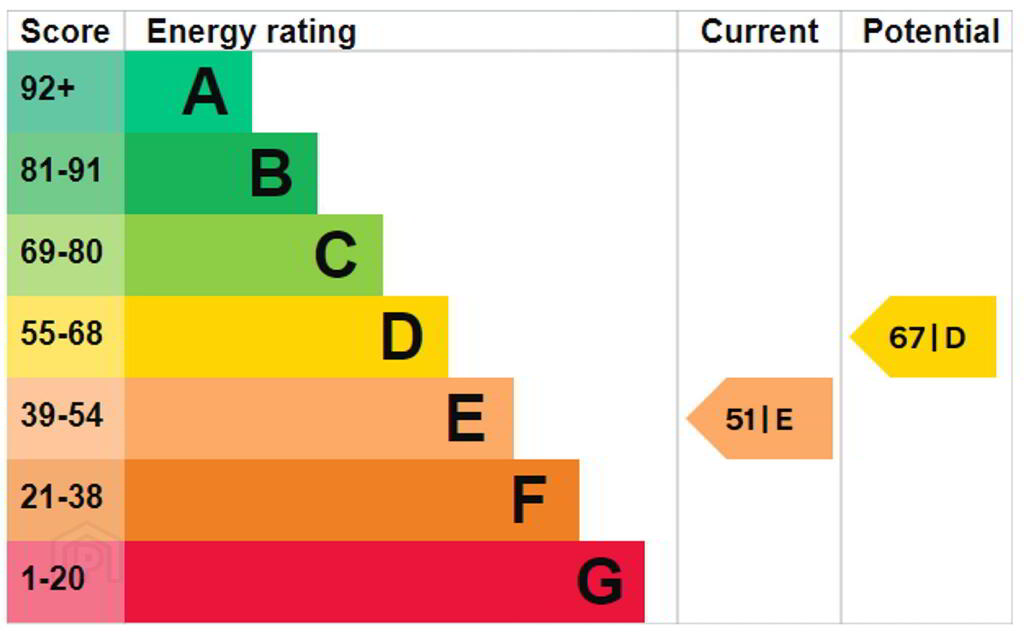
| EPC Rating | E54/D66 |
| Status | Sold |

Features
- 1 reception, 5 bedrooms (master with ensuite)
- uPVC double glazed oak effect windows, Oil fired central heating, Pine panel internal doors
- Detached garage
- Gardens to front and rear
Additional Information
If it is living space you require.......don't pass this one!
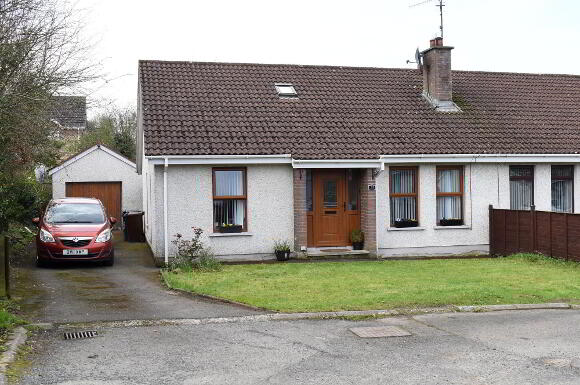
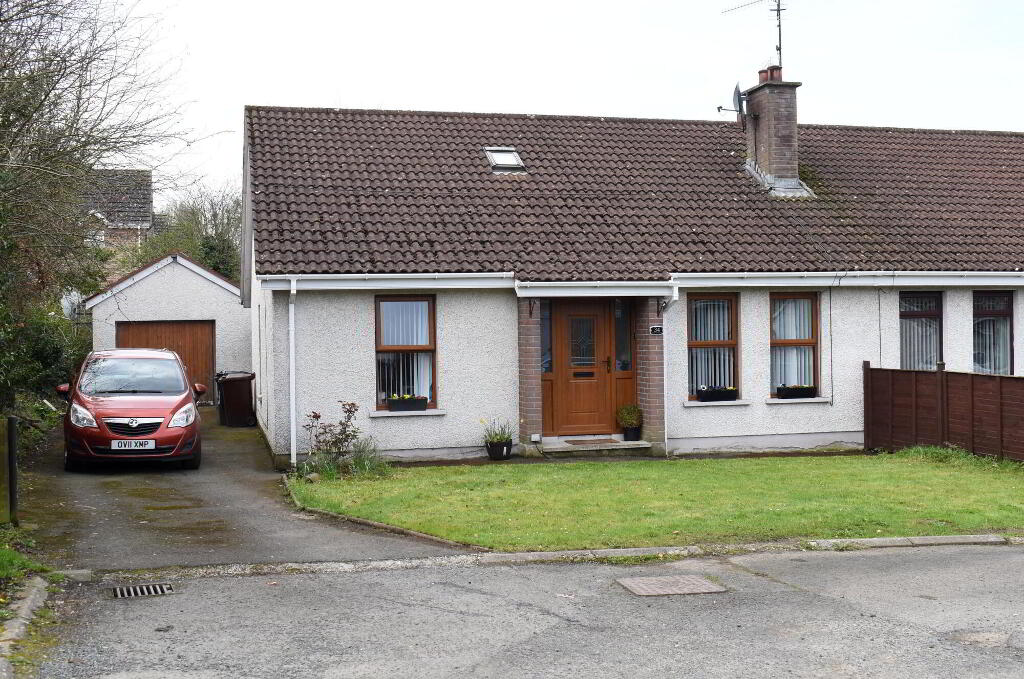
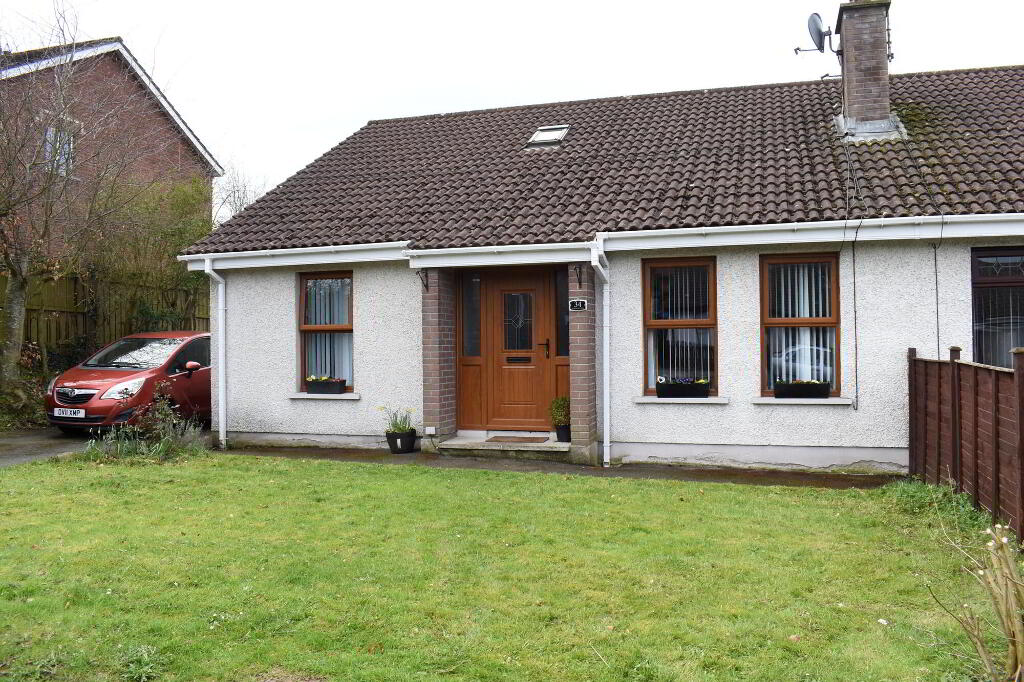
A really spacious semi-detached bungalow with garage in an end of cul-de-sac position just off the Portmore Road in Lower Ballinderry.
This home has been extended to give amazing living accommodation that will suit many buyers, do check out all the space that it offers.
Located in Lower Ballinderry the A26/Airport road is just a short drive away and it offers easy commuting to many parts of the Province with Lisburn only 15 minutes and Belfast 25 minutes travel by the M1.
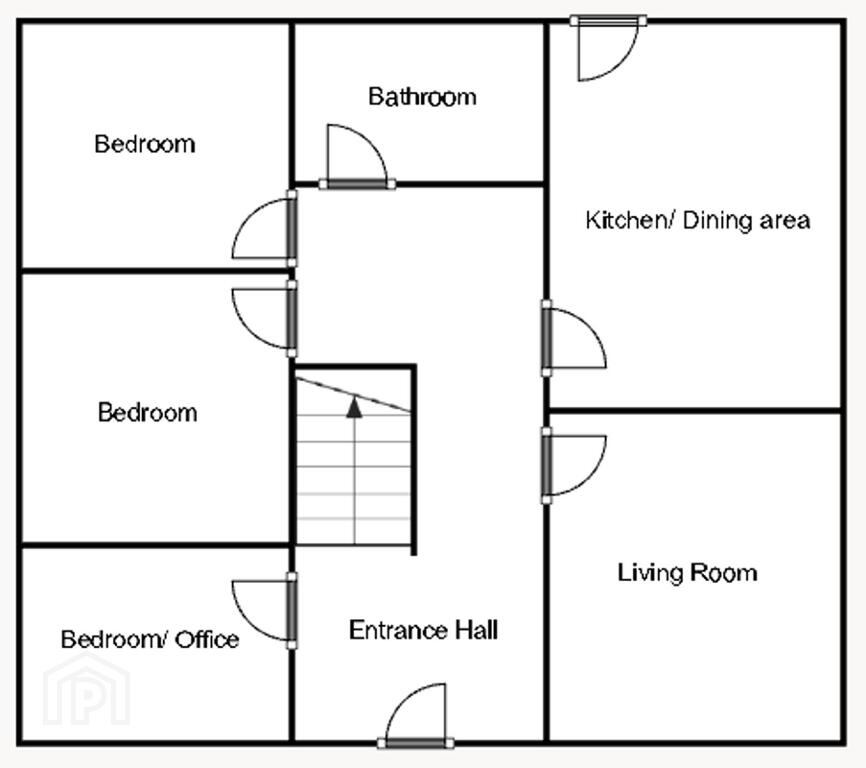
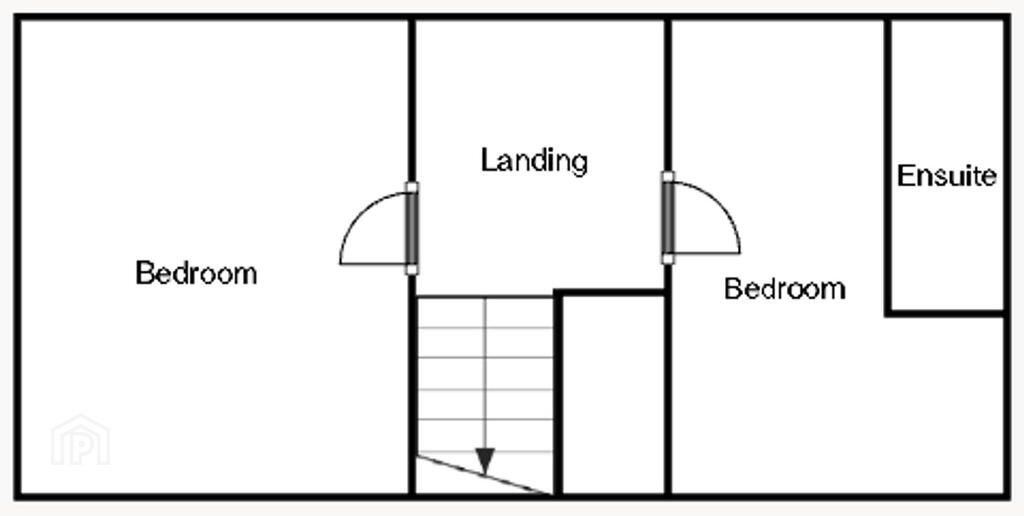
Versatile living accommodation comprises; covered entrance, entrance hall, living room, 3 downstairs bedrooms, downstairs bathroom, kitchen/ dining area, landing, 2 further bedrooms (master with ensuite).
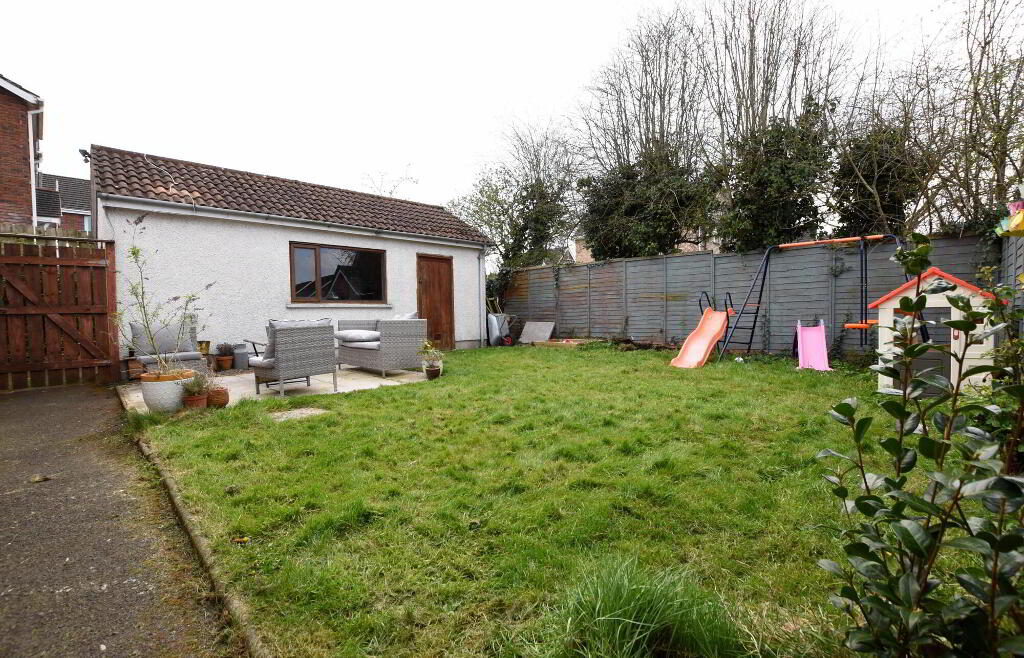
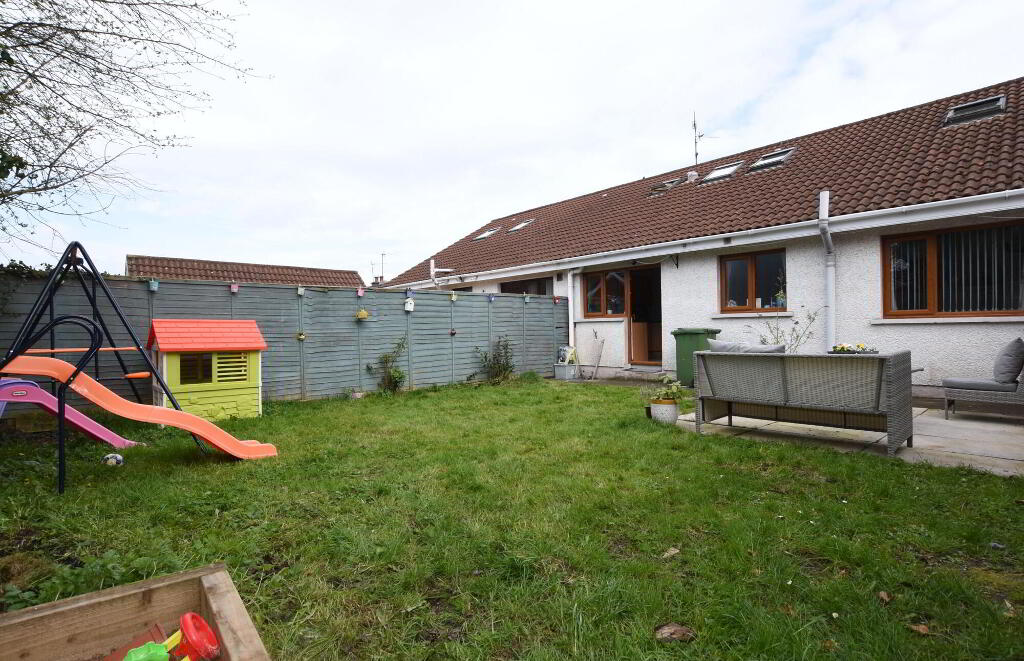
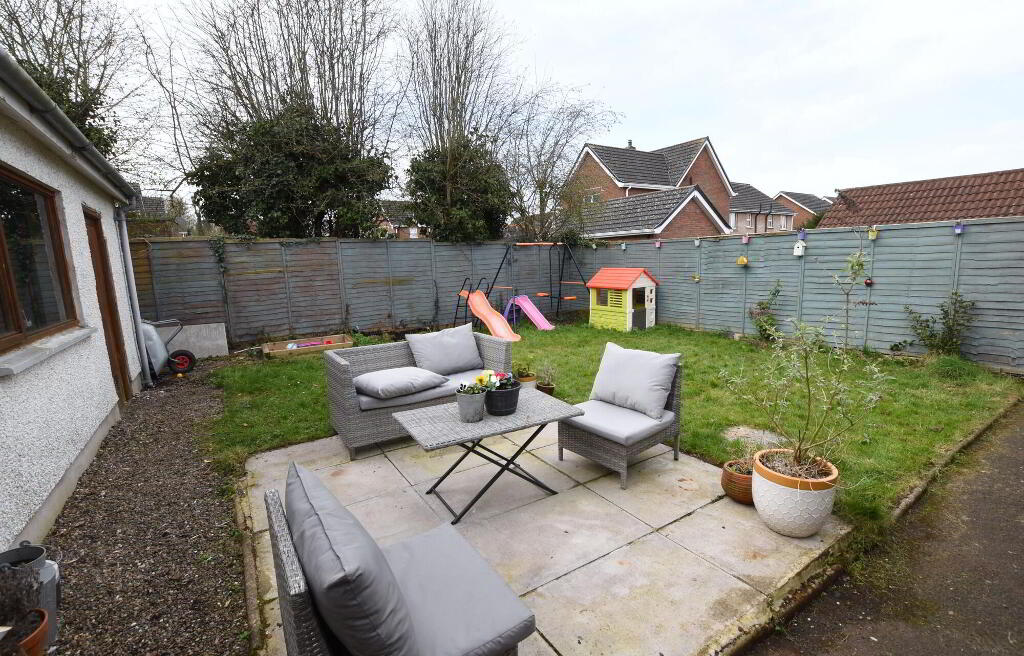
Outside there is a small easily maintained front garden. Driveway leading to detached garage. Enclosed rear garden in lawn with patio area. The garden catches the sunshine on sunny days.
Call Barbara, Julie or Andrew on 028 92616999 to arrange an appointment to view.
Ground Floor
- Covered Entrance Porch
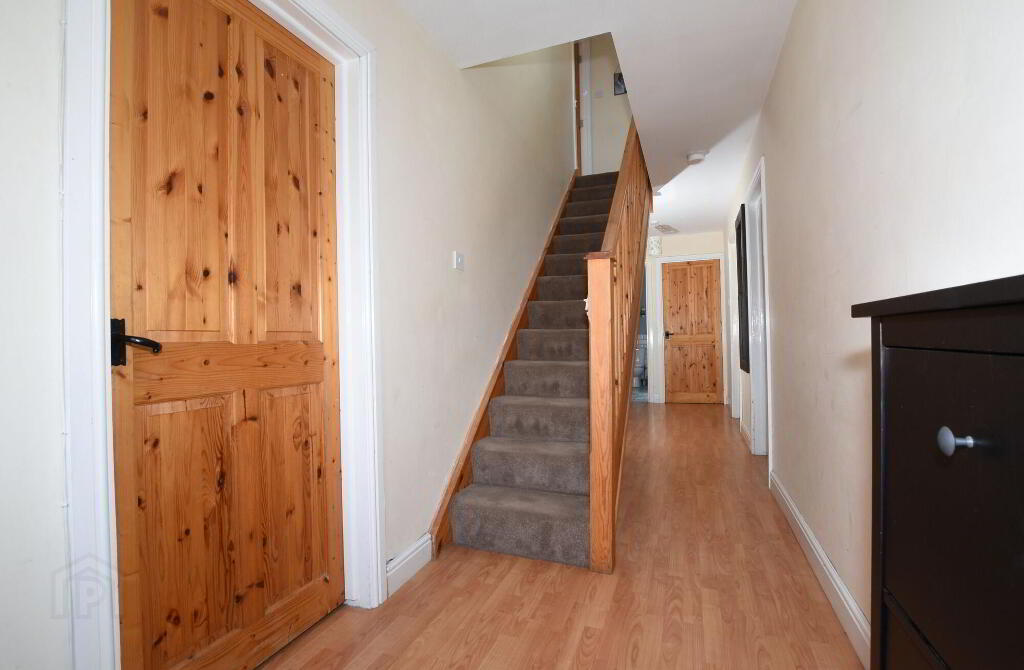
- Entrance Hall
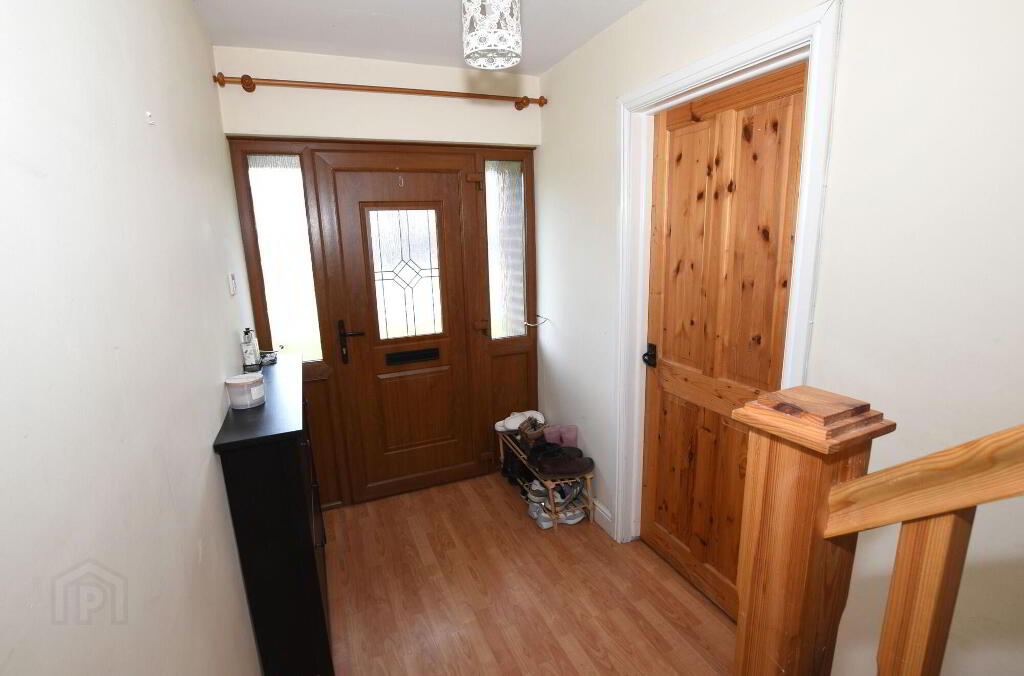
- uPVC double glazed entrance door and double glazed side panels, Pine spindled staircase to first floor, wooden laminate flooring, built in hot press.
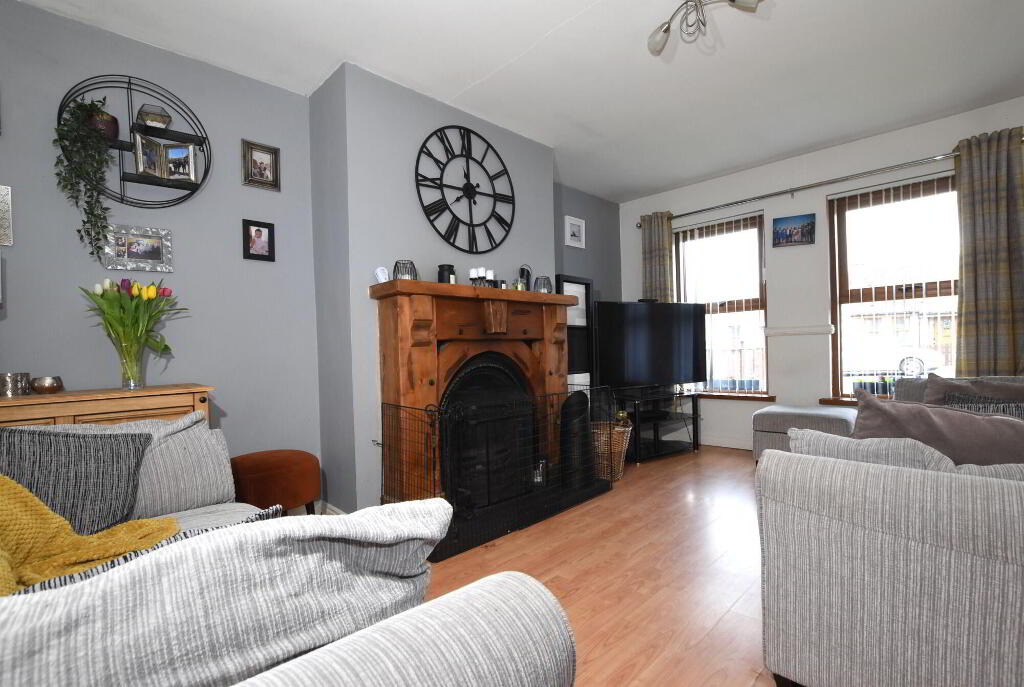
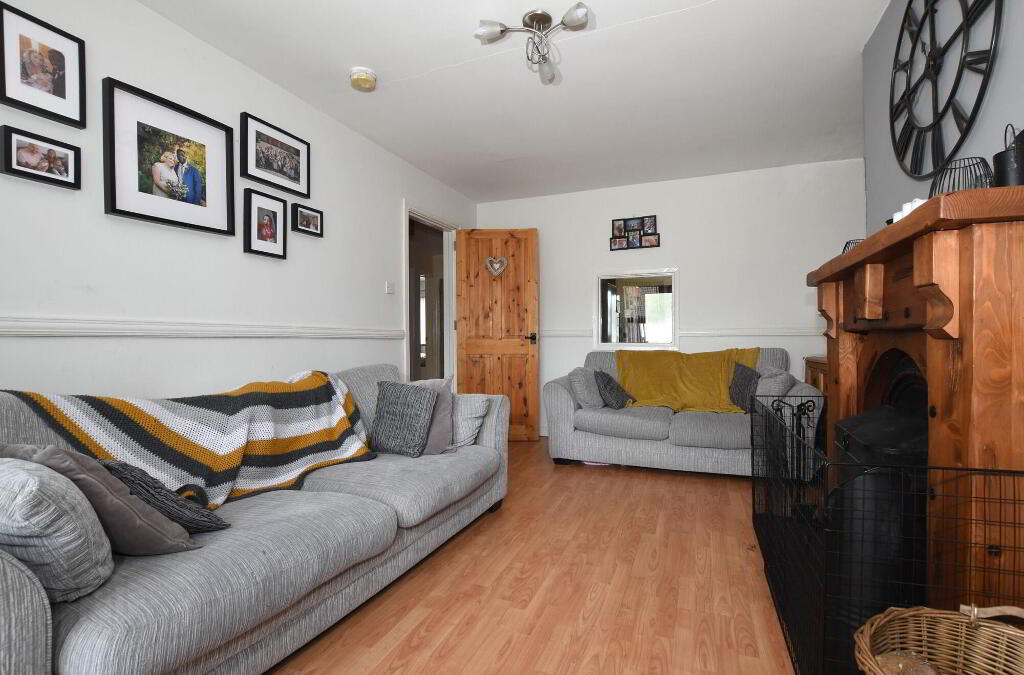
- Living Room
- 3.3m x 4.7m (10' 10" x 15' 5")
Feature Pine fireplace with cast iron inset and slate tiled hearth, wooden laminate flooring, dado rail. - Kitchen/Dining area
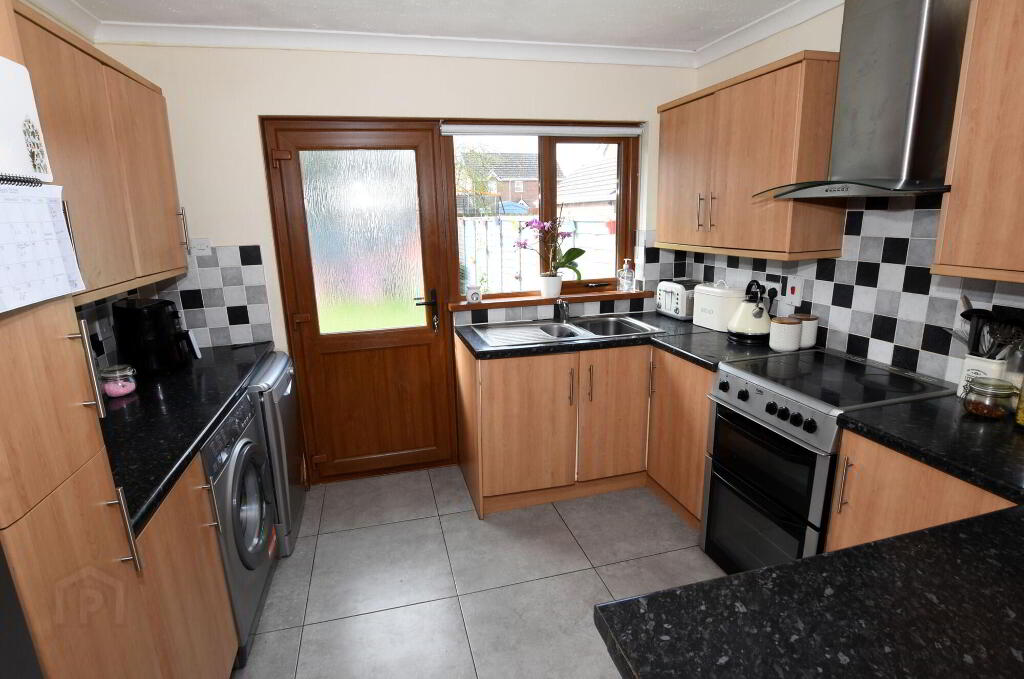
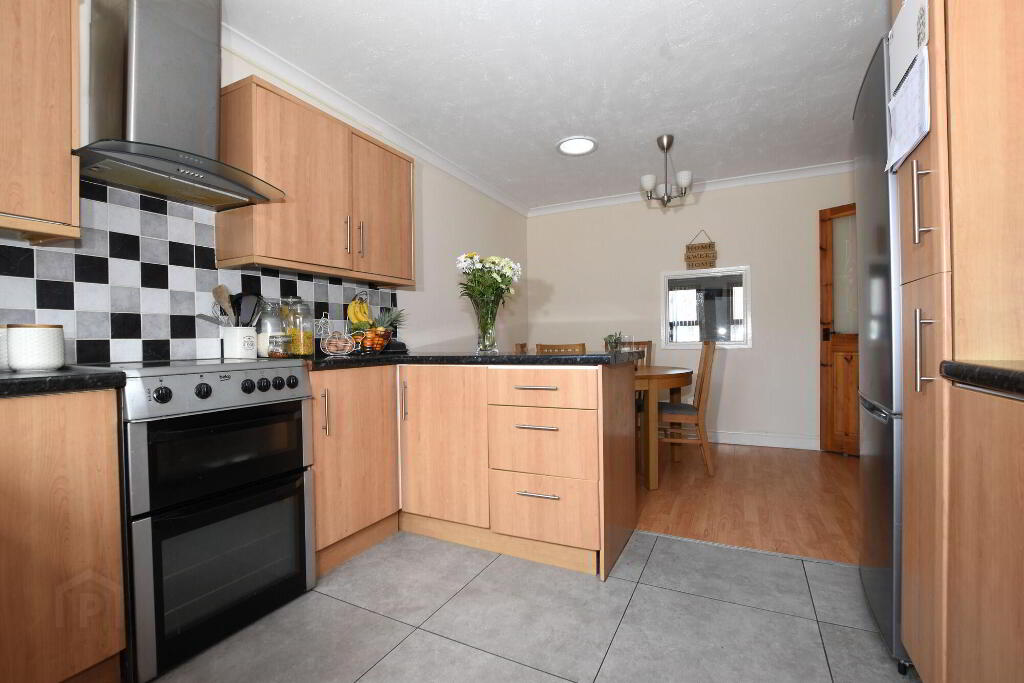
- 3.3m x 4.9m (10' 10" x 16' 1")
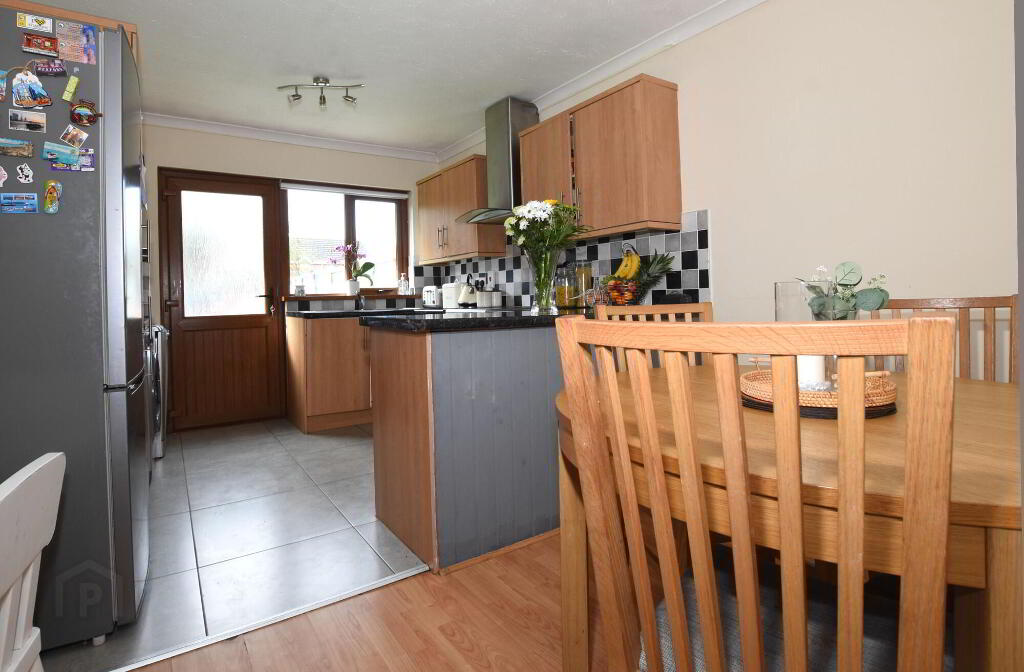
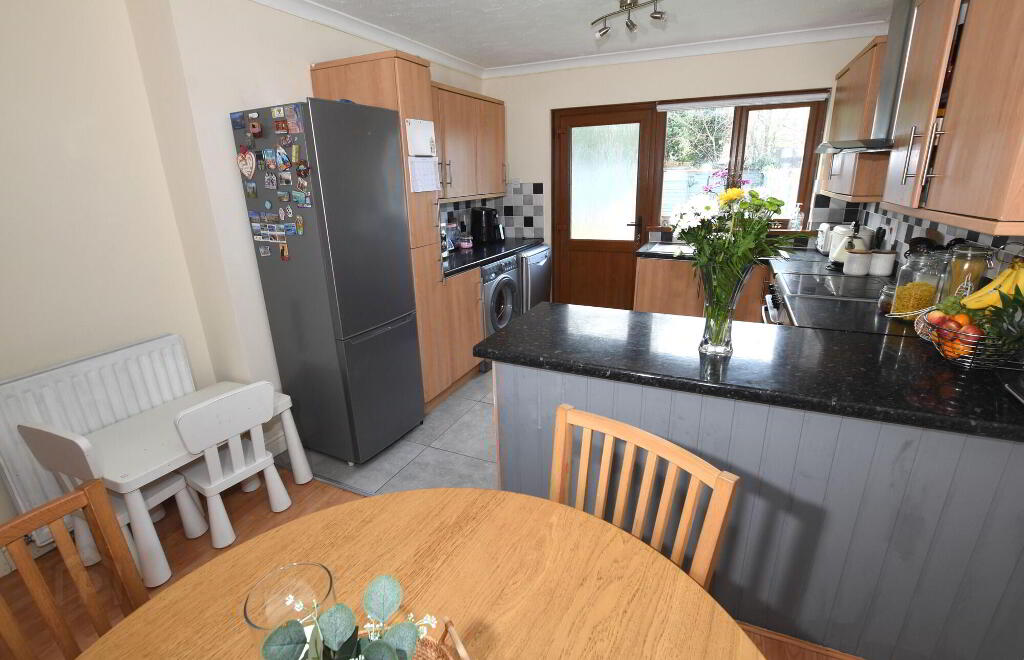
Excellent range of high and low level units, stainless steel extractor hood, space for cooker, 1 1/2 bowl single drainer sink unit with mixer tap, space for fridge/ freezer, plumbed for automatic washing machine, part tiled walls, tiled floor to kitchen, wooden laminate flooring to dining area. - Bedroom
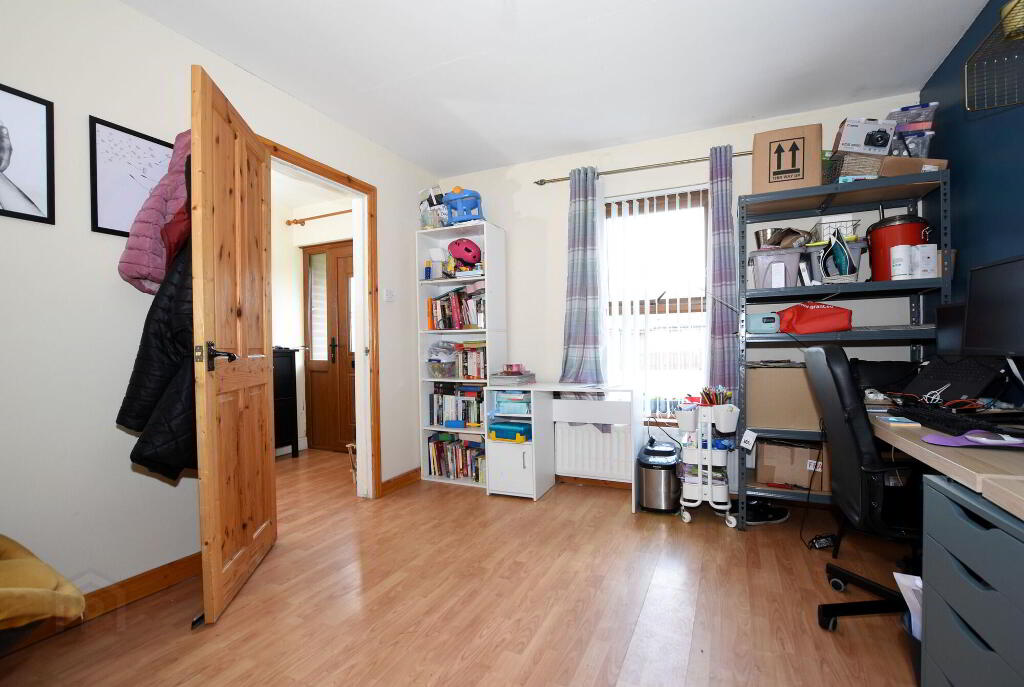
- 3.1m x 3.5m (10' 2" x 11' 6")
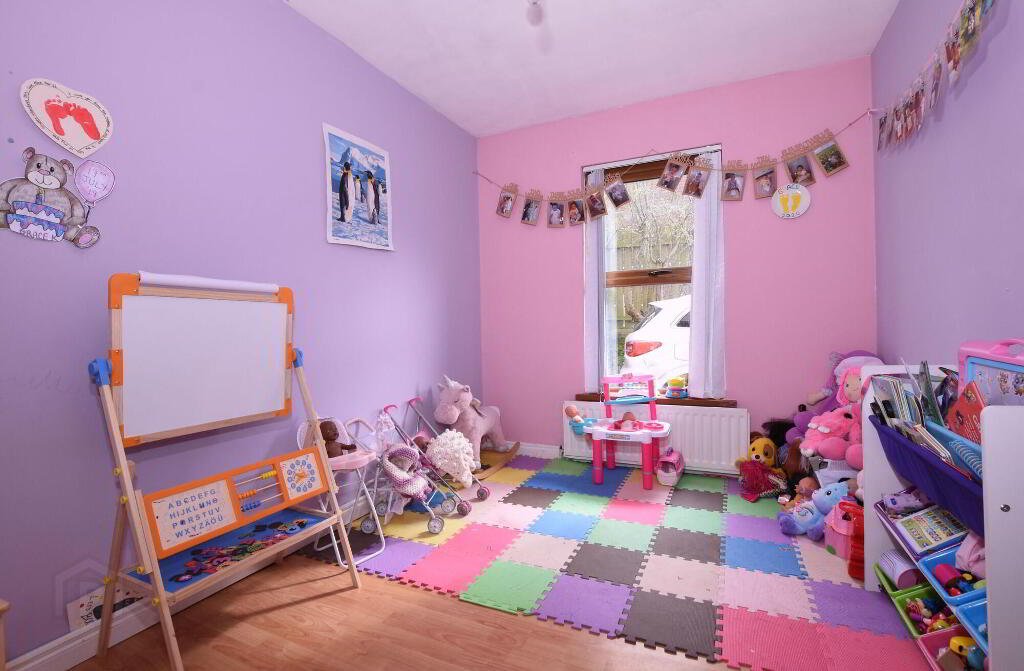
Wooden laminate flooring, currently used as a home office. - Bedroom
- 2.4m x 3.m (7' 10" x 9' 10")
Wooden laminate flooring. - Bedroom
- 2.8m x 3.7m (9' 2" x 12' 2")
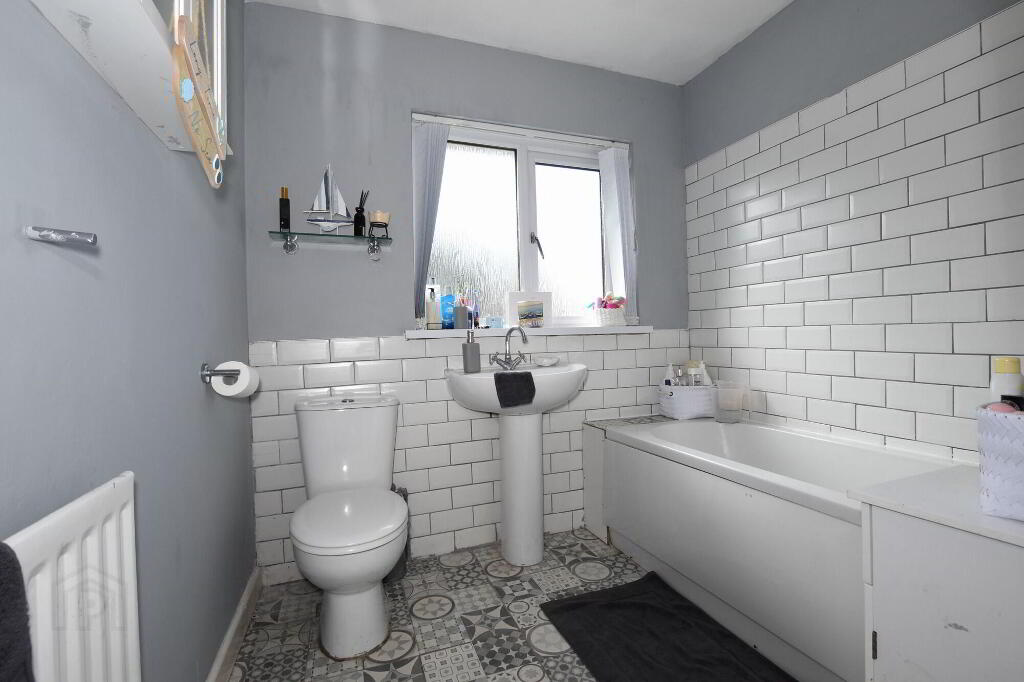
Wooden laminate flooring. - Bathroom
- Modern white coloured suite comprising: panel bath with shower over, glass shower screen, pedestal wash hand basin, low flush w.c., tiled floor, part tiled walls.
First Floor
- Landing
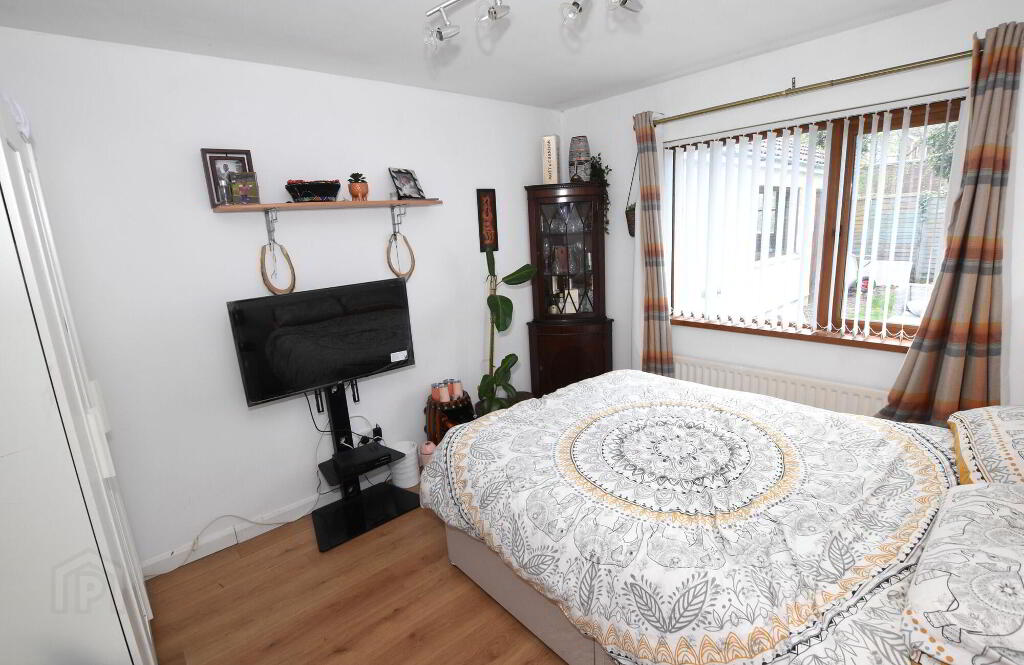
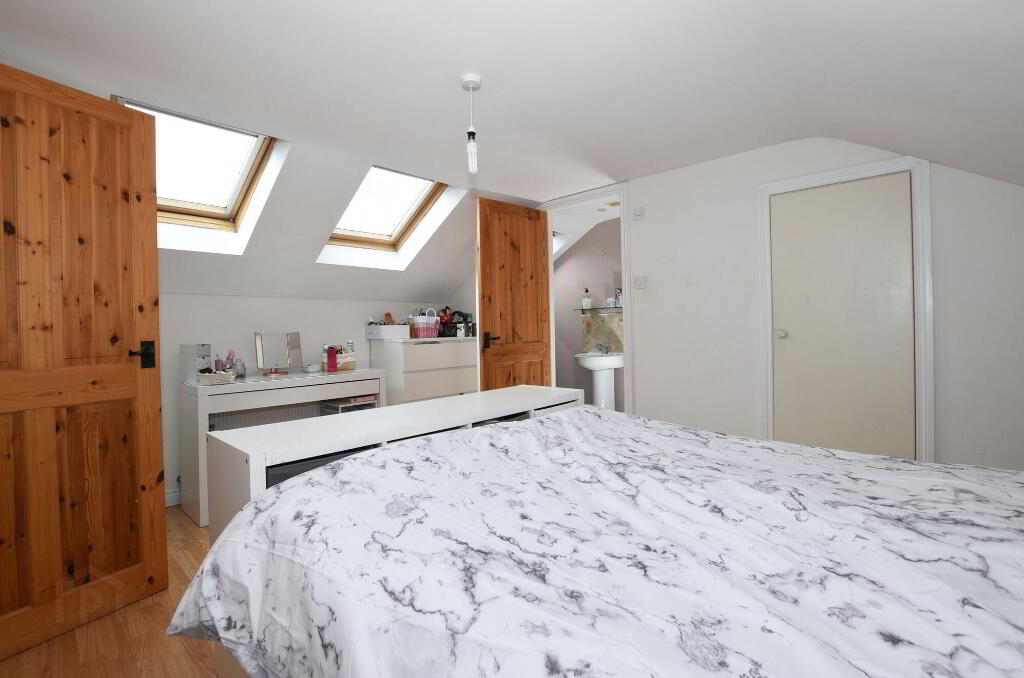
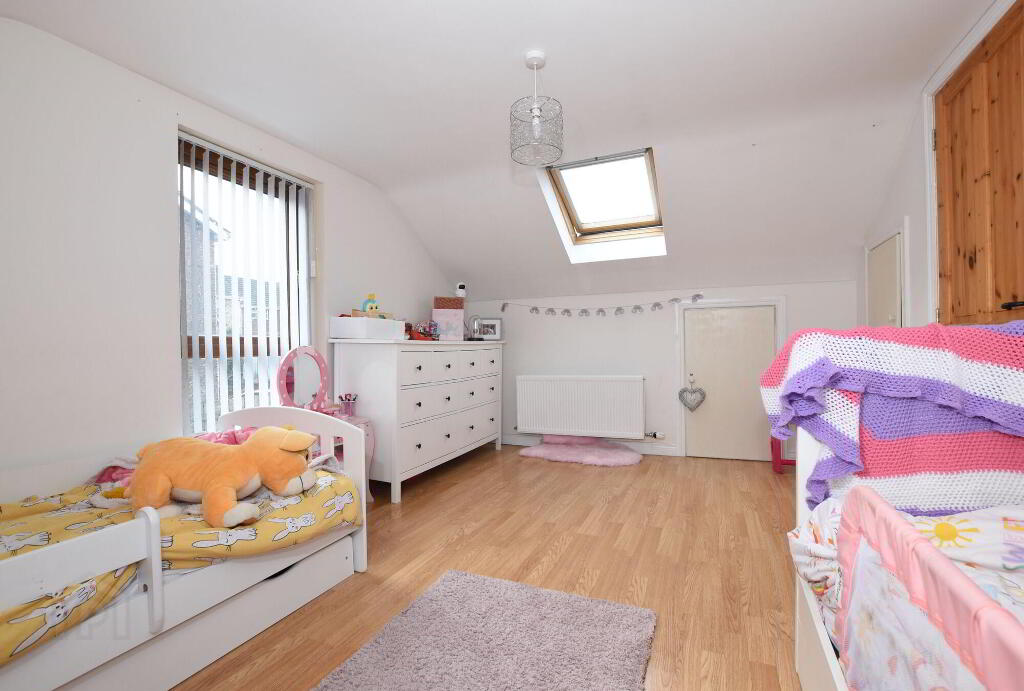
- Bedroom
- 3.2m x 4.3m (10' 6" x 14' 1")
Wooden laminate flooring, built in wardrobe. - Ensuite
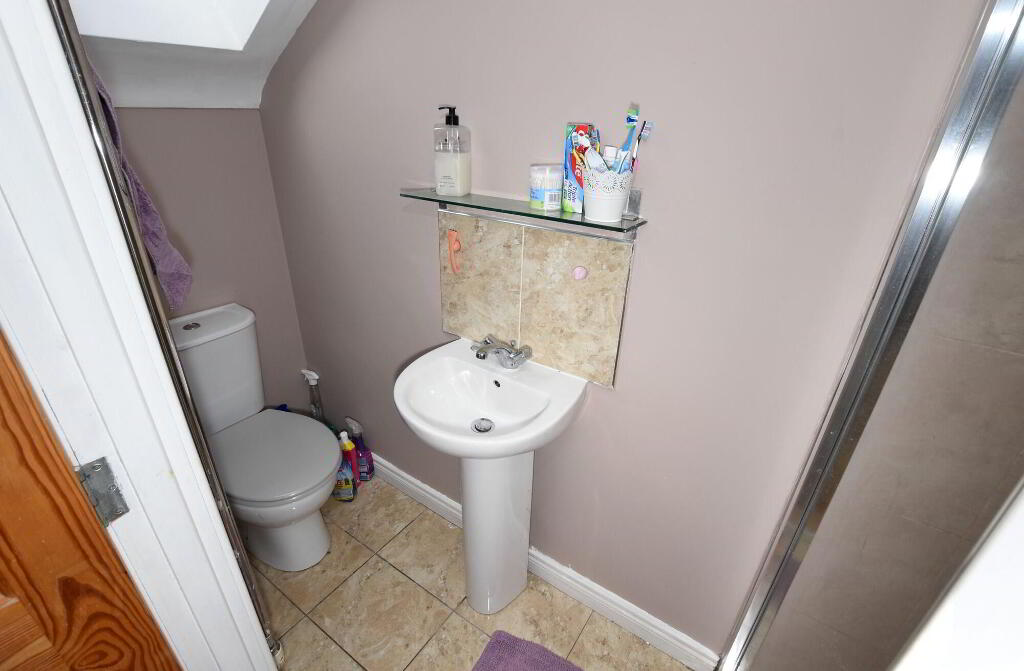
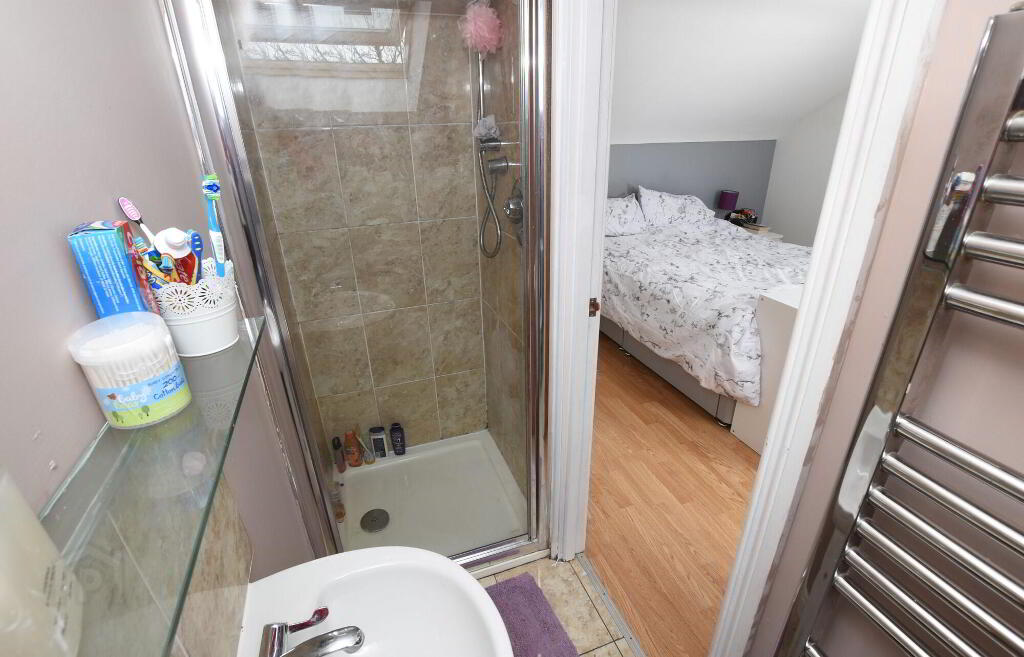
- White coloured suite comprising: pedestal wash hand basin, low flush w.c., fully tiled shower cubicle, tiled floor, low voltage downlights.
- Bedroom
- 3.2m x 4.3m (10' 6" x 14' 1")
Access to eaves storage, wooden laminate flooring.
Outside
- Detached Garage
- Up & over door, side window and side door.
- Garden
- End of cul de sac position.
Garden to front in lawn. Tarmac driveway to side.
Enclosed private rear garden in lawn. Paved patio area, side gate.
Note
- Note
- This property may be subject to additional costs & annual charges (rates, ground rent, management charges etc) please check with agent & solicitor for details of these. No surveys have been carried out on this property nor appliances checked, any purchasers should carry out any checks or surveys they deem necessary. Floor plan layout and measurements are approximate and are for illustrative purposes only. We recommend you conduct an independent investigation of the property and its grounds to determine its exact size and suitability for your space requirements. Should you have any questions or queries over the construction type of this property please ask agent for further details. Rates according to LPS website as of date of listing. Please note Locale Home Sales & Lettings may receive a commission should you choose to use mortgage or rental management services.
-
Locale Home Sales & Lettings
028 9261 6999
Photo Gallery
Location
