
245 Ballynahinch Road Lisburn, BT27 5LS
4 Bed Detached House For Sale
SOLD
Print additional images & map (disable to save ink)
Telephone:
028 9261 6999View Online:
www.localeni.co.uk/774067Key Information
| Address | 245 Ballynahinch Road Lisburn, BT27 5LS |
|---|---|
| Style | Detached House |
| Bedrooms | 4 |
| Receptions | 3 |
| Heating | Oil |
| EPC Rating | E52/D58 |
| Status | Sold |

Features
- 3 Receptions/ 4 Bedrooms
- uPVC double glazed windows
- Burglar Alarm
- Oil fired central heating
Additional Information
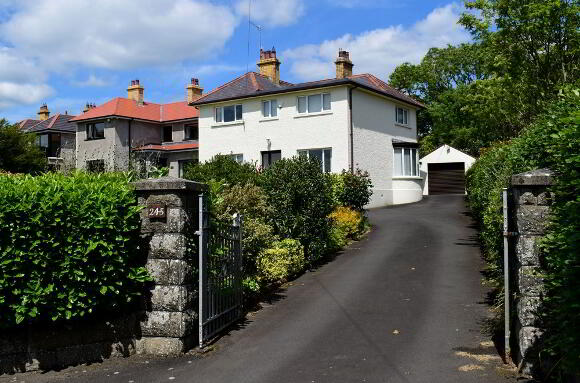
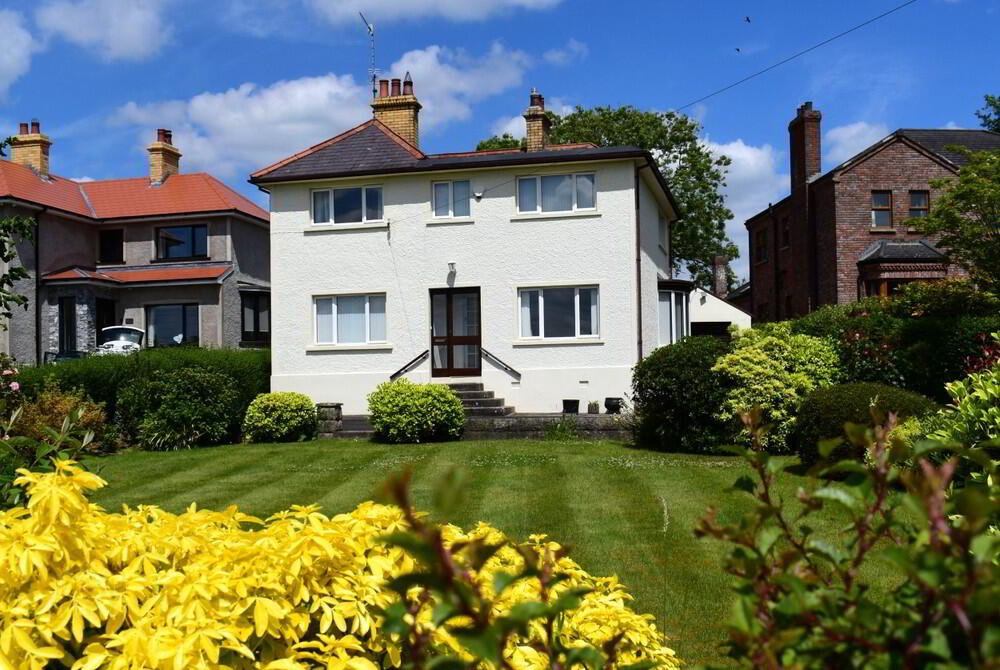
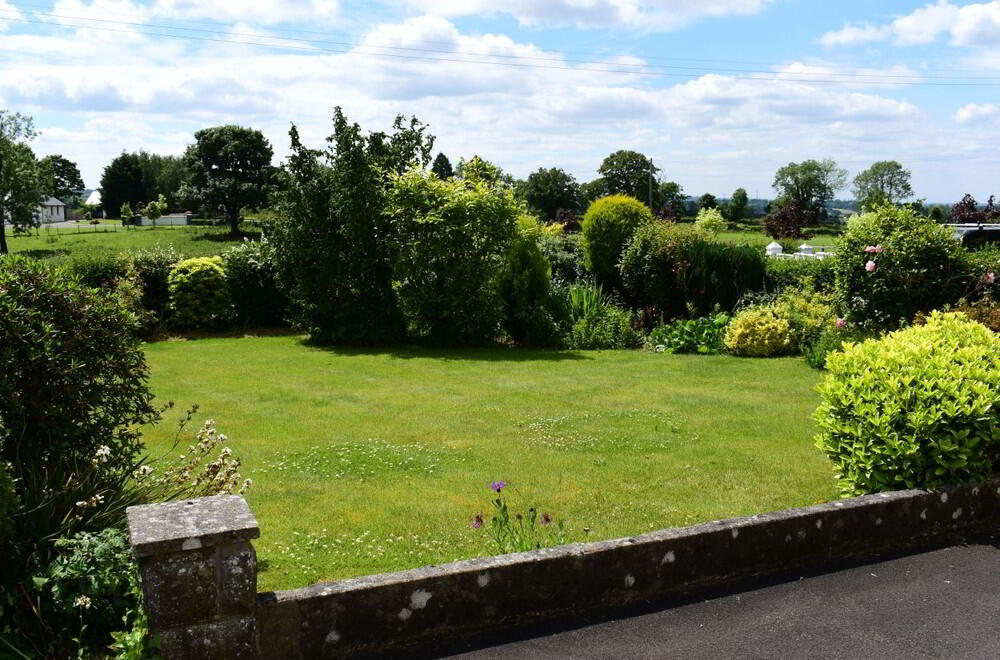

A fabulous detached family home with separate garage, beautiful mature gardens and spectacular countryside views across to the Dromara Hills.
Located on the outskirts of Lisburn, this spacious property will appeal to those who need convenient town amenities and transport links, but want peaceful out-of-town living and prefer not to live in a large modern development. The Sprucefield Centre and access to the M1 are both only 2 miles away.
An ideal family home, with the Riverdale Primary School nearby (1mile) and a bus stop for secondary schools within 50m.
Built in 1948, this much-loved family home offers a traditional charm that will appeal to many prospective buyers who will just want to make it their own with some modernization and updating.
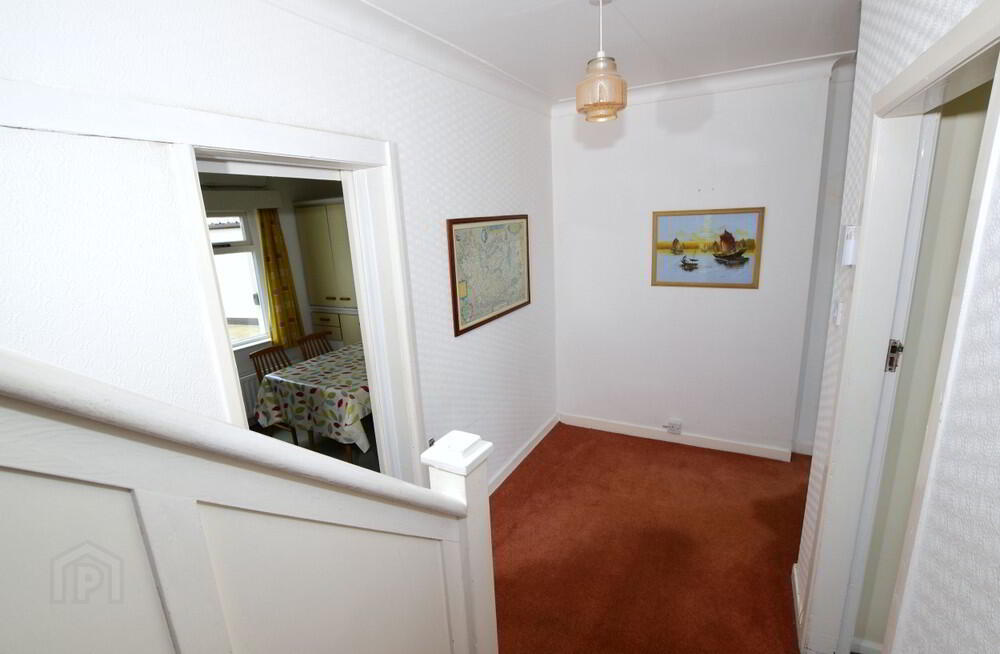
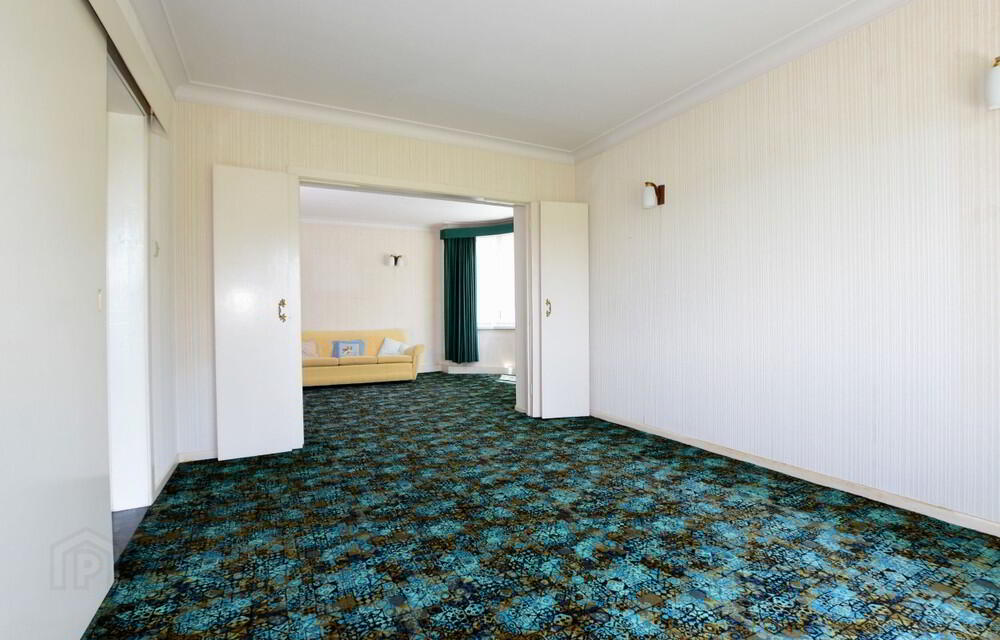
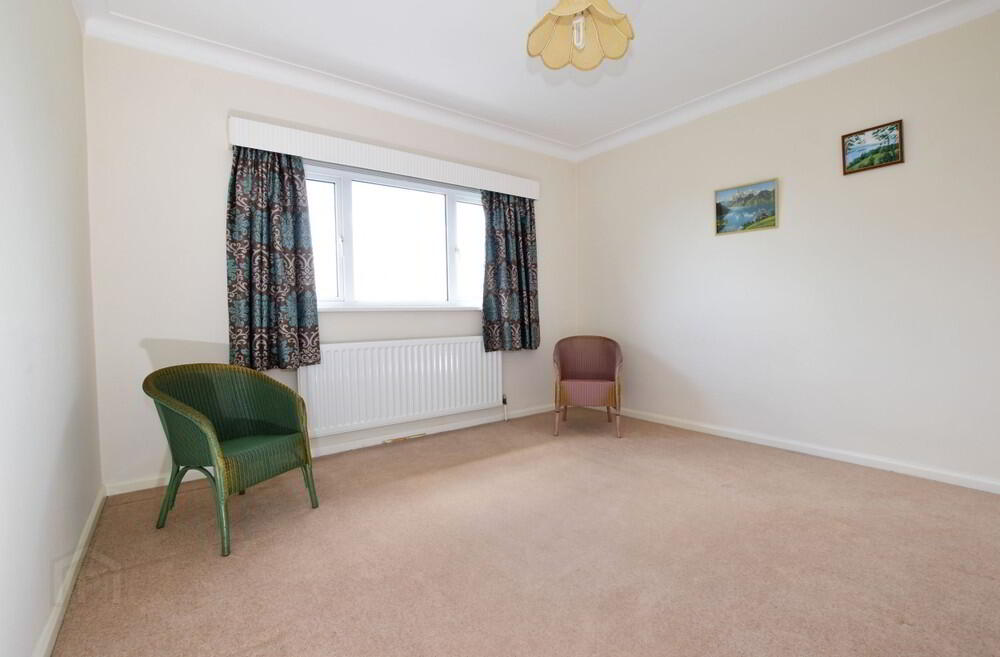
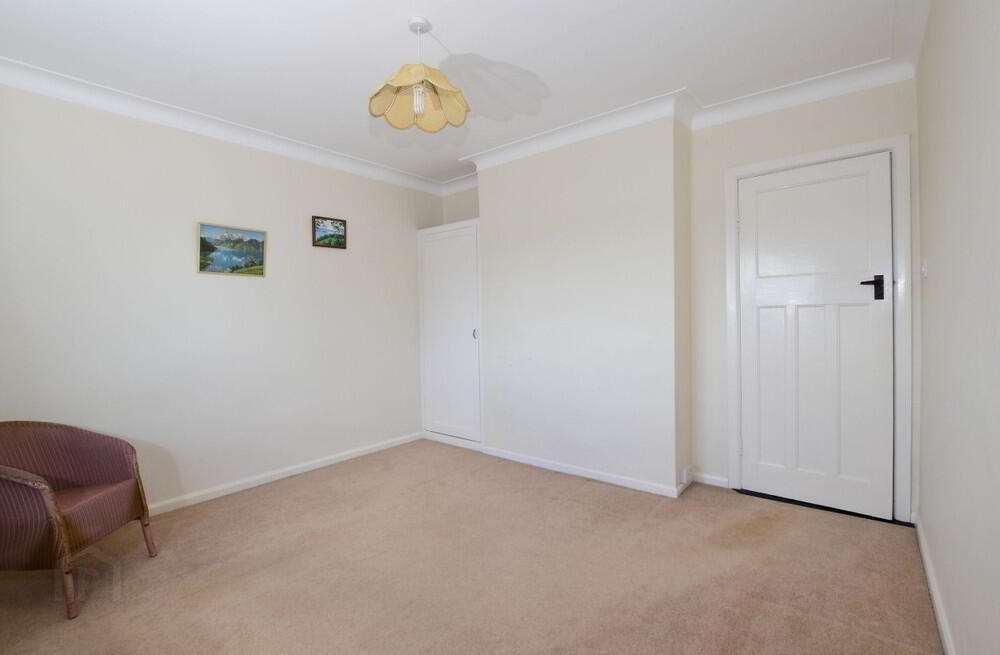
Spacious accommodation comprises; entrance porch, entrance hall, sitting room which opens to an adjoining dining room, living room, kitchen/ dining area, smaller scullery kitchen, spacious first floor landing that leads to 4 double bedrooms and a family bathroom.
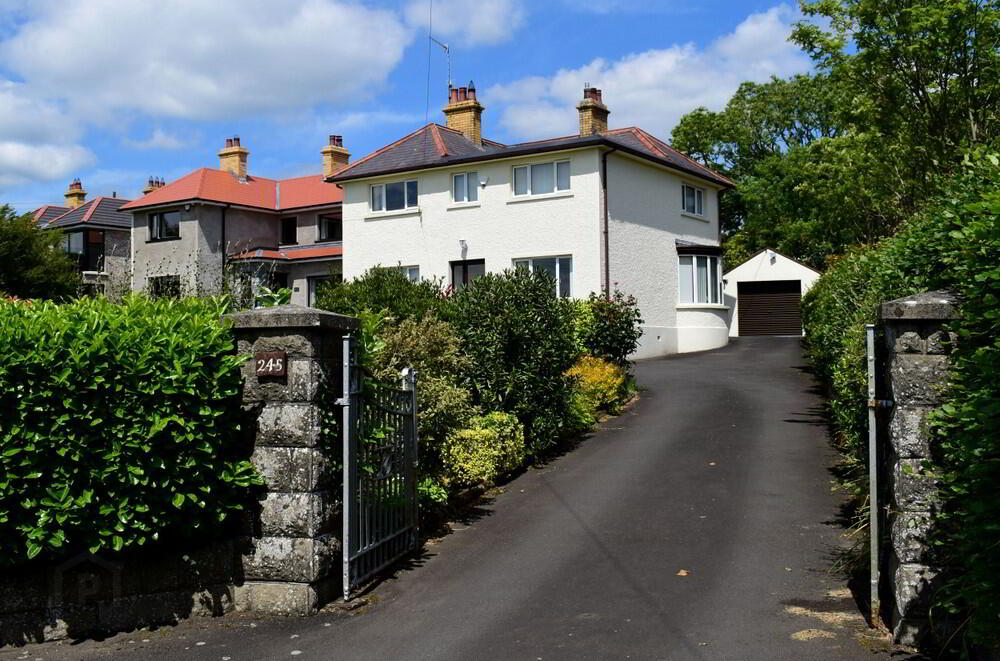
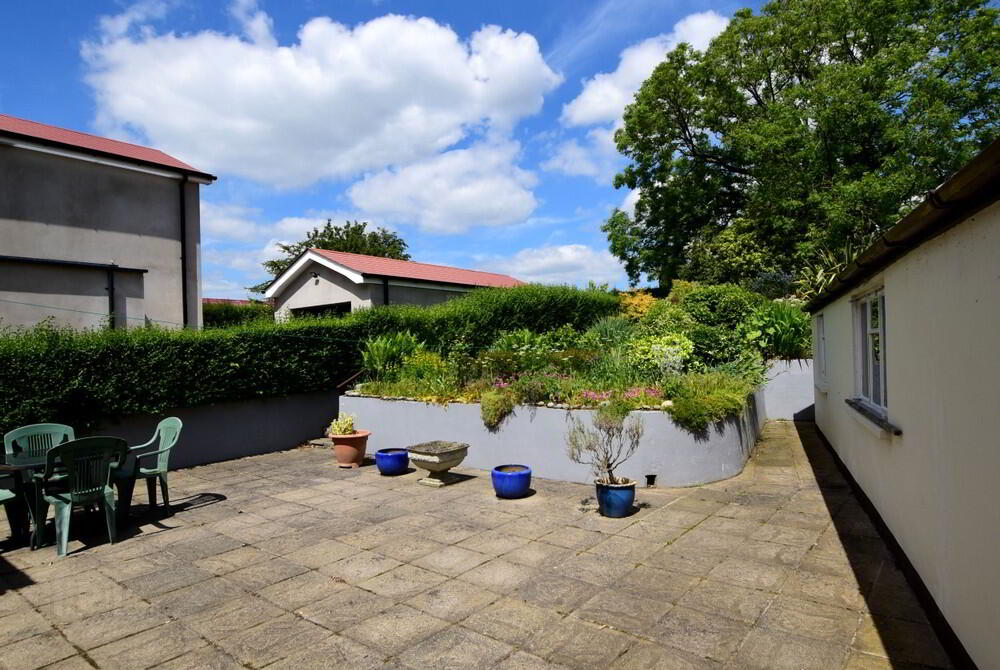
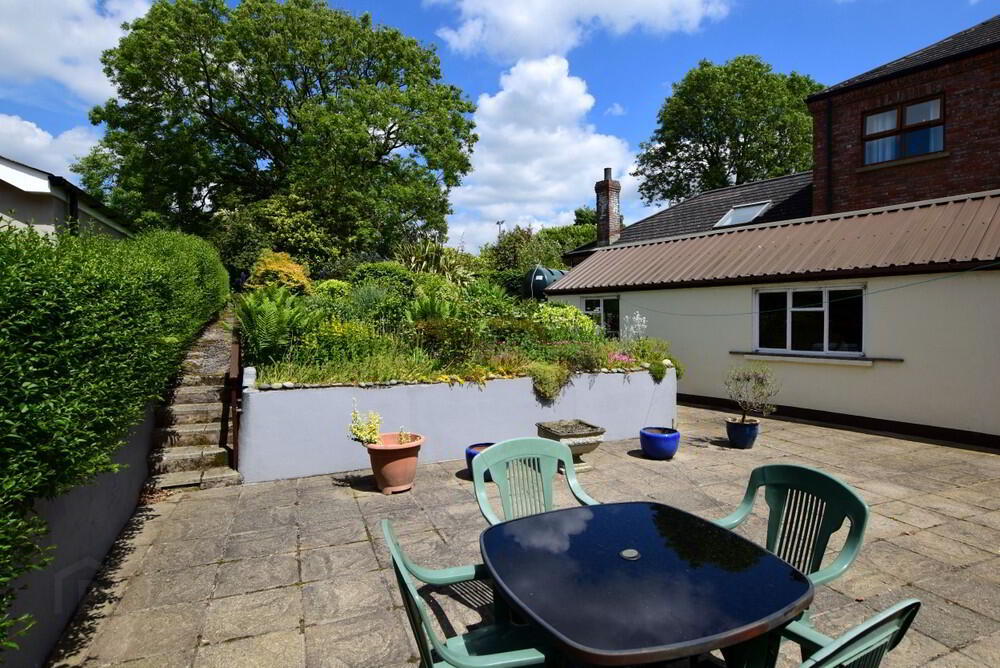
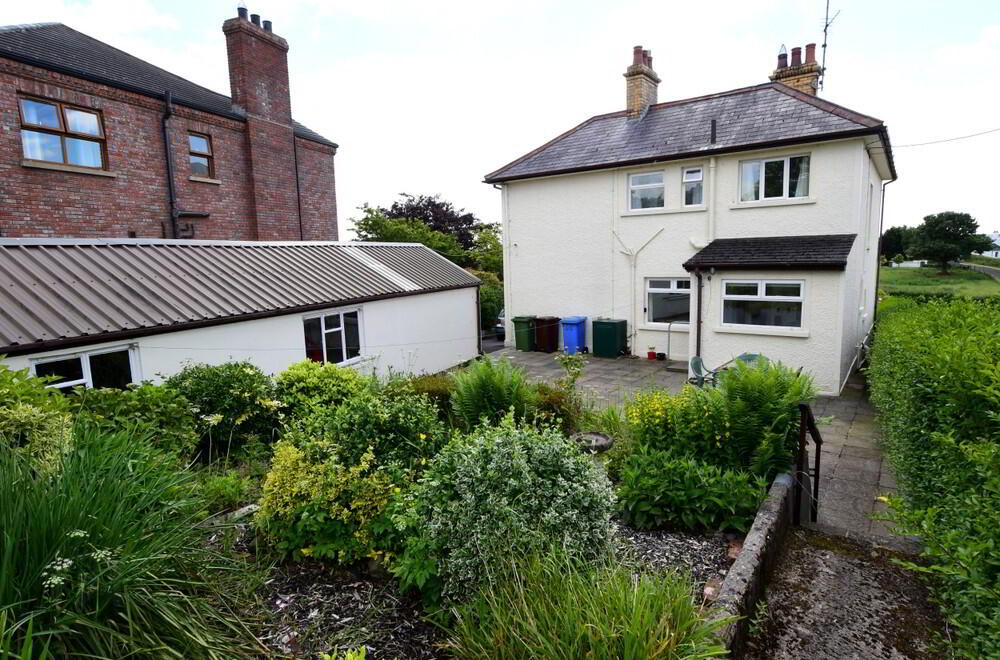
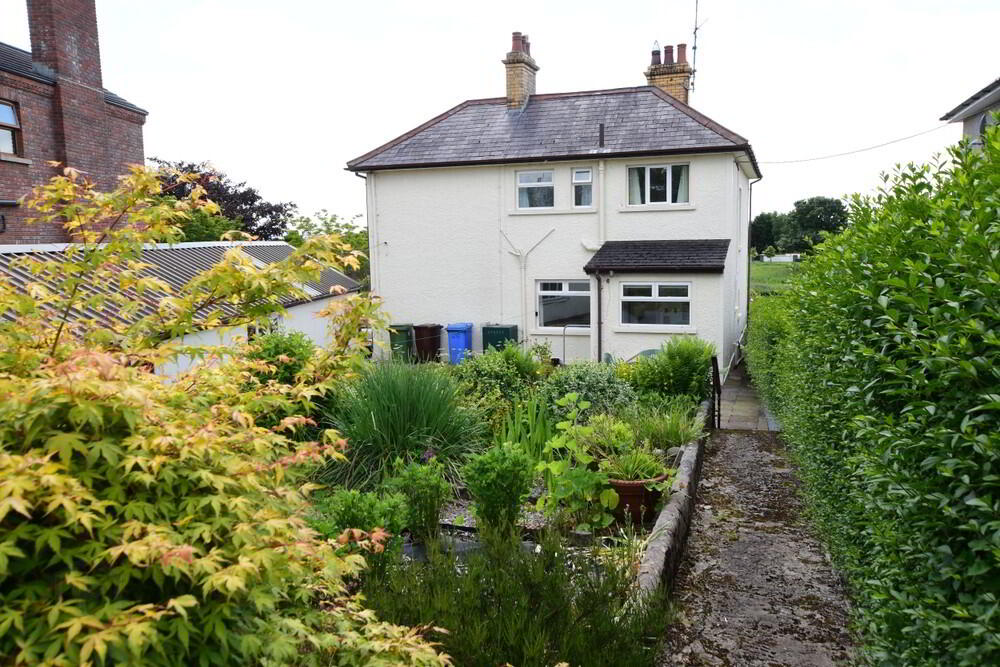
Fabulous mature gardens to the front and rear. Extensive driveway and carparking which leads to a large detached garage.
Viewing is most definitely recommended - Call Barbara, Julie or Andrew today on 028 92616999 and let us arrange an appointment for you to view.
Ground Floor
- Entrance Porch
- Hardwood double glazed entrance door and side panel, tiled floor.
- Entrance Hall
- Glass entrance door, coving to ceiling.
- Cloakroom
- Wash hand basin, low flush w.c.
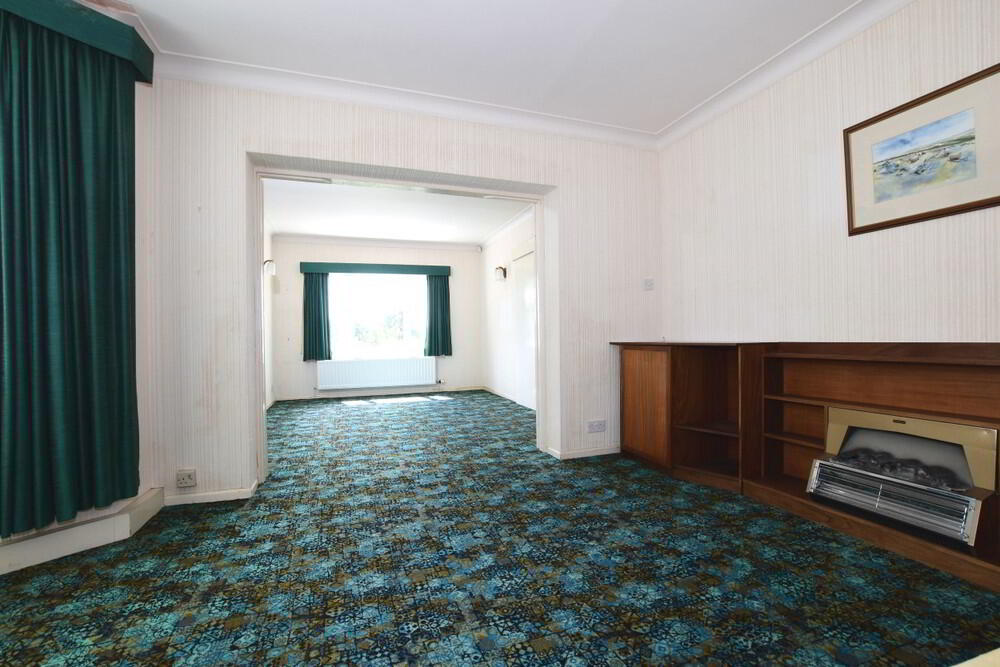
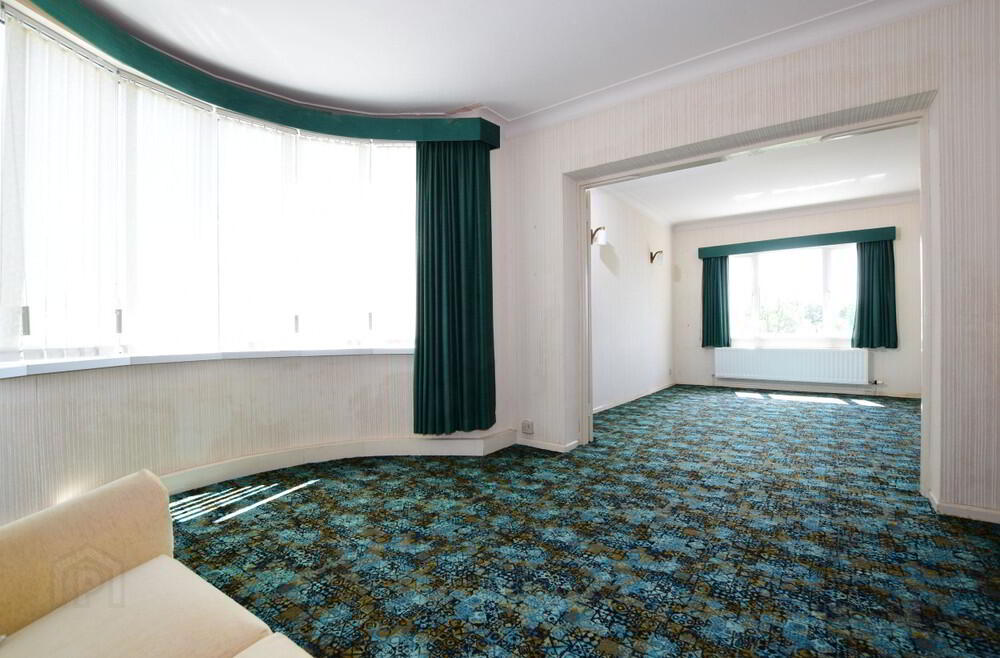
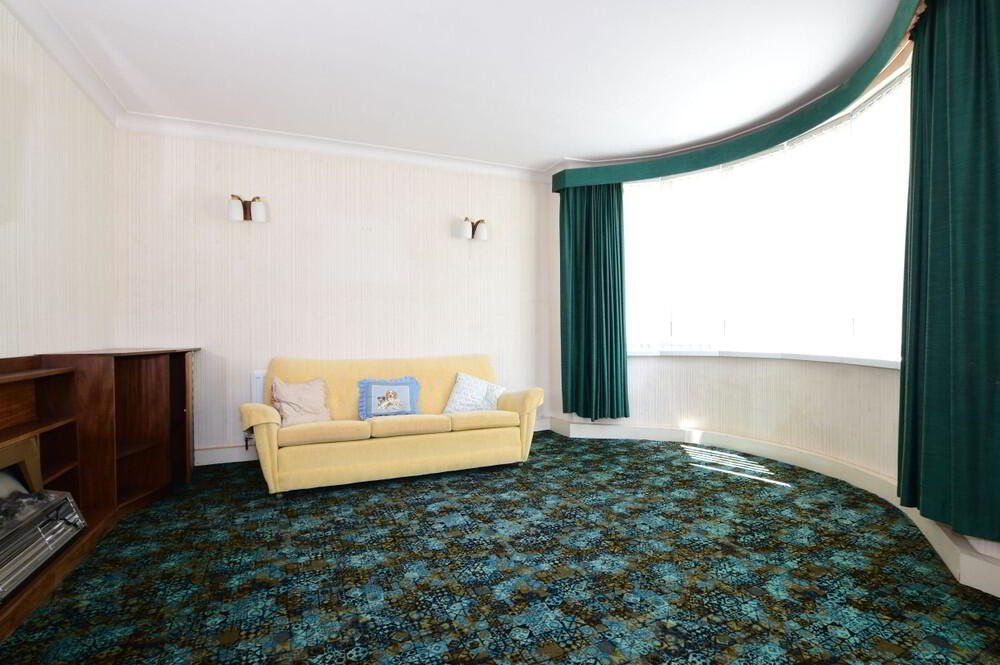
- Sitting Room
- 3.6m x 4.5m (11' 10" x 14' 9")
Feature side bay window, coving to ceiling, wooden shelving & cupboards with inset electric fire. - Dining Room
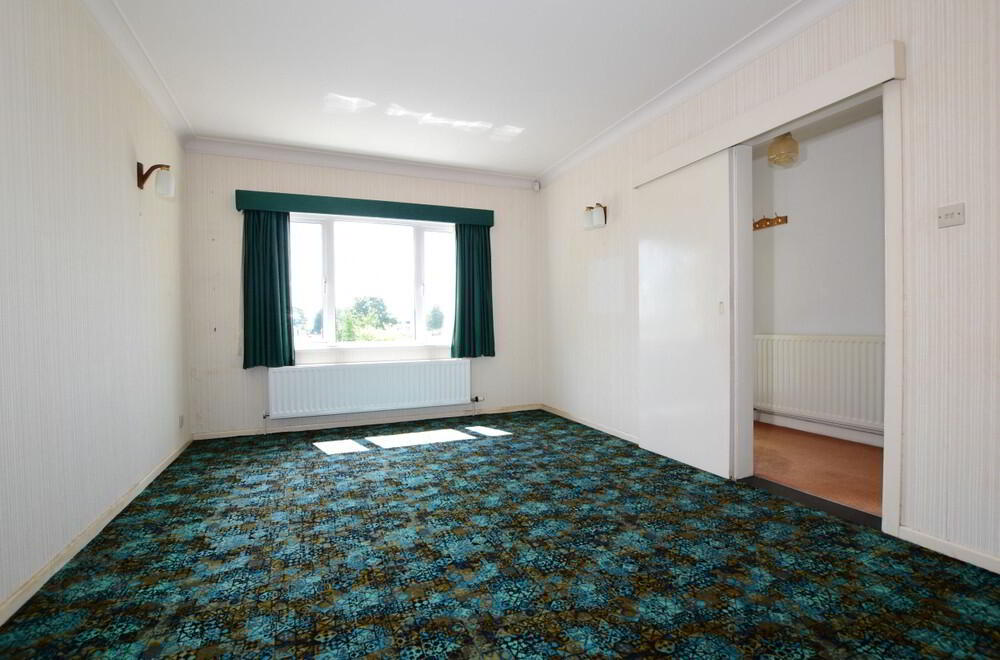
- 3.2m x 4.5m (10' 6" x 14' 9")
Coving to ceiling, folding doors to sitting room. - Living Room
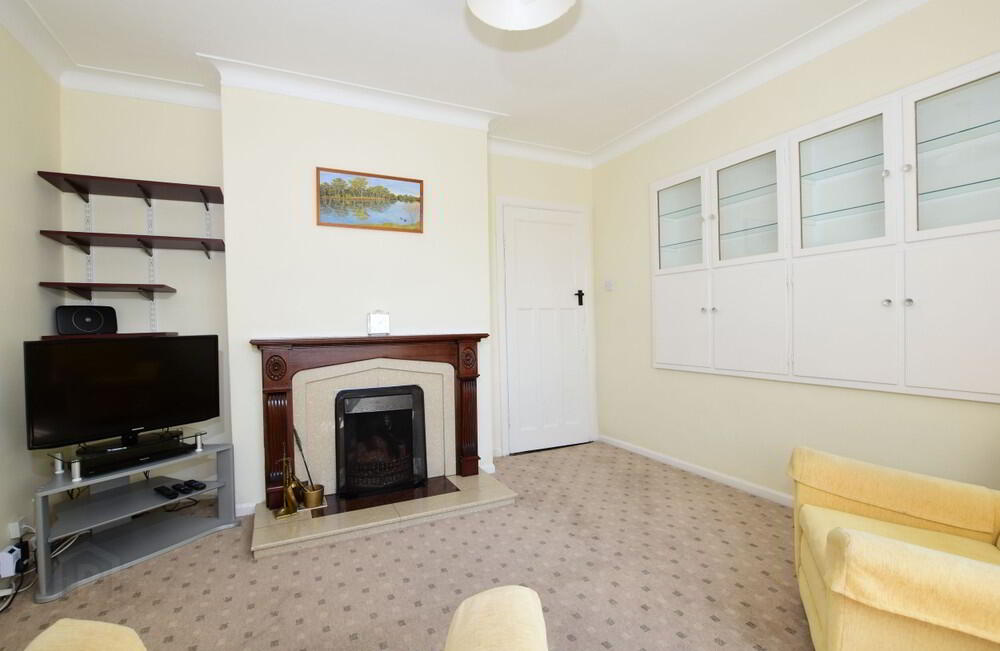
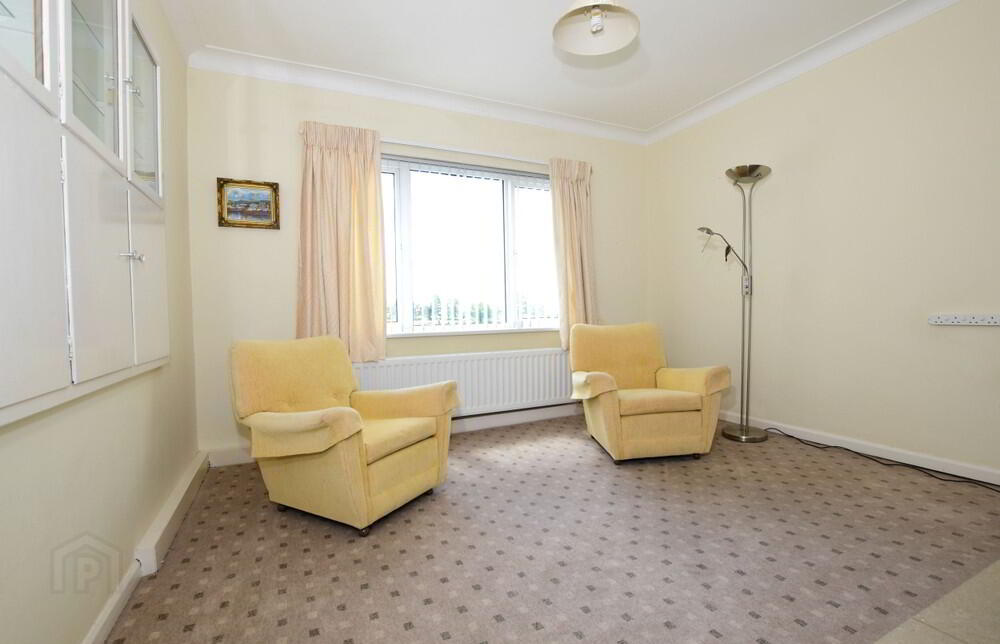
- 3.5m x 3.5m (11' 6" x 11' 6")
Fireplace with wooden surround and granite inset, coving to ceiling, built in cupboards and side display units. - Kitchen/ Dining area
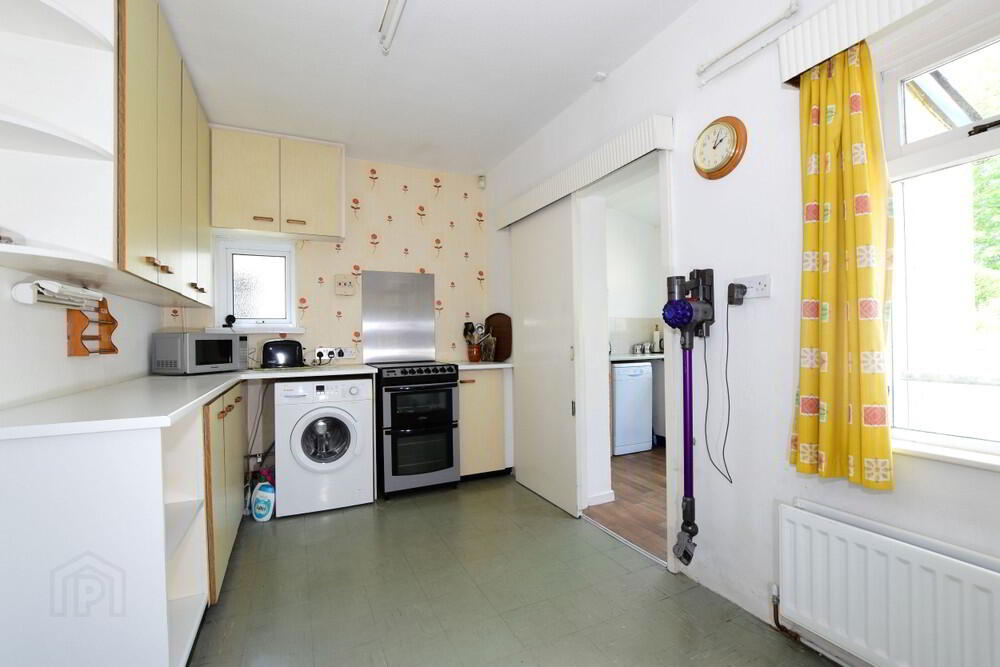
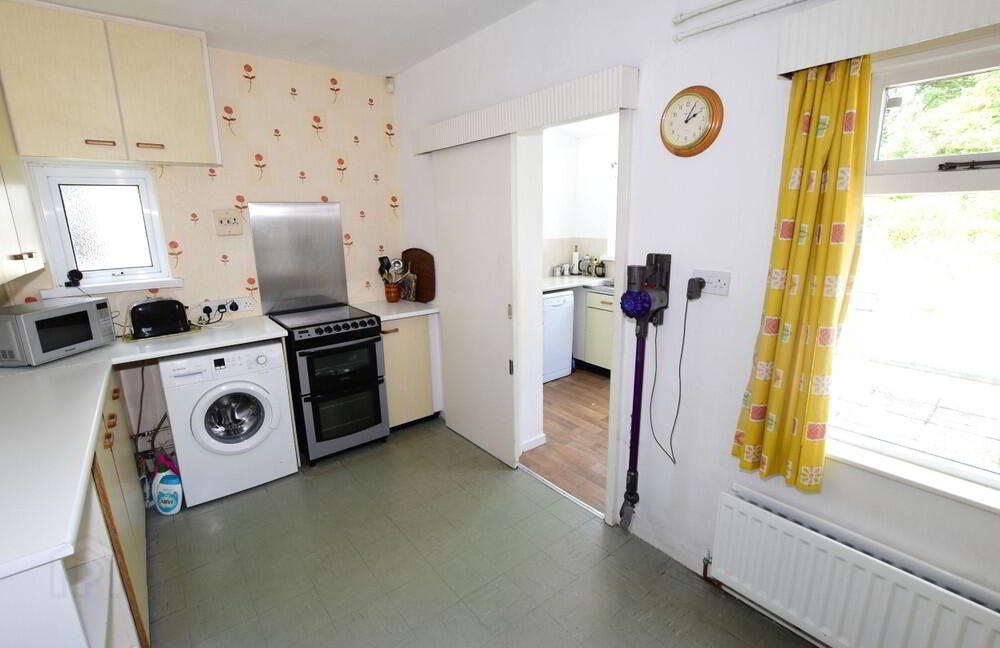
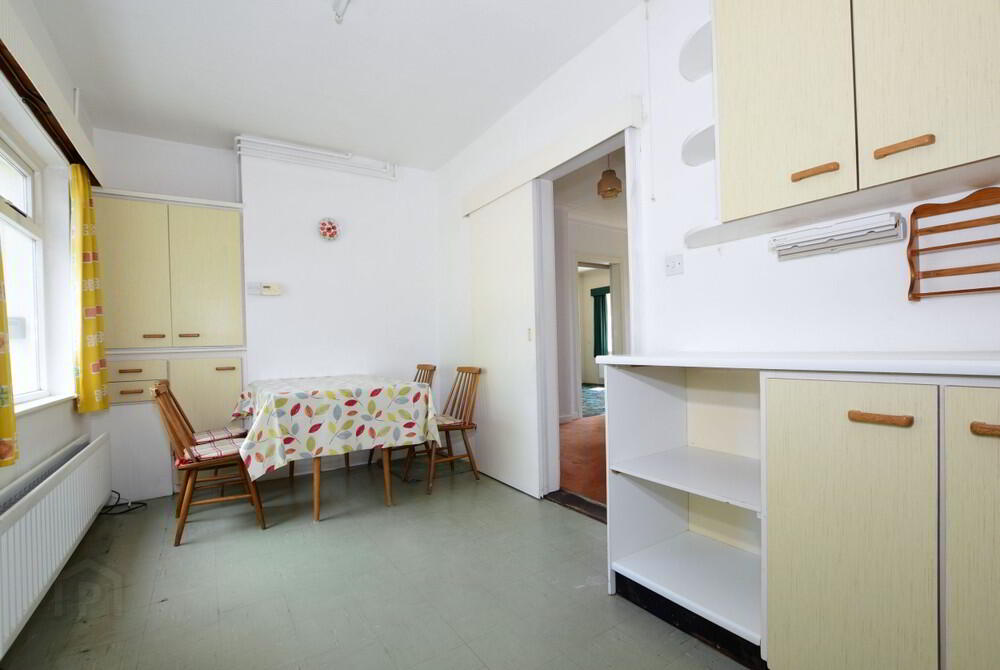
- 2.4m x 4.7m (7' 10" x 15' 5")
Fitted units, space for cooker, plumbed for automatic washing machine, sliding door to hallway, sliding door to utility area. - Lean to utility
- 1.8m x 2.4m (5' 11" x 7' 10")
Low level units, double drainer stainless steel sink unit with mixer tap, plumbed for dishwasher, space for fridge, uPVC double glazed window and rear door.
First Floor
- Landing
- Large uPVC double glazed gable window lets in lots of light, coving to ceiling.
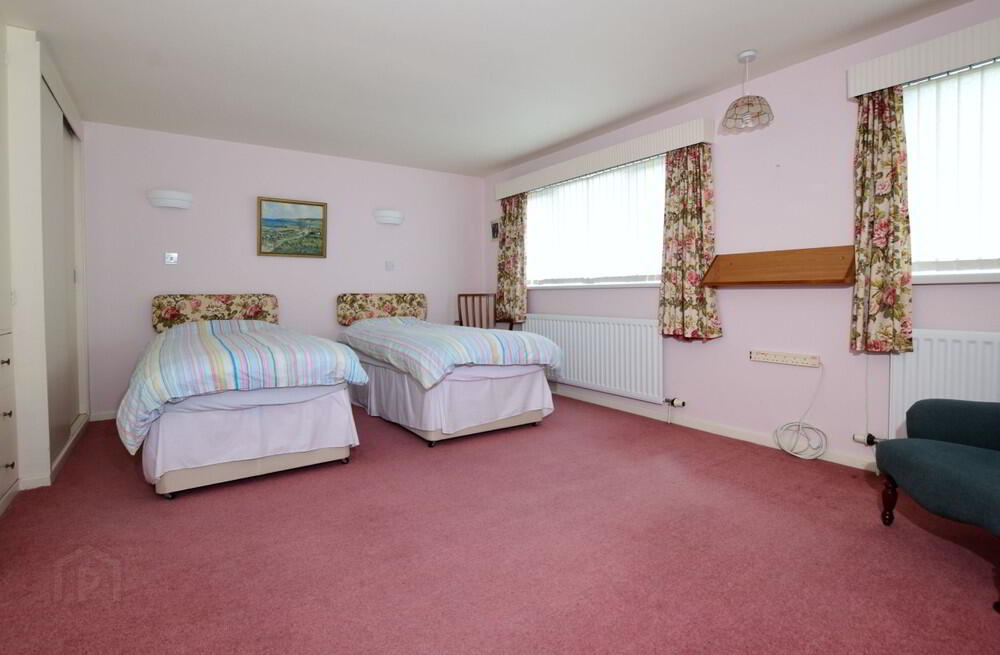
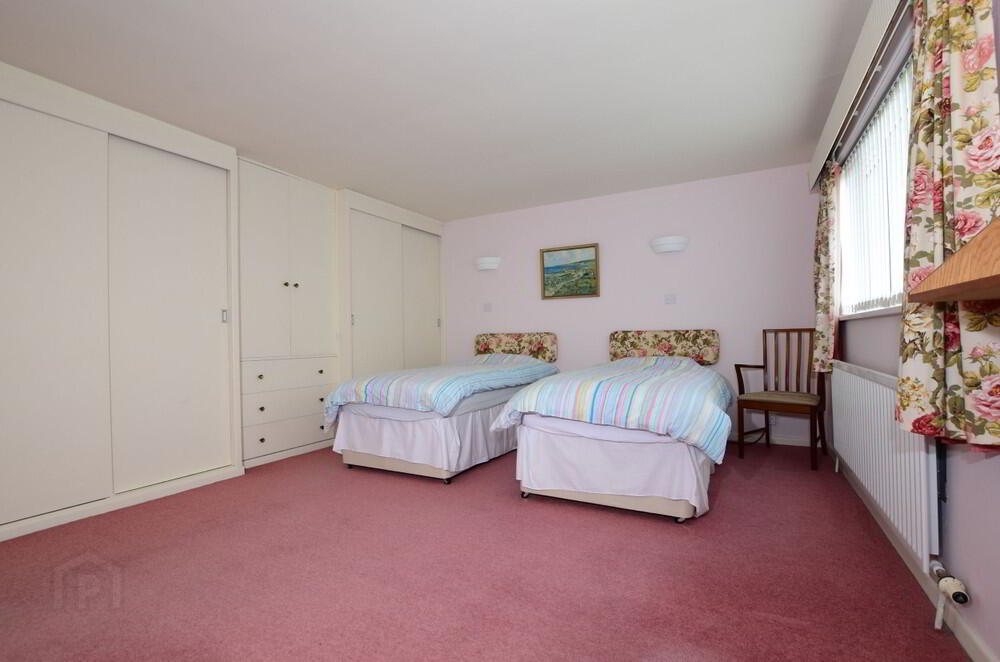
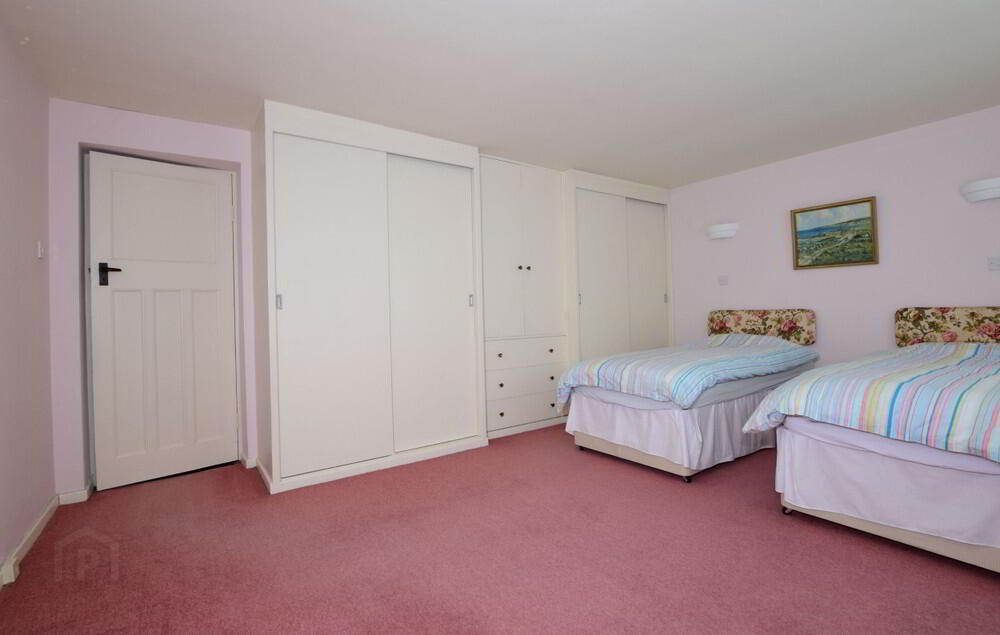
- Bedroom 1
- 4.2m x 4.8m (13' 9" x 15' 9")
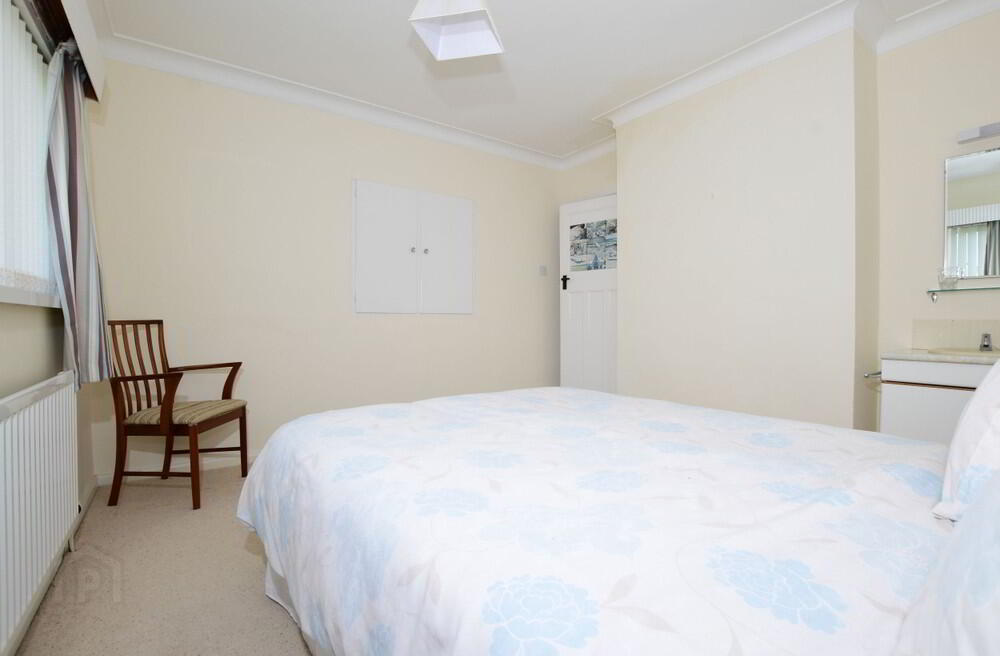
Range of built in wardrobes and drawers. - Bedroom 2
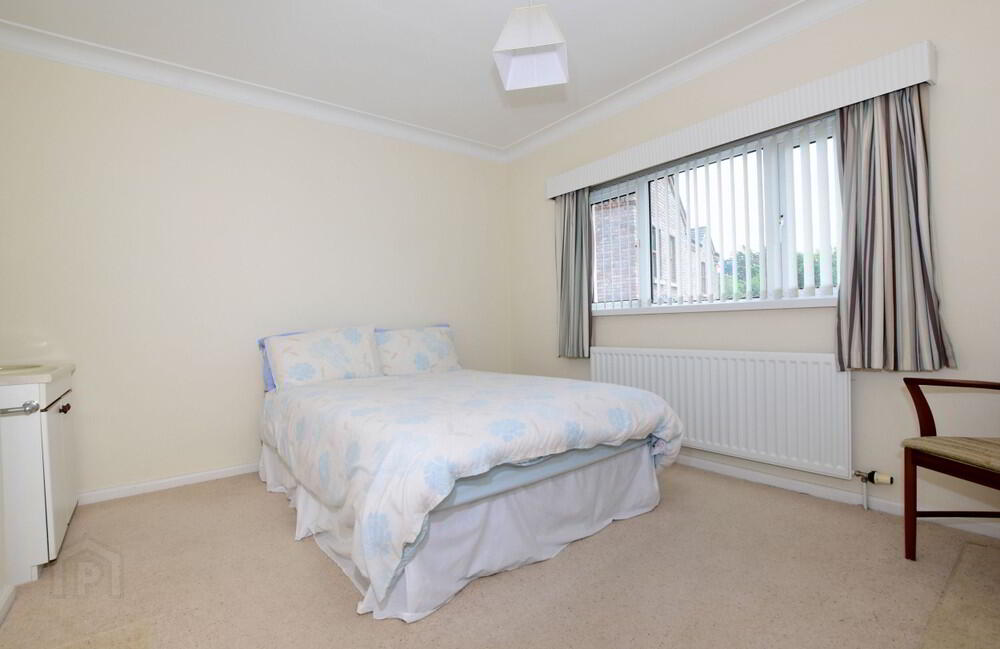
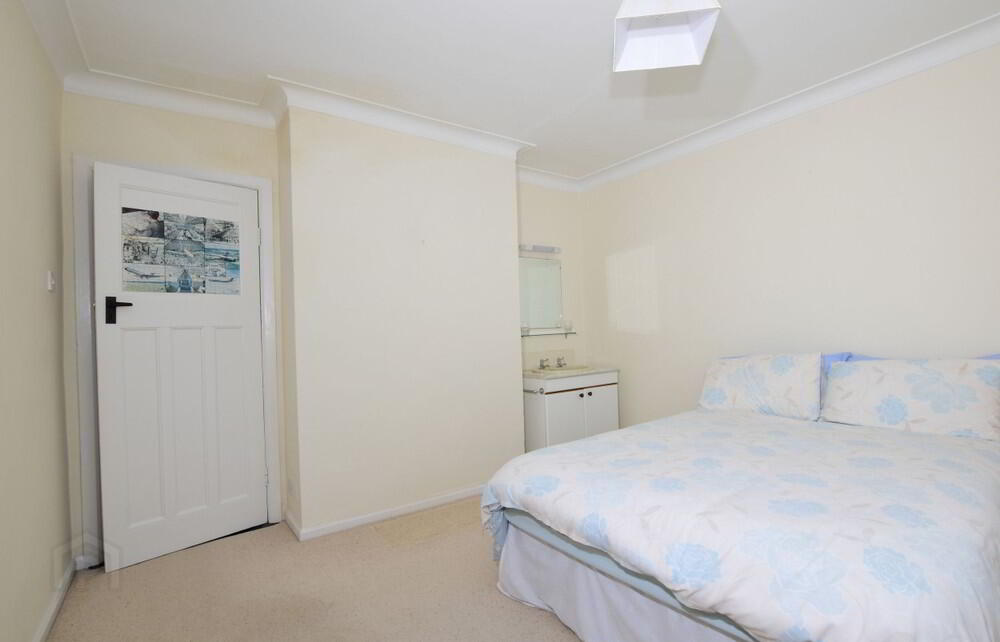
- 3.4m x 3.6m (11' 2" x 11' 10")
Built in cupboards, built in vanity unit with inset wash hand basin. - Bedroom 3
- 3.5m x 3.5m (11' 6" x 11' 6")
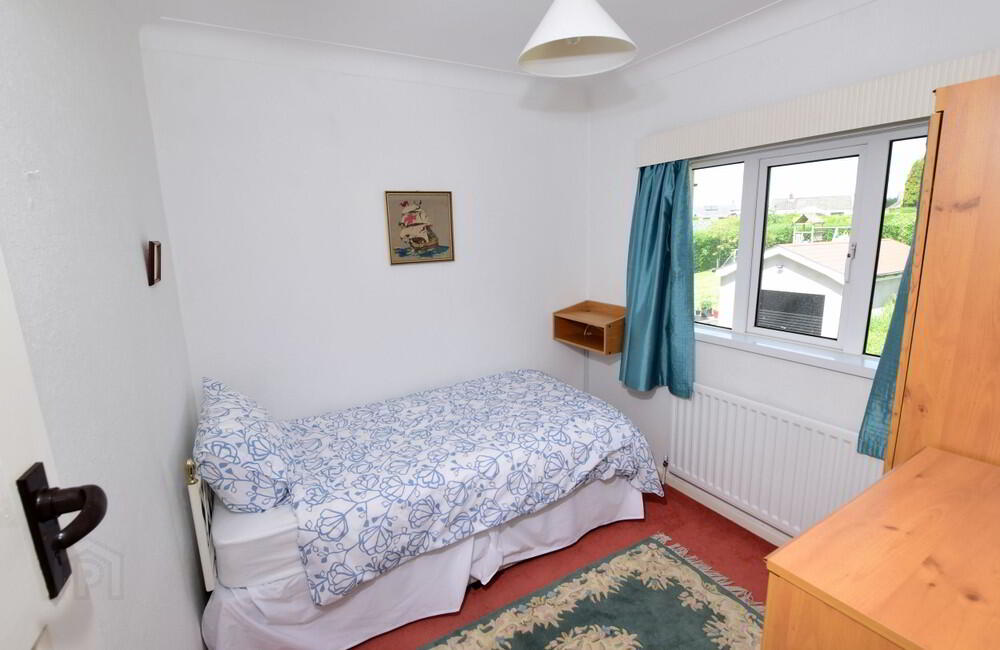
Built in cupboard. - Bedroom 4
- 2.4m x 2.6m (7' 10" x 8' 6")
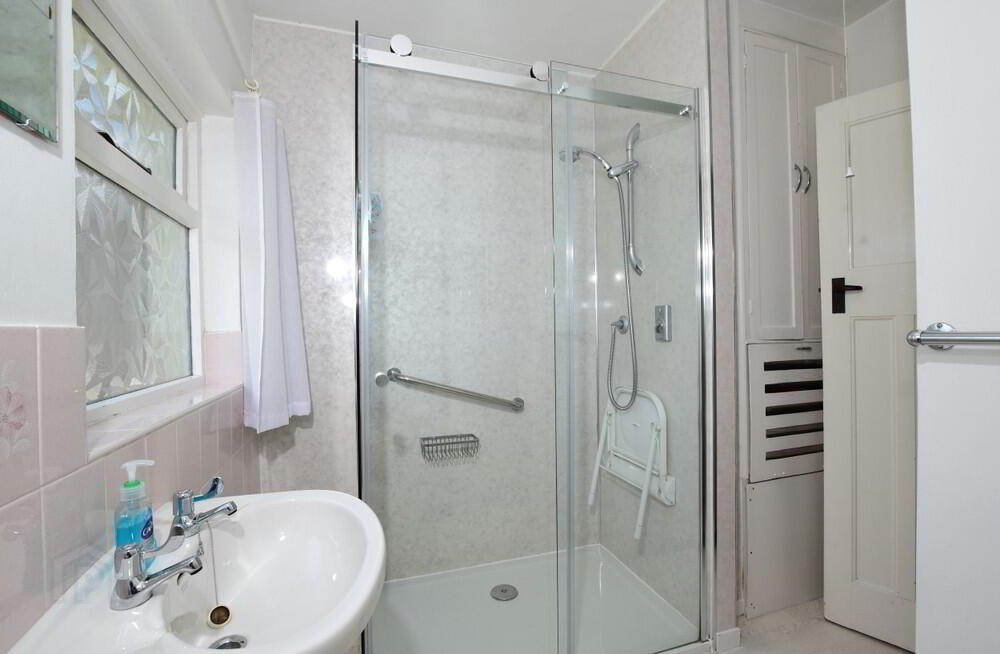
Coving to ceiling. - Shower Room
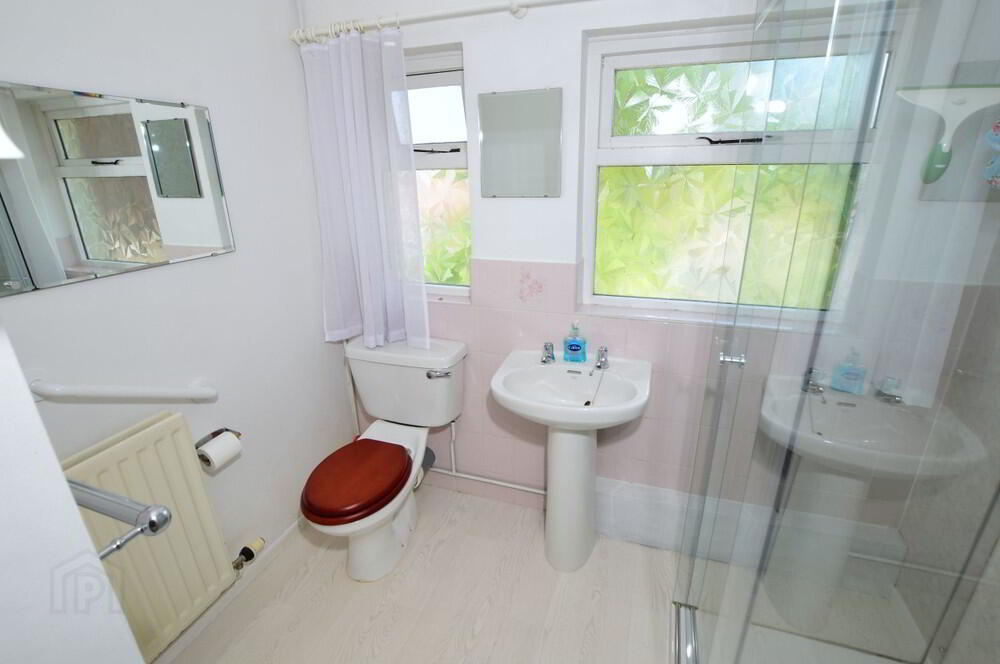
- White coloured suite comprising: pedestal wash hand basin, low flush w.c., large glass shower enclosure with PVC panelled walls, part tiled walls, double glazed hardwood windows.
Outside
- Large Detached Garage
- 3.3m x 8.2m (10' 10" x 26' 11")
Remote control operated roller door. Light & power. - Store
- 2.3m x 3.3m (7' 7" x 10' 10")
- Garden
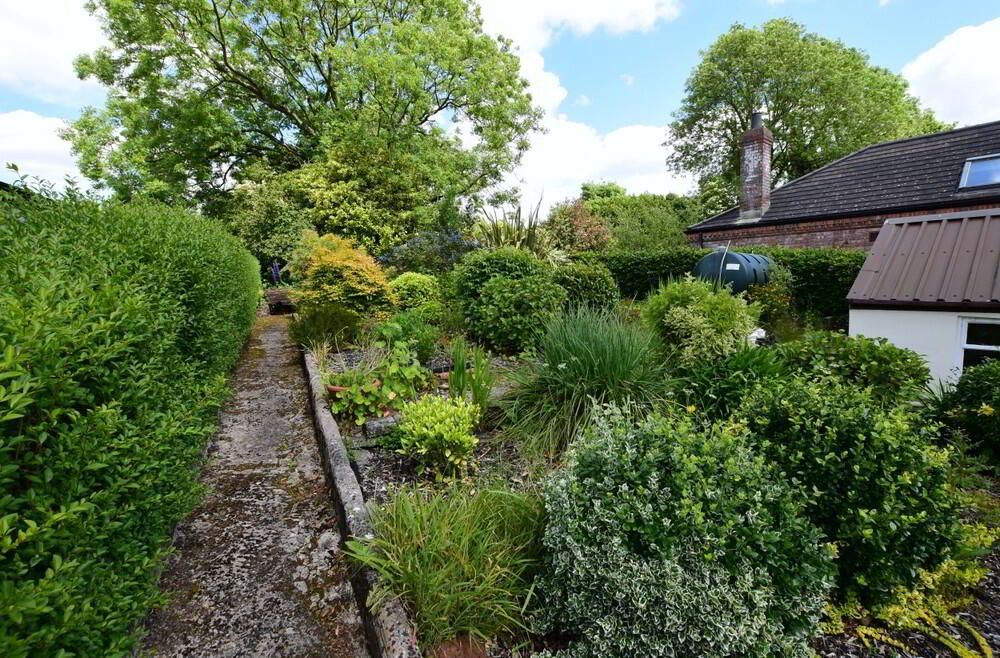
- Double entrance gates opening to driveway and carparking to the front and side. Extensive mature front garden in lawn with well stocked borders in an array of mature colourful plants, shrubs and trees. Extensive rear garden in an array of mature plants and shrubs, paved patio.
Note
- Note
- This property may be subject to additional costs & annual charges (rates, ground rent, management charges etc) please check with agent & solicitor for details of these. No surveys have been carried out on this property nor appliances checked, any purchasers should carry out any checks or surveys they deem necessary. Floor plan layout and measurements are approximate and are for illustrative purposes only. We recommend you conduct an independent investigation of the property and its grounds to determine its exact size and suitability for your space requirements. Please note Locale Home Sales & Lettings may receive a commission should you choose to use mortgage or rental management services.
-
Locale Home Sales & Lettings
028 9261 6999
Photo Gallery
Location
