
4 Broomhill Court Magheralin, BT67 0UF
2 Bed Apartment For Sale
SOLD
Print additional images & map (disable to save ink)
Telephone:
028 9261 6999View Online:
www.localeni.co.uk/762093Key Information
| Address | 4 Broomhill Court Magheralin, BT67 0UF |
|---|---|
| Style | Apartment |
| Bedrooms | 2 |
| Receptions | 2 |
| Bathrooms | 1 |
| Heating | Gas |
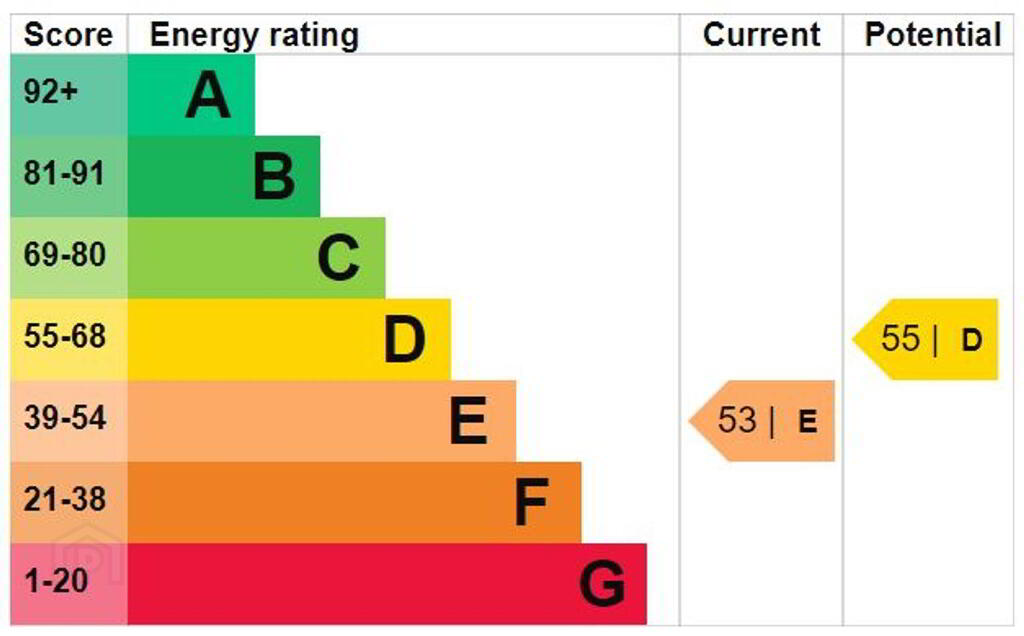
| EPC Rating | EPC 1 of 4 Broomhill Court, Magheralin |
| Status | Sold |
Features
- 2 reception rooms/ 2 bedrooms
- Fitted kitchen with integrated appliances
- Gas fired central heating, uPVC double glazed windows, oak internal panel doors
- Private car parking
Additional Information
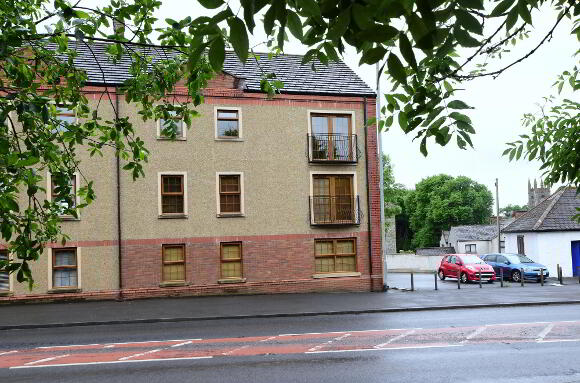
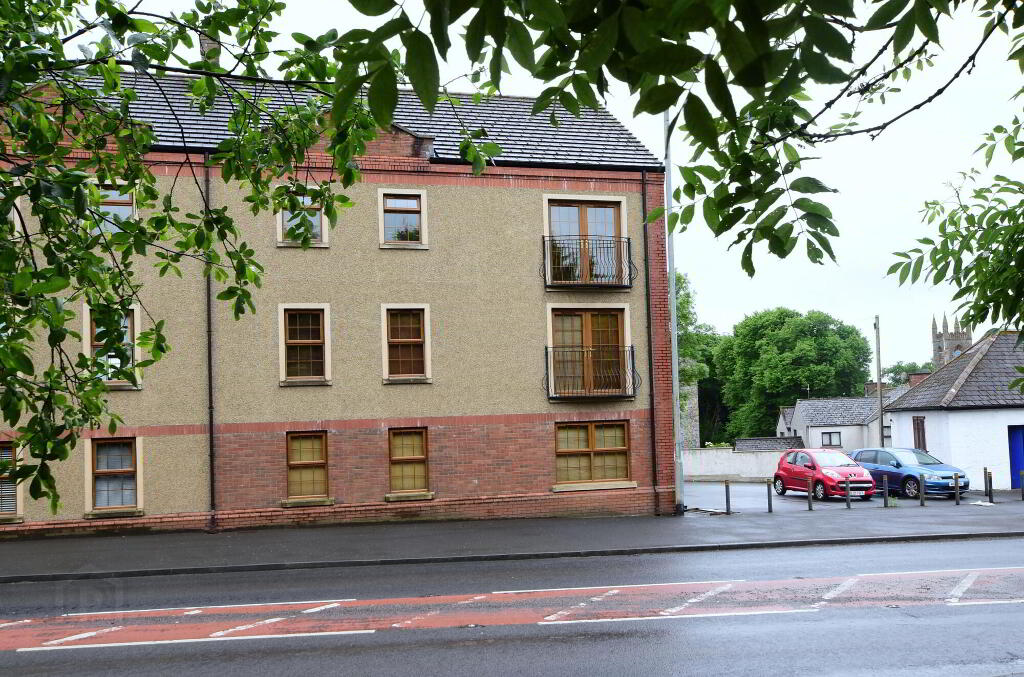
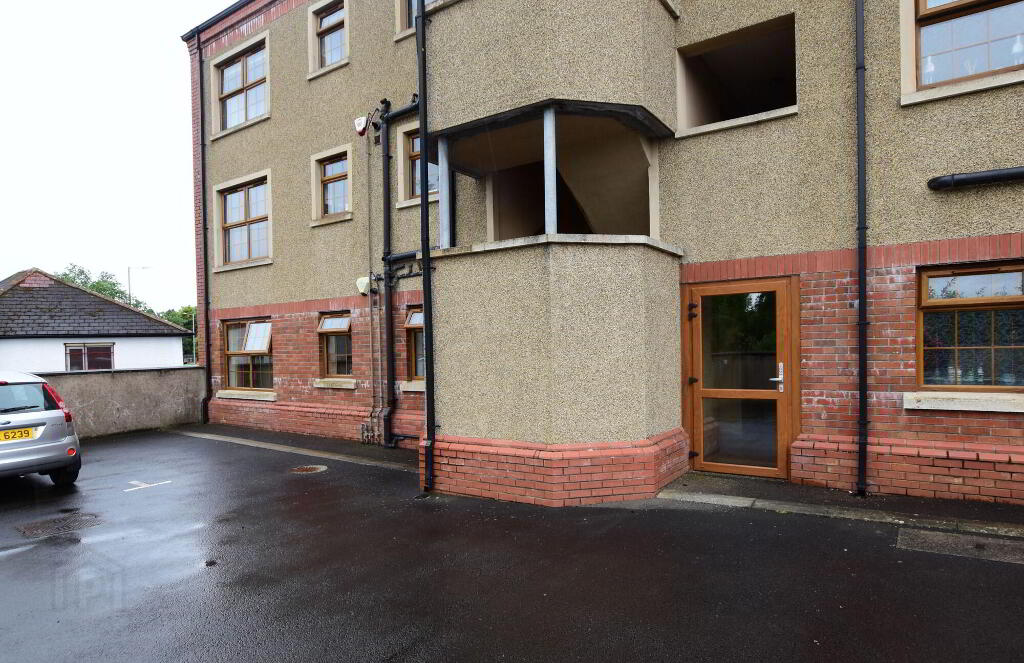
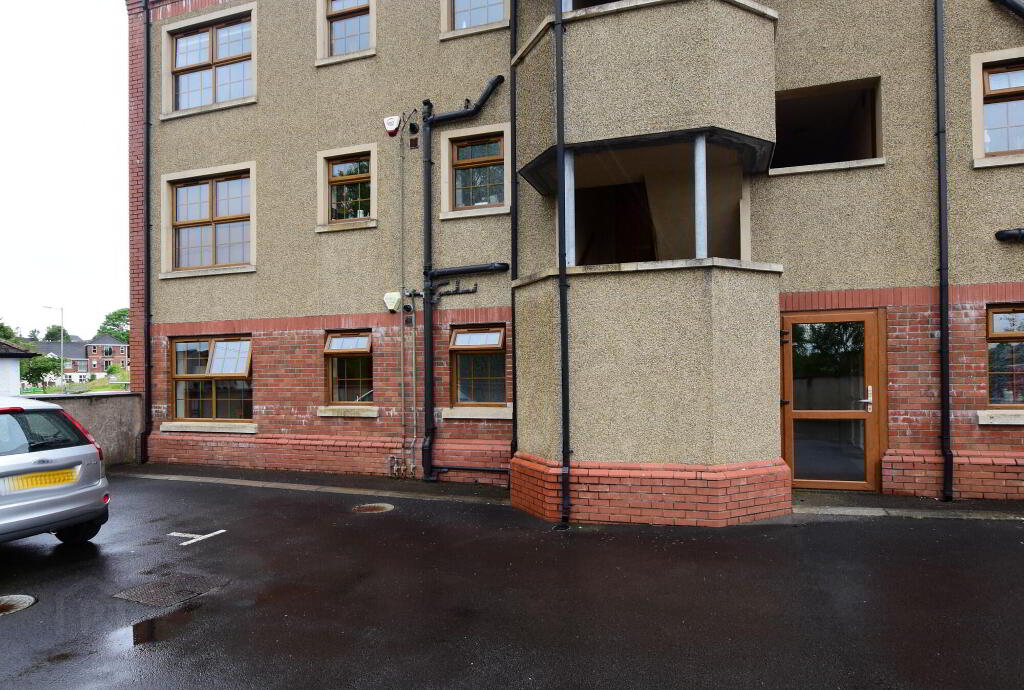
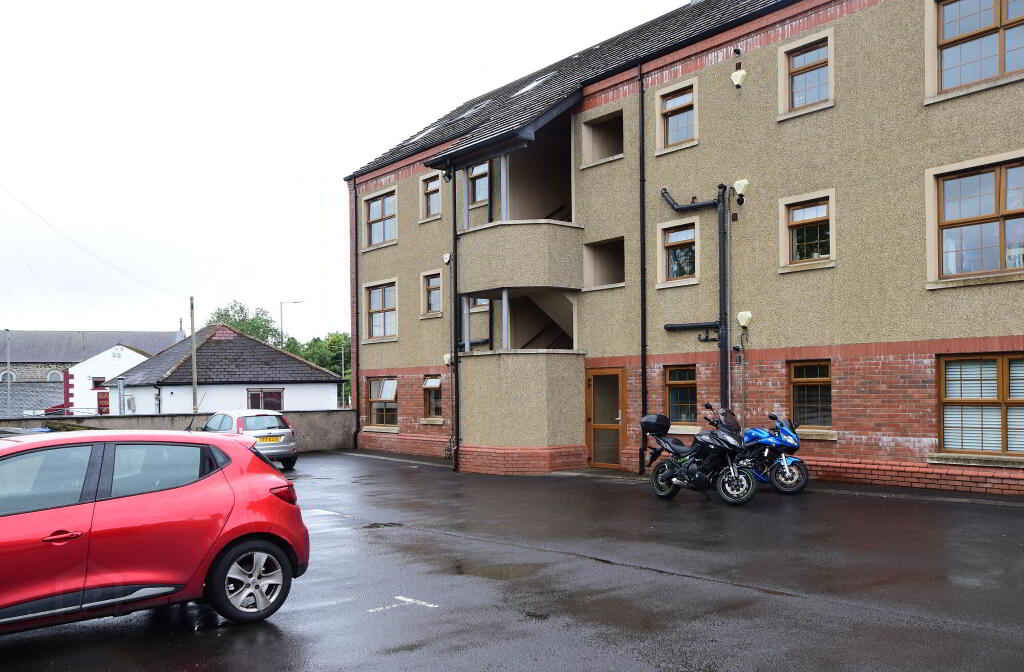
A spacious well-presented ground floor apartment with private car parking in the centre of Magheralin Village.
This home would be ideal both as an investment or as a home for those planning to downsize and who wish to avoid stairs. It is well located on the main Belfast/ Lurgan Road with public transport on the doorstep and shops and other amenities just around the corner.
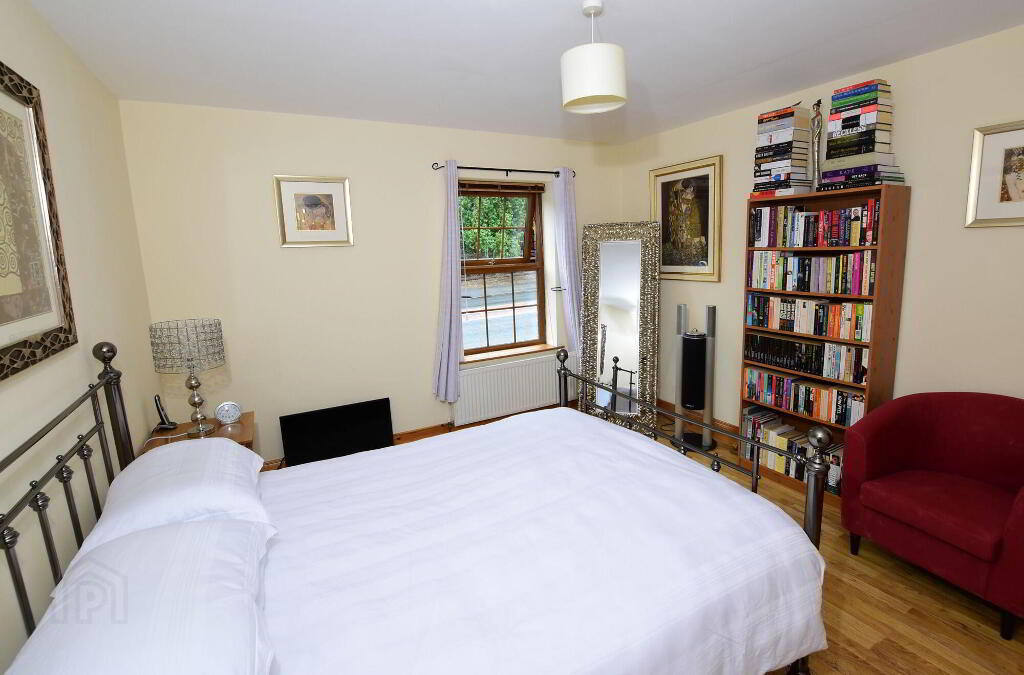
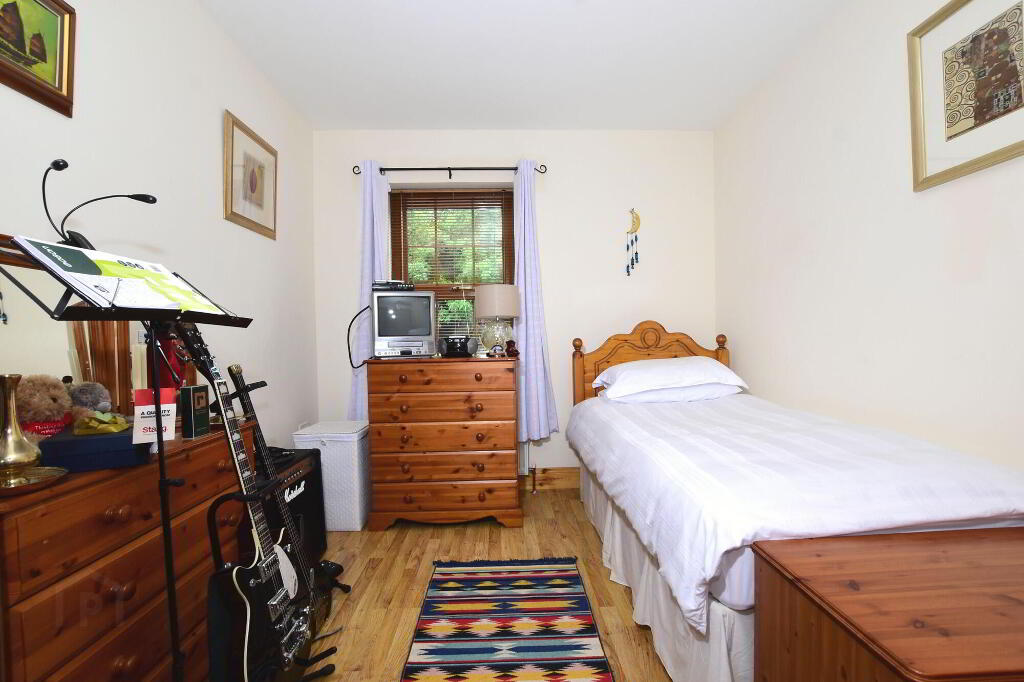
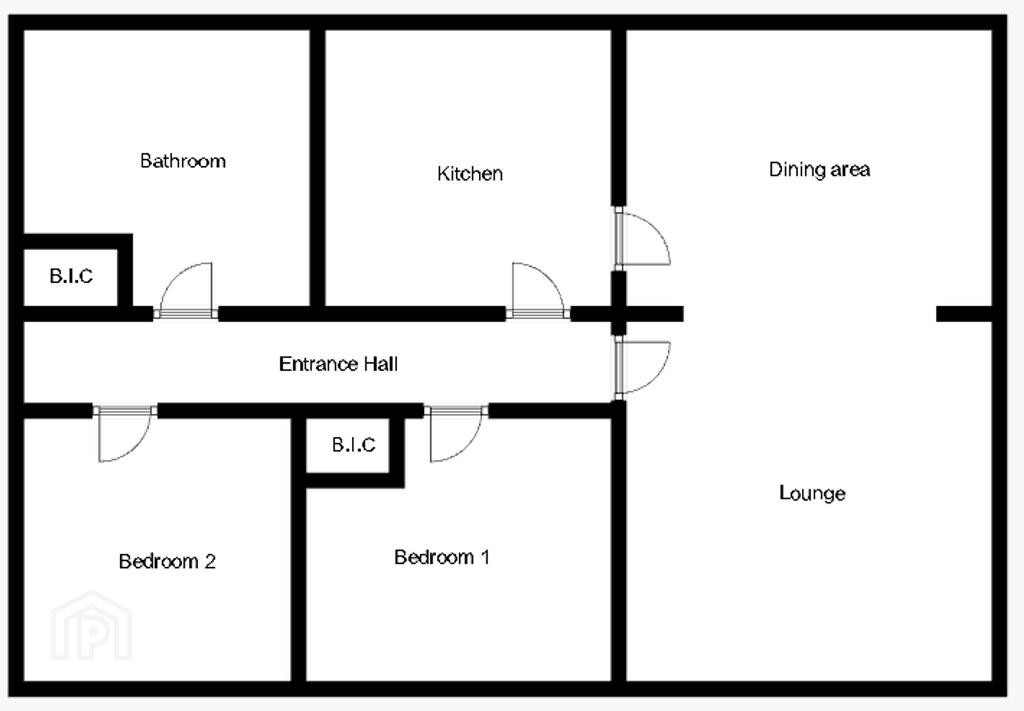
Accommodation comprises; Entrance hall, Lounge, Dining room, Kitchen, 2 Double bedrooms and Bathroom.
There is a private car parking courtyard to the rear offering ample space to residents looking to park their cars.
Viewing is highly recommended - call Barbara, Julie or Andrew today on 028 92616999 to find out more
For sale by Locale Home Sales and the iamsold Bidding Platform.
TO VIEW OR MAKE A BID Contact Locale Home Sales or iamsold, www.iamsoldni.com
Starting Bid and Reserve Price
*Please note this property is subject to an undisclosed reserve price which is generally no more than 10% in excess of the starting bid, both the starting bid and reserve price can be subject to change. Terms and conditions apply to the Unconditional Method of Auction, which is powered by IAM Sold.
Auctioneer's Comments
This property is for sale under Traditional Auction terms. Should you view, offer or bid on the property, your information will be shared with the Auctioneer, iamsold.
With this auction method, the buyer and seller must Exchange immediately, and Complete 28 days thereafter.
The buyer is required to make payment of a non-refundable Contract Deposit of 10% to a minimum of £6,000.00.
The buyer is also required to make a payment of a non-refundable, Buyer Administration Fee of 1.80% of the purchase price including VAT, subject to a minimum of £2,400.00 including VAT, for conducting the auction.
Buyers will be required to go through an identification verification process with iamsold and provide proof of how the purchase would be funded.
Terms and conditions apply to the traditional auction method and you are required to check the Buyer Information Pack for any special terms and conditions associated with this lot.
The property is subject to an undisclosed Reserve Price with both the Reserve Price and Starting Bid being subject to change.
Referral Arrangements
The Partner Agent and Auctioneer may recommend the services of third parties to you. Whilst these services are recommended as it is believed they will be of benefit; you are under no obligation to use any of these services and you should always consider your options before services are accepted.
Where services are accepted the Auctioneer or Partner Agent may receive payment for the recommendation and you will be informed of any referral arrangement and payment prior to any services being taken by you.
Energy Performance Certificate (EPCs)
Energy Performance Certificates (EPCs) give information on how to make your home more energy efficient and reduce your energy costs. All homes bought, sold or rented require an EPC. EPCs carry ratings that compare the current energy efficiency and estimated costs of energy use with potential figures that your home could achieve. Potential figures are calculated by estimating what the energy efficiency and energy costs could be if energy saving measures were put in place. The rating measures the energy efficiency of your home using a grade from ‘A’ to ‘G’. An ‘A’ rating is the most efficient, while ‘G’ is the least efficient. The average efficiency grade to date is ‘D’. All homes are measured using the same calculations, so you can compare the energy efficiency of different properties.
Ground Floor
- Entrance Hall
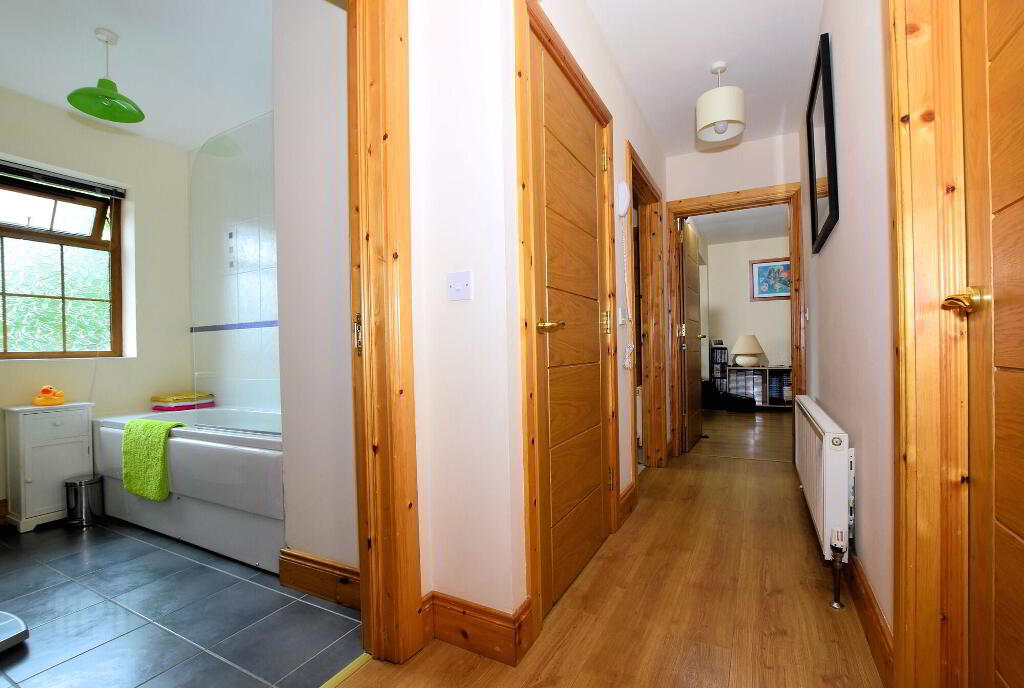
- Solid uPVC entrance door. Built in under stairs storage/wardrobe. Built in airing cupboard. Wooden laminate flooring.
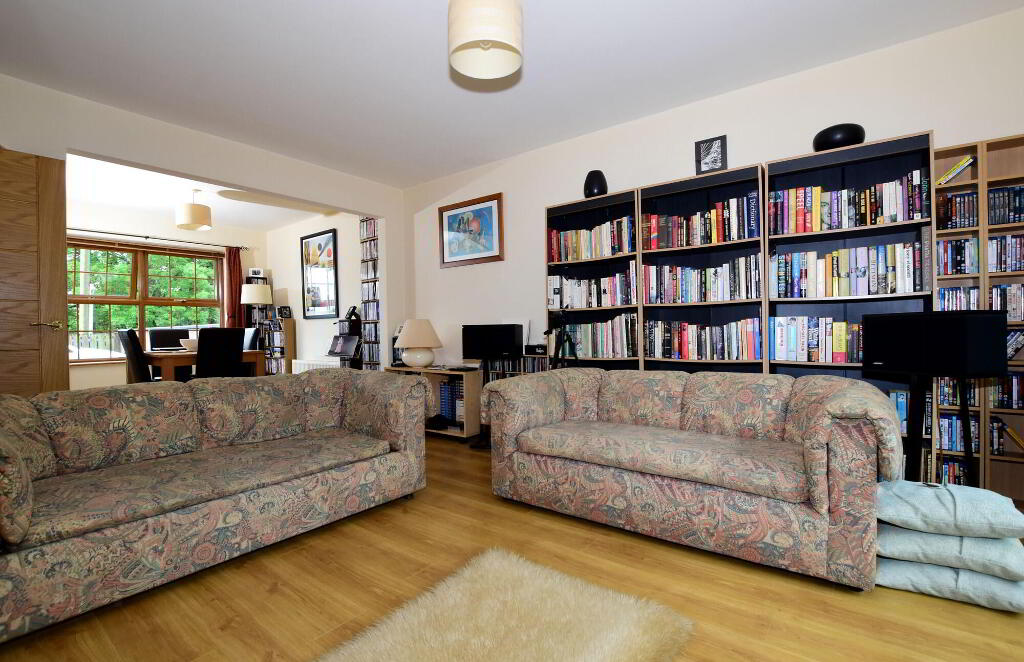
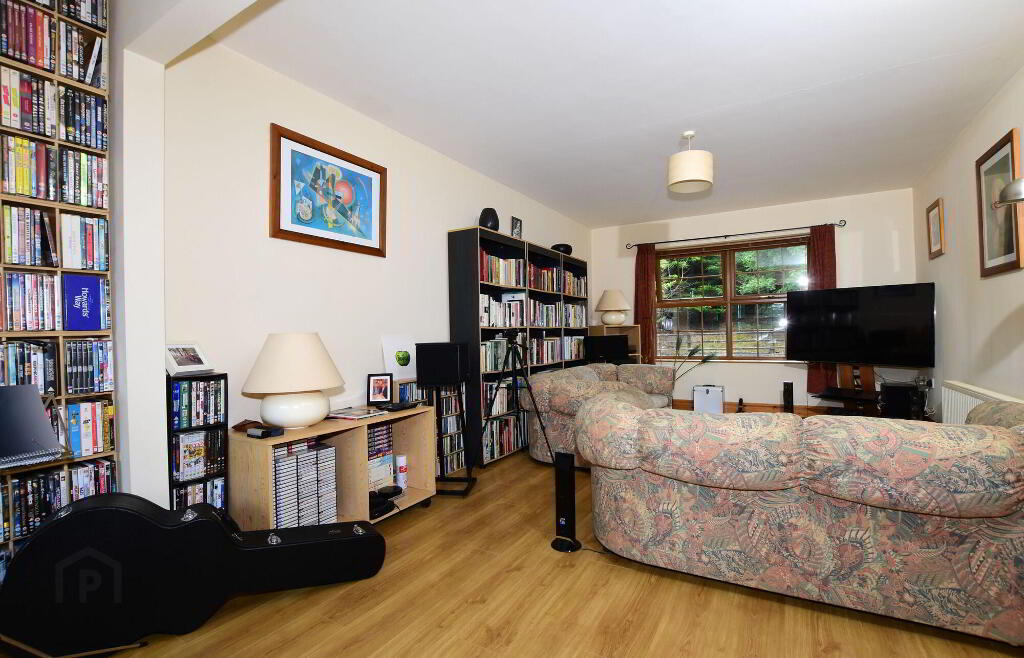
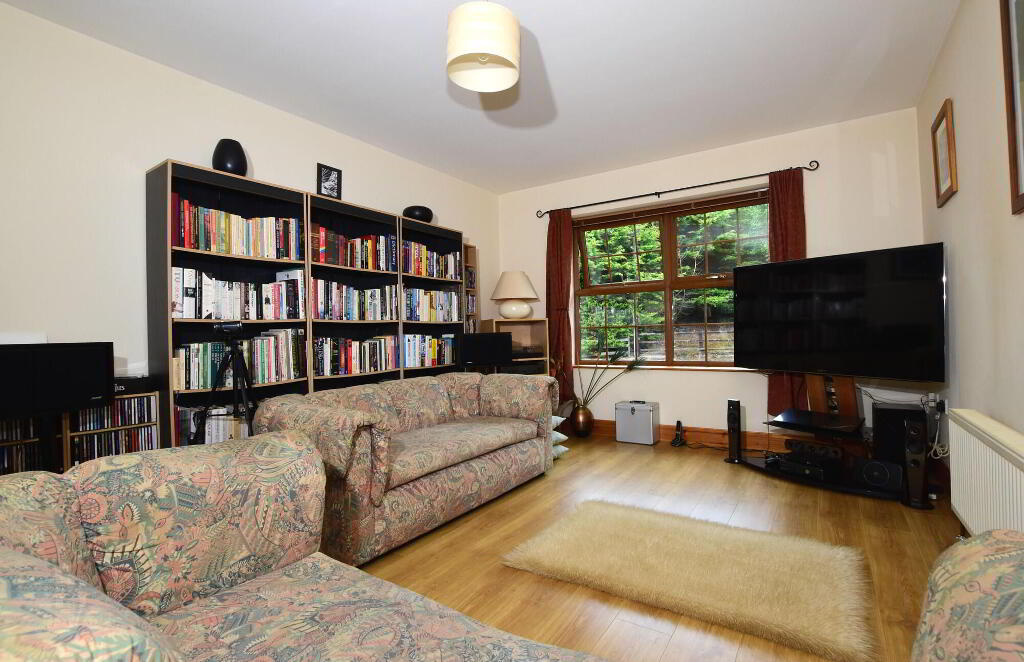
- Living room
- 3.5m x 5.2m (11' 6" x 17' 1")
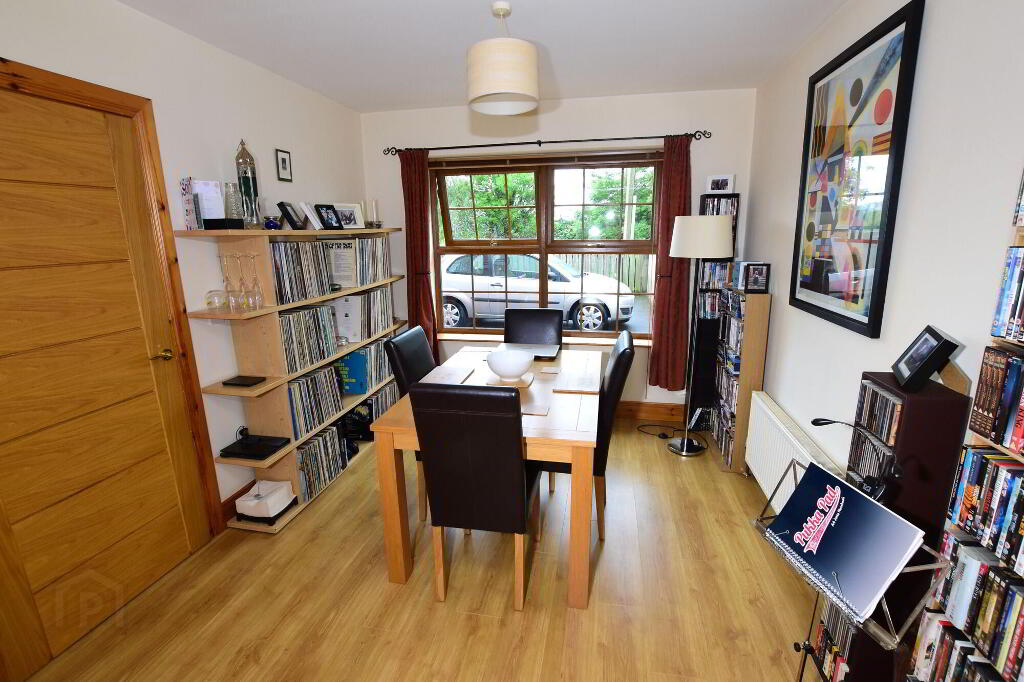
Wooden laminate flooring. Archway to dining room. - Dining room
- 2.9m x 2.9m (9' 6" x 9' 6")
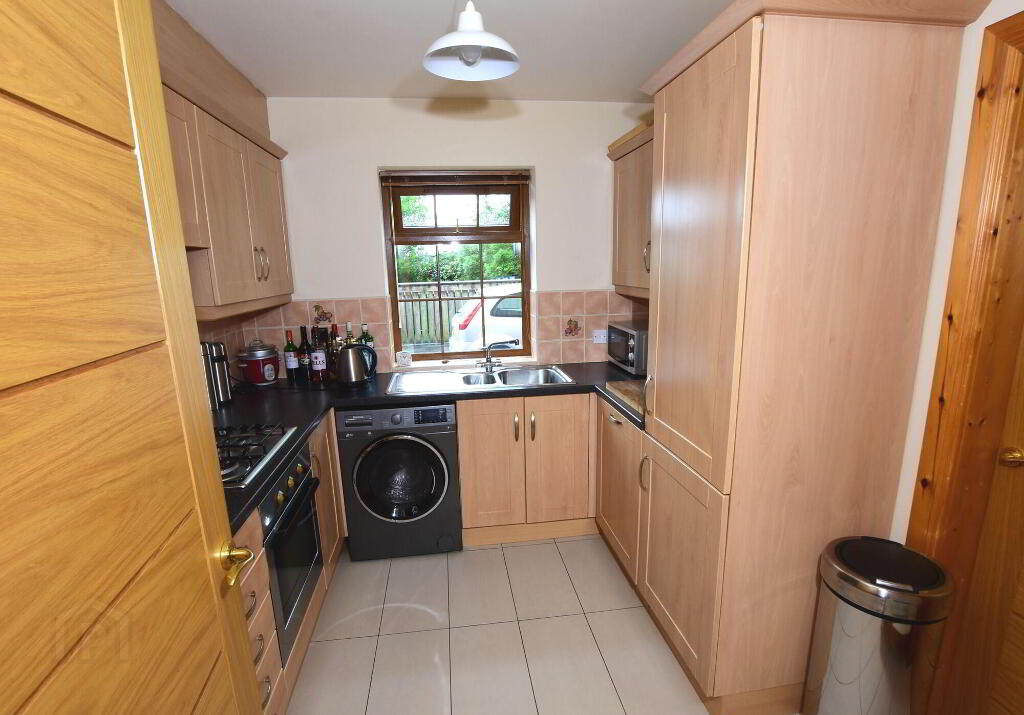
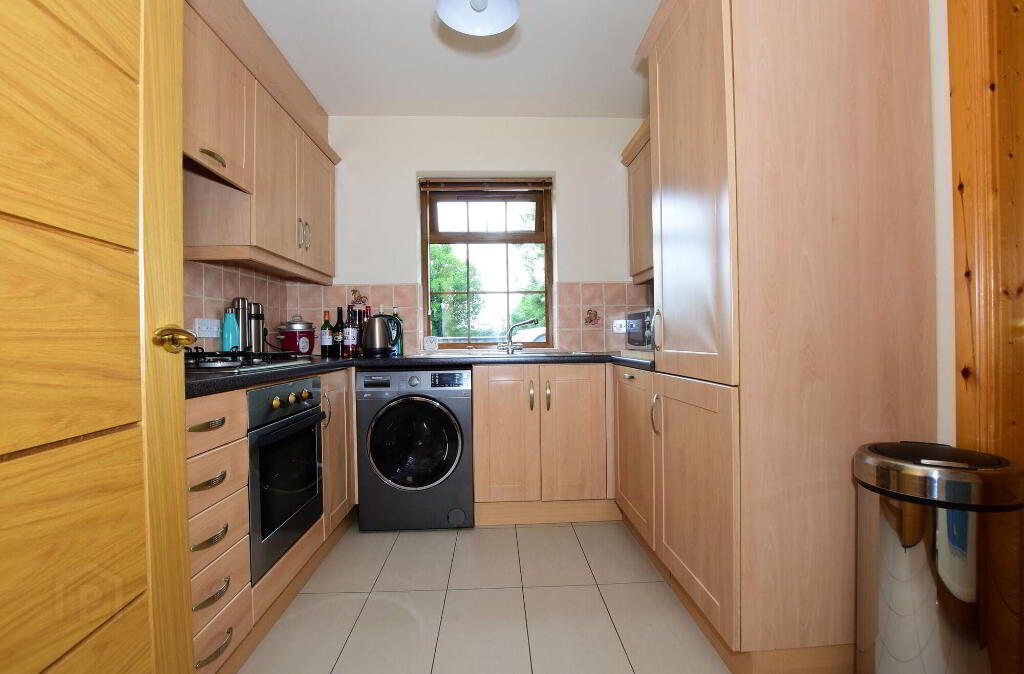
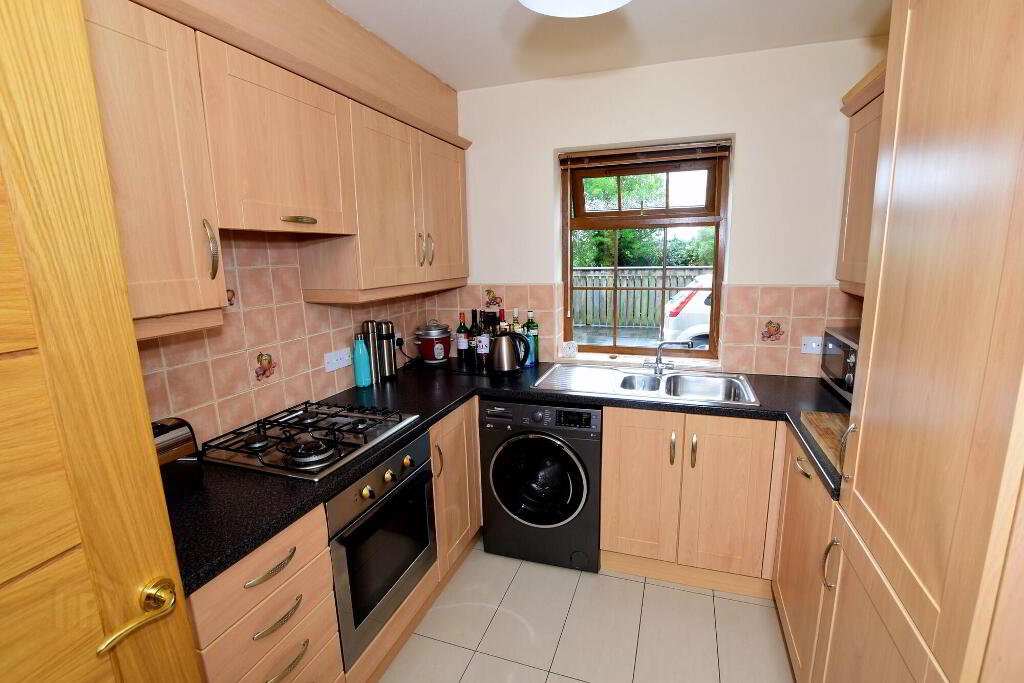
Wooden laminate flooring. Doorway to kitchen. - Kitchen
- 2.5m x 2.9m (8' 2" x 9' 6")
Good range of high and low level units. Stainless steel extractor hood , 4 ring gas hob and built in under oven. Plumbed for automatic washing machine. Integrated dish washer. Integrated fridge freezer. Tiled floor. 1 1/2 bowl single drainer steel sink unit with mixer tap. Part tiled walls. - Bedroom 1
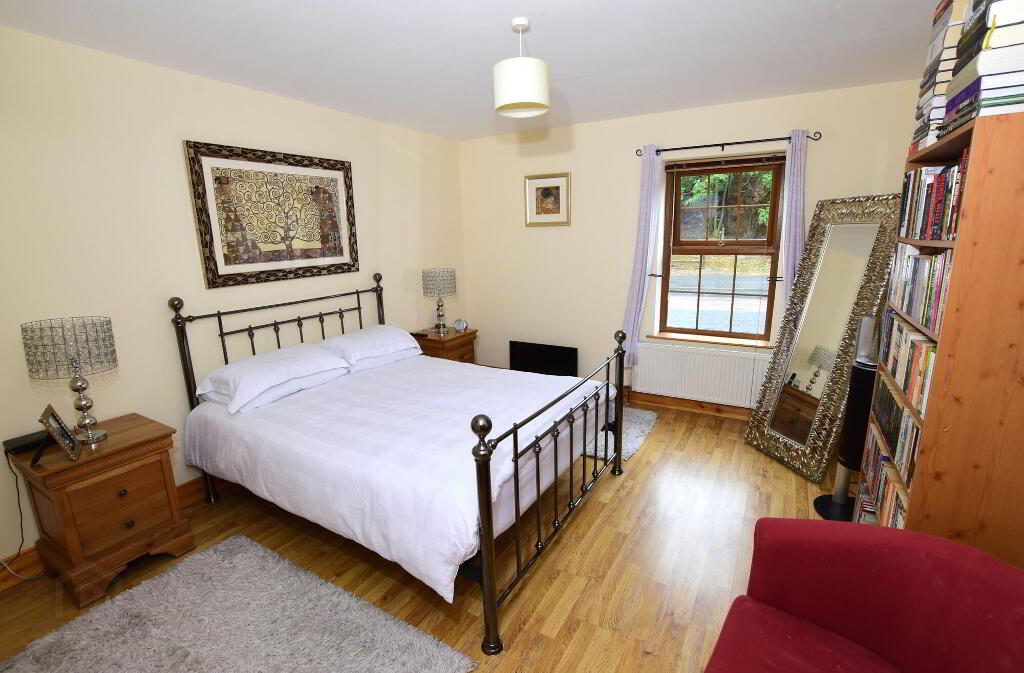
- 3.6m x 4.1m (11' 10" x 13' 5")
Wooden laminate flooring. - Bedroom 2
- 2.7m x 4.m (8' 10" x 13' 1")
- Bathroom
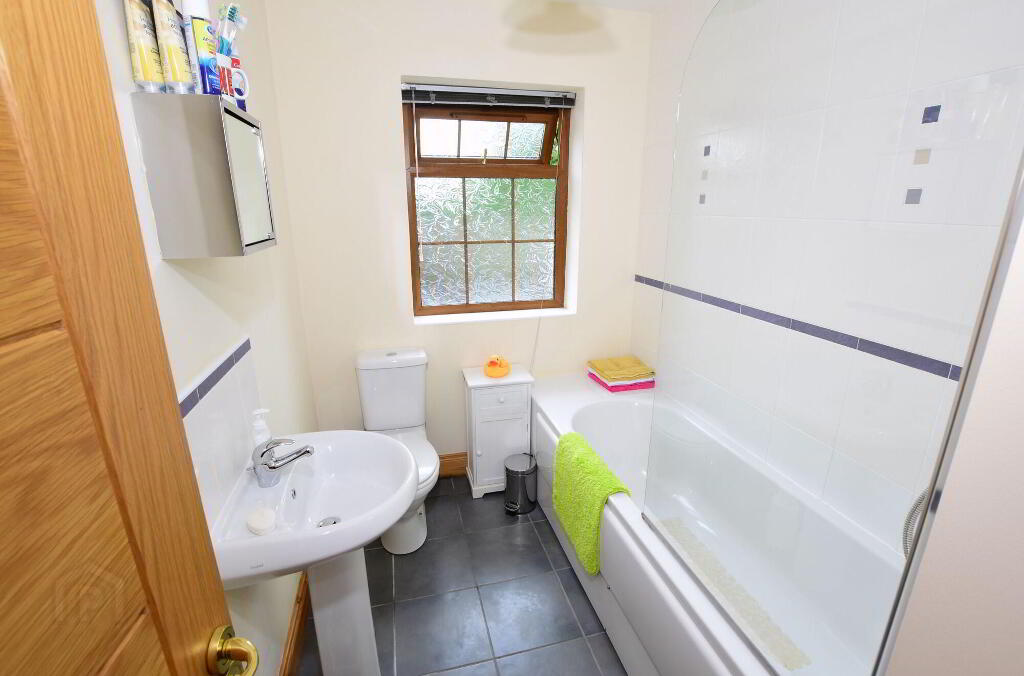
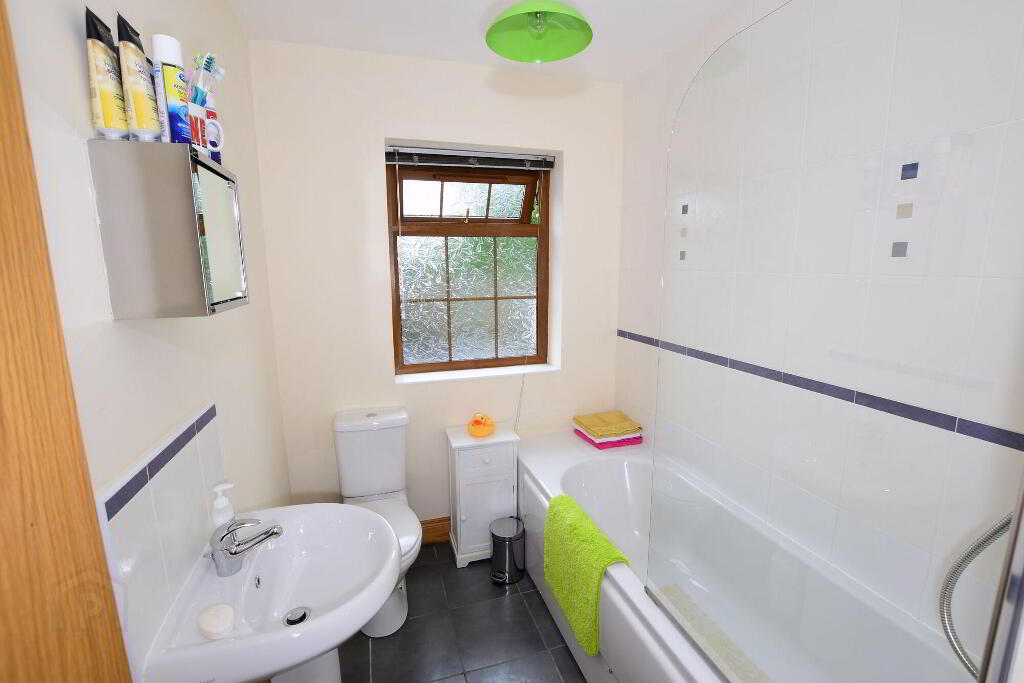
- Modern white coloured suite comprising; panelled bath shower over. Glass shower screen. Low flush WC. Pedestal wash hand basin. Part tiled walls. Tiled floor.
Note
- Note
- This property may be subject to additional costs & annual charges (rates, ground rent, management charges etc) please check with agent & solicitor for details of these. No surveys have been carried out on this property nor appliances checked, any purchasers should carry out any checks or surveys they deem necessary. Floor plan layout and measurements are approximate and are for illustrative purposes only. We recommend you conduct an independent investigation of the property and its grounds to determine its exact size and suitability for your space requirements. Should you have any questions or queries over the construction type of this property please ask agent for further details. Rates according to LPS website as of date of listing. Please note Locale Home Sales & Lettings may receive a commission should you choose to use mortgage or rental management services.
-
Locale Home Sales & Lettings
028 9261 6999
Photo Gallery
Location
