
52 Harlow Green Moira, BT67 0XH
3 Bed Semi-Detached House For Sale
Offers around £285,000
Print additional images & map (disable to save ink)
Telephone:
028 9261 6999View Online:
www.localeni.co.uk/1133019Key Information
| Address | 52 Harlow Green Moira, BT67 0XH |
|---|---|
| Price | Offers around £285,000 |
| Style | Semi-Detached House |
| Bedrooms | 3 |
| Receptions | 2 |
| Heating | Gas |
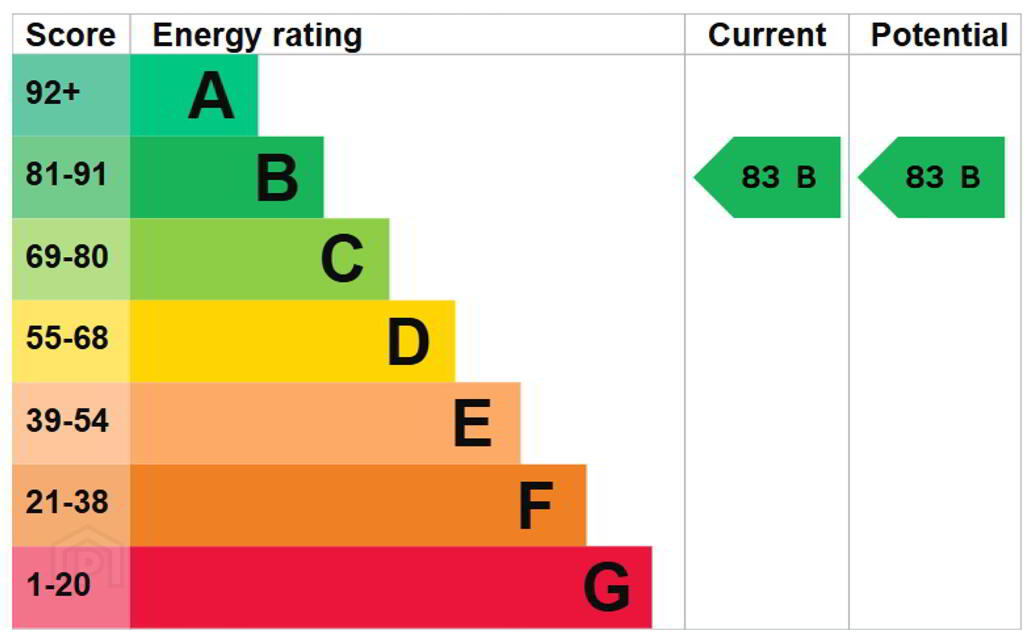
| EPC Rating | B83/B83 |
| Status | For sale |

Features
- 2 Reception rooms, 3 bedrooms (bedroom 1 with ensuite)
- Gas central heating White internal doors. Burglar alarm
- uPVC double glazed windows and exterior doors.
- All carpets, curtains, blinds and most of the furniture is included.
Additional Information
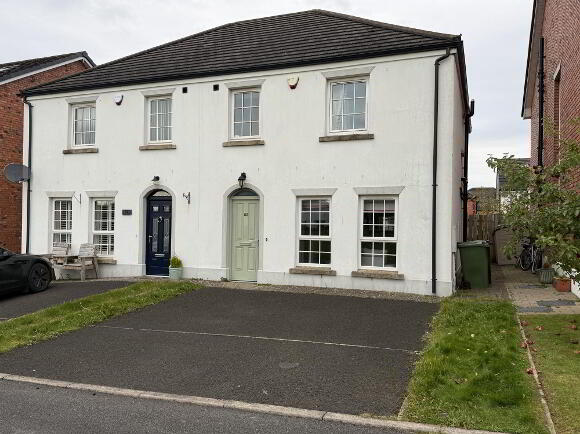
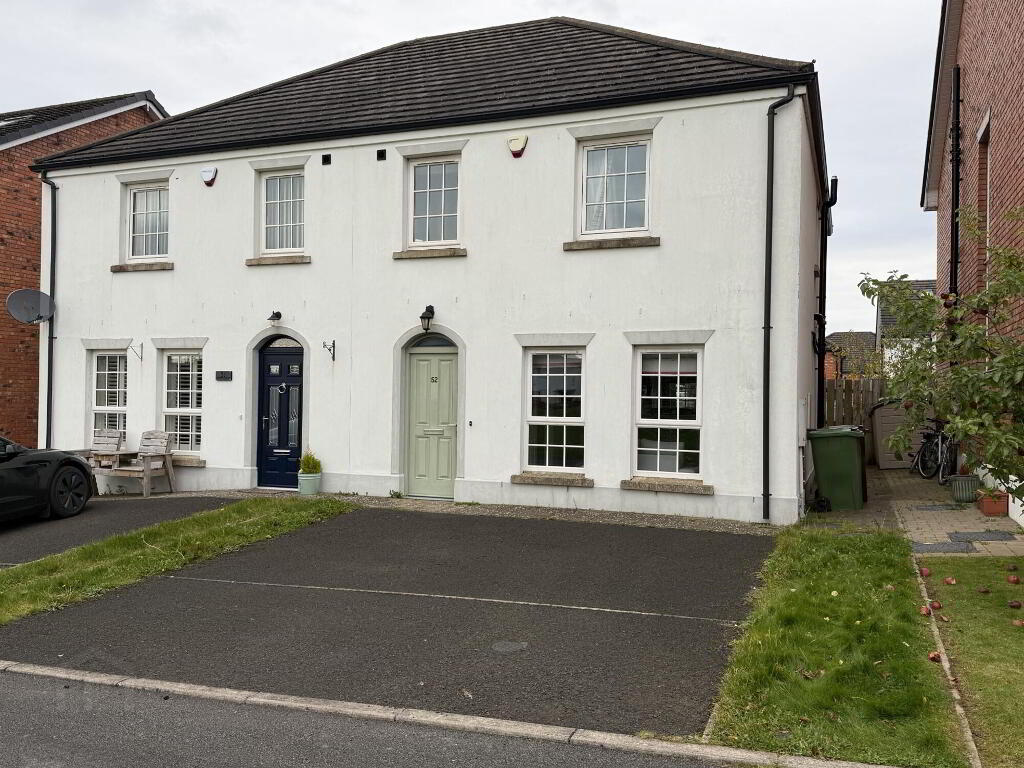
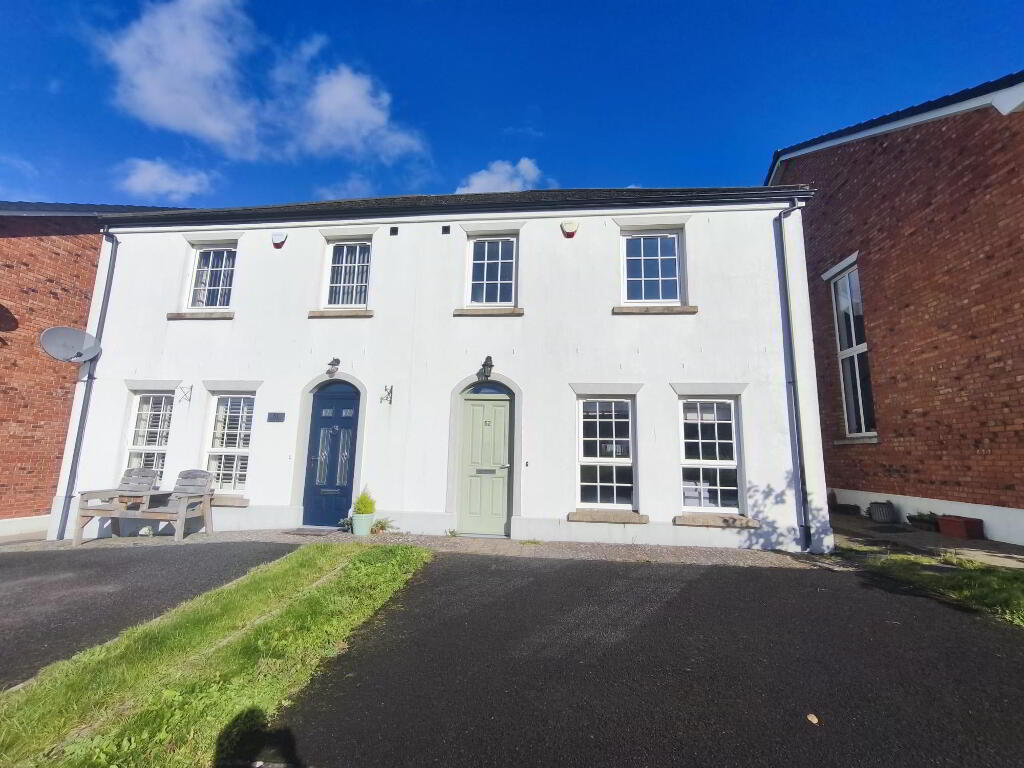
A beautifully presented modern semi-detached detached home facing the green area to the front of the Harlow Green development. This home was a former "show house" when Harlow Green was being built and it offers a sunroom, a front driveway car-parking and enclosed garden to rear.
This is a lovely bright and airy home was built just 9 years ago and it has been well cared for by it's present owners. The Harlow Green development is very popular due to its convenience of location just off Meeting Street which means that it is within easy walking distance of Moira Main Street, public transport (both bus and train), shops, eateries and Moira Demesne.
Accommodation comprises; entrance hall, cloakroom with wc, living room, kitchen/ dining area, sunroom, landing, 3 bedrooms (bedroom 1 with en-suite) and bathroom.
Tarmac driveway/ car parking to front.
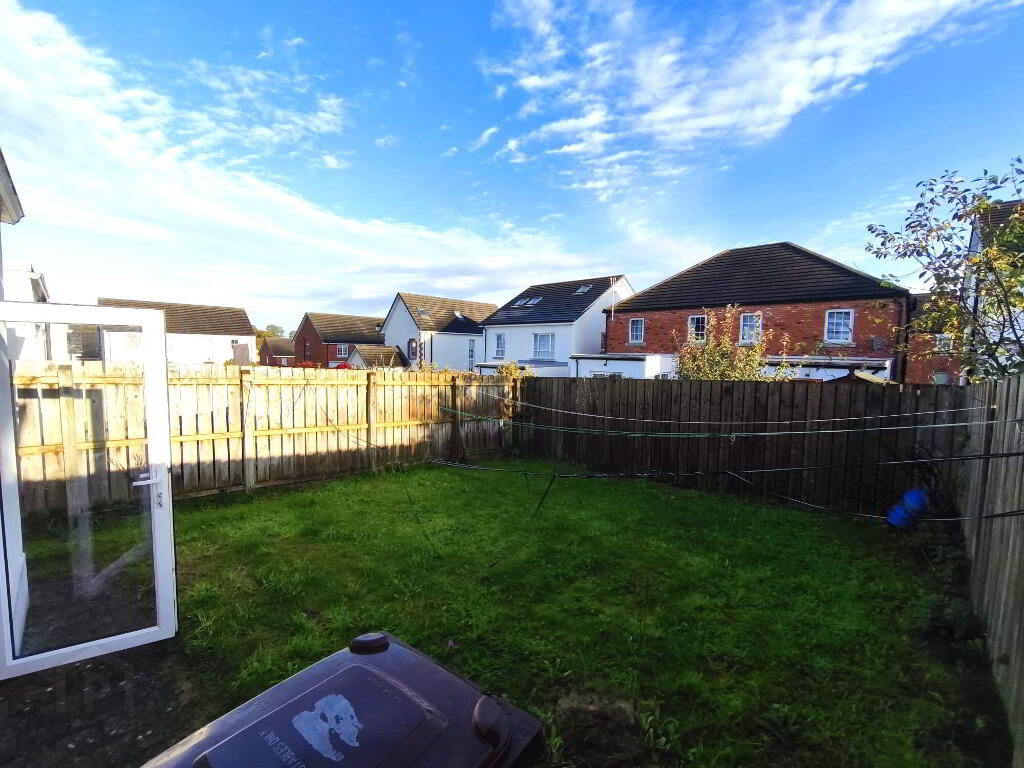
Enclosed good size rear garden in lawn.
Please note; all the carpets, curtains and blinds, and most of the main furniture items are included in the sale of this home.
Viewing is very highly recommended - call Barbara, Julie or Andrew at Locale Home Sales & Lettings today on 028 92616999 to arrange an appiontment to view.
Ground floor
- Entrance hall
- PVC panelled entrance door with double glazed fanlight over. Spindled staircase to the first floor. Tiled floor
- Cloakroom
- Modern white coloured sanitaryware comprising; low flush wc and pedestal wash hand basin. Tiled floor
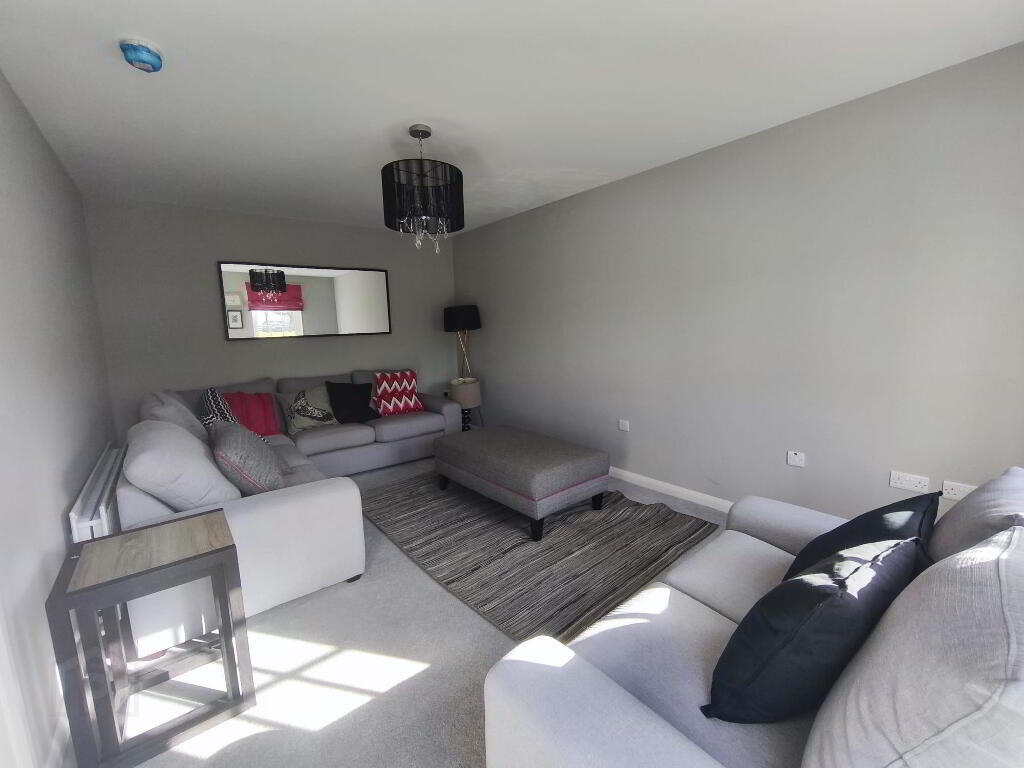
- Living room
- 3.35m x 5.m (11' 0" x 16' 5")
- Kitchen/ dining area
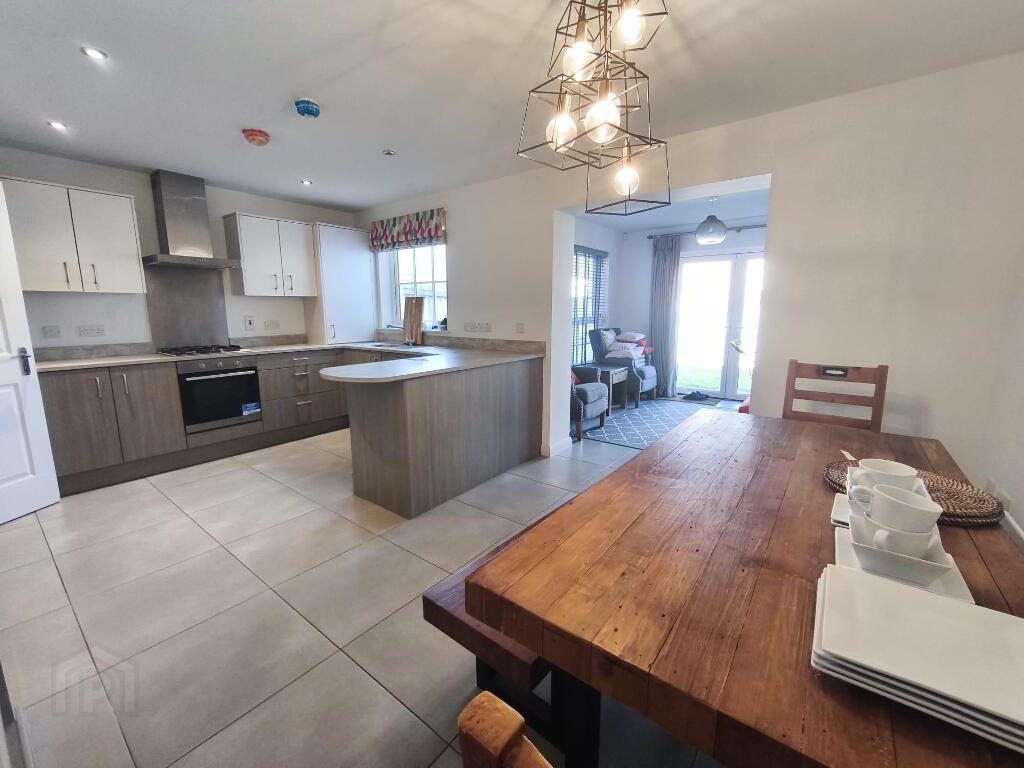
- 3.57m x 5.44m (11' 9" x 17' 10")
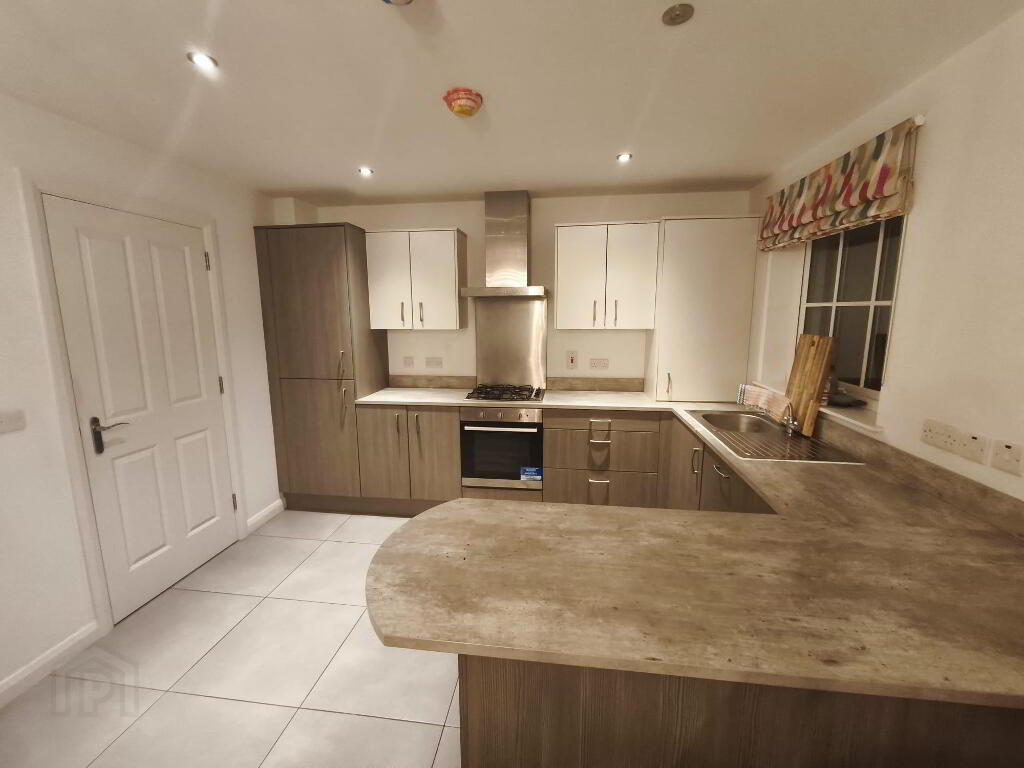
Contemporary fitted kitchen with extensive range of high and low level units. Stainless steel extractor hood. Four ring gas hob. Built-in oven with stainless steel splashback. Integrated dishwasher. Integrated fridge freezer. Integrated washing machine. Tiled floor. Part tiled walls. Low voltage down lighting. Archway opens to sun room: - Sunroom
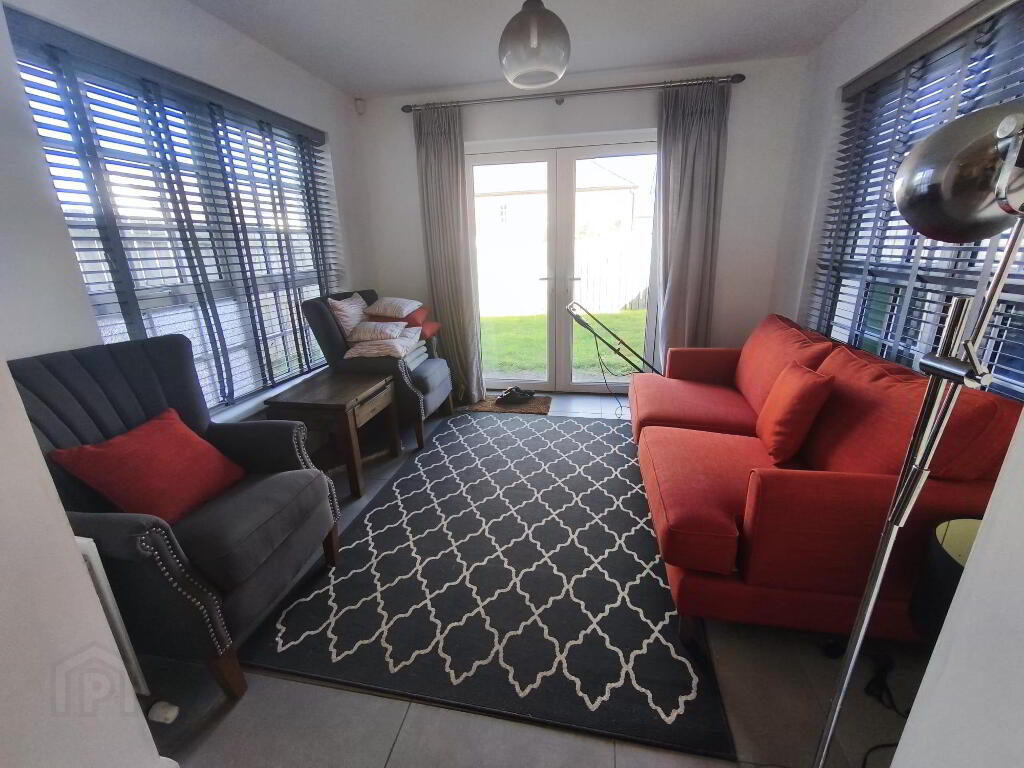
- 3.2m x 3.3m (10' 6" x 10' 10")
uPVC Double glazed patio doors to the garden
First floor
- Landing
- Access to roof space.
- Bedroom 1
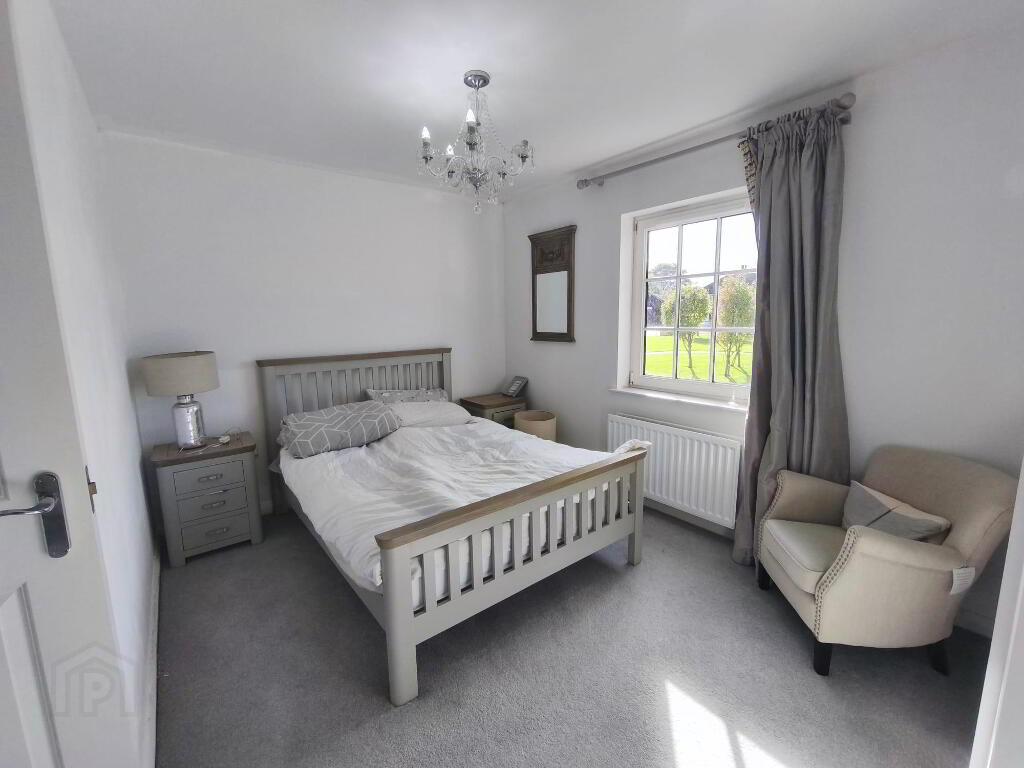
- 3.51m x 3.76m (11' 6" x 12' 4")
Built-in mirrored wardrobes - Ensuite
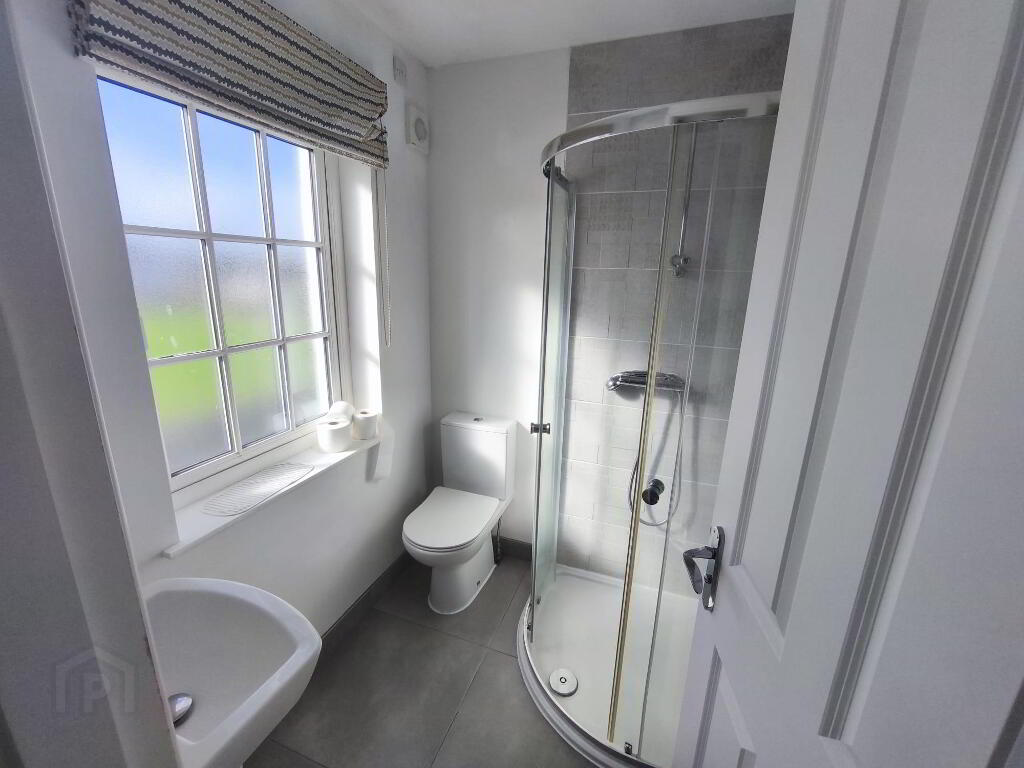
- Modern white coloured sanitaryware comprising; Low flush wc, semi pedestal wash hand basin and fully tiled shower cubicle. Tiled floor. Low voltage down lighting. Chrome heated towel rail.
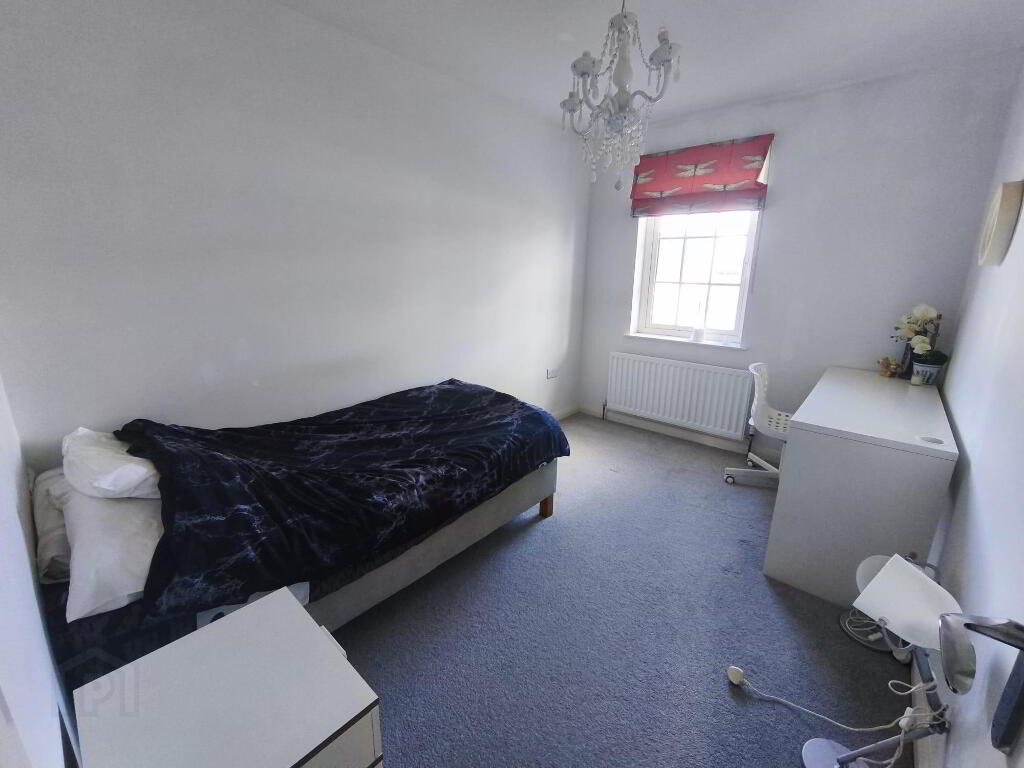
- Bedroom 2
- 2.88m x 3.58m (9' 5" x 11' 9")
- Bedroom 3
- 2.46m x 3.66m (8' 1" x 12' 0")
- Bathroom
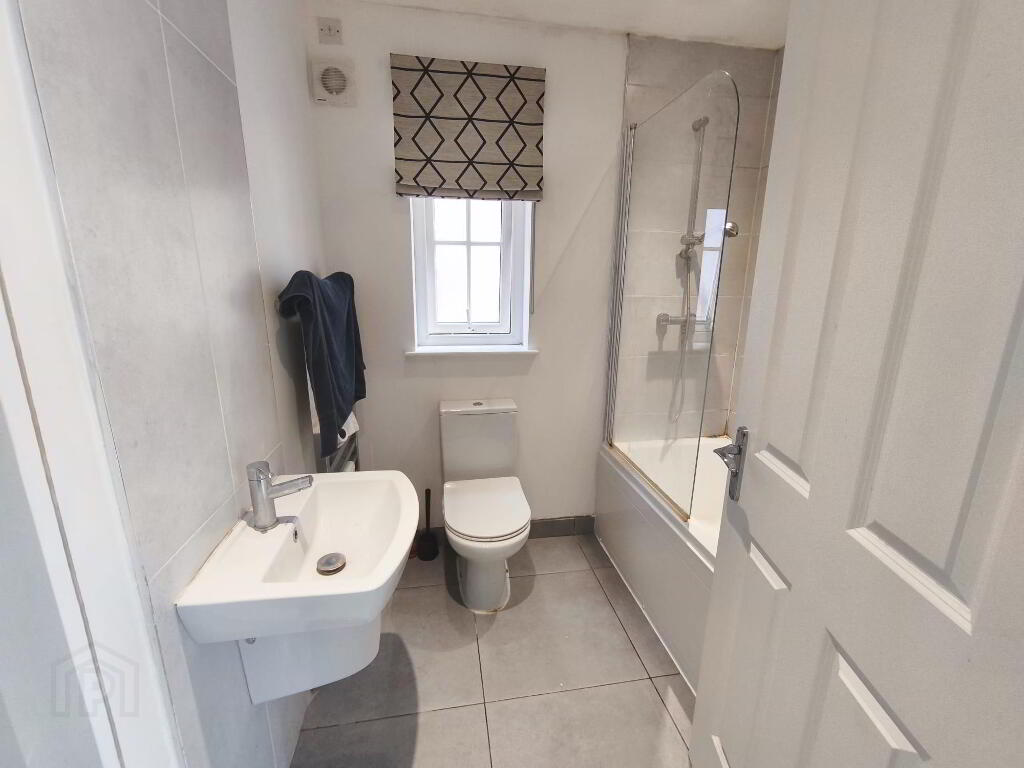
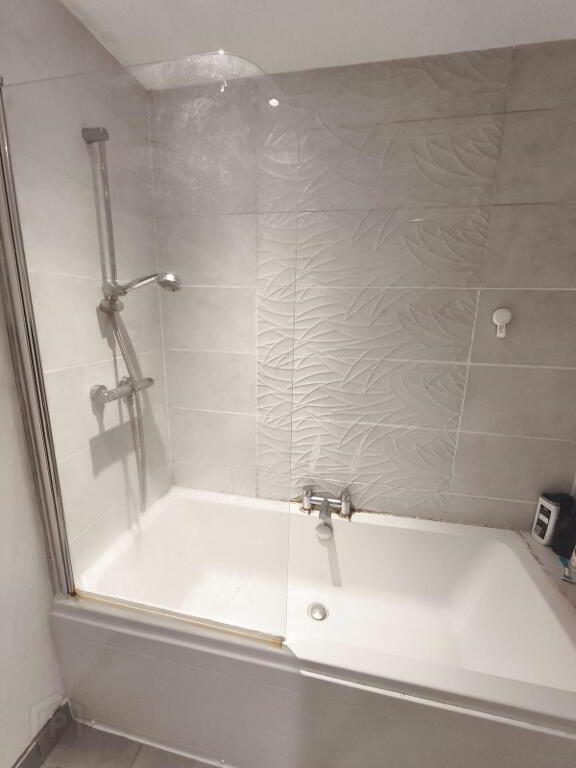
- Modern white coloured sanitaryware comprising; semi pedestal wash hand basin with tiled splashback, low flush wc. and panelled bath with shower over and glass shower screen. Tiled floor. Part tiled walls. Low voltage down lighting. Chrome heated towel rail
Outside
- Gardens
- Double width carparking/ driveway to the front.
Enclosed rear garden in lawn. Paved pathway.
Note
- Note
- This property may be subject to additional costs & annual charges (rates, ground rent, management charges etc) please check with agent & solicitor for details of these. No surveys have been carried out on this property nor appliances checked, any purchasers should carry out any checks or surveys they deem necessary. Floor plan layout and measurements are approximate and are for illustrative purposes only. We recommend you conduct an independent investigation of the property and its grounds to determine its exact size and suitability for your space requirements. Should you have any questions or queries over the construction type of this property please ask agent for further details. Rates according to LPS website as of date of listing. Please note Locale Home Sales & Lettings may receive a commission should you choose to use mortgage or rental management services.
-
Locale Home Sales & Lettings
028 9261 6999
Photo Gallery
Location
