
21c Lurganure Road Lisburn, BT28 2TS
4 Bed Detached House For Sale
Offers around £499,500
Print additional images & map (disable to save ink)
Telephone:
028 9261 6999View Online:
www.localeni.co.uk/1129534Key Information
| Address | 21c Lurganure Road Lisburn, BT28 2TS |
|---|---|
| Price | Offers around £499,500 |
| Style | Detached House |
| Bedrooms | 4 |
| Receptions | 3 |
| Status | For sale |
Features
- 3 Receptions/ 4 Bedrooms (master ensuite & dressing room)
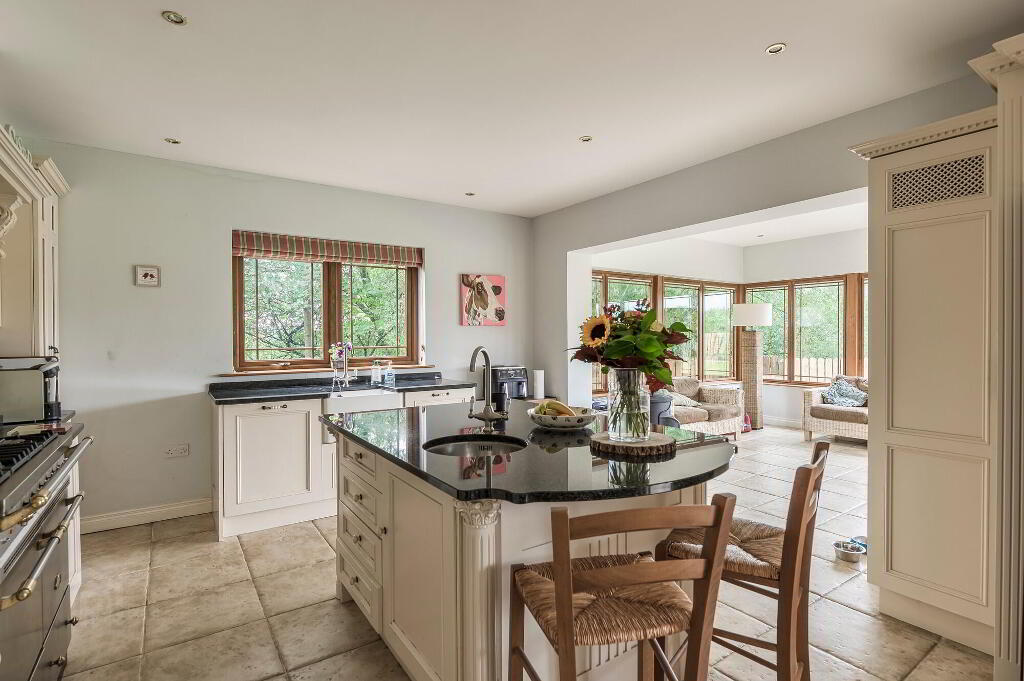
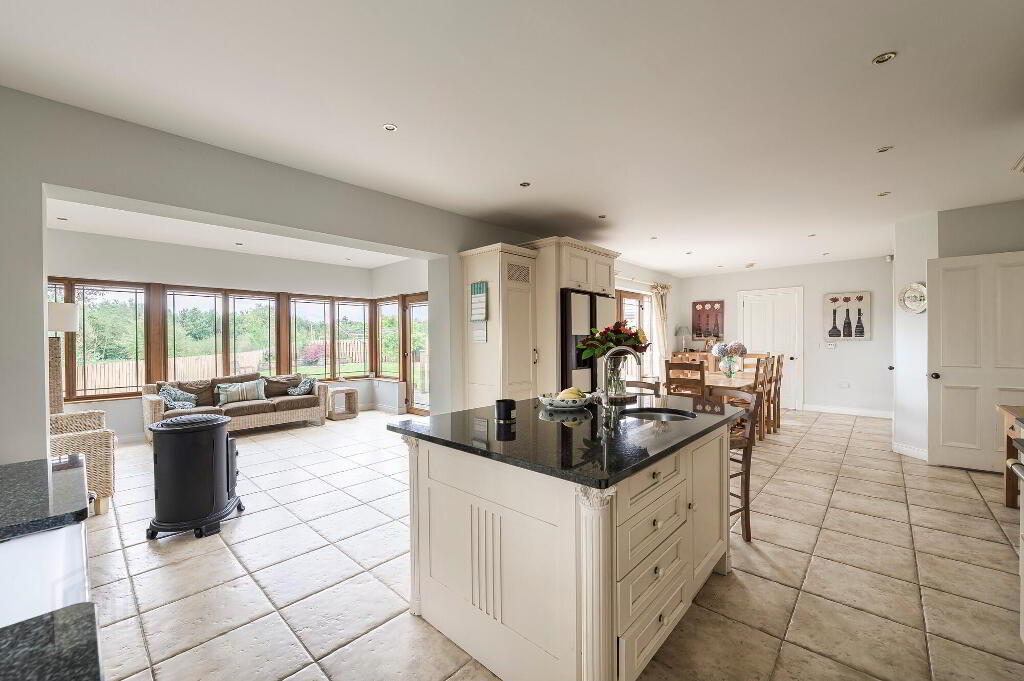
- Fabulous handcrafted traditional kitchen
- Oak effect uPVC double glazed windows
- Underfloor heating upstairs & downstairs
- Feature architrave panelled internal doors
- Burglar alarm
- Solid concrete flooring to upstairs to ensure good noise insulation
Additional Information
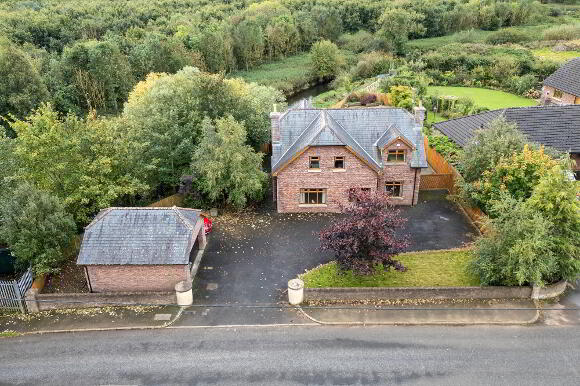
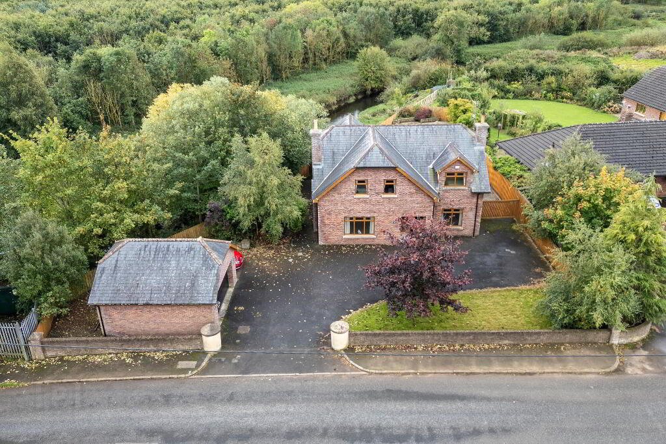
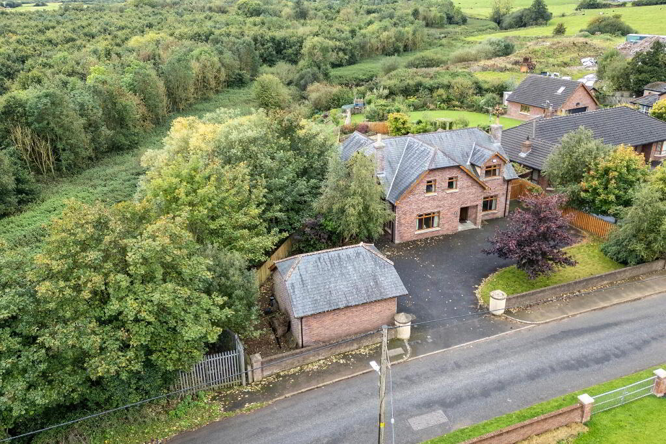
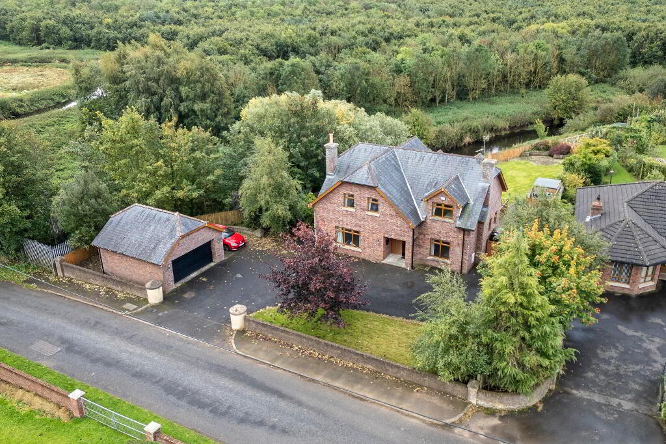
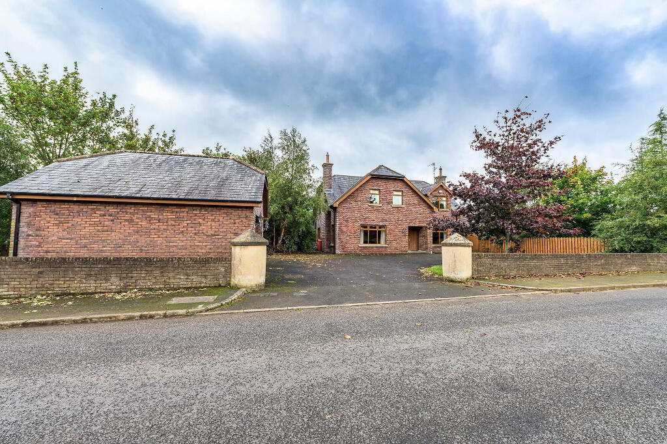
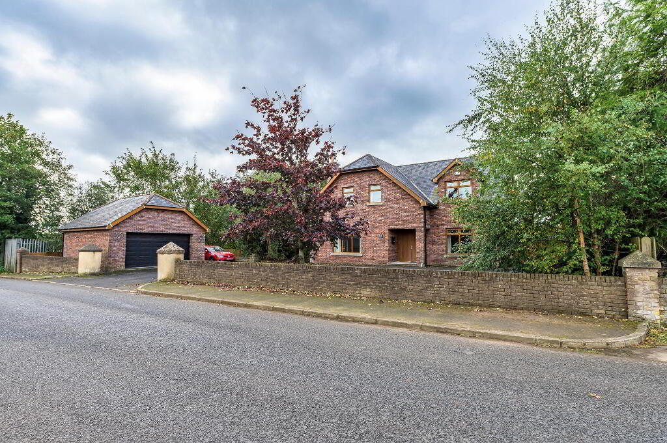
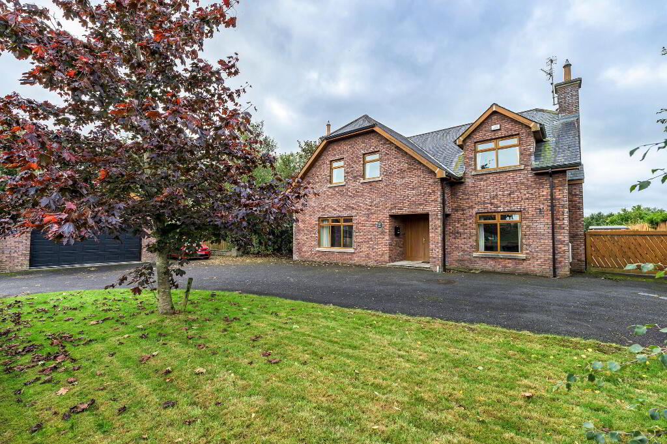
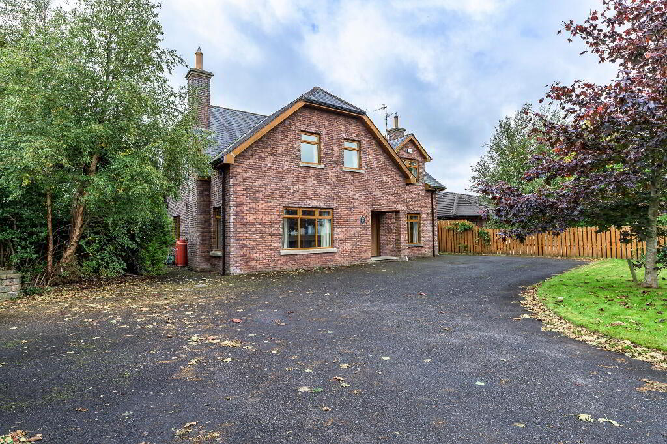
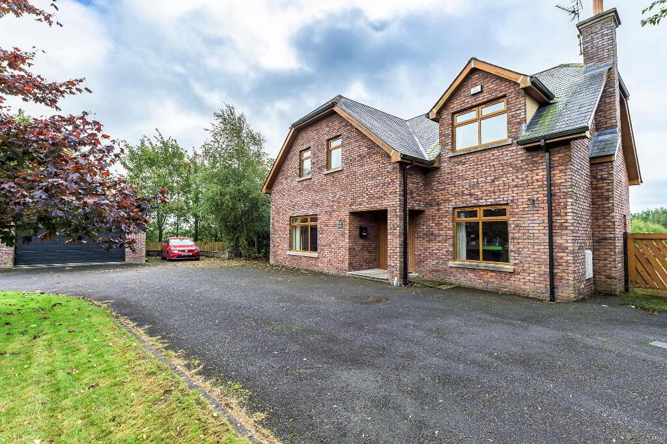
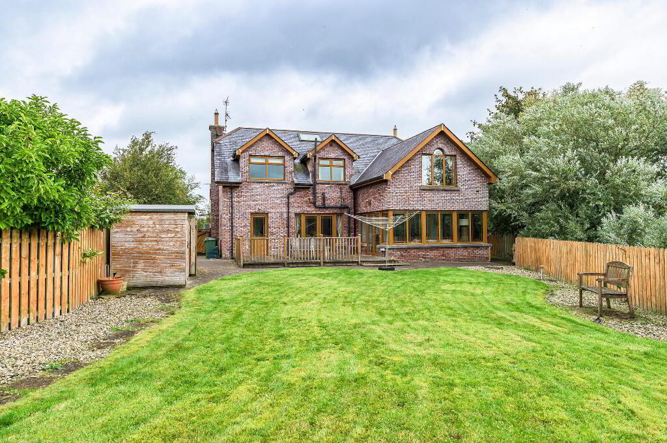
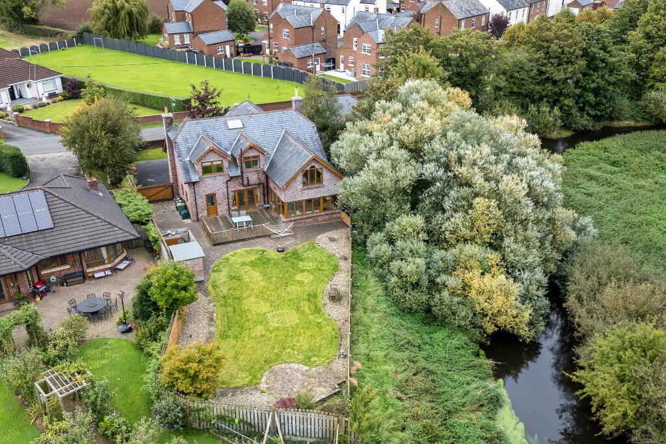
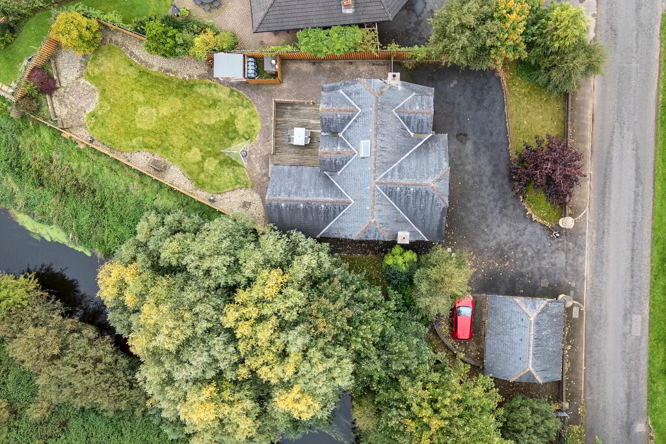
Lagan Lodge, 21c Lurganure Road, Lisburn is a lovely individually designed detached family home with detached double garage sitting on a beautiful site in a semi rural setting with beautiful views to the side and rear.
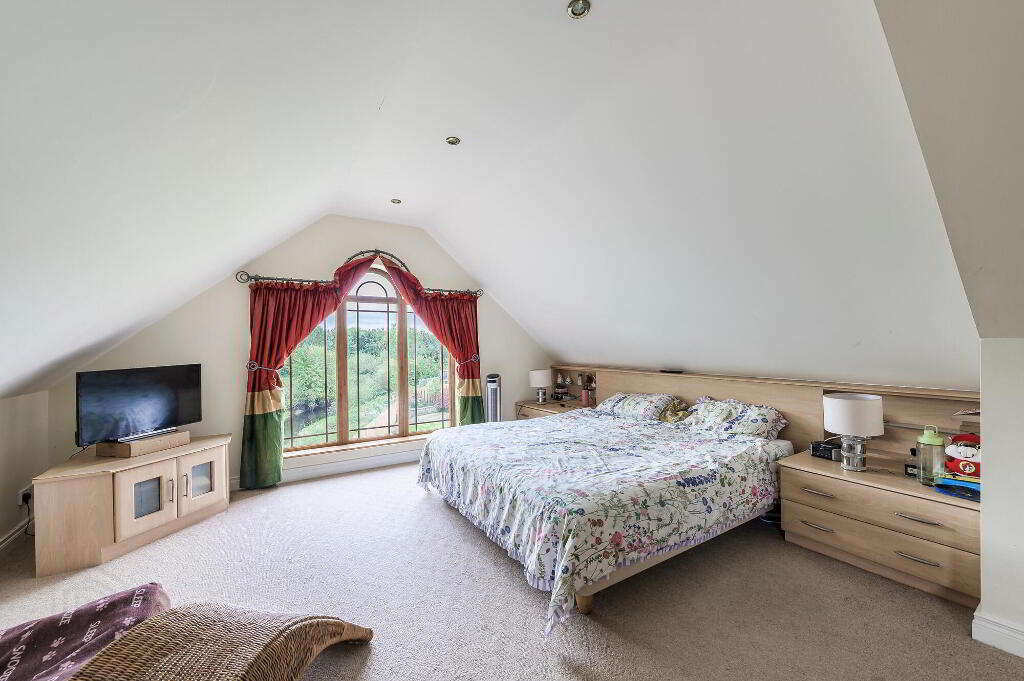
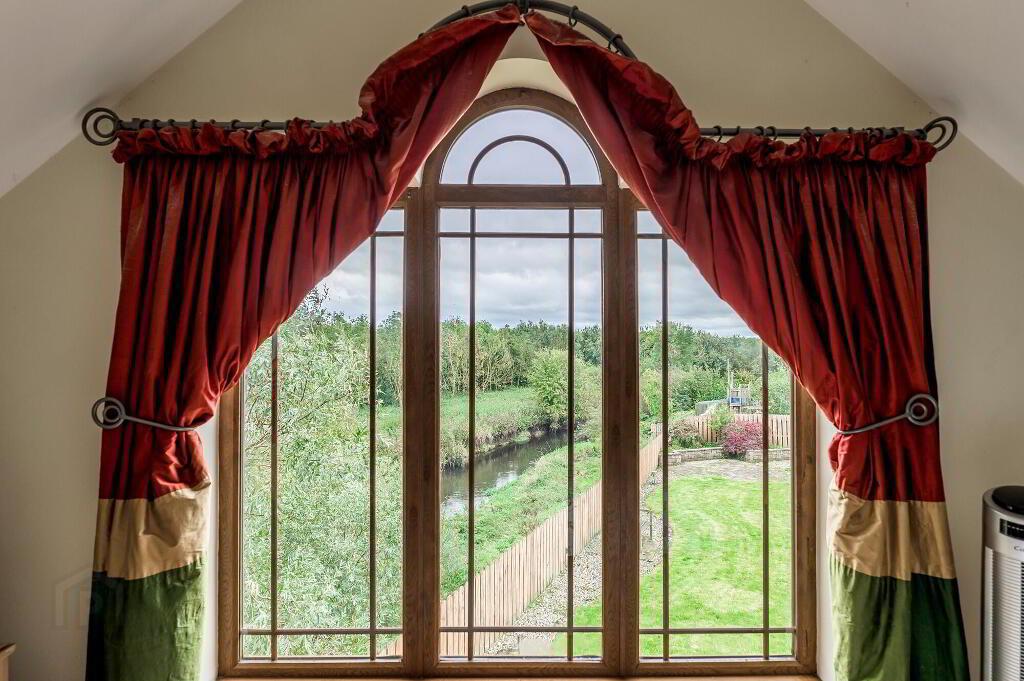
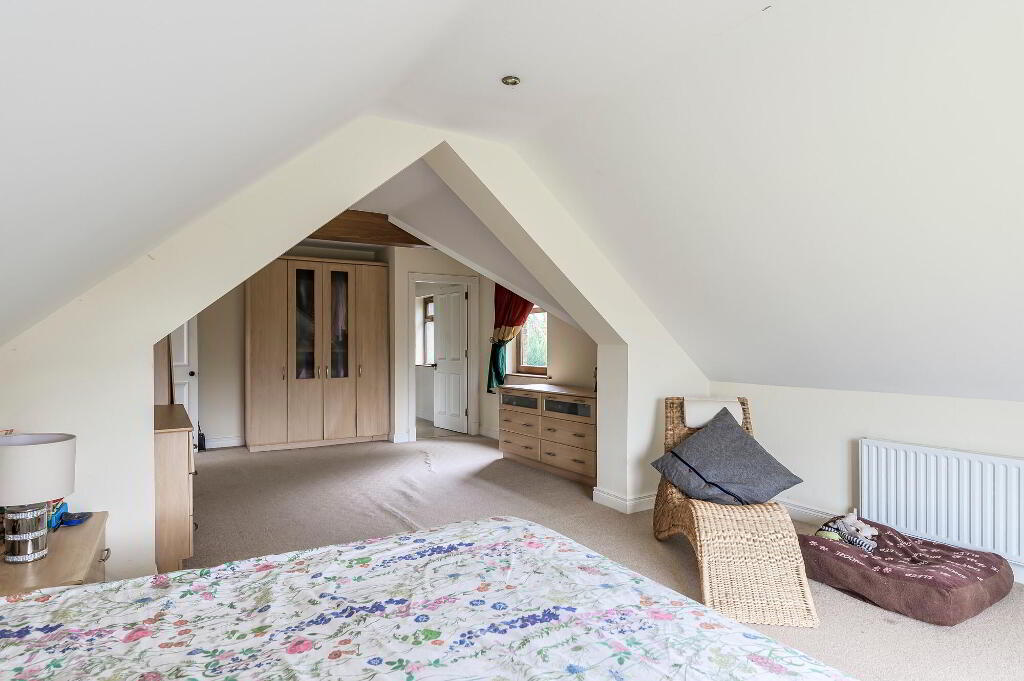
This home offers spacious well-planned accommodation with a high specification finish which includes; underfloor oil-fired central heating to both downstairs and upstairs, solid traditional panelled internal doors and architrave, a handcrafted fitted kitchen with centre island/ breakfast bar, quality sanitaryware and a really spacious principal bedroom with a dressing area, and a large picture window which offers the loveliest rural views from the bed.
It offers a superb central location between Lisburn City and Historic Moira which allows access to many surrounding towns and amenities such as Maghaberry, Hillsborough Village, Sprucefield and much more, including transport links such as the M1 motorway and the A26/ airport road.
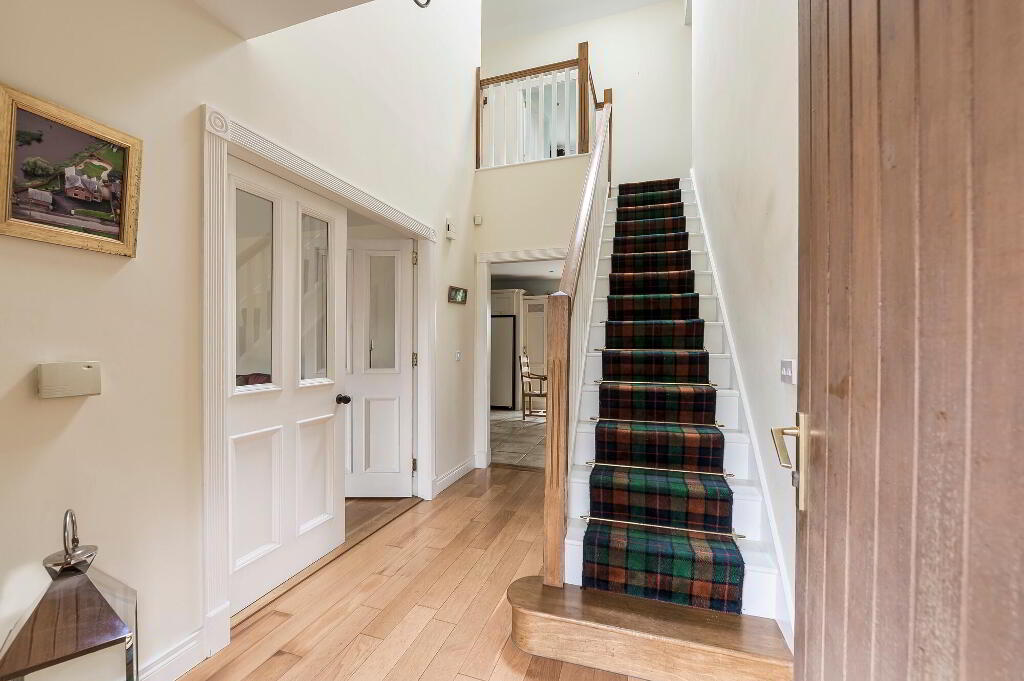
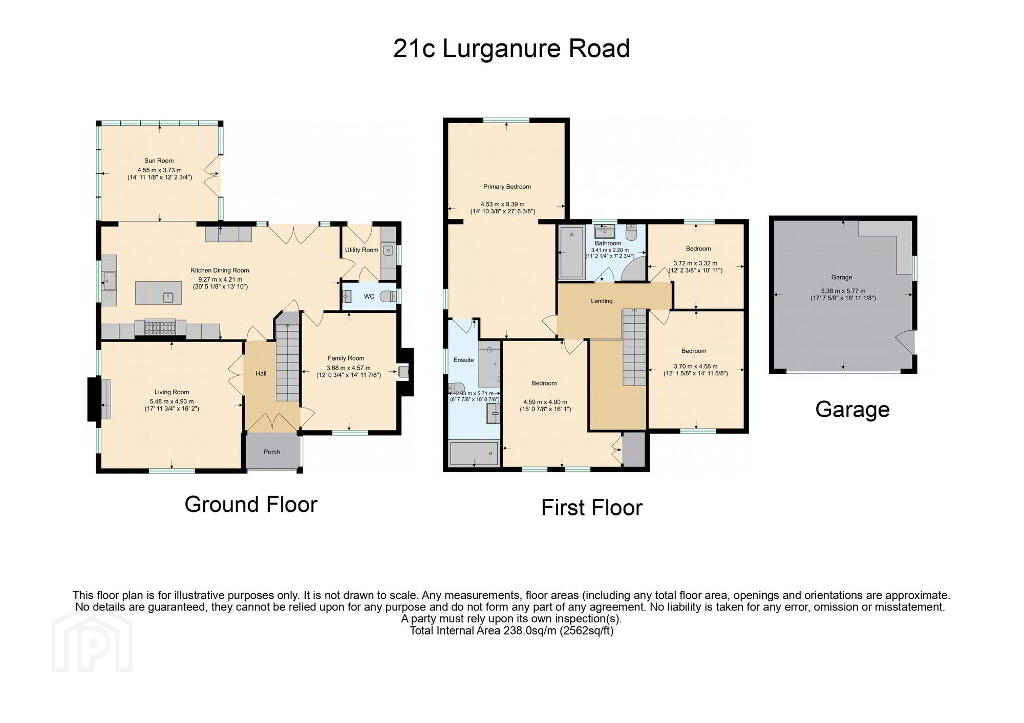
Accommodation comprises: spacious entrance hall with vaulted ceiling, sitting room, family living room, spacious kitchen/ dining area which opens into a lovely sunroom, utility room, downstairs cloakroom, spacious gallery landing overloooking the entrance hall, 4 generous bedrooms (bedroom 1 with dressing area and ensuite off) and family bathroom.
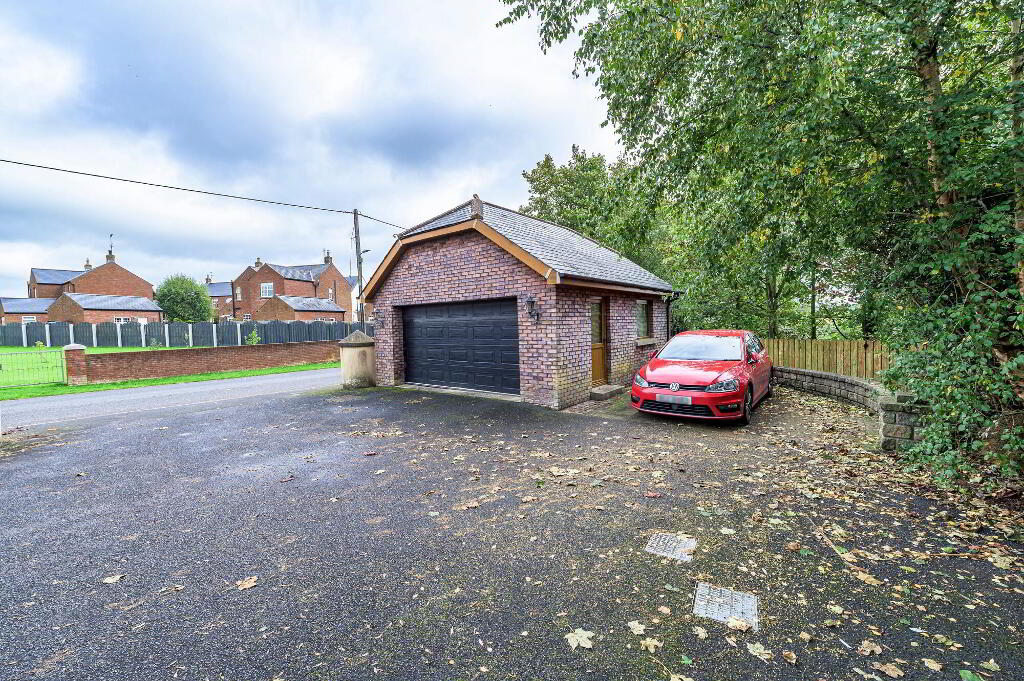
Detached double garage to the front. Tarmac driveway and ample car parking to the front and side.
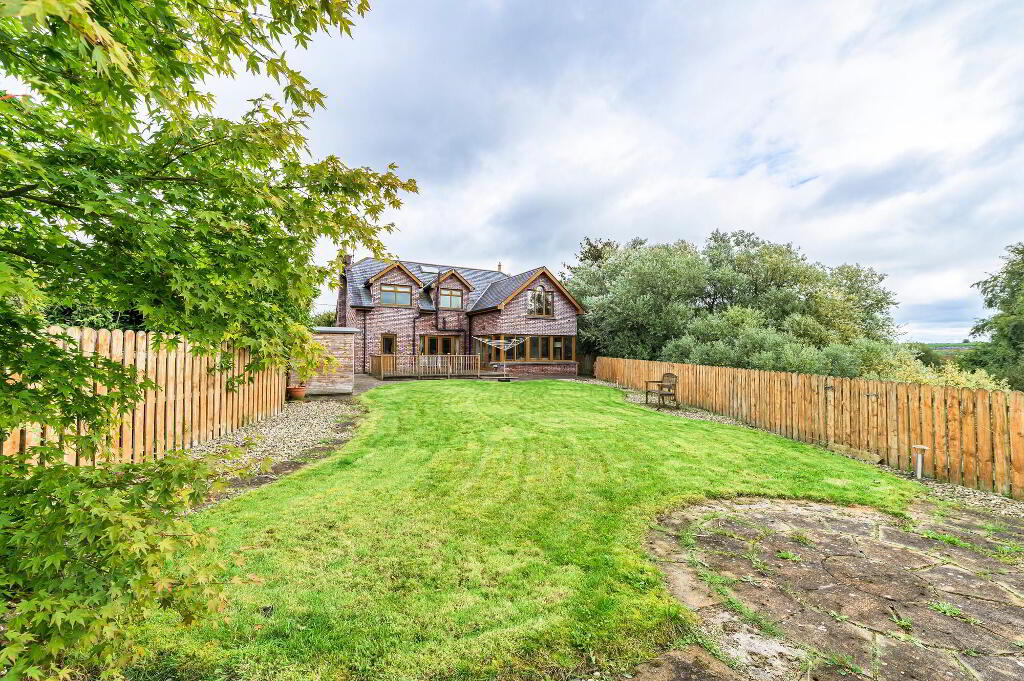
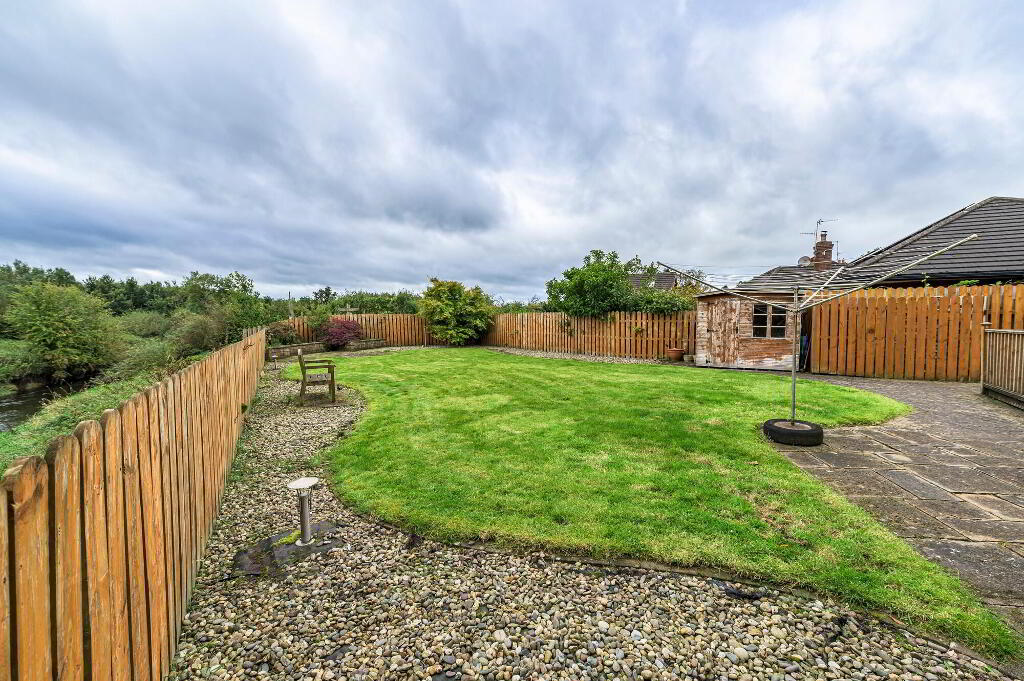
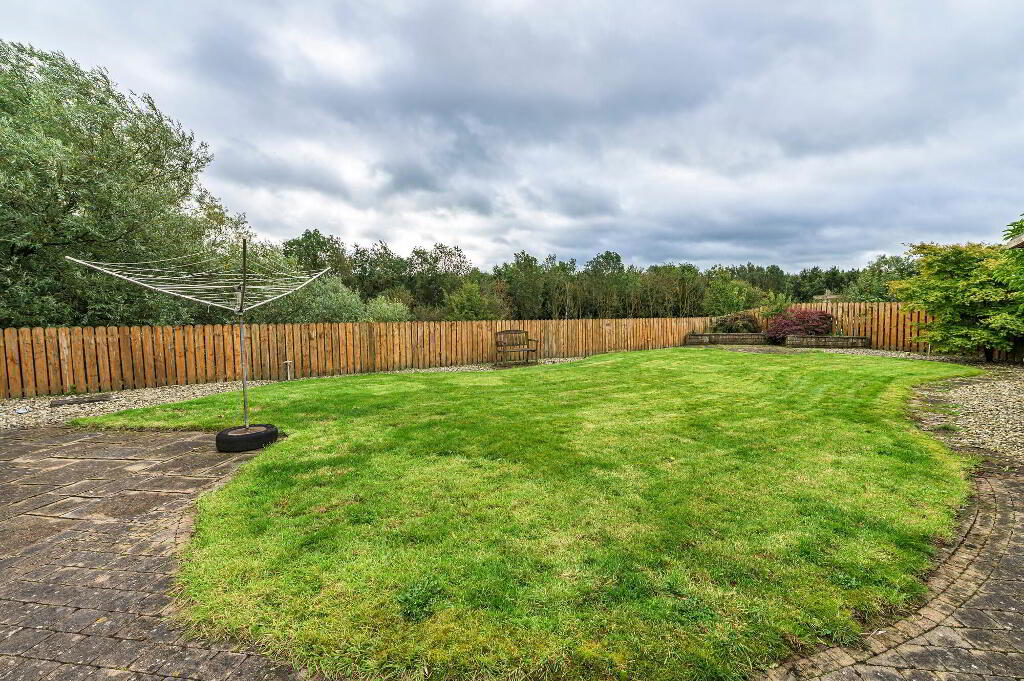
Enclosed private rear garden offering fabulous countryside views to the rear and lovely views to the side overlooking the River Lagan.
Such a home is sure to appeal to many and we would recommend early viewing to appreciate all that this home has to offer.
Contact Barbara, Julie or Andrew at Locale Home Sales & Lettings today to arrange your viewing appointment by calling 028 92 616999.
Ground Floor
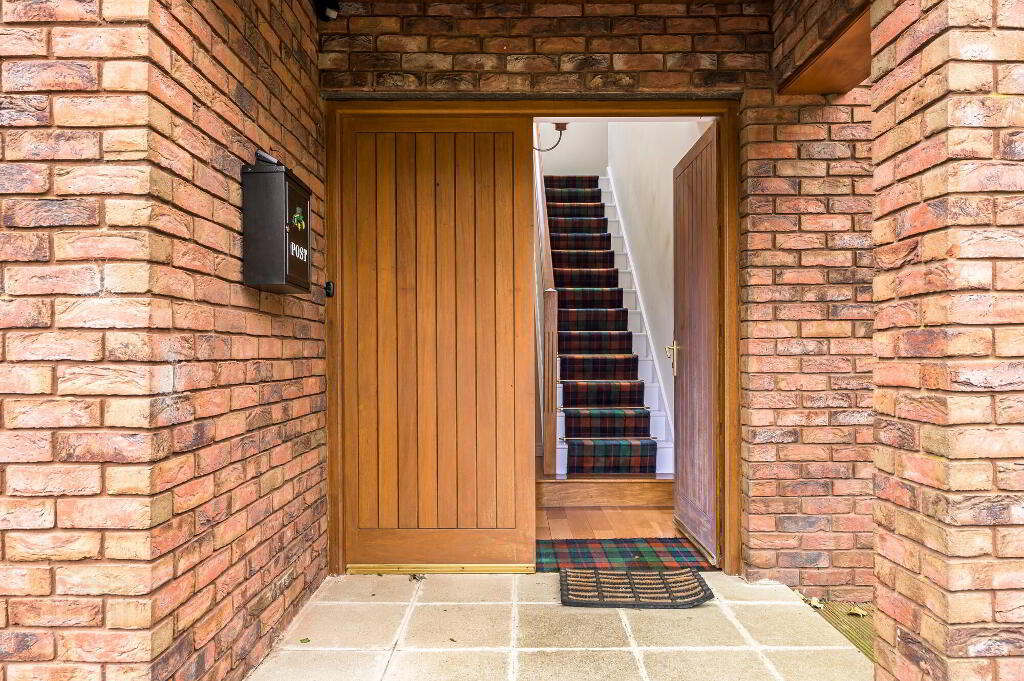
- Covered Entrance Porch
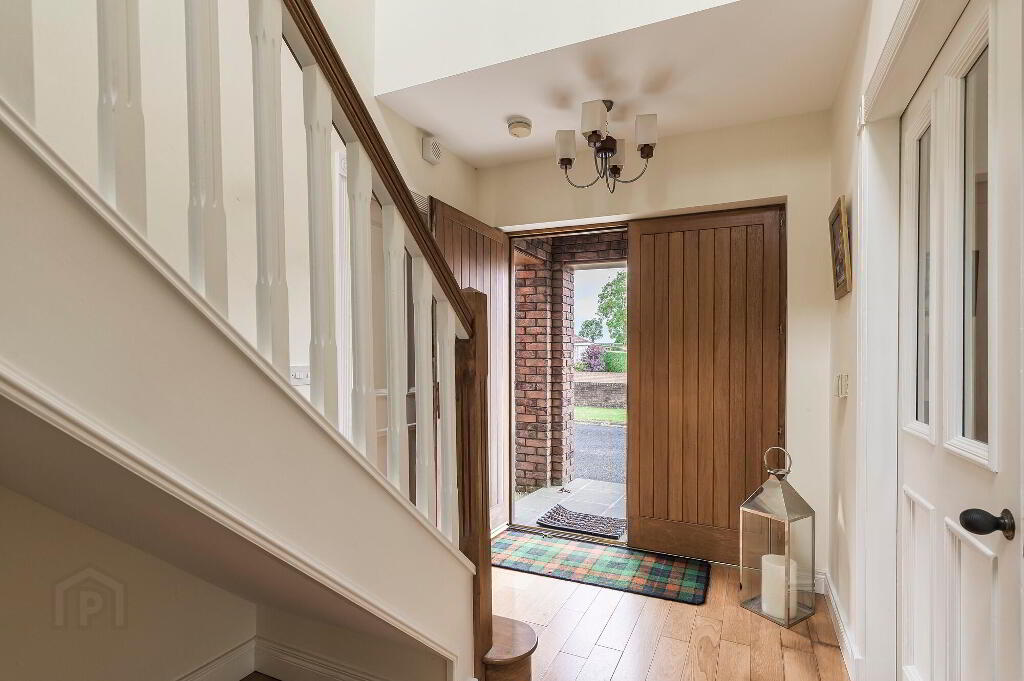
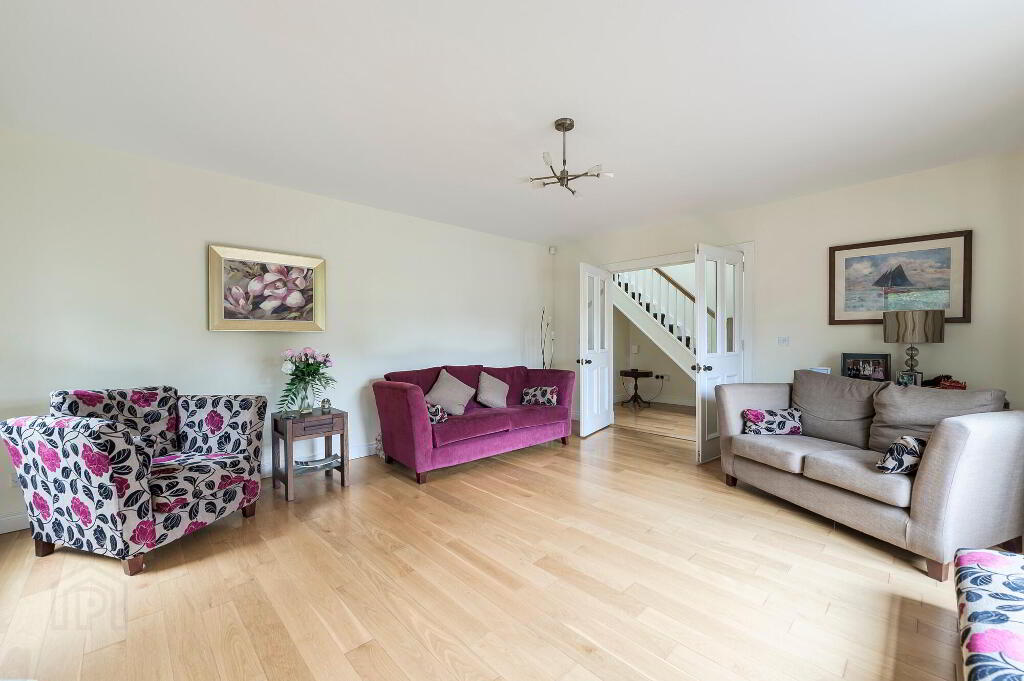
- Spacious Entrance Hall
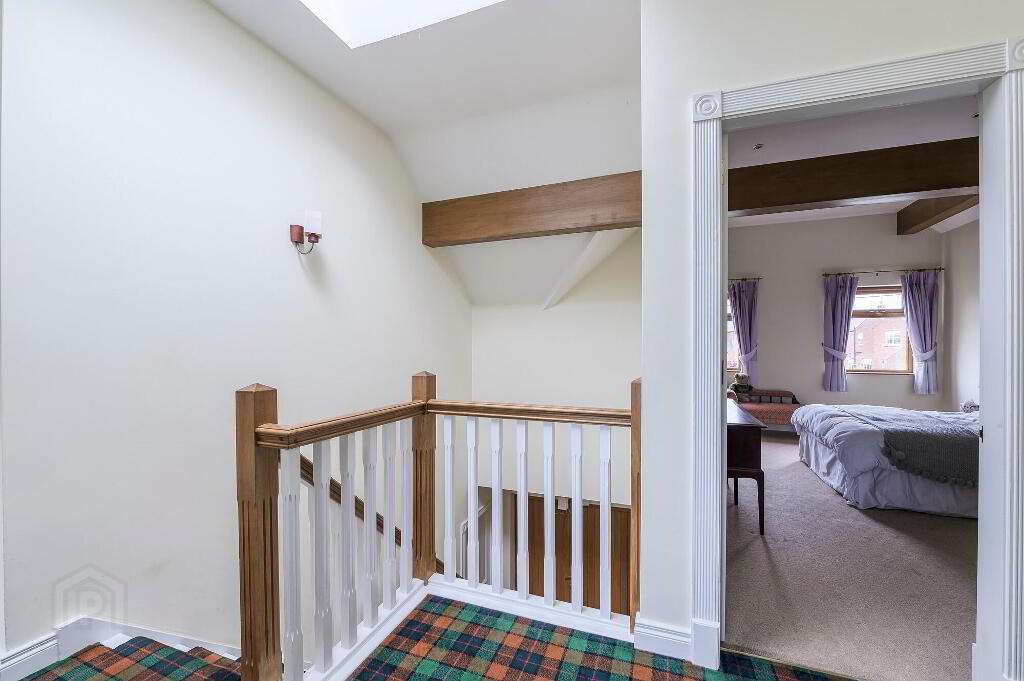
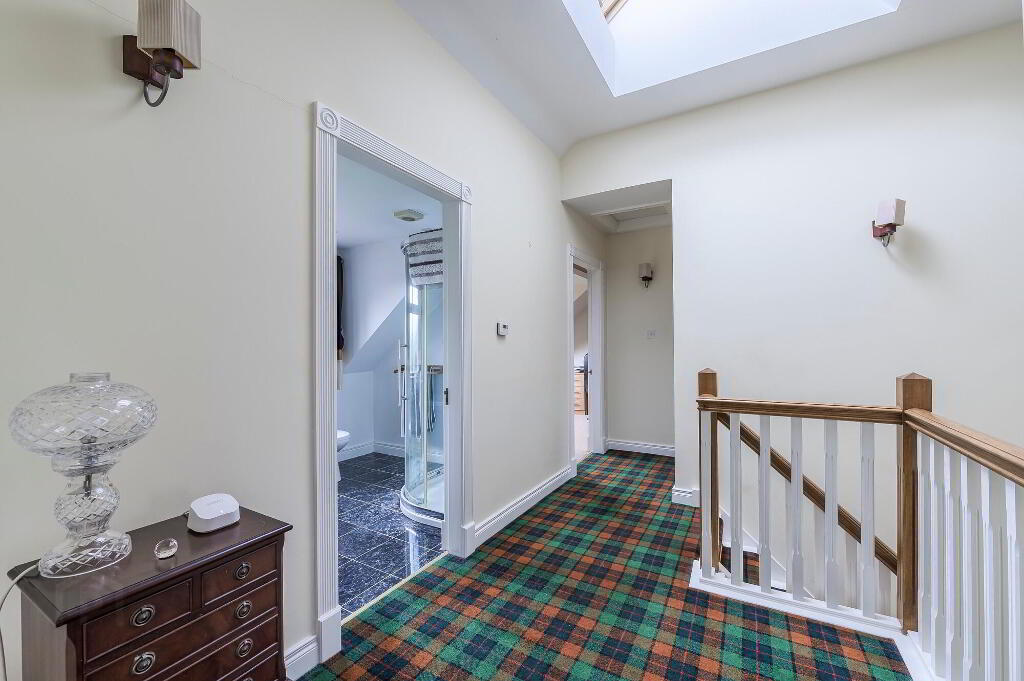
- Double solid panelled entrance doors, Oak strip flooring, spindled staircase to first floor with Oak handrail and newel post.
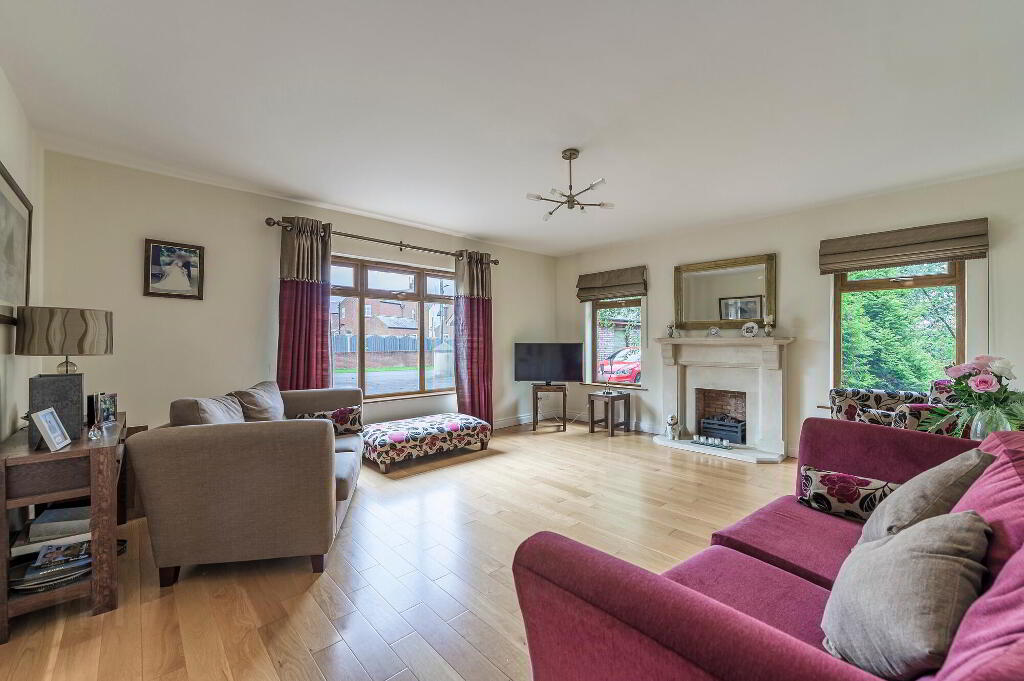
- Sitting Room
- 5.1m x 5.41m (16' 9" x 17' 9")
Oak strip flooring, feature fireplace with inset gas fire. - Family Room
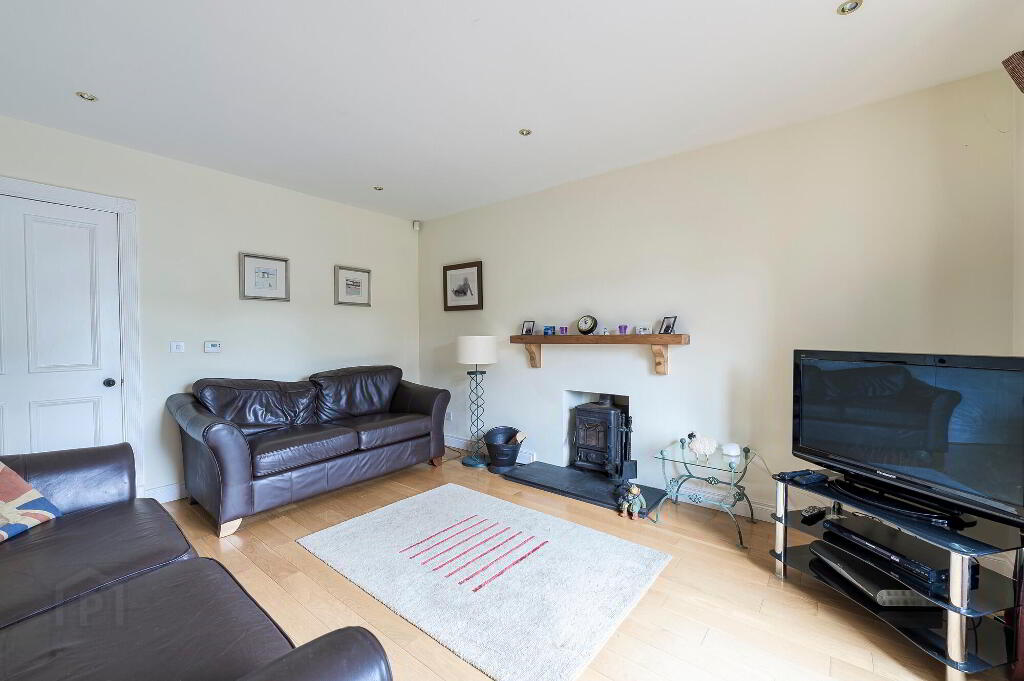
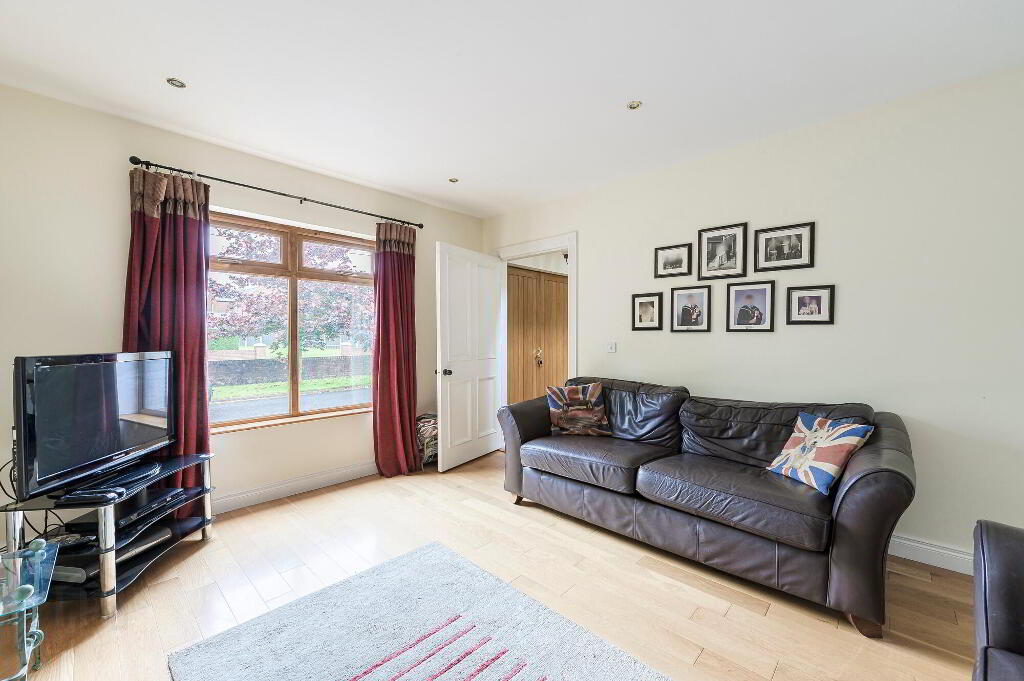
- 3.7m x 4.66m (12' 2" x 15' 3")
Hole in wall fireplace with wooden mantle slate hearth and inset cast iron wood burning stove, low voltage downlights. - Kitchen / Dining Area
- 4.19m x 9.27m (13' 9" x 30' 5")
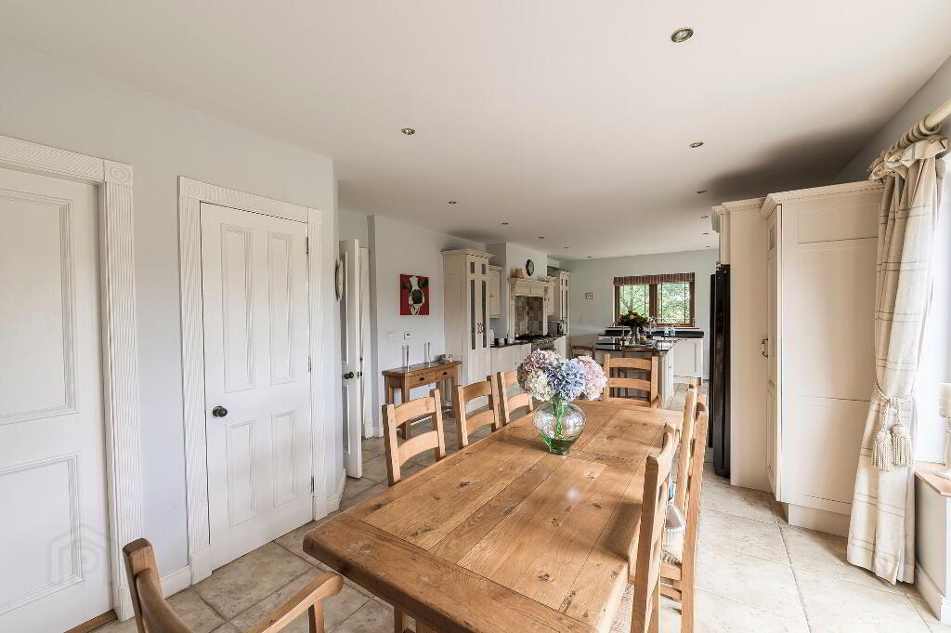
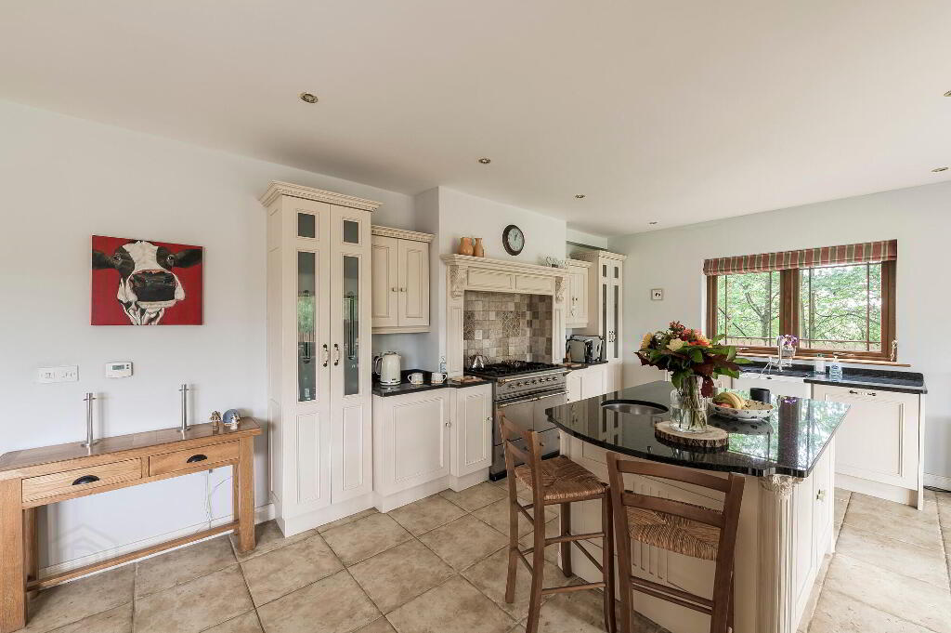
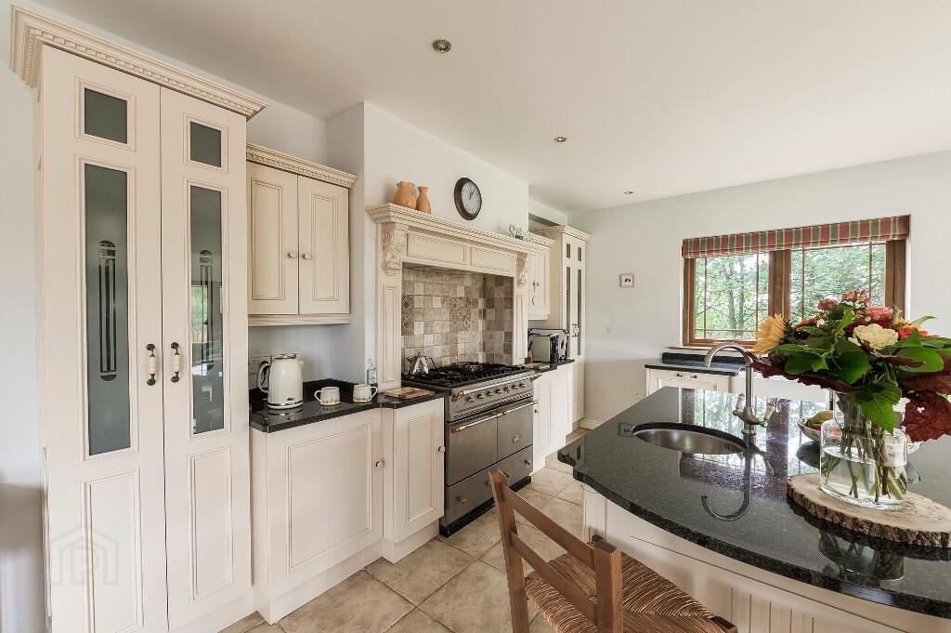
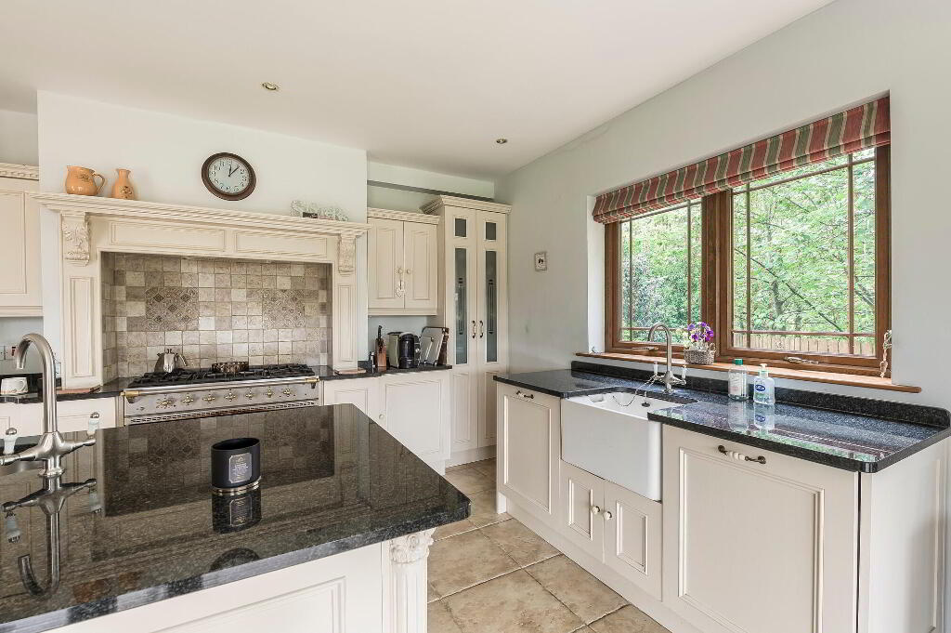
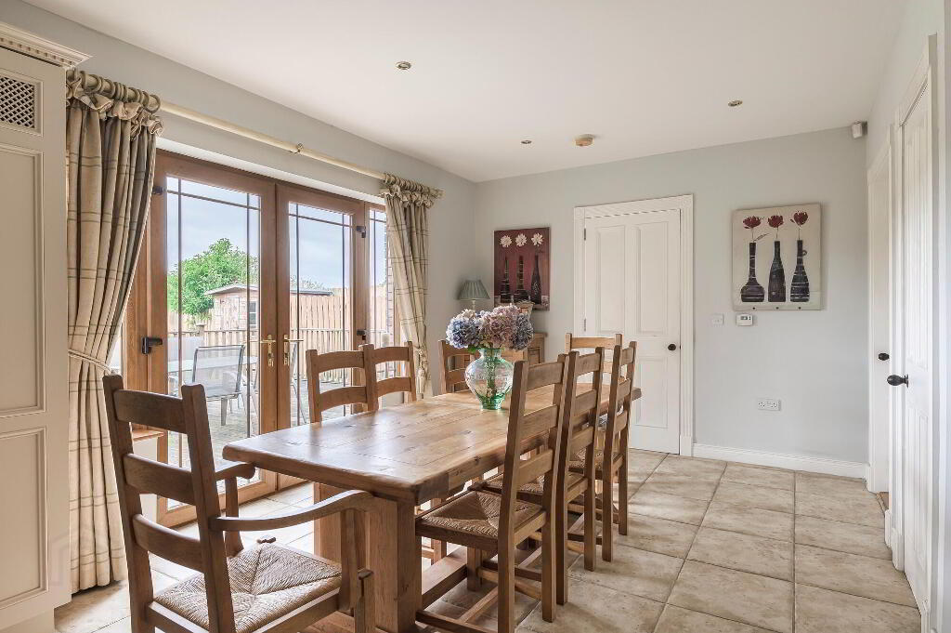
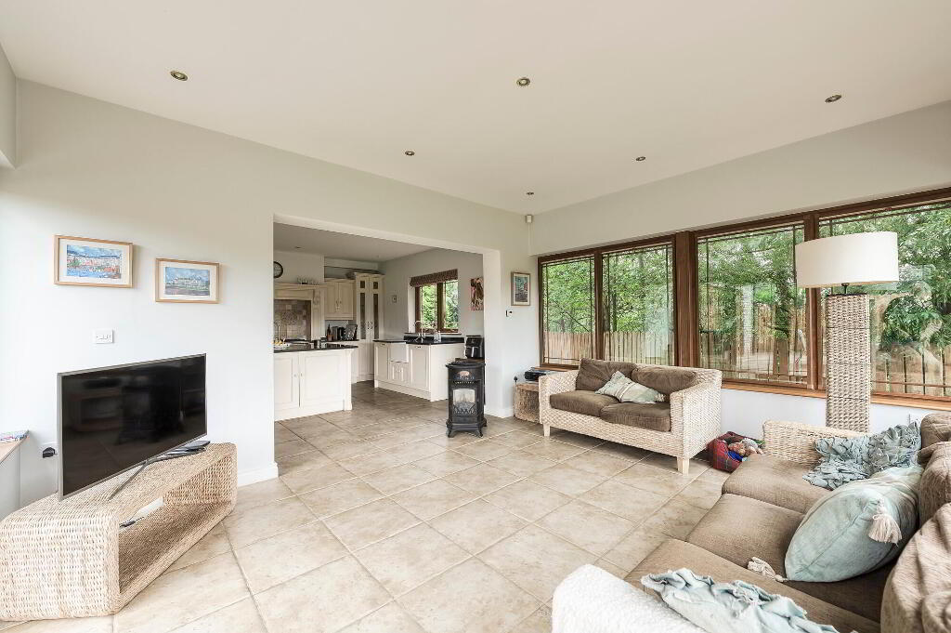
A fabulous handcrafted traditional style fitted kitchen with granite worktops, co ordinating centre island/ breakfast bar with inset stainless steel with mixer tap, feature recess with over mantle and space for range style cooker, traditional Belfast sink with antique style mixer tap. Integrated dishwasher, space for American style fridge/ freezer, tiled floor, low voltage downlights, uPVC double glazed patio doors opening on to a feature sundeck, built in hotpress. Archway to sunroom. - Sunroom
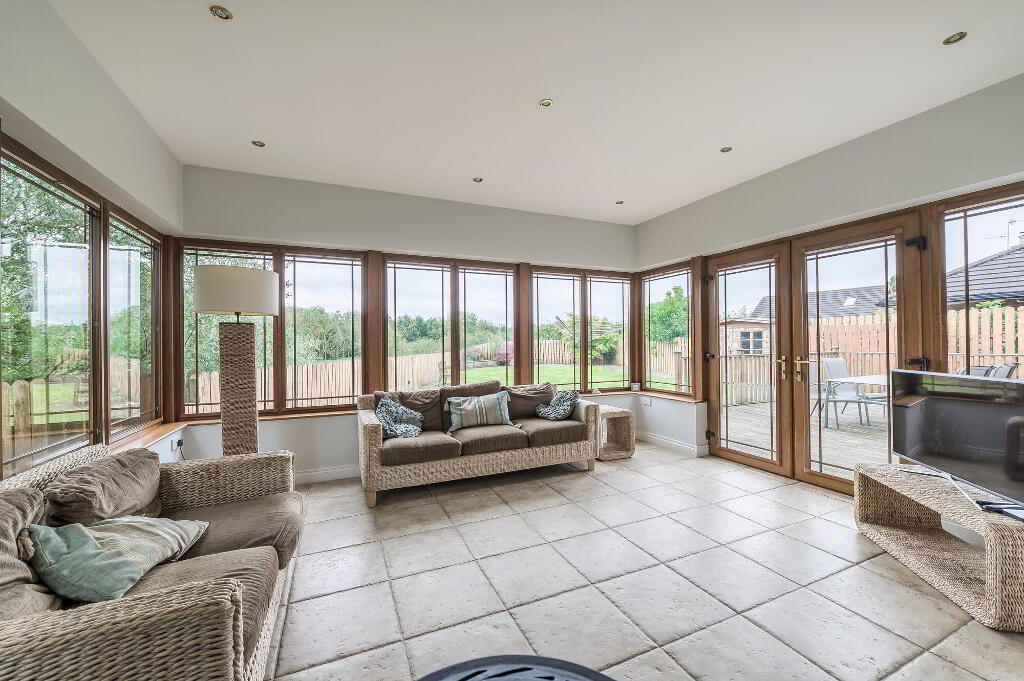
- 4.16m x 4.81m (13' 8" x 15' 9")
uPVC double glazed patio doors, tiled floor. - Utility Room
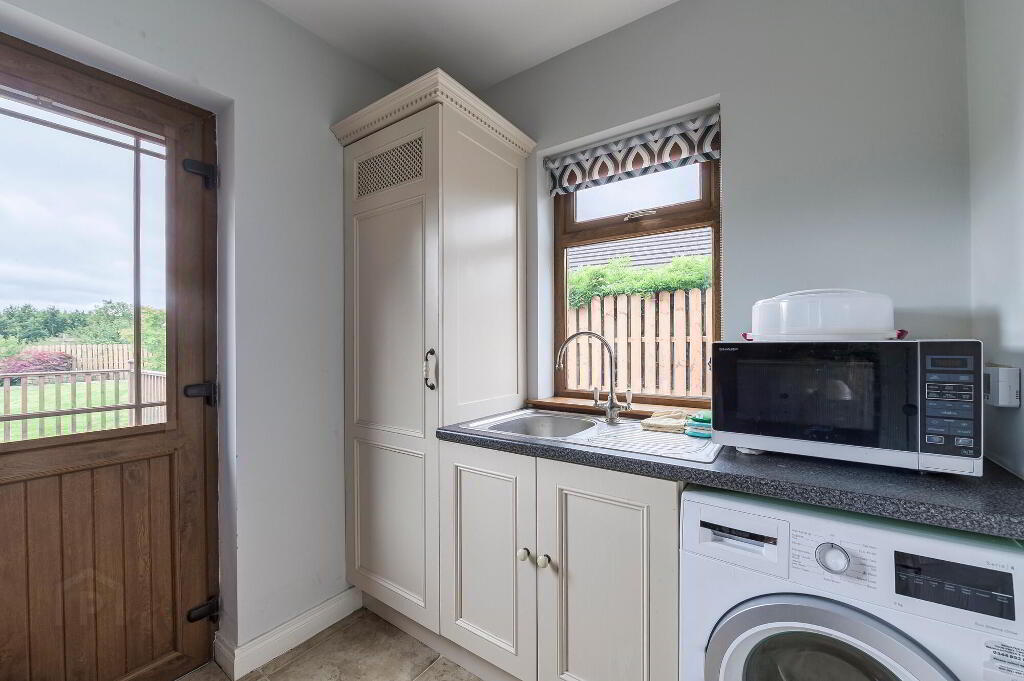
- 2.04m x 2.12m (6' 8" x 6' 11")
Fitted kitchen units, plumbed for automatic washing machine, tiled floor. - Cloakroom
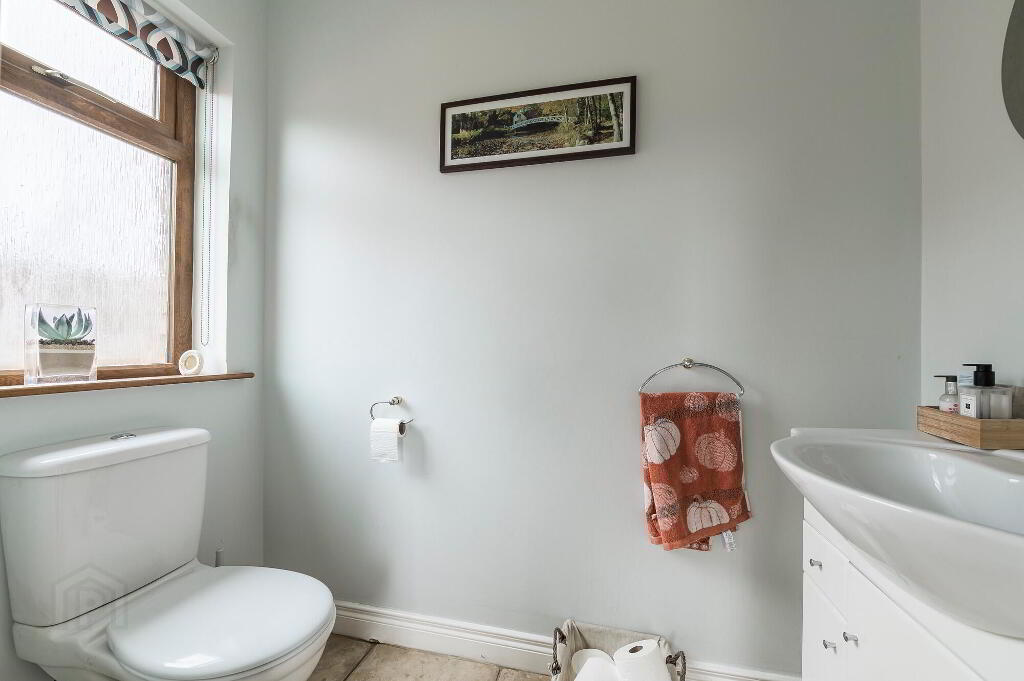
- White coloured suite comprising: vanity unit with inset wash hand basin, low flush w.c., tiled floor.
First Floor
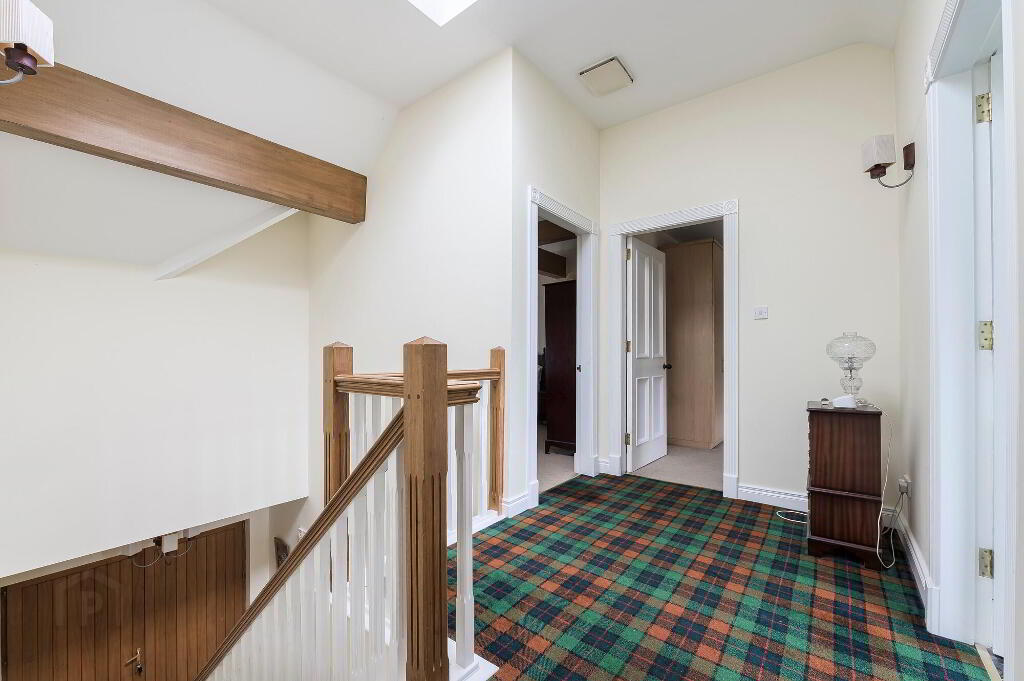
- Landing
- Spindled gallery overlooking entrance hall, skylight window which lets in lot of light.
- Bedroom 1
- 3.79m x 4.37m (12' 5" x 14' 4")
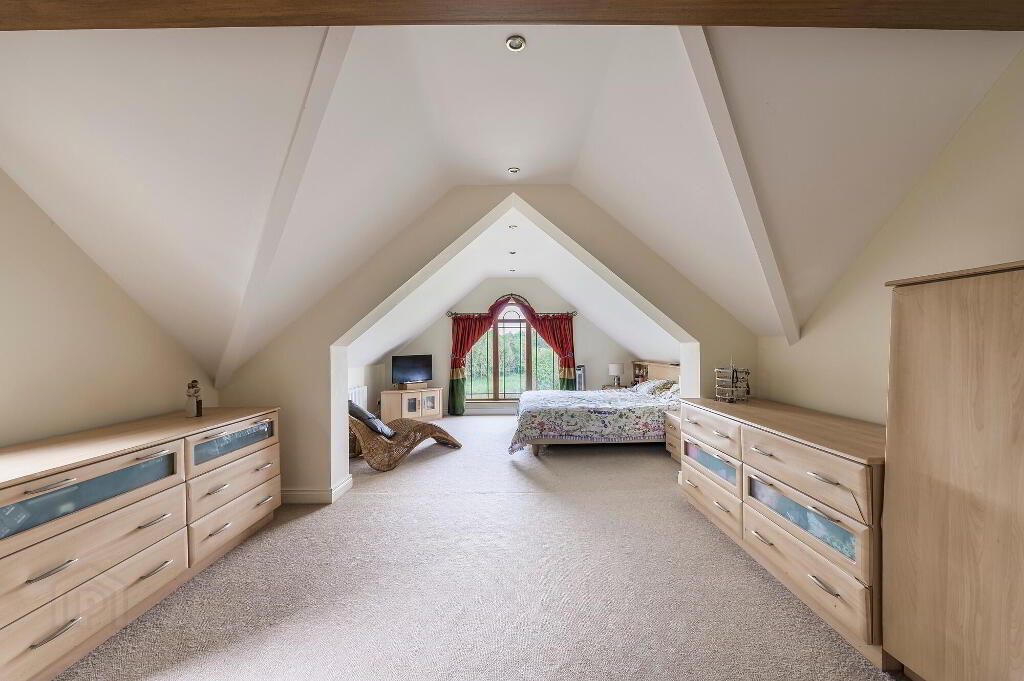
Feature picture window overlooking the river, low voltage downlights, archway open to dessing area. - Dressing area
- 4.17m x 4.71m (13' 8" x 15' 5")
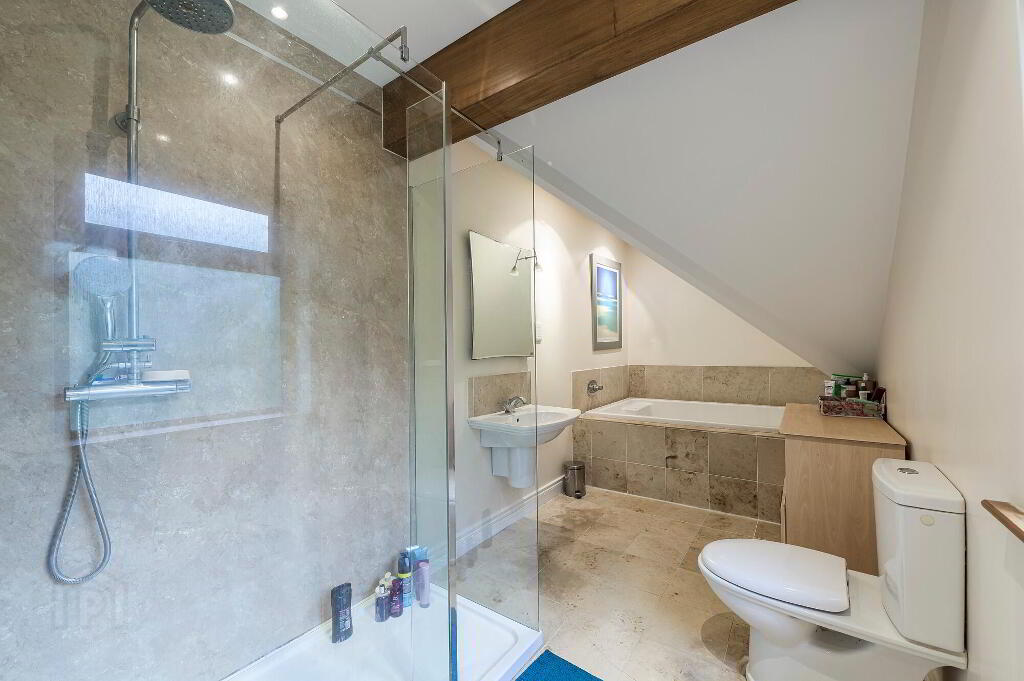
Fitted wardrobes, wooden ceiling beams. - Ensuite
- 2.02m x 4.92m (6' 8" x 16' 2")
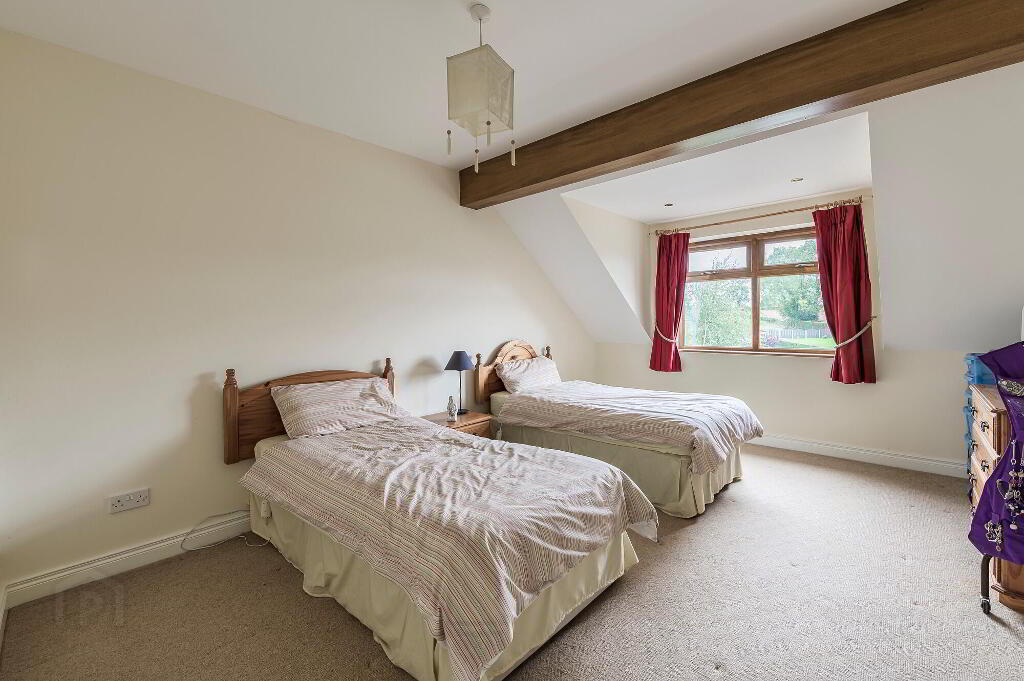
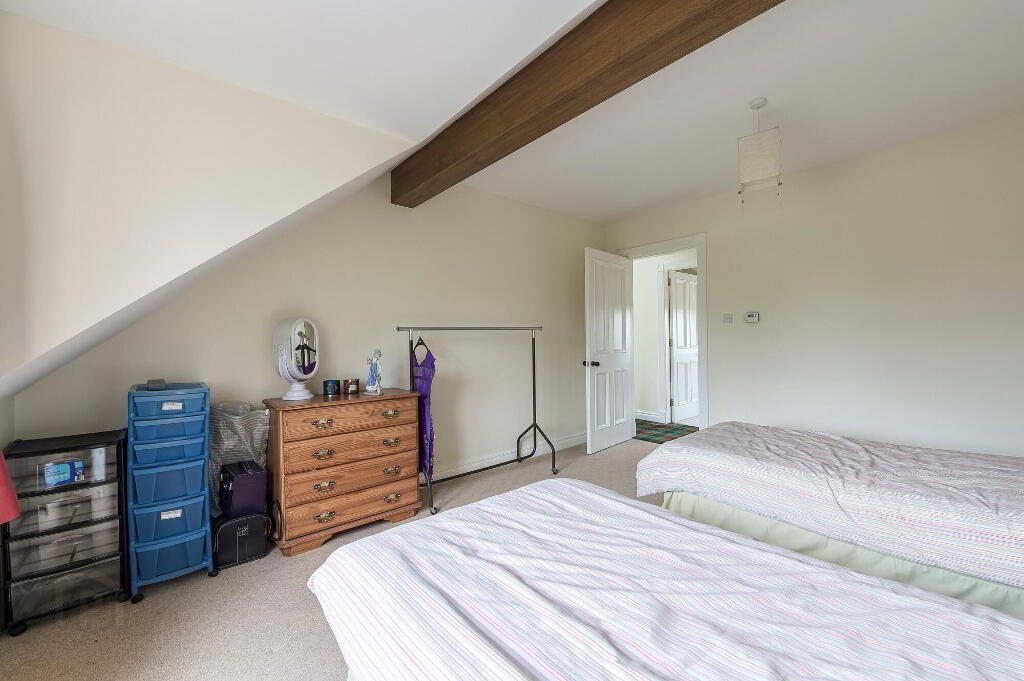
Contemporary white coloured suite comprising: large double bath with pedestal wash hand basin, low flush w.c., large panelled glass shower enclosure, tiled floor. - Bedroom 2
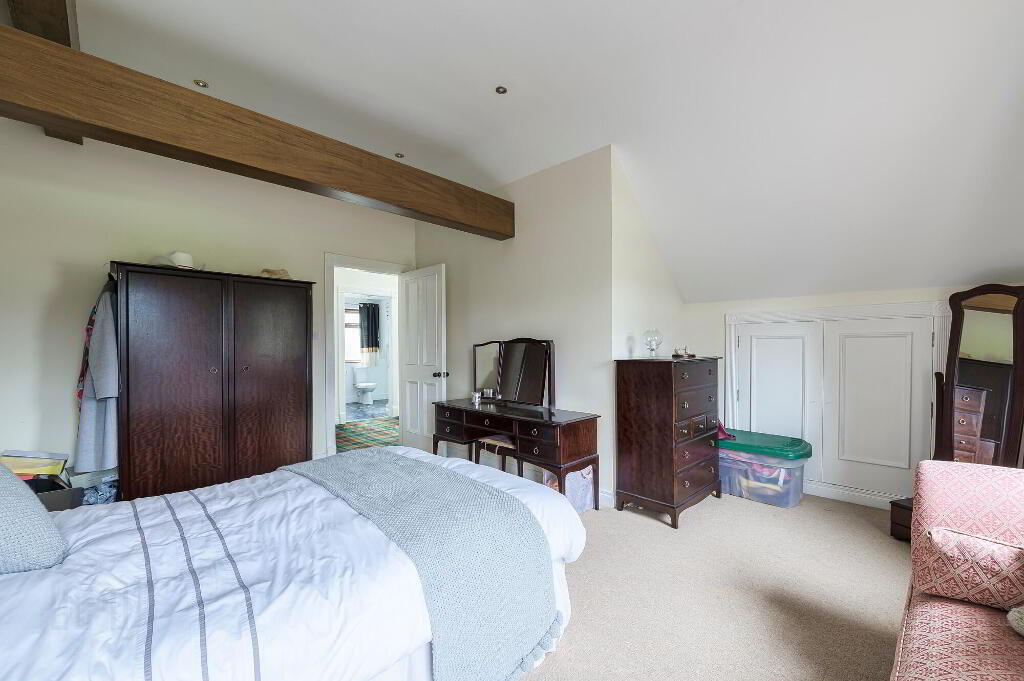
- 4.58m x 4.9m (15' 0" x 16' 1")
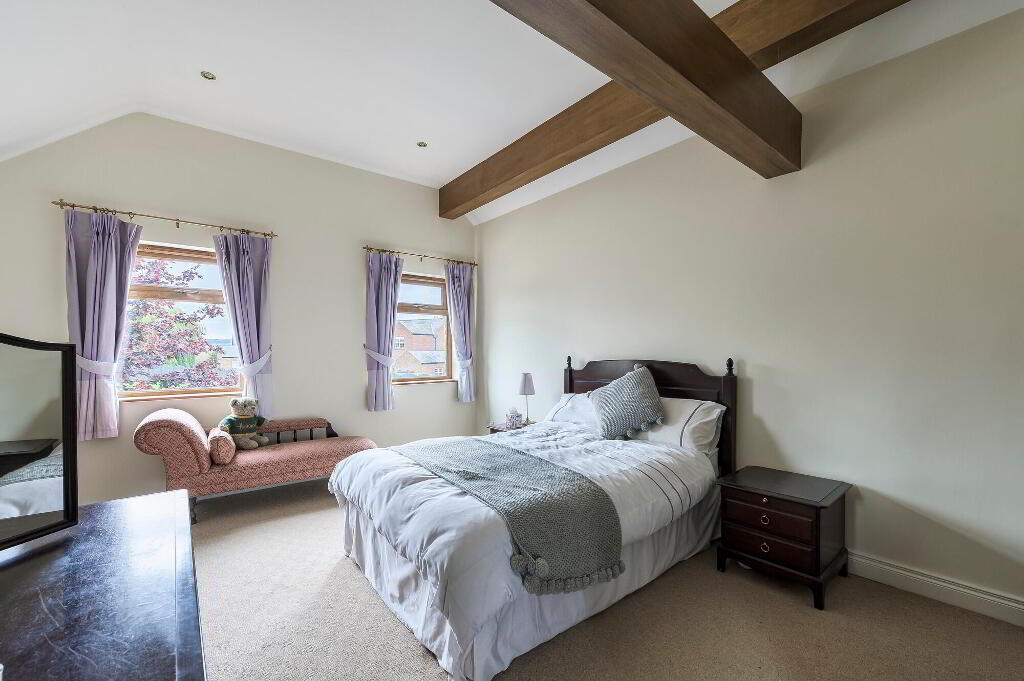
Feature wooden beams to ceiling, access to eaves storage. - Bedroom 3
- 3.69m x 4.64m (12' 1" x 15' 3")
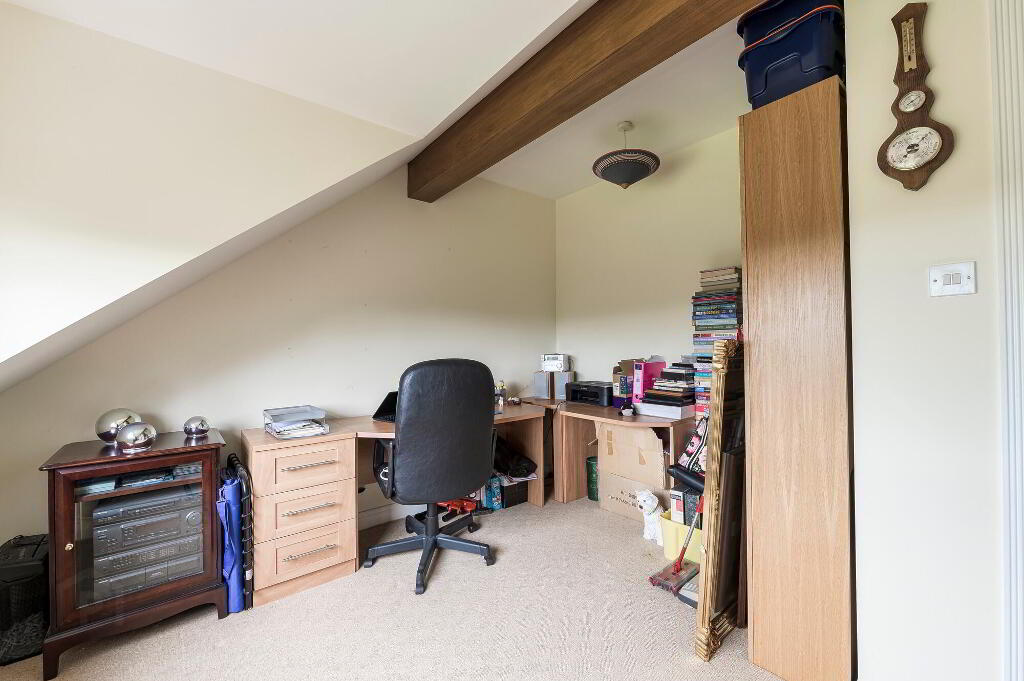
Feature wooden beam to ceiling, low voltage downlights. - Bedroom 4
- 3.71m x 3.31m (12' 2" x 10' 10")
Lovely view over garden to rear, feature wooden beam to ceiling (measurement to max points). - Bathroom
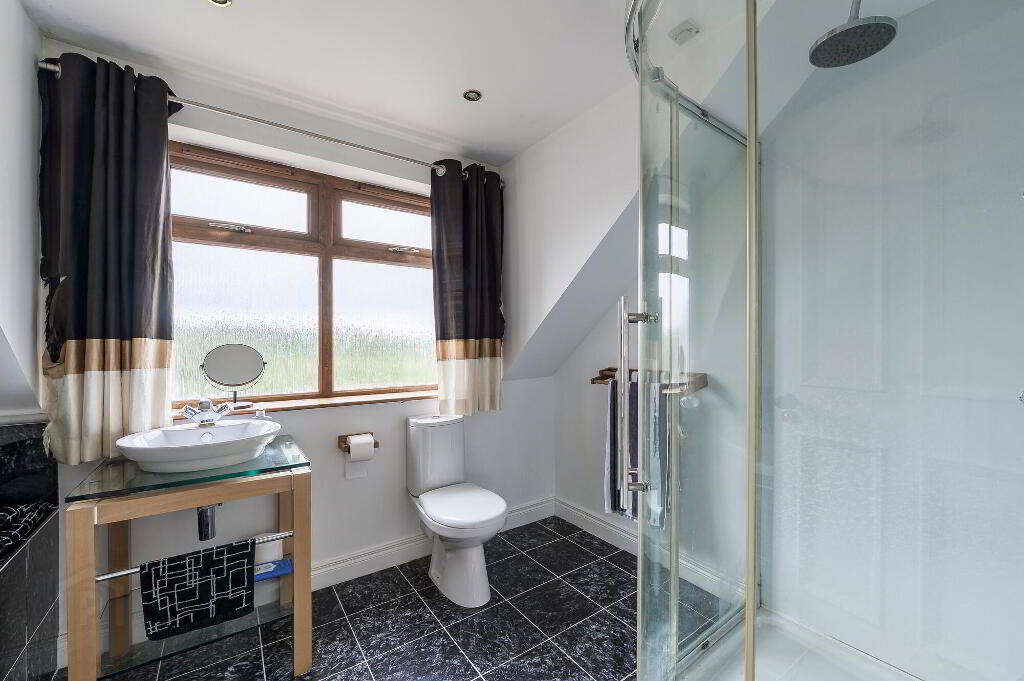
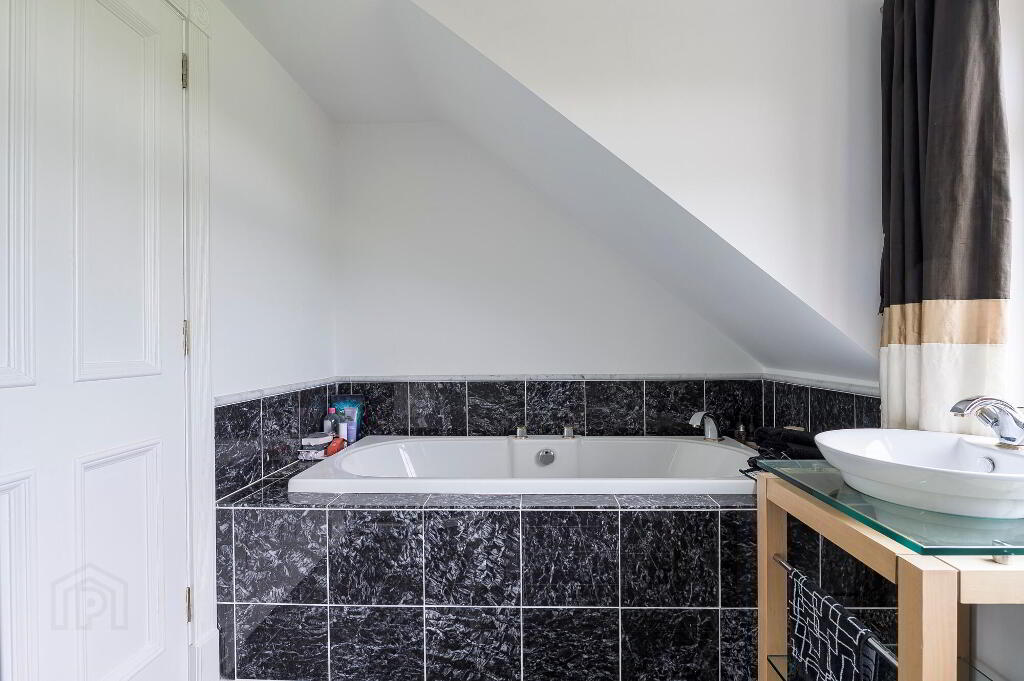
- Modern white coloured bathroom suite comprising: inset bath with mixer tap, feature glass vanity table with bowl style wash hand basin, low flush w.c., large panelled shower cubicle, tiled floor, low voltage downlights.
Outside
- Detached Double Garage
- Garden
- Double entrance pillars - garden in lawn to front.
Extensive tarmac driveway/ car parking.
Side garden in plants and shrubs.
Enclosed private rear garden in lawn which catches the sun on sunny afternoons.
Paved patio areas and pathways.
Extensive wooden sundeck off the kitchen and sunroom.
Secure store housing oil tank and oil fired boiler housing, wooden summer house.
Side gate leading to a brick paved secure car parking space.
Note
- Note
- This property may be subject to additional costs & annual charges (rates, ground rent, management charges etc) please check with agent & solicitor for details of these. No surveys have been carried out on this property nor appliances checked, any purchasers should carry out any checks or surveys they deem necessary. Floor plan layout and measurements are approximate and are for illustrative purposes only. We recommend you conduct an independent investigation of the property and its grounds to determine its exact size and suitability for your space requirements. Should you have any questions or queries over the construction type of this property please ask agent for further details. Rates according to LPS website as of date of listing. Please note Locale Home Sales & Lettings may receive a commission should you choose to use mortgage or rental management services.
-
Locale Home Sales & Lettings
028 9261 6999
Photo Gallery
Location
