
Detached Bungalow With Land, 54 Crumlin Road, Upper Ballinderry;, Glenavy, BT28 2JZ
3 Bed Detached Bungalow For Sale
Offers around £350,000
Print additional images & map (disable to save ink)
Telephone:
028 9261 6999View Online:
www.localeni.co.uk/1121377Key Information
| Address | Detached Bungalow With Land, 54 Crumlin Road, Upper Ballinderry;, Glenavy, BT28 2JZ |
|---|---|
| Price | Offers around £350,000 |
| Style | Detached Bungalow |
| Bedrooms | 3 |
| Receptions | 2 |
| Bathrooms | 1 |
| EPC Rating | F32/D61 |
| Status | For sale |

Features
- 2 Reception Rooms / 3 Bedrooms
- uPVC double glazing & PVC fascia, Oil fired central heating, White internal panelled doors
- Metal & concrete workshop, Glass house and open sided log store in the old orchard behind the house
Additional Information
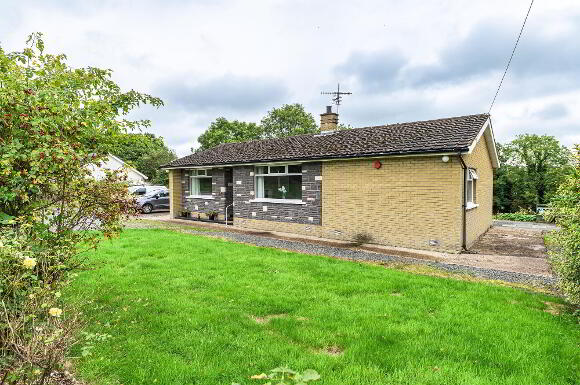
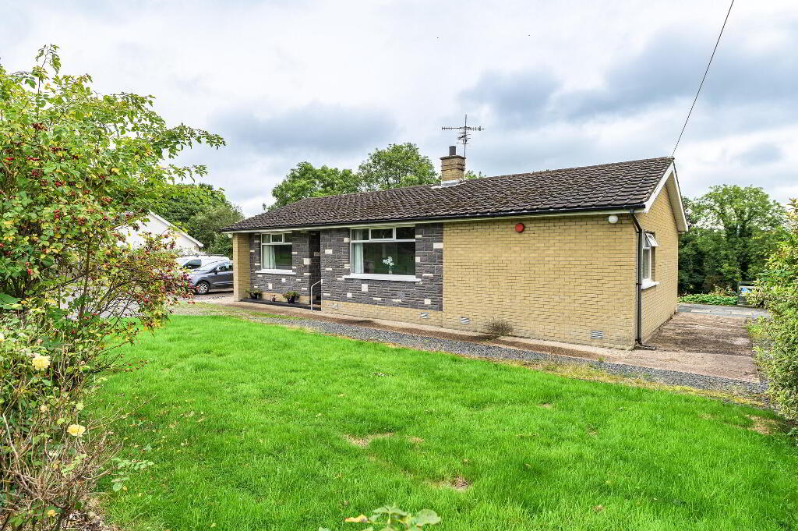
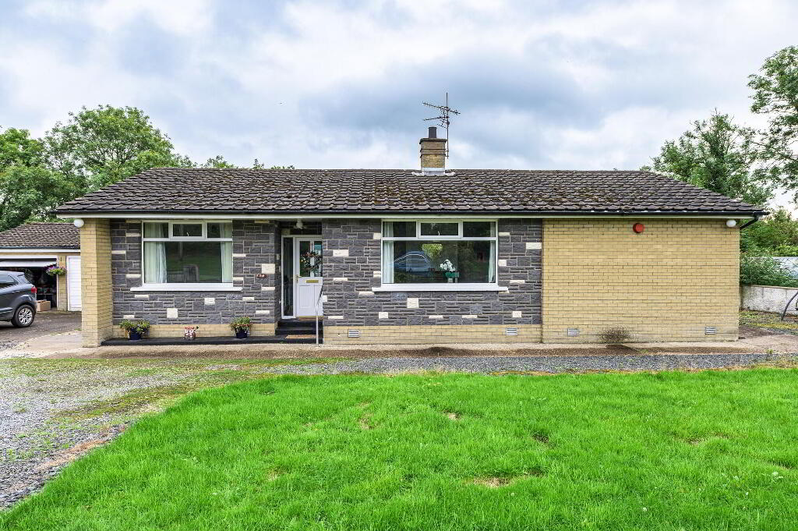
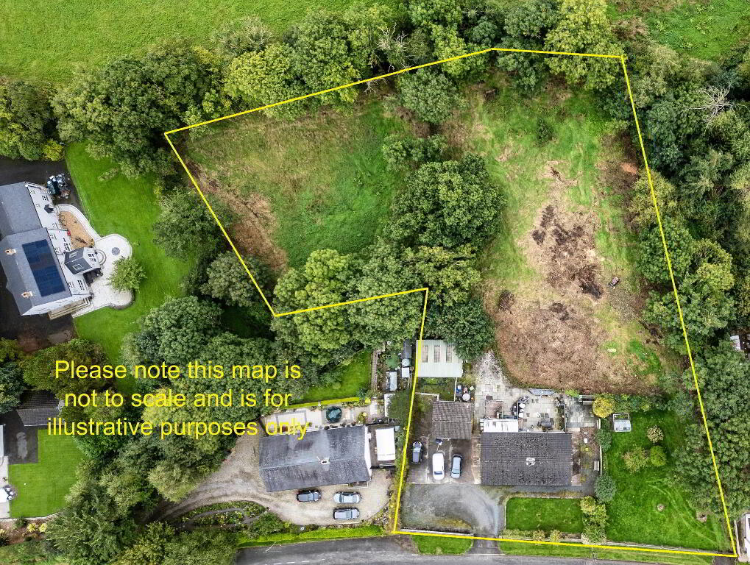
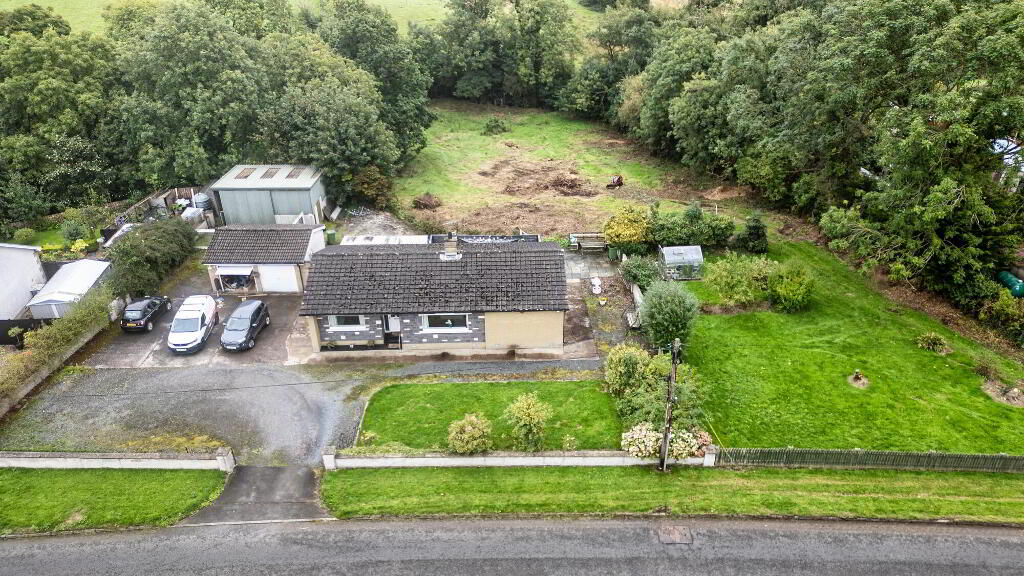
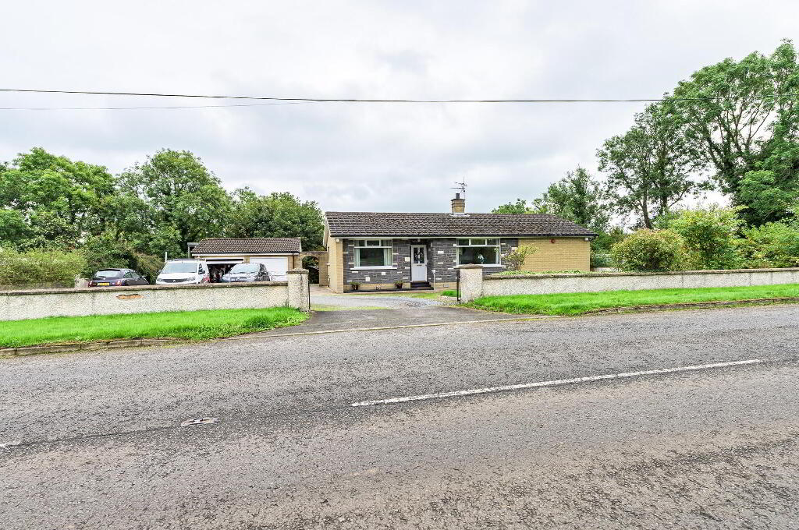
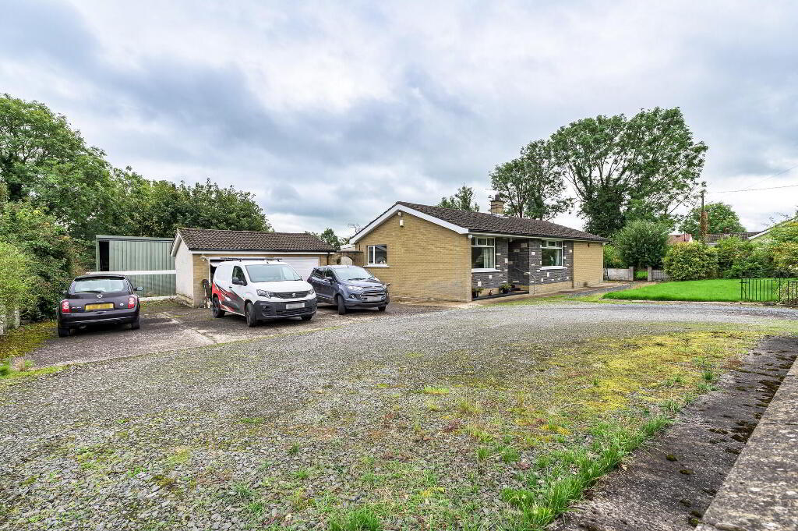
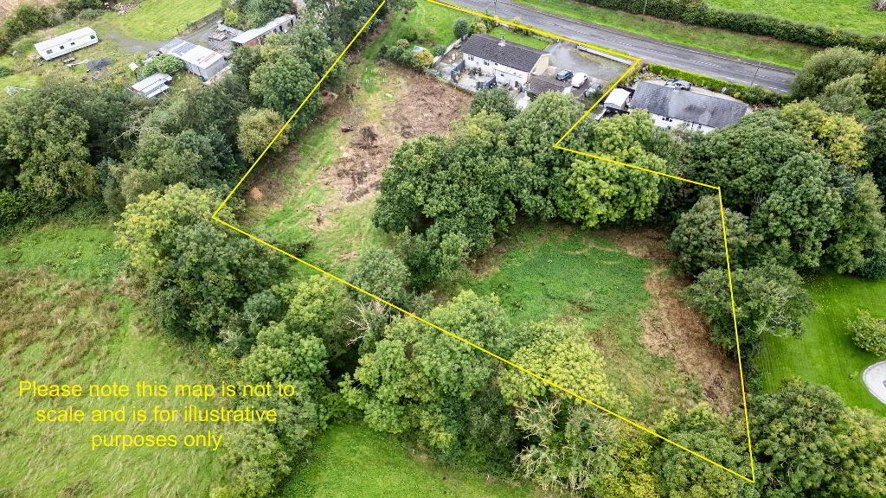
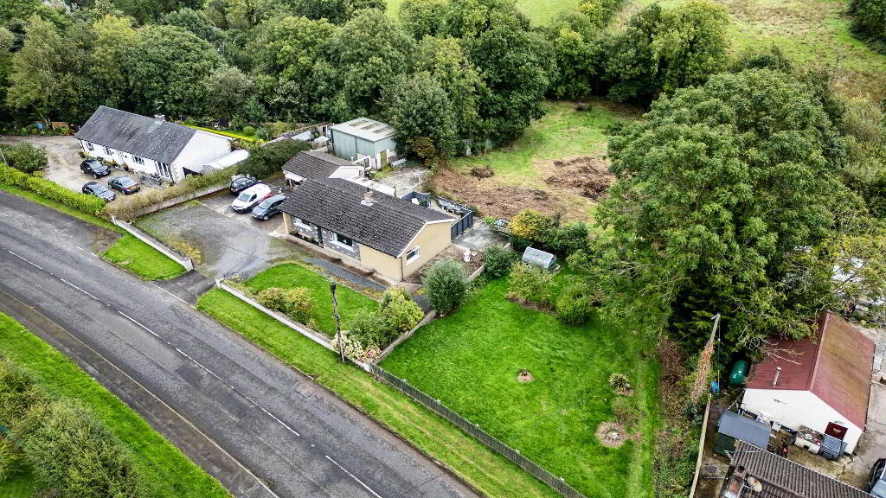
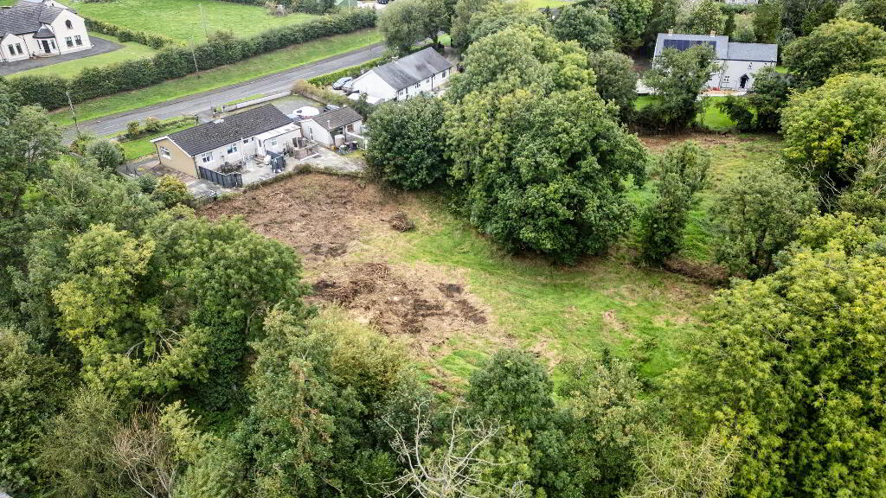
A well-presented detached 3 bedroom bungalow with garage and separate workshop, sitting on an extensive rural site with total lands extending to approximately 1.4 acres.
This home fronts the Crumlin to Lurgan Road at Upper Ballinderry, so benefits from an easy convenience of location, with Glenavy, Lurgan, Lisburn, Crumlin, Nutts Corner, Belfast and Belfast International Airport all within easy driving. Not forgettting public transport and the school bus service which is on the doorstep.
This home is ideal for that purchaser who wishes to leave the confines of a town or a built-up area, and who needs the space and rural setting that this home can offer. It will suit a wide array of purchasers from those who need the space to run a business, to those who have equestrian interests, and those who just desire the space to raise a family.
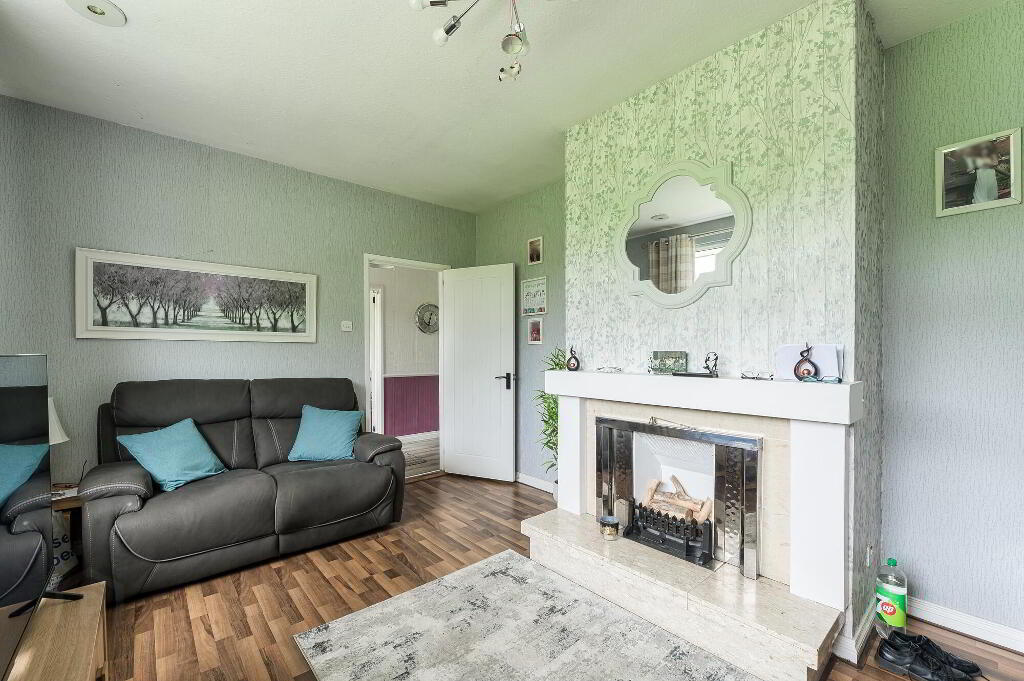
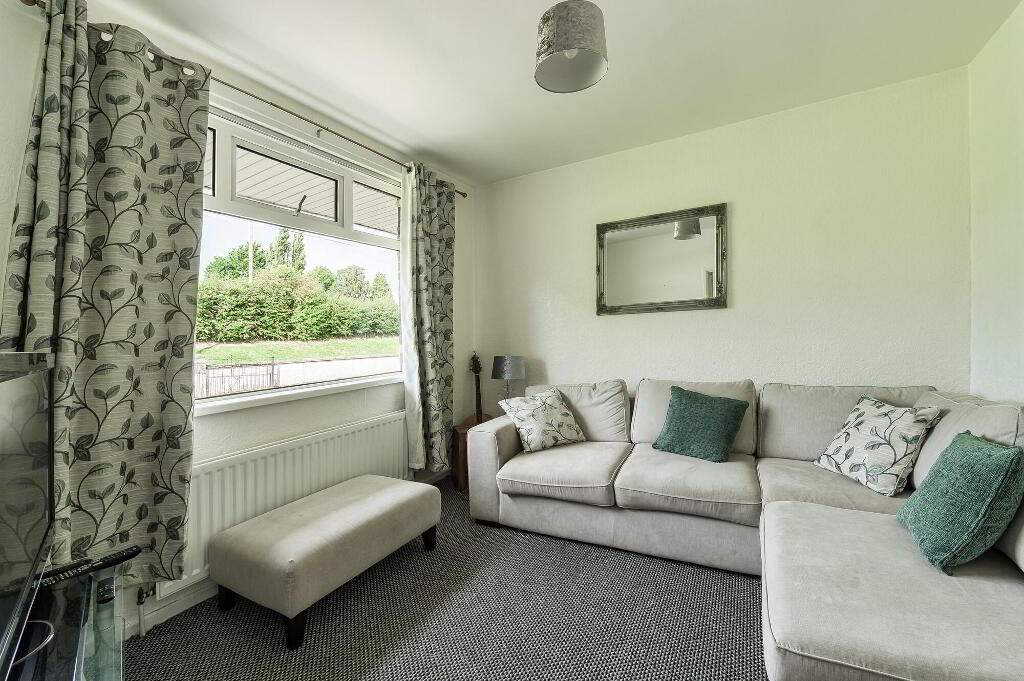
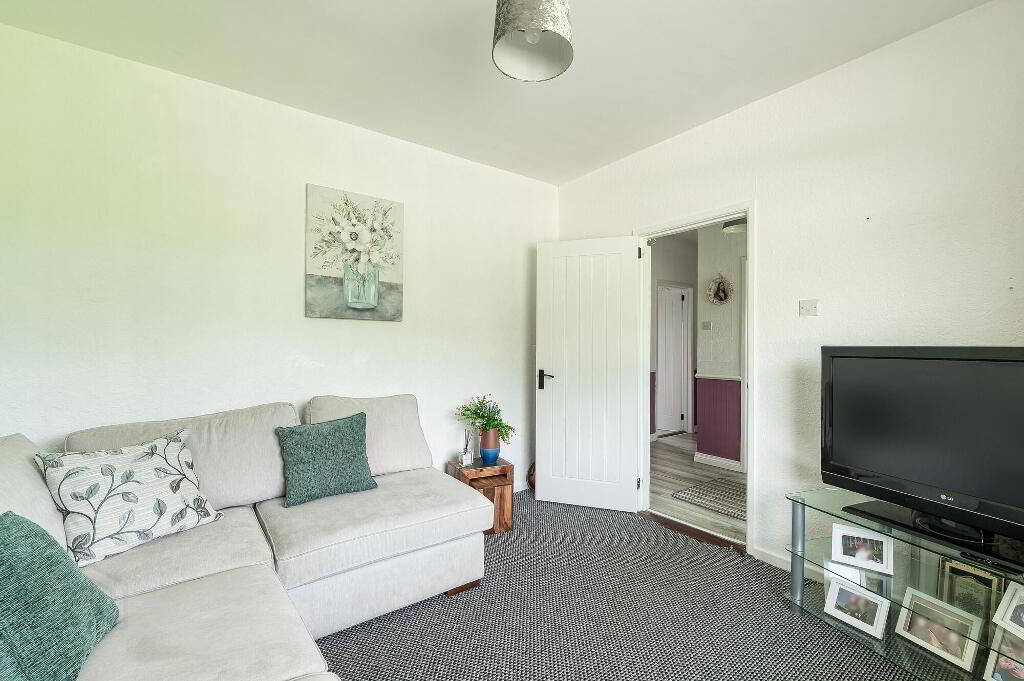
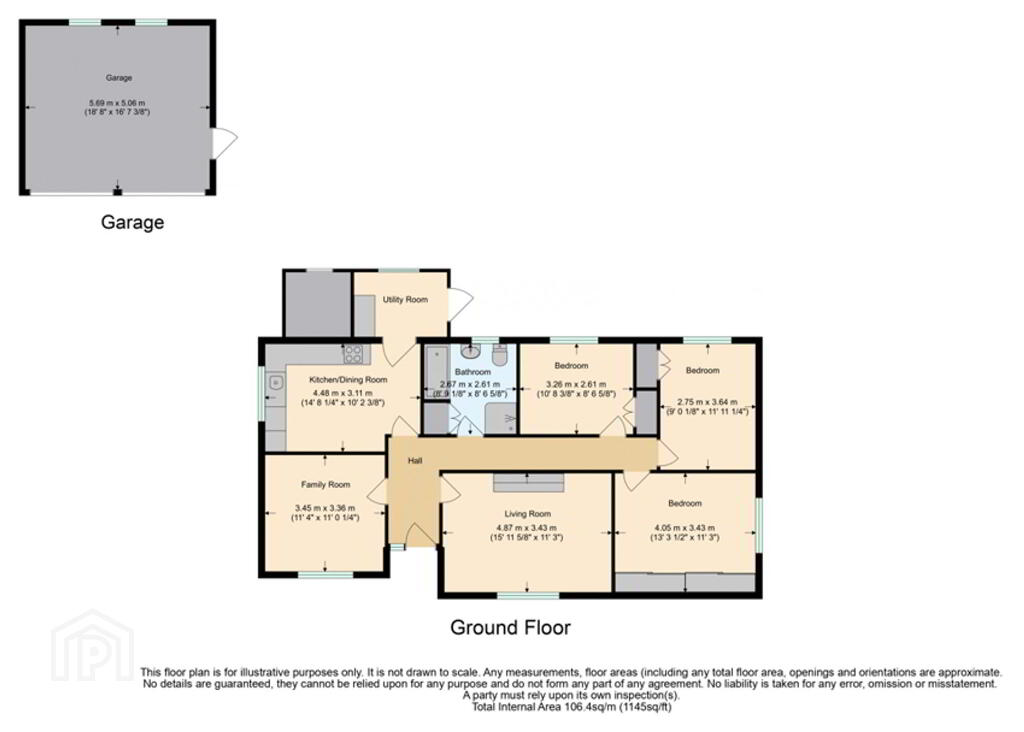
Accommodation comprises; Living Room, Family Room, 3 Bedrooms, Kitchen / Dining Area, Rear Porch with outdoor store and outdoor adjacent toilet.
Detached double garage.
Metal and concrete bodied secure workshop/ storage unit with high doors.
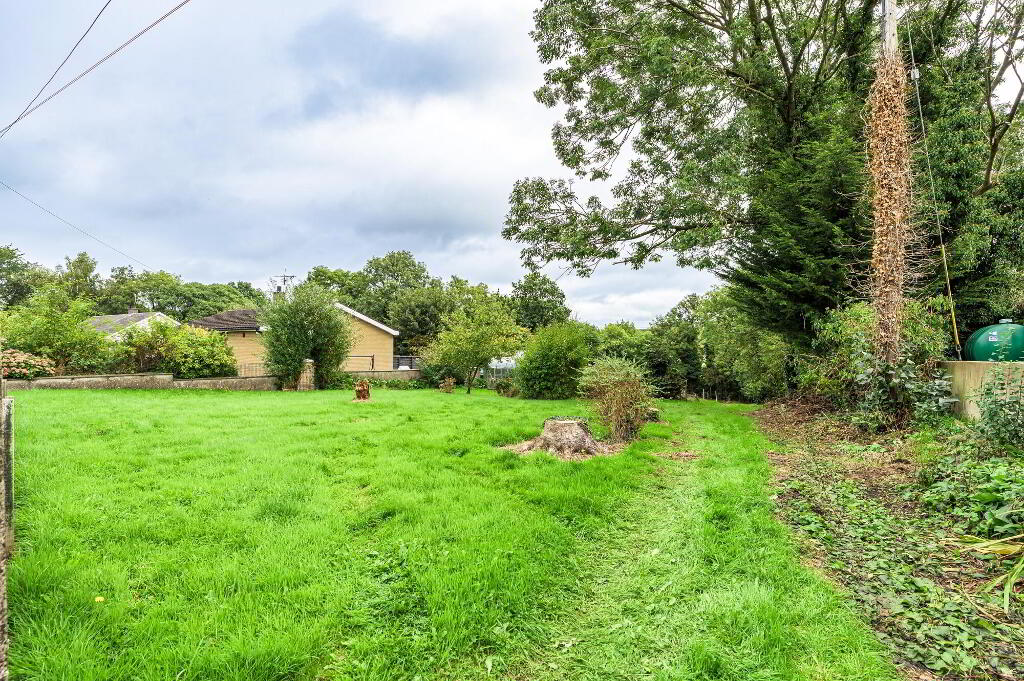
Neat garden to front in lawn and extensive side garden in lawn. Driveway with ample car parking to the front. Secondary access leading to a former orchard area and extensive wild gardens in 2 paddocks to the rear.
Viewing is a must!, to fully appreciate all that this home offers - please call Barbara, Julie or Andrew at Locale Home Sales & Lettings on 028 92616999 to arrange an appointment to view.
Ground floor
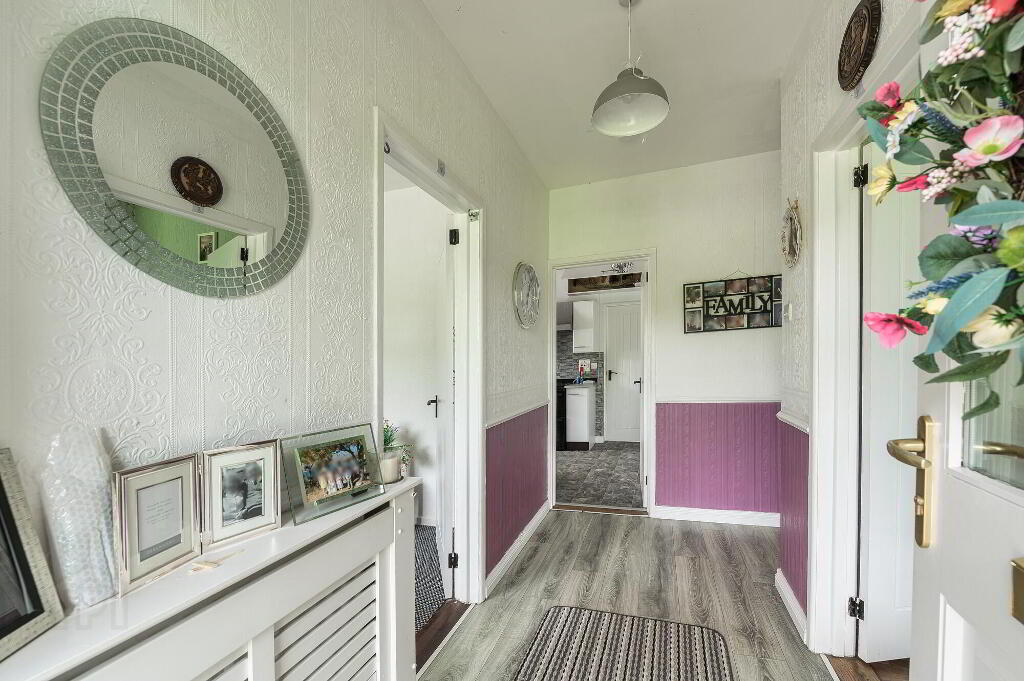
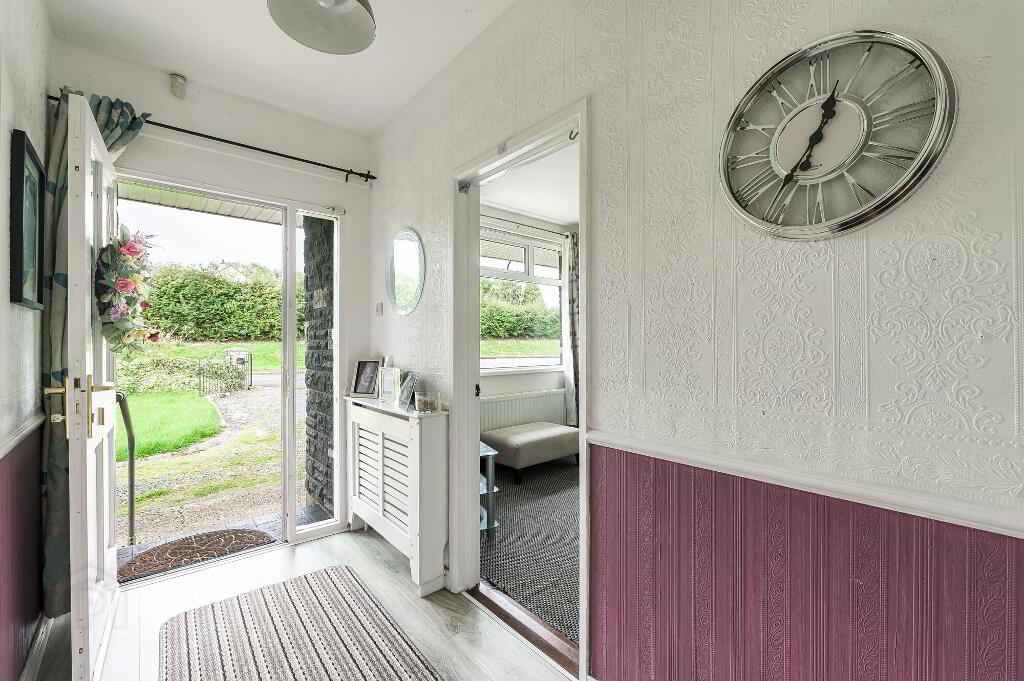
- Entrance hall
- Double glazed entrance door with side panels
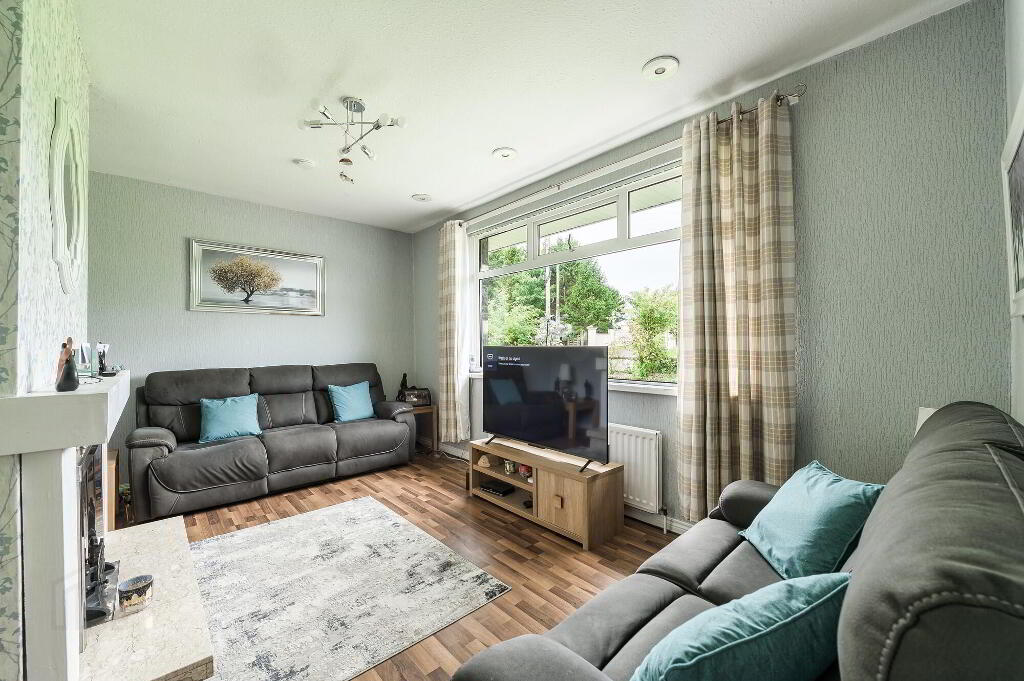
- Living Room
- 3.3m x 4.81m (10' 10" x 15' 9")
Feature fireplace with raised open fire wooden laminate flooring. Downlights. - Family Room
- 3.4m x 3.36m (11' 2" x 11' 0")
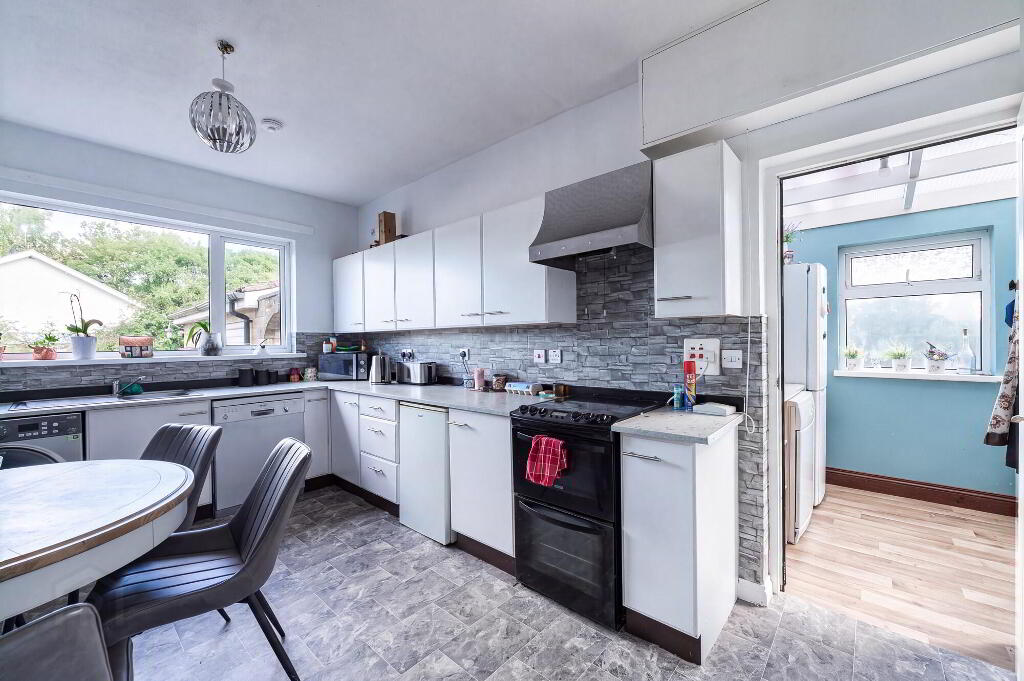
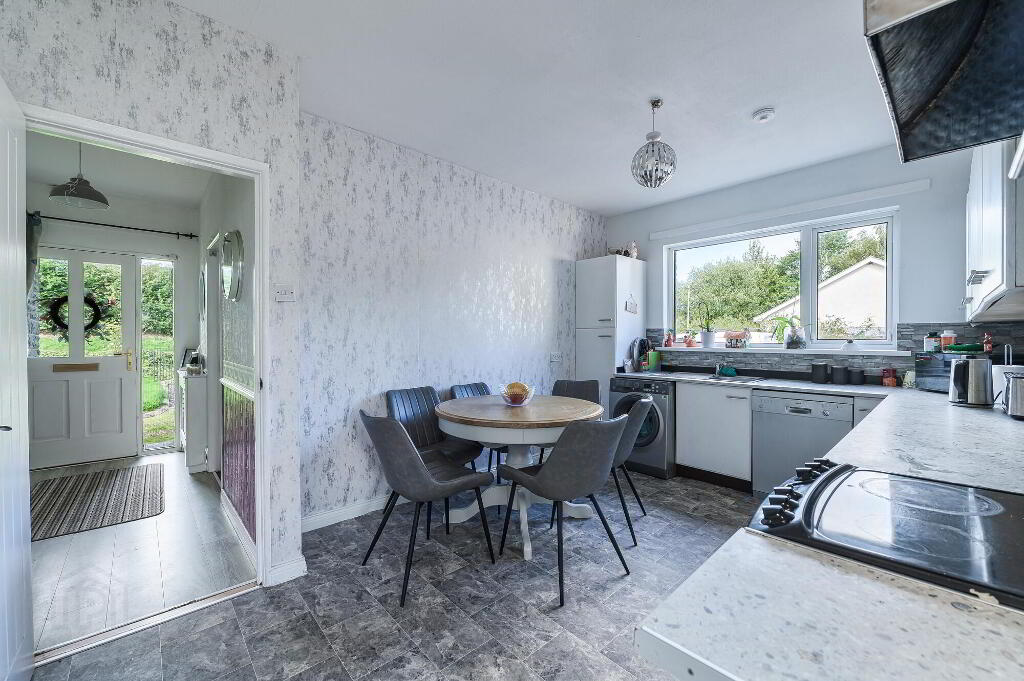
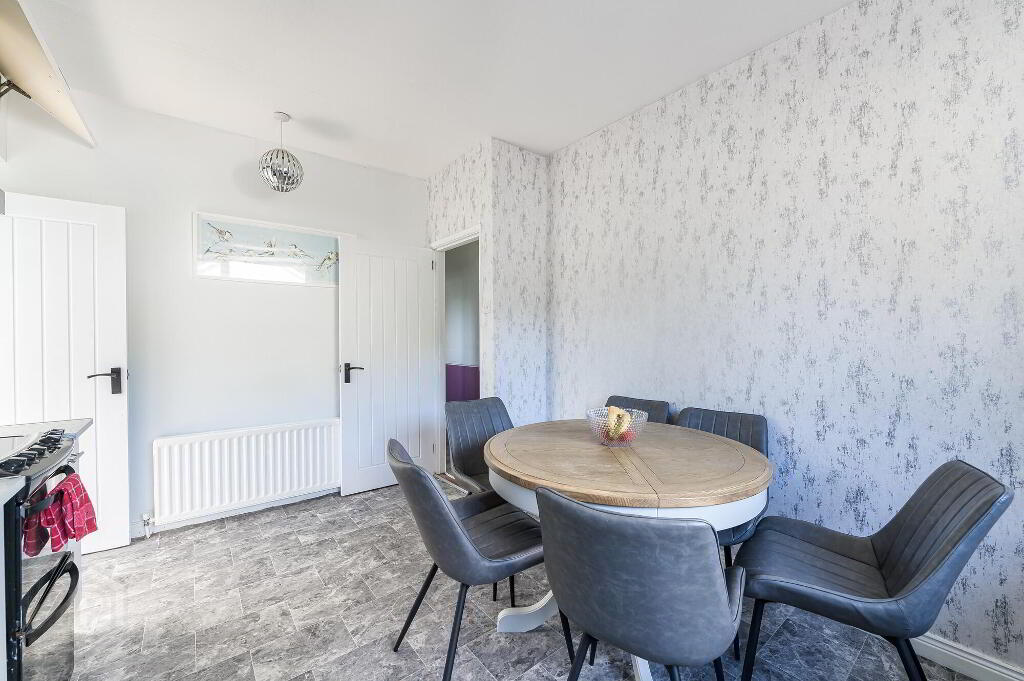
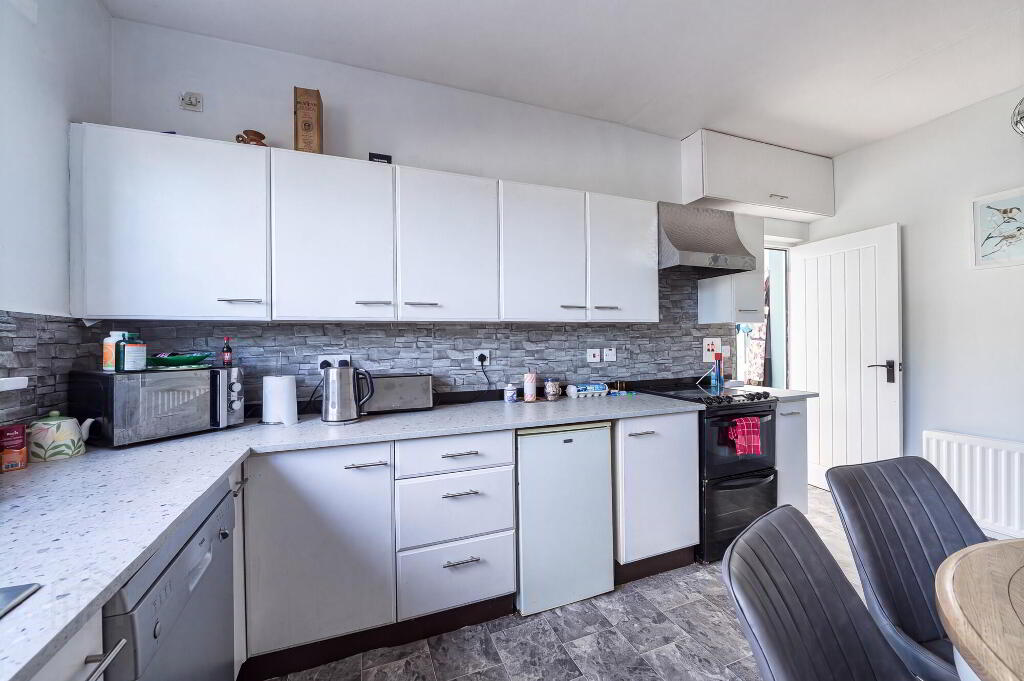
- Kitchen / Dining Area
- 3.11m x 4.46m (10' 2" x 14' 8")
Richardson & Cardy fitted painted kitchen. Stainless steel sink unit with mixer tap. Plumbed for automatic washing machine. Space for cooker. Space for fridge. - Bedroom 1
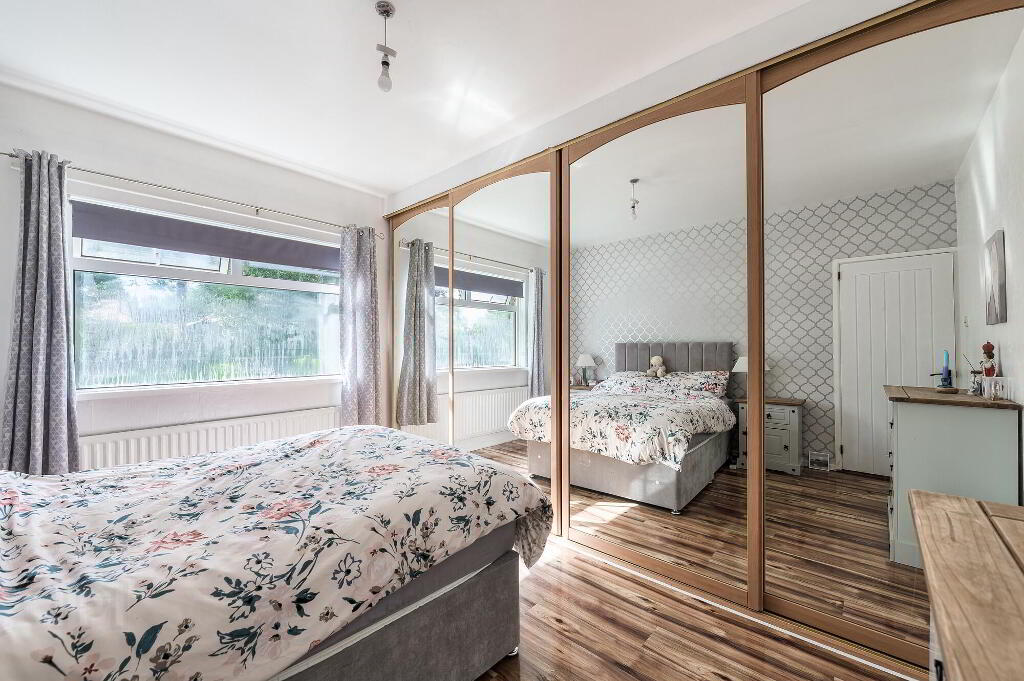
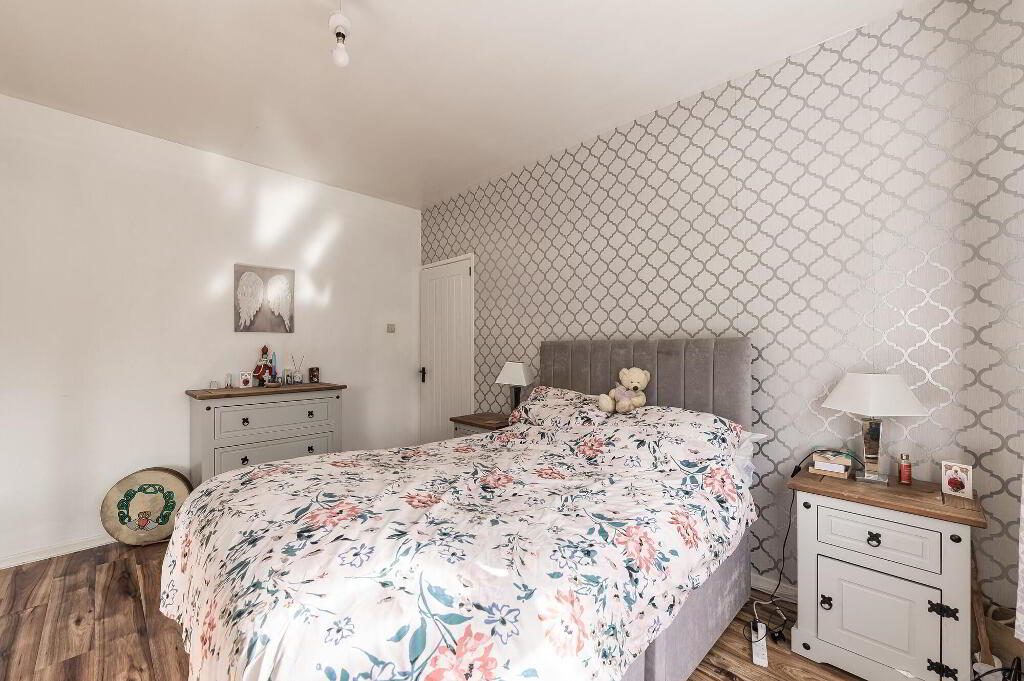
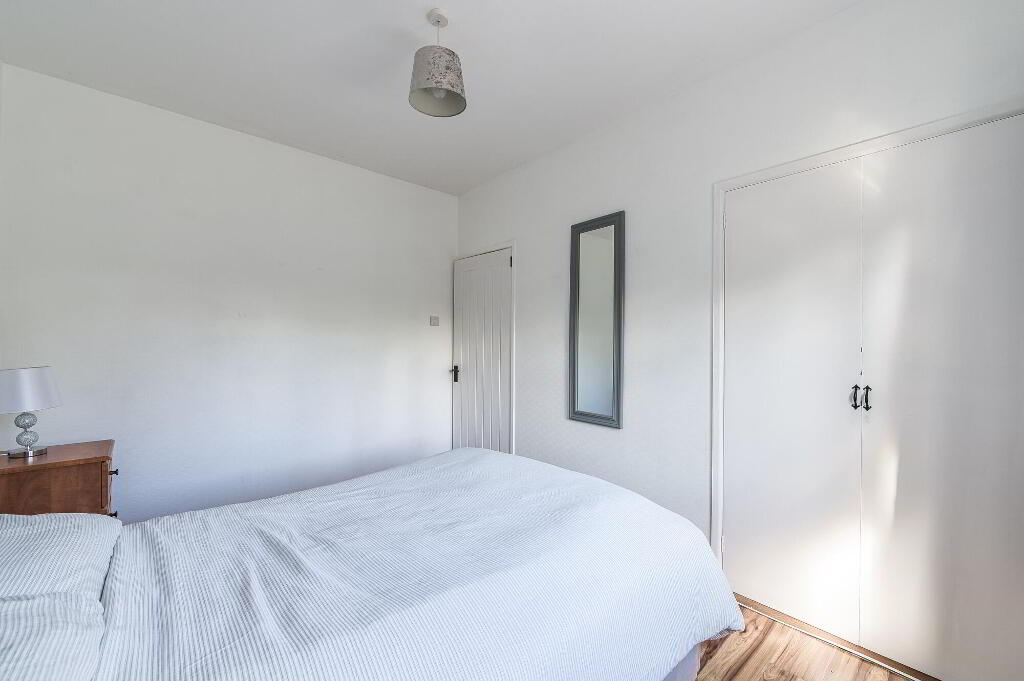
- 3.43m x 4.06m (11' 3" x 13' 4")
(Measurements to the back of the wardrobe) Excellent range of mirrored sliding robes. Wooden laminate flooring. - Bedroom 2
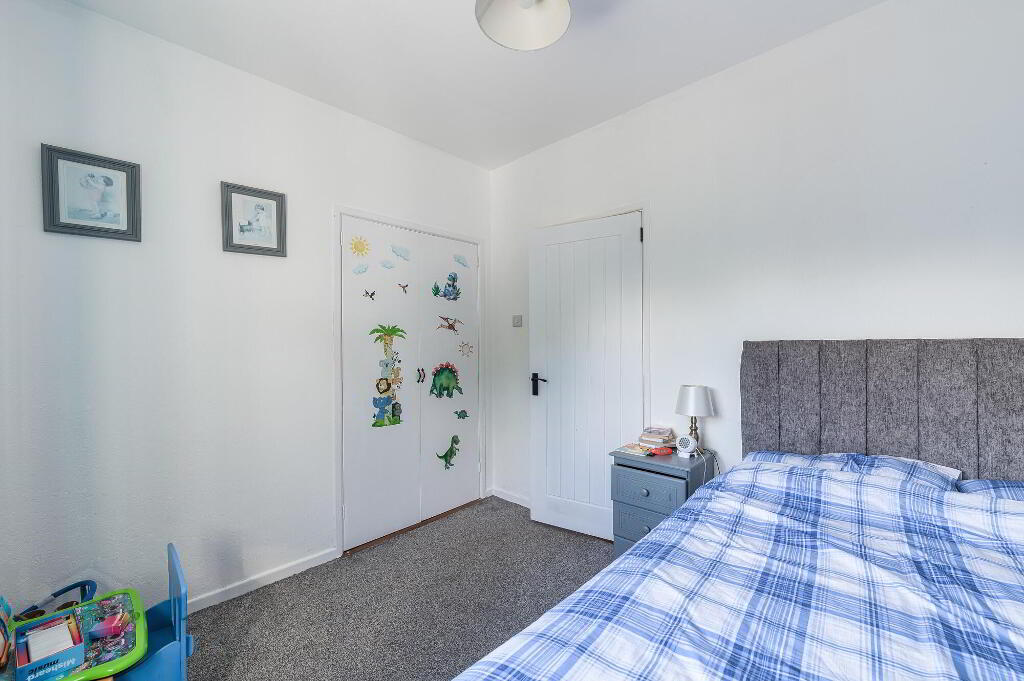
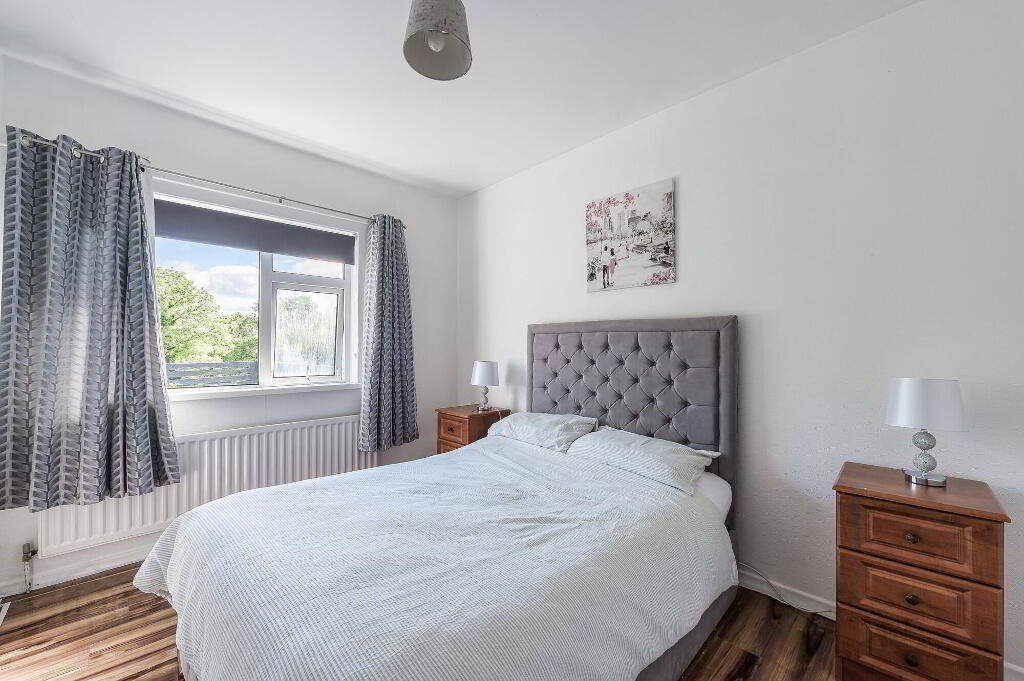
- 3.64m x 2.75m (11' 11" x 9' 0")
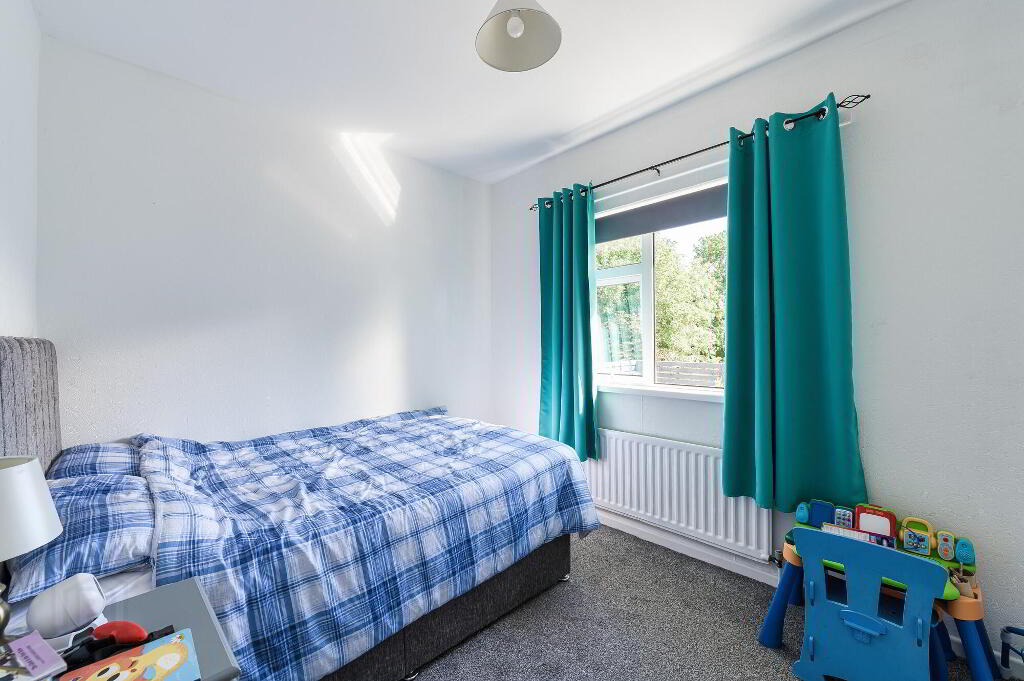
Built in wardrobe. Wooden laminate flooring. - Bedroom 3
- 3.25m x 2.64m (10' 8" x 8' 8")
Built in wardrobe. - Bathroom
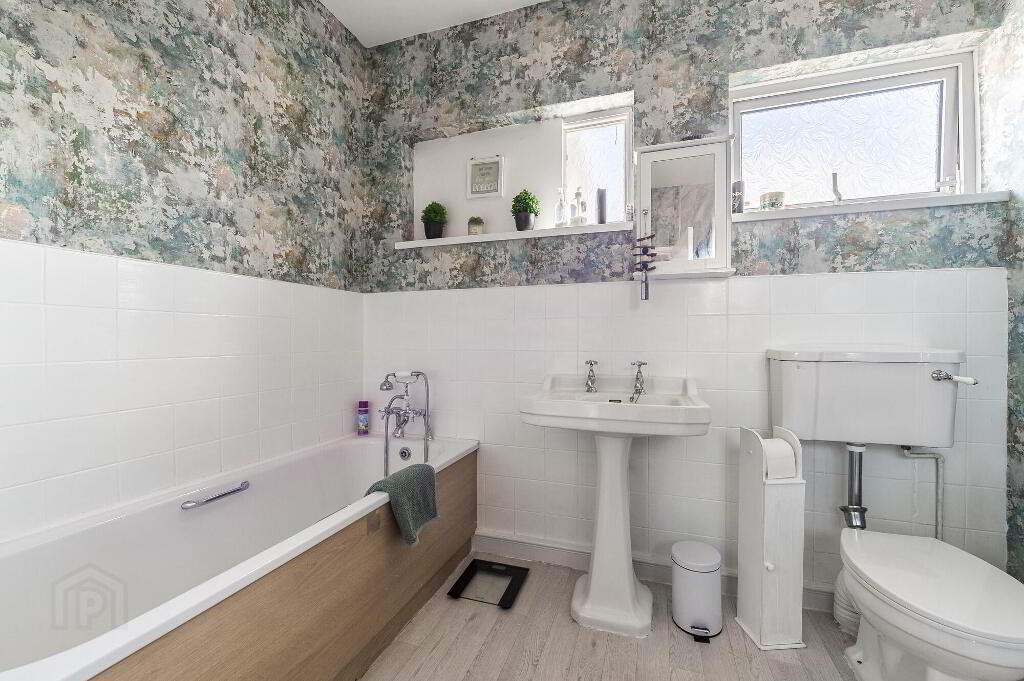
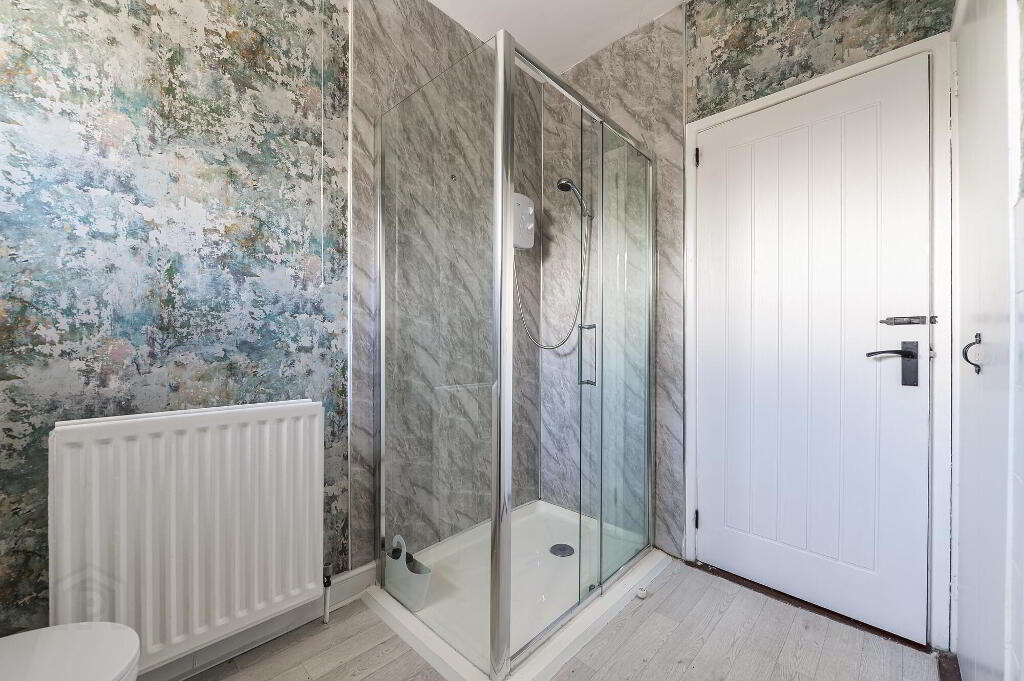
- 2.67m x 2.59m (8' 9" x 8' 6")
White coloured sanitaryware comprising; panel bath with mixer tap and shower attachment., pedestal wash hand basin, WC, large PVC panelled shower cubicle. Half tiled walls. Wooden laminate flooring. Built in hot press. - Rear Porch
- 1.98m x 2.34m (6' 6" x 7' 8")
uPVC double glazed exterior door. Space for tumble dryer.
Outside
- Outdoor Store
- 2.m x 2.7m (6' 7" x 8' 10")
Fuel store with adjoining outdoor WC. - Outside
- Double entrance pillars and gates. Neat garden to front in lawn with beds, plants and shrubs. Extensive parking to side.
Extensive private paved patio area to rear.
Large side garden in lawn. Concrete pathway to side. Greenhouse.
Secondary access via a farm gate to lands to the side and rear.
The lands to the rear were formerly 2 orchards, and could be replanted as such if the new owners desire. They are bordered by a stream at the end of the gardens.
Please see the attached map to see the full extent of the grounds. - Detached Double Garage
- 5.09m x 5.67m (16' 8" x 18' 7")
Twin up and over doors. Oil fired boiler. Glazed side door. Secondary road access. Gate to side. - Metal and concrete Workshop
- 7.47m x 6.1m (24' 6" x 20' 0")
Sliding metal door, light and power. Side door.
IT MAY BE POSSIBLE TO CONVERT THIS WORKSHOP TO STABLES and TACK ROOM (Subject to any necessary approvals) - Metal Open Sided Shed In Field
- 4.74m x 3.72m (15' 7" x 12' 2")
Note
- Note
- The present owner currently has a farm number, so there property is currently rated as an agricultural dwelling, so the rates payable will be more than the current amount as it will be re-rated as a domestic dwelling.
- Note
- This property may be subject to additional costs & annual charges (rates, ground rent, management charges etc) please check with agent & solicitor for details of these. No surveys have been carried out on this property nor appliances checked, any purchasers should carry out any checks or surveys they deem necessary. Floor plan layout and measurements are approximate and are for illustrative purposes only. We recommend you conduct an independent investigation of the property and its grounds to determine its exact size and suitability for your space requirements. Should you have any questions or queries over the construction type of this property please ask agent for further details. Rates according to LPS website as of date of listing. Please note Locale Home Sales & Lettings may receive a commission should you choose to use mortgage or rental management services.
-
Locale Home Sales & Lettings
028 9261 6999
Photo Gallery
Location
