
Brackenhill Cottage, 9 Brackenhill Road Upper Ballinderry, BT28 2HF
4 Bed Detached Cottage For Sale
£169,950
Print additional images & map (disable to save ink)
Telephone:
028 9261 6999View Online:
www.localeni.co.uk/1097030Key Information
| Address | Brackenhill Cottage, 9 Brackenhill Road Upper Ballinderry, BT28 2HF |
|---|---|
| Price | Last listed at Offers around £169,950 |
| Style | Detached Cottage |
| Bedrooms | 4 |
| Receptions | 2 |
| Heating | Oil |
| EPC Rating | F34/D56 |
| Status | Sale Agreed |

Features
- 2 Receptions/ 4 Bedrooms
- Fitted kitchen
- uPVC double glazed windows
- Oil fired central heating
Additional Information
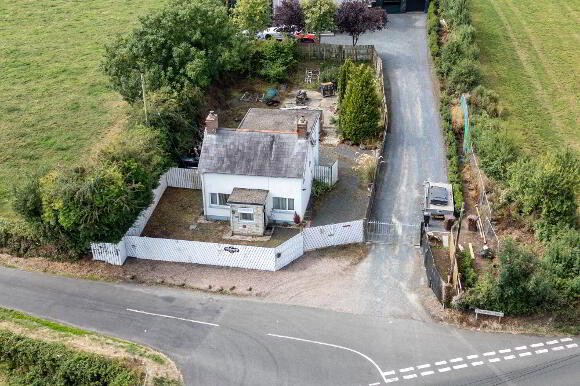
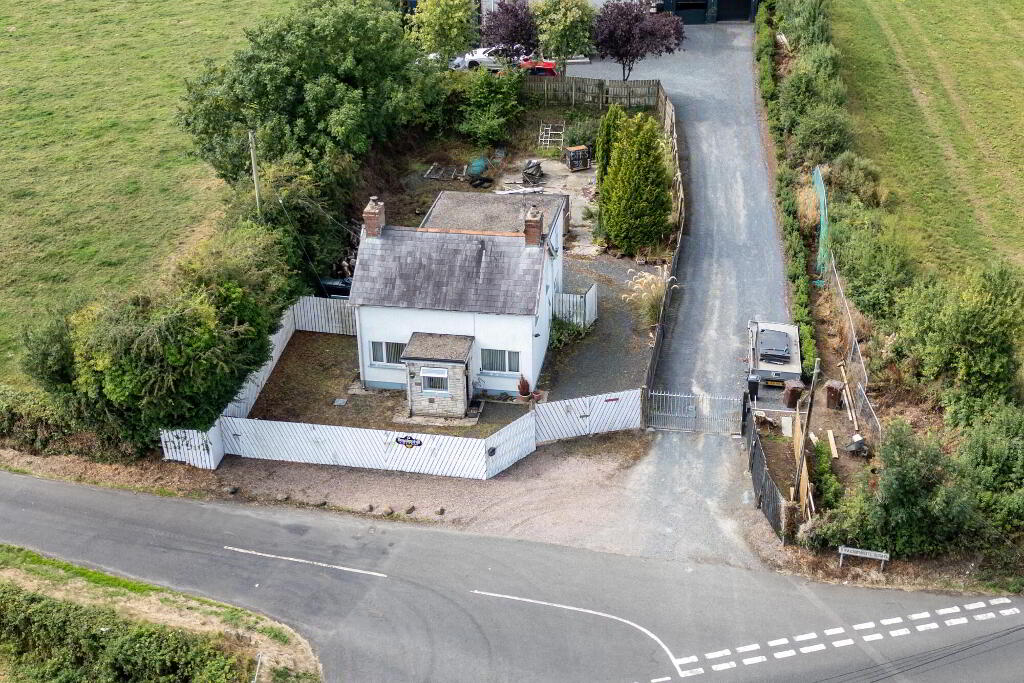
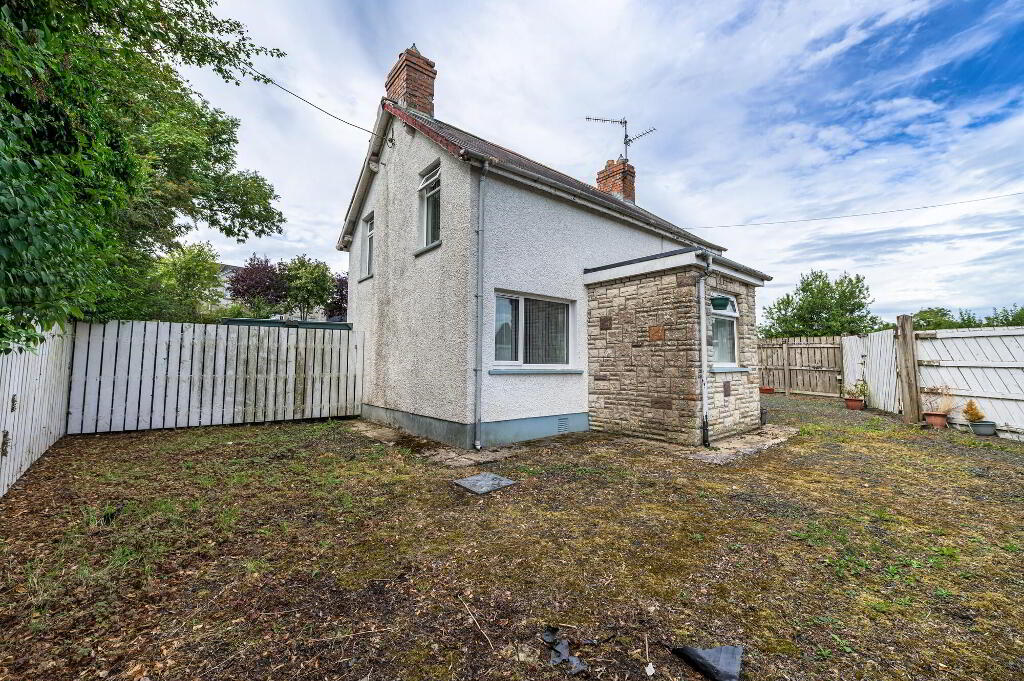
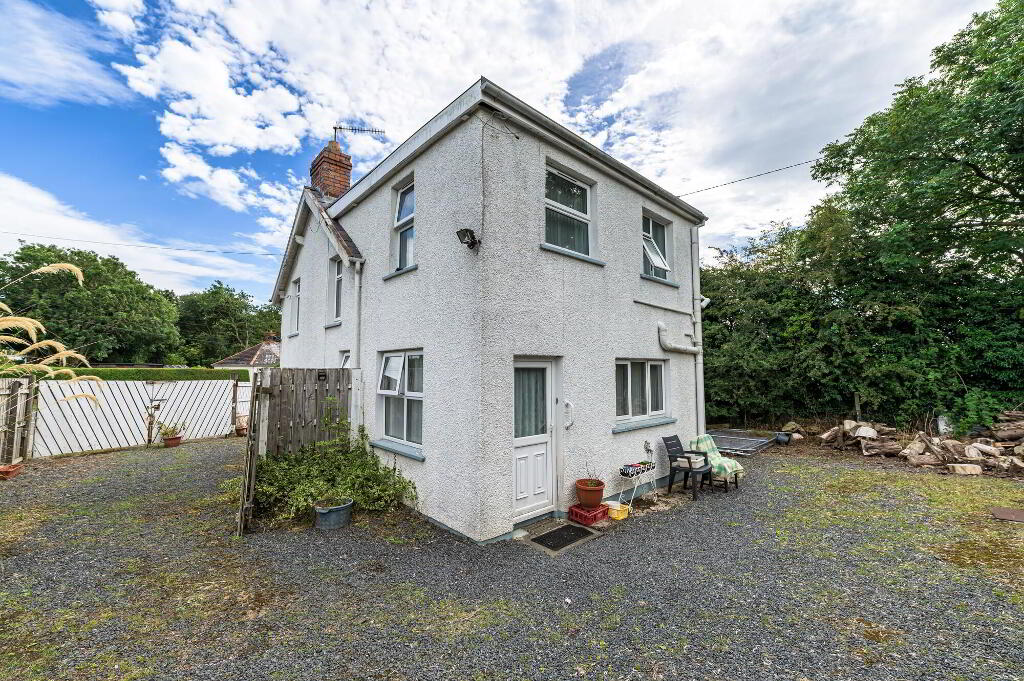
An extended detached country cottage requiring some modernisation.
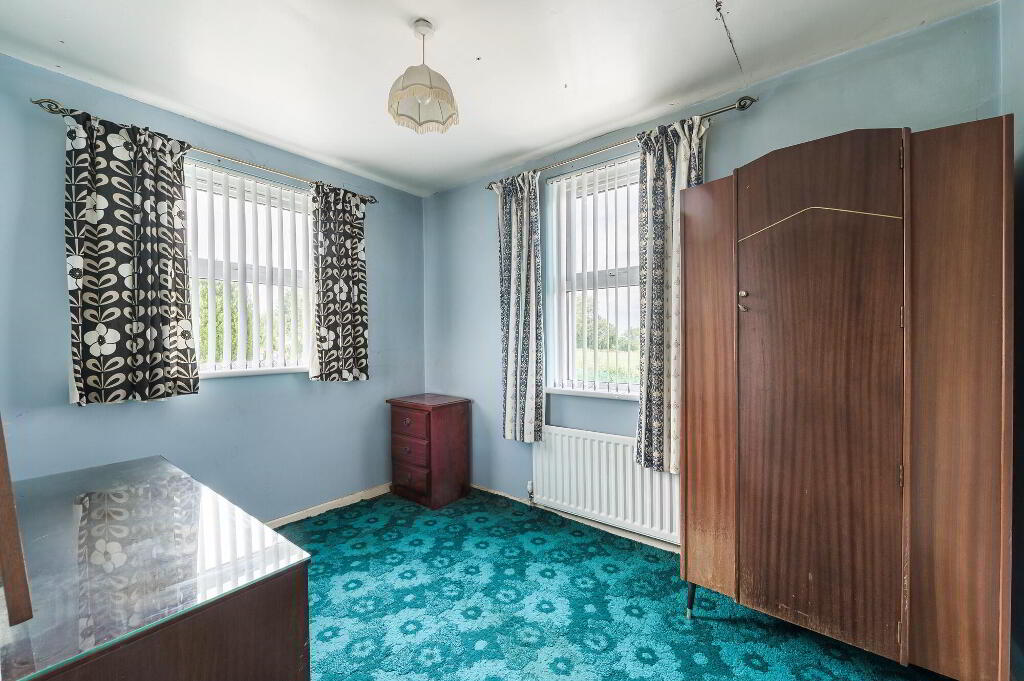
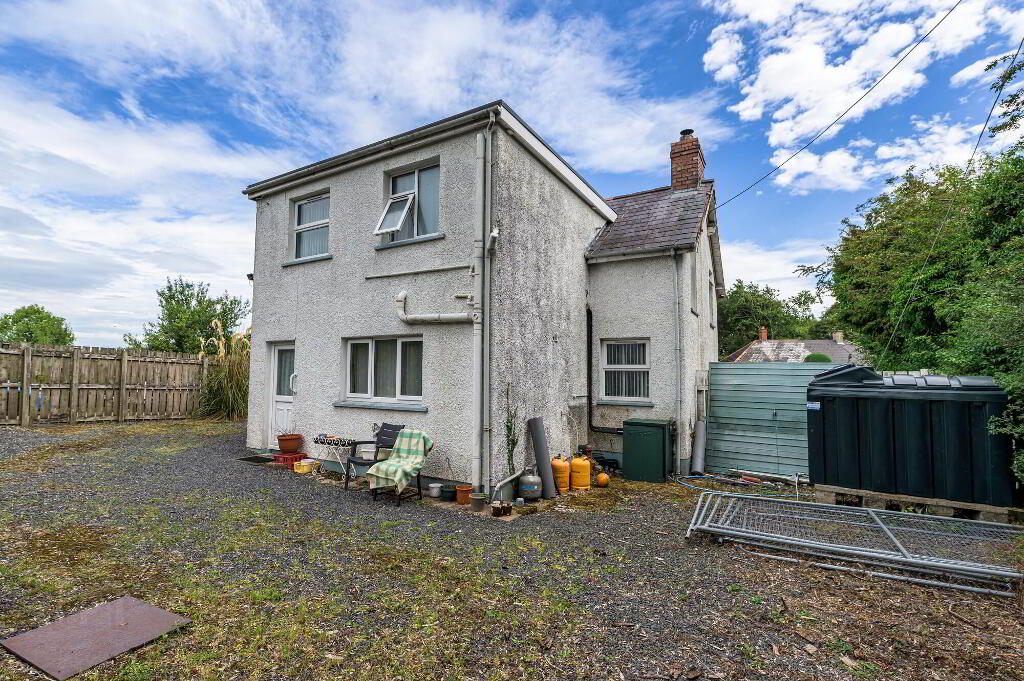
This cottage has been extended in the past to give a two storey extension at the rear which allows for a spacious kitchen/ dining area and 4 upstairs bedrooms. It definitely offers the scope for those with vision to create their own personalised home in the country.
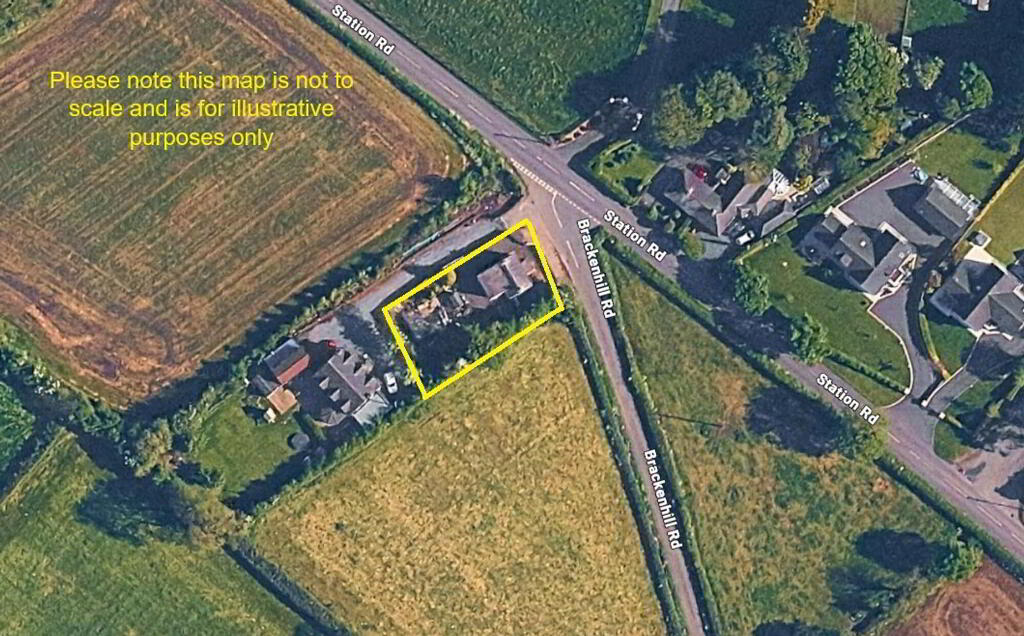
It is ideal for those who don't wish to be too far away from amenities but who really desire the tranquility of country living, Moira, Lisburn, Aghalee, the M1 motorway, the A26/ airport road and Belfast International Airport are all within easy travelling distance, as is Moira Railway Station.
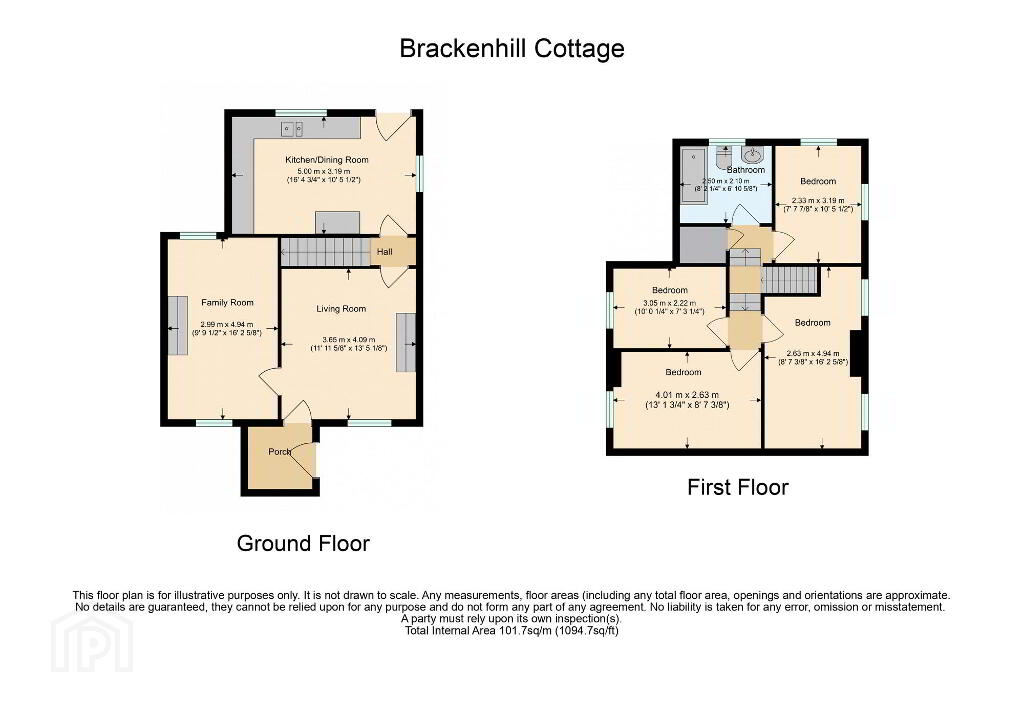
Accommodation comprises; entrance porch, living room, sitting room, inner hallway, kitchen/ dining area, 4 bedrooms and a bathroom.
The property benefits from uPVC double glazed windows and oil fired central heating.

Outside it offers a driveway / carparking to the side and a good size rear garden.
Viewing is highly recommended - please contact Barbara, Julie or Andrew at Locale Home Sales & Lettings on 028 92616999 and let us arrange your appointment to view.
Ground Floor
- Entrance Porch
- Glazed entrance door.
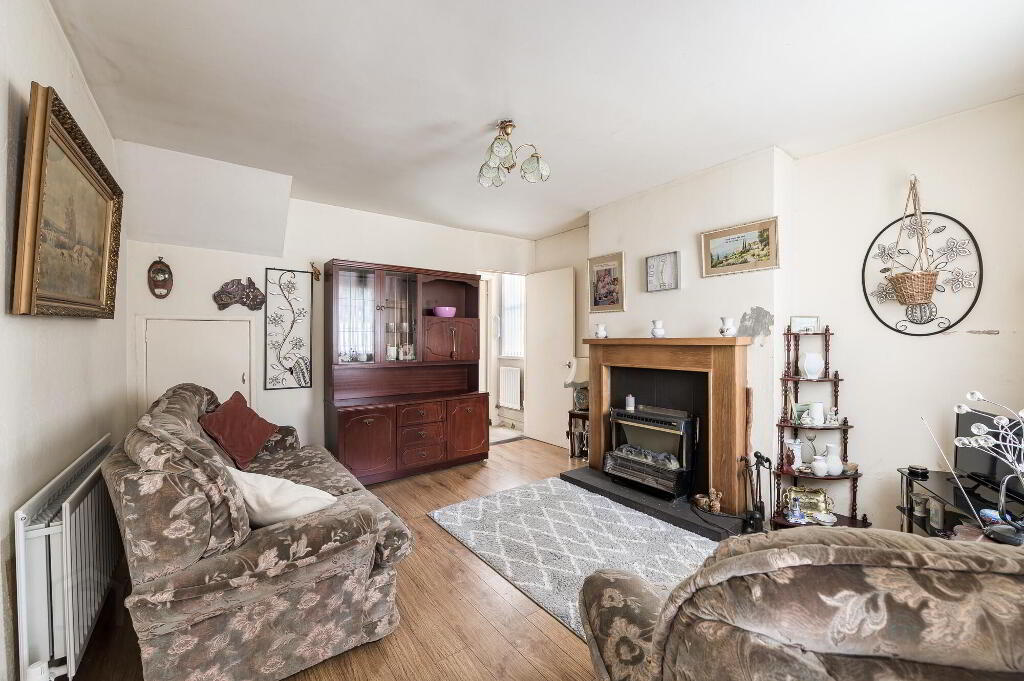
- Living room
- 3.65m x 4.1m (12' 0" x 13' 5")
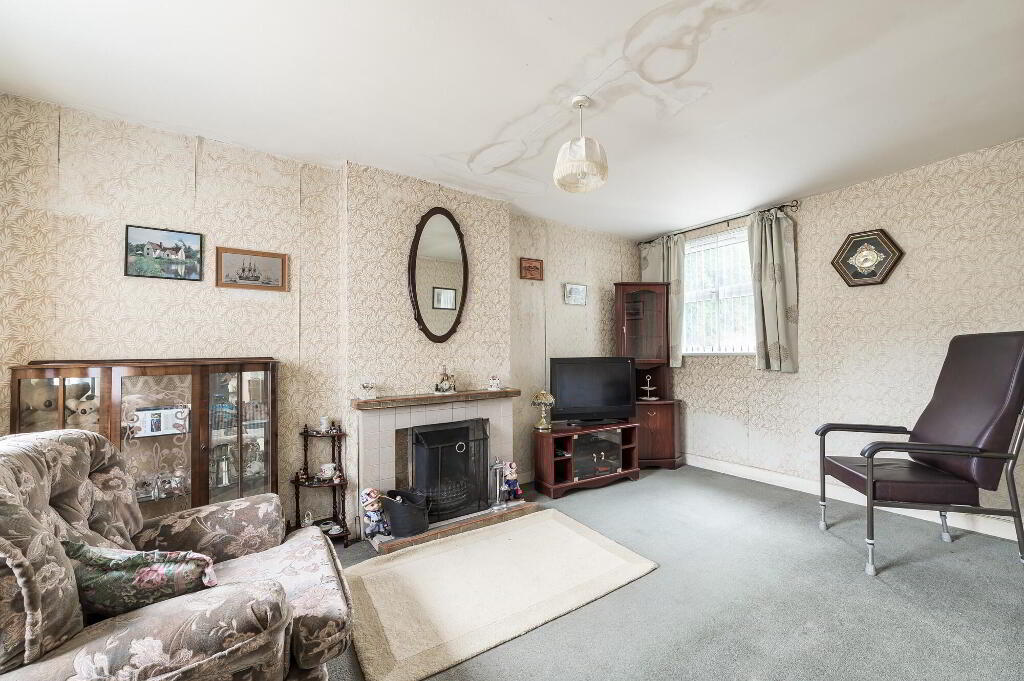
Feature fireplace with tiled inset & hearth. Wooden laminate flooring. Understairs storage cupboard. - Sitting room
- 4.88m x 3.06m (16' 0" x 10' 0")
Feature tiled floor. - Inner hallway
- Staircase to first floor.
- Kitchen / Dining area
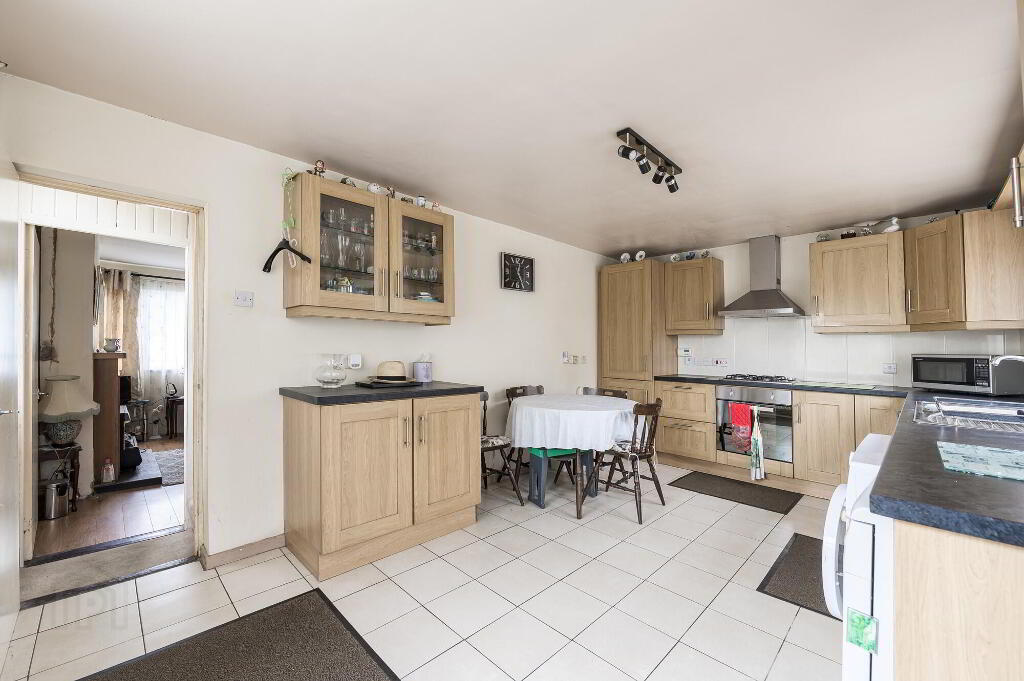
- 3.24m x 4.98m (10' 8" x 16' 4")
Fitted high & low level units. Stainless steel extractor hood. 4 ring gas hob. Built-in oven. 11/2 bowl stainless steel sink unit with mixer tap. Plumbed for automatic washing machine. Fridge freezer. Plumbed for dish washer. Tiled floor. Part tiled walls.
First Floor
- Landing
- Built in hotpress. Access to roof space.
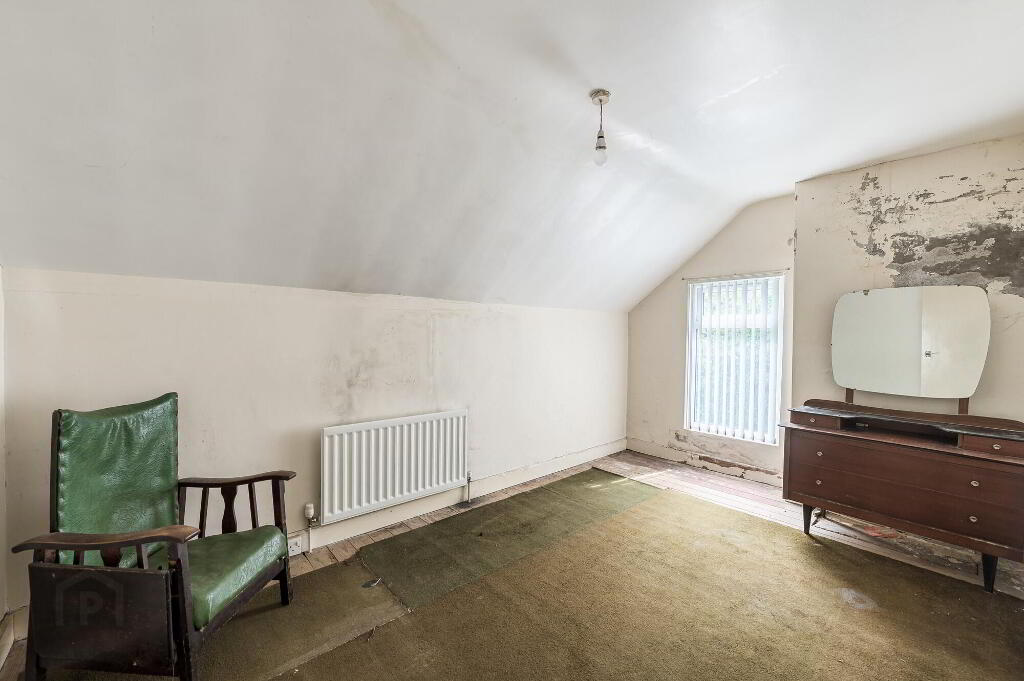
- Bedroom 1
- 2.64m x 3.96m (8' 8" x 13' 0")
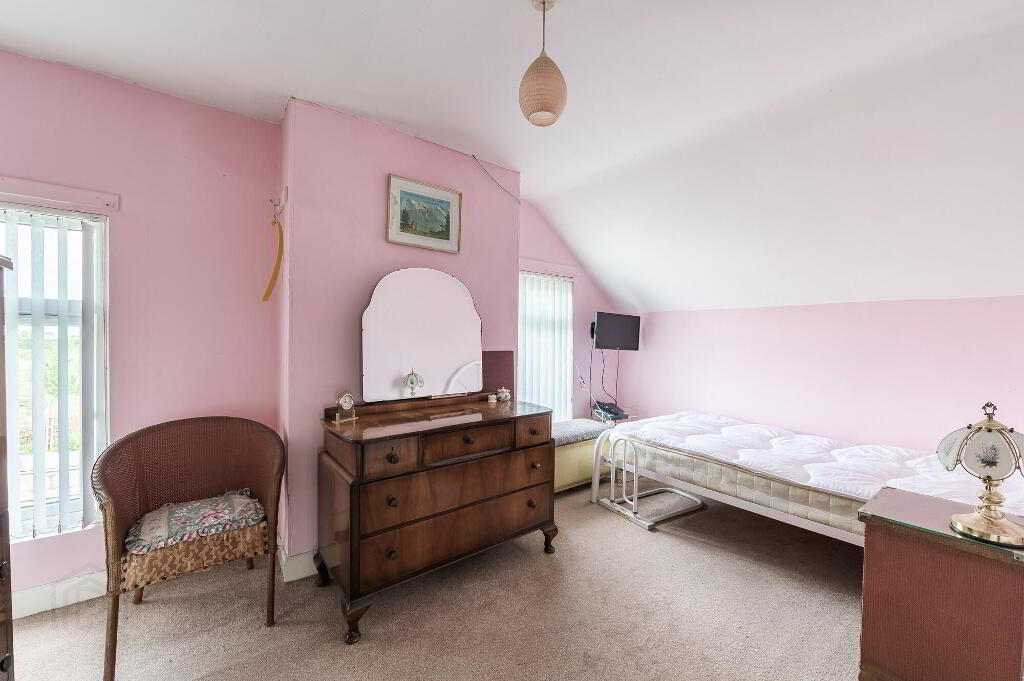
- Bedroom 2
- 2.57m x 4.09m (8' 5" x 13' 5")
- Bedroom 3
- 2.13m x 3.02m (7' 0" x 9' 11")
- Bedroom 4
- 2.33m x 3.21m (7' 8" x 10' 6")
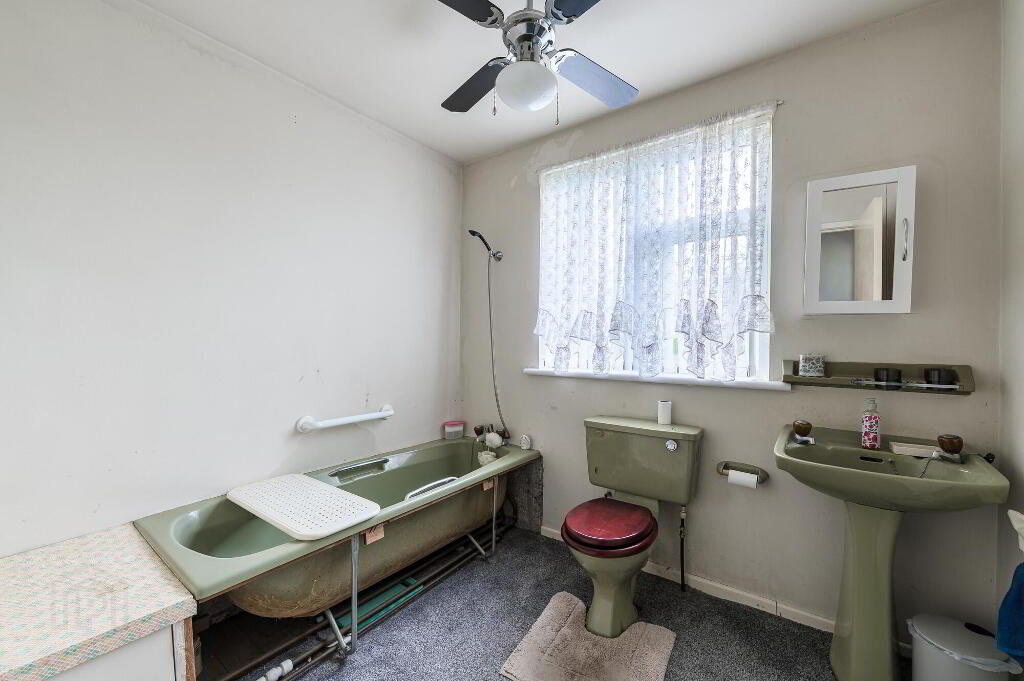
- Bathroom
- Avocado coloured bathroom suite comprising; Pedestal wash hand basin, low flush wc & bath.
Outside
- Outside
- Stoned driveway & front garden. Pedestrian gate to the side.
Double entrance gates gate to the side.
Enclosed rear yard area in stones.
Concrete base.
Oil storage tank.
Note
- Note
- This property may be subject to additional costs & annual charges (rates, ground rent, management charges etc) please check with agent & solicitor for details of these. No surveys have been carried out on this property nor appliances checked, any purchasers should carry out any checks or surveys they deem necessary. Floor plan layout and measurements are approximate and are for illustrative purposes only. We recommend you conduct an independent investigation of the property to determine its suitability for your space requirements.
-
Locale Home Sales & Lettings
028 9261 6999
Photo Gallery
Location
