
9 Mill Hill Waringstown, BT66 7QL
4 Bed Detached House For Sale
£360,000
Print additional images & map (disable to save ink)
Telephone:
028 9261 6999View Online:
www.localeni.co.uk/1097017Key Information
| Address | 9 Mill Hill Waringstown, BT66 7QL |
|---|---|
| Price | Last listed at Offers around £360,000 |
| Style | Detached House |
| Bedrooms | 4 |
| Receptions | 3 |
| Heating | Oil |
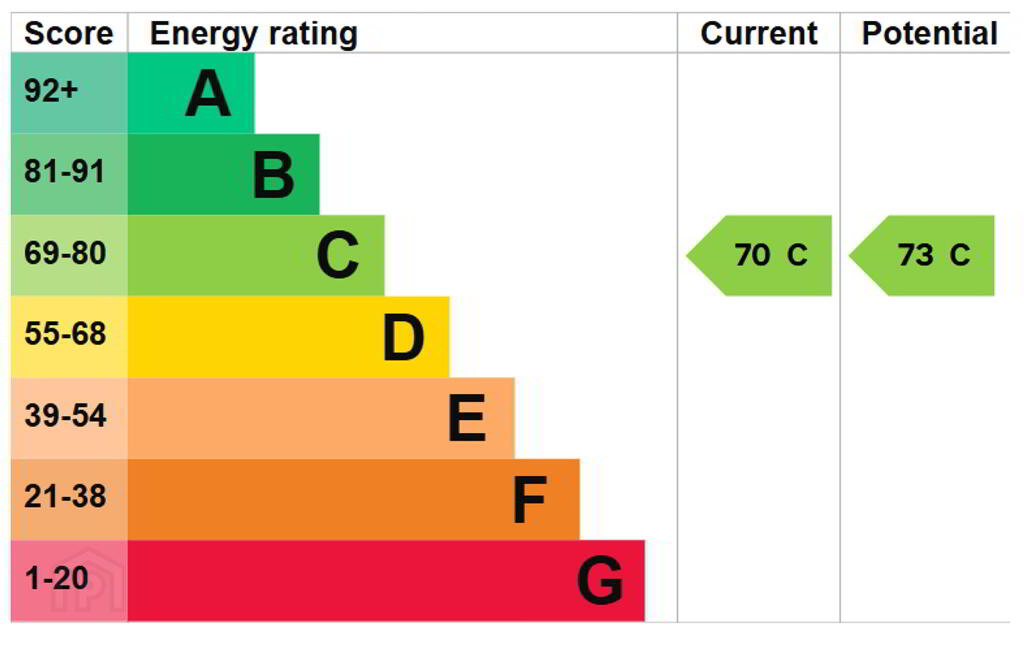
| EPC Rating | C70/C73 |
| Status | Sale Agreed |

Features
- 3 Reception Rooms / 4 Bedrooms
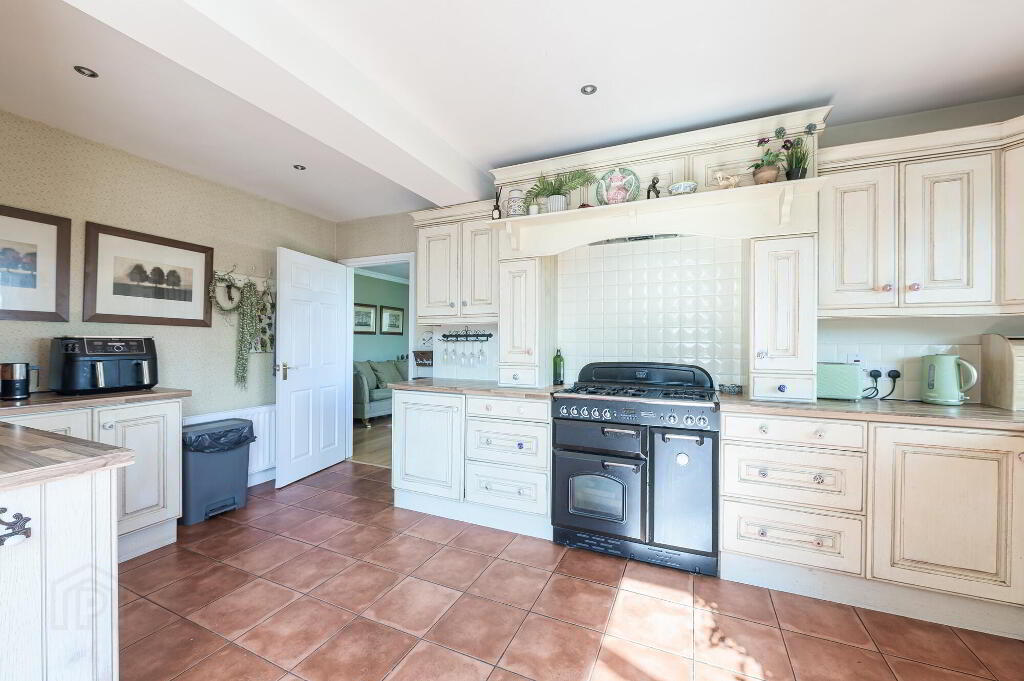
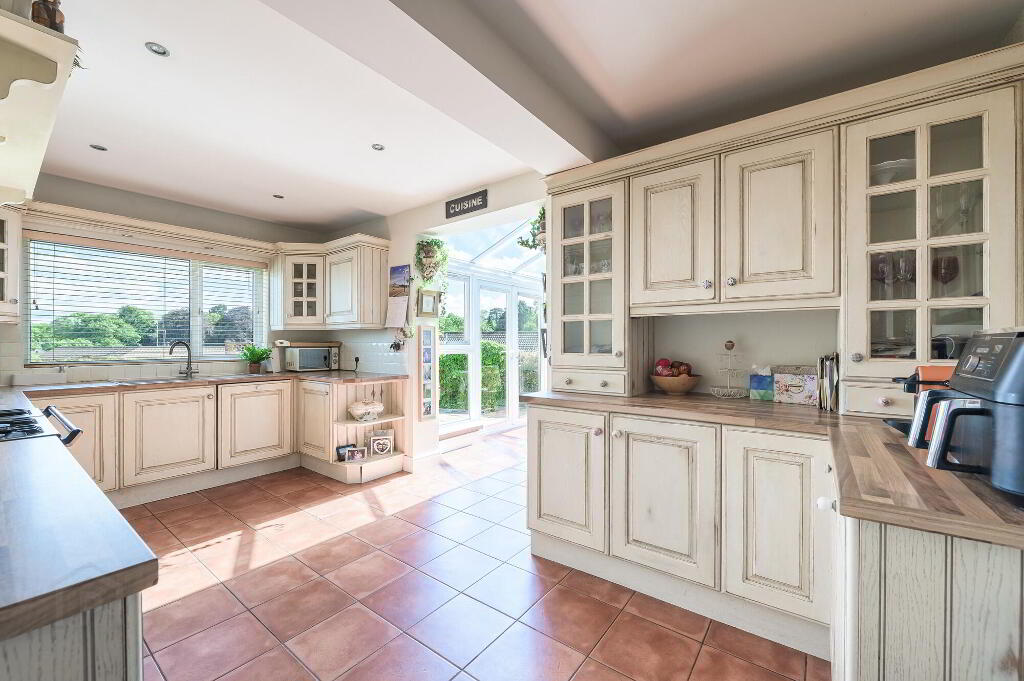
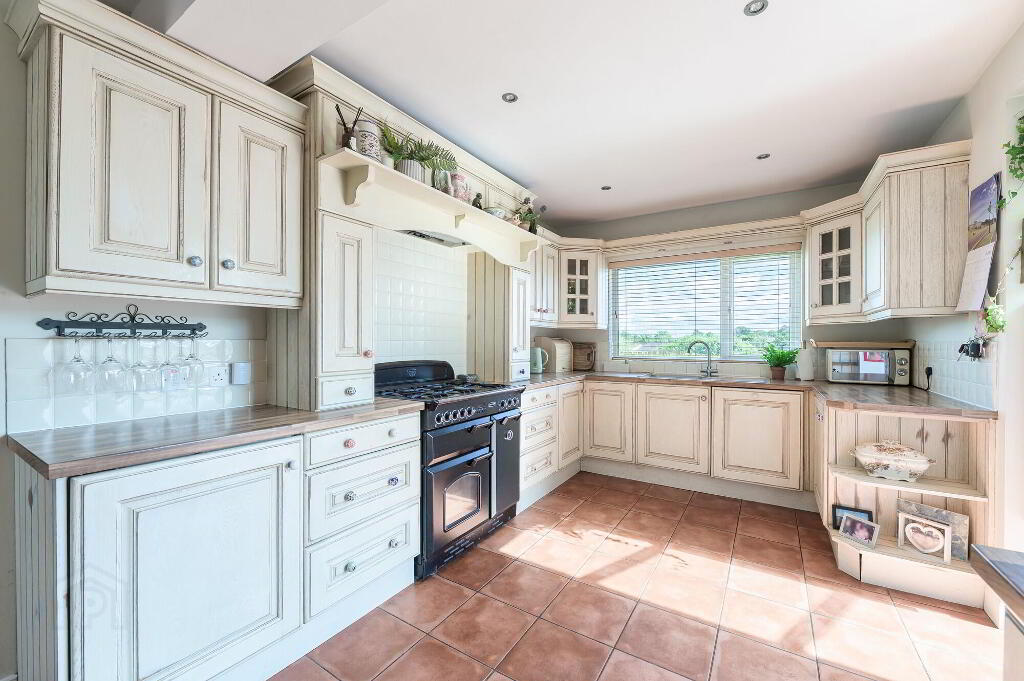
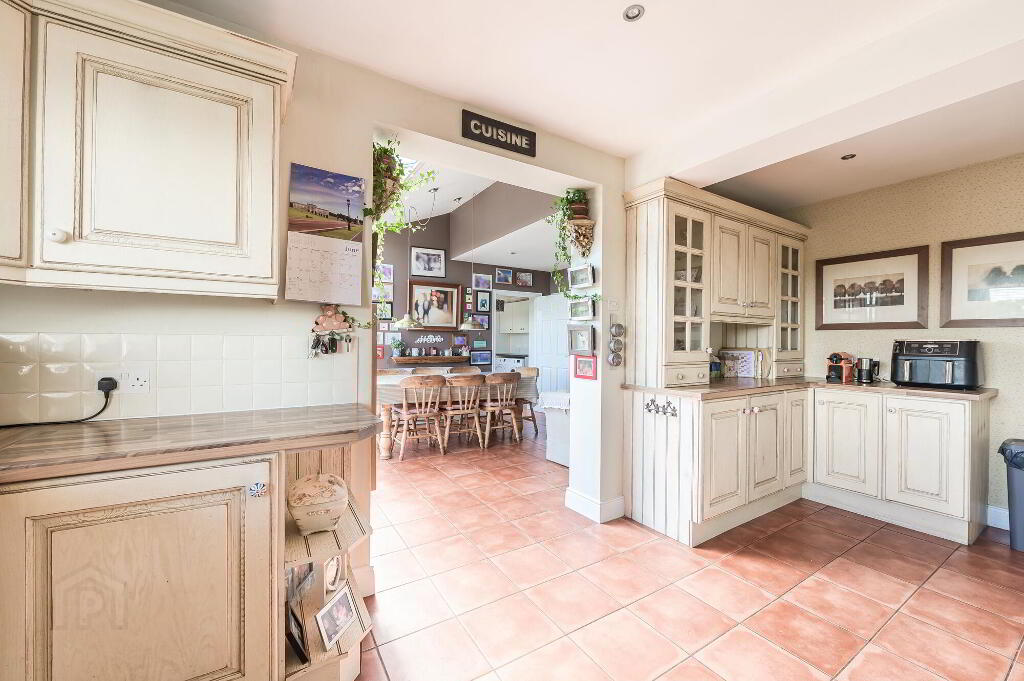
- Lovely traditional style fitted kitchen
- White panel internal doors
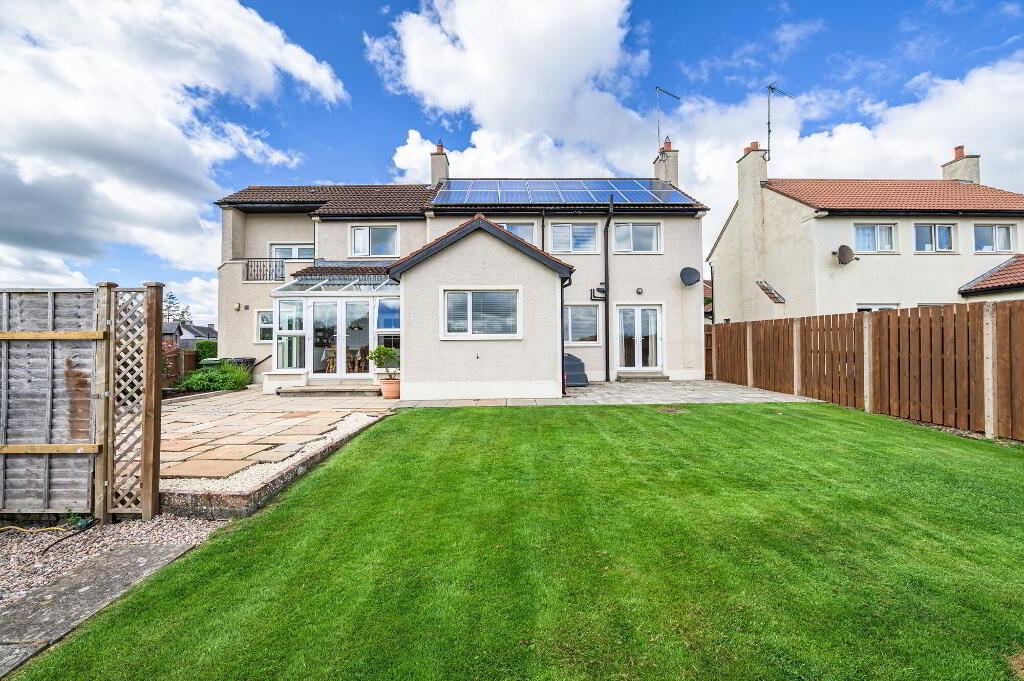
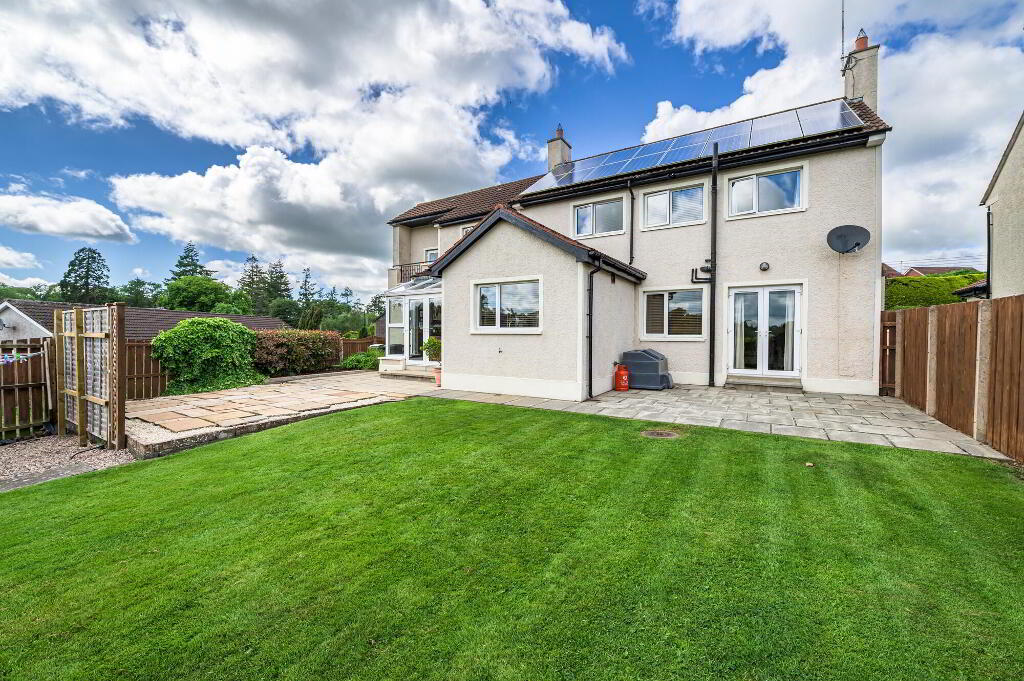
- Oil fired central heating complemented by electricity producing solar panels to the south-facing rear roof.
- Spacious integral garage
Additional Information
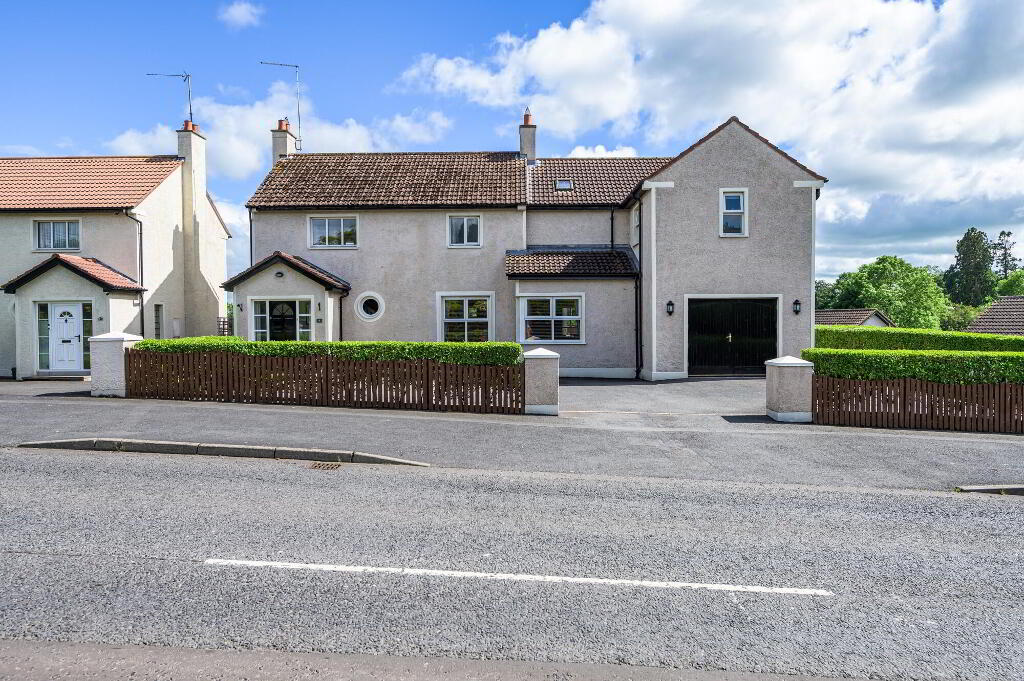
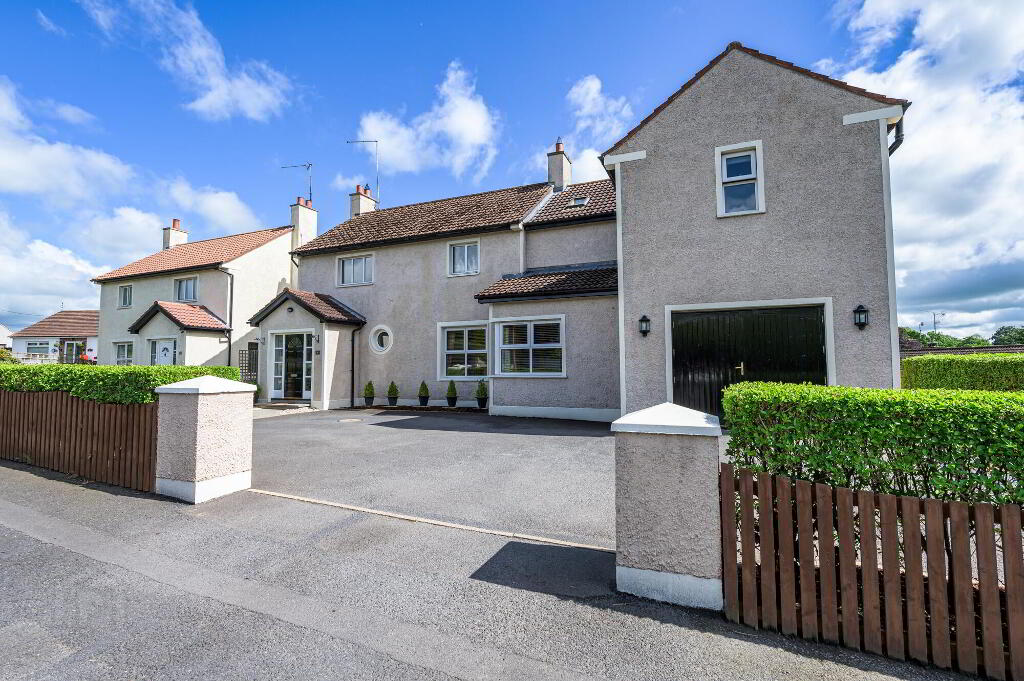
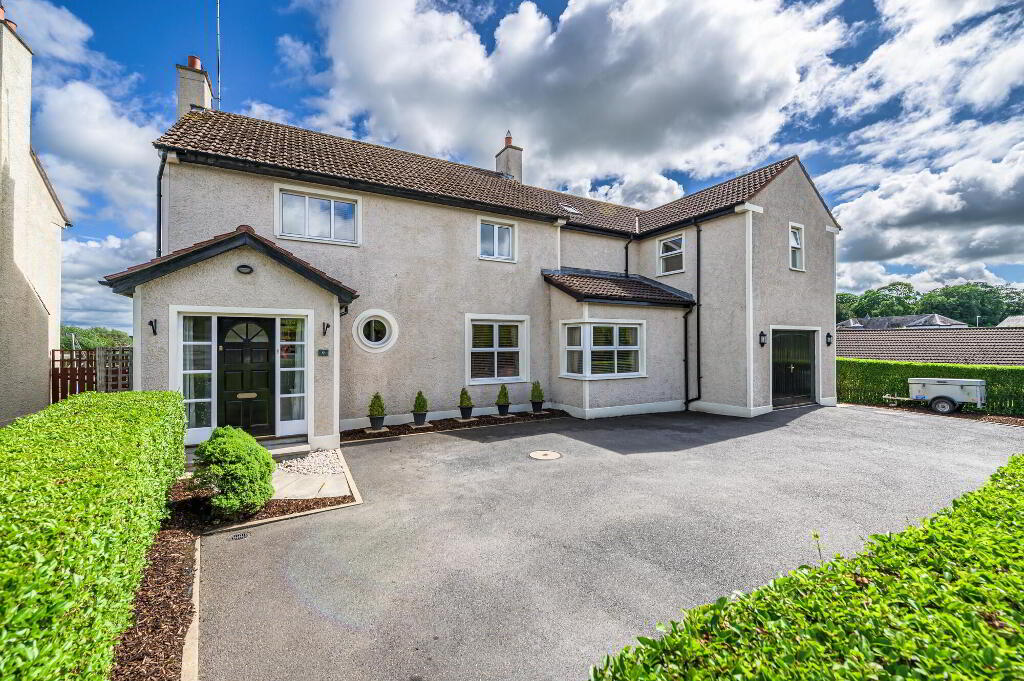
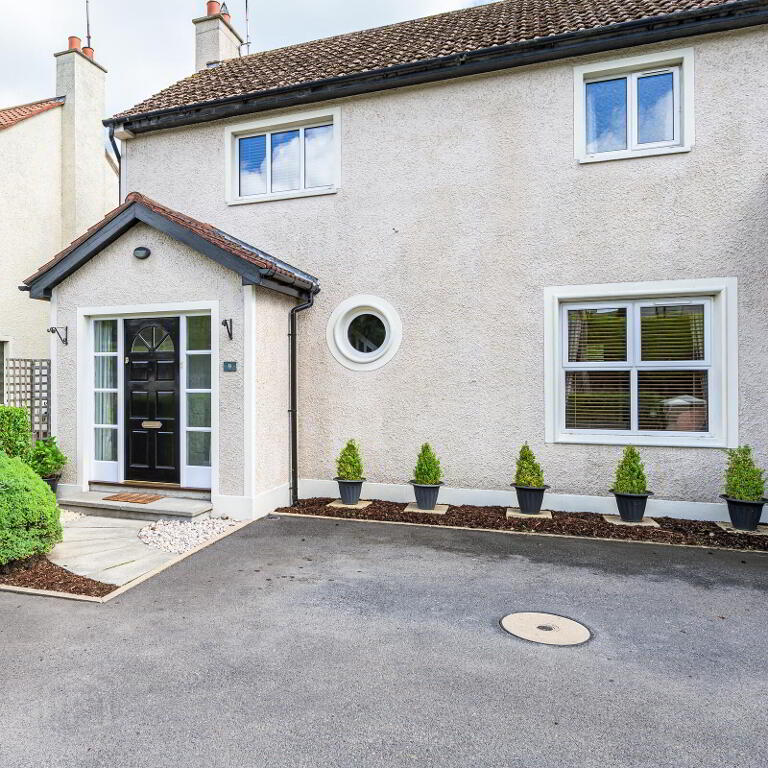
A truly unique detached family home in the centre of Waringstown Village.
9 Mill Hill, Waringstown was originally part of the former RUC Station in Waringstown. It has been lovingly extended and re-envisioned by its present owners,who have created a warm and welcoming family home in the perfect location. It is a property that will suit those who are searching for a home that is that little bit different to the mundanity of modern developments where every house is replicated again and again.
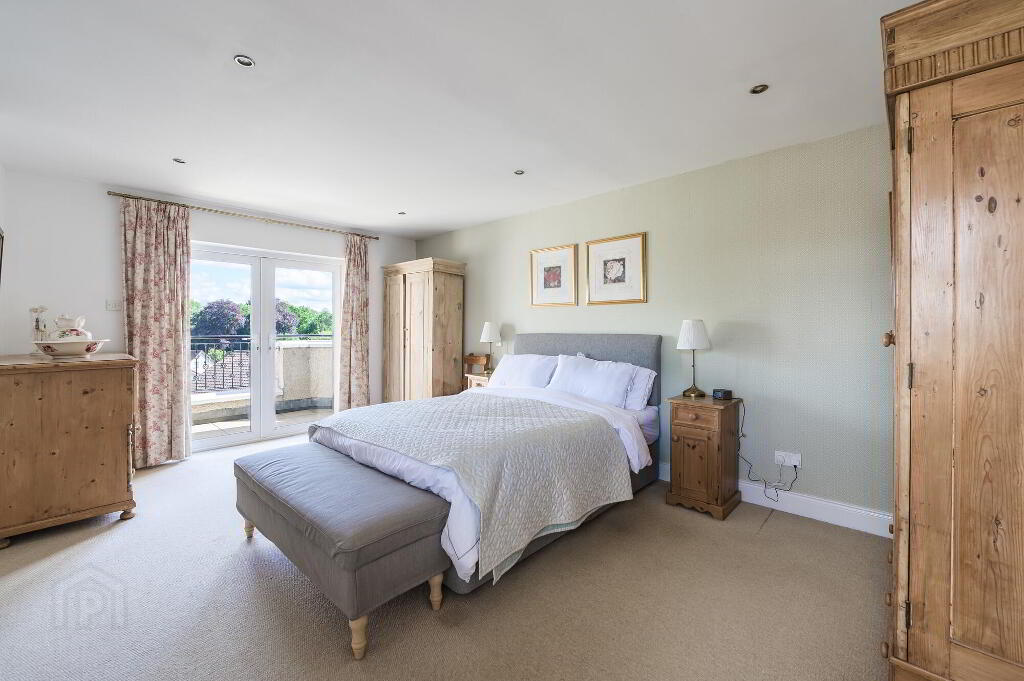
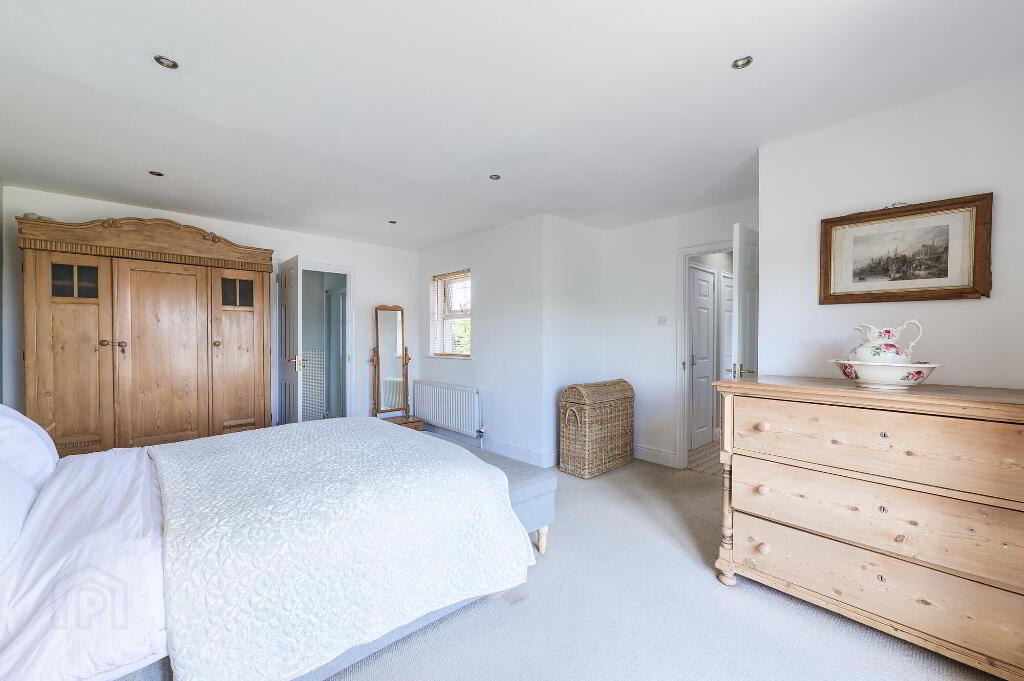
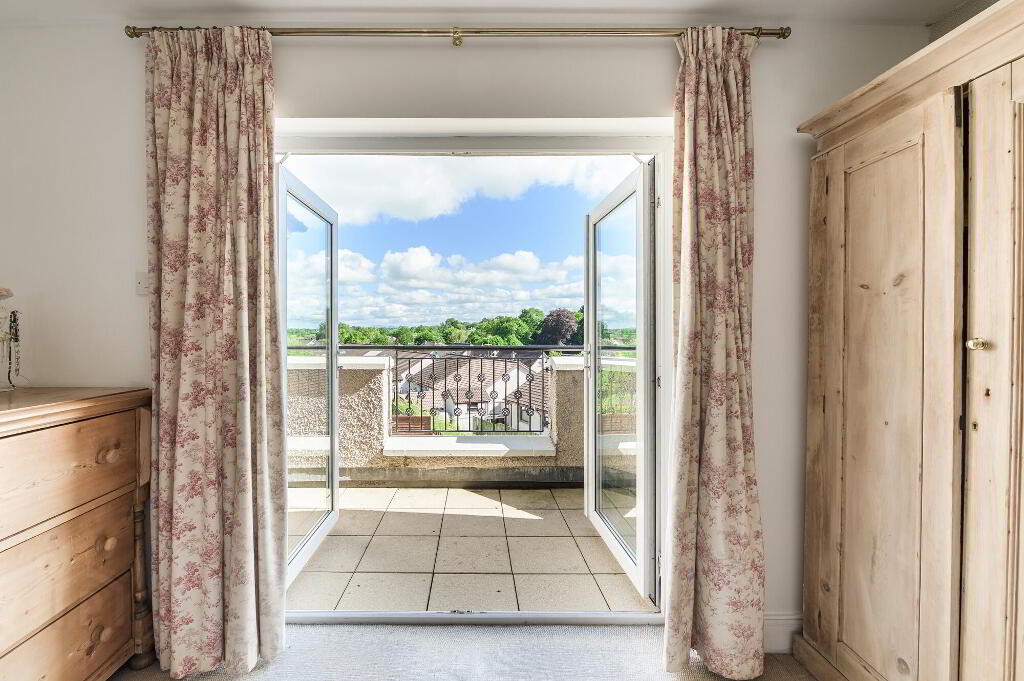
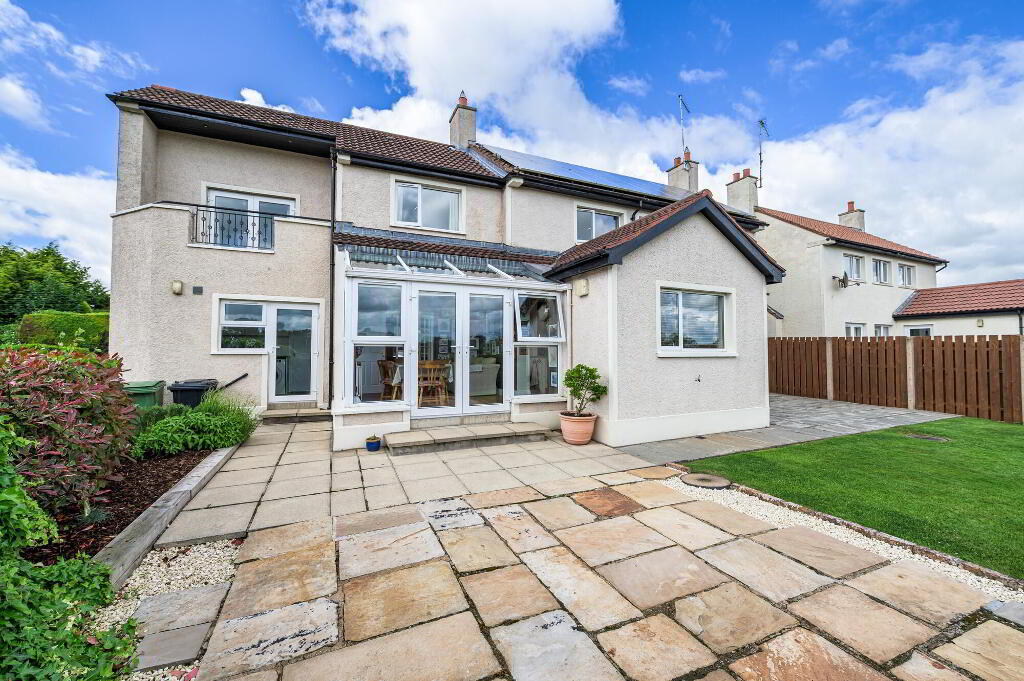
The house offers both spacious family orientated accommodation and a good specification finish which includes a really spacious bedroom 1 with ensuite and double doors opening on to a feature balcony offering fabulous rural views, and oil-fired central heating which is complemented by the addition of 16 electricity producing solar panels to the rear south-facing roof - making this a very energy efficient home to run.
Mill Hill offers an excellent convenience of location with all the village amenities within easy walking distance and the main Lurgan/ Dromore Road a short drive away allowing for easy commuting to Craigavon, Lisburn, Belfast and Newry (via the A1 Sprucefield/ Newry dual carriageway.
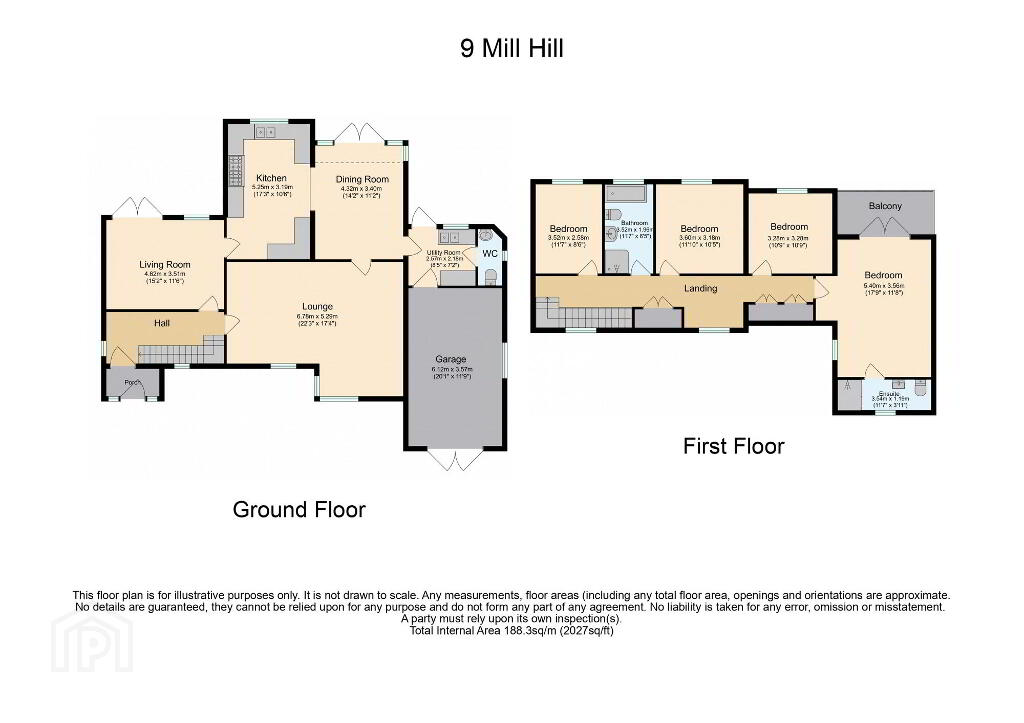
Accommodation comprises; entrance porch, entrance Hall, living Room, kitchen open to separate dining area with glass south-facing rear wall, sitting room, utility room, cloakroom with wc, first floor landing, 4 good size bedrooms, (bedroom 1 with ensuite) and family bathroom.
Integral Garage with double doors opening to the front.
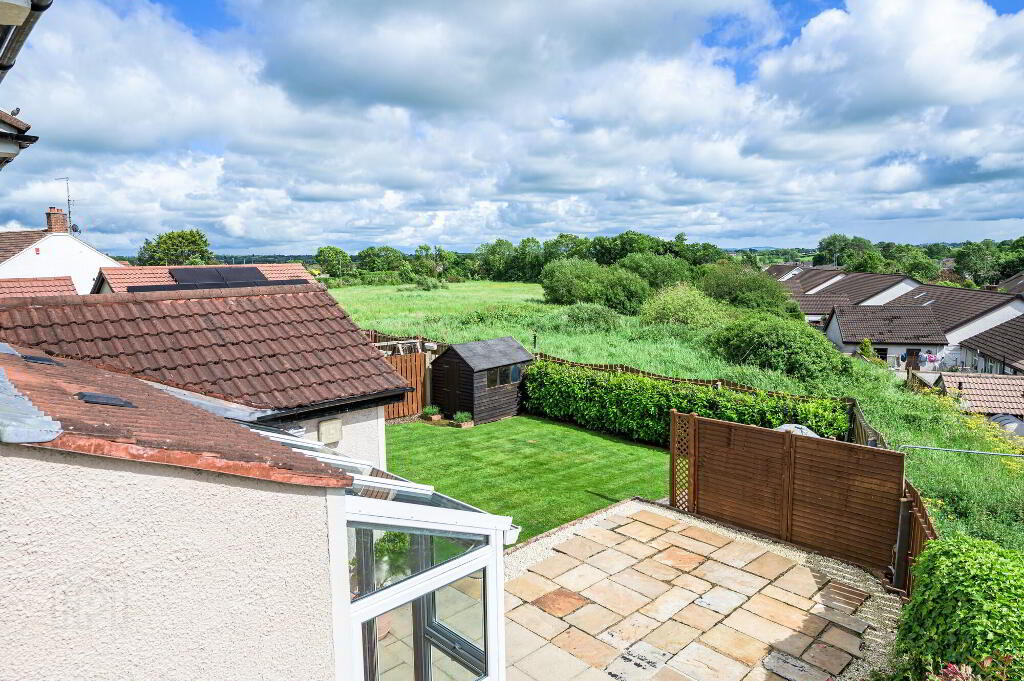
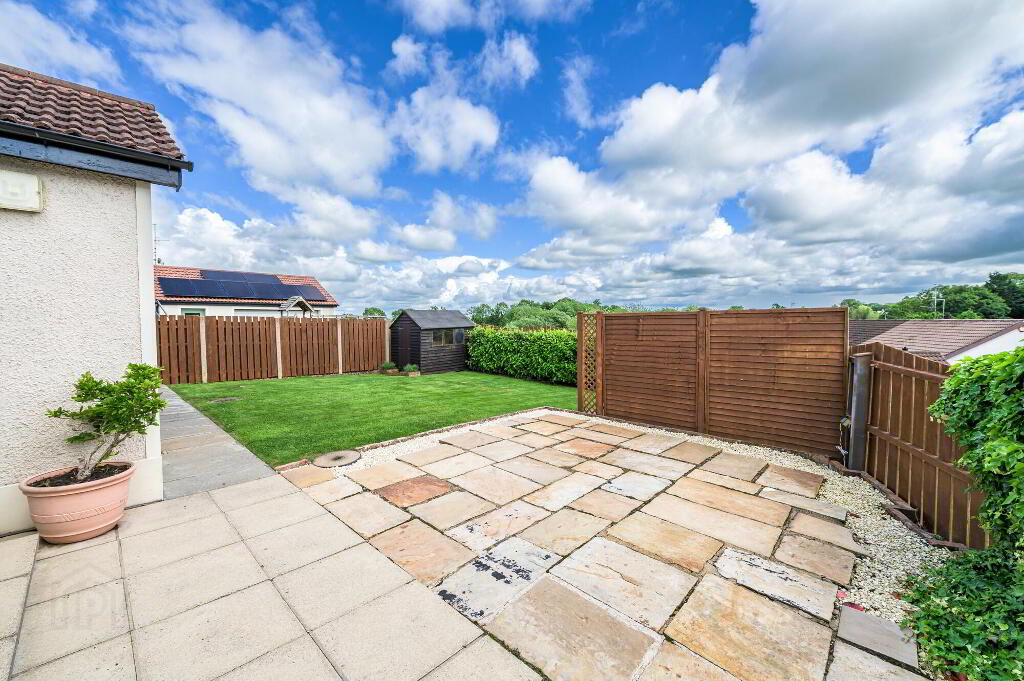
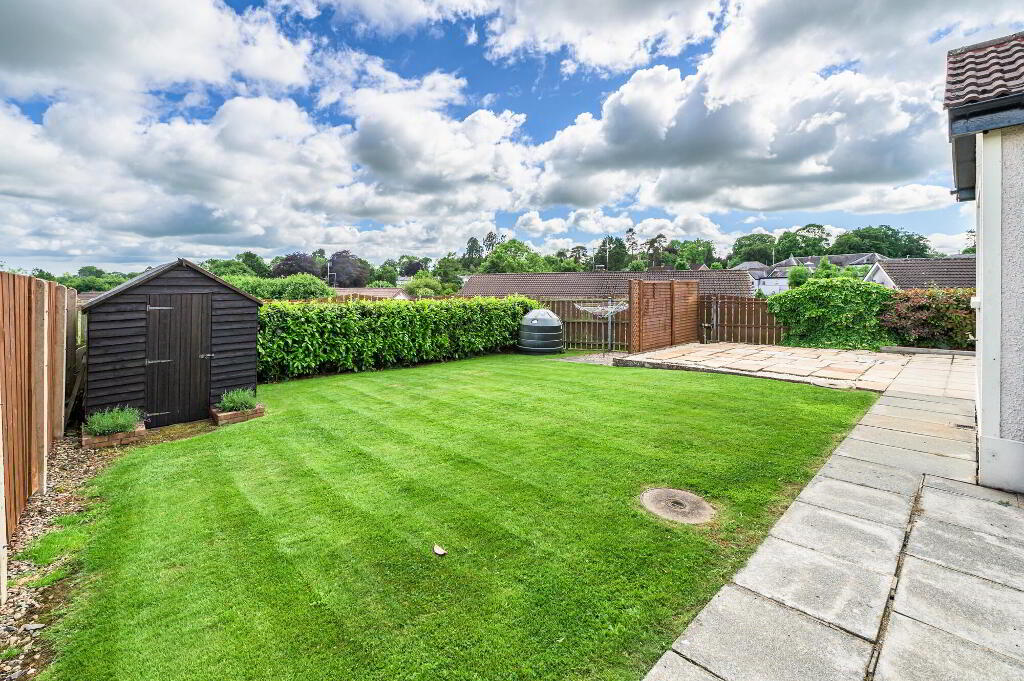
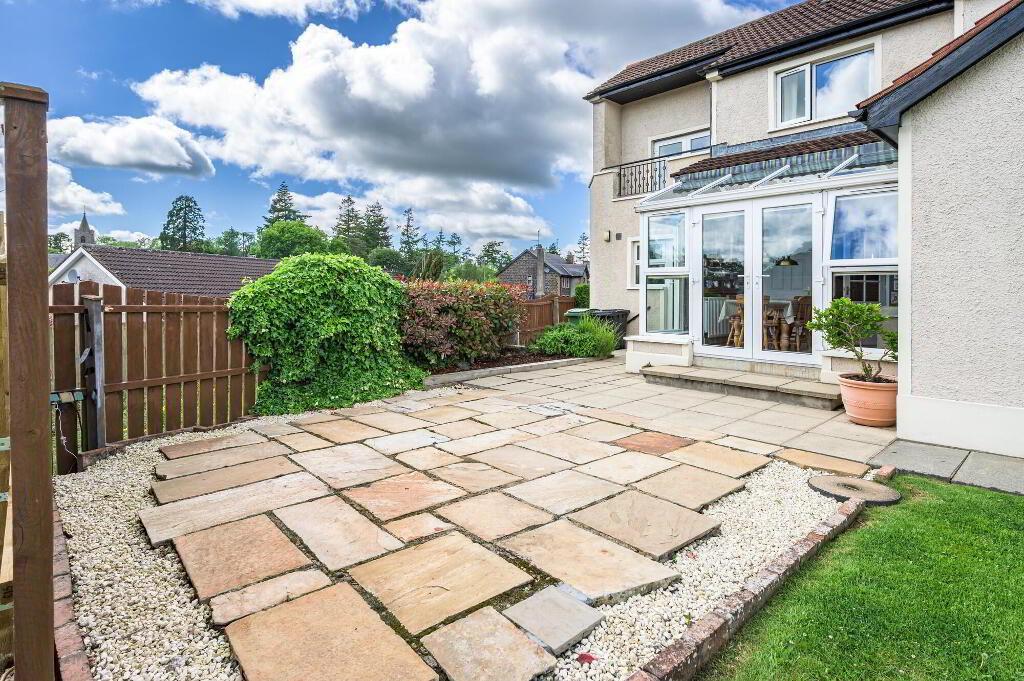
Ample car parking to the front. Enclosed very private south-facing rear garden in grass with an open aspect over fields to the rear.
Viewing is highly recommended - please call Barbara, Julie or Andrew at Locale Home Sales & Lettings on 028 92616999 to arrange.
Ground Floor
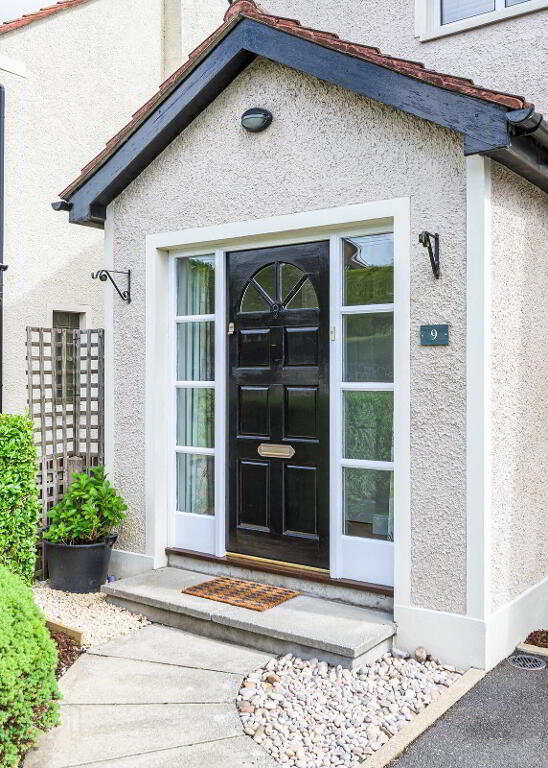
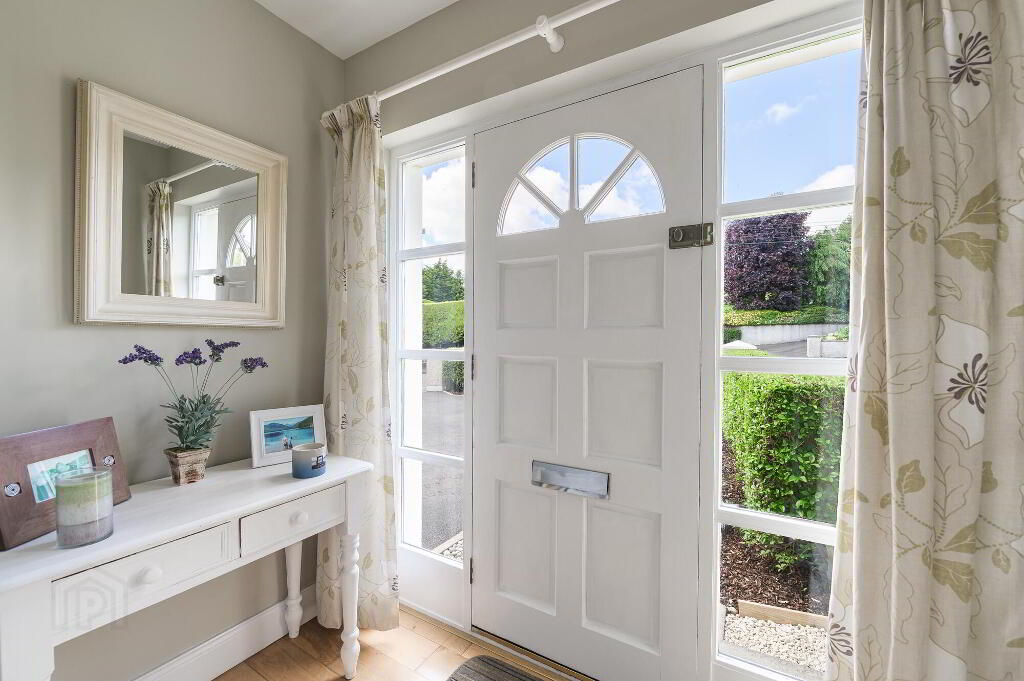
- Entrance Porch
- Panelled entrance door with double glazed side panels. Oak strip flooring.
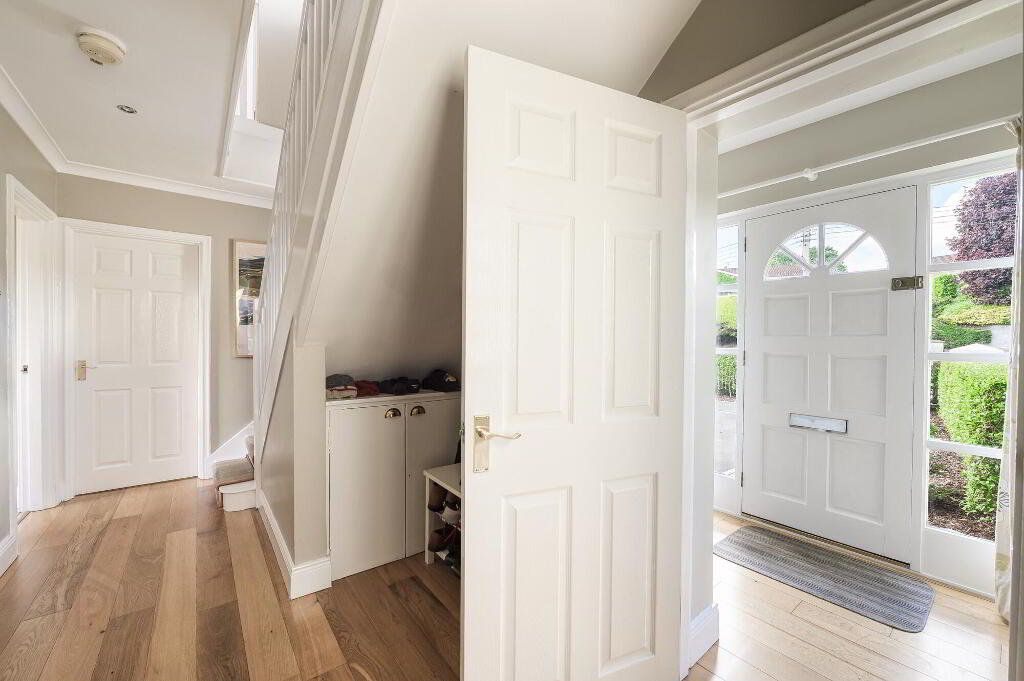
- Entrance Hall
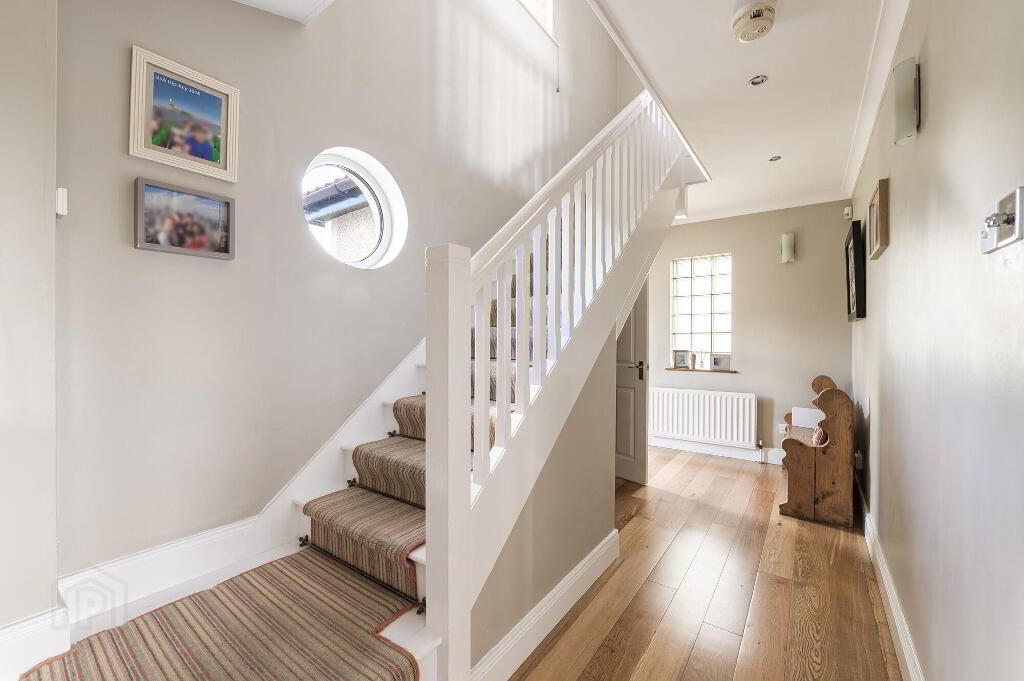
- Solid panelled door to entrance hall. Oak strip flooring. Spindled staircase to first floor. Feature portal double glazed window.
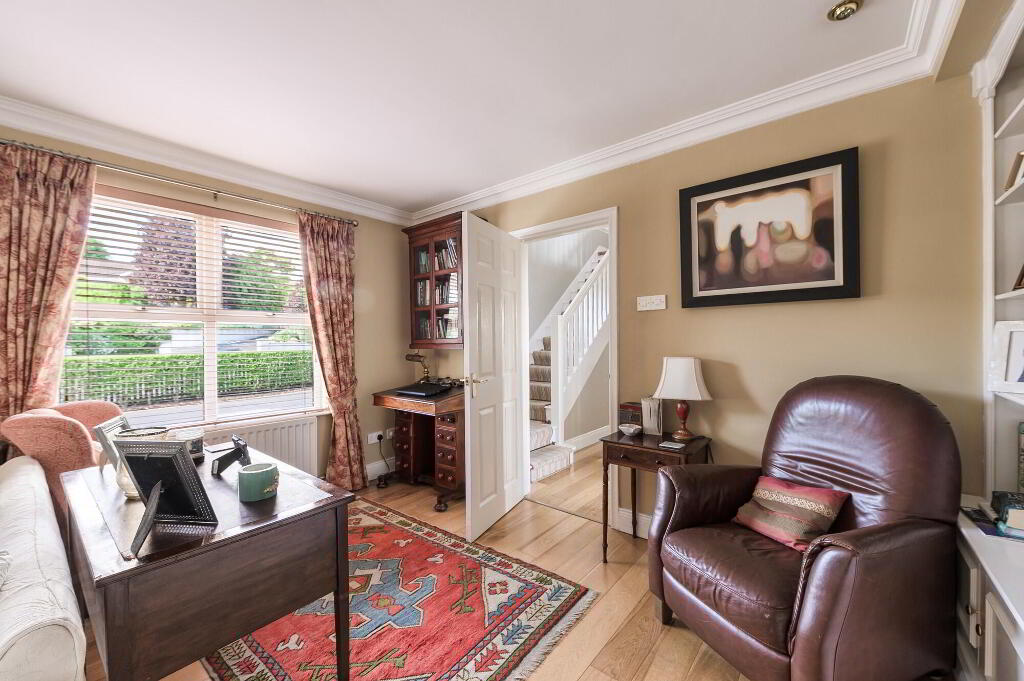
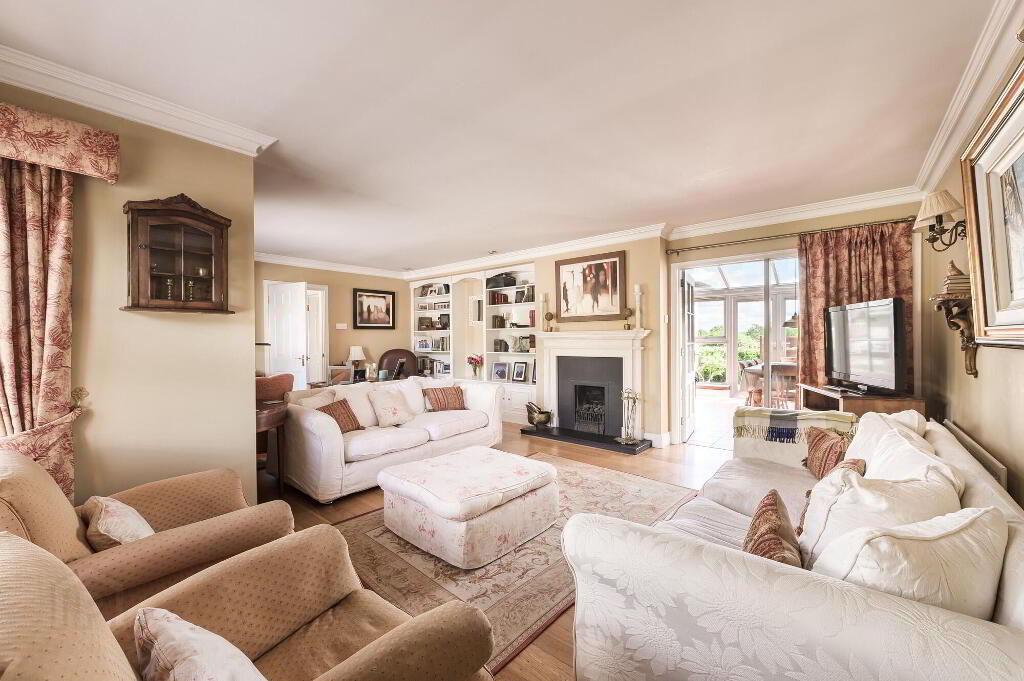
- Sitting Room
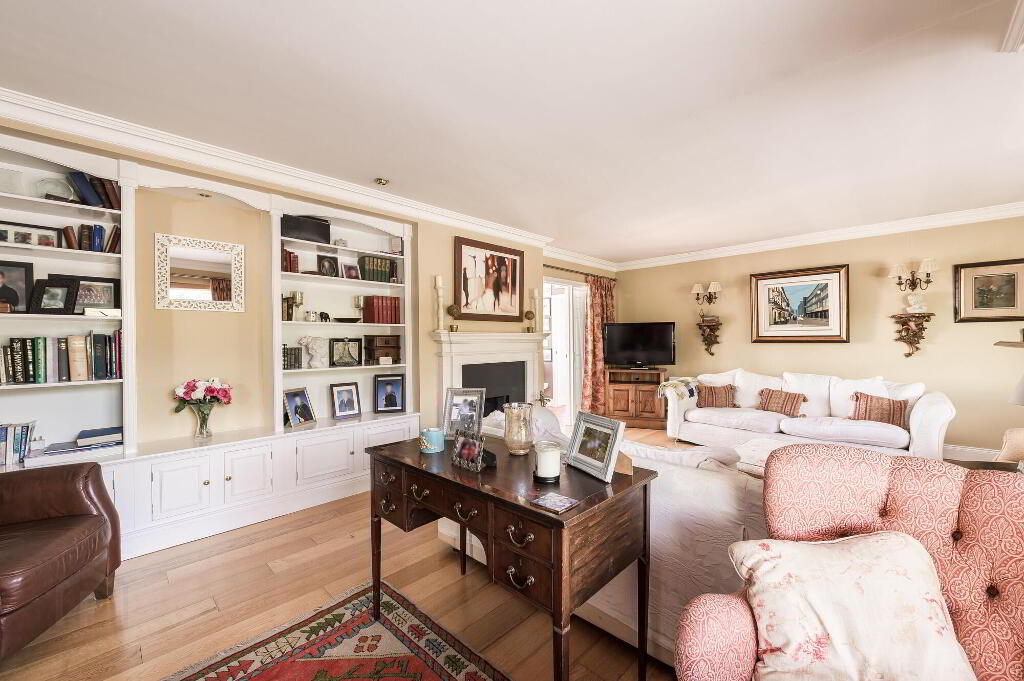
- 6.79m x 5.27m (22' 3" x 17' 3")
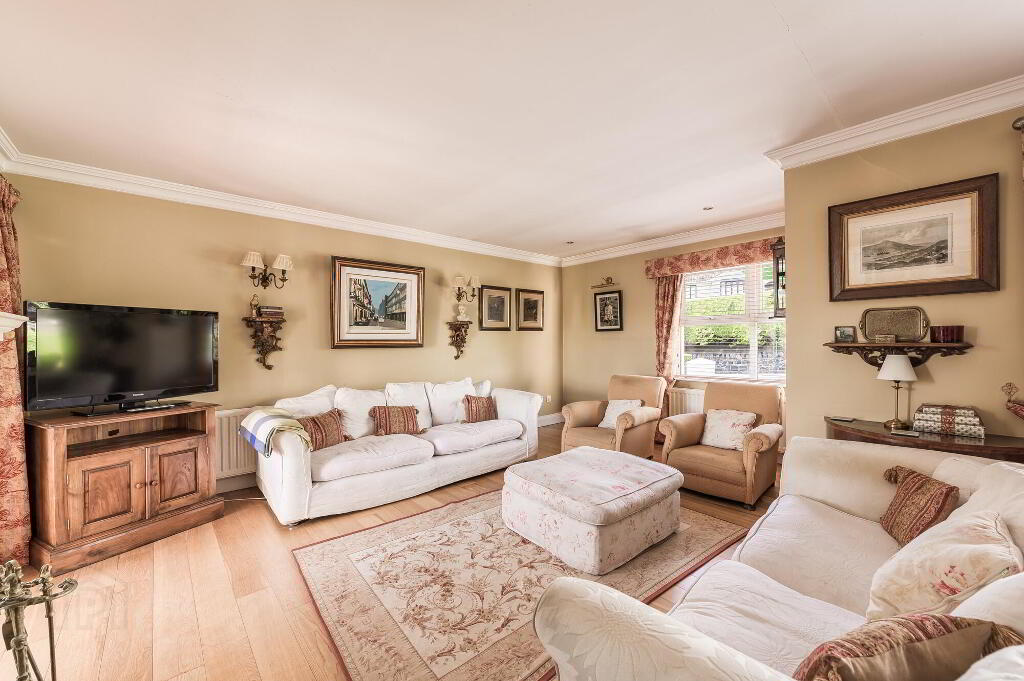
Feature fireplace with tiled inset and hearth. Gas Fire. Oak strip flooring. Cornice to ceiling. Built in shelving and cupboards. Low voltage down lighting. - Living Room
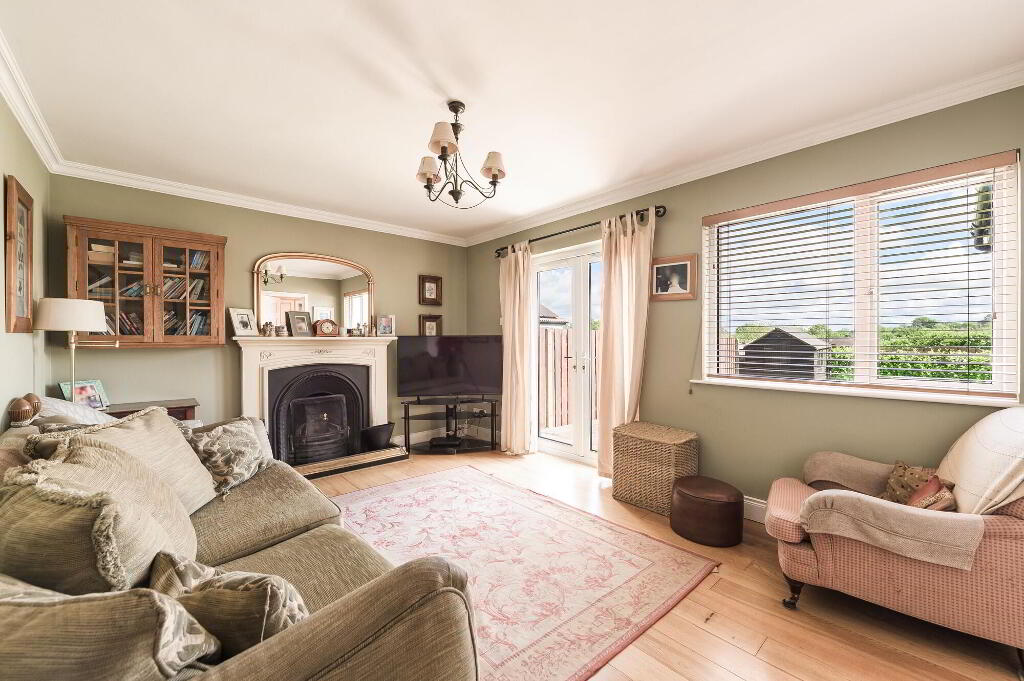
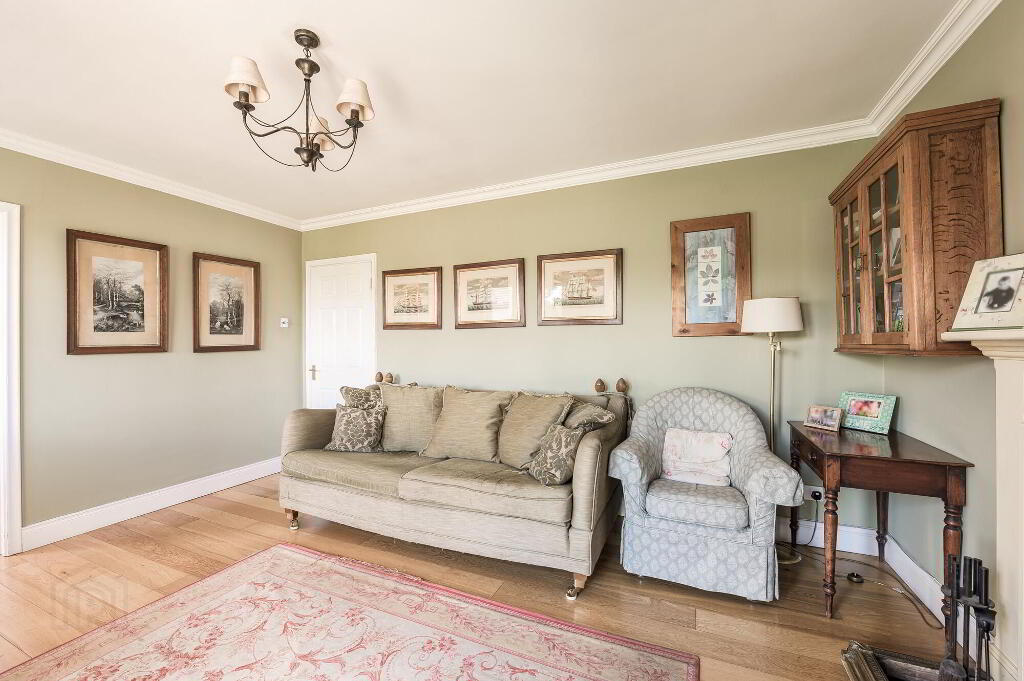
- 3.52m x 4.62m (11' 7" x 15' 2")
Feature fireplace with cast iron and slate hearth. Oak strip flooring. uPVC double glazed patio doors to south-facing rear garden. Cornice to ceiling. - Kitchen
- 2.92m x 5.25m (9' 7" x 17' 3")
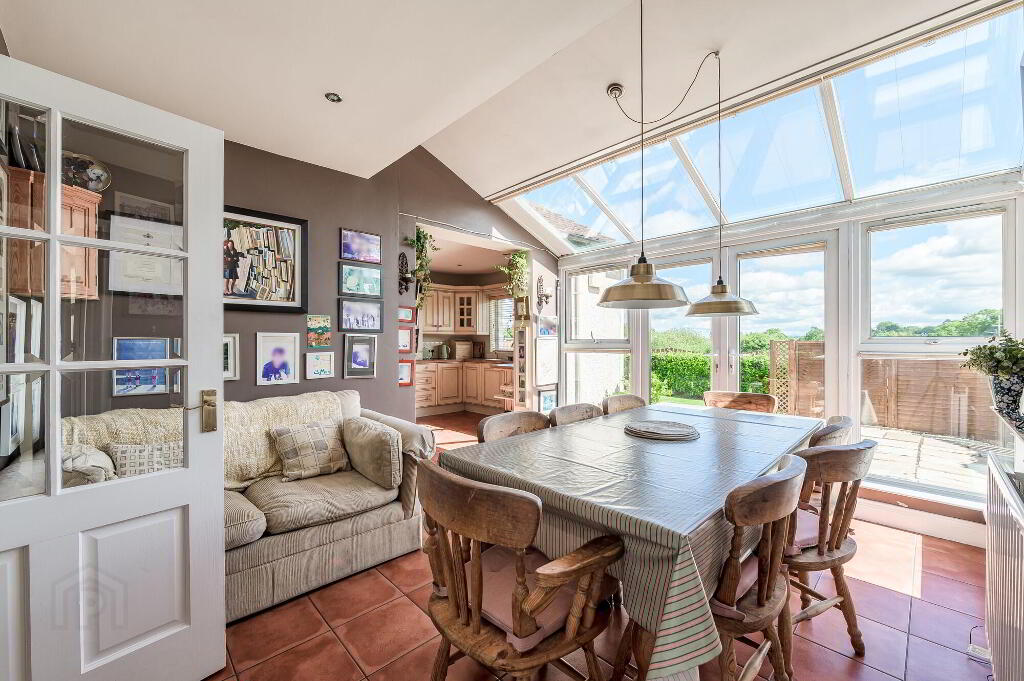
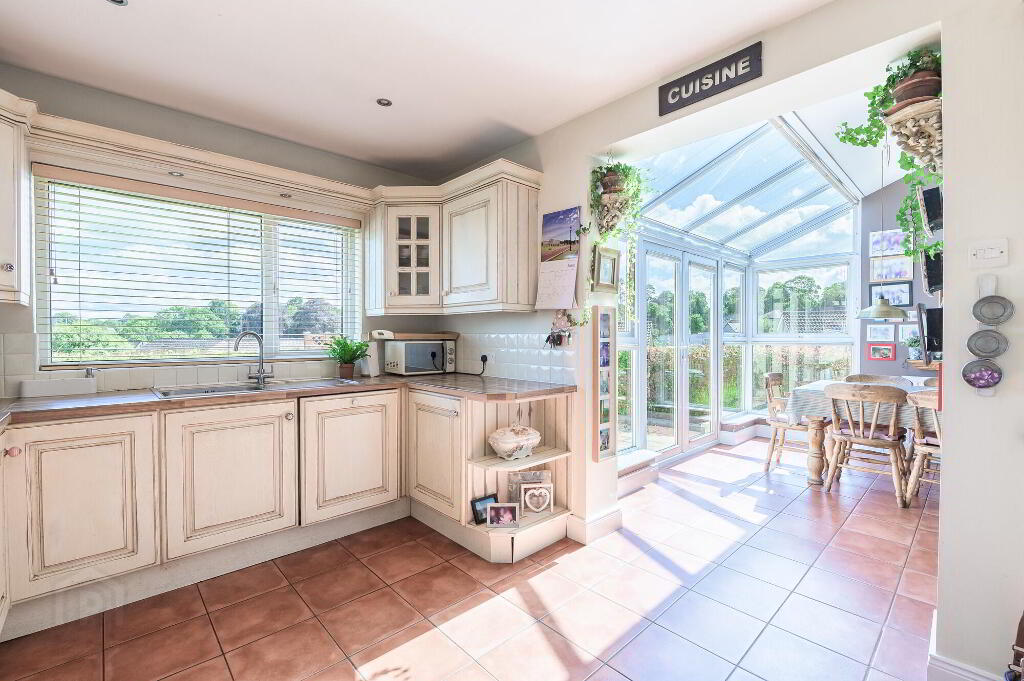
Excellent traditional style fitted kitchen with good range of high and low level units. Space for range style cooker. Integrated dishwasher. Tiled floor. Low voltage down lighting. Integrated fridge. Open to dining area. - Dining Area
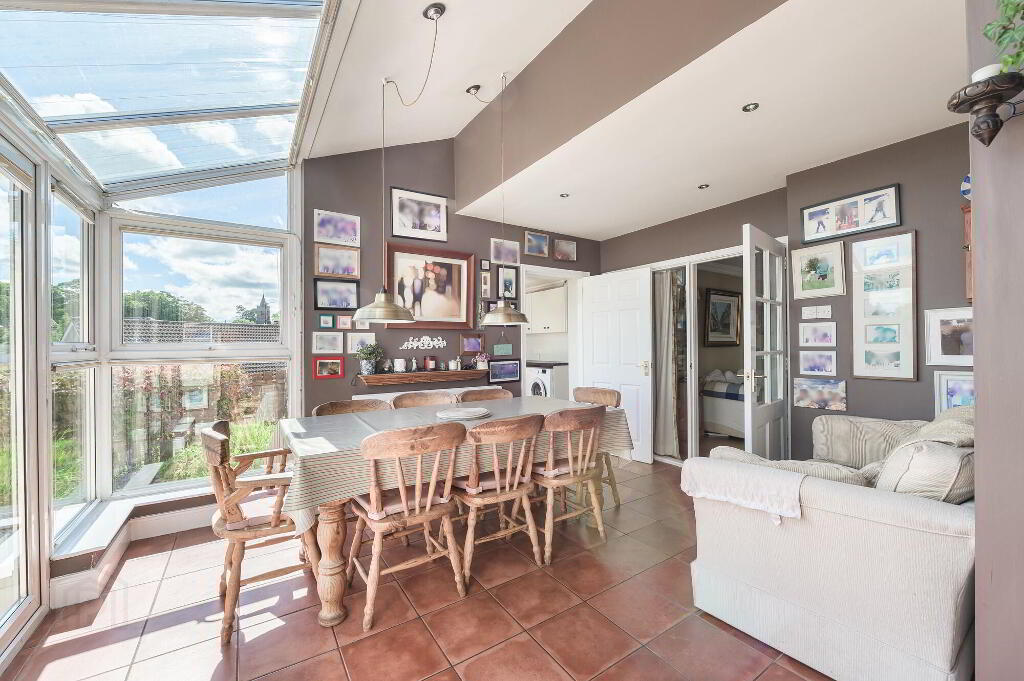
- 3.68m x 4.1m (12' 1" x 13' 5")
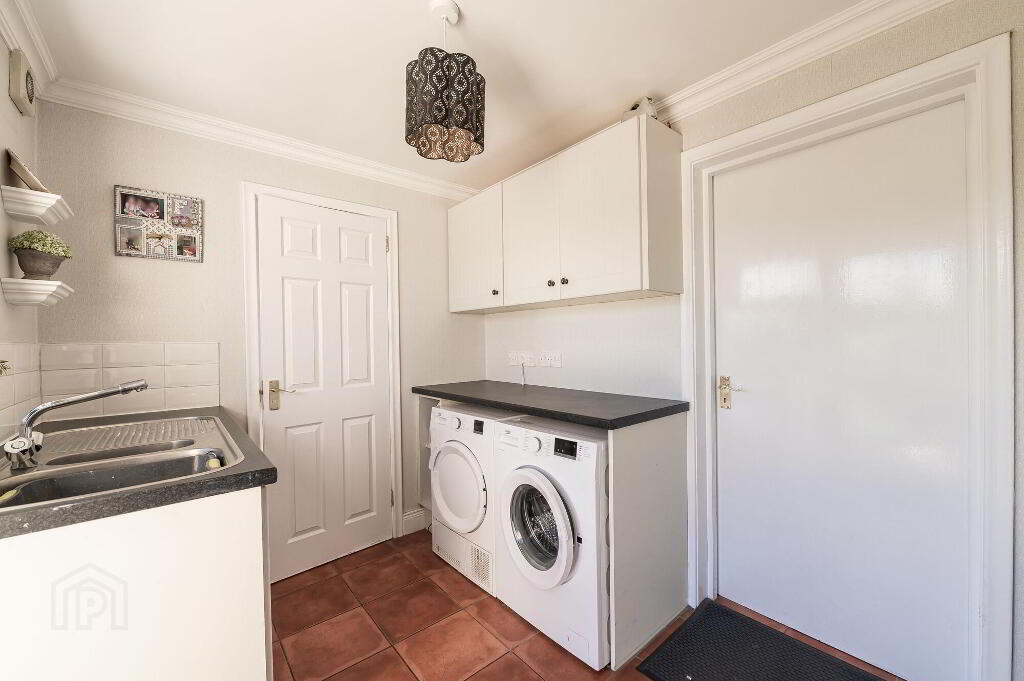
uPVC double glazed glass sunroom area with glass ceiling and double doors opening to the garden. Tiled floor. Low voltage down lighting. Glass door to sitting room. - Utility Room
- 2.57m x 2.26m (8' 5" x 7' 5")
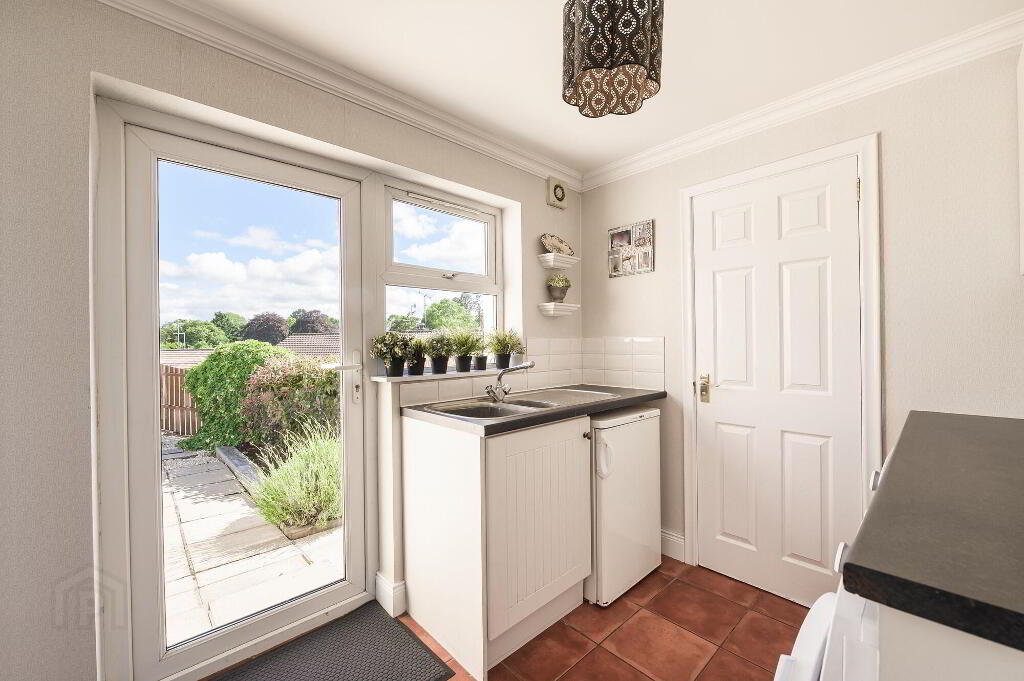
Range of fitted kitchen units. Stainless steel sink unit with mixer tap. Plumbed automatic washing machine. Space for tumble dryer. Space for fridge. Tiled floor. - Cloakroom
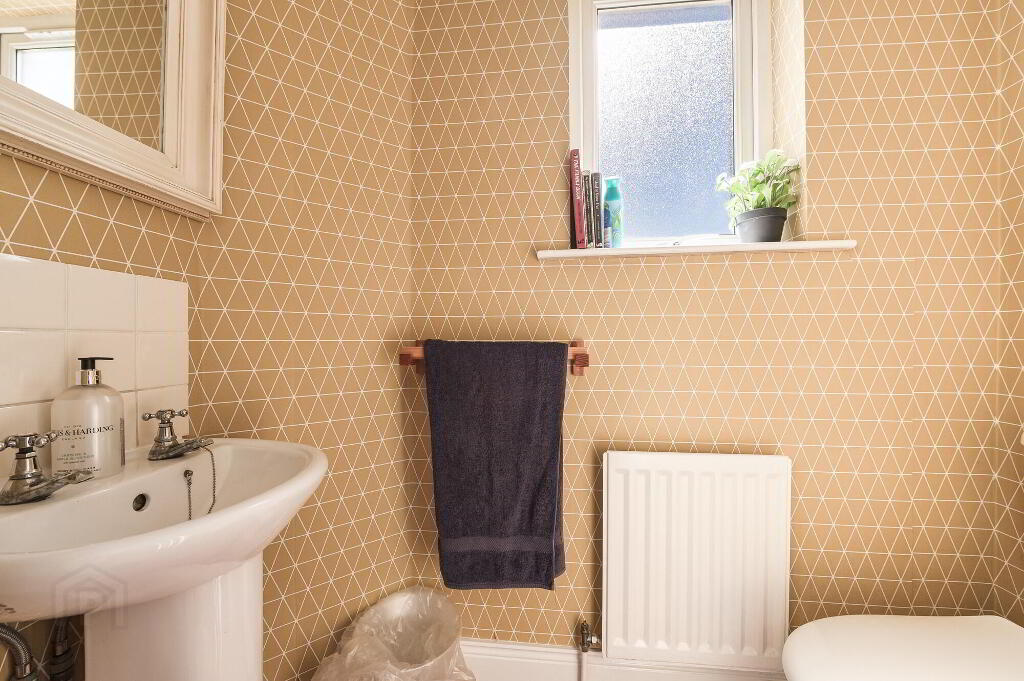
- White coloured suite comprising; low flush wc. and pedestal wash hand basin. Tiled floor.
First Floor
- Landing
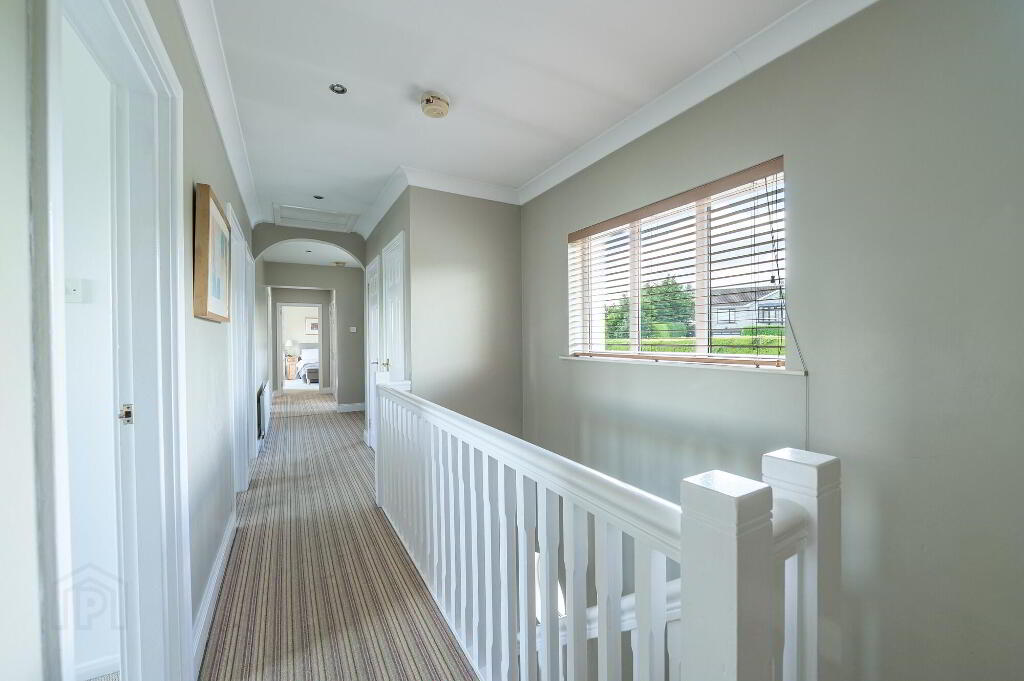
- Access to roofspace storage. Built in hot press. Built in cupboard housing cylinder. Low voltage downlighting. 2 Built in cloaks cupboards. Skylight window.
- Bedroom 1
- 4.52m x 5.44m (14' 10" x 17' 10")
uPVC double glazed patio doors to balcony with lovely vista over Waringstown and beyond. - En Suite
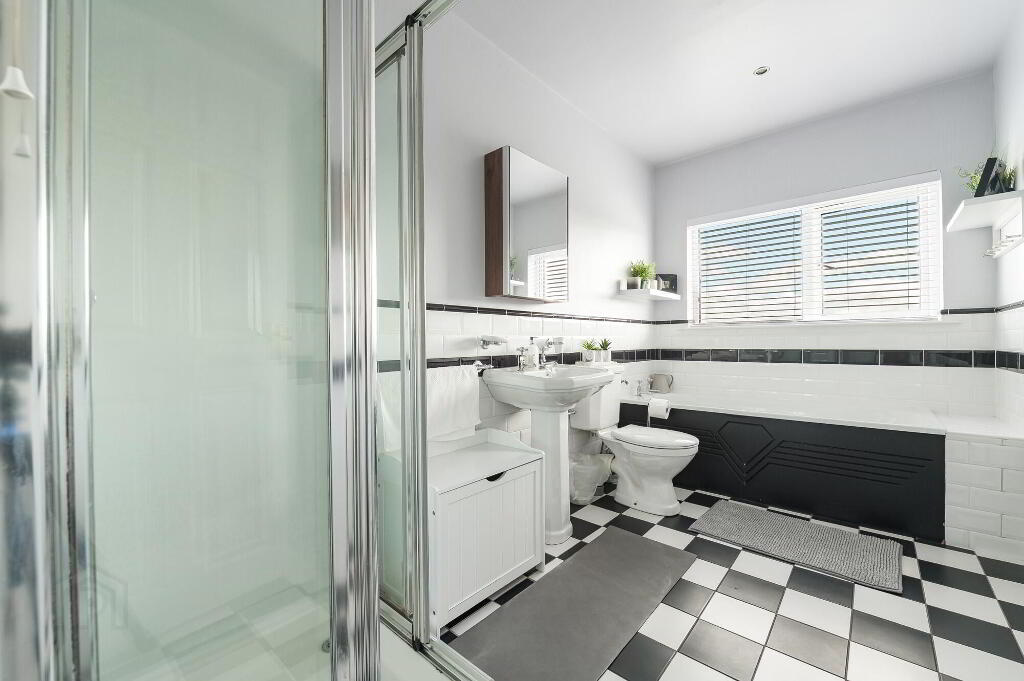
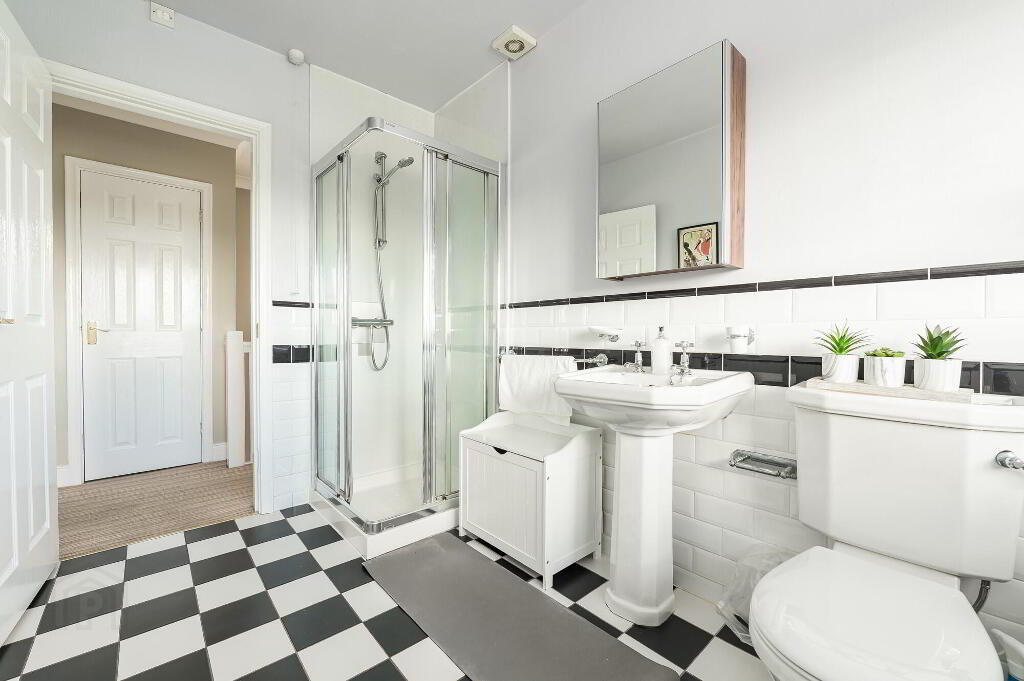
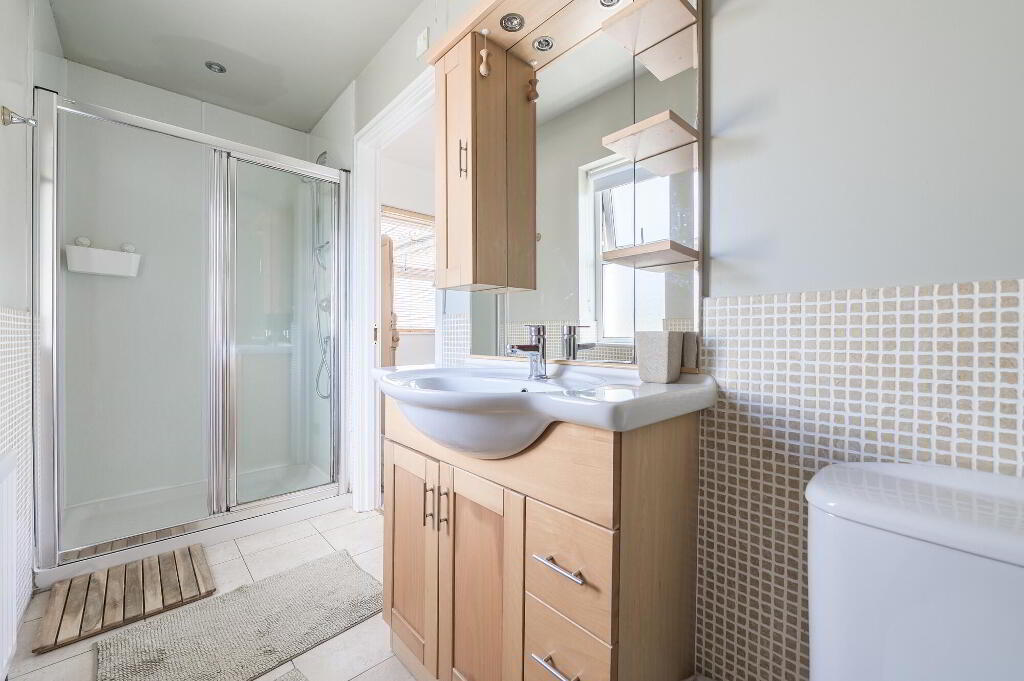
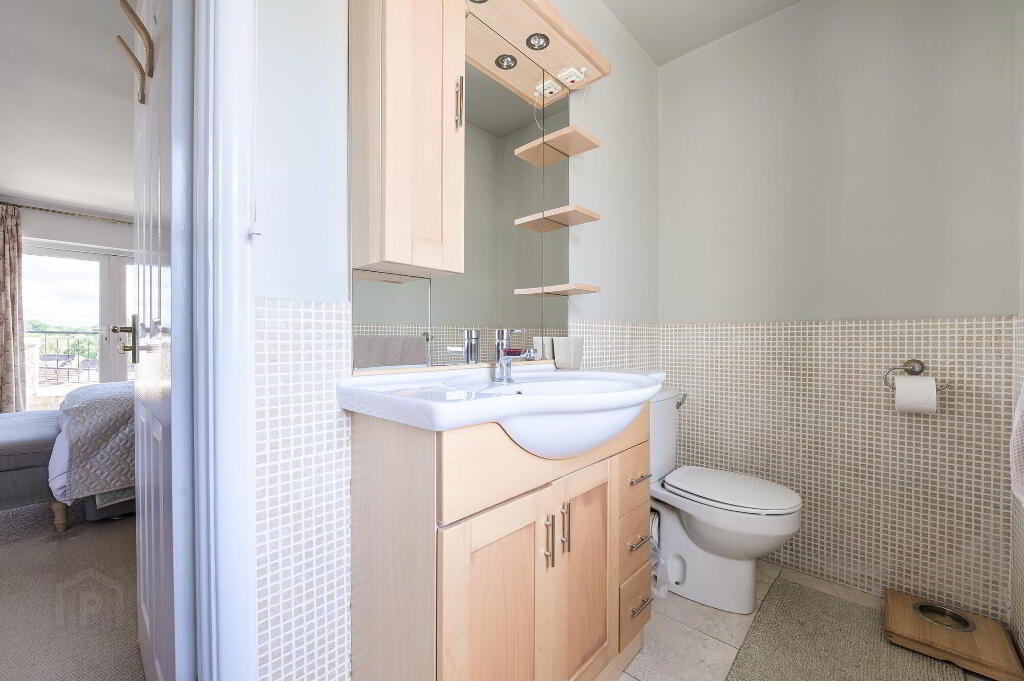
- White coloured sanitartware comprising low flush wc. vanity unit with mirror and cupboard over inset wash hand basin and large fully panelled shower cubicle. Tiled floor. Half tiled walls. Low voltage downlighting.
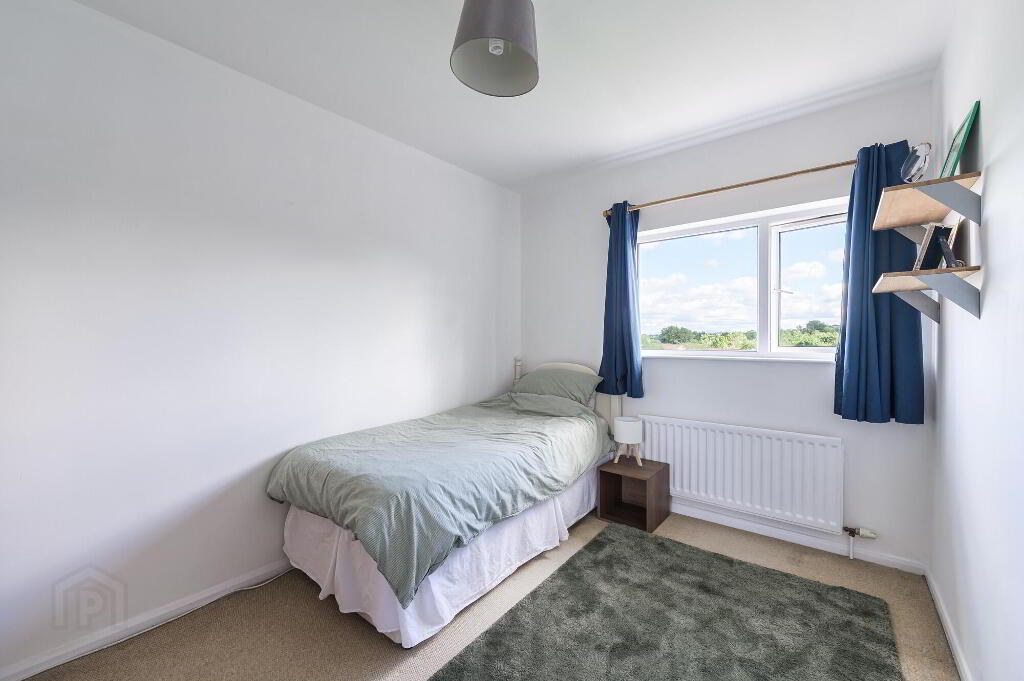
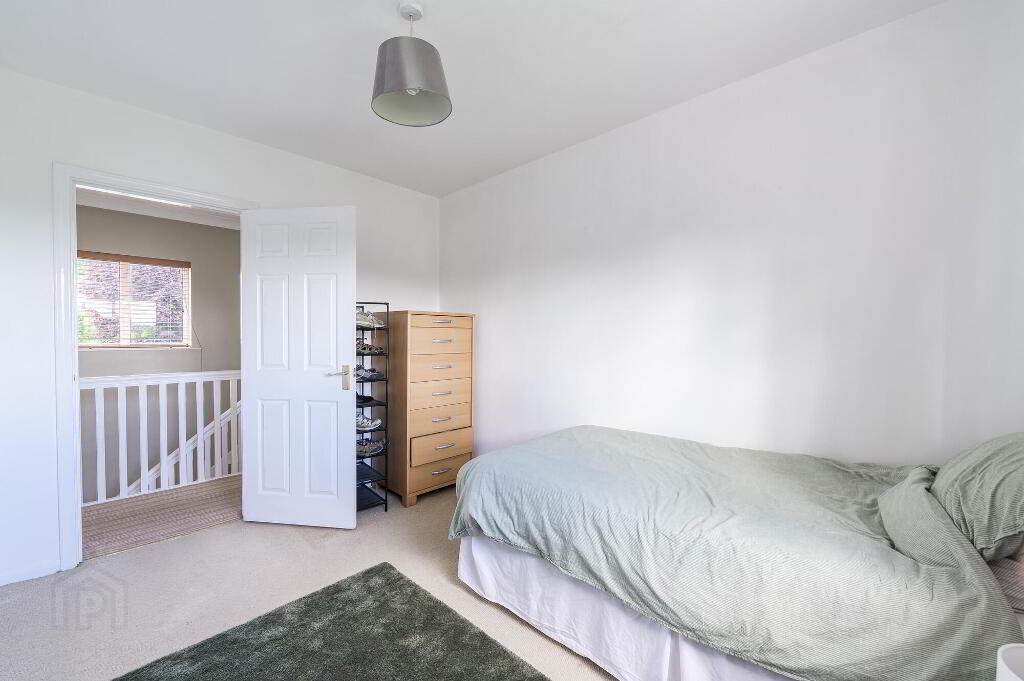
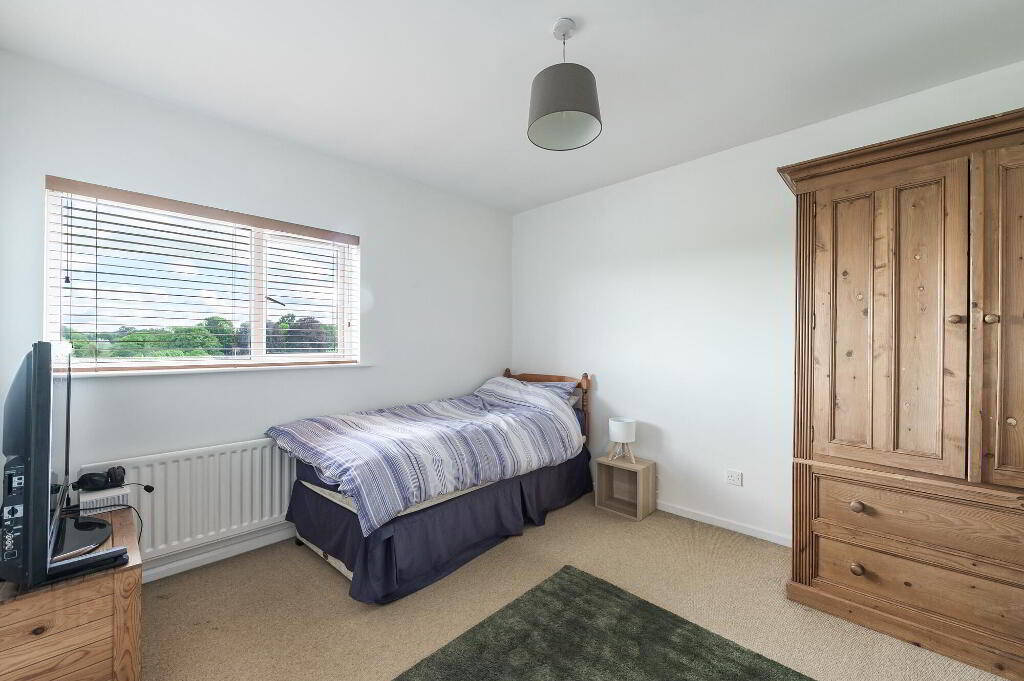
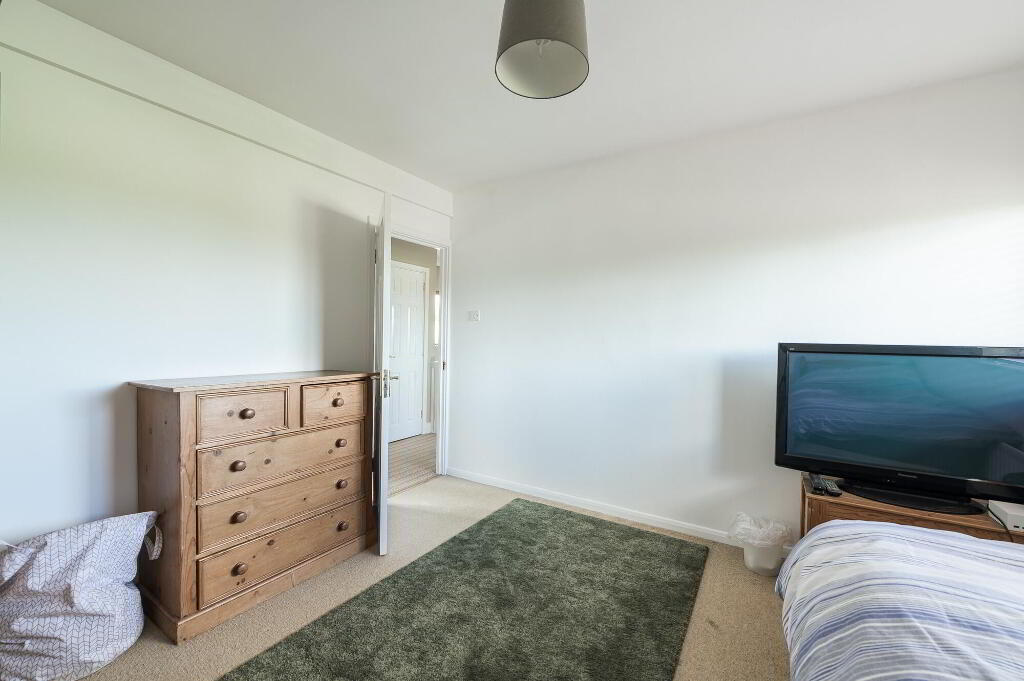
- Bedroom 2
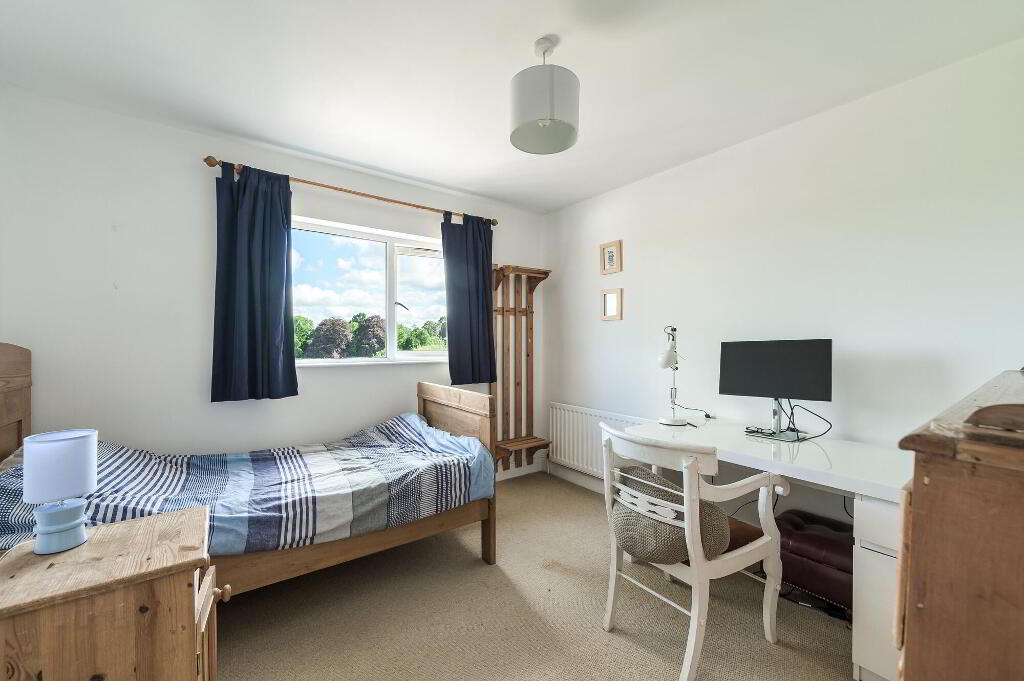
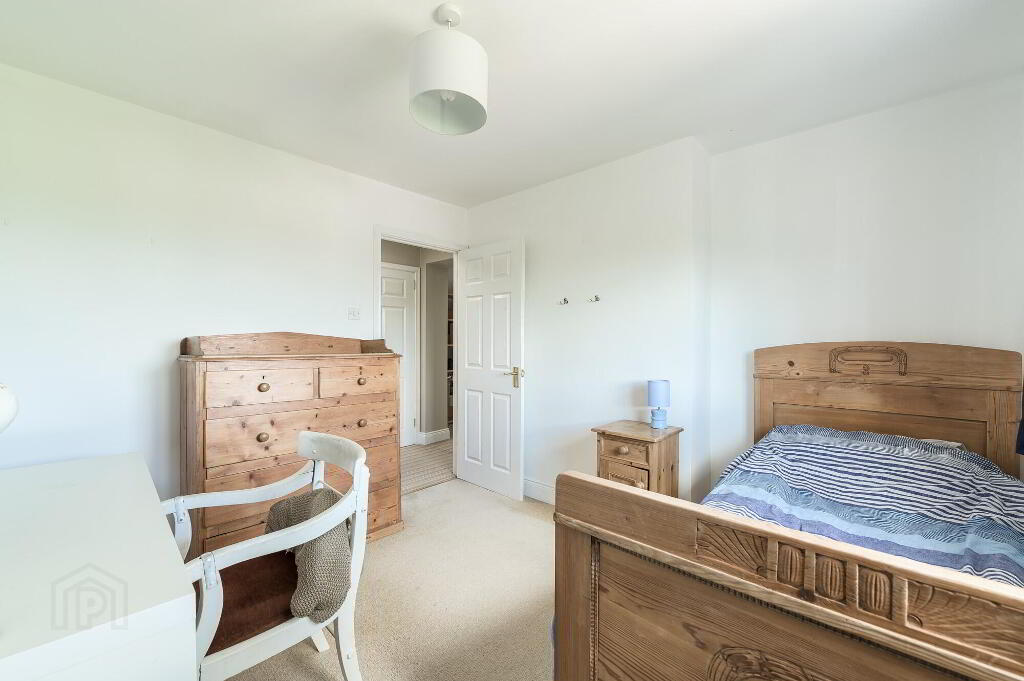
- 3.26m x 3.28m (10' 8" x 10' 9")
- Bedroom 3
- 3.19m x 3.59m (10' 6" x 11' 9")
- Bedroom 4
- 2.59m x 3.53m (8' 6" x 11' 7")
Ground Floor
- Integral Garage
- 3.6m x 6.15m (11' 10" x 20' 2")
Double wooden doors. (Suitable for potential conversion to 5th bedroom. Subject to necessary approvals).
Outside
- Outside
- Double entrance pillars. Driveway from Mill Hill in tarmac offers ample carparking to the front. Feature beech hedging to the front.
Enclosed rear garden in lawn with rural aspect beyond. Paved pathway. Feature reclaimed stone patio. Screened drying area for whirly line and oil storage tank.
Please Note
- Please Note
- The property has 16 x 4KW solar panels which produce electricity and which benefit from ROC payments for any electricity that is sold back to the electricity grid.
THESE SOLAR PANELS ARE PART OF THE HOUSE - THEY ARE NOT LEASED FROM A THIRD PARTY.
There is no battery with the solar panels.
Note
- Note
- This property may be subject to additional costs & annual charges (rates, ground rent, management charges etc) please check with agent & solicitor for details of these. No surveys have been carried out on this property nor appliances checked, any purchasers should carry out any checks or surveys they deem necessary. Floor plan layout and measurements are approximate and are for illustrative purposes only. We recommend you conduct an independent investigation of the property and its grounds to determine its exact size and suitability for your space requirements. Should you have any questions or queries over the construction type of this property please ask agent for further details. Rates according to LPS website as of date of listing. Please note Locale Home Sales & Lettings may receive a commission should you choose to use mortgage or rental management services.
-
Locale Home Sales & Lettings
028 9261 6999
Photo Gallery
Location
