Cookie Policy: This site uses cookies to store information on your computer. Read more

Estate Agents in Moira
Free Property Valuations
We offer a free no obligation Market Appraisal to help you make decisions on selling or renting your property.- For sale
- 3 Bedrooms
- Offers around £450,000
Share with a friend
Detached Bungalow With Approximately 9 Acres Of Ag, 114 Ballymoney Road Banbridge, BT32 4HN
Offers around
£450,000
Key Information
| Address | Detached Bungalow With Approximately 9 Acres Of Ag, 114 Ballymoney Road Banbridge, BT32 4HN |
|---|---|
| Price | Offers around £450,000 |
| Style | Detached House with Garage |
| Bedrooms | 3 |
| Receptions | 1 |
| Bathrooms | 2 |
| Heating | Oil |
| Status | For sale |
Features
- 1 Reception/ 3 Bedrooms
- uPVC white double gazed windows
- Oil fired central heating
- Attached garage
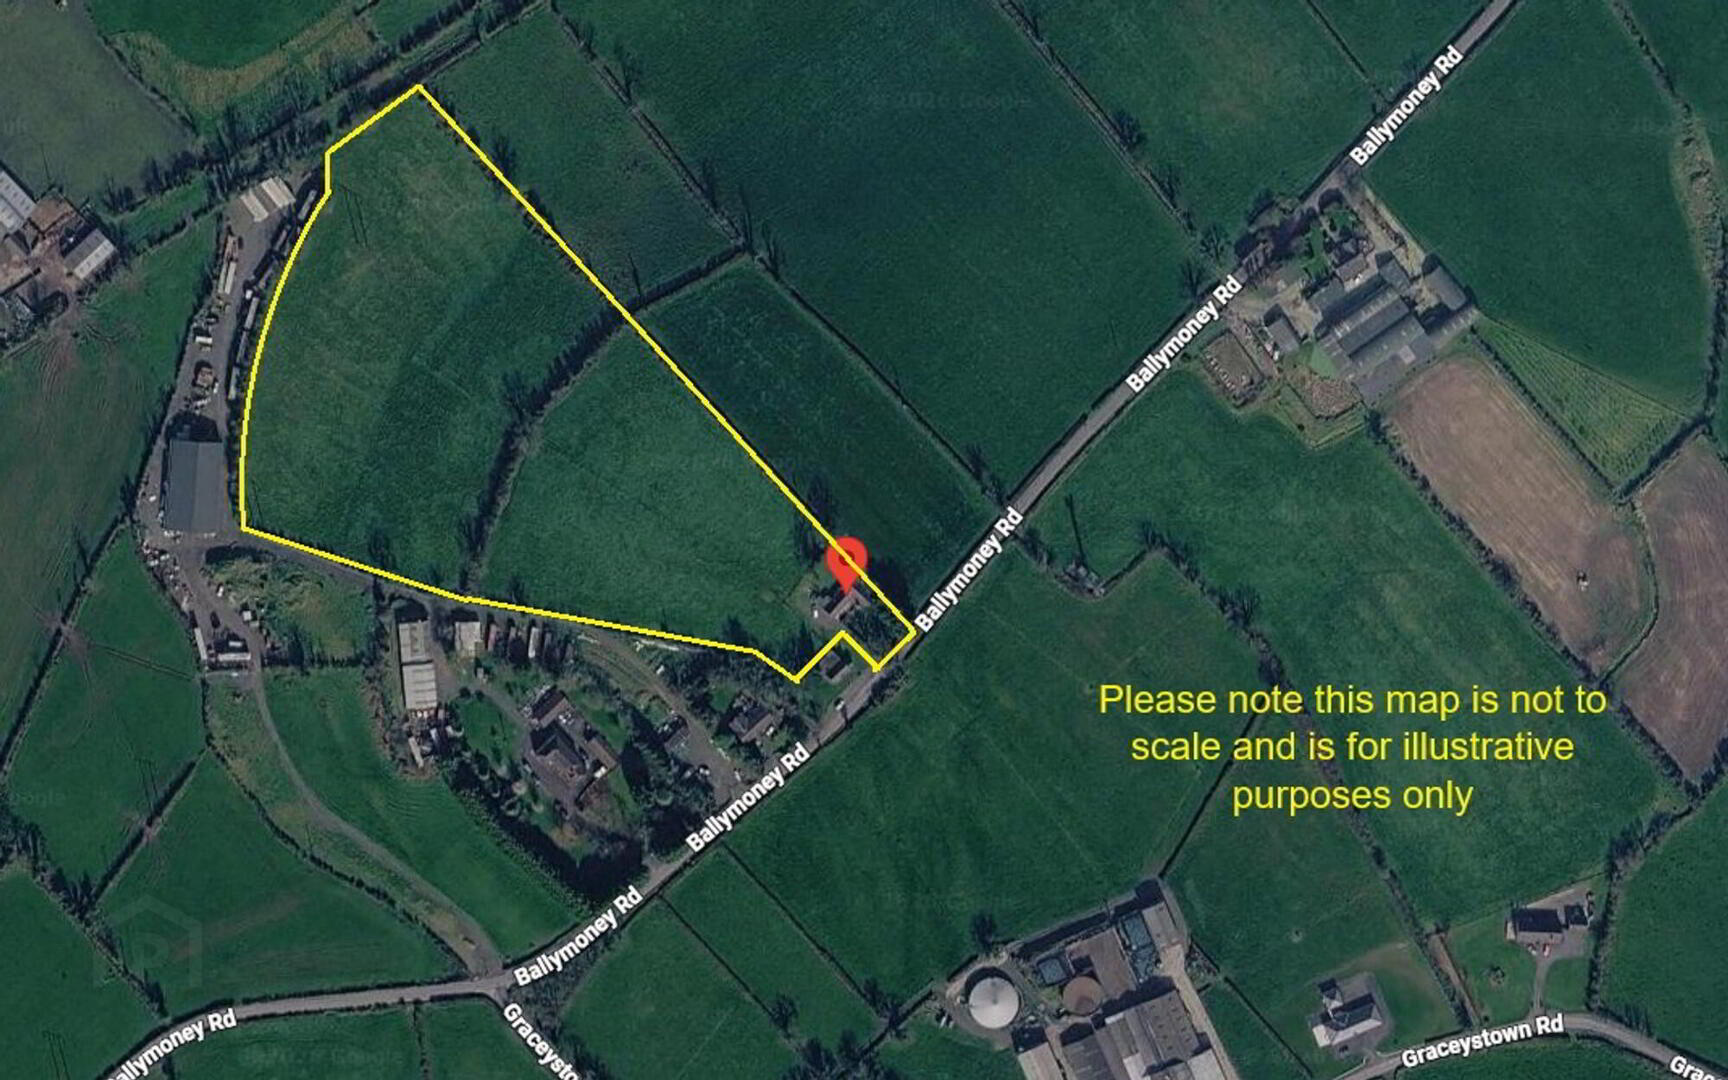
- Approx 9 acres of grazing land
- >> Rates LPS: Approx.£1,426 >> Tenure: Freehold >> Notable features: Septic tank
Additional Information
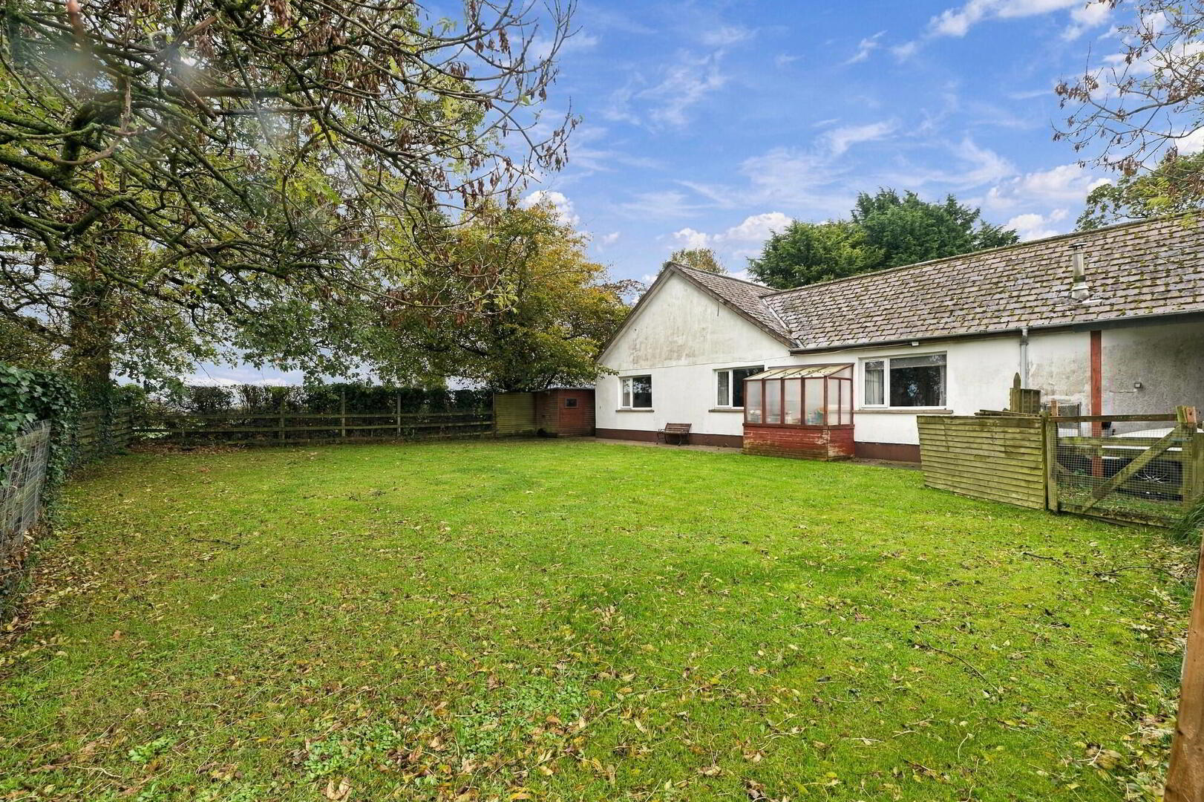
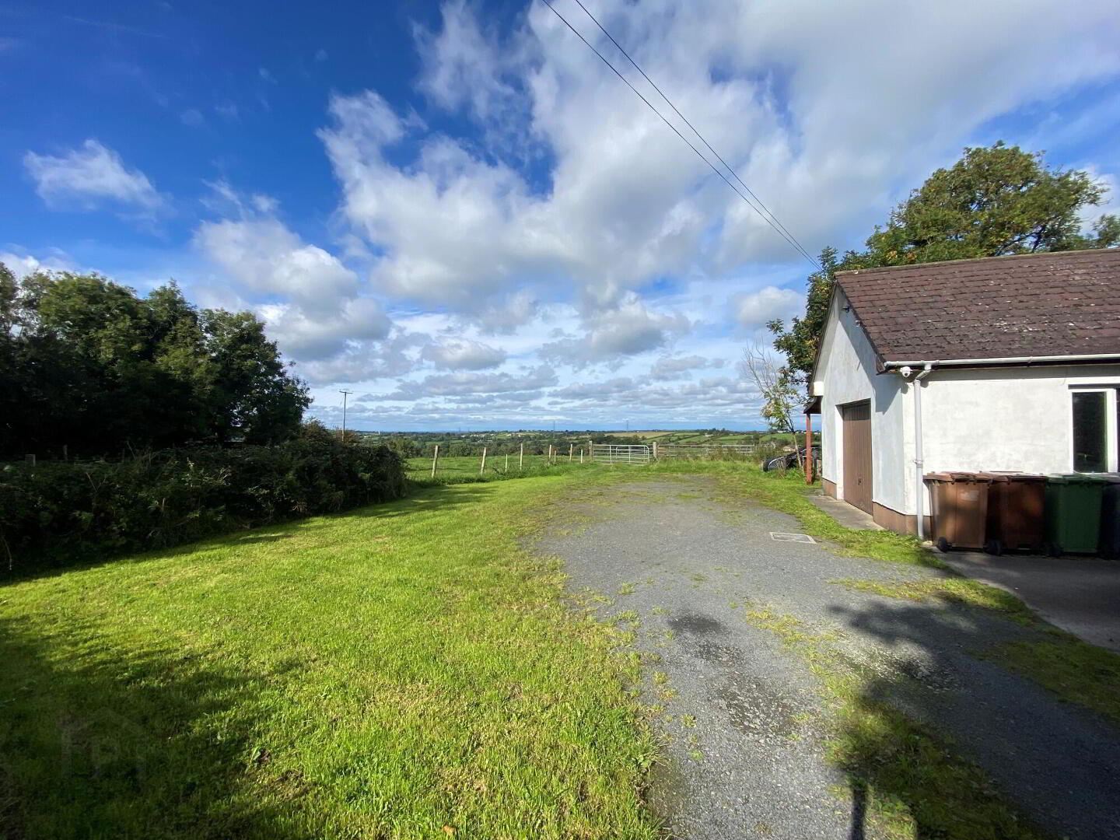
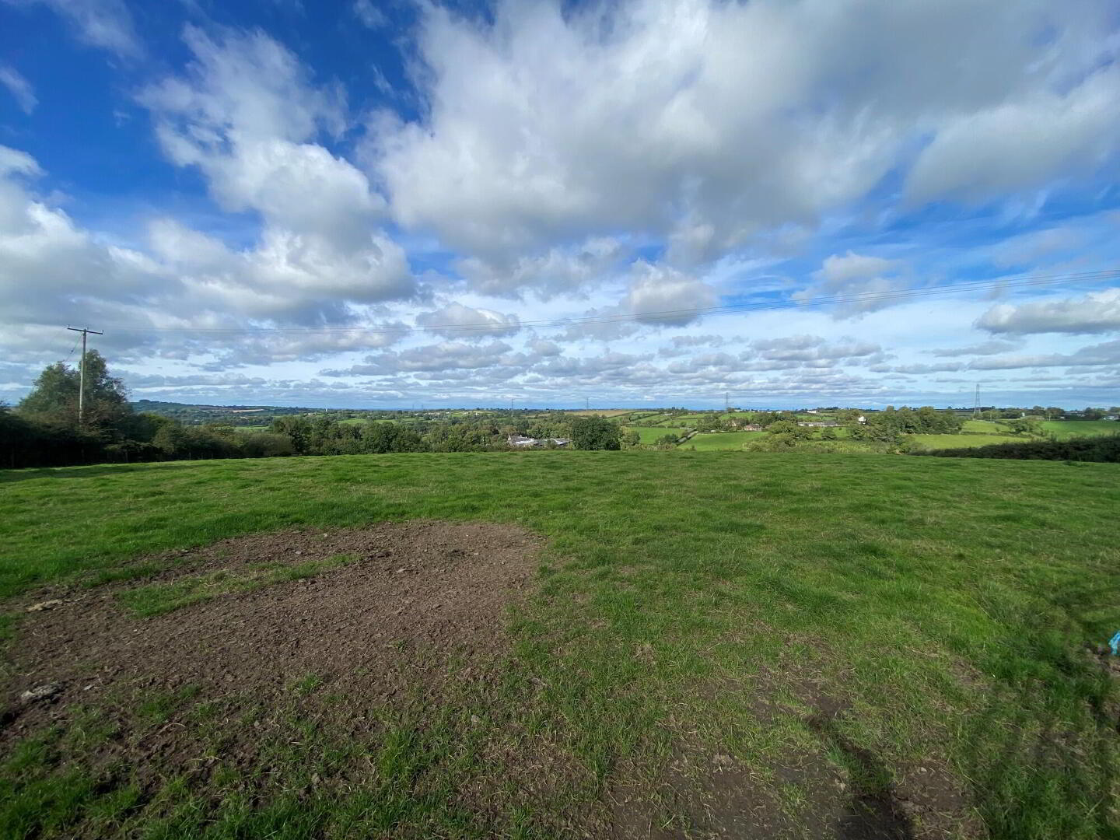
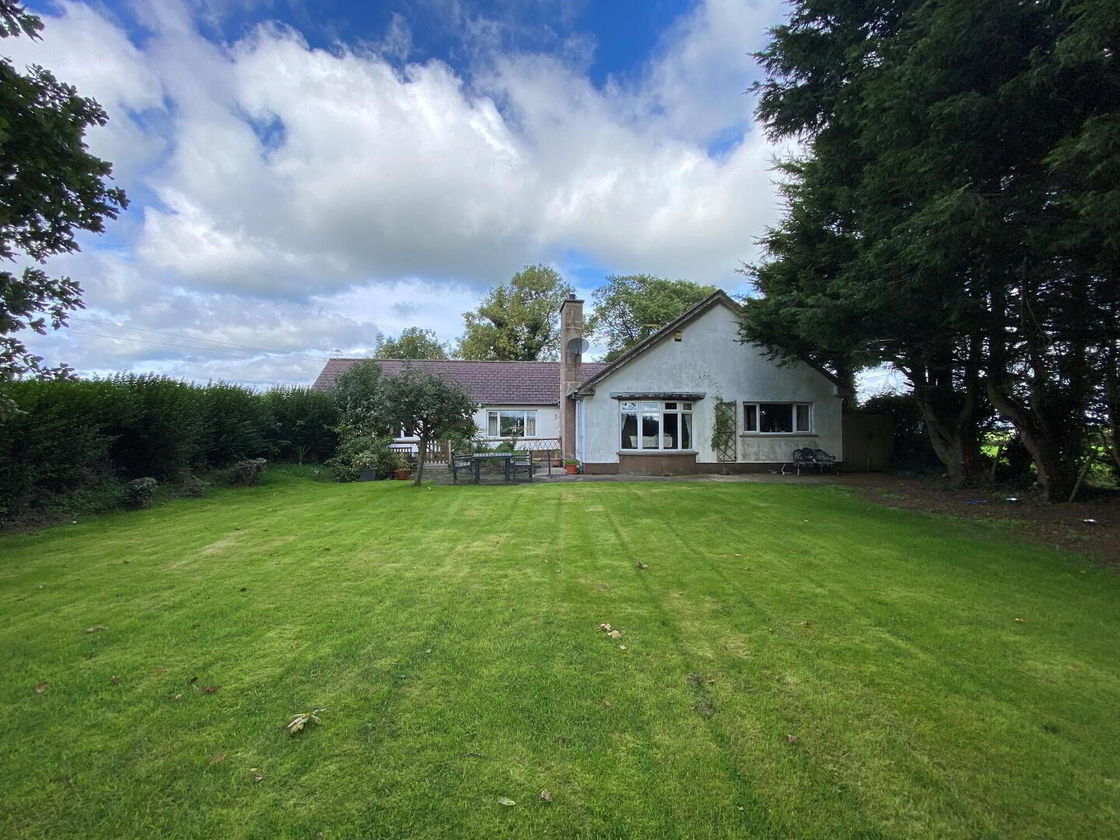
A fantastic opportunity to purchase a small holding of approximately 9 acres on the edge of Banbridge. The property is nestled on a private mature site with the most beautiful views of the Mourne Mountains to the front and open rolling countryside to the rear. A well maintained and cared for bungalow in need of some modernisation with garage and offers good accommodation appealing to wide variety of purchasers.
There is approximately 9 acres of land located to the rear of the bungalow and is accessed to the rear of the bungalow.
The location of Ballymoney Road is "second to none" being conveniently situated just a short drive from the A1 Dual Carriageway giving superb commuter links North & South not to mention access to Banbridge town with its array of shops, services, schools and eateries as well as The Boulevard Outlet one of Northern Irelands premier shopping destinations.
Accommodation comprises: Covered Entrance Porch, Entrance Hall, Living Room, Kitchen/Dining area, Rear Hall, Shower Room, 3 Bedrooms & Bathroom.
Attached Garage.
Such an opportunity is sure to attract much interest and we would certainly recommend early viewing, contact Barbara, Julie or Andrew to arramge your appointment.
Ground Floor
- Covered Entrance Porch
- Tiled step.
- Entrance Hall
- Hardwood entrance door with single glazed panel, wooden laminate flooring, storage cupboard.
- Living Room
- 3.978m x 4.904m (13' 1" x 16' 1")
Wood laminate flooring, feature Mahogany fireplace with Marble inset and hearth, feature bay window. - Kitchen/Dining area
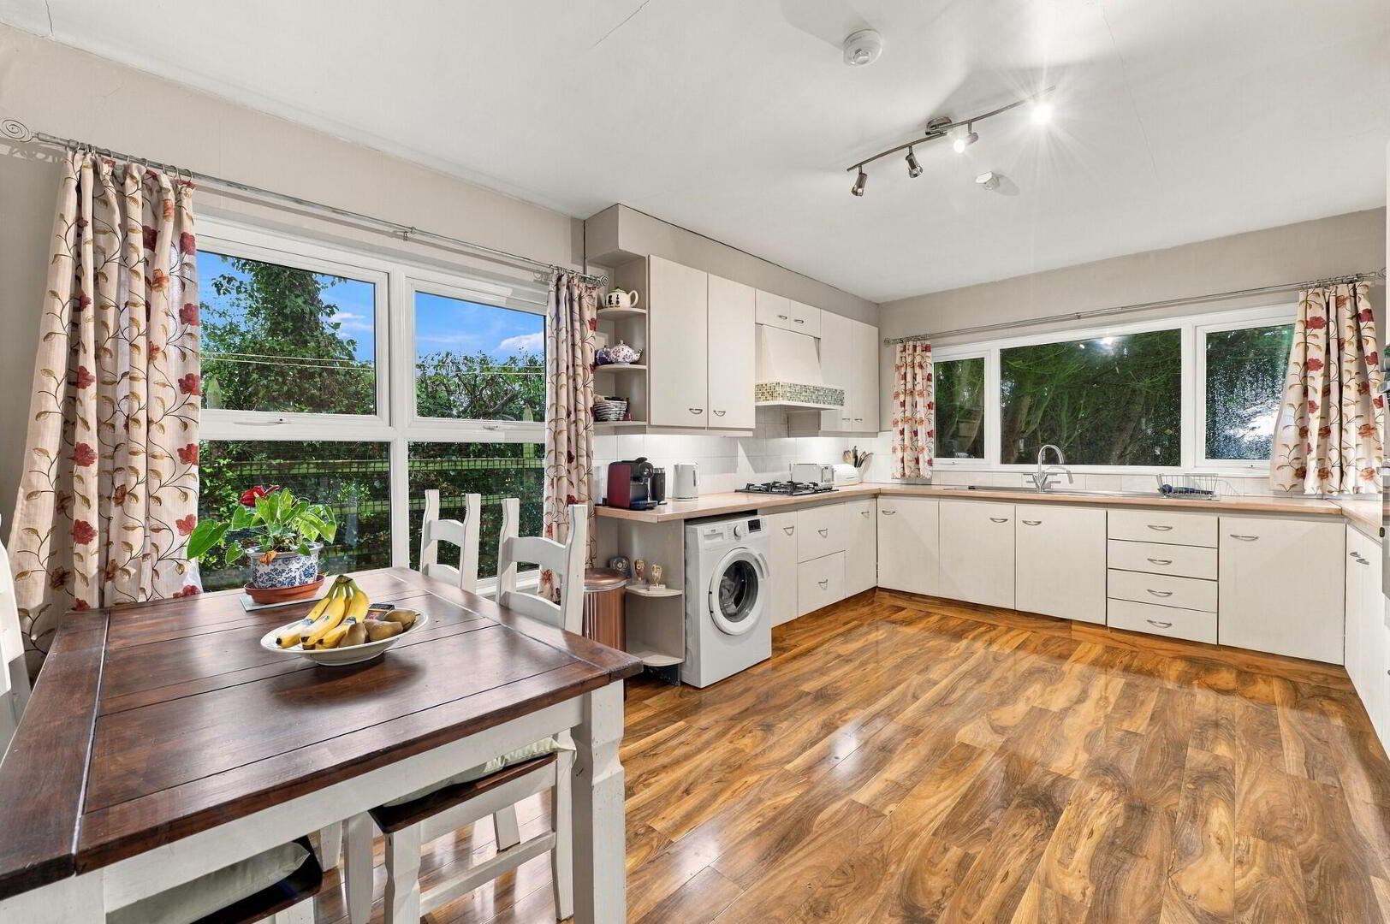
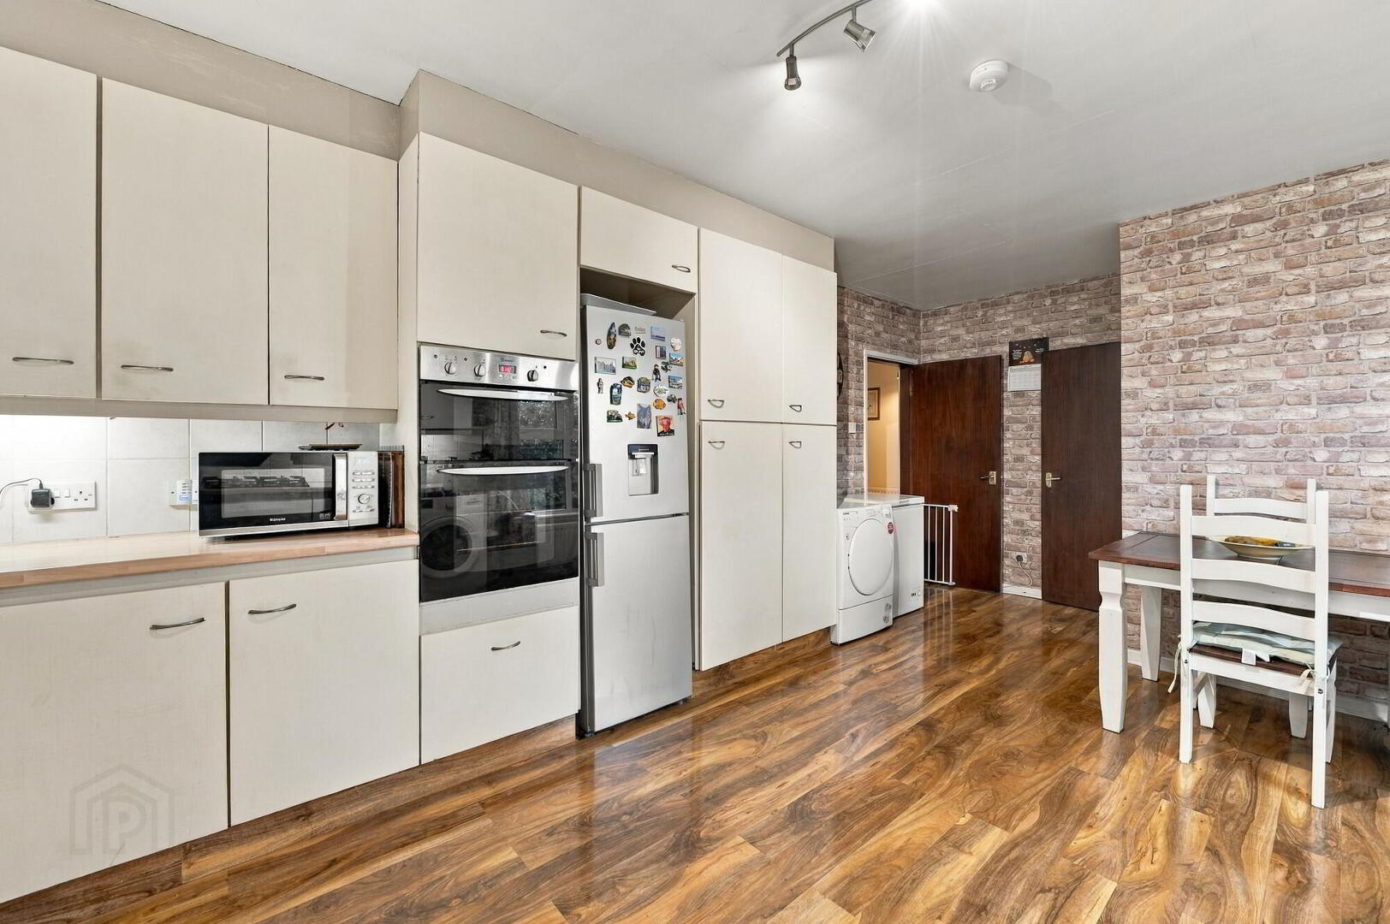
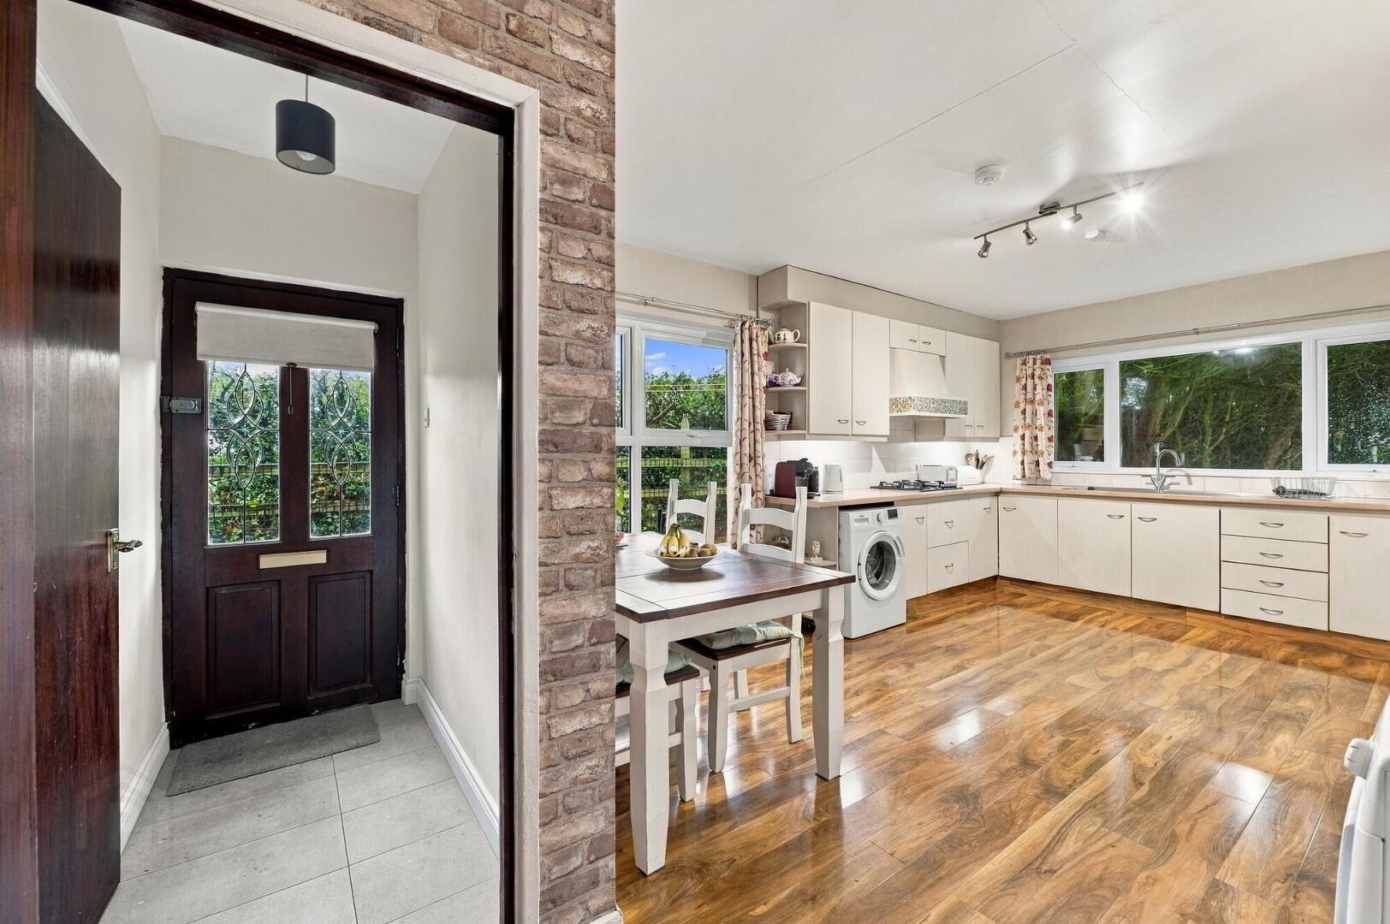
- 3.761m x 6.23m (12' 4" x 20' 5")
Fitted kitchen with a range of high and low level units, space for fridge/freezer, integrated oven, integrated gas hob, plumbed for automatic washing machine, double stainless steel sink unit with mixer tap, laminate flooring. - Rear Hall
- Hardwood single glazed door to side, tiled floor.
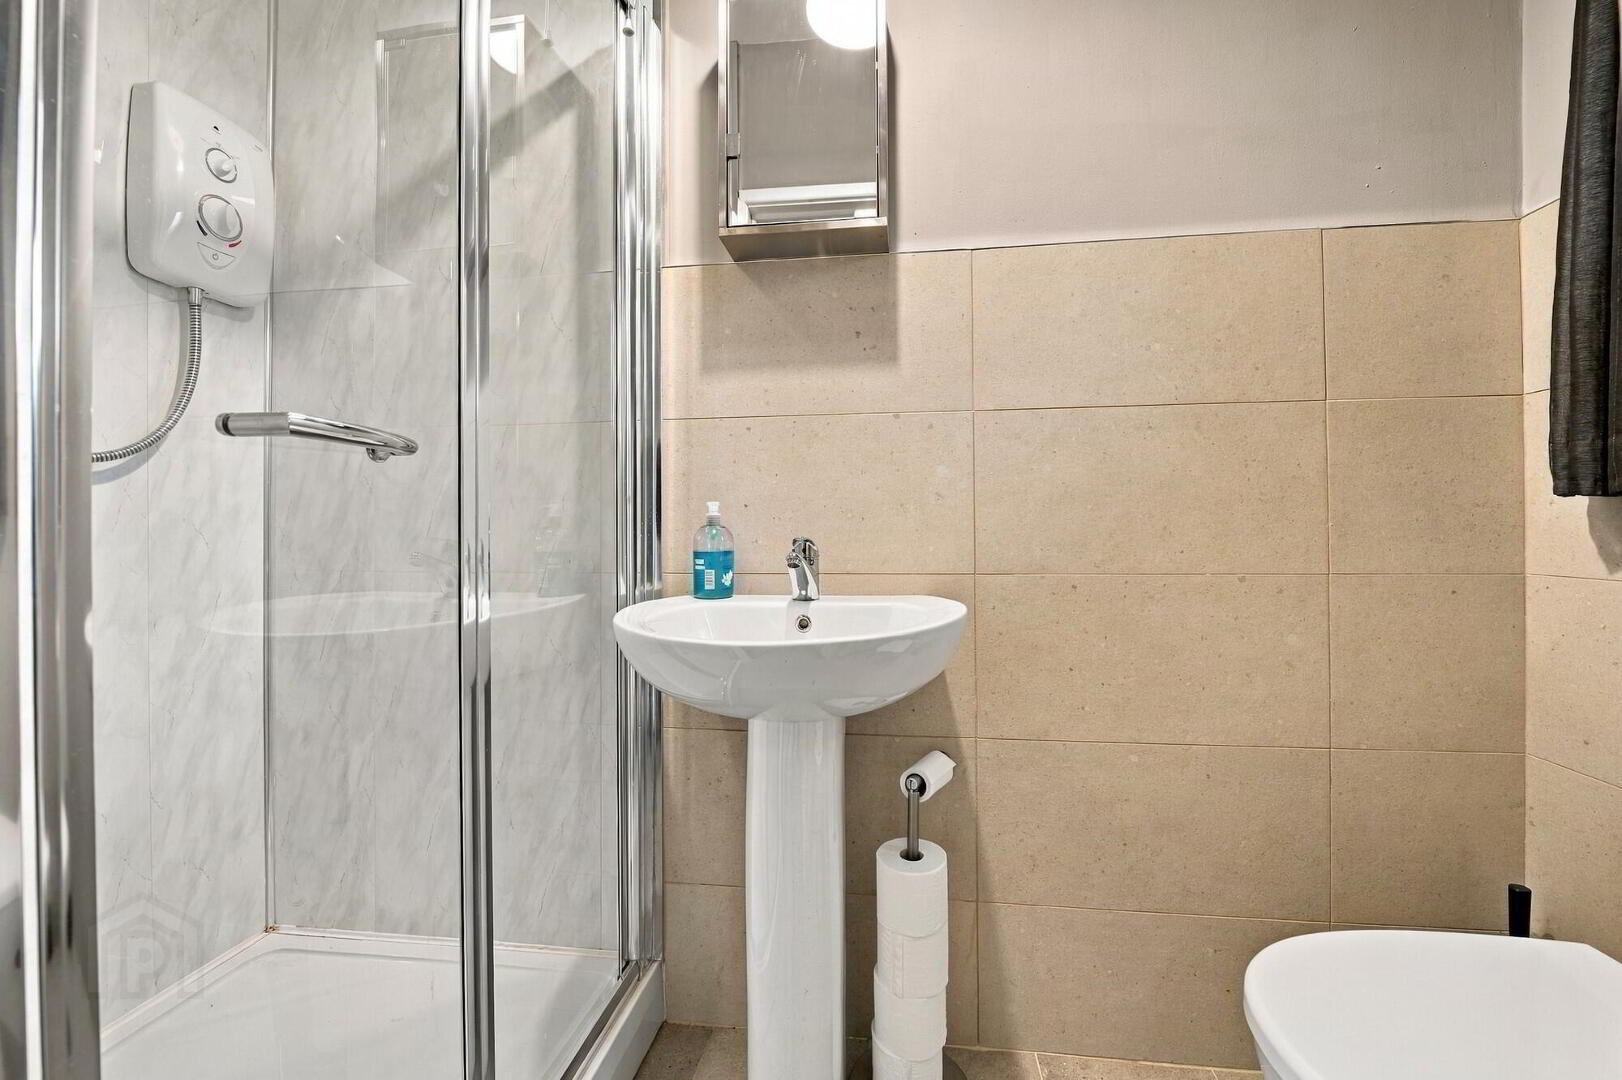
- Shower Room
- Modern white suite comprising: PVC panel shower, pedestal wash hand basin with mixer tap, low flush w.c., part tiled walls, tiled floor.
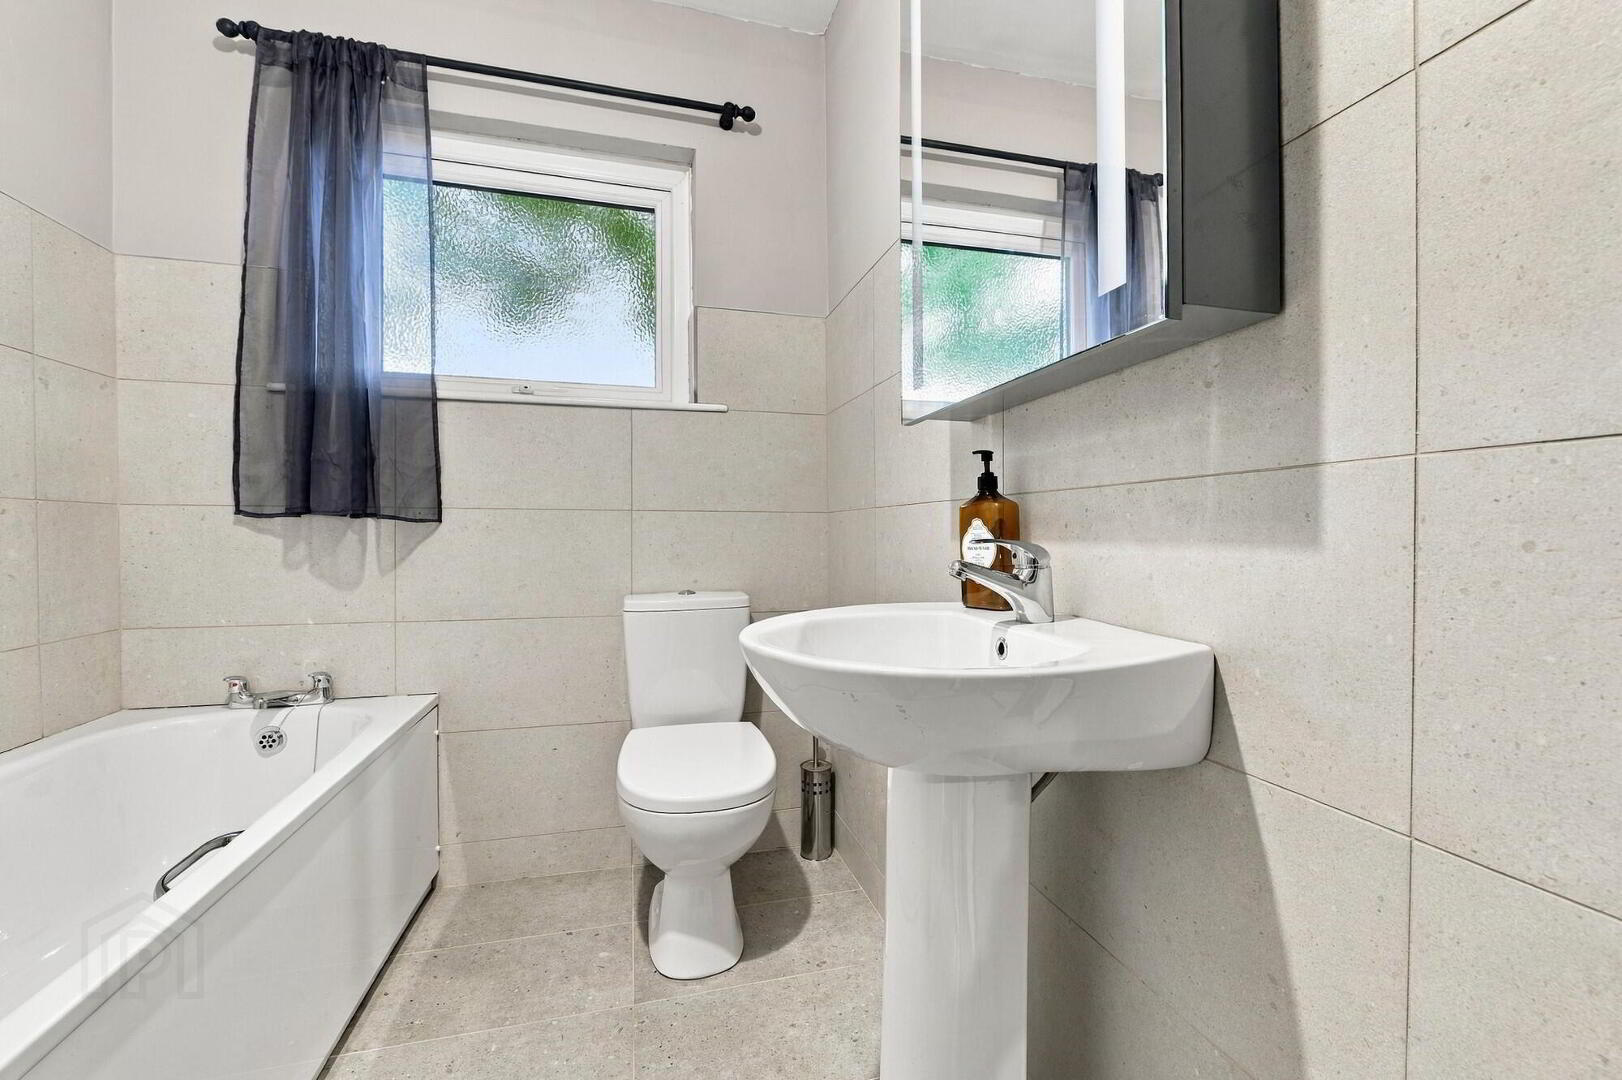
- Bathroom
- White coloured suite comprising: panel bath, low flush w.c., pedestal wash hand basin with mixer tap, part tiled walls, tiled floor. Built in hotpess.
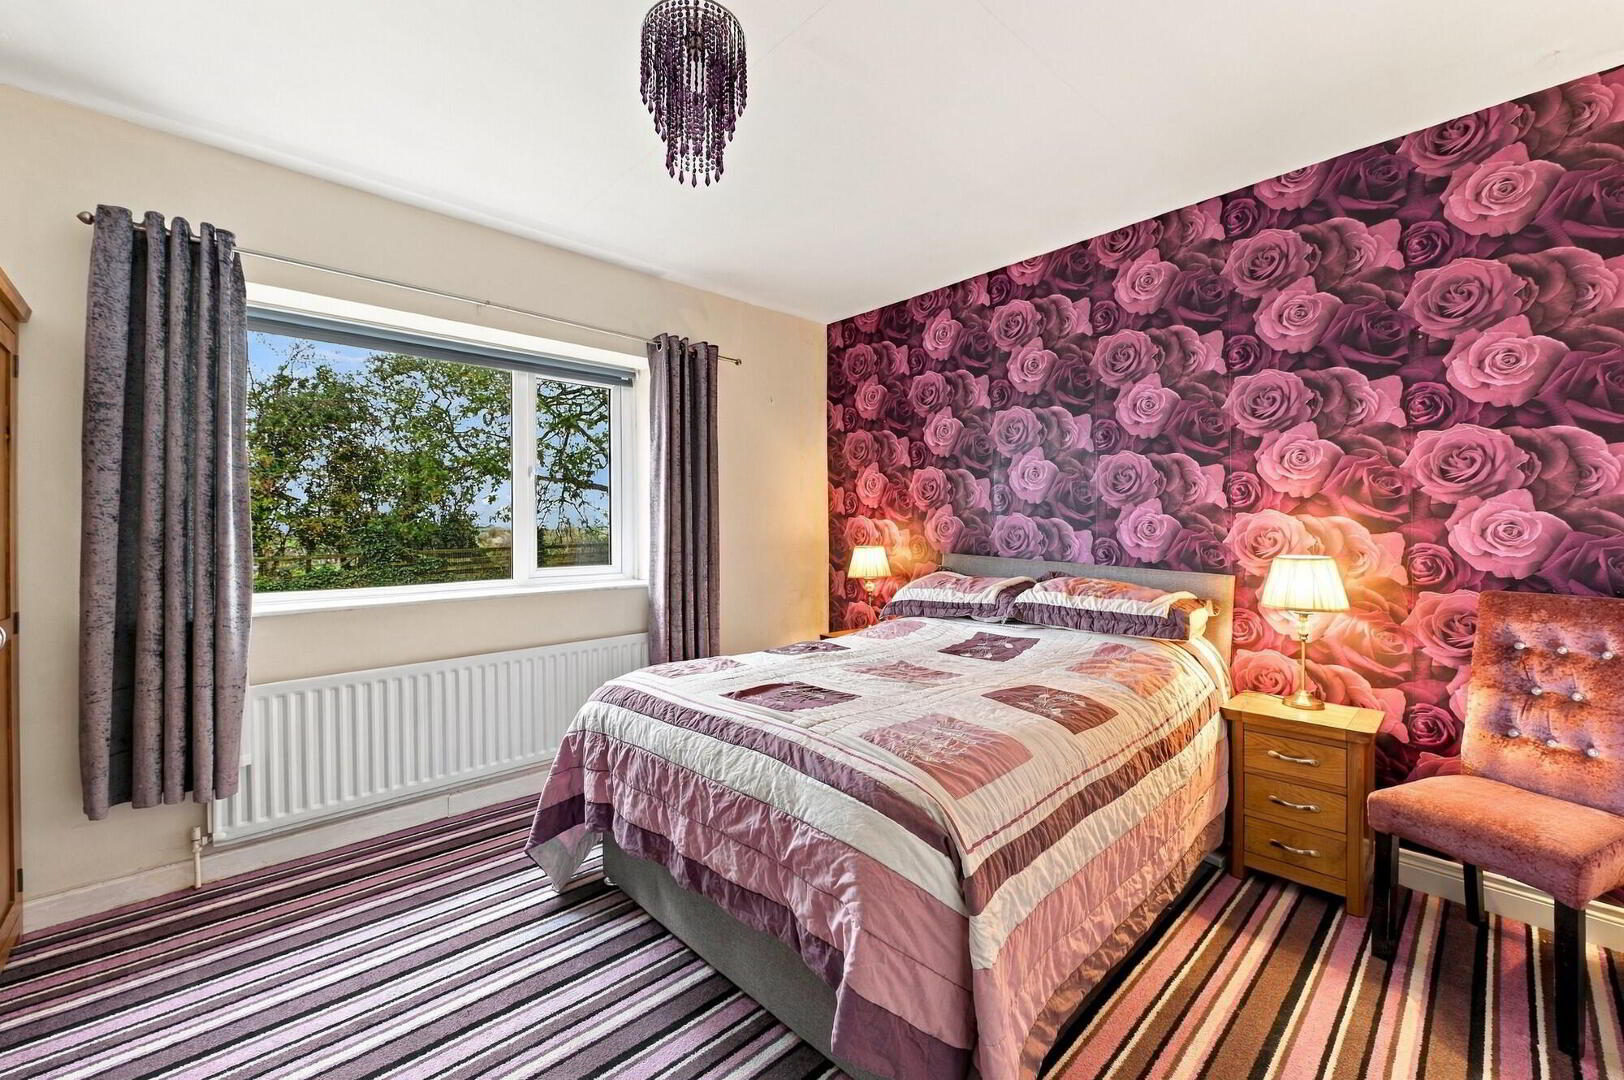
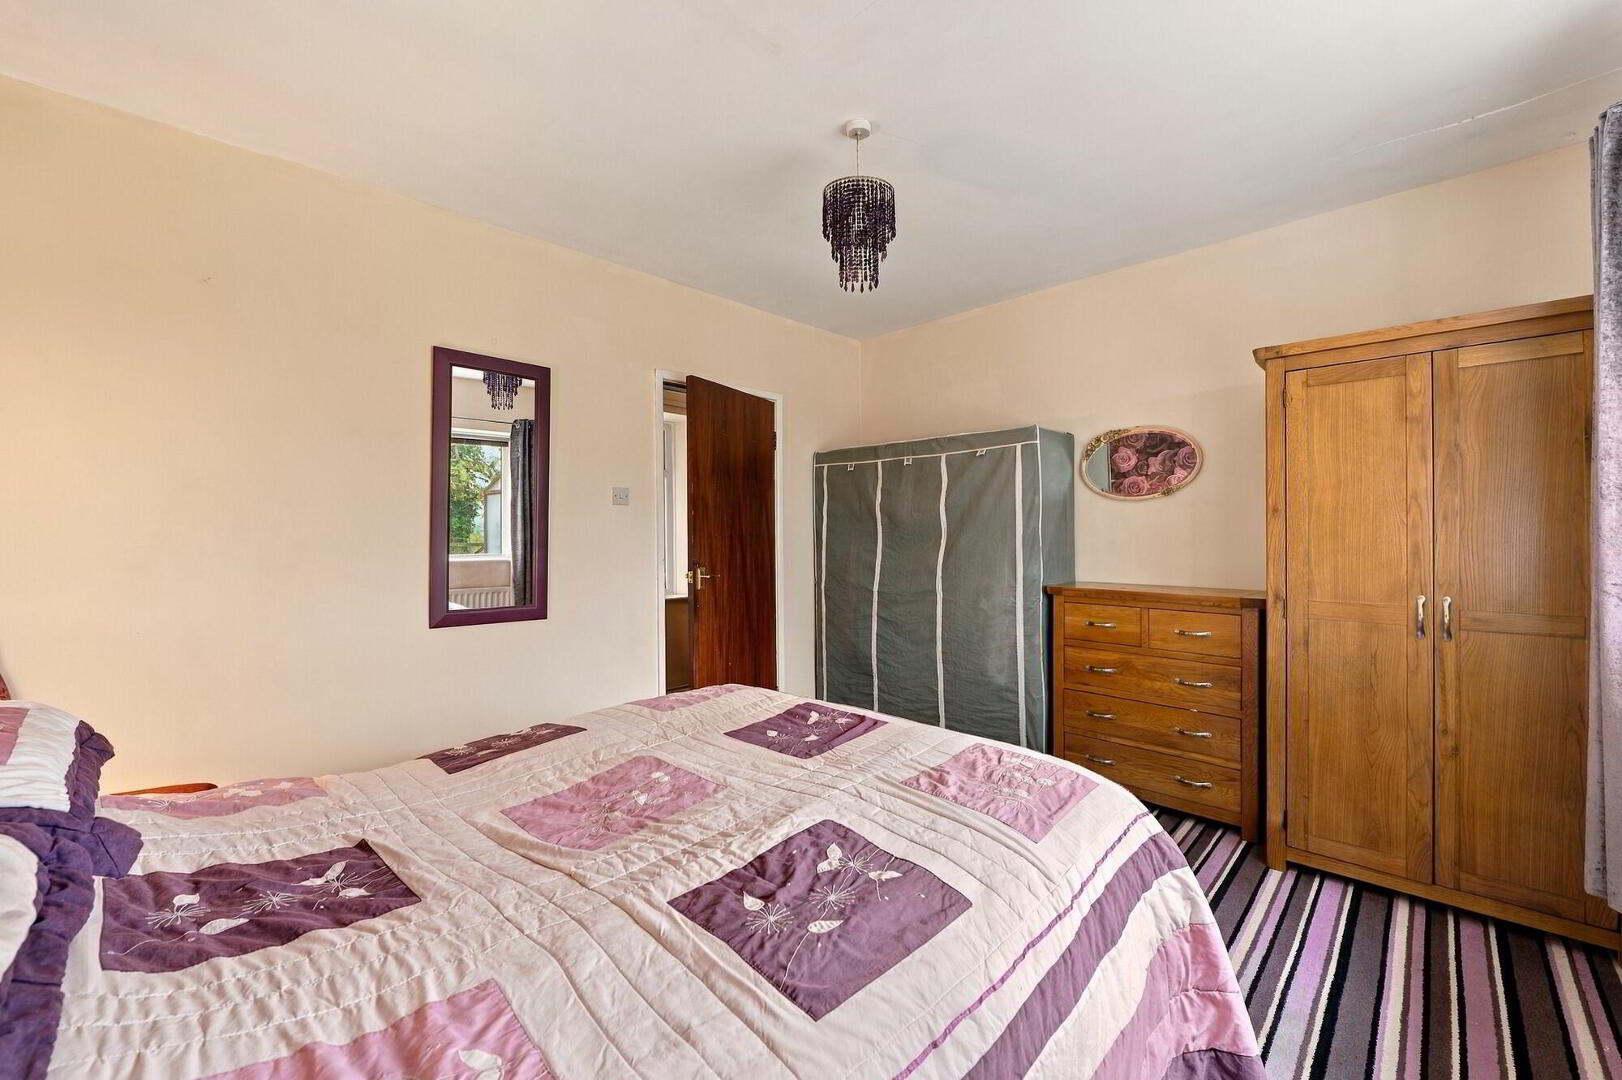
- Bedroom 1
- 4.618m x 3.96m (15' 2" x 13' 0")
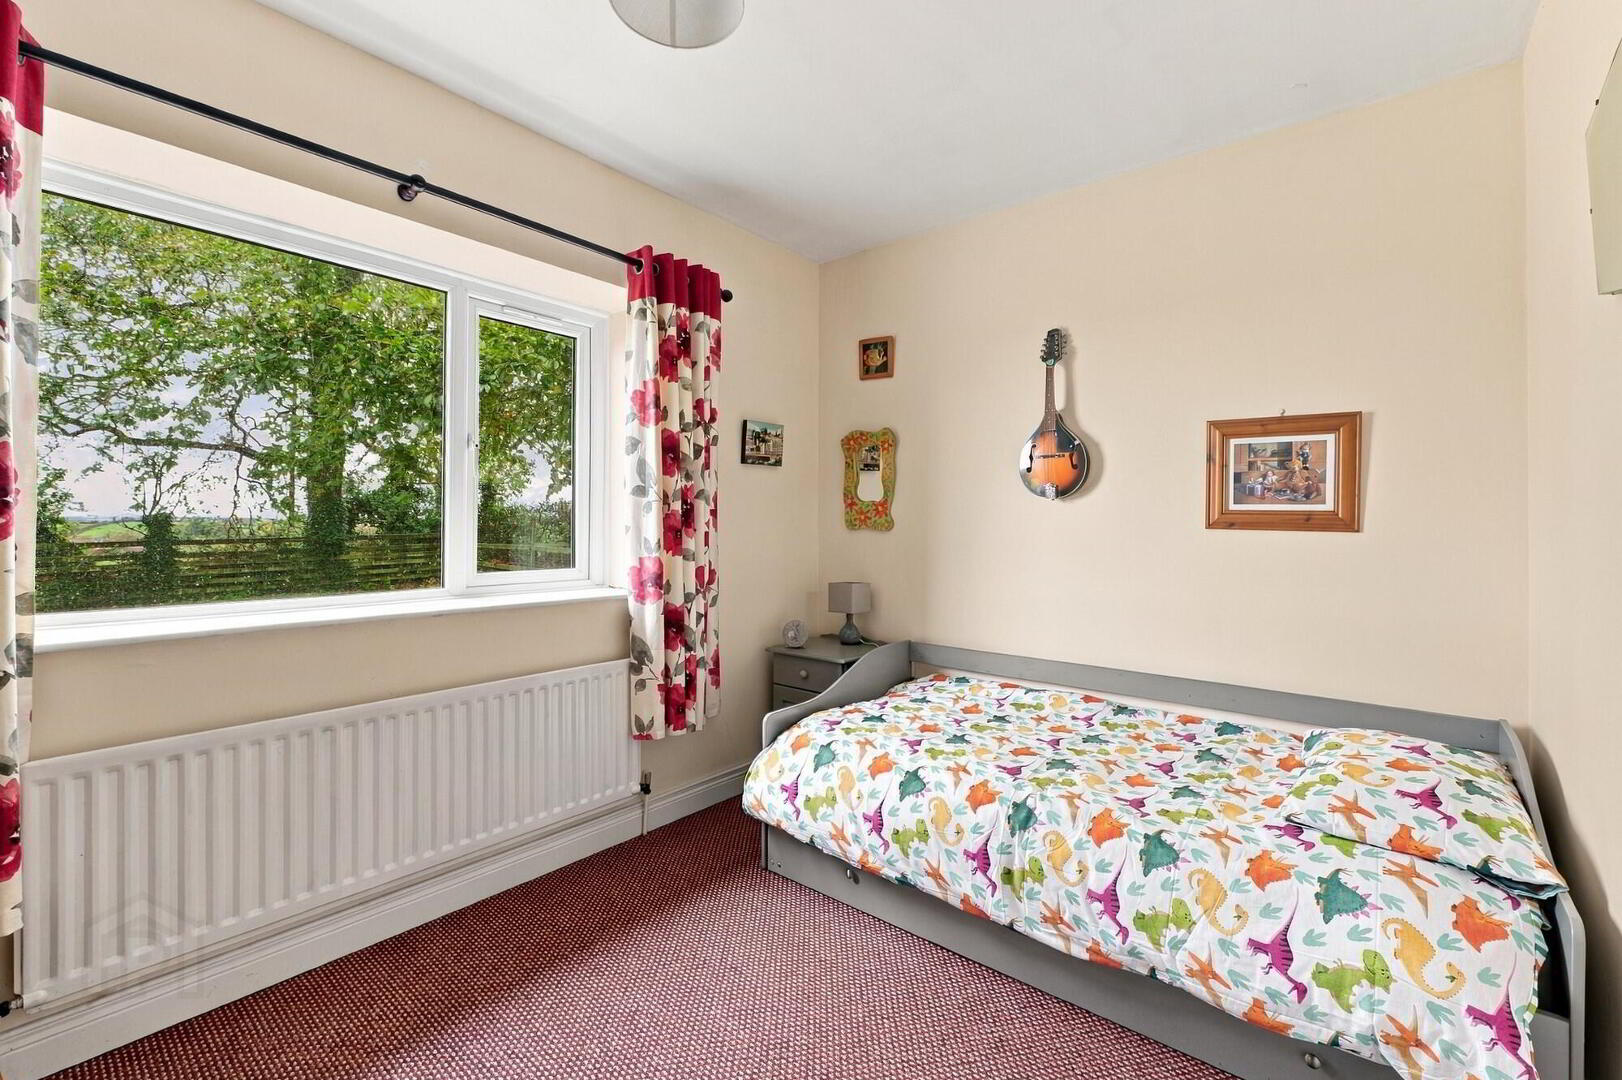
- Bedroom 2
- 3.958m x 3.397m (13' 0" x 11' 2")
- Bedroom 3
- 3.892m x 2.549m (12' 9" x 8' 4")
Outside
- Attached Garage
- 5.772m x 4.769m (18' 11" x 15' 8")
Oil fired boiler. - Garden
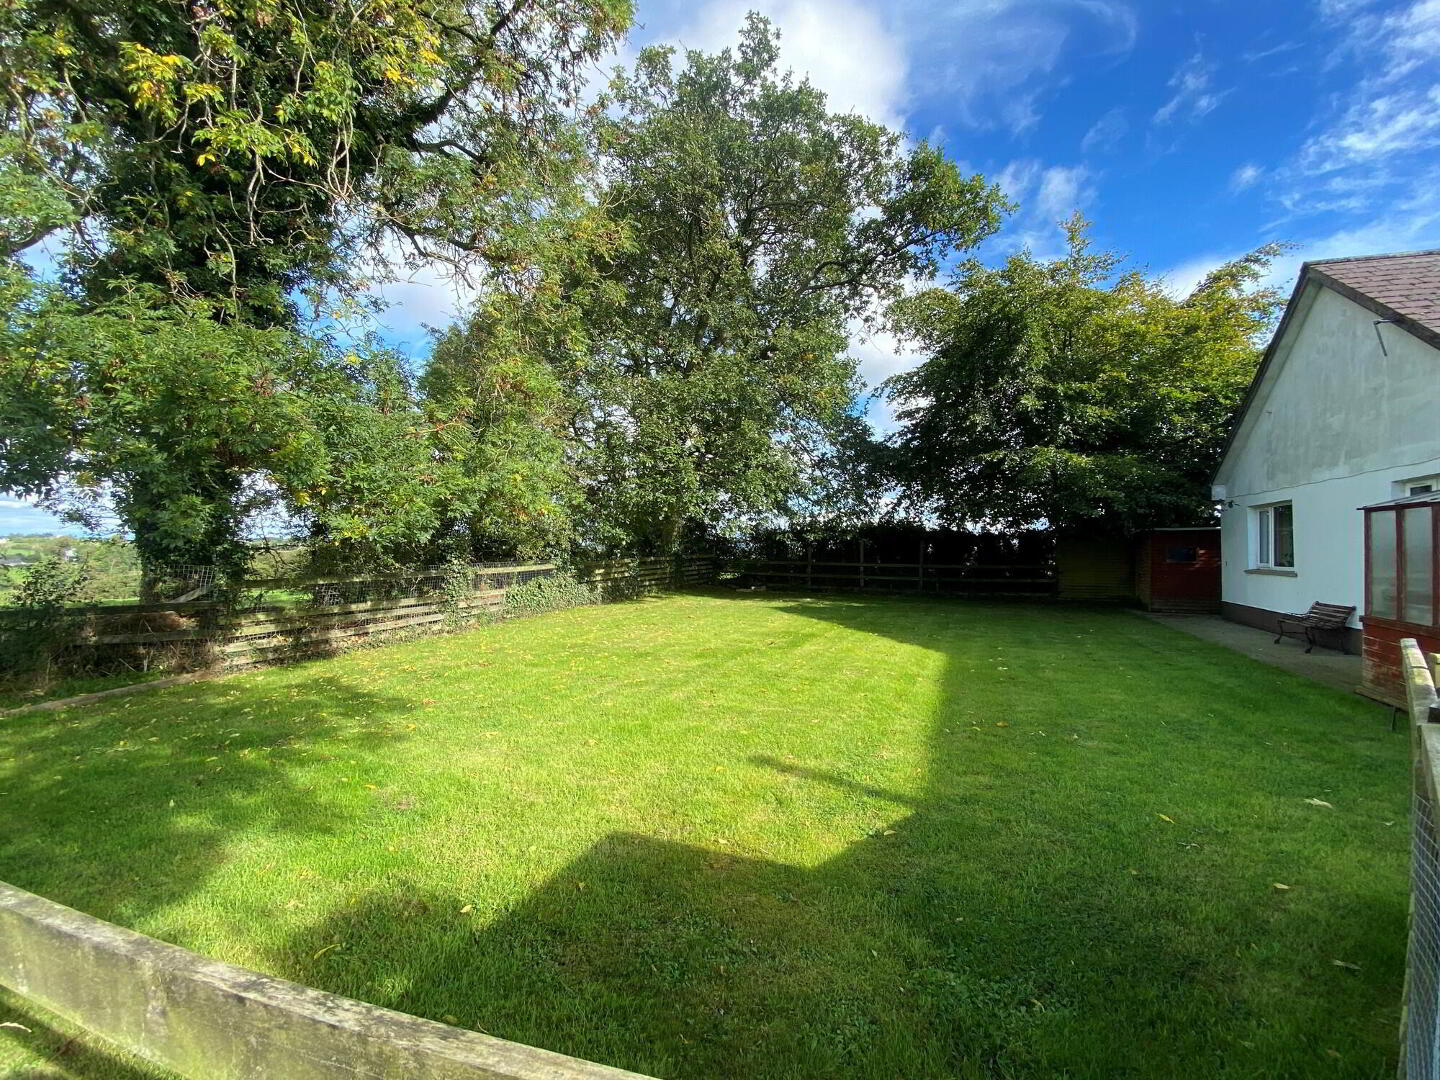
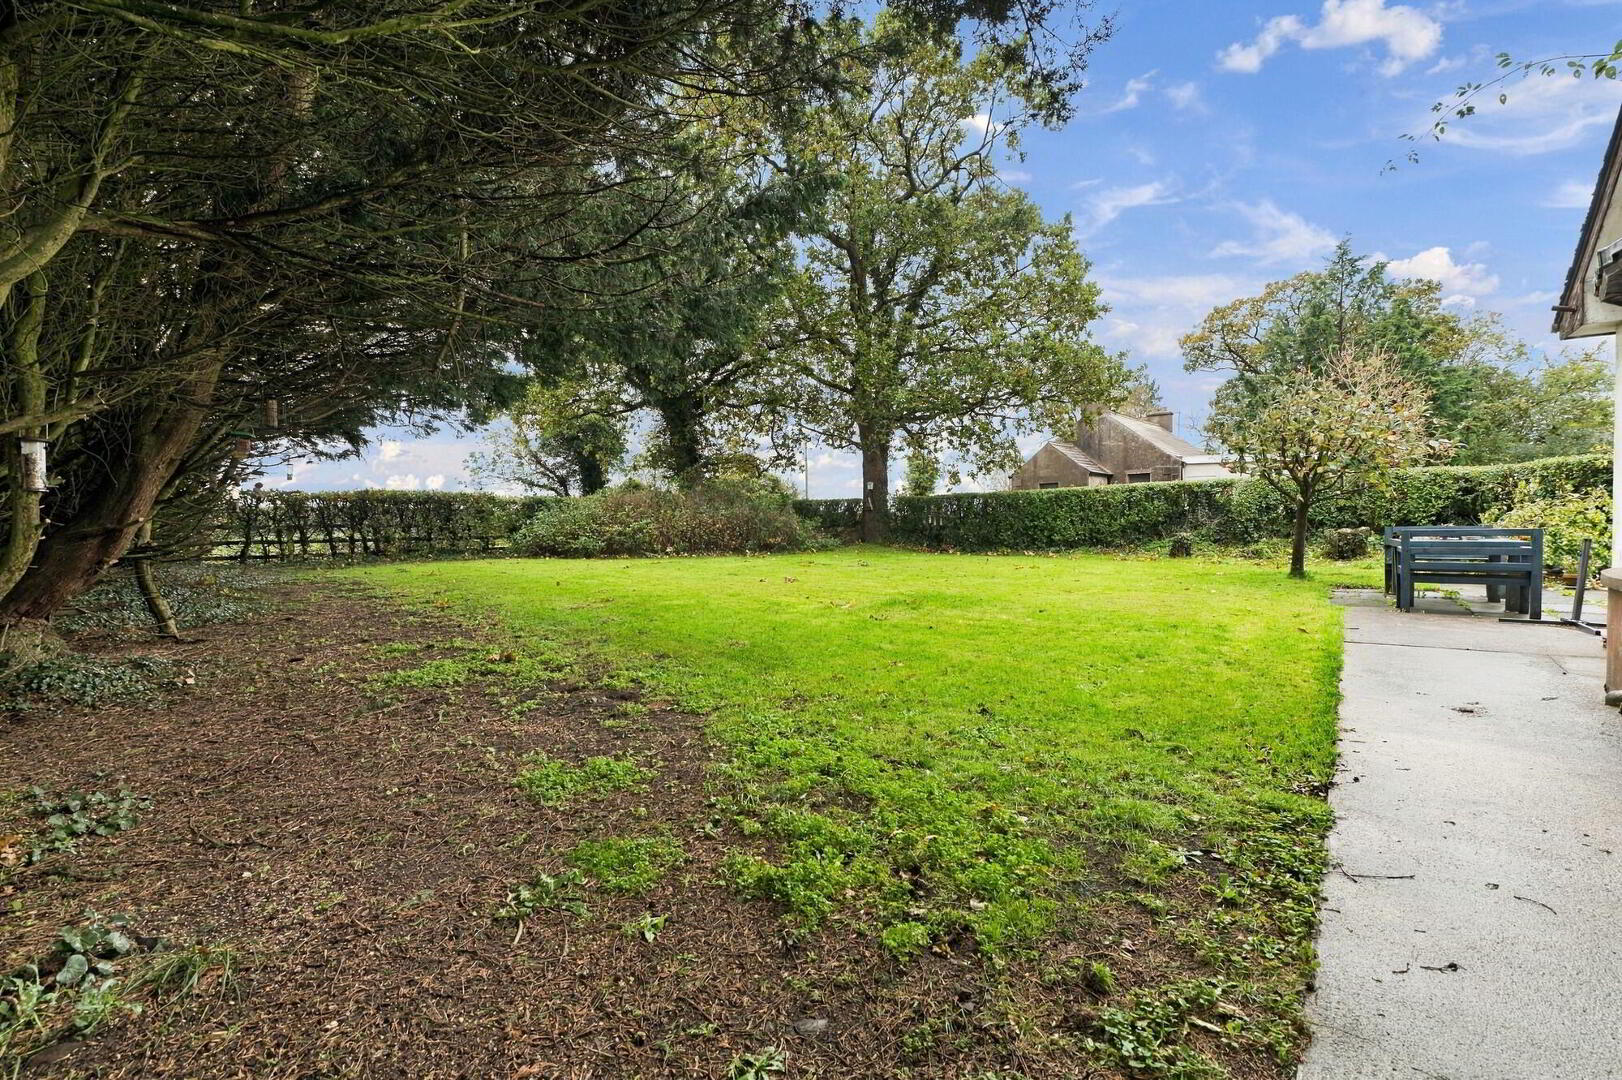
- Private garden to front and rear enclosed by mature trees and hedging.
Open countryside views to the rear.
Parking to side.
Approximately 9 acres of agricultural ground accessed to the rear of the bungalow.
Note
- Note
- This property may be subject to additional costs & annual charges (rates, ground rent, management charges etc) please check with agent & solicitor for details of these. No surveys have been carried out on this property nor appliances checked, any purchasers should carry out any checks or surveys they deem necessary. Floor plan layout and measurements are approximate and are for illustrative purposes only. We recommend you conduct an independent investigation of the property and its grounds to determine its exact size and suitability for your space requirements. Please note Locale Home Sales & Lettings may receive a commission should you choose to use mortgage or rental management services.