Cookie Policy: This site uses cookies to store information on your computer. Read more

Estate Agents in Moira
Free Property Valuations
We offer a free no obligation Market Appraisal to help you make decisions on selling or renting your property.- For sale
- 1 Bedroom
- Offers around £139,500
Share with a friend
Apartment 1 26 Wynford Street Belfast, BT5 5DD
Offers around
£139,500
Key Information
| Address | Apartment 1 26 Wynford Street Belfast, BT5 5DD |
|---|---|
| Price | Offers around £139,500 |
| Style | Apartment |
| Bedrooms | 1 |
| Receptions | 1 |
| Bathrooms | 1 |
| Heating | Gas |
| EPC Rating | C78/B89 |
| Status | For sale |

Features
- 1 Reception Room / 1 Bedroom
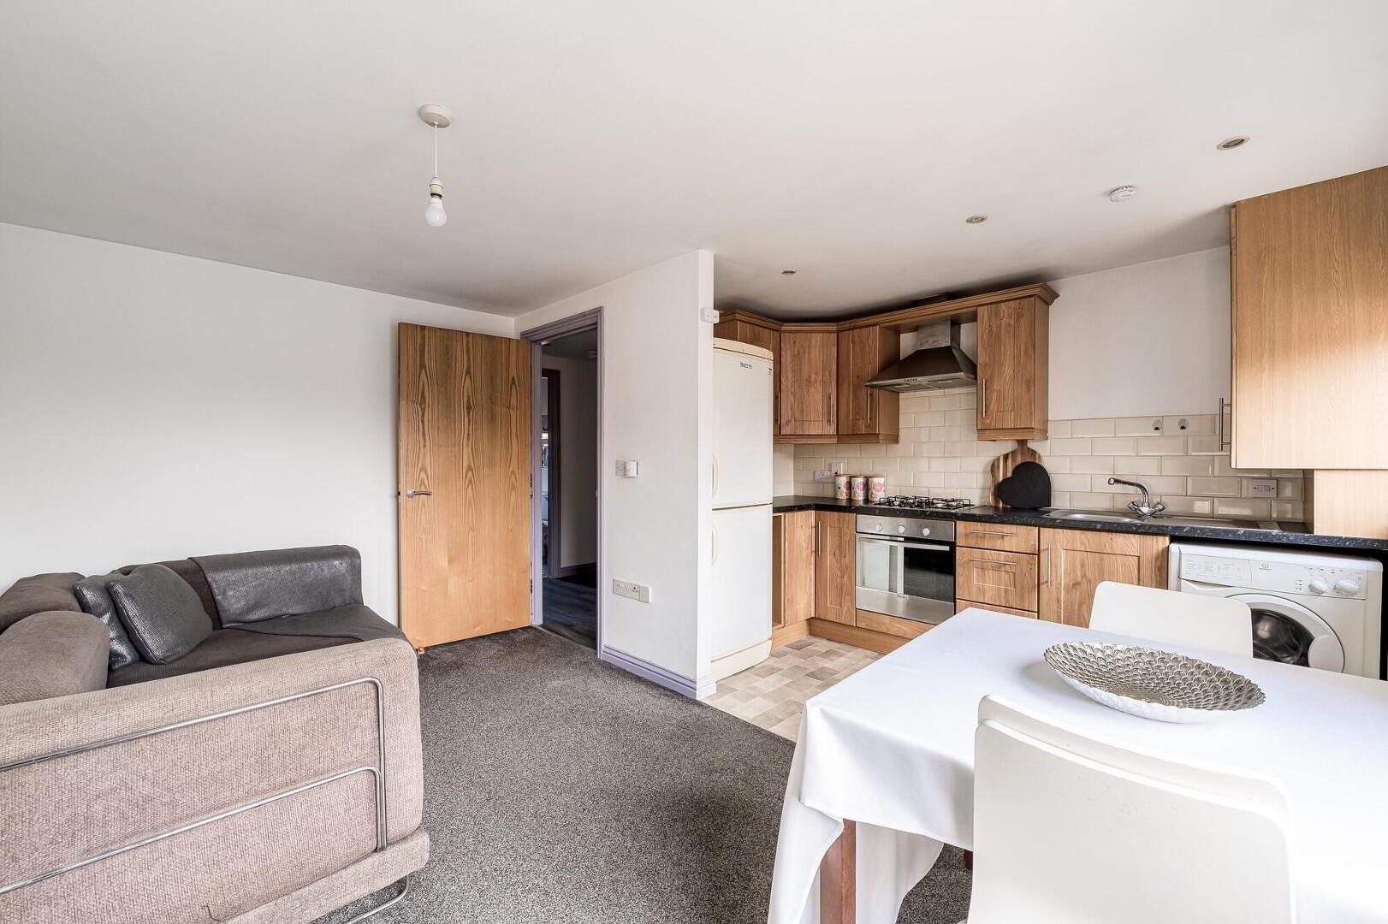
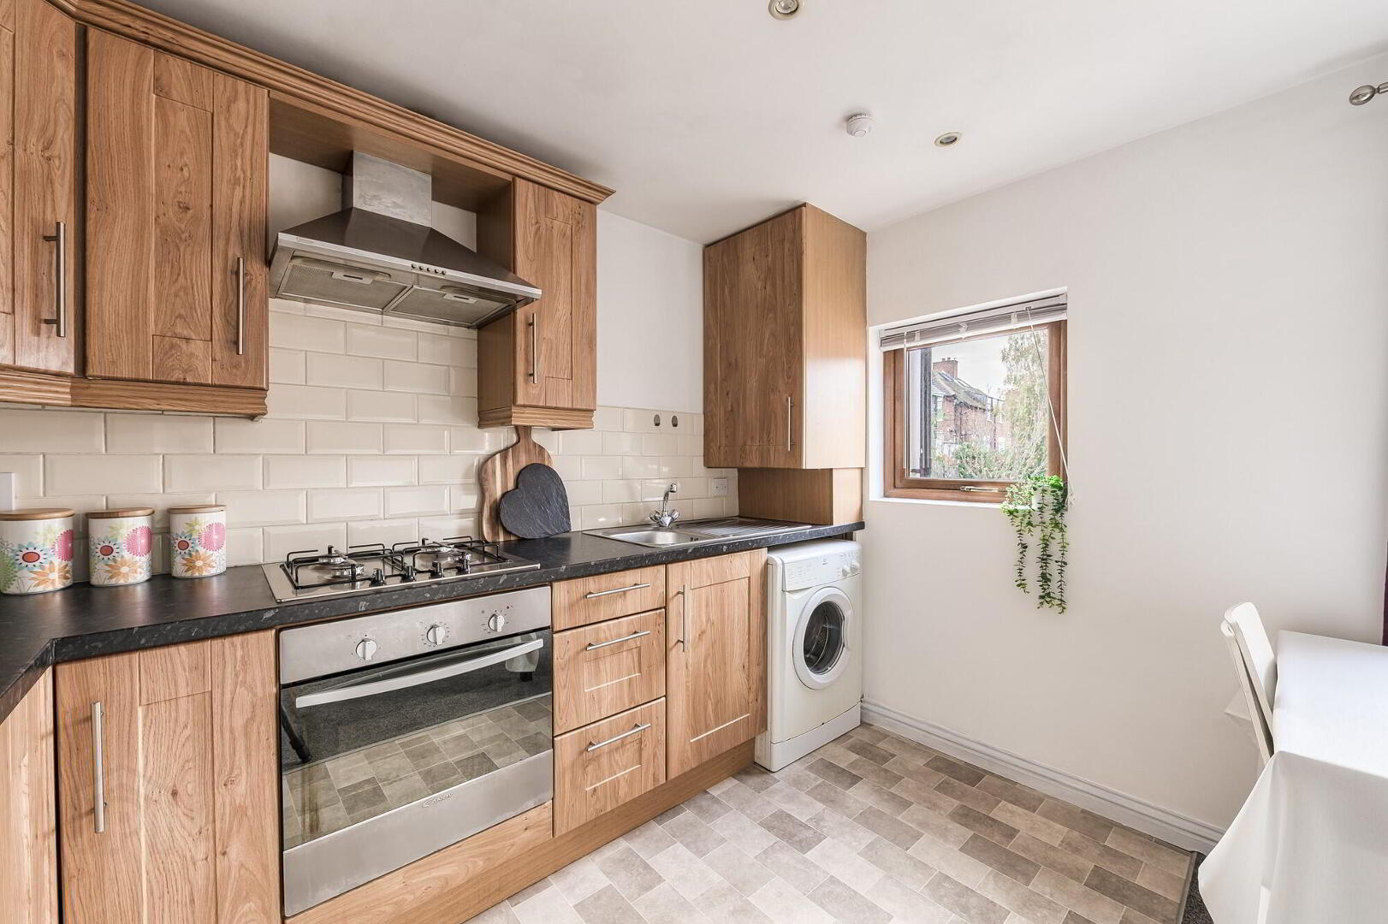
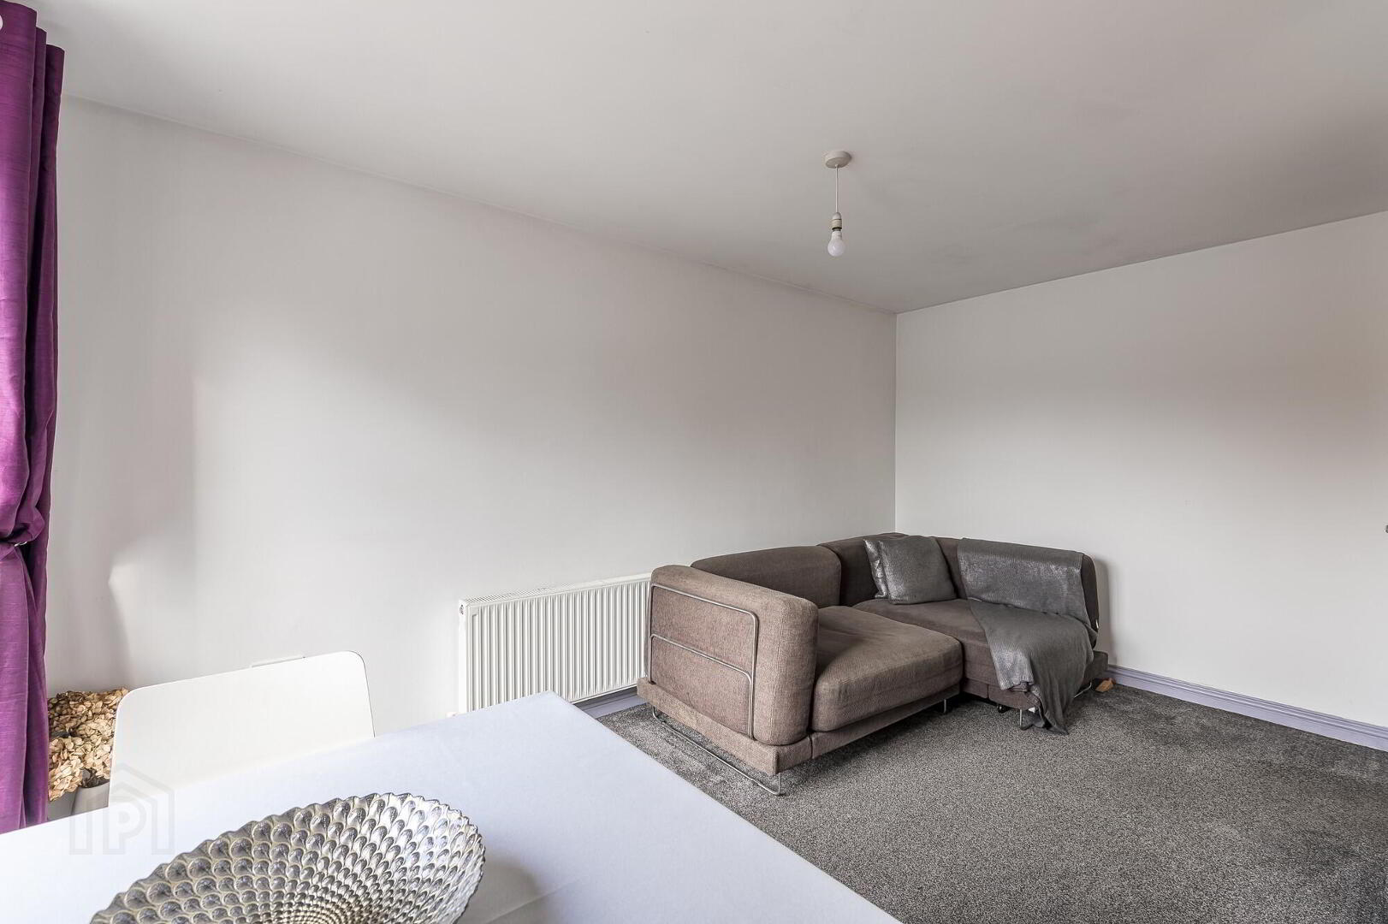
- Open plan L-shaped Kitchen / living / dining area
- Gas-fired central heating, uPVC double glazed windows
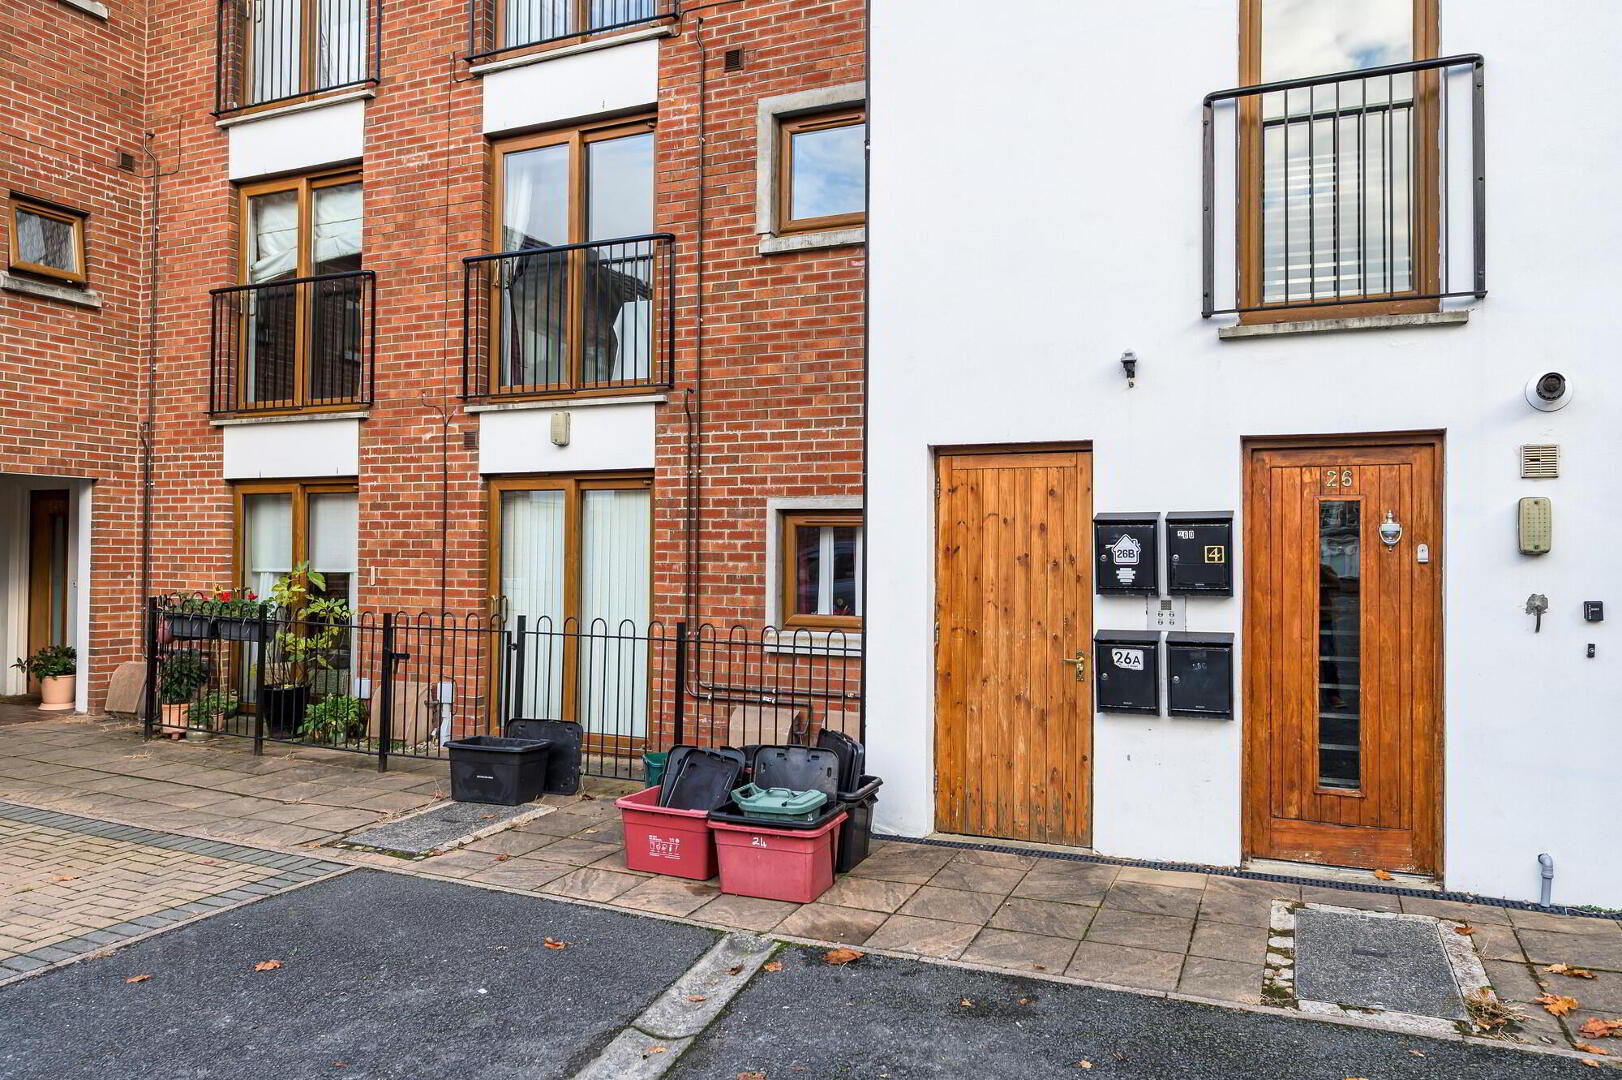
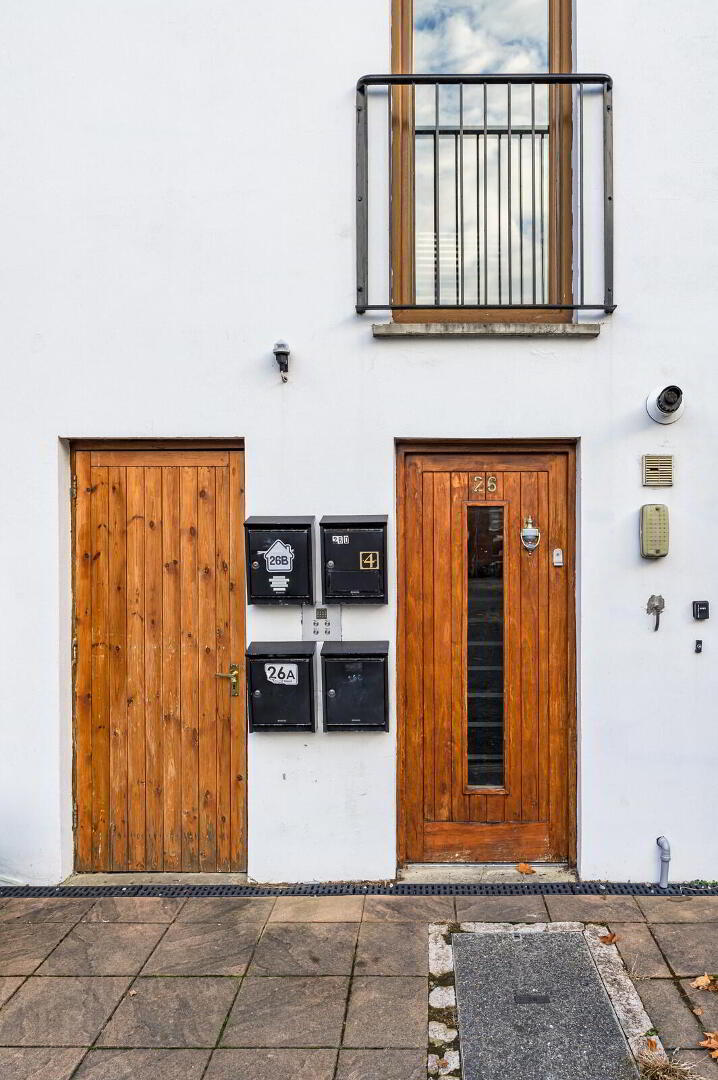
- Intercom to Ground Floor
- Communal Car Parking
Additional Information
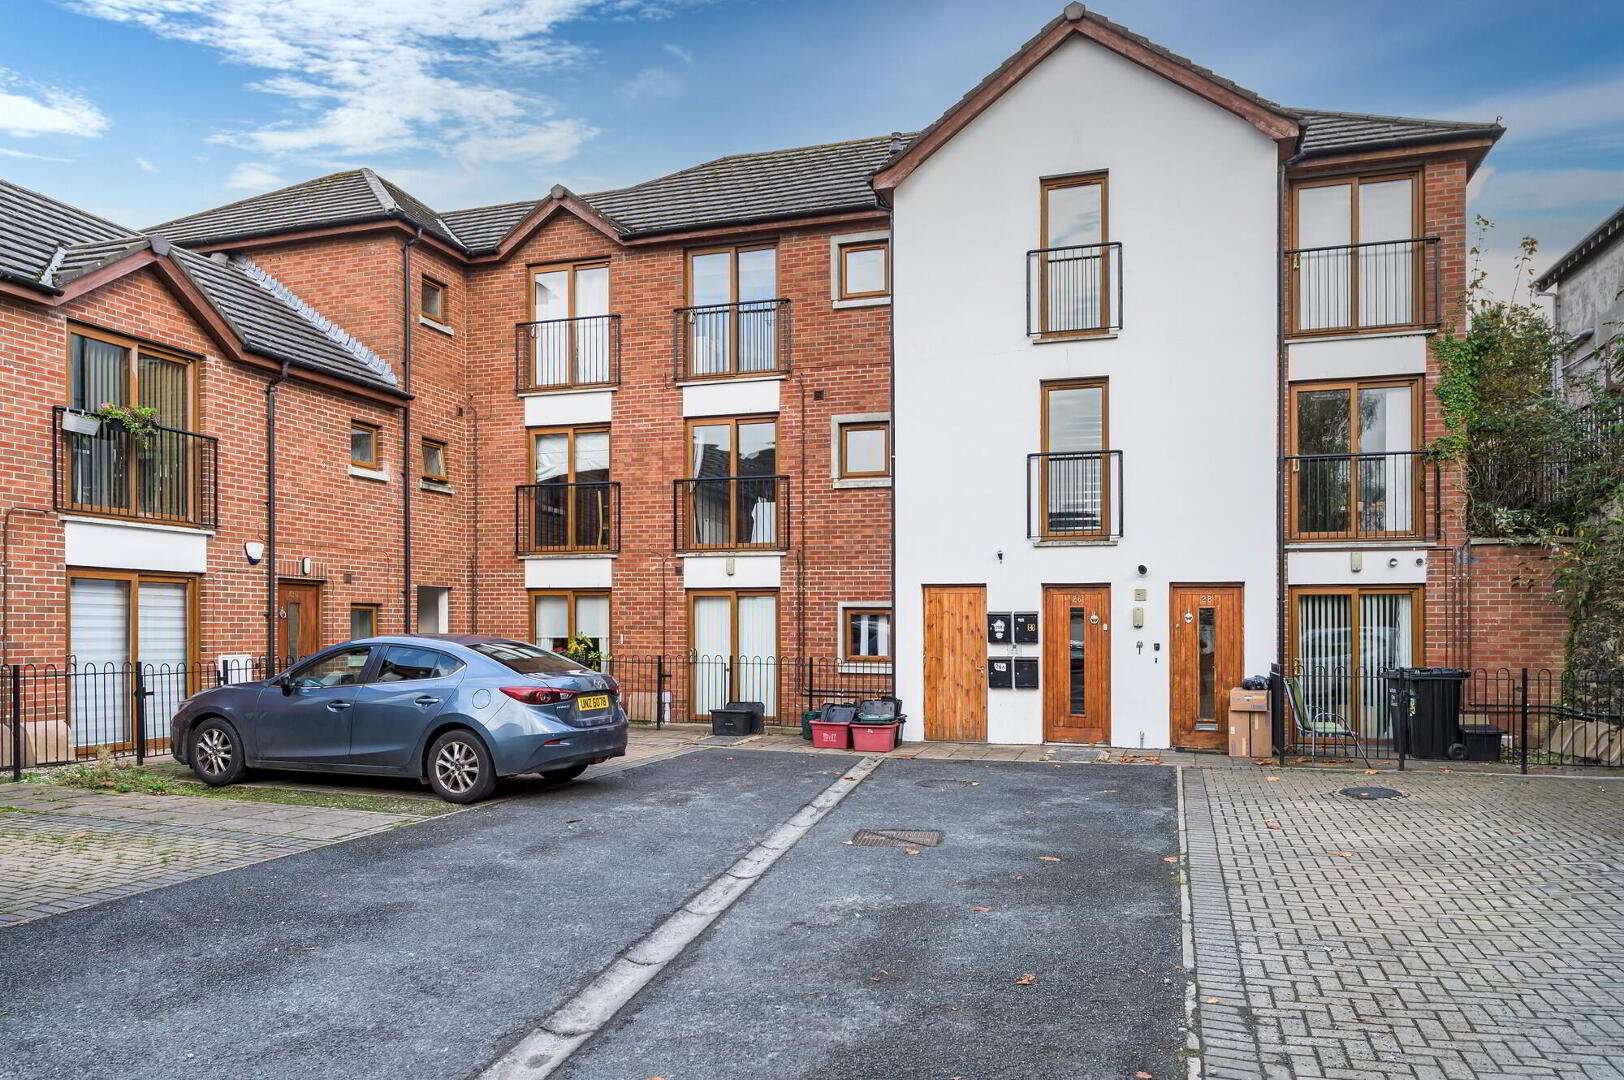
A compact, well-presented one bedroom first floor apartment in a small courtyard of similar apartments and townhouses conveniently situated off Bloomfield Avenue.
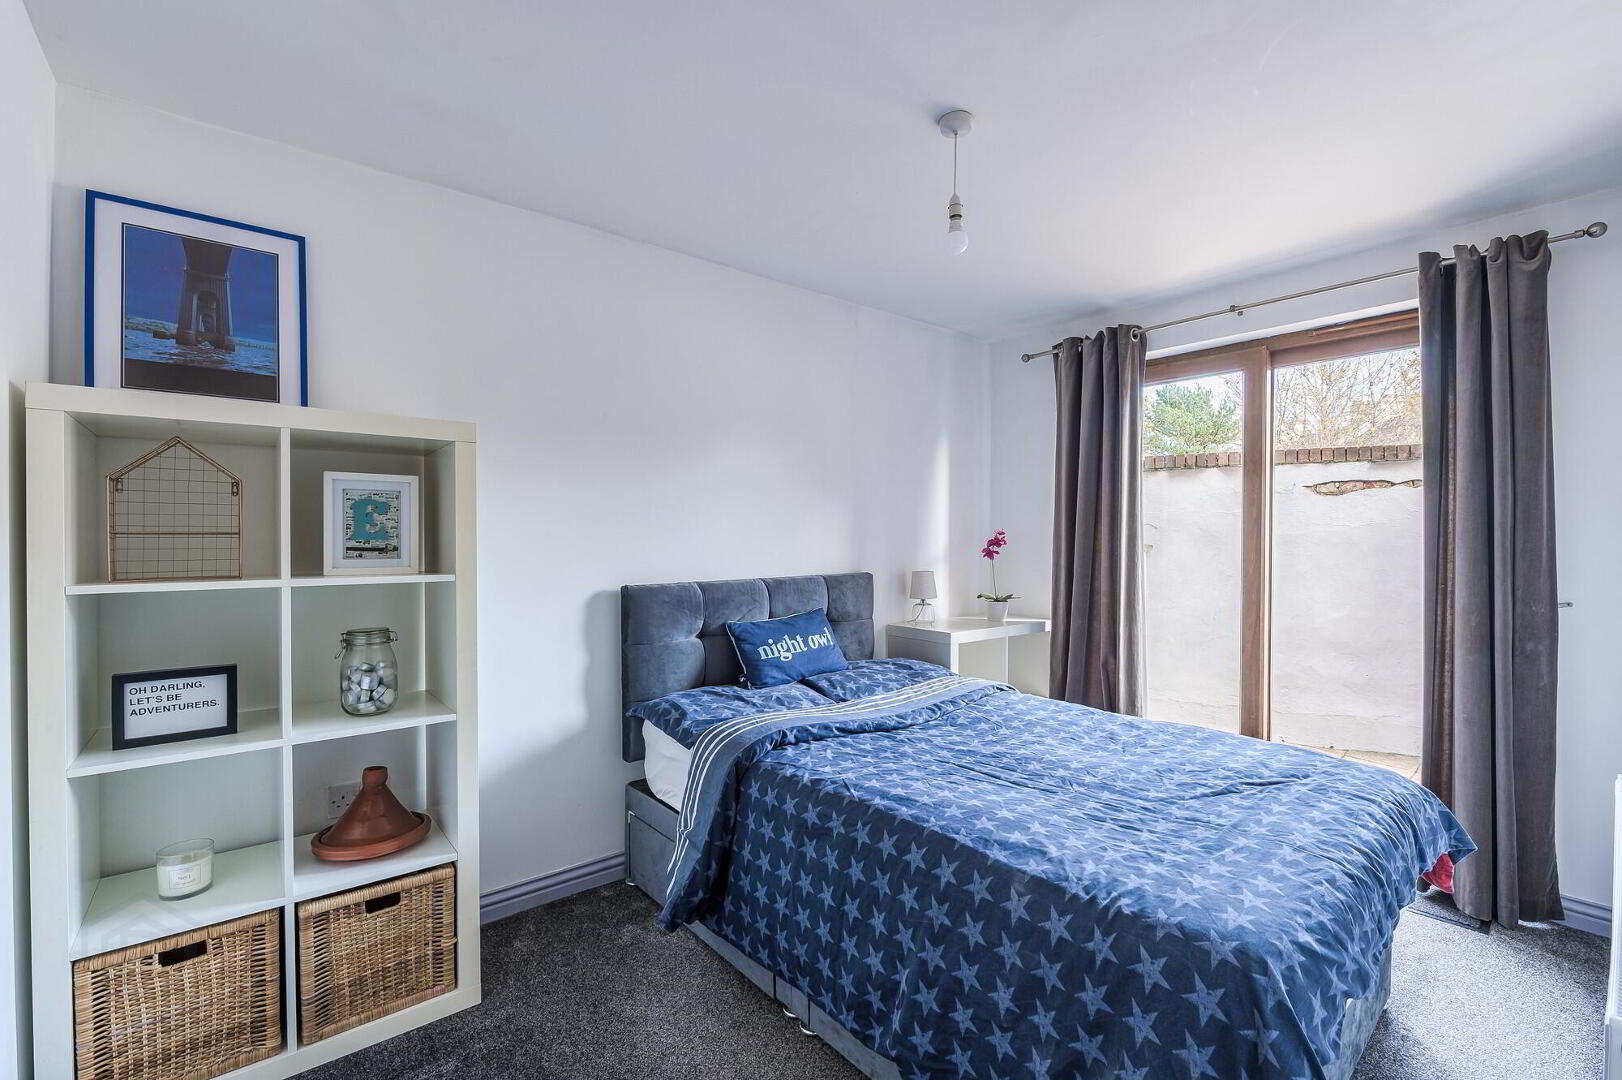
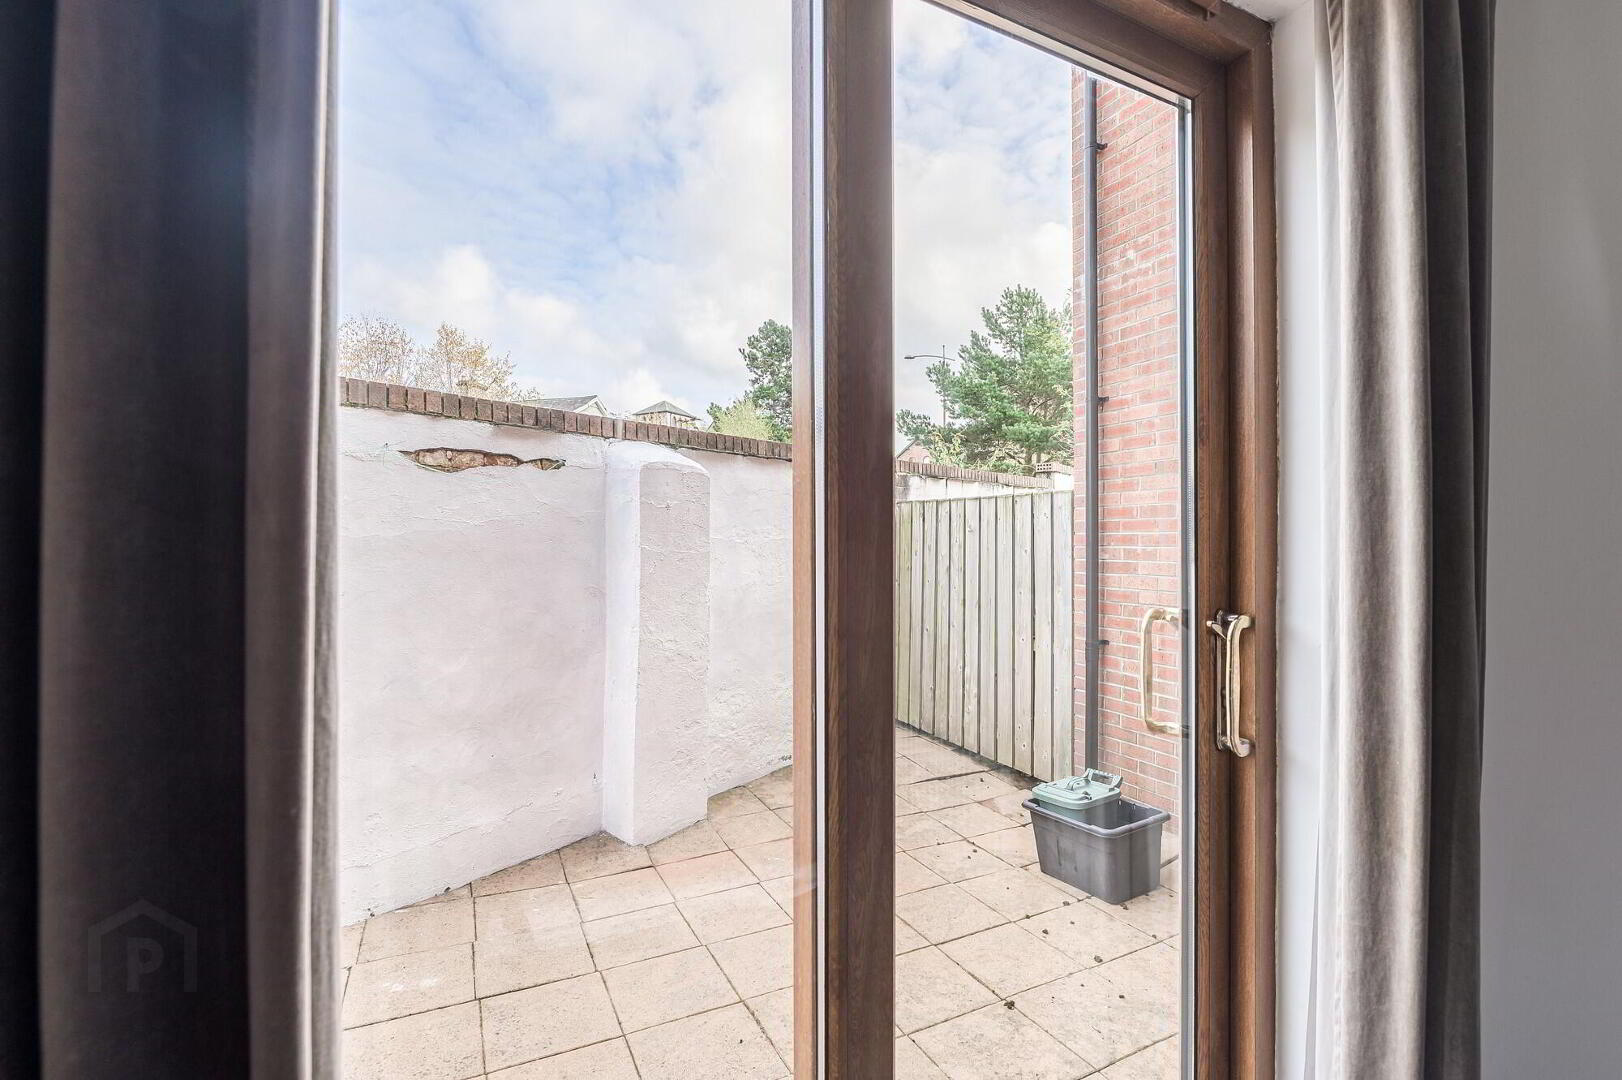
This home was built approximately 20 years ago, and would make a perfect first home or investment property. It sits on the first floor, and has a private enclosed terrace area off the bedroom which is ideal for barbequing during the summer months.
It is centrally located between Bloomfield Avenue and Ladas Drive, and benefits from good access to public transport / Belfast Glider service.
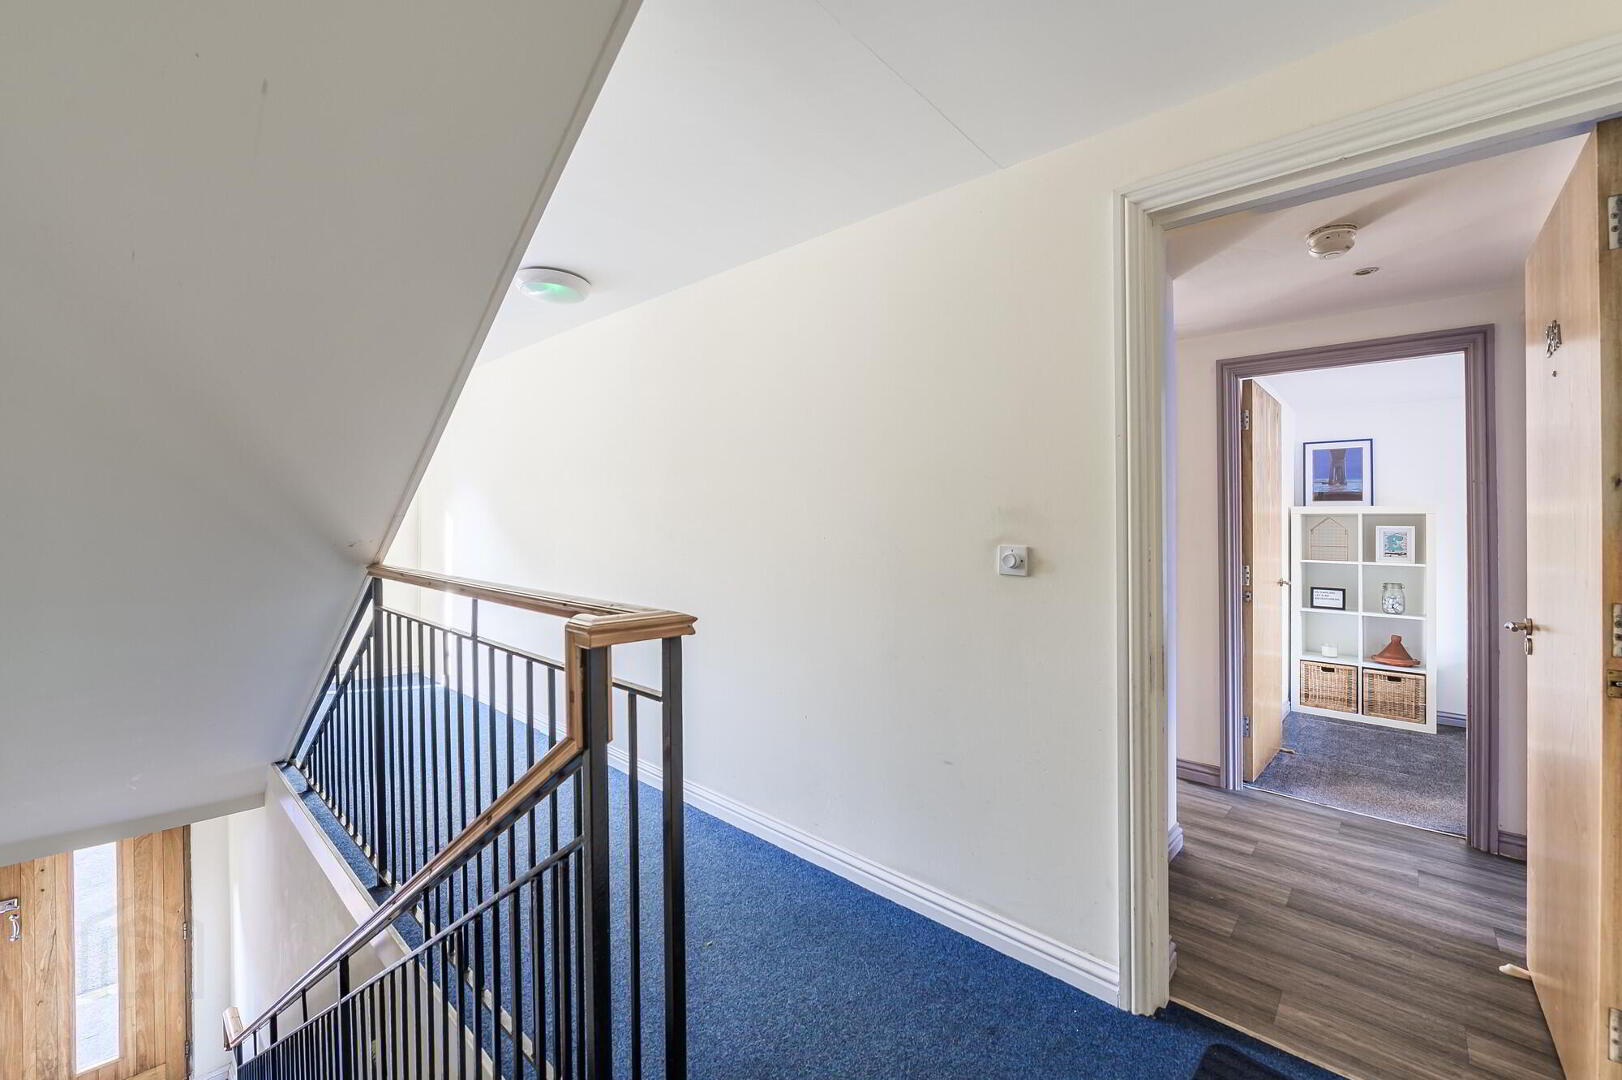
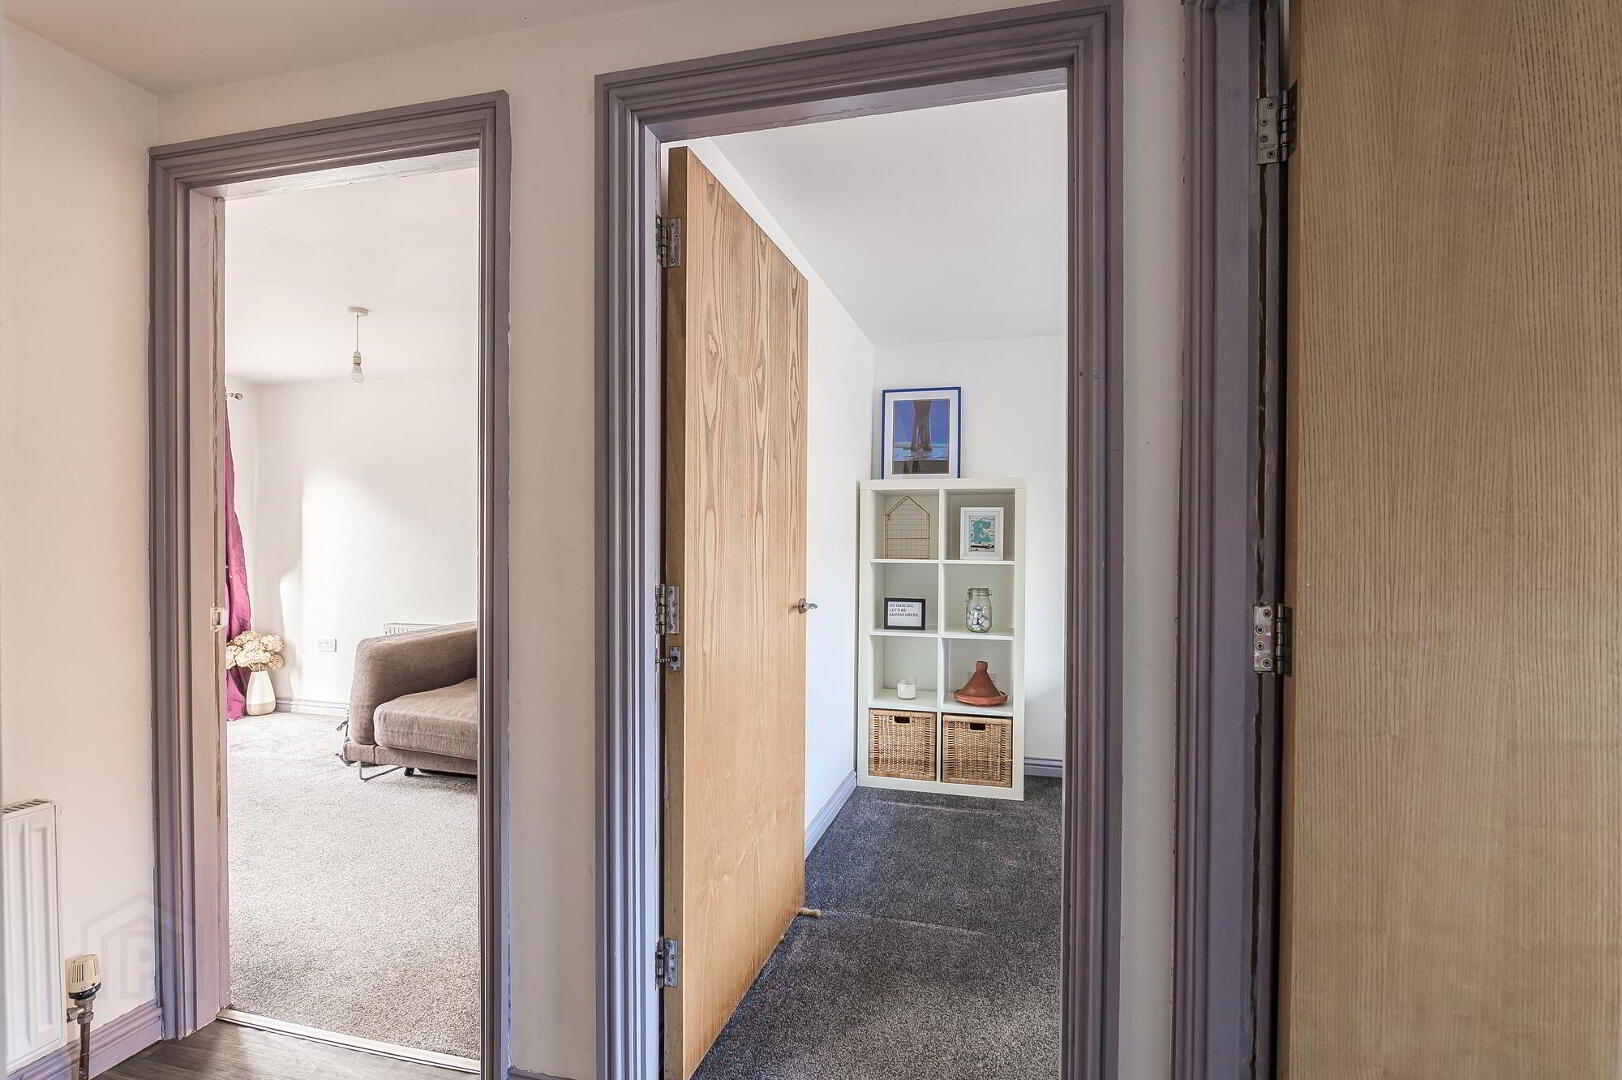
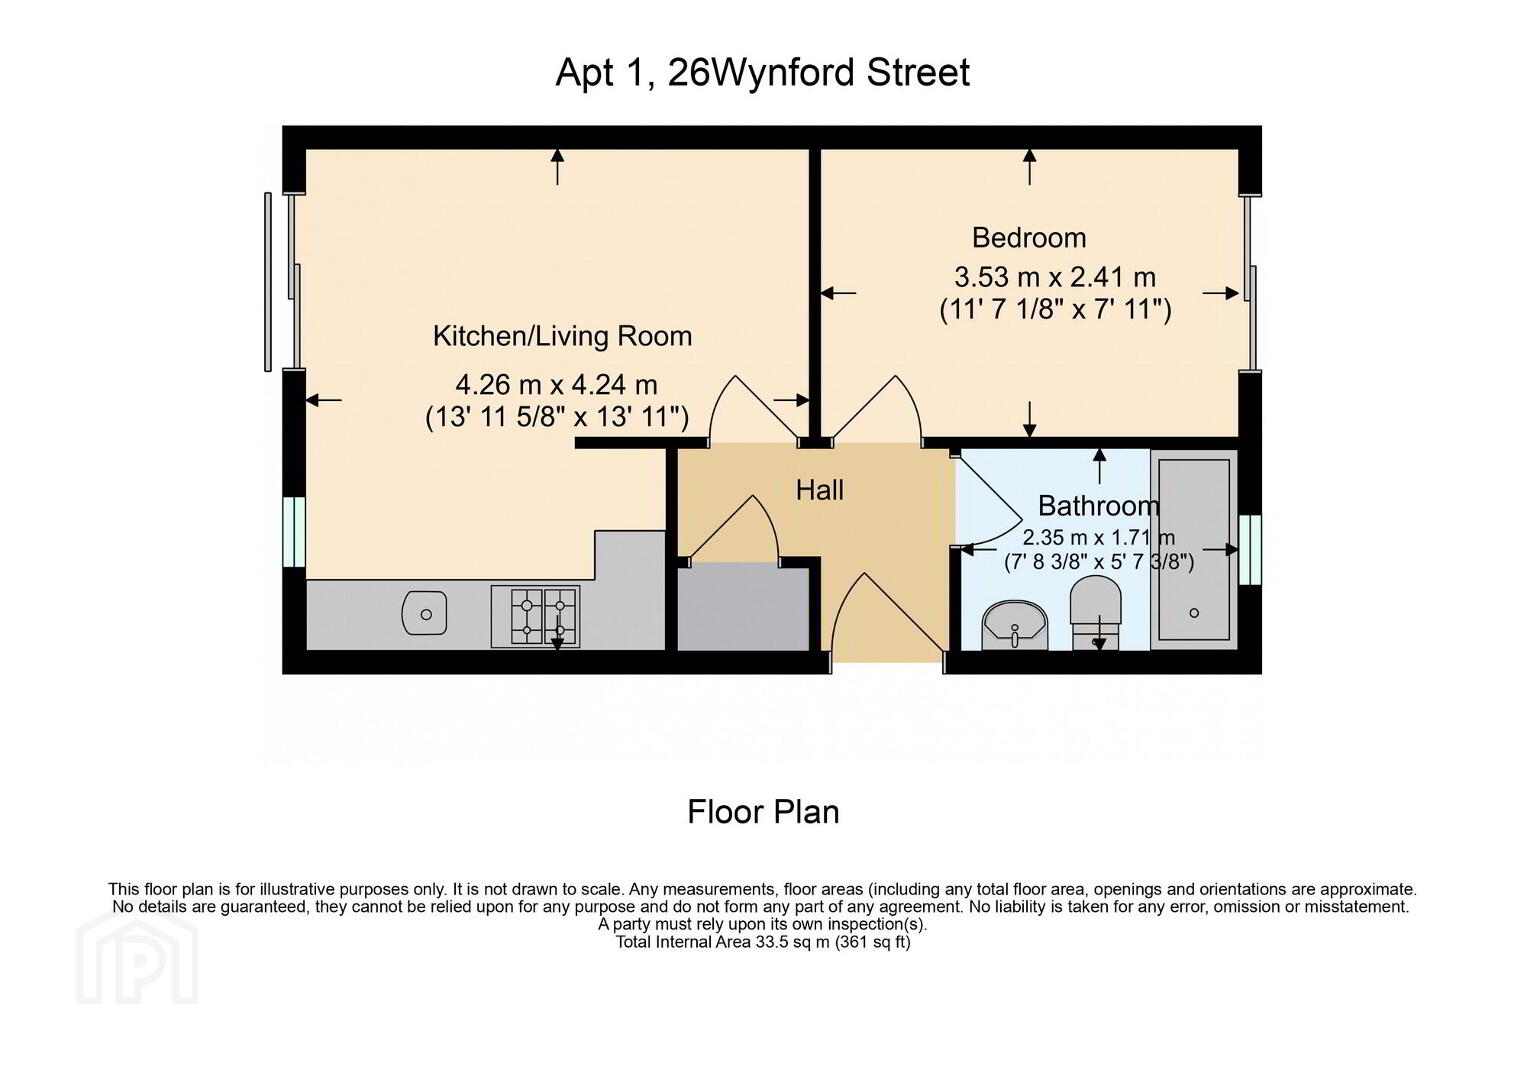
Communal hallway and staircase leads to Apartment 1, Internal accommodation comprises; entrance hall with large storage cupboard, L Shaped open plan living / kitchen / dining area, bathroom, bedroom 1 with sliding patio doors opening to an outdoor terrace.
Communal Car Parking Spaces (not allocated).
Viewing is highly recommended - please call Barbara, Julie or Andrew at Locale Home Sales & Lettings on 028 92616999 to arrange an appointment to view.
Ground Floor
- Communal Hallway
- Staircase leading to apartment.
First Floor
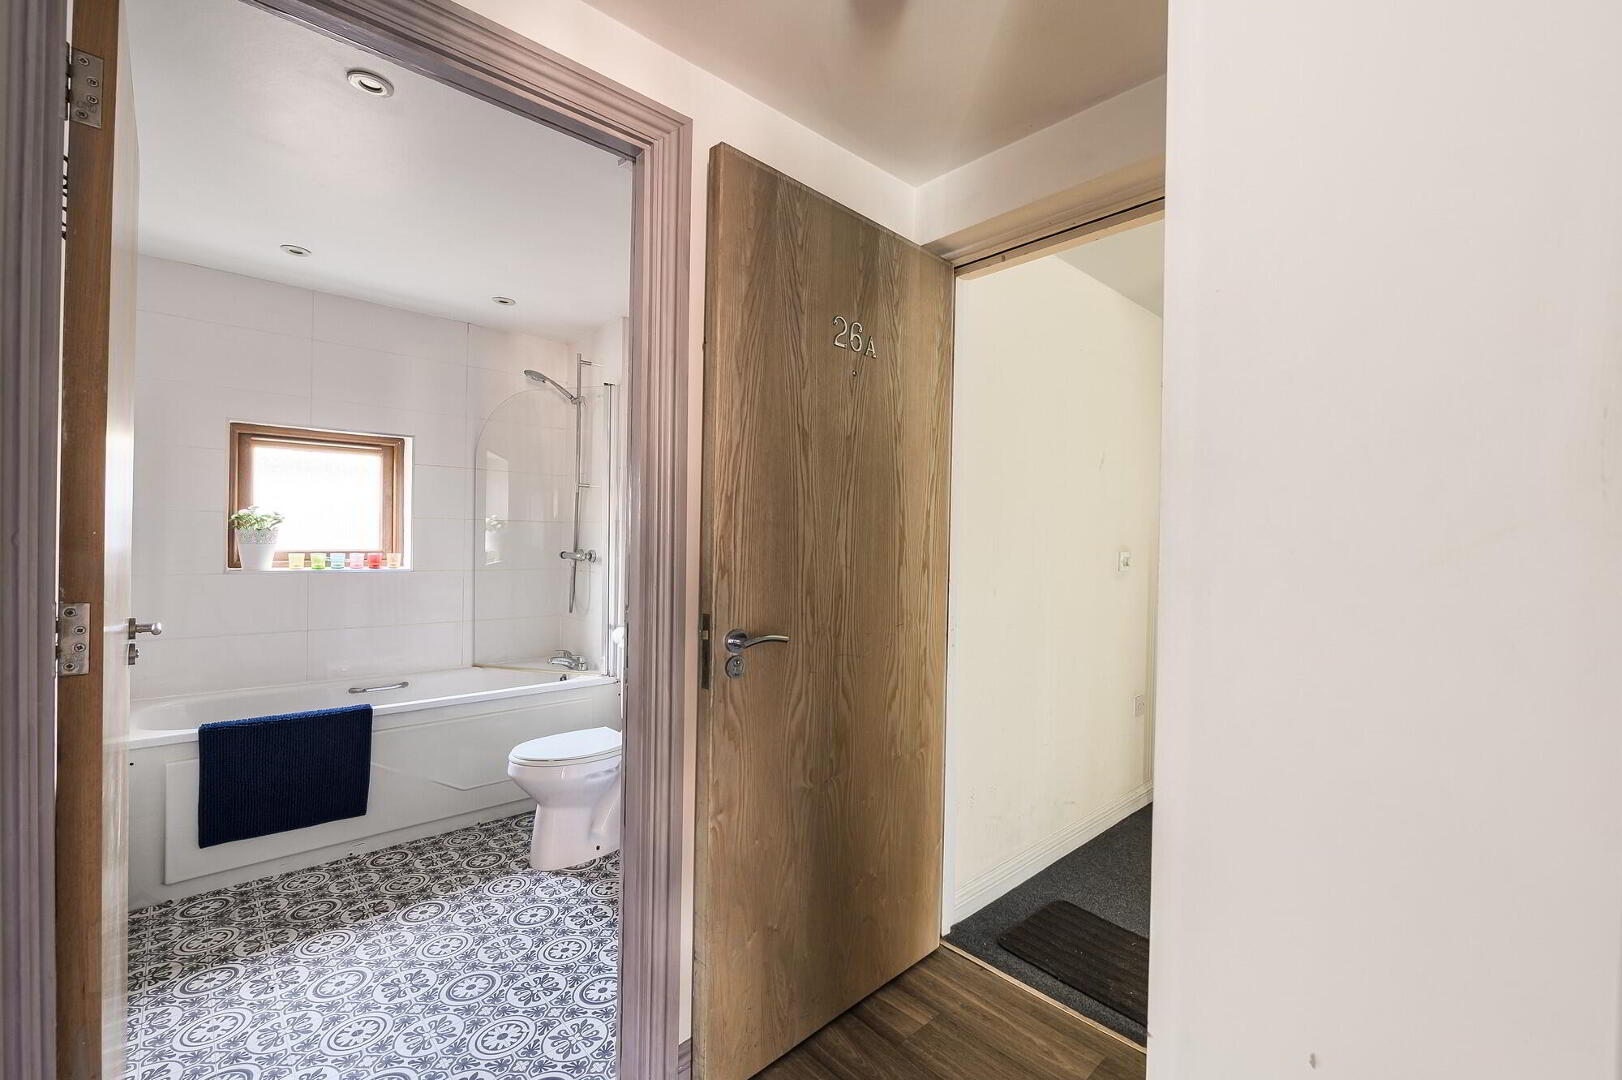
- Entrance Hall
- Solid door. Vinyl flooring. Intercom to ground floor. Built in cloaks cupboard.
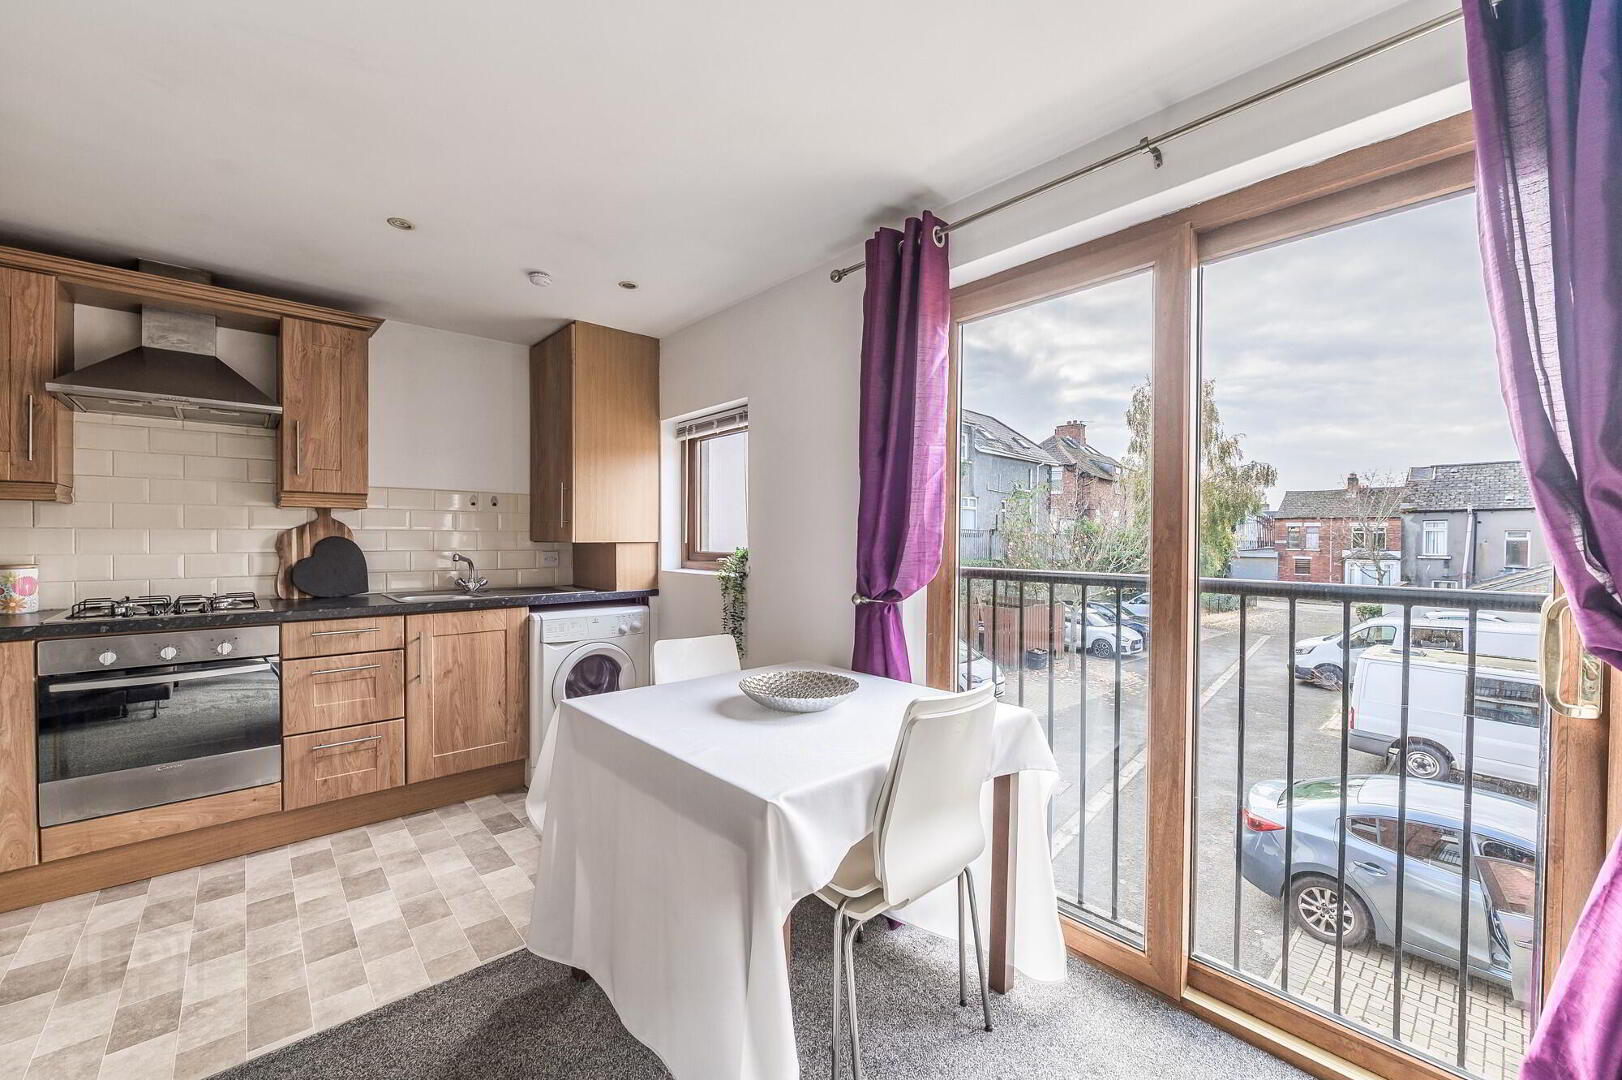
- L Shaped Living / Kitchen / Dining
- 4.34m x 3.99m (14' 3" x 13' 1")
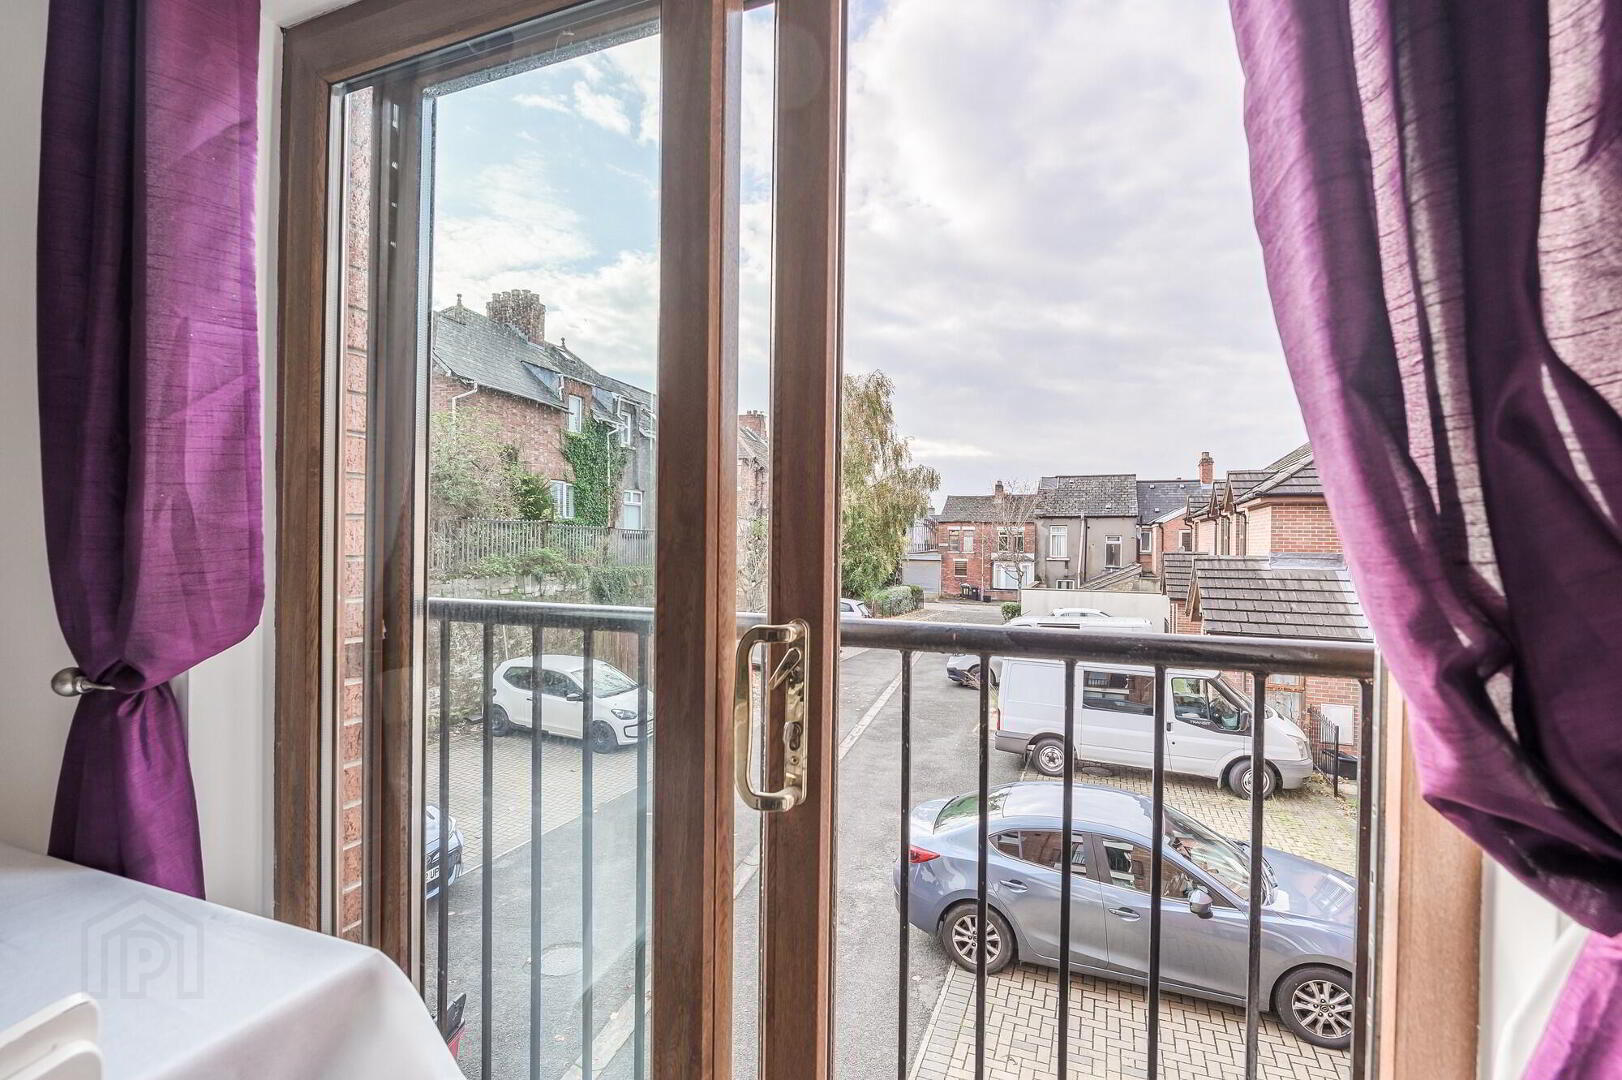
Double glazed sliding patio doors opening onto a balconette.
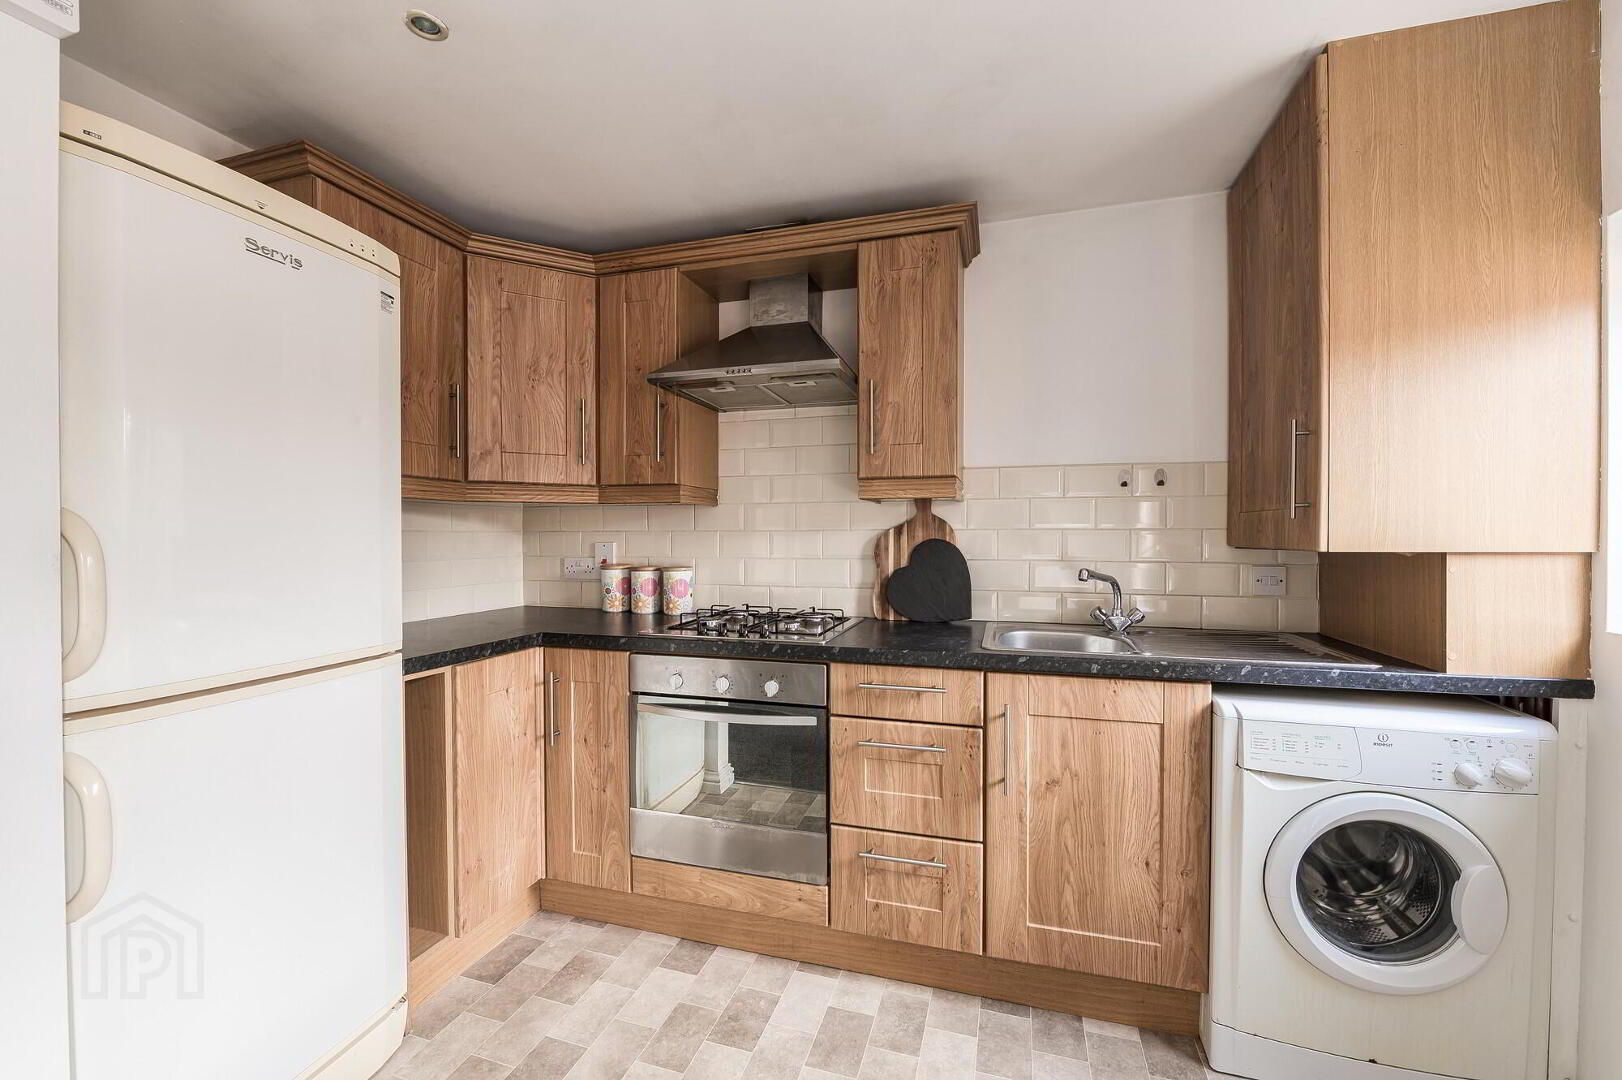
Good range of high and low level kitchen units. Stainless steel extractor fan. 4 Ring gas hob. Underoven. Plumbed for automatic washing machine. Stainless steel sink unit with mixer tap. Space for fridge freezer. Part tiled walls. Low voltage down lighting. - Bathroom
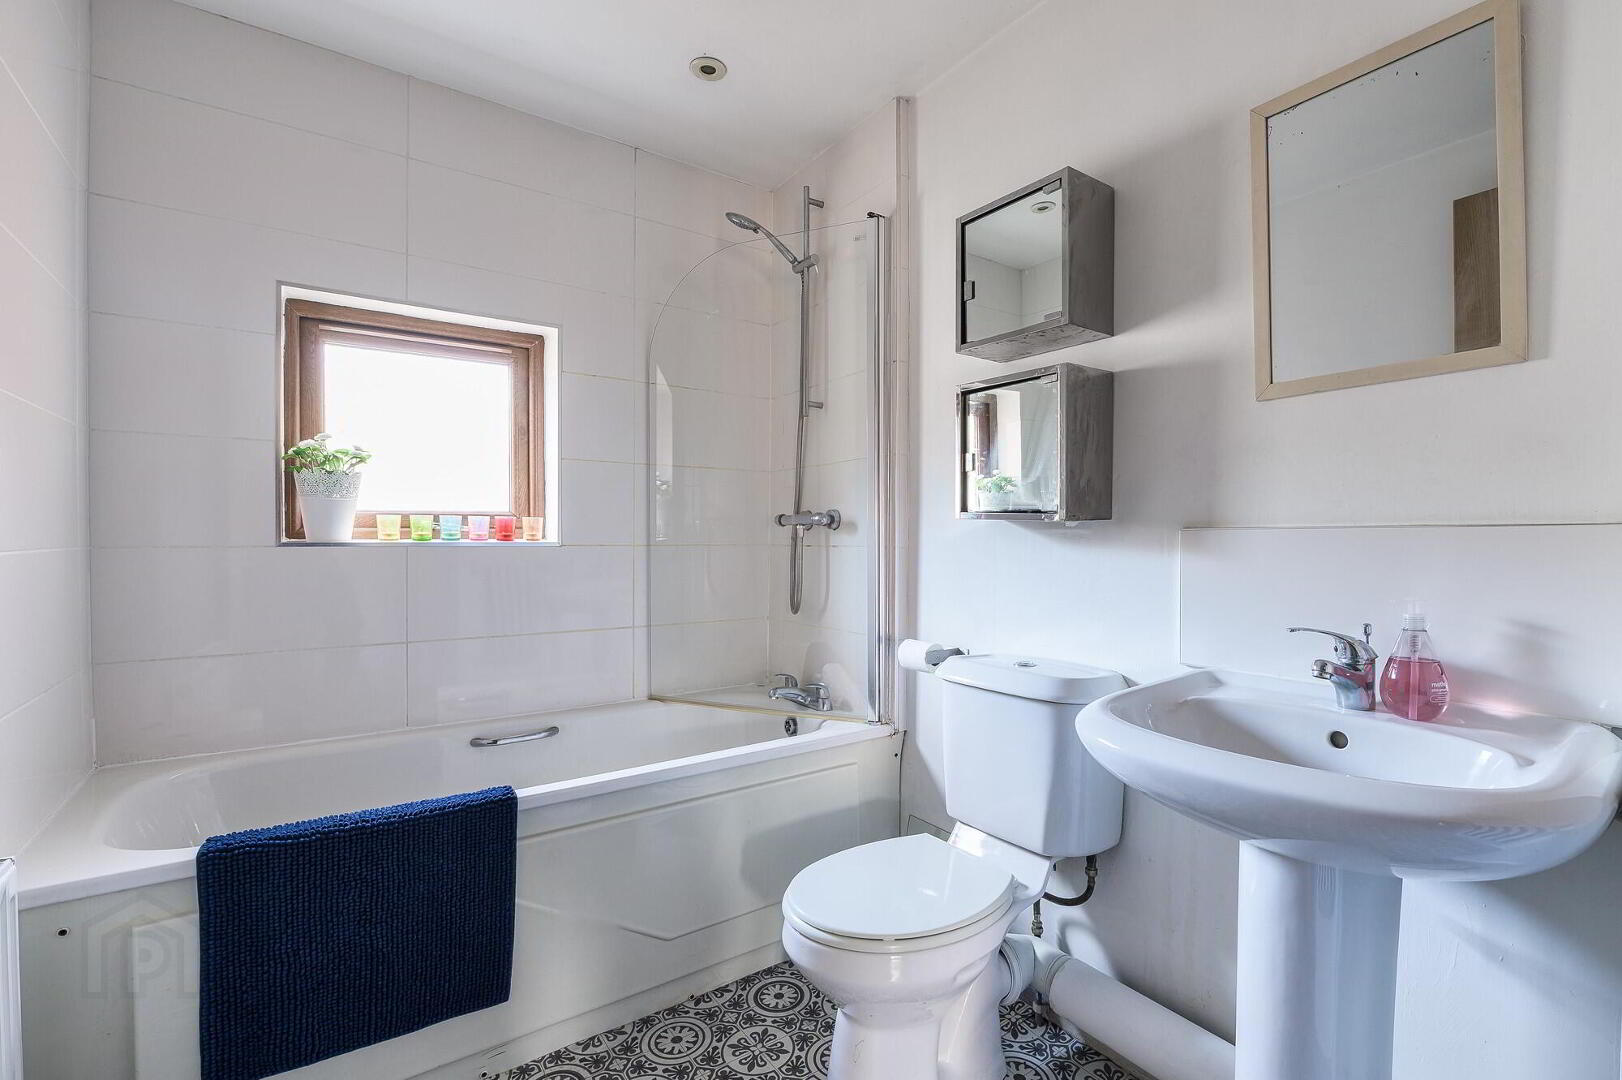
- White coloured sanitaryware comprising; panel bath with chrome mixer tap. Chrome shower over bath. Glass shower screen. Pedestal wash hand basin. Low flush WC. Low voltage down lighting. Vinyl floor covering.
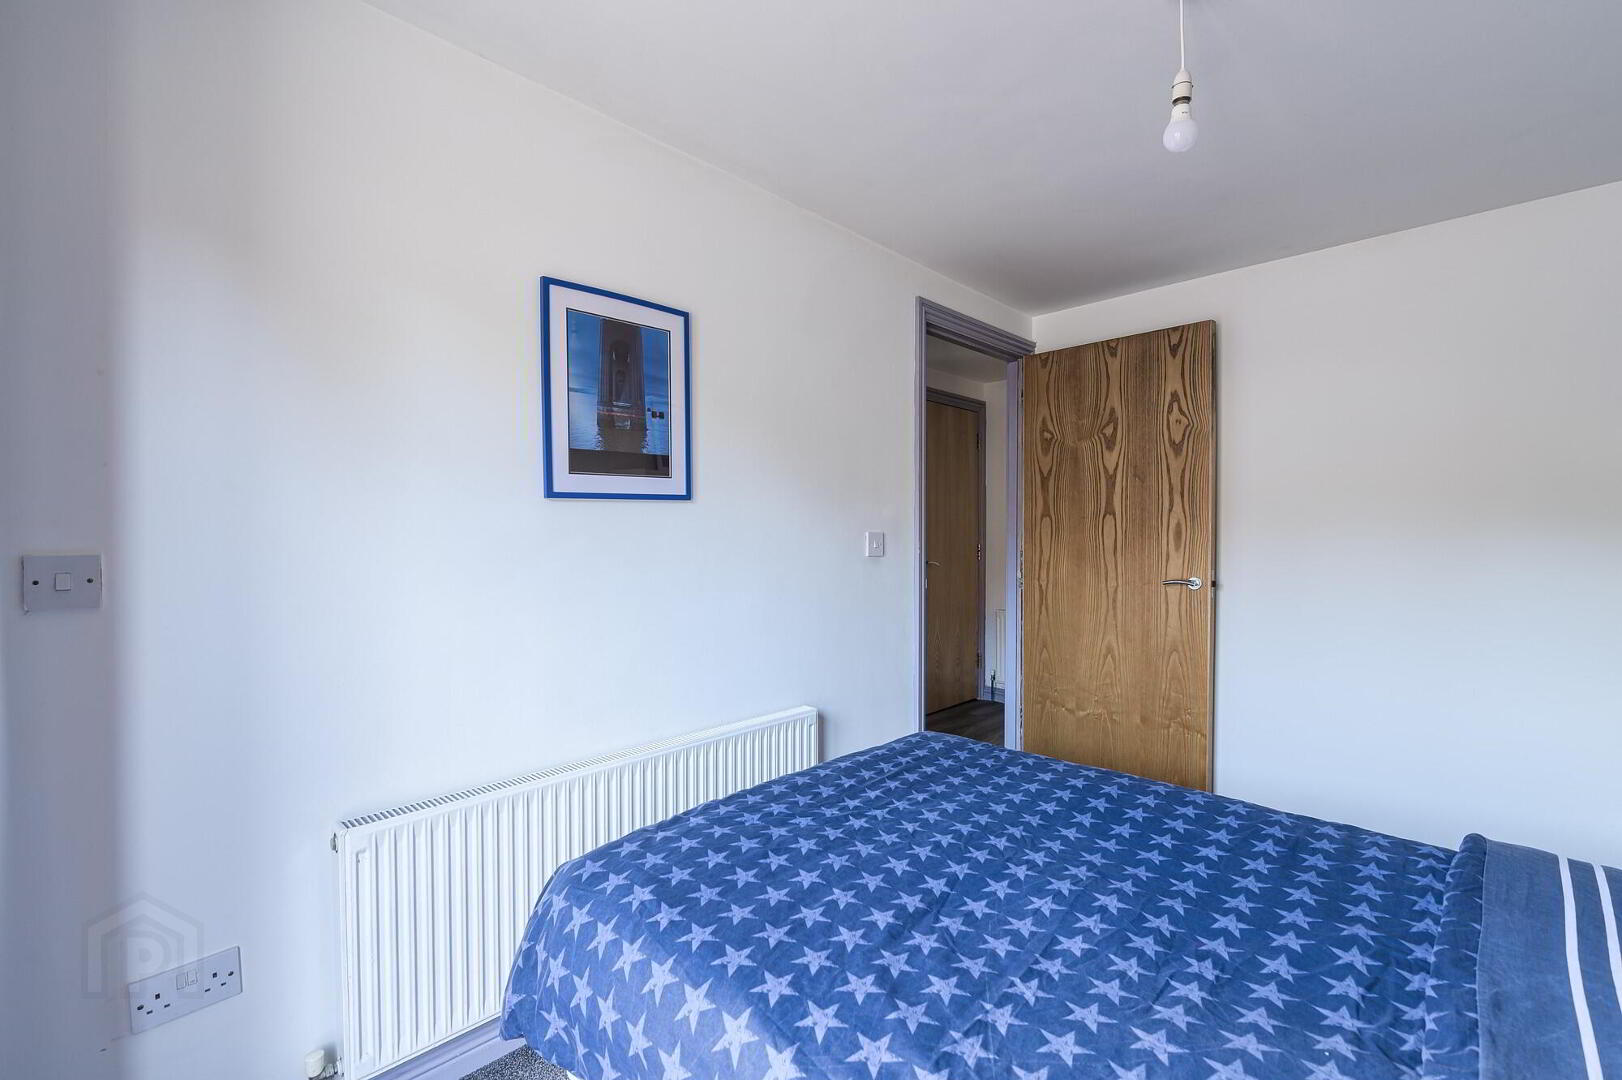
- Bedroom 1
- 3.56m x 2.16m (11.7' x 7.11')
Sliding uPVC double glazed patio doors to an enclosed outdoor terrace.
Outside
- Outside Terrace
- Completely paved and enclosed
- Outside
- Communal car parking spaces (not allocated).
Please Note
- Please Note
- The management fee payable on this apartment is £101.48 per month.
This covers; Block insurance. Outside maintenance of communal spaces, Cleaning and maintenance of internal communal spaces. Electricity to internal communal spaces. Window cleaning.
The Management Company in charge of this block is Charles White & Co.
Note
- Note
- This property may be subject to additional costs & annual charges (rates, ground rent, management charges etc) please check with agent & solicitor for details of these. No surveys have been carried out on this property nor appliances checked, any purchasers should carry out any checks or surveys they deem necessary. Floor plan layout and measurements are approximate and are for illustrative purposes only. We recommend you conduct an independent investigation of the property and its grounds to determine its exact size and suitability for your space requirements. Please note Locale Home Sales & Lettings may receive a commission should you choose to use mortgage or rental management services.