Cookie Policy: This site uses cookies to store information on your computer. Read more

Estate Agents in Moira
Free Property Valuations
We offer a free no obligation Market Appraisal to help you make decisions on selling or renting your property.- Sold
- 4 Bedrooms
Image 1
Image 2
Image 3
Image 4
Image 5
Image 6
Image 7
Image 8
Image 9
Image 10
Image 11
Image 12
Image 13
Image 14
Image 15
Image 16
Image 17
Image 18
Image 19
Image 20
Image 21
Image 22
Image 23
Image 24
Image 25
Image 26
Image 27
Image 28
Image 29
Image 30
Image 31
Image 32
Image 33
Image 34
Image 35
Image 36
Image 37
Image 38
Image 39
Image 40
Image 41
Image 42
Image 43
Image 44
Image 45
Image 46
Image 47
Image 48
Share with a friend
7 Arnold Grove, Lower Ballinderry, Antrim, BT28 2JL
Key Information
| Address | 7 Arnold Grove, Lower Ballinderry, Antrim, BT28 2JL |
|---|---|
| Style | Detached Bungalow |
| Bedrooms | 4 |
| Receptions | 2 |
| Bathrooms | 1 |
| Heating | Dual (Solid & Oil) |
| EPC Rating | D55/D67 |
| Status | Sold |
Features
- Versatile living accommodation; 2 reception rooms/ 4 bedrooms or 1 reception/ 5 bedrooms as well as garden room/ office space
- Superb contemporary fitted kitchen
- Dual link solid fuel and oil fired heating system complimented by underfloor heating to the open plan living/ kitchen/ dining area
- Most windows are uPVC triple glazed windows. Internal panelled doors. PVC fascia and guttering.
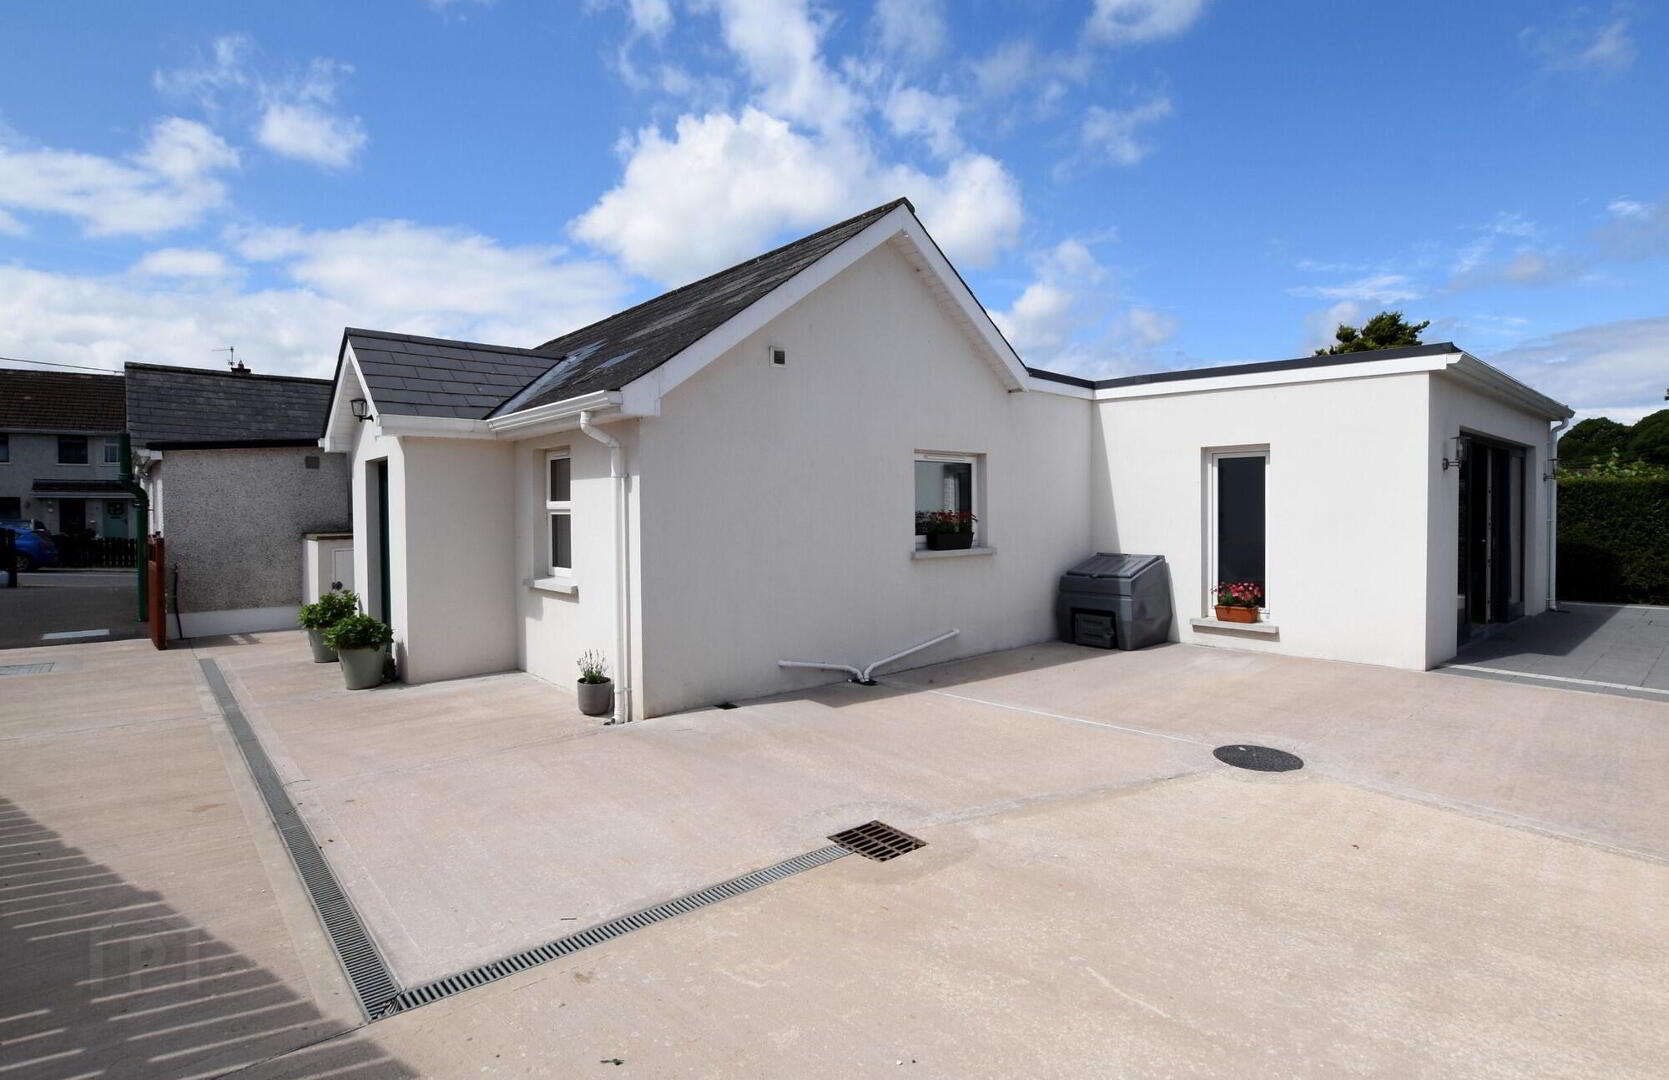
- Detached garage with adjoining dog run
- Extensive gardens
Additional Information
Simply superb. A deceptively large and spacious property, inside and out. It offers a homely cottage feel with the luxury of spacious, modern family living.
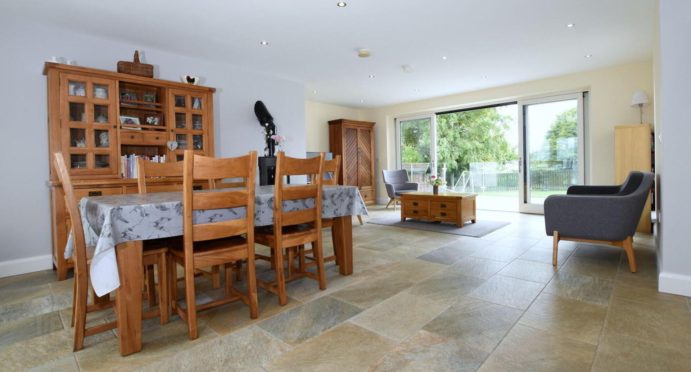
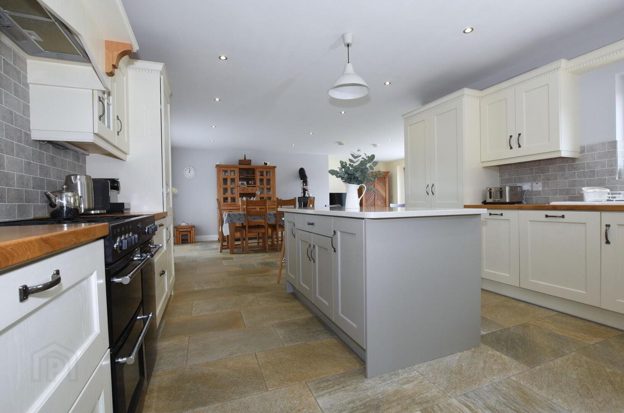
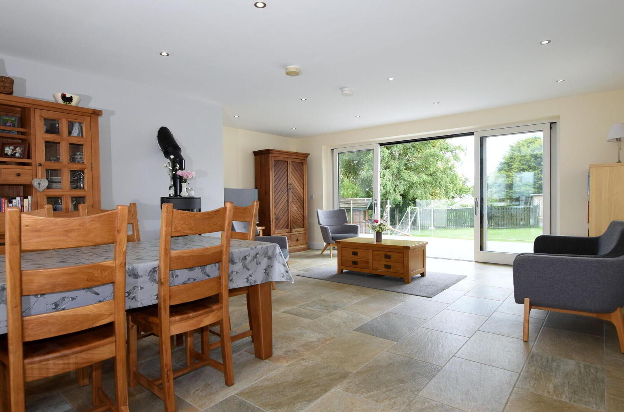
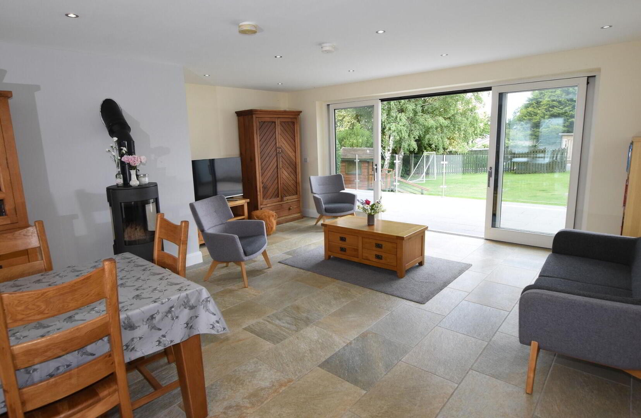
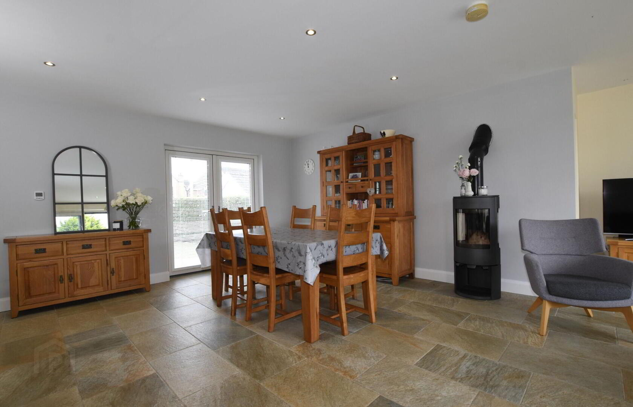
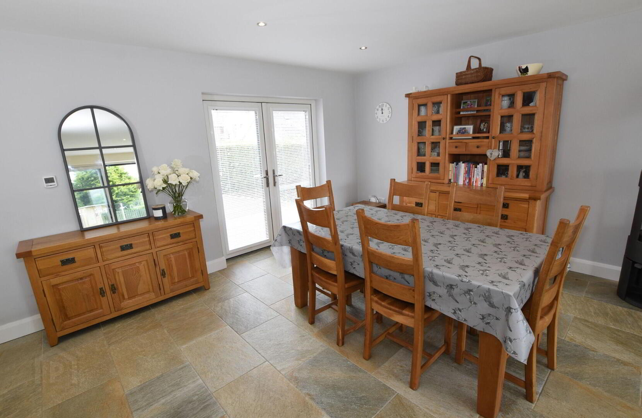
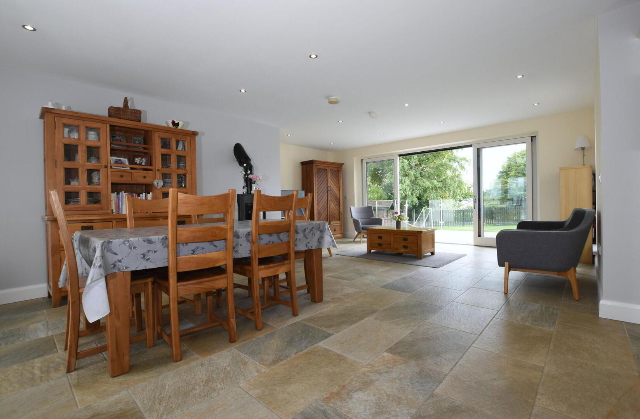
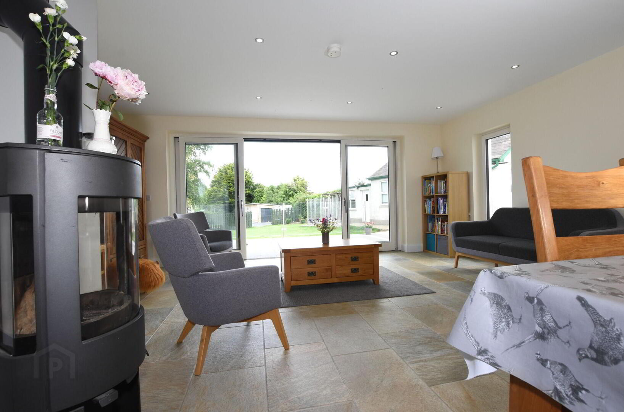
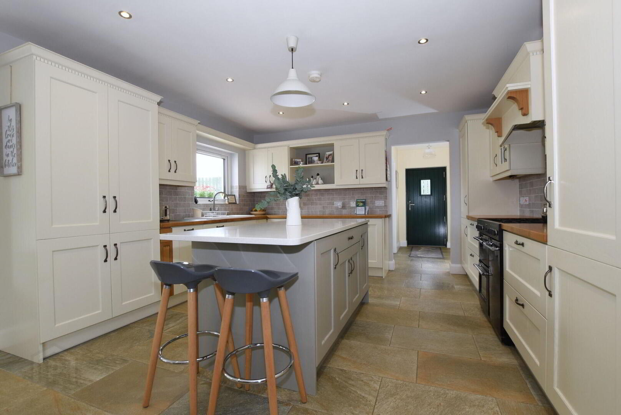
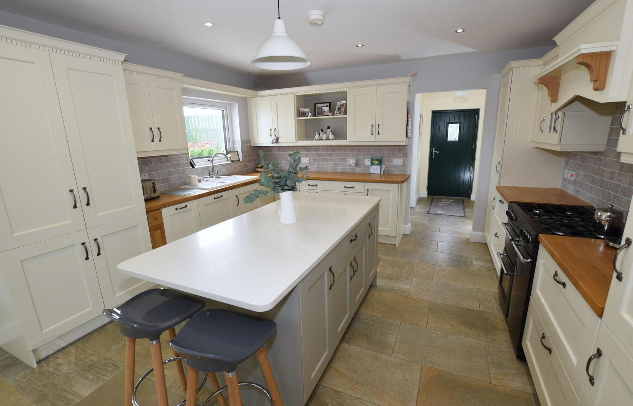
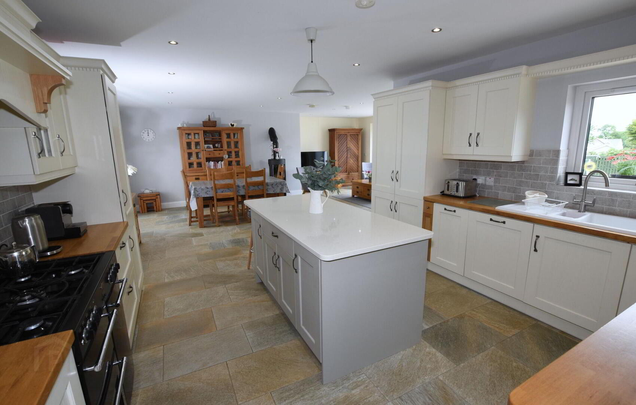
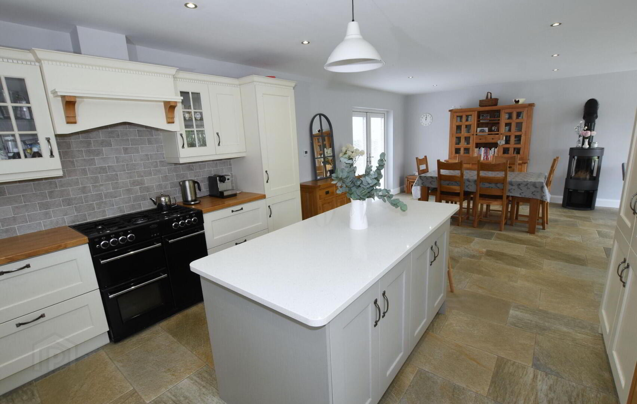
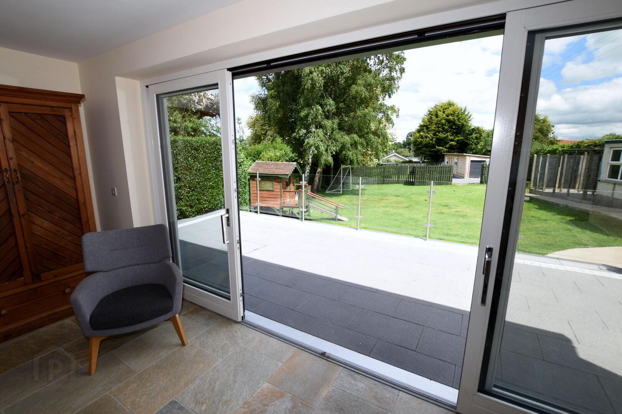
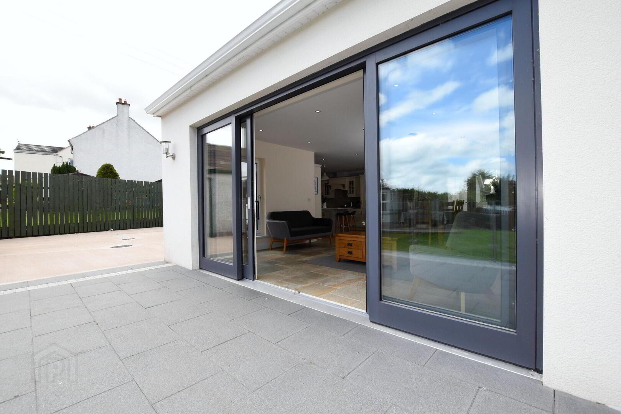
This beautiful home has been much loved, enjoyed and extensively extended and updated. There is an exceptional open plan kitchen/ dining/ living area to the rear of the house. This lovely and bright heart of the home benefits from glass doors on two sides - ideal for summertime and outdoor living on the patios either side. There is a bespoke kitchen in ivory & grey with a granite island. There is a lovely cast iron stove & underfloor heating in this space. The house benefits from oil fired central heating and either triple or double glazing throughout. There is a useful utility room and 4 bedrooms, with the potential of a fifth bedroom.
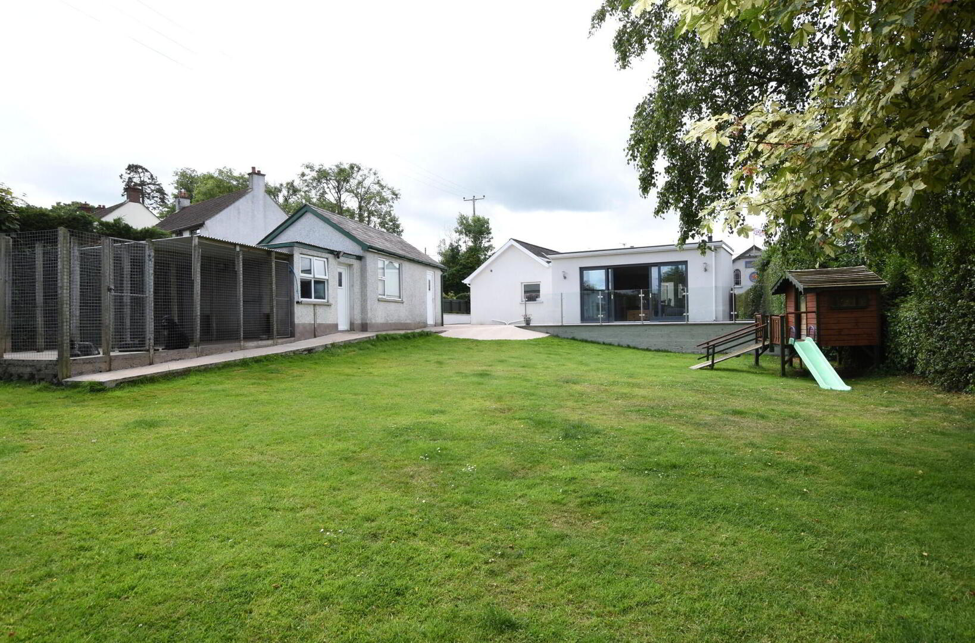

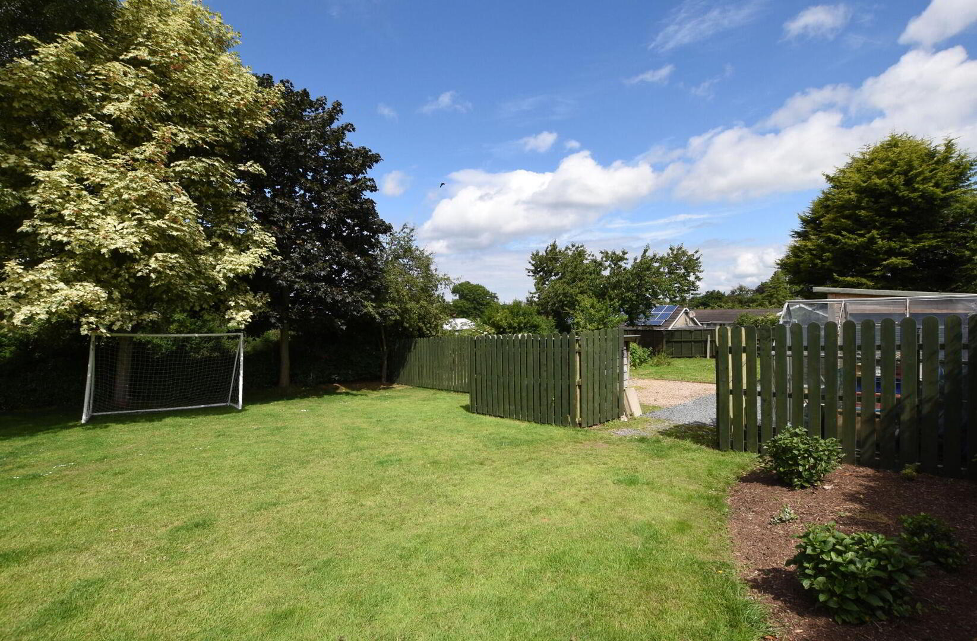
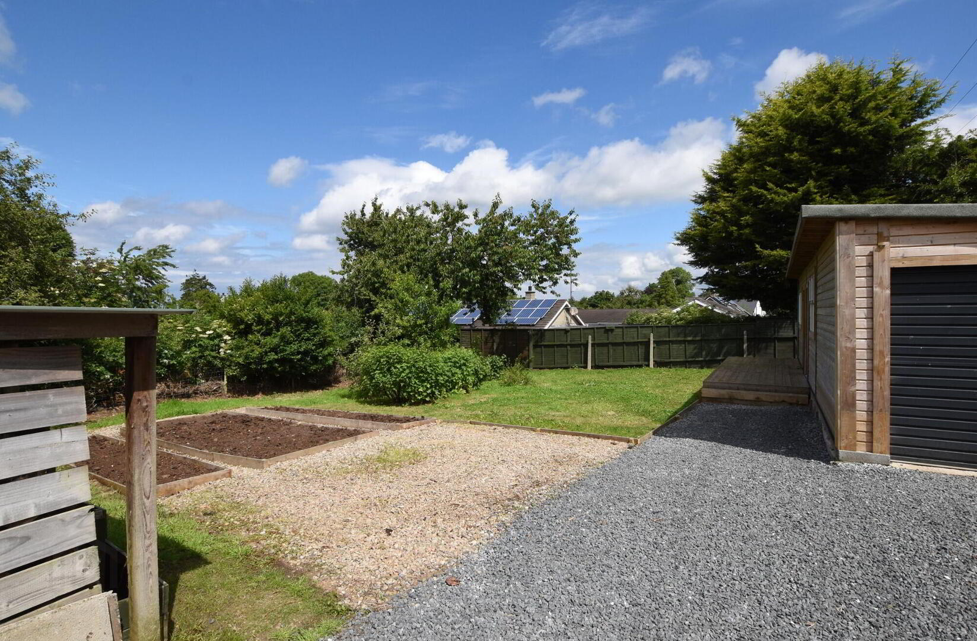
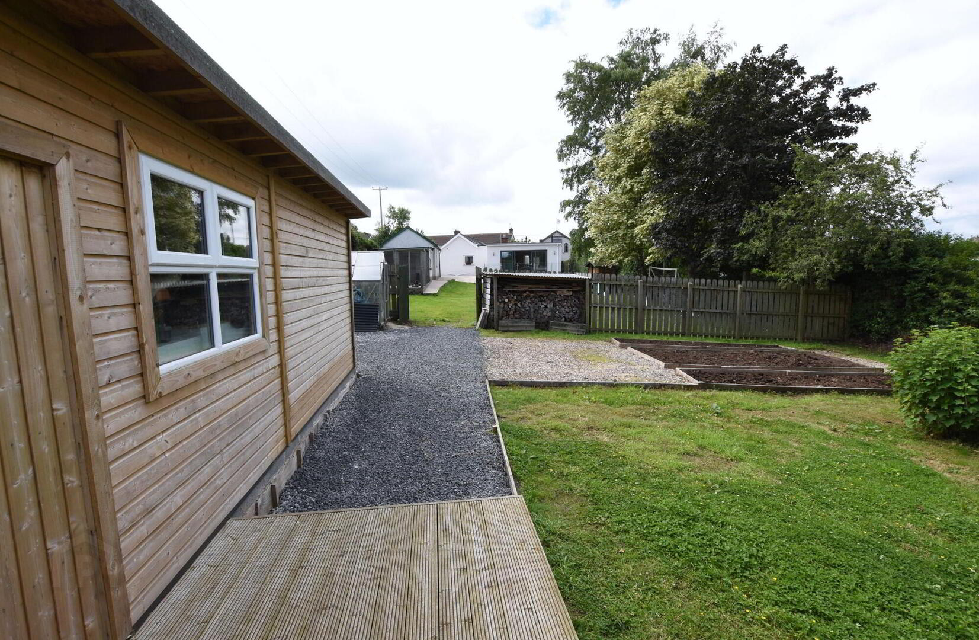
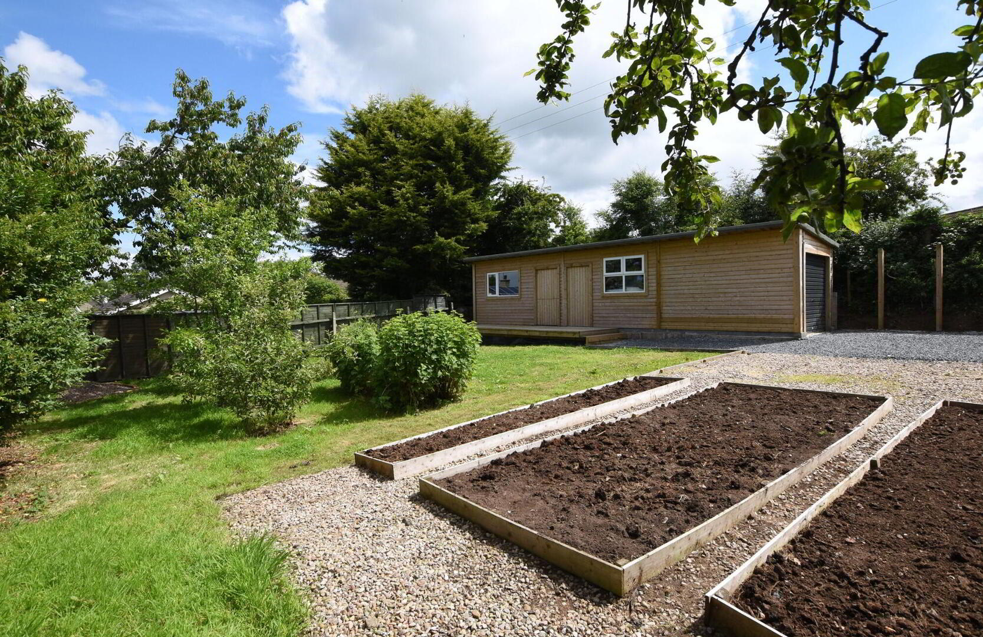
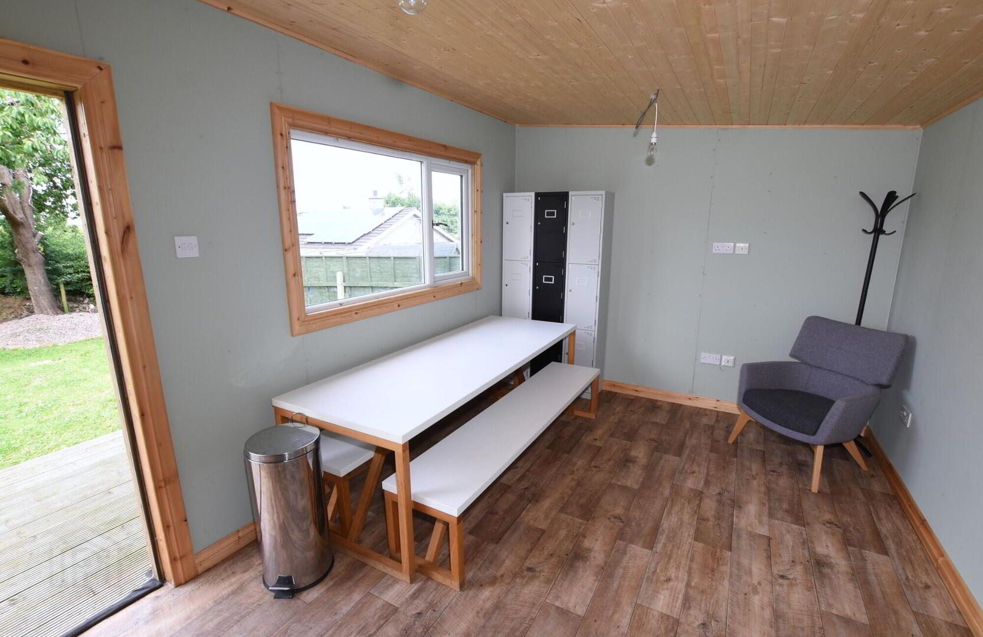
The ‘outdoors’ included with this property, in this location, are both special and unique. There is quaint front garden with a flower bed and magnolia trees to the front. At the back, there is a large lawned area perfect for games and beyond the garden gate, a secret garden with a wonderful custom-built wooden cabin. This cabin is perfect for entertaining or a home office. There is also a good-sized workshop space. This lovely, private garden space boasts fruit trees, lawn and planting beds in situ. Perfect for a summer’s evening. This unique and stunning property must be viewed to fully appreciate the versatility of the accommodation and space in both the home and gardens. An opportunity not to be missed with early viewing highly recommended
Internal
- Covered entrance
- Entrance hall
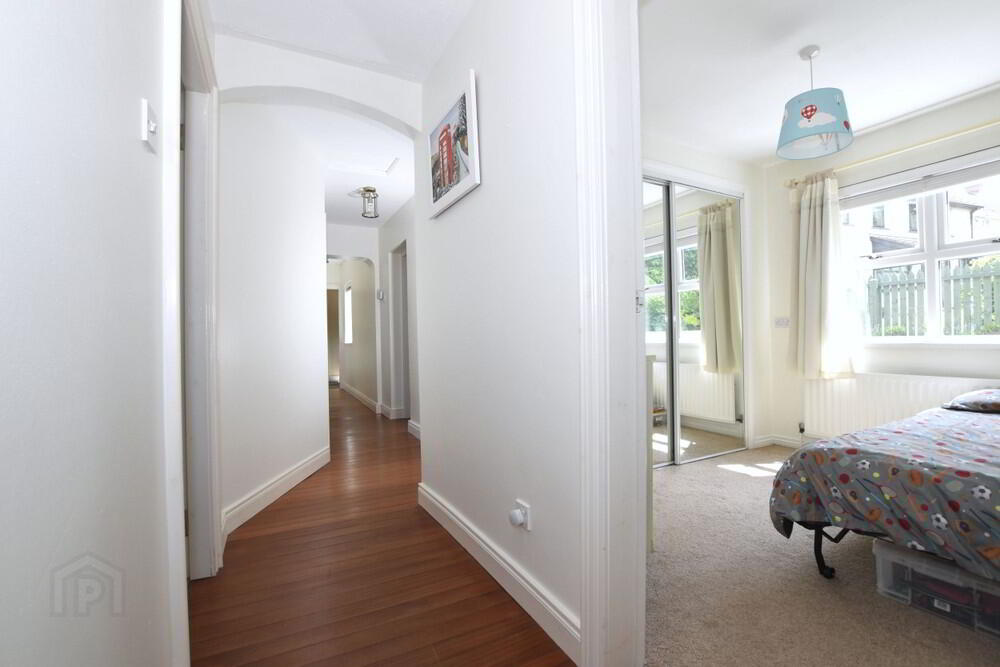
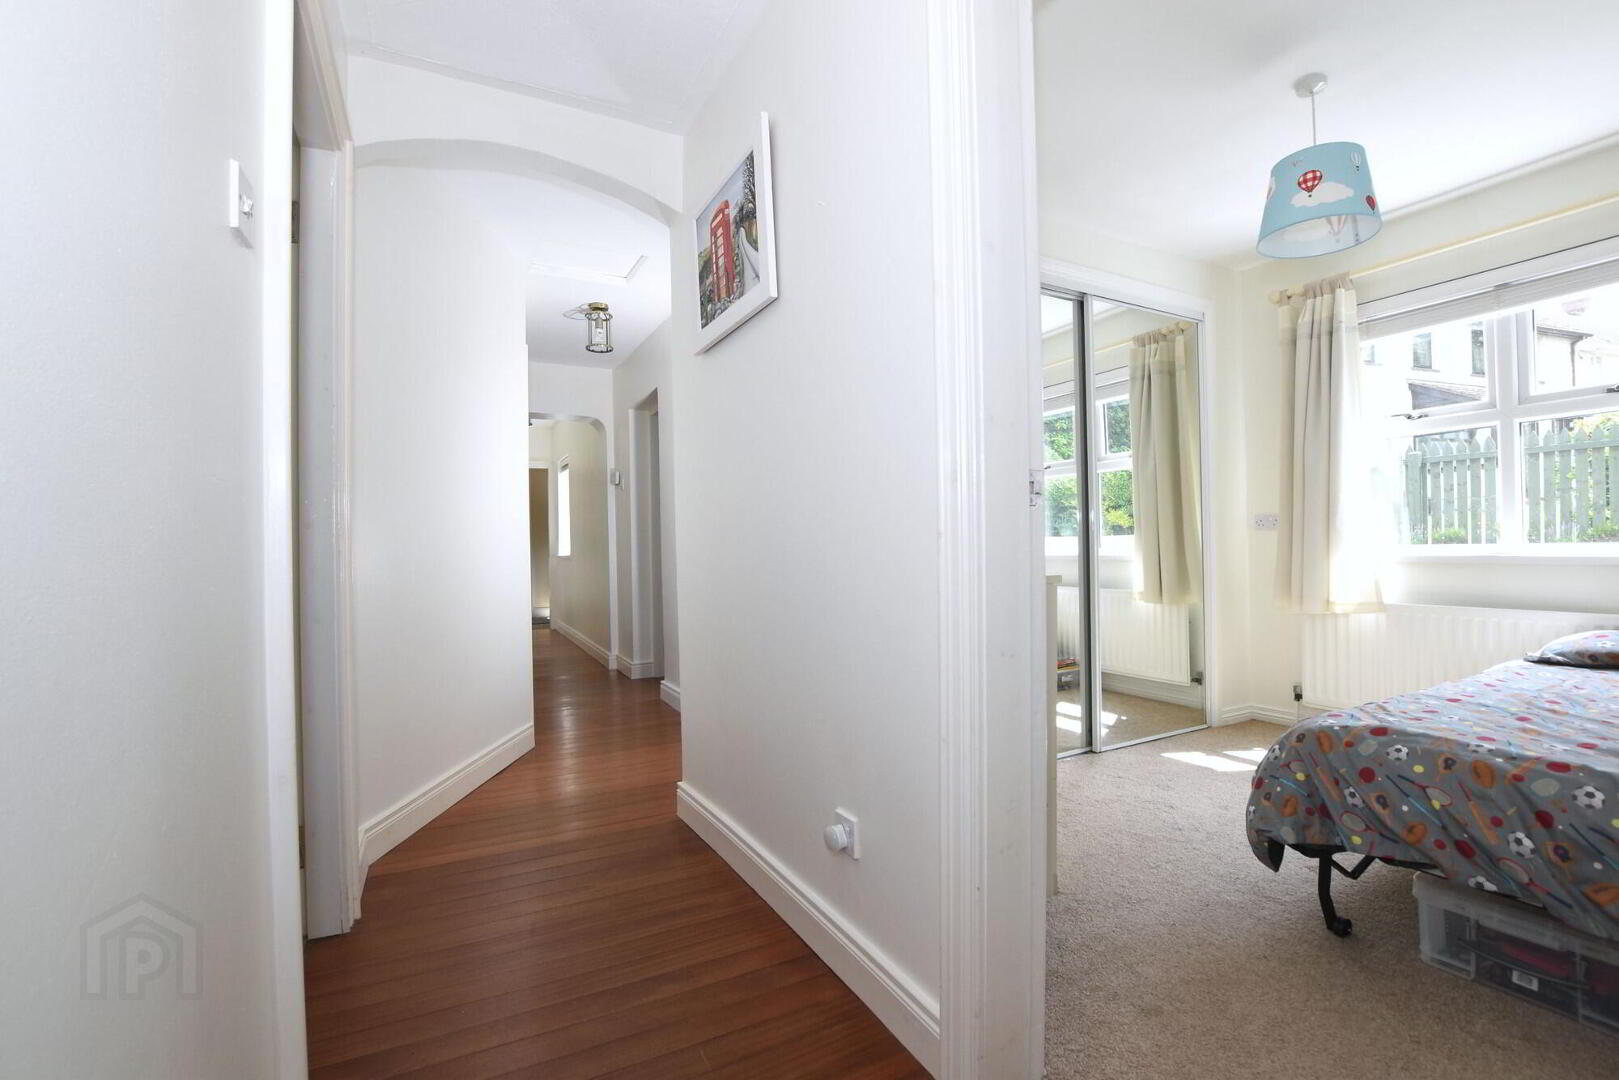
- Panelled entrance door with glazed side panel. Feature antique style tiled entrance. Hardwood strip flooring. Built-in cupboards.
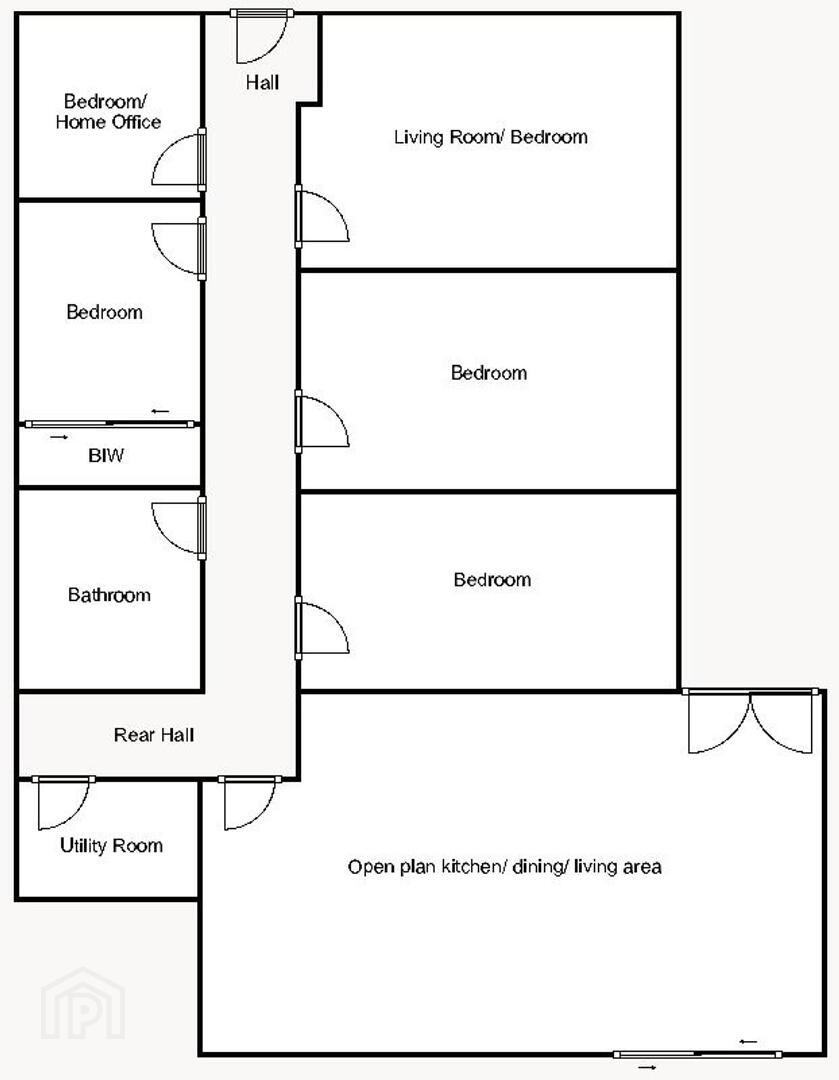
- Living room/ Bedroom
- 4.4m x 5.3m (14' 5" x 17' 5")
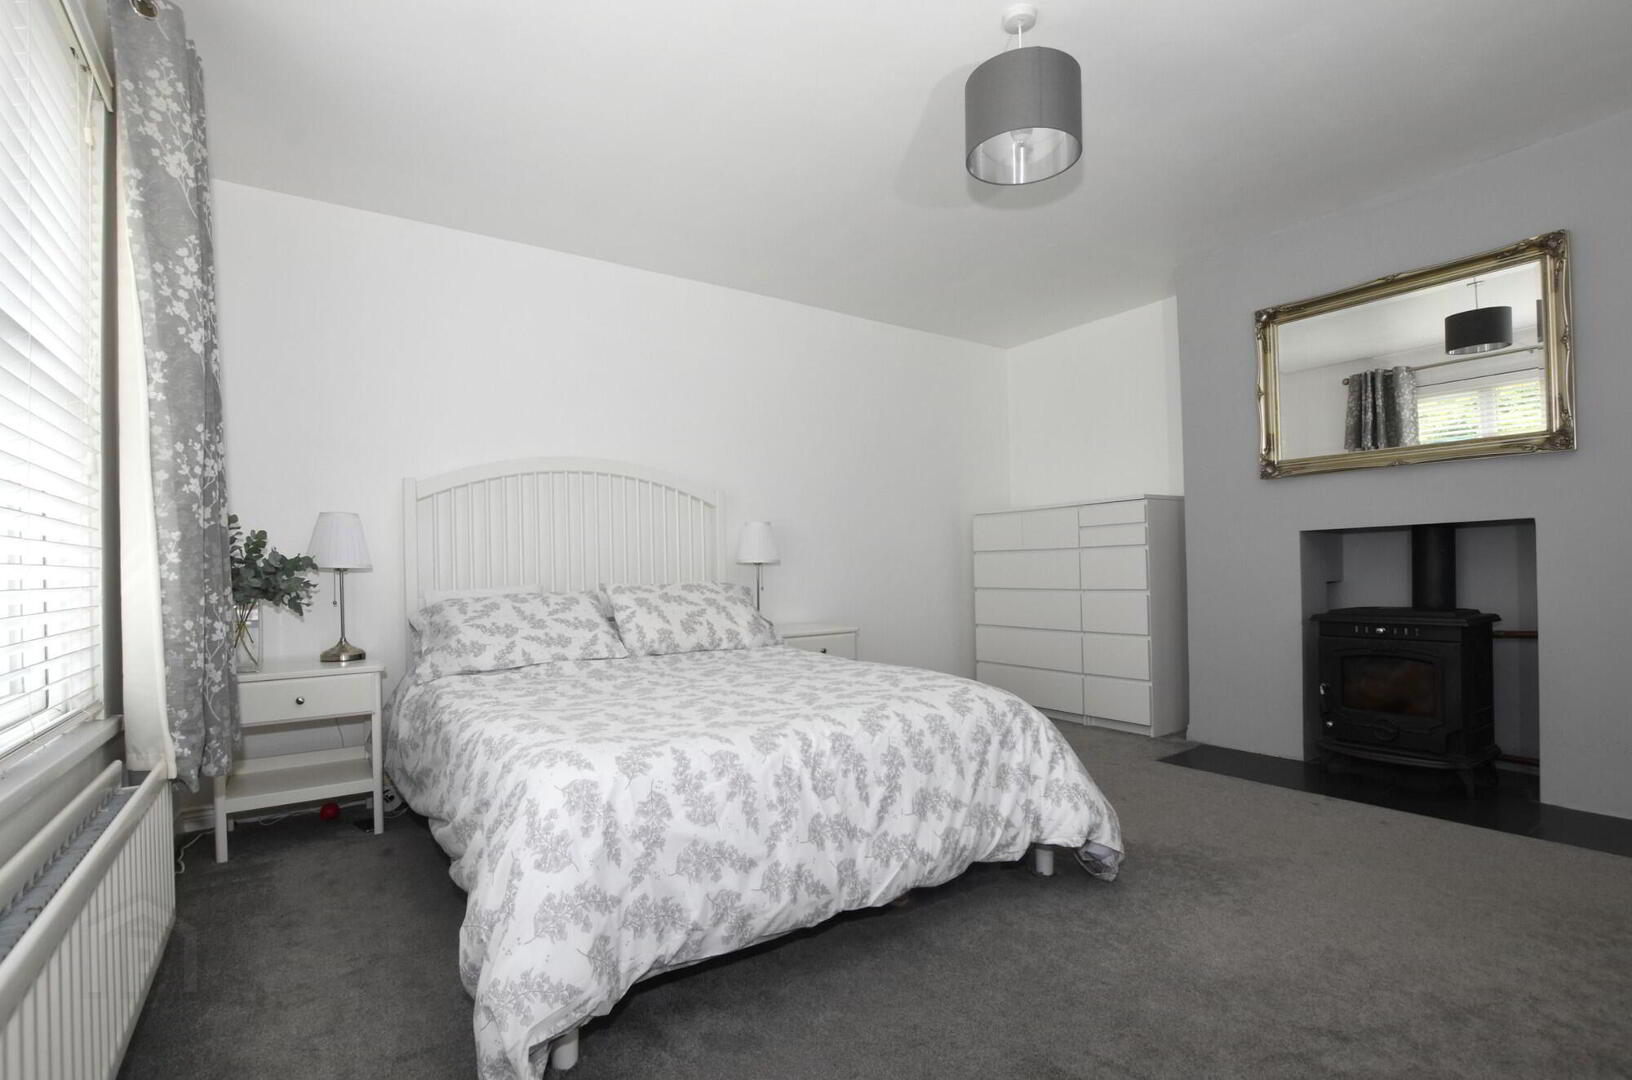
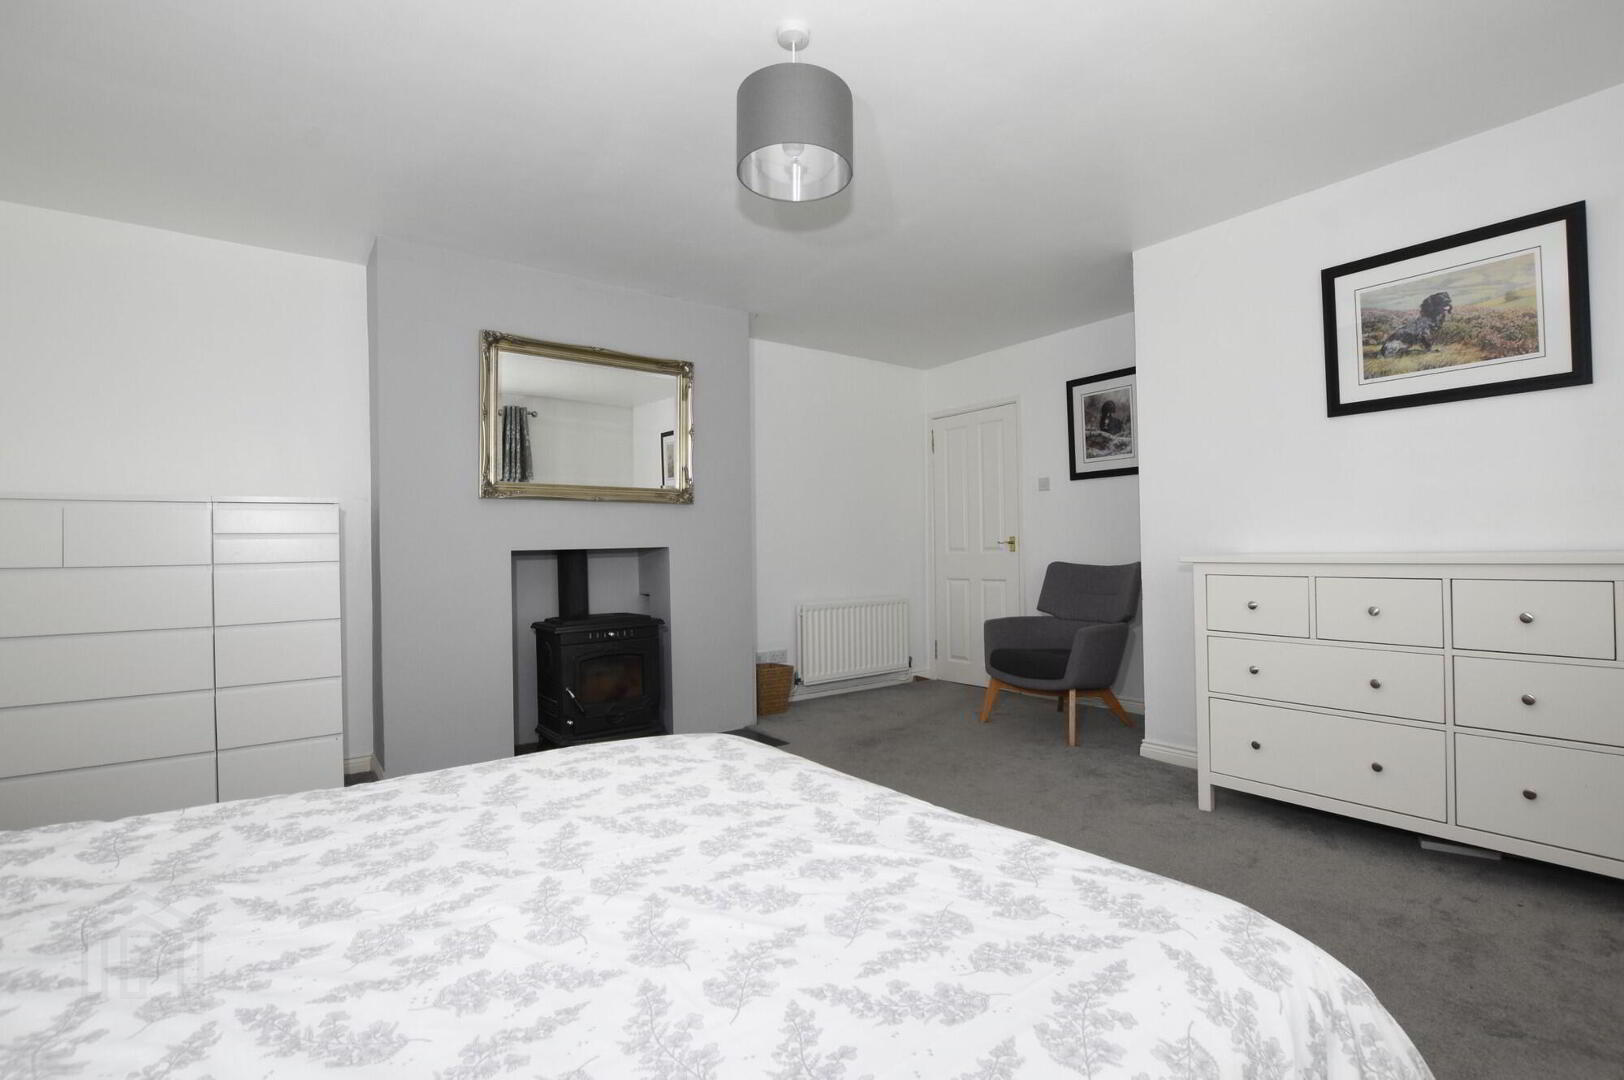
This room is currently used as Bedroom 5 but could easily be used as a front living room.
Feature hole in the wall fireplace with inset cast iron multi-fuel stove with a high output back boiler. Designer timber effect uPVC double glazed windows. Tiled hearth. - Open plan Living/ dining area
- 5.8m x 7.4m (19' 0" x 24' 3")
(maximum points)
Contemporary cast iron wood burning stove. Feature tiled floor. Underfloor heating. Double uPVC French doors leading to a secure suntrap garden area. Feature glass wall with sliding double glazed patio doors overlooking the rear garden and patio. Low voltage downlights. - Open plan Kitchen/ dining area
- 4.m x 4.1m (13' 1" x 13' 5")
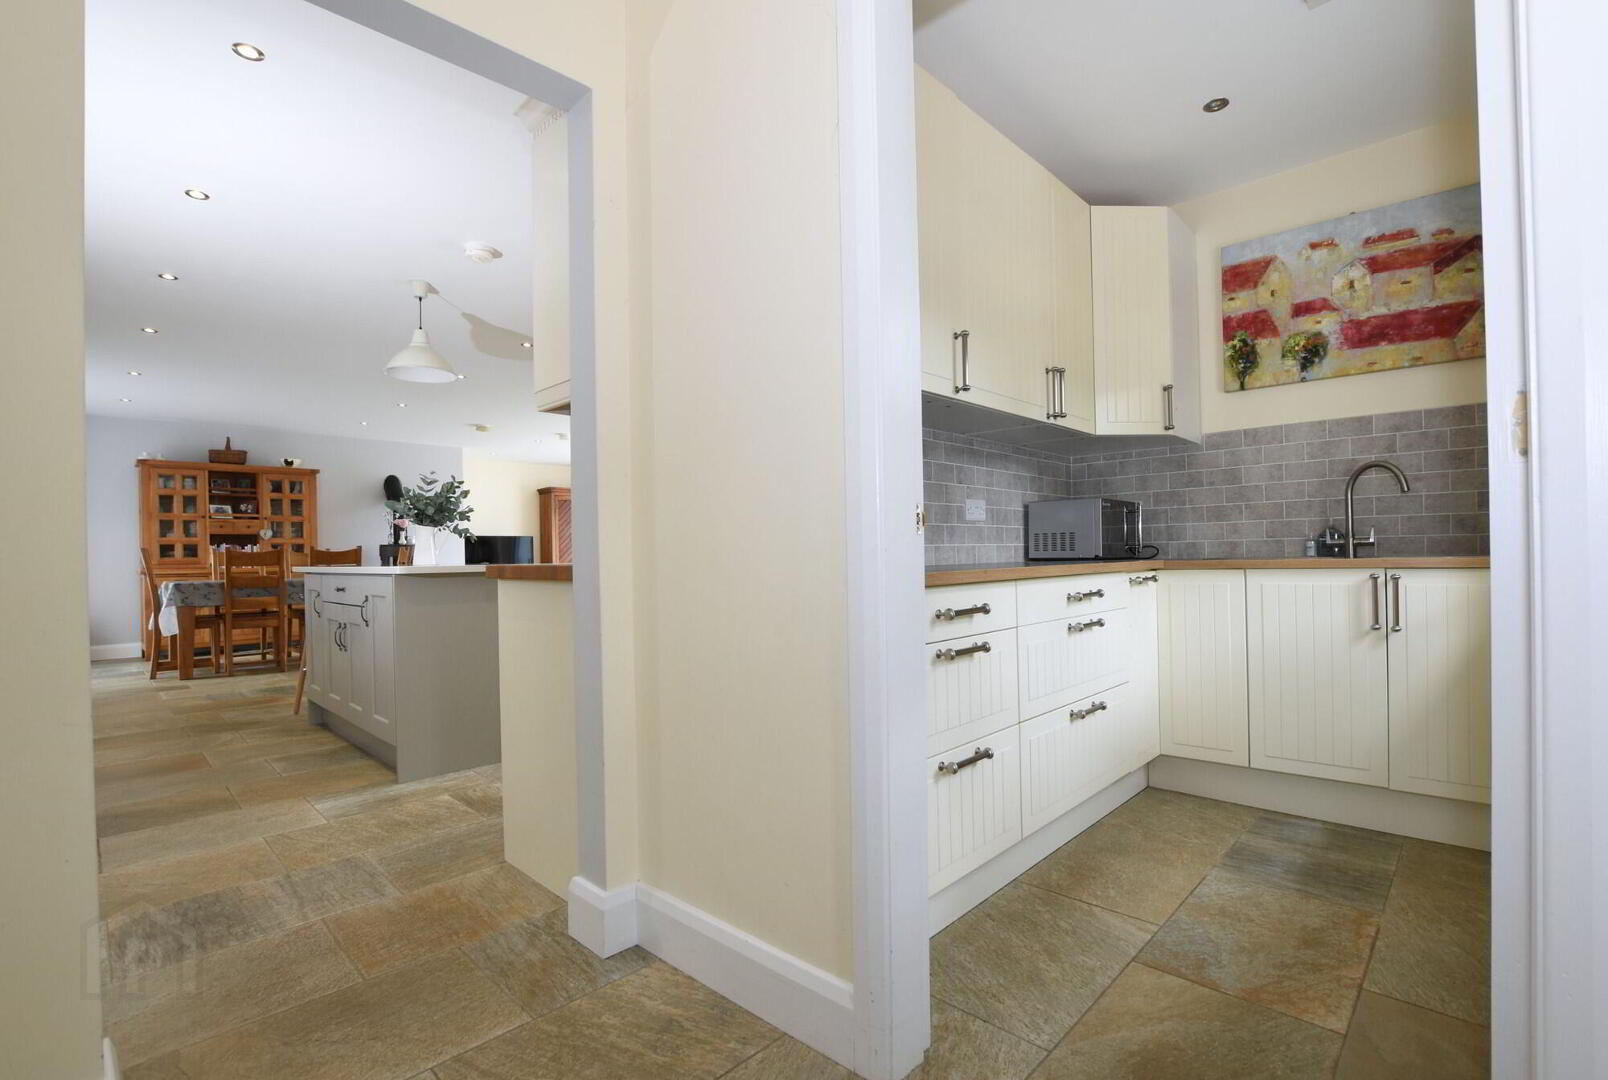
Superb ivory & grey coloured contemporary fitted kitchen with and excellent range of high and low level units. Extractor hood. Space for range style cooker. Integrated dishwasher. Integrated fridge/ freezer. Part tiled walls. Feature tiled floor. Underfloor heating. Polished hardwood worktops. 11/2 bowl ceramic sink unit with mixer taps. Large built-in pantry unit. Centre island/ breakfast bar with granite worktop and low level LED strip lighting. Low voltage downlights. - Bedroom 1
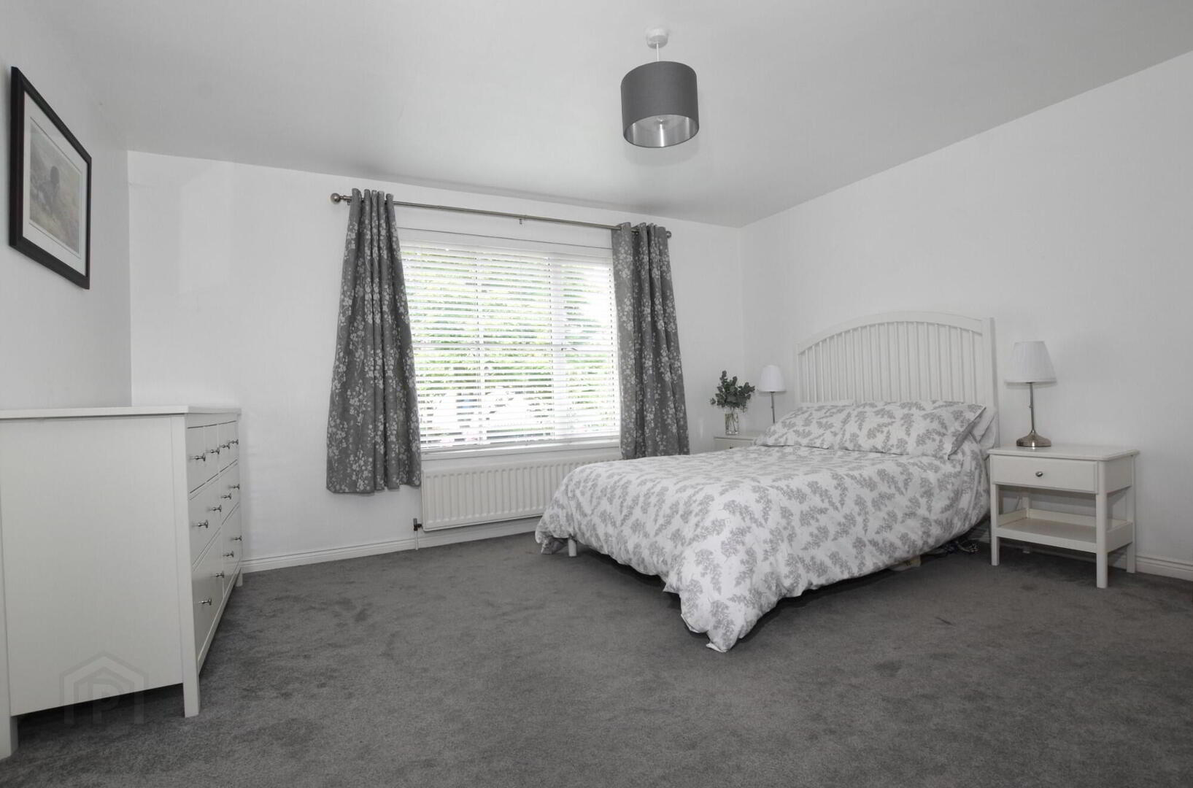
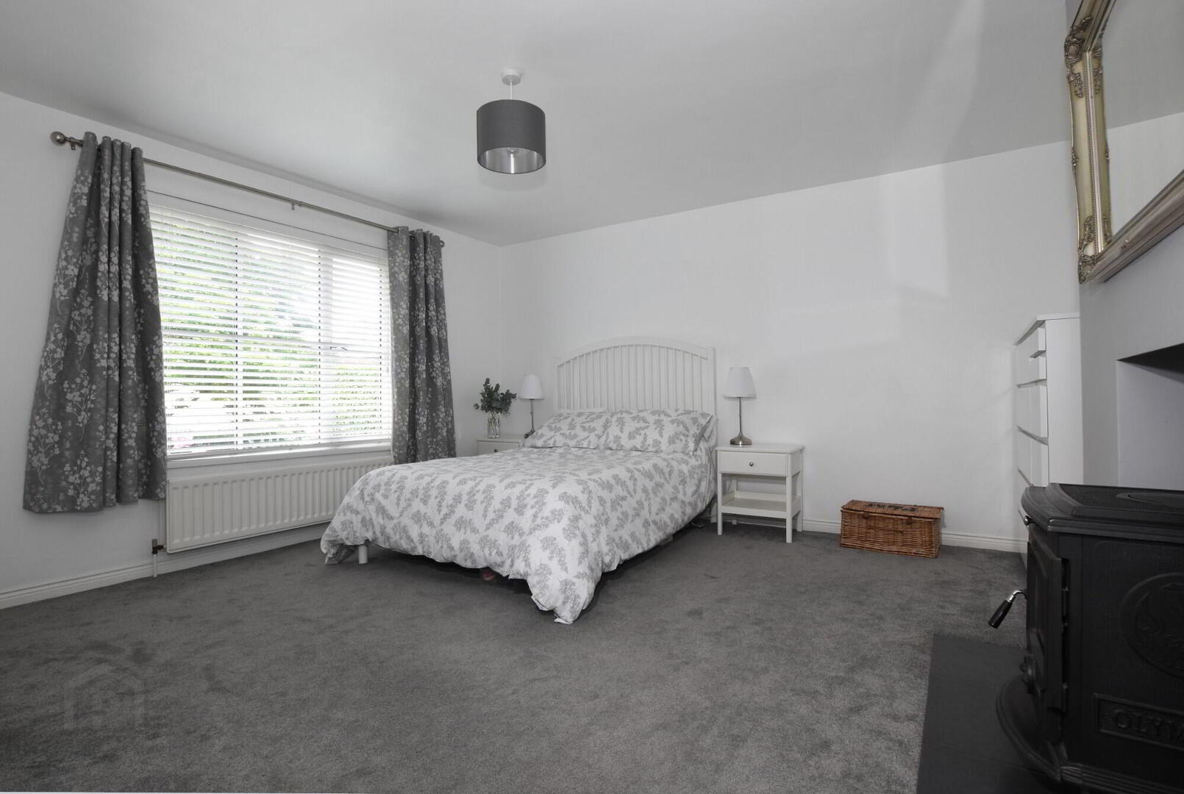
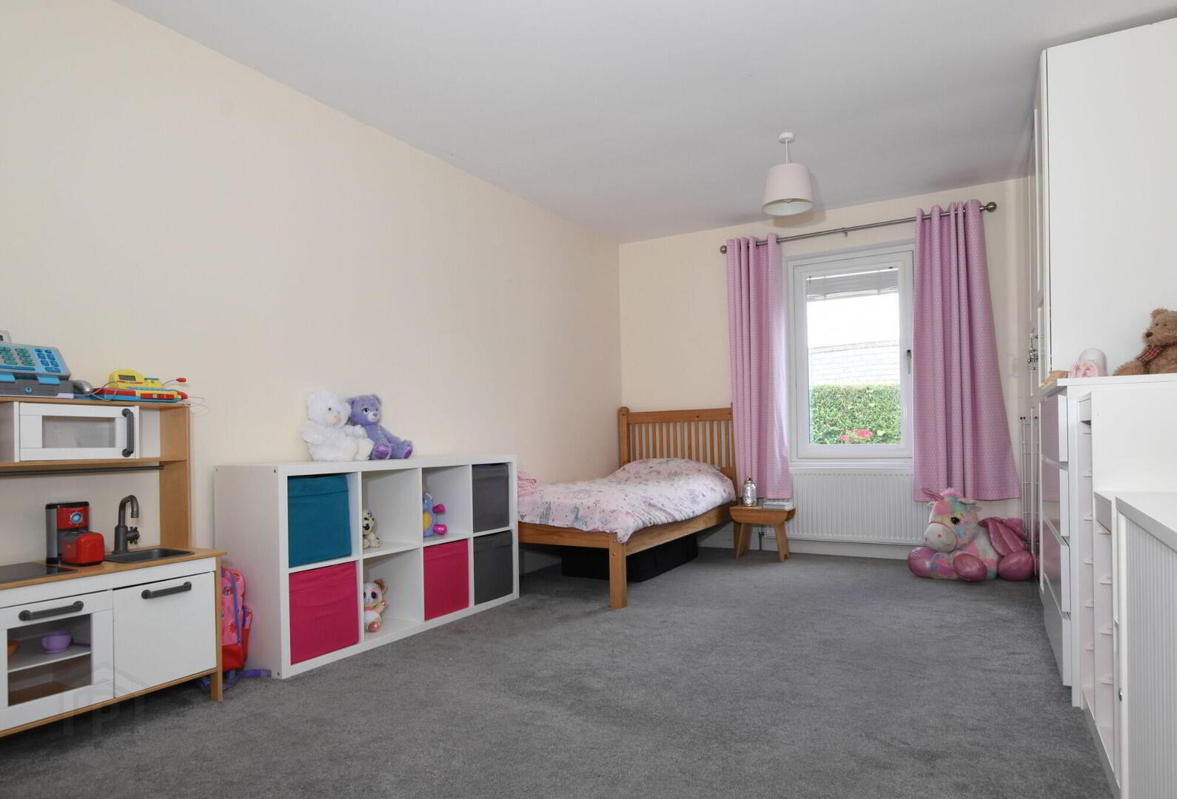
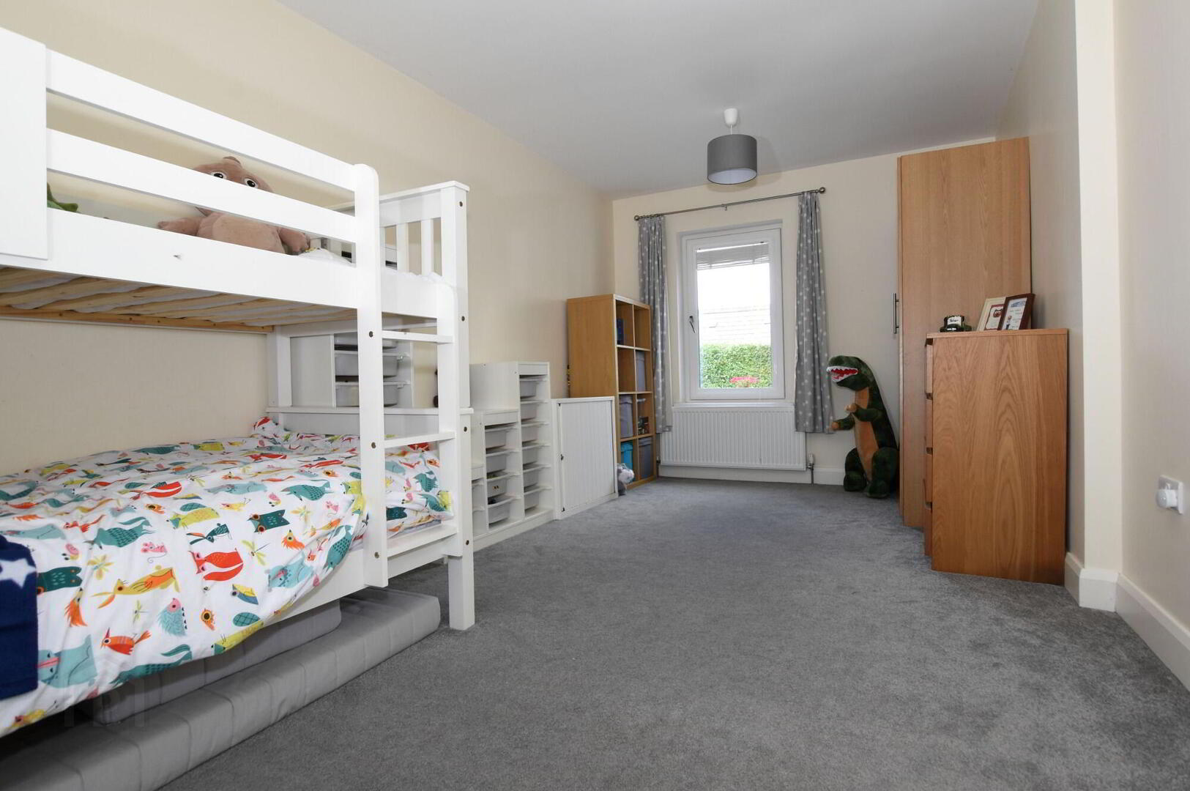
- 3.m x 5.4m (9' 10" x 17' 9")
- Bedroom 2
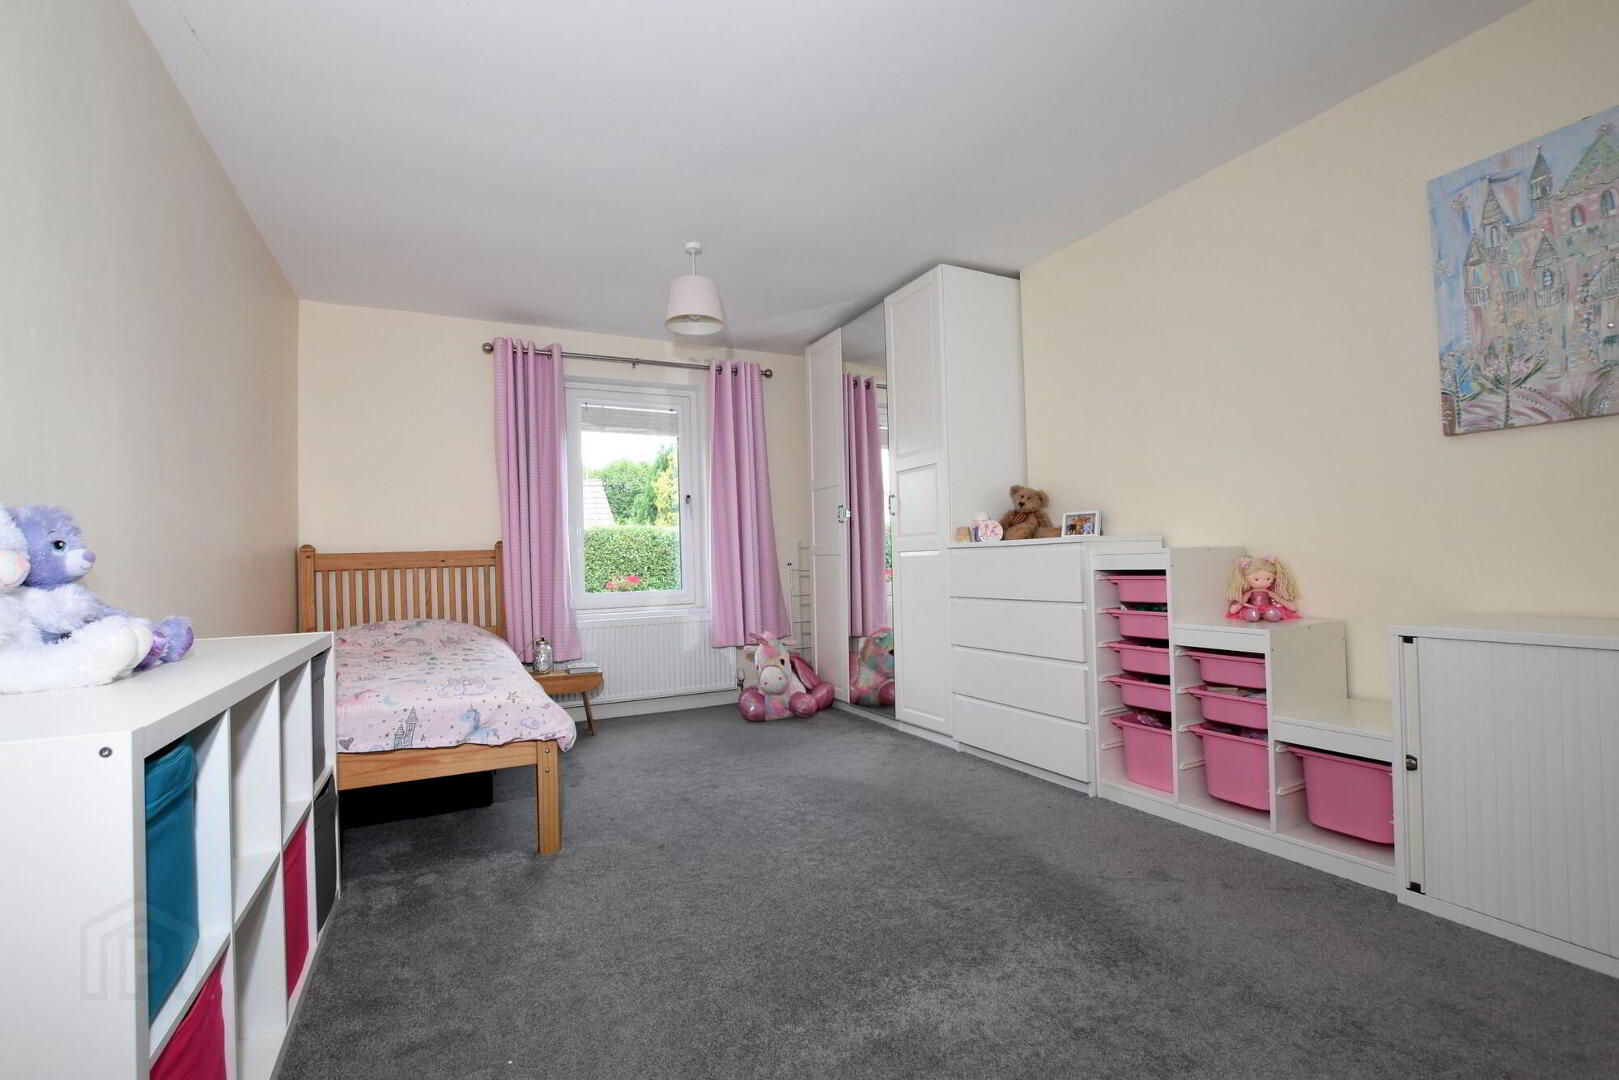
- 3.3m x 5.5m (10' 10" x 18' 1")
- Bedroom 3
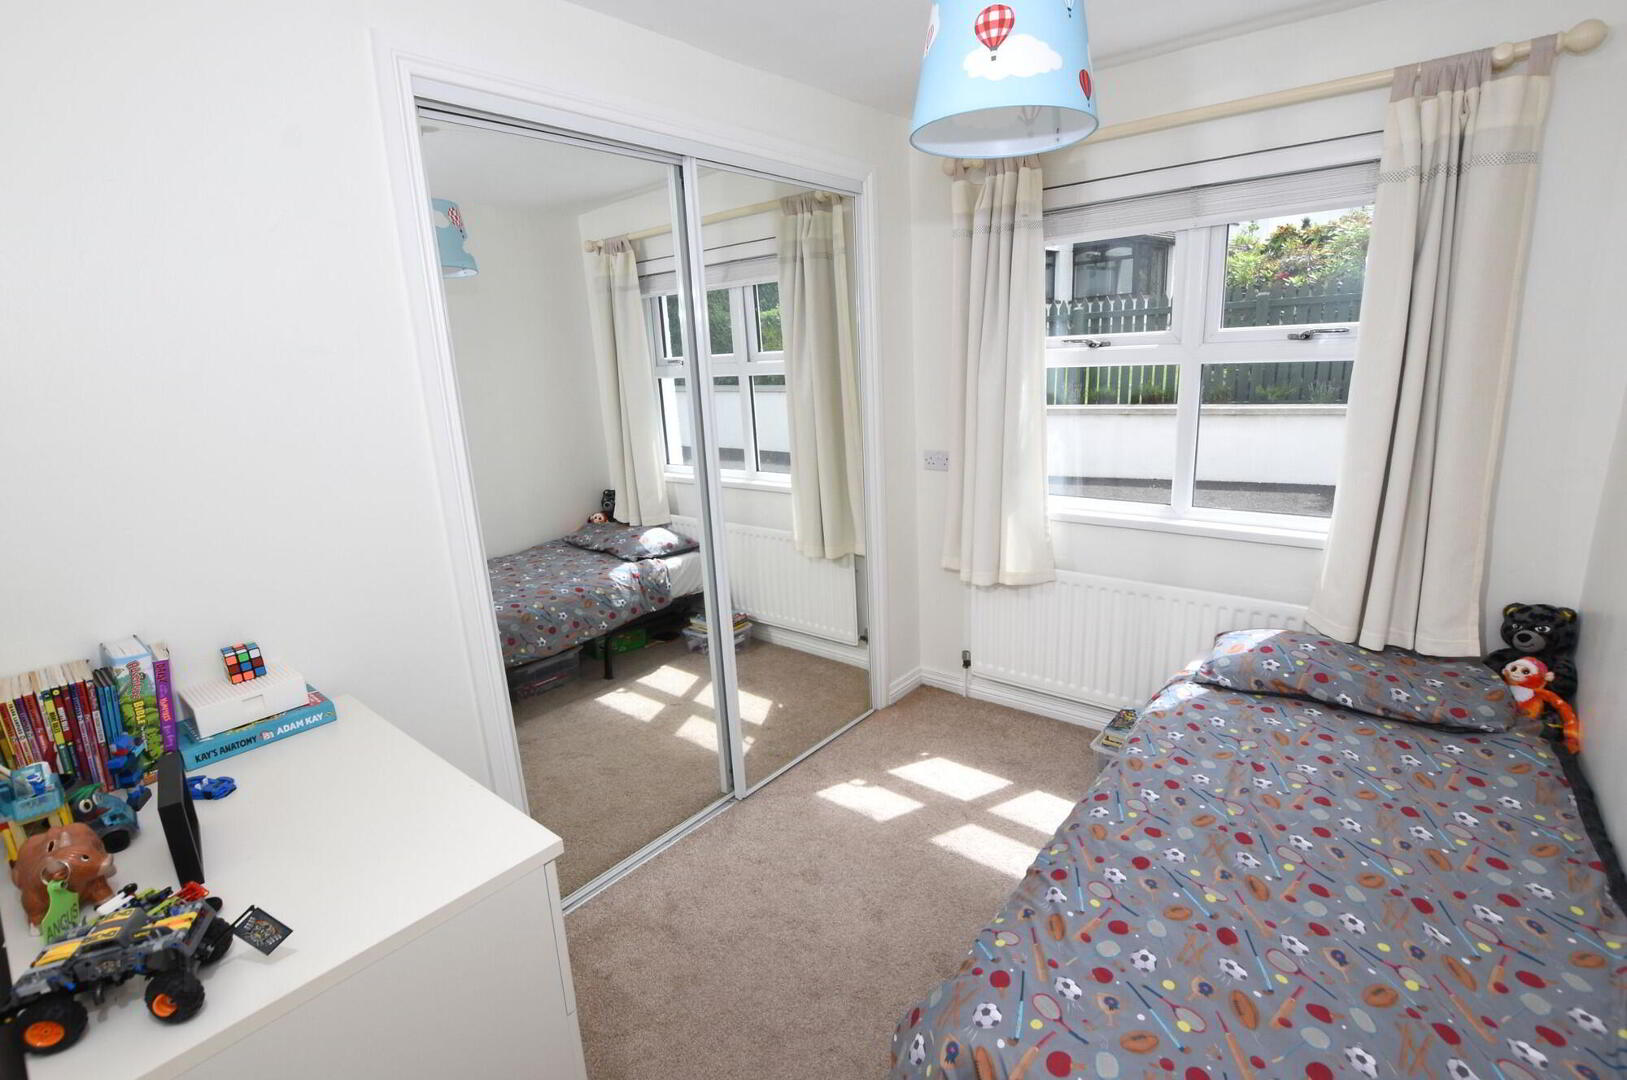
- 2.1m x 2.9m (6' 11" x 9' 6")
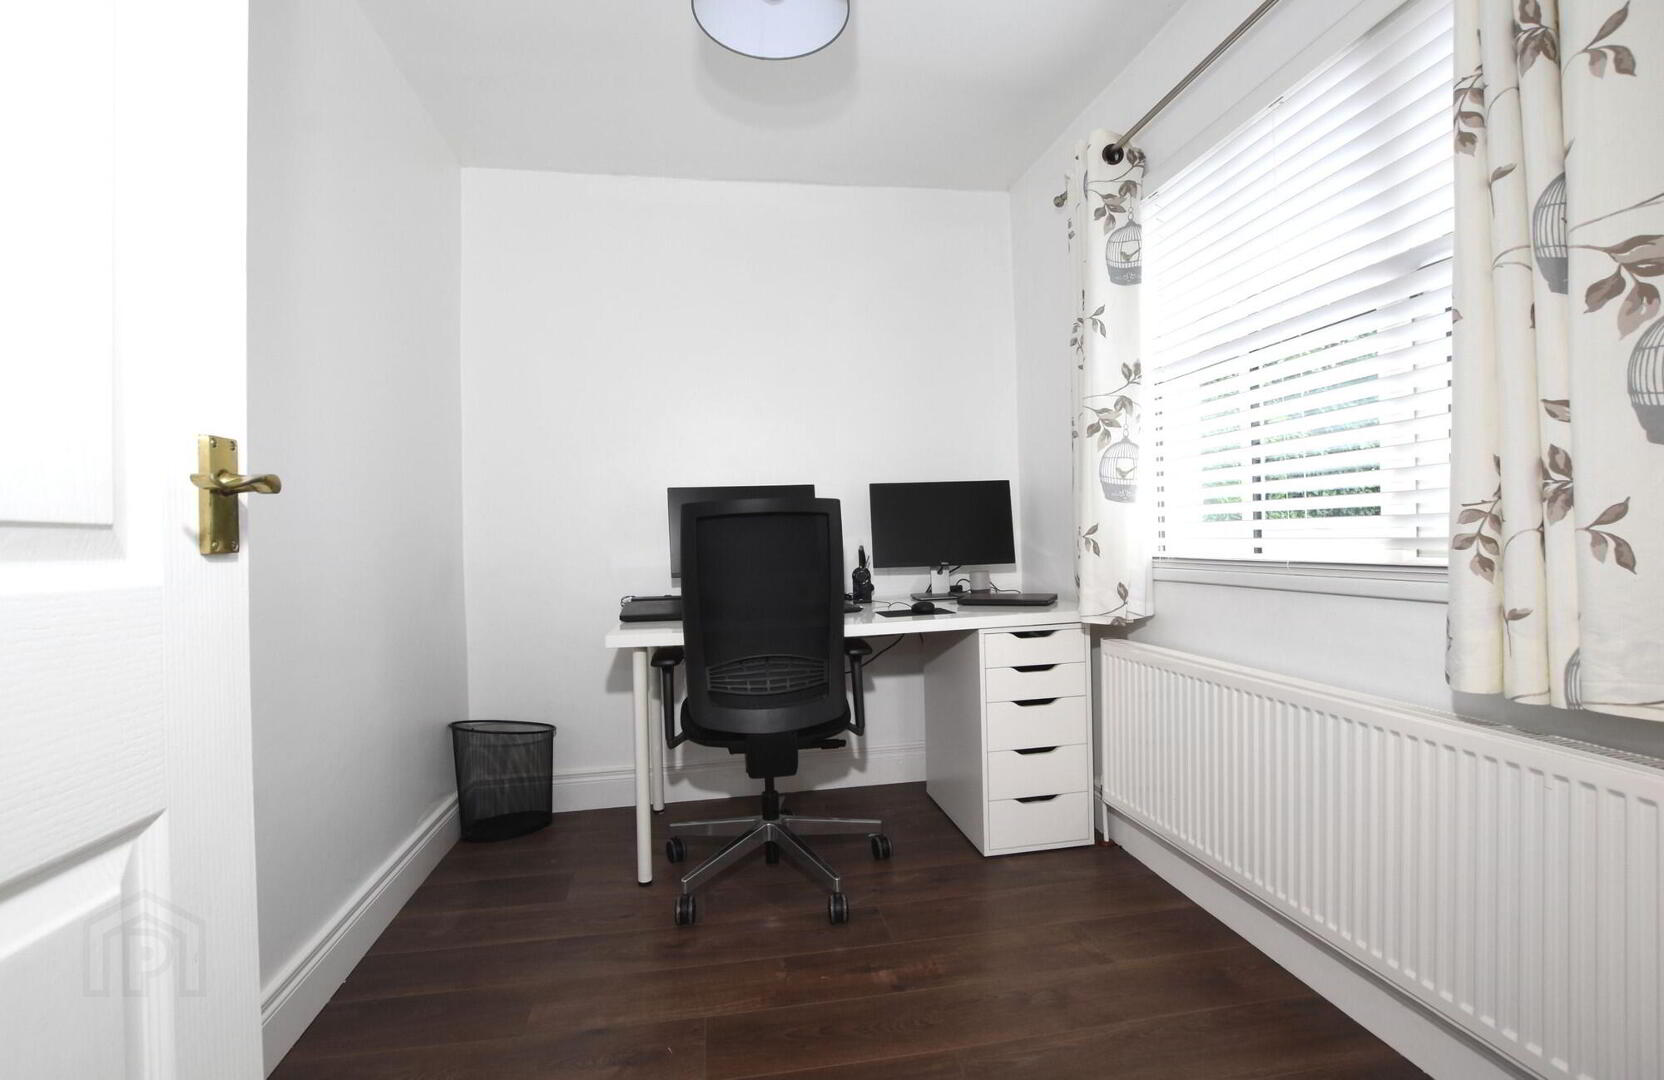
- Bedroom 4/ Home office
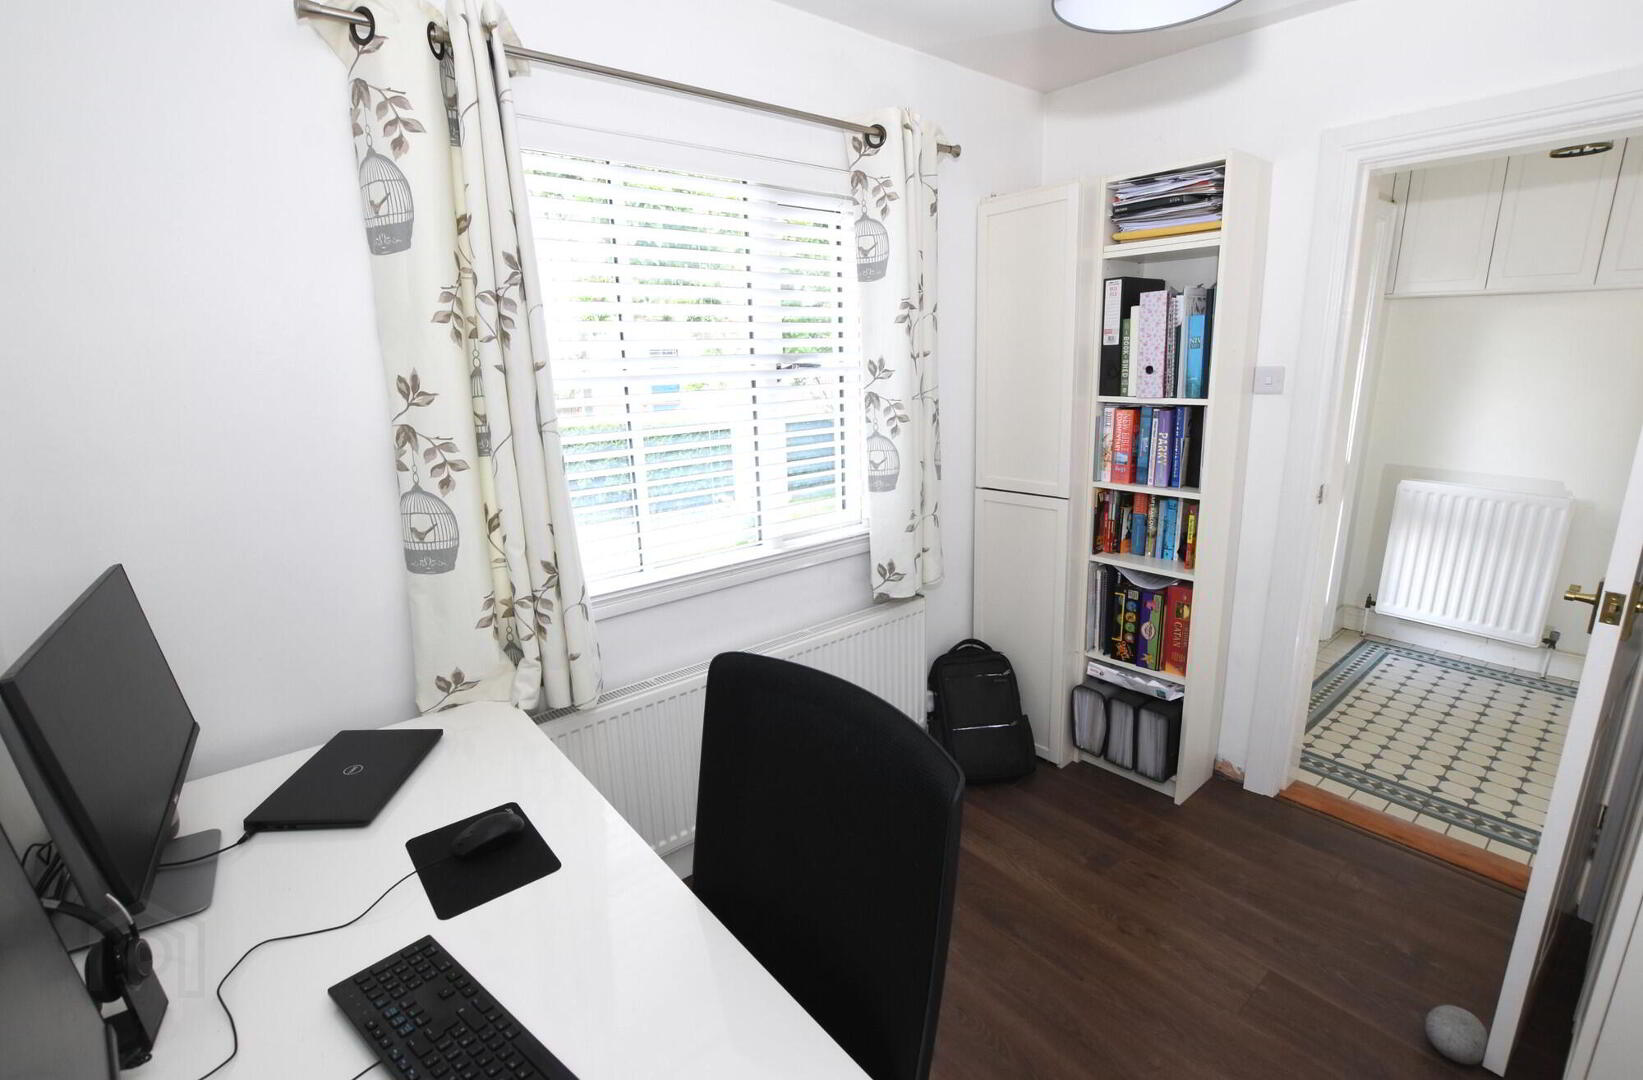
- 2.1m x 3.m (6' 11" x 9' 10")
(Presently used as a home office) Wooden laminate flooring, Designer timber effect uPVC double glazed windows. - Bathroom
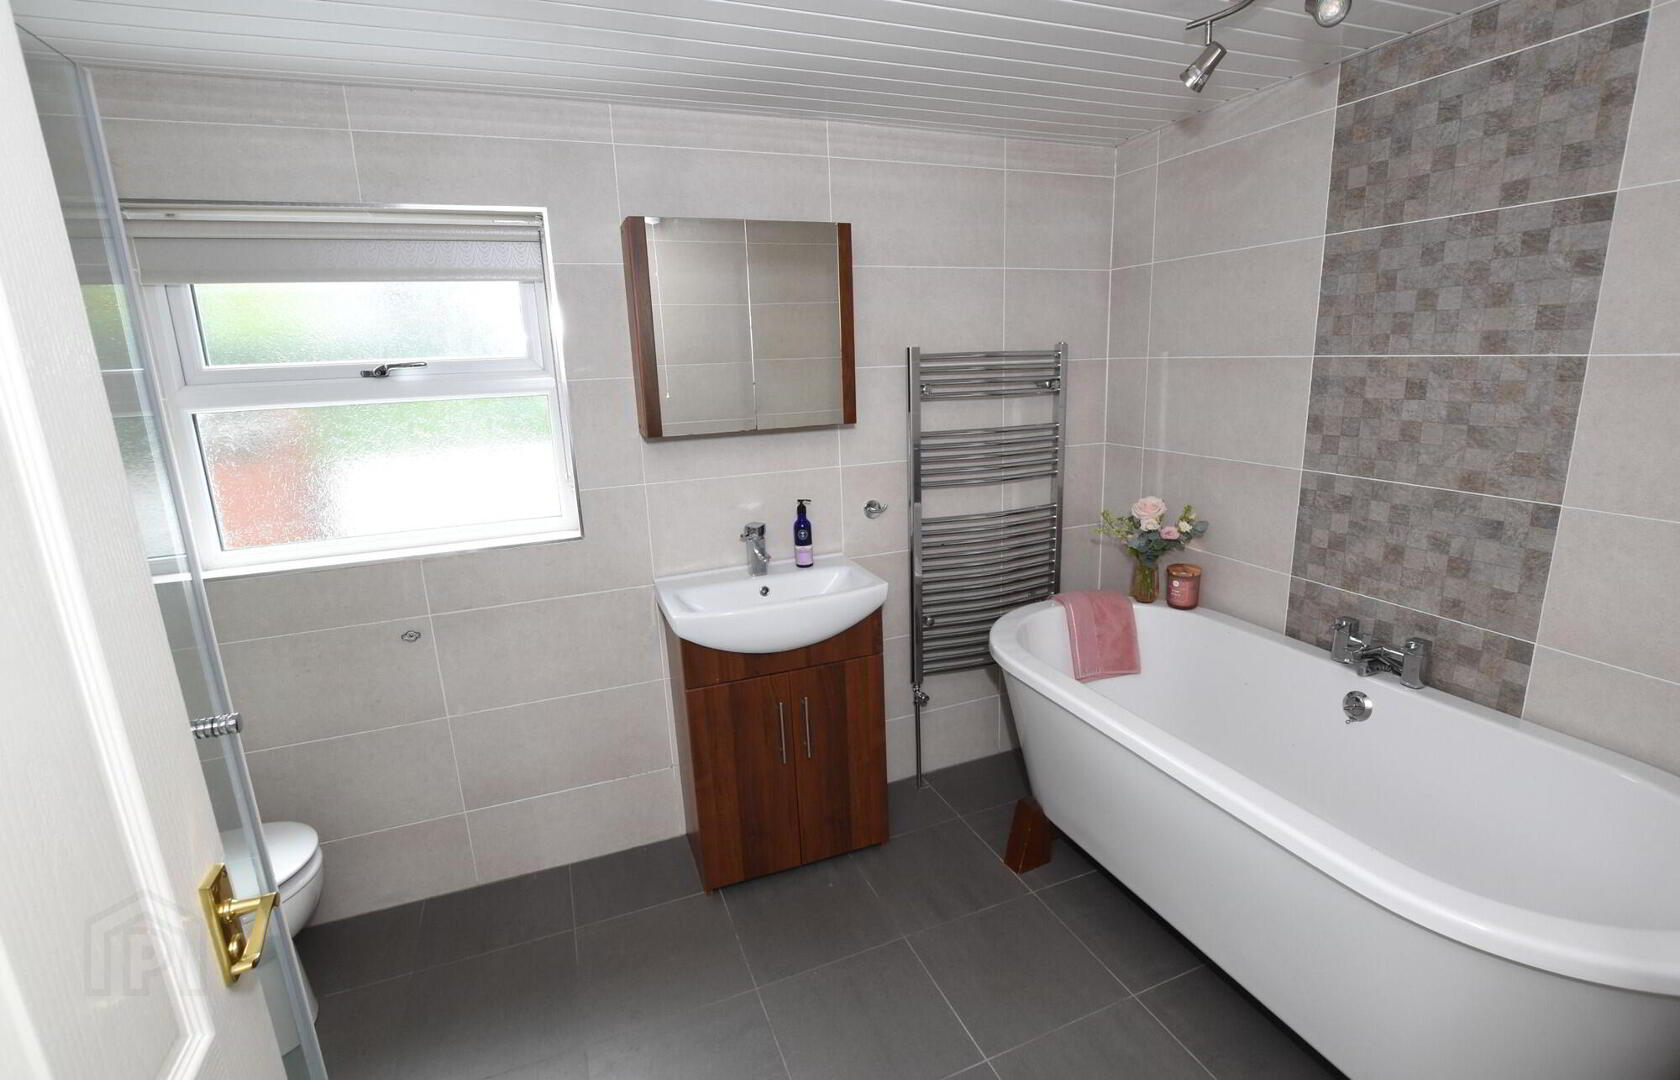
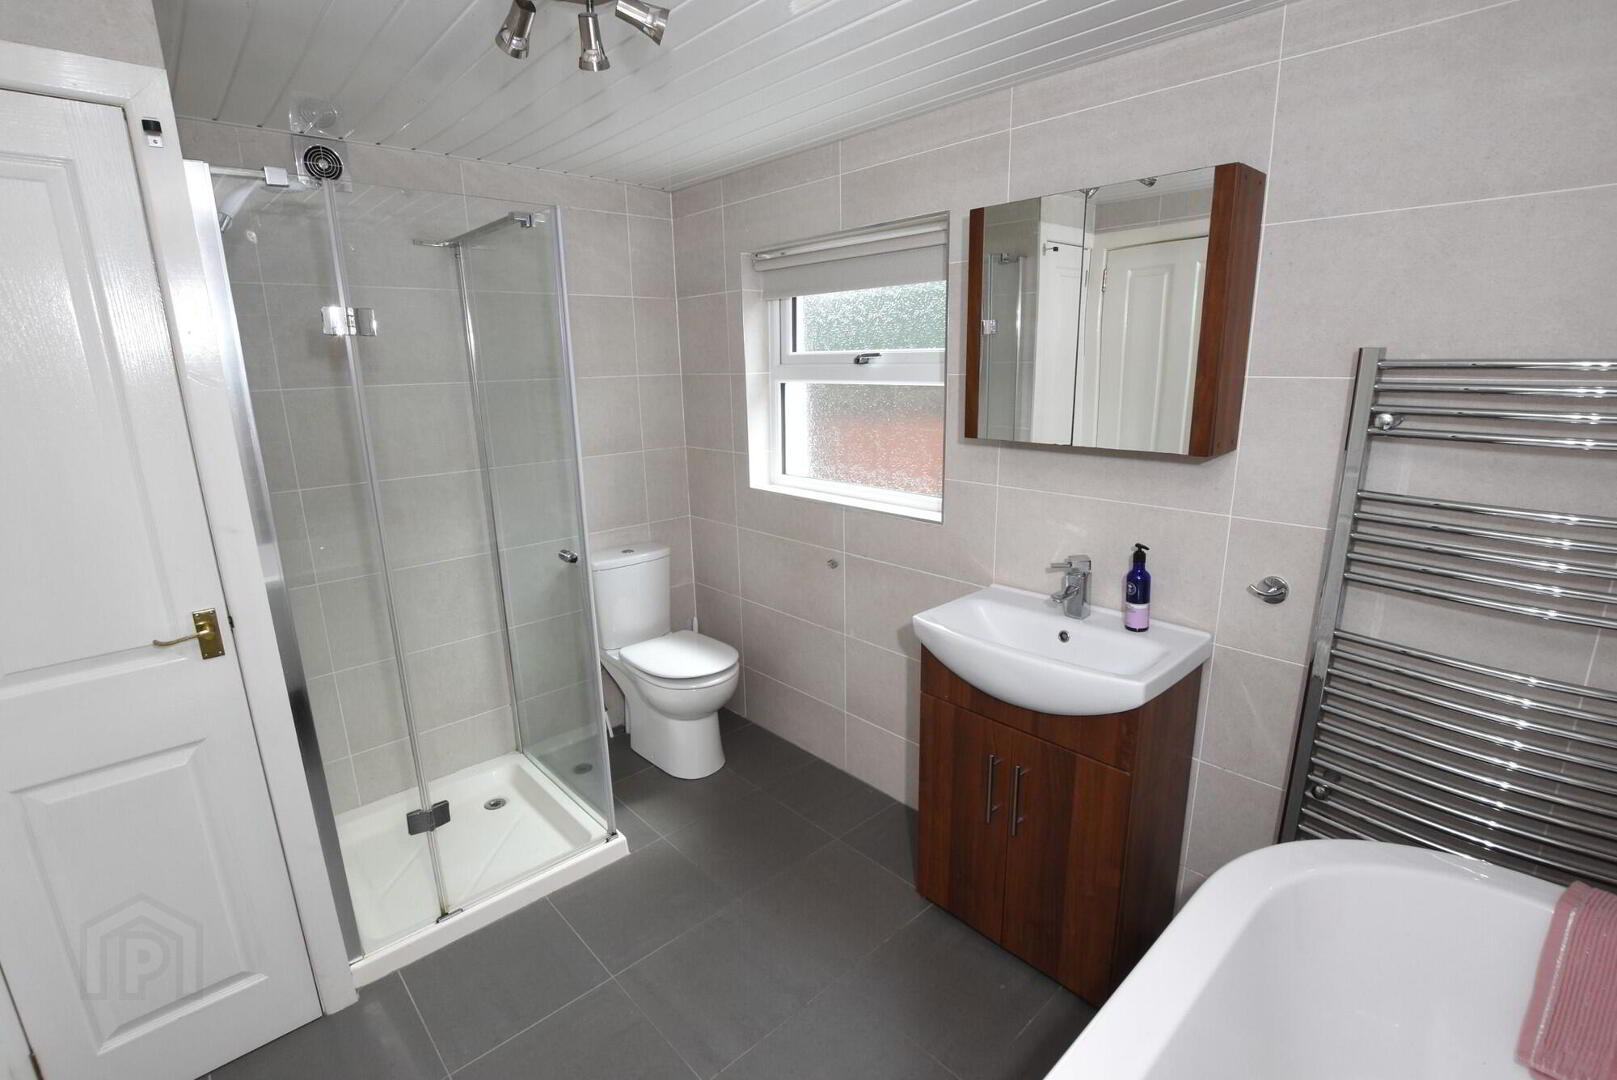
- Contemporary white coloured suite comprising; modern freestanding bath with chrome mixer taps, vanity unit with inset wash hand basin, low flush wc and large tiled shower enclosure. Fully tiled walls. Tiled floor. PVC panelled ceiling. Chrome heated towel rail. Electric underfloor heating. Built-in hotpress
- Rear hall
- Composite entrance door. Feature tiled floor (underfloor heating).
- Utility room
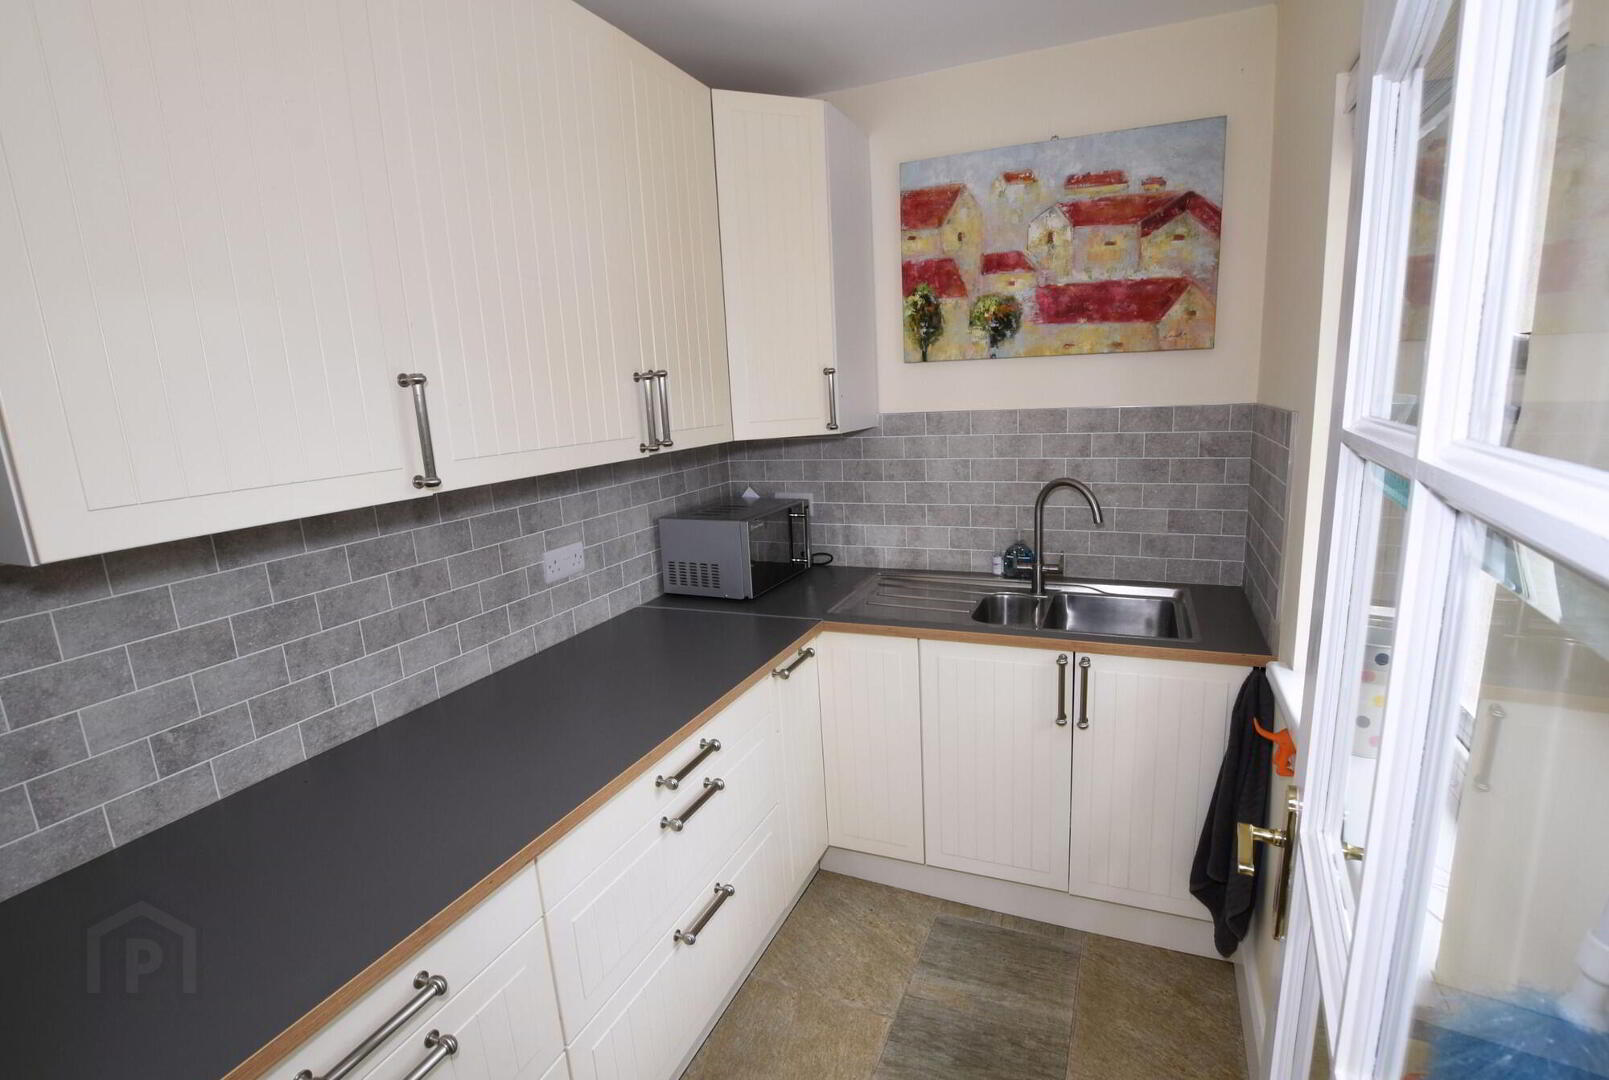
- 1.7m x 2.3m (5' 7" x 7' 7")
Range of high and low level fitted units.11/2 bowl single drainer sink unit with mixer taps. Part tiled walls. Feature tiled floor (underfloor heating). Low voltage downlights. Glass doorway to hallway
Outside
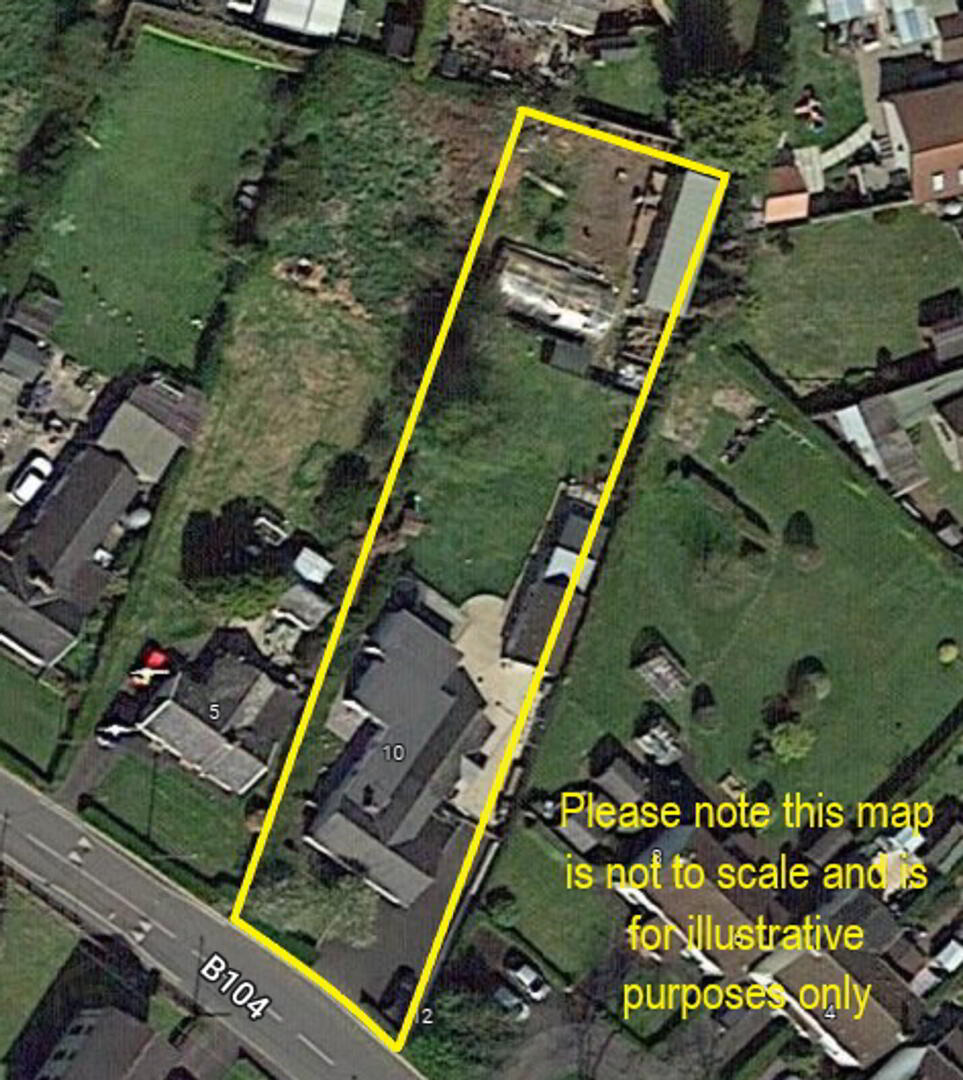
- Gardens and grounds
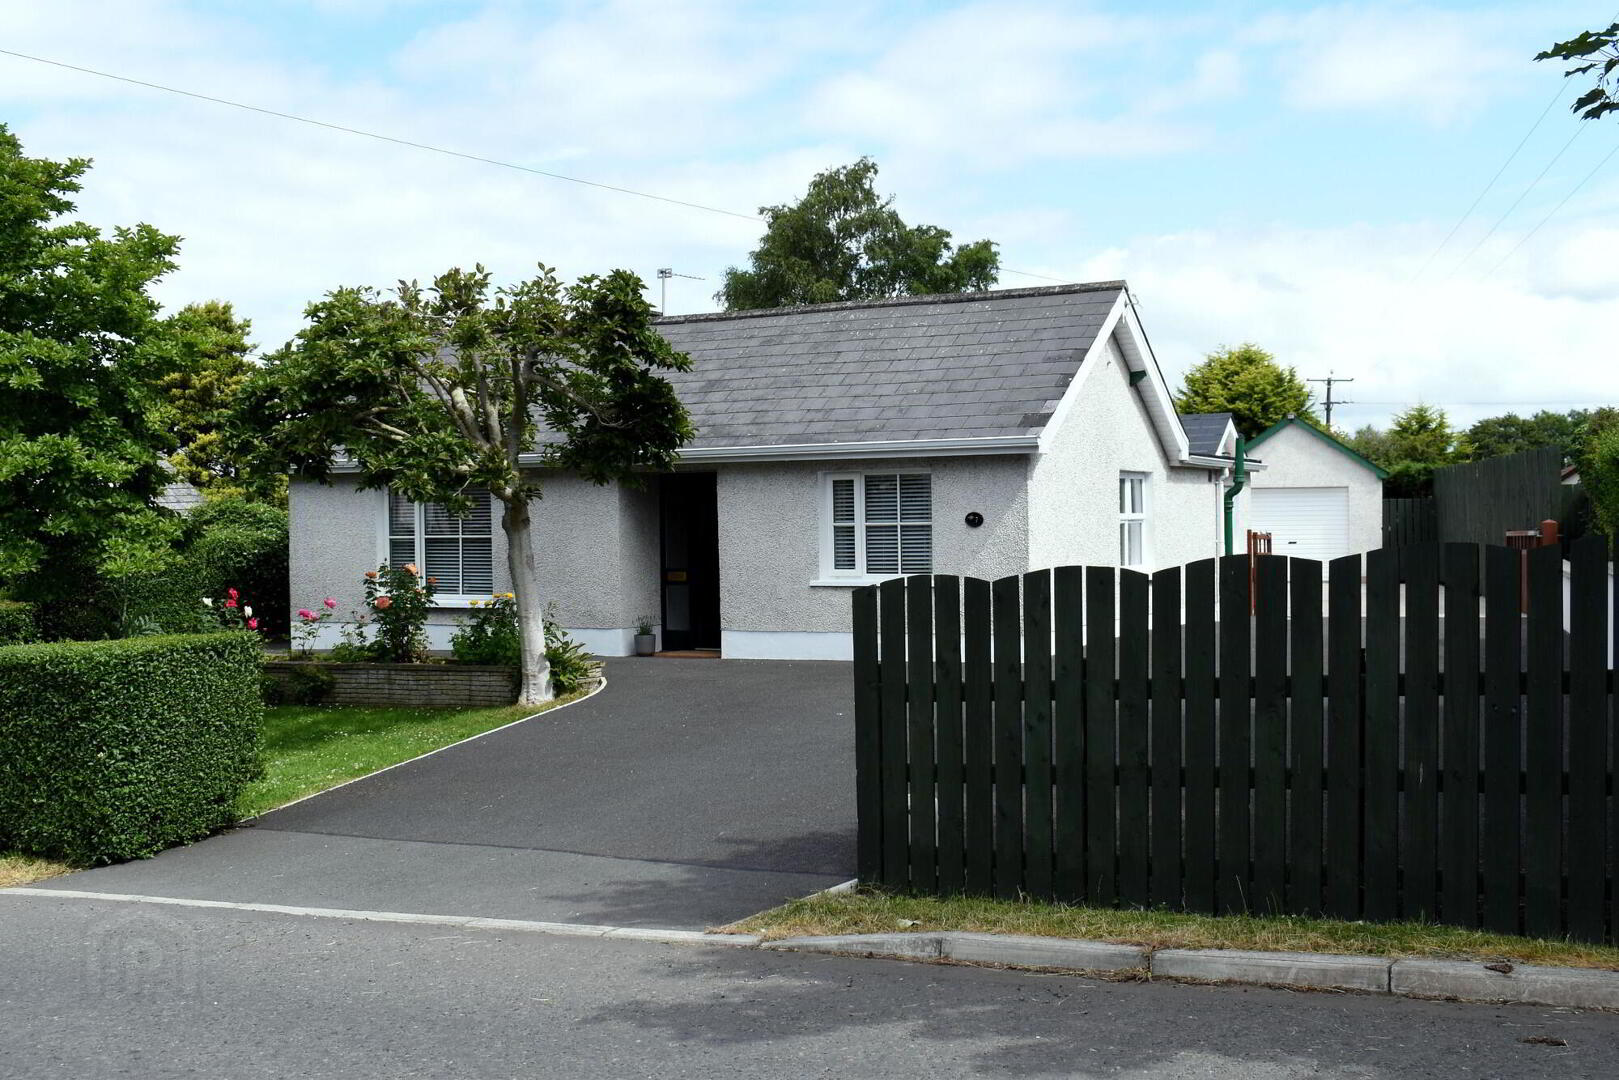
- Neat well maintained garden in lawn to the front.
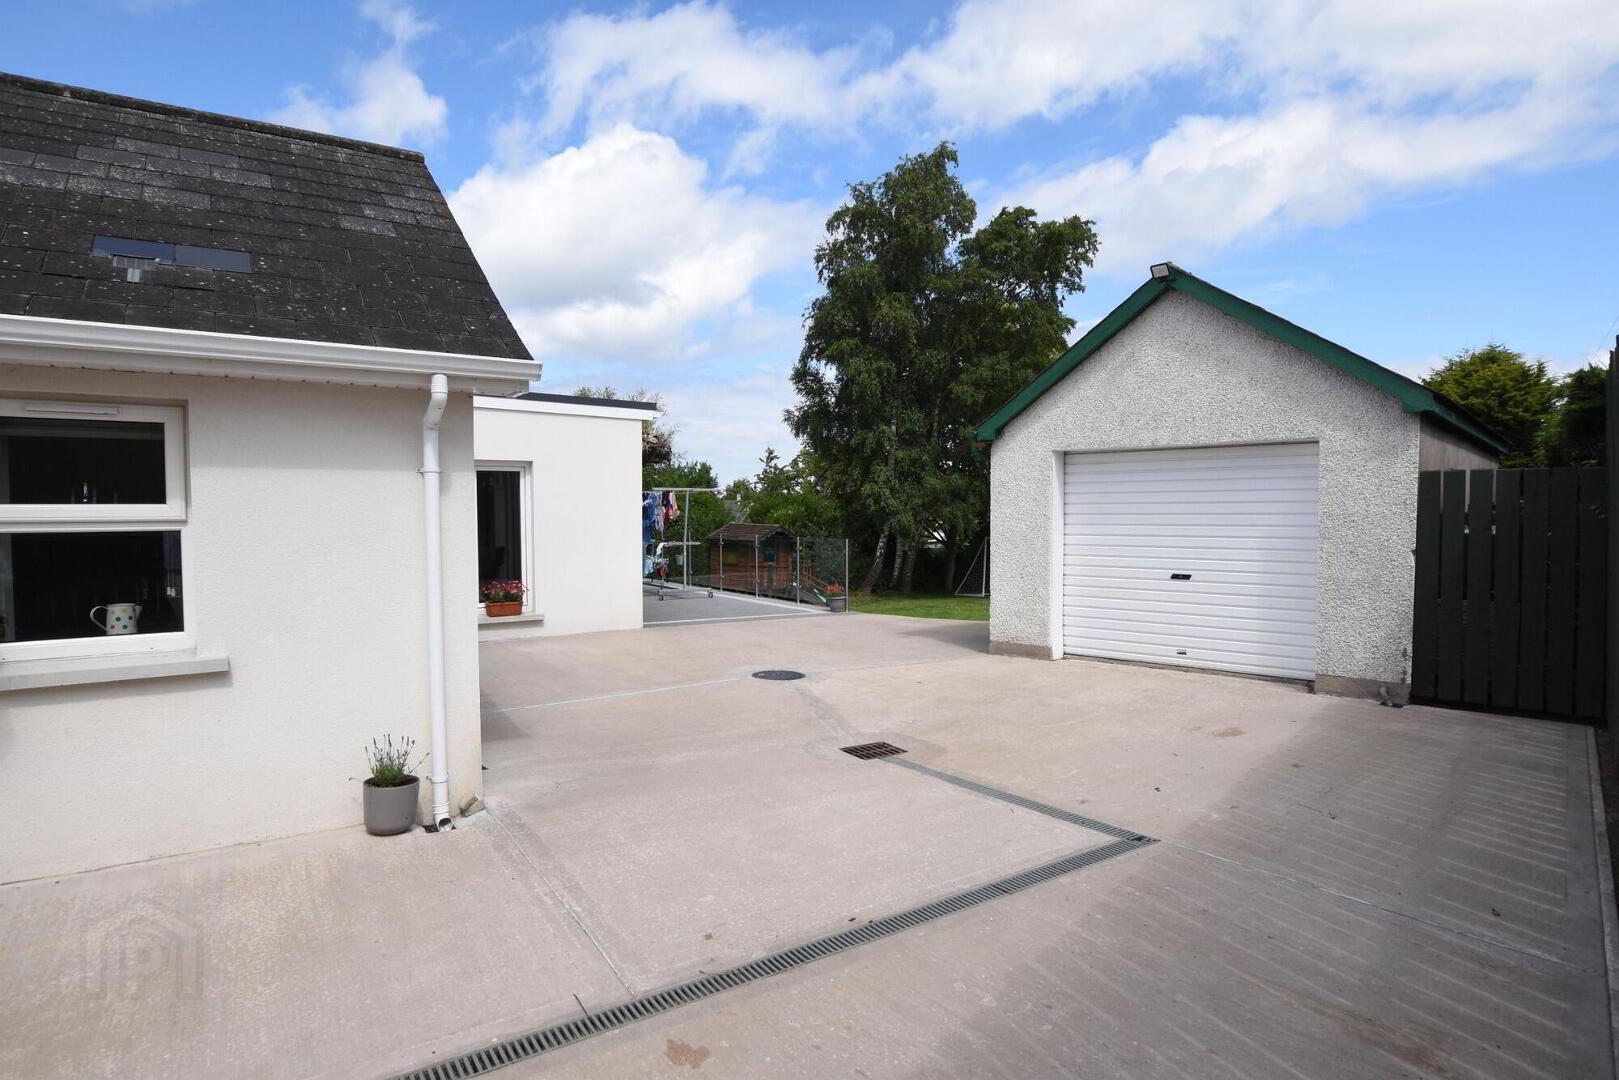
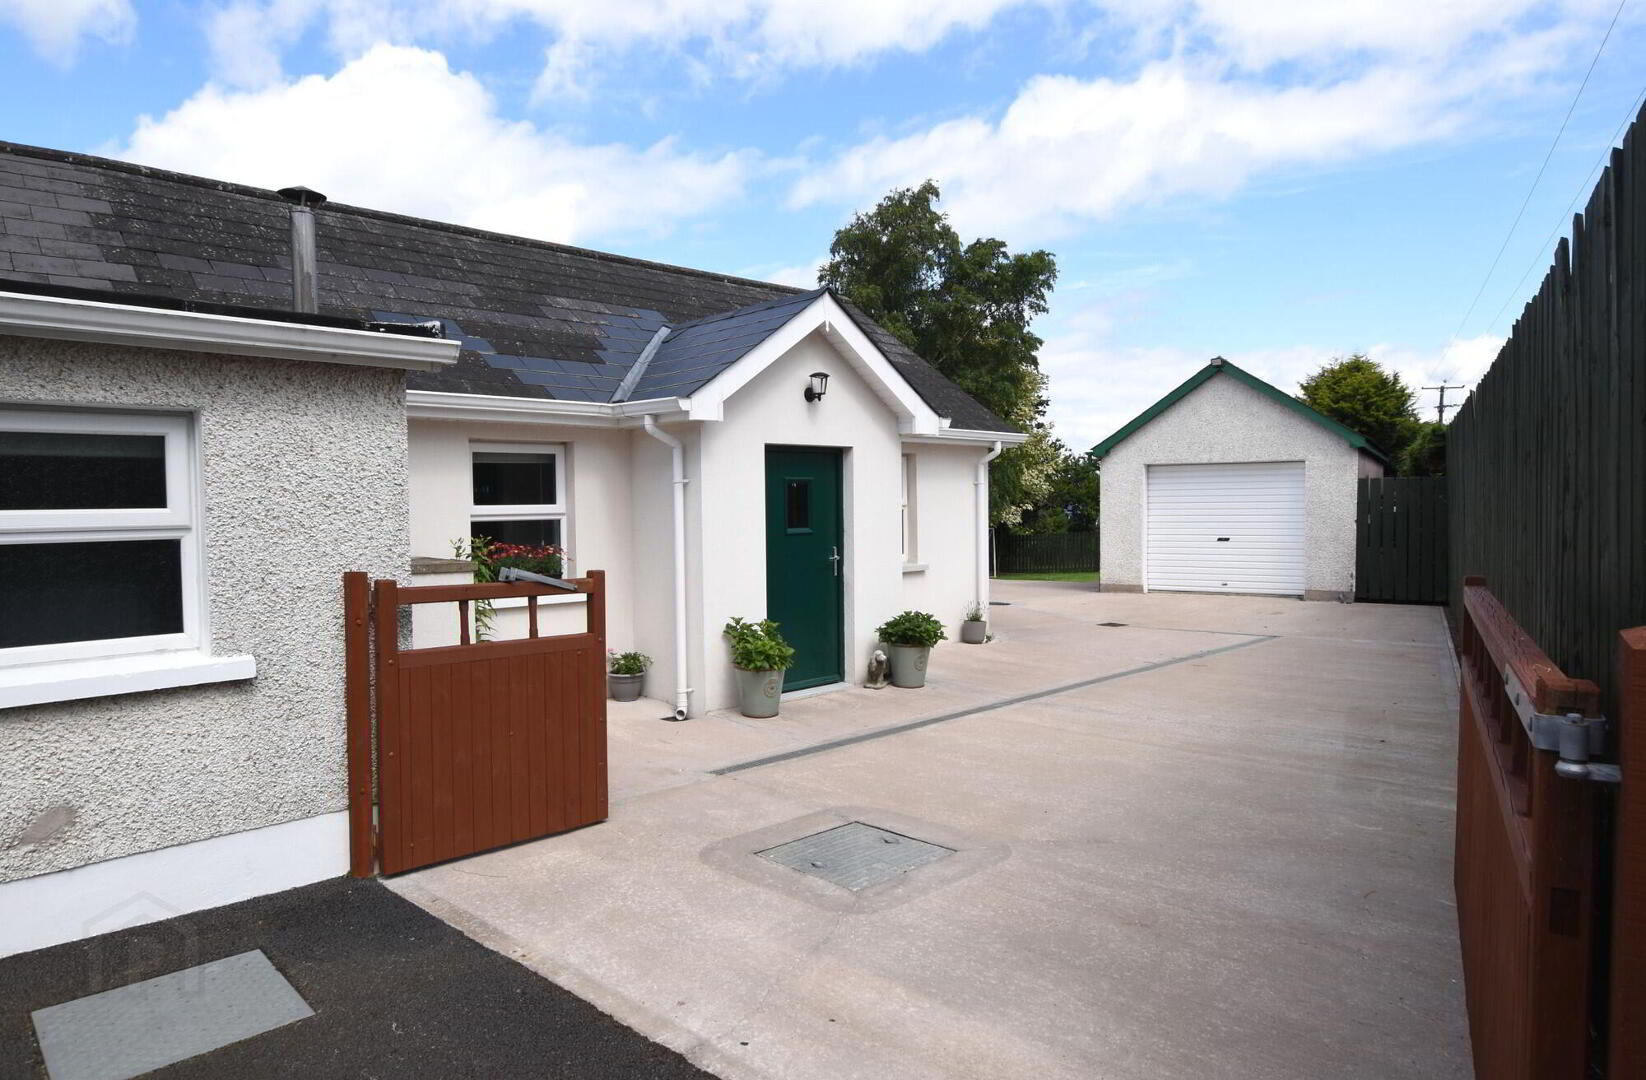
Tarmac driveway/ car parking to front leading to hardwood double side gates leading to a concrete driveway/ carparking.
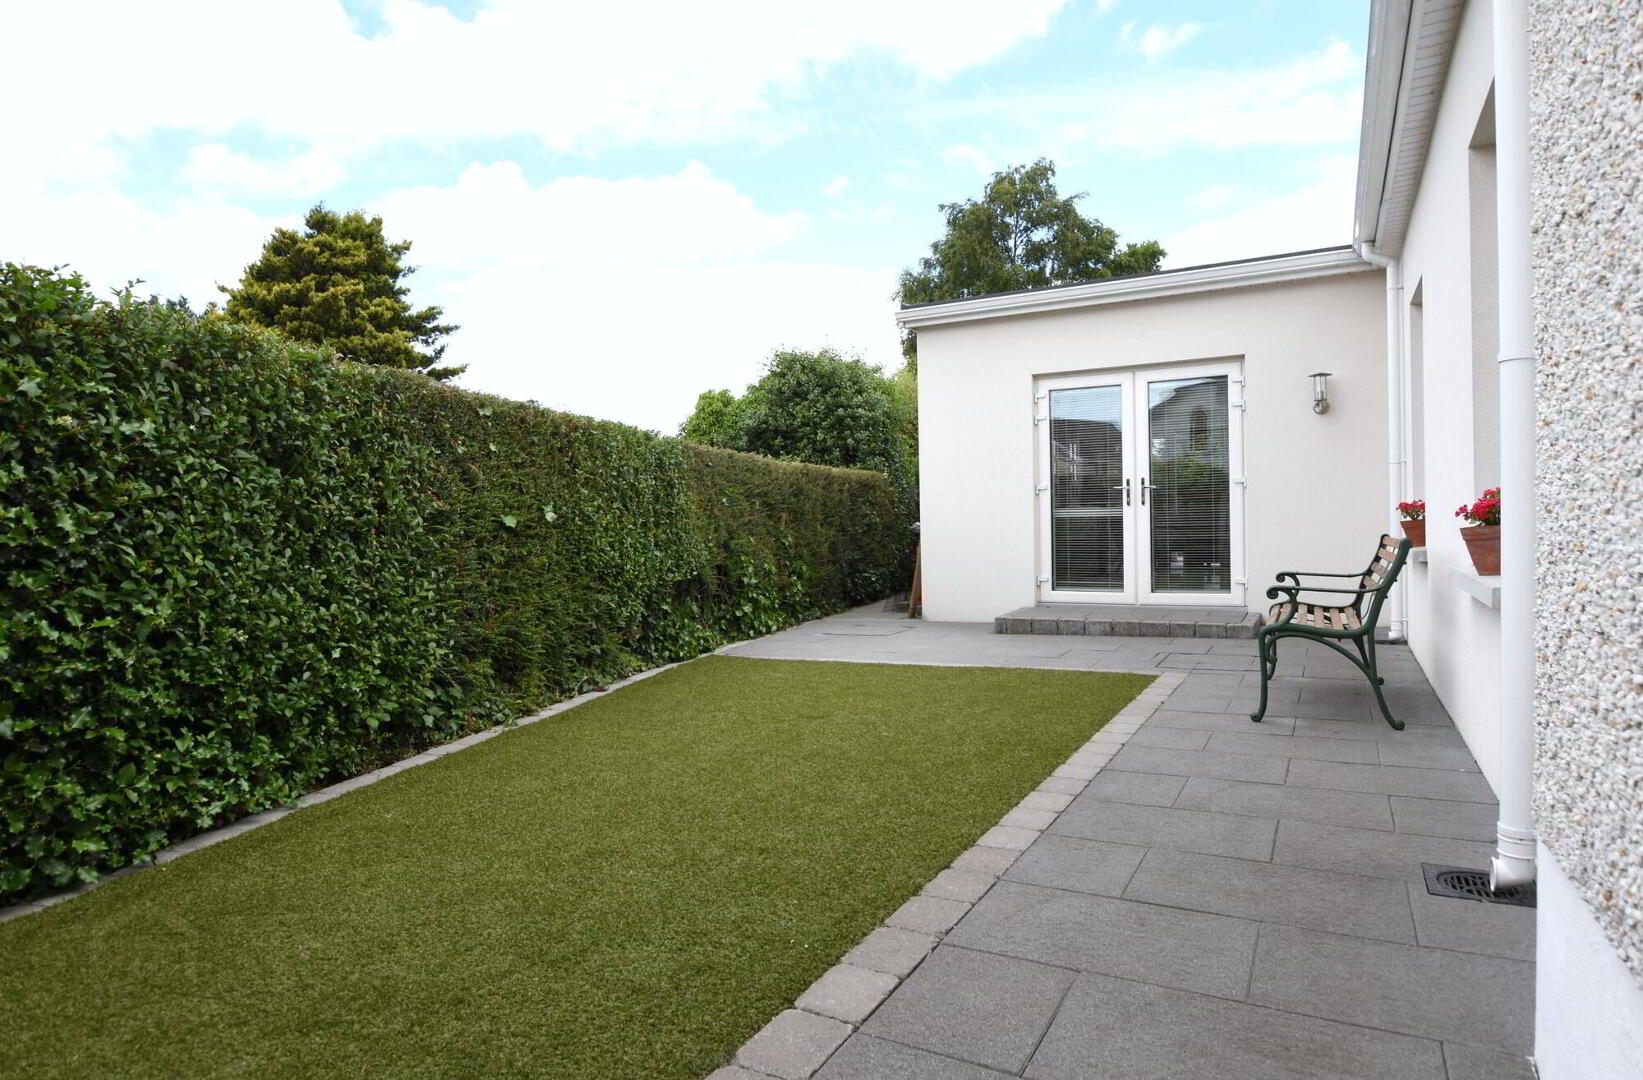
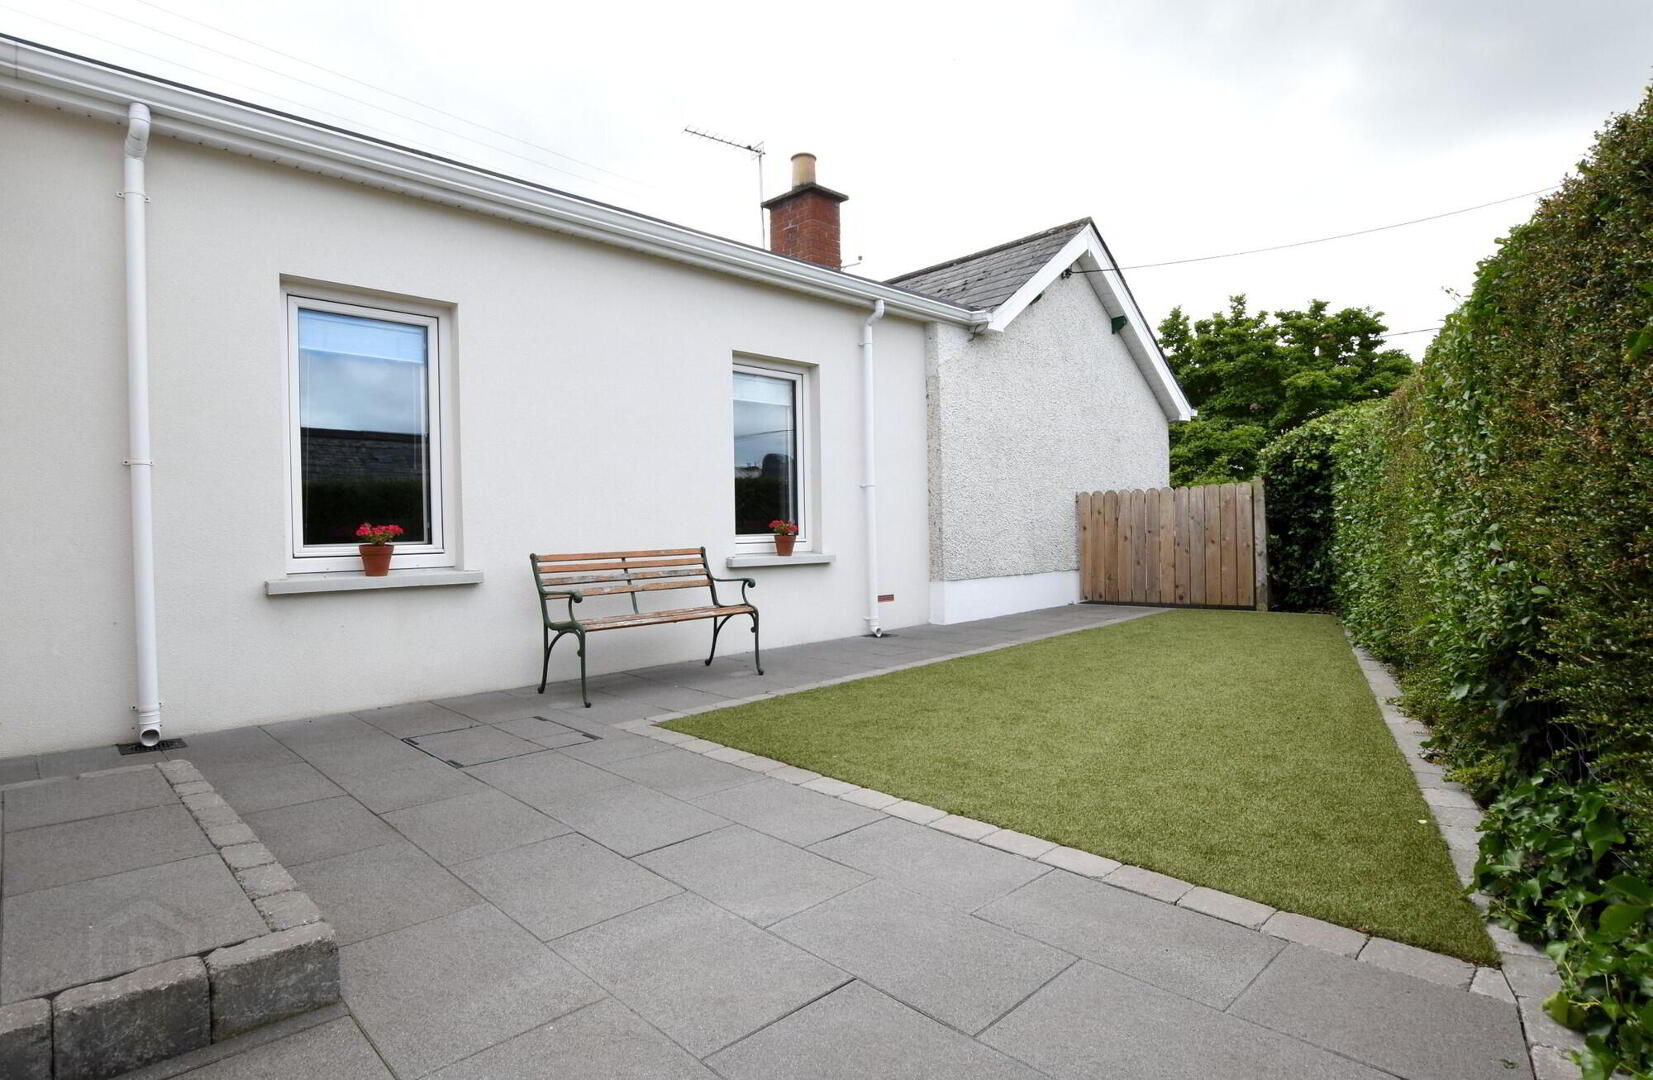
Enclosed secure side suntrap garden in easily maintained artificial grass.
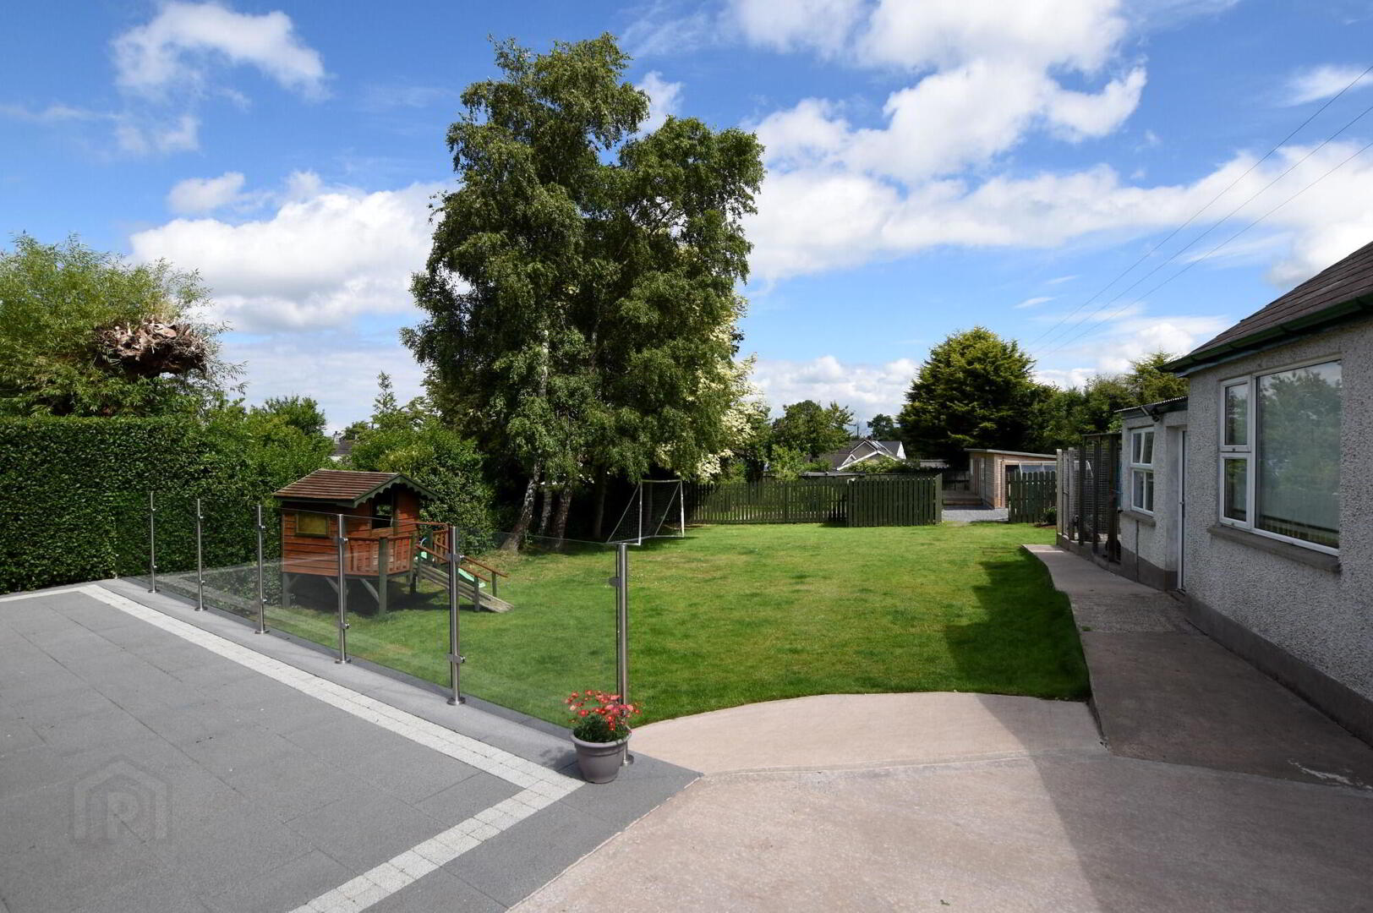
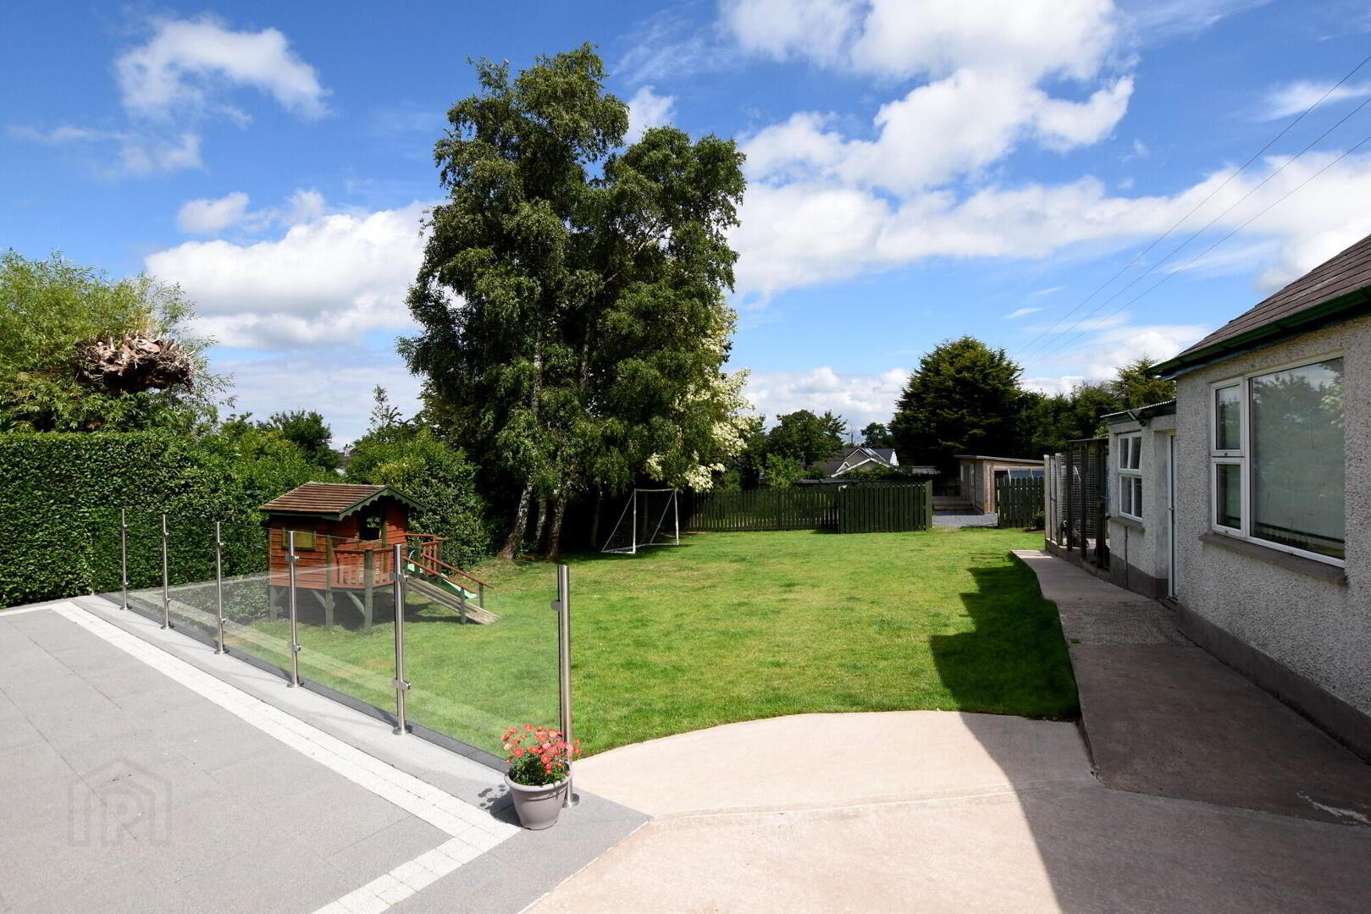
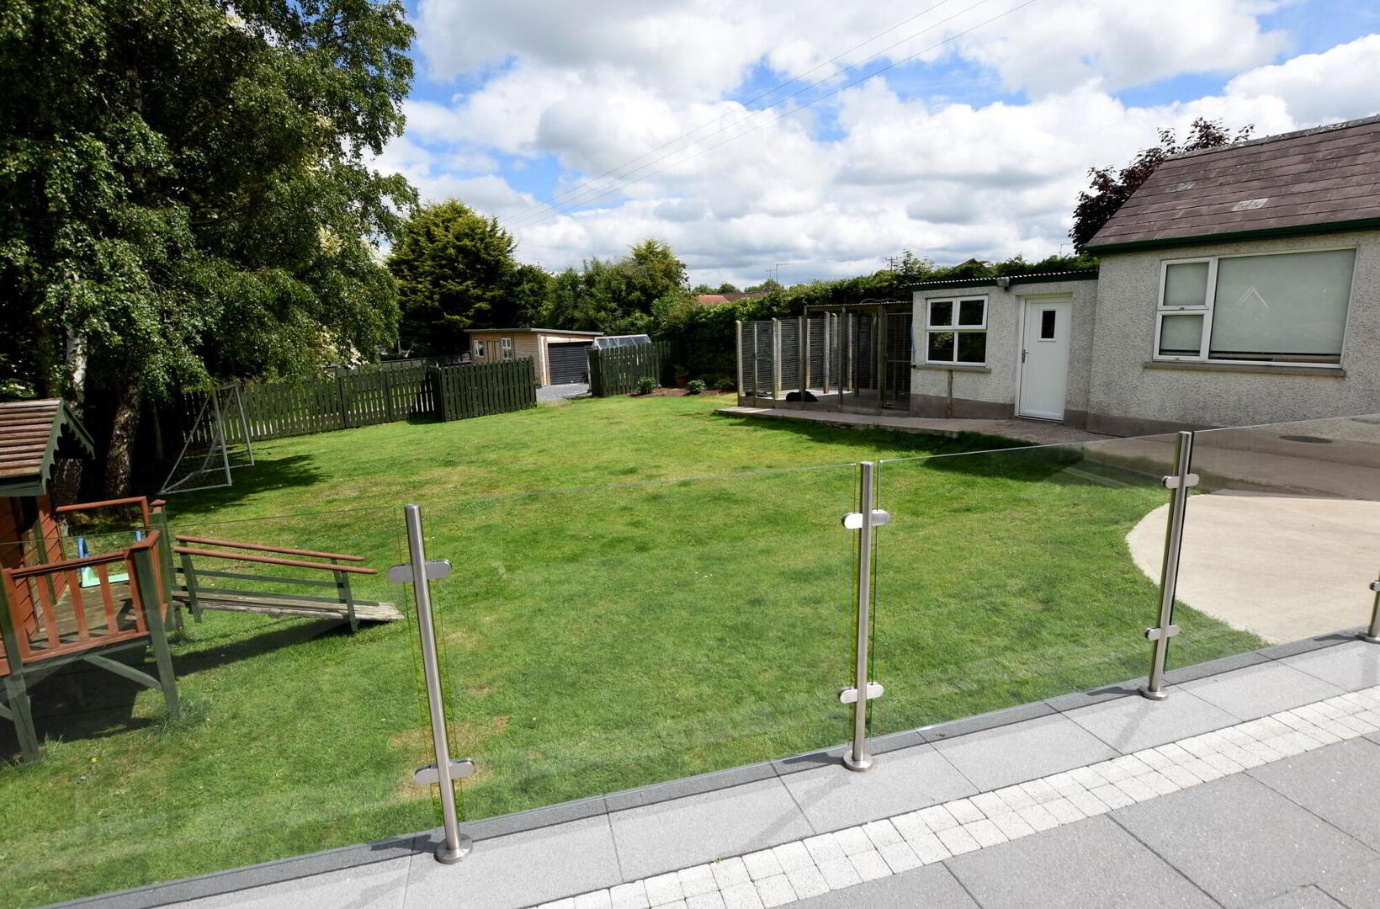
Feature rear patio area bordered by contemporary glass surround.
Large private rear garden in lawn.
Wooden fence and double gates leading to a secure secret garden area beyond the main garden.
Secret garden with vegetable plots and greenhouse.
Wooden garden room/ home working space with adjoining wooden store (finished with first fix electrical wiring) - Garden Room
- 2.9m x 4.4m (9' 6" x 14' 5")
Panelled ceiling. - Garden Store
- 2.9m x 6.8m (9' 6" x 22' 4")
Roller door, fluorescent lighting. - Detached garage
- 3.5m x 6.6m (11' 6" x 21' 8")
Roller door. Plumbed for automatic washing machine. - Dog Kennel
- 2.8m x 3.2m (9' 2" x 10' 6")
Comprises: indoor kennel and outdoor run.
Note
- Note
- This property may be subject to additional costs & annual charges (rates, ground rent, management charges etc) please check with agent & solicitor for details of these. No surveys have been carried out on this property nor appliances checked, any purchasers should carry out any checks or surveys they deem necessary. Floor plan layout and measurements are approximate and are for illustrative purposes only. We recommend you conduct an independent investigation of the property and its grounds to determine its exact size and suitability for your space requirements. Should you have any questions or queries over the construction type of this property please ask agent for further details. Rates according to LPS website as of date of listing. Please note Locale Home Sales & Lettings may receive a commission should you choose to use mortgage or rental management services.