Cookie Policy: This site uses cookies to store information on your computer. Read more

Estate Agents in Moira
Free Property Valuations
We offer a free no obligation Market Appraisal to help you make decisions on selling or renting your property.- Sold
- 3 Bedrooms
Share with a friend
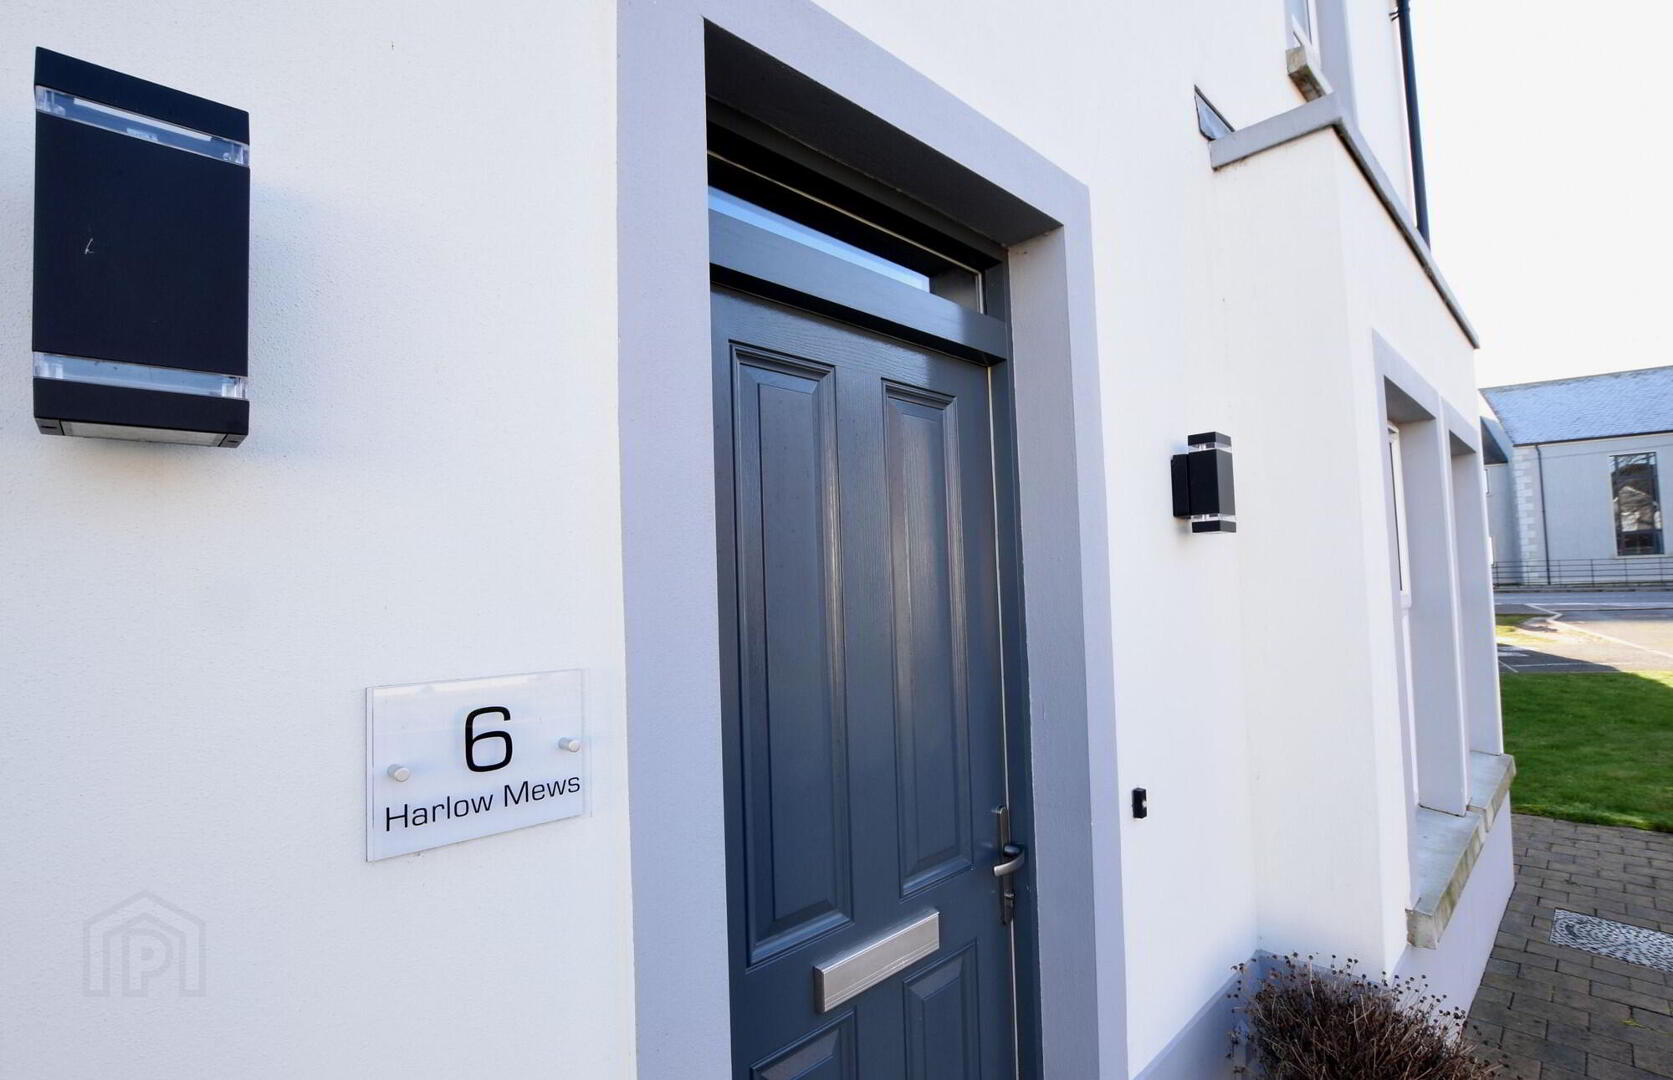
6 Harlow Mews Moira, BT67 0XJ
Key Information
| Address | 6 Harlow Mews Moira, BT67 0XJ |
|---|---|
| Style | Detached House |
| Bedrooms | 3 |
| Receptions | 1 |
| Heating | Gas |
| EPC Rating | B82/B82 |
| Status | Sold |
Features
- 1 Reception room/ 3 Bedrooms (master with ensuite)
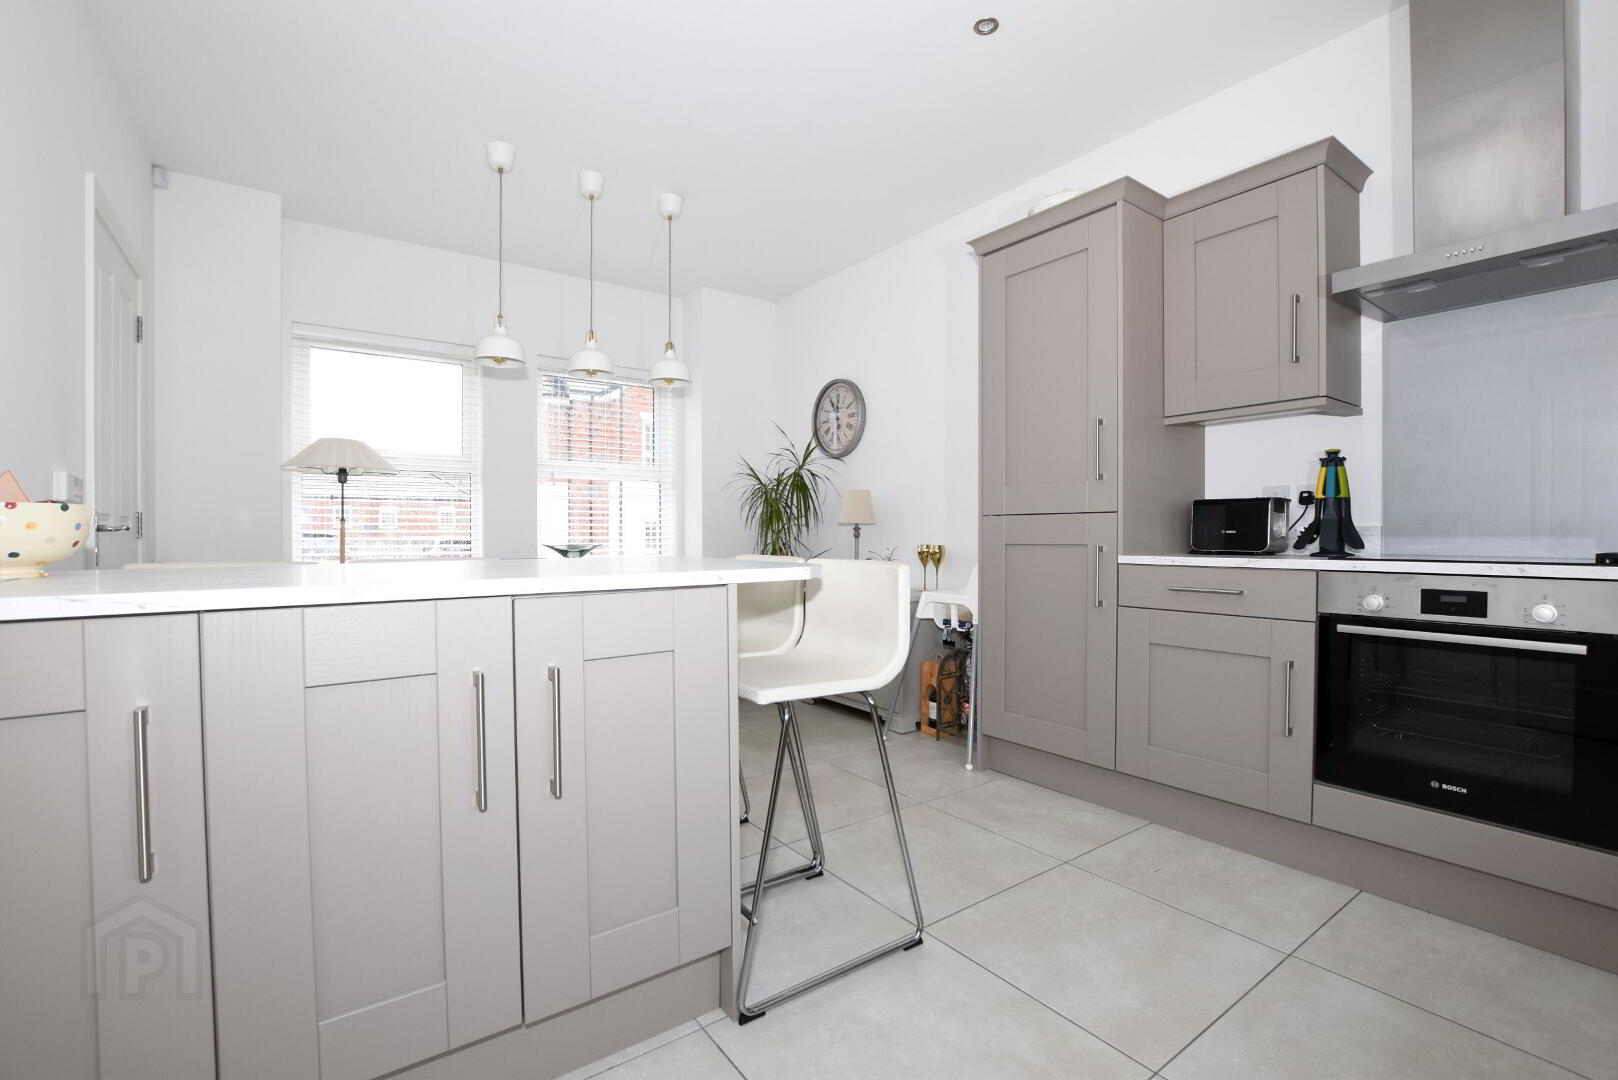
- Contemporary fitted kitchen with integrated appliances.
- Gas central heating, uPVC double glazed windows, White internal doors, Burglar alarm
- Neat well maintained gardens to front. sides and rear
Additional Information
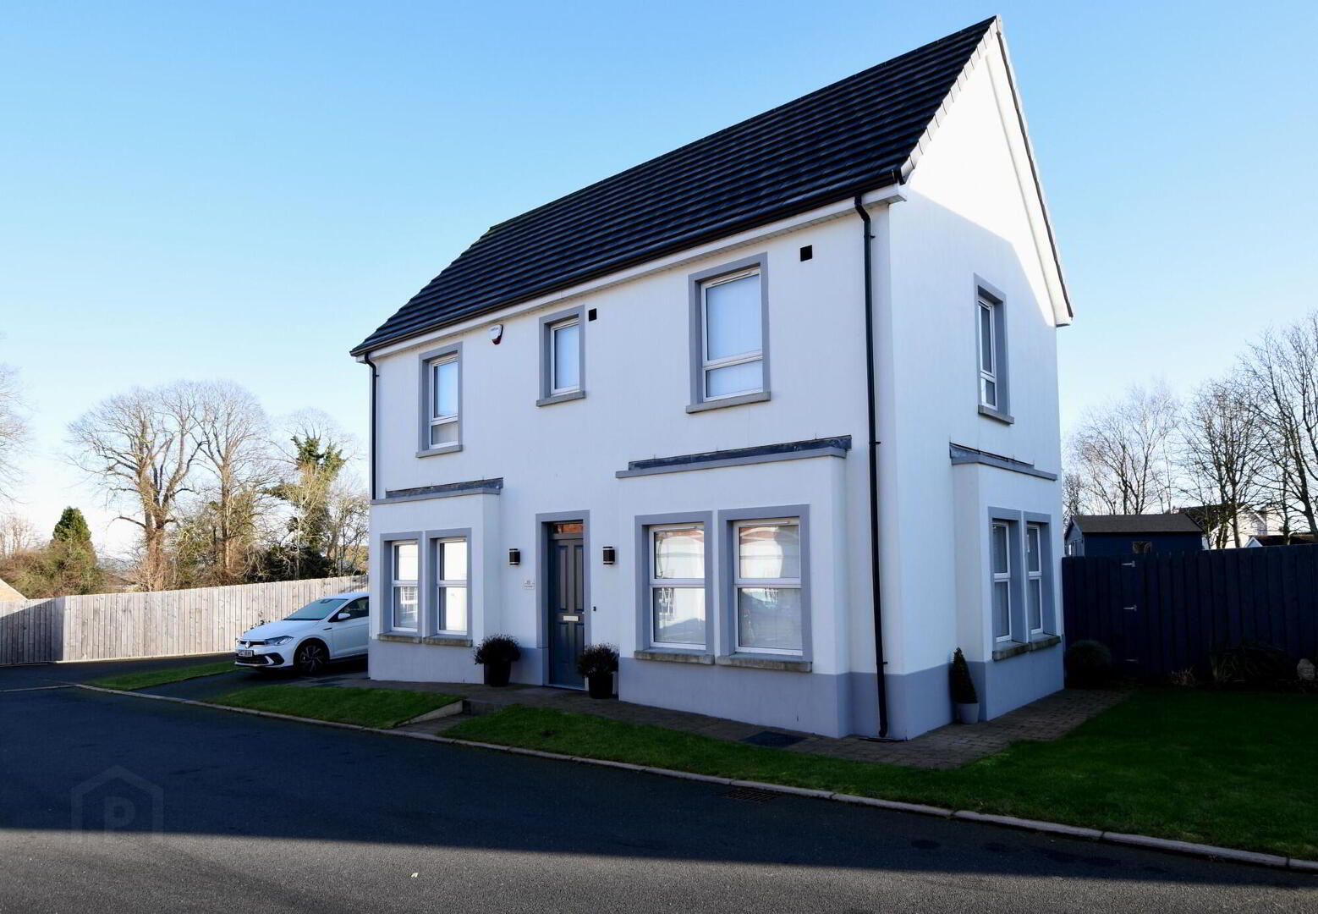
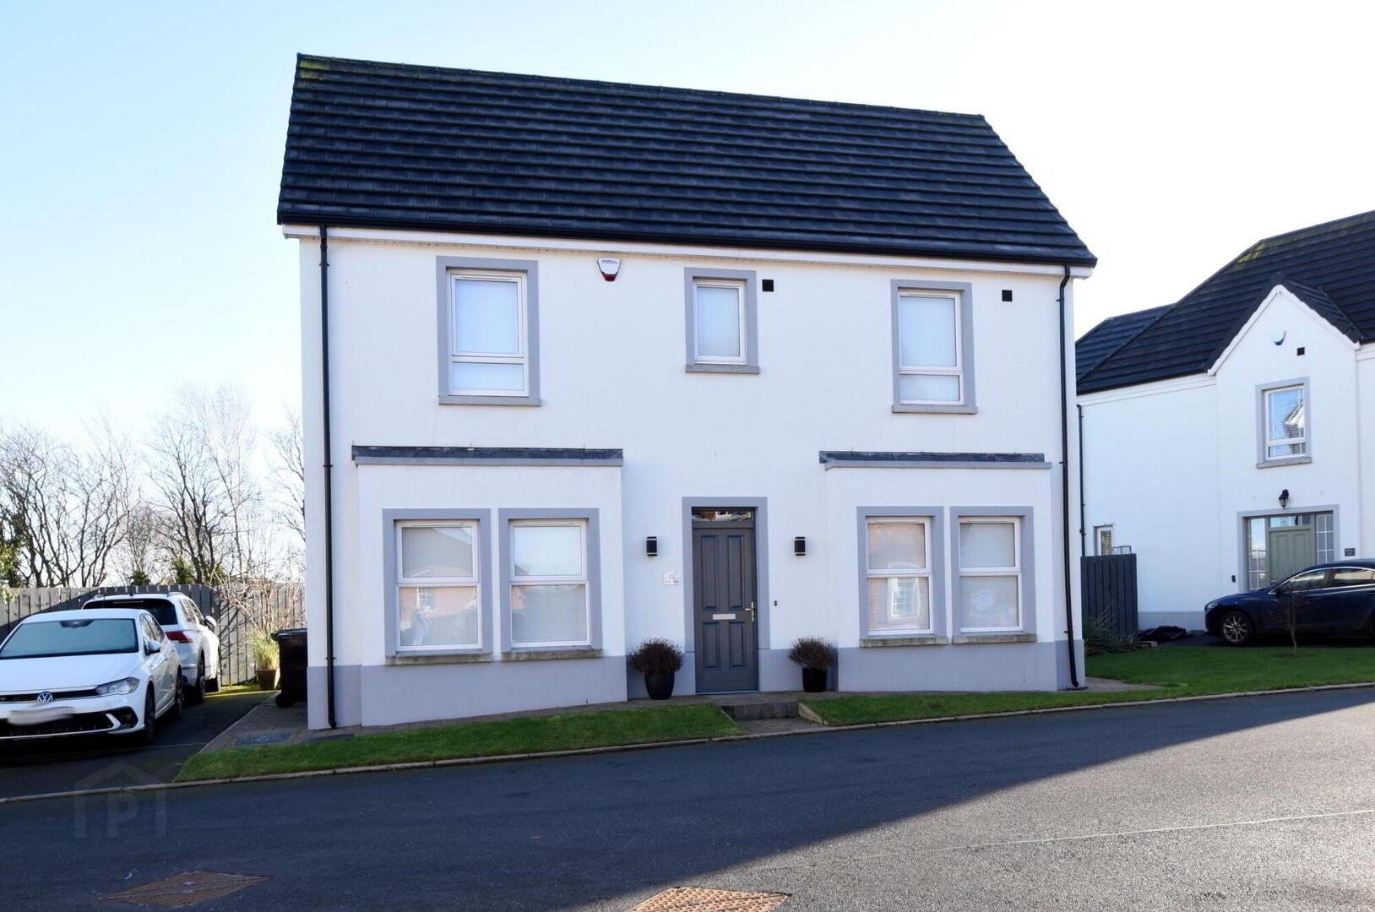
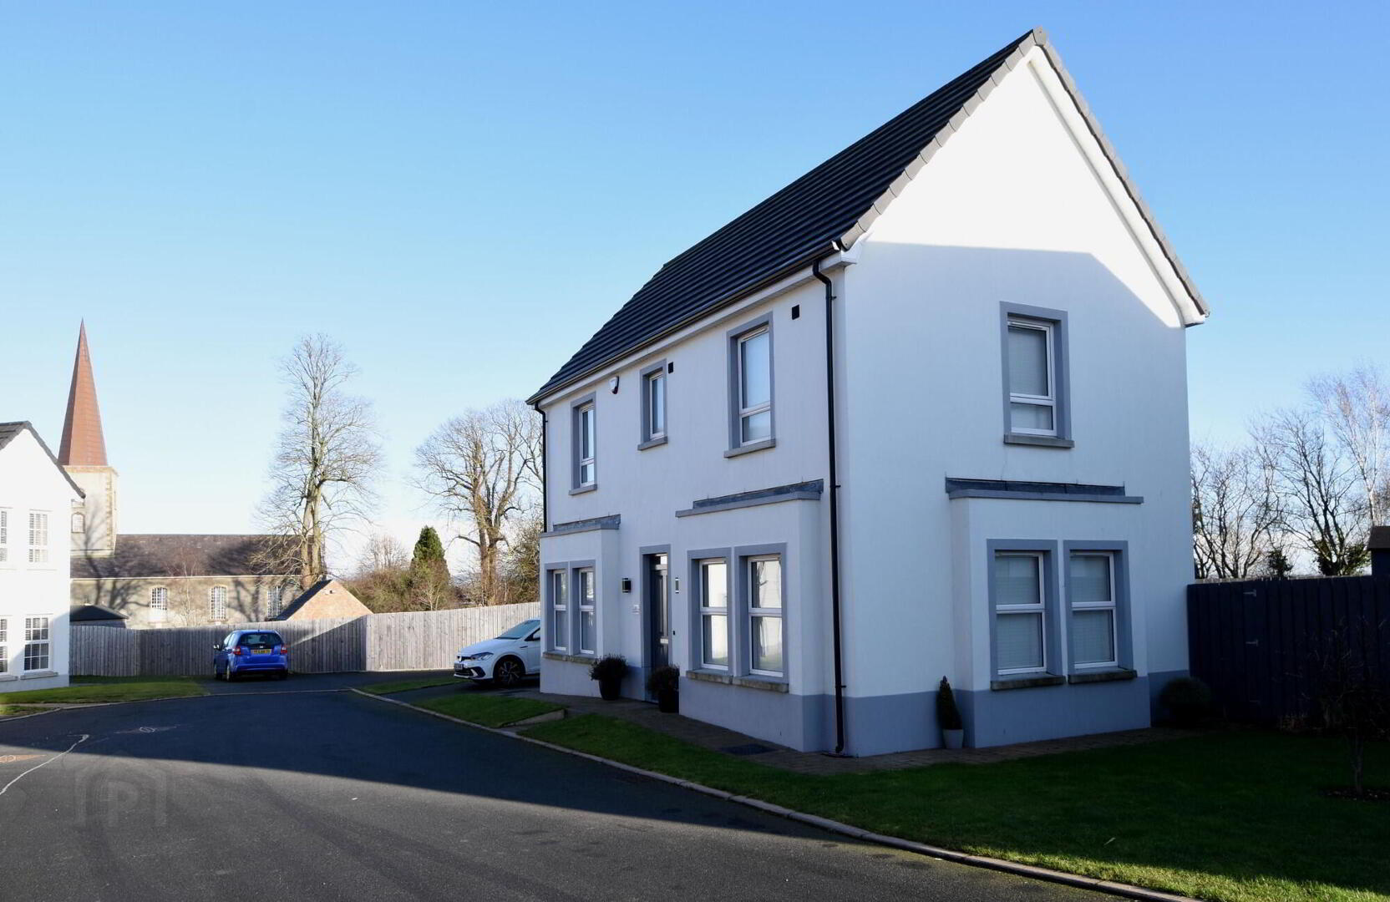
A bright and airy contemporary detached home nestled within a small cul de sac of only 7 properties located just off Meeting Street.
Built in 2018 this home is superbly situated within easy walking of Moira Main Street and most local amenities including shops, transport links (car, bus and train), Moira Demesne and two primary schools. It is beautifully presented throughout and will suit those looking a modern detached home in a most convenient location.
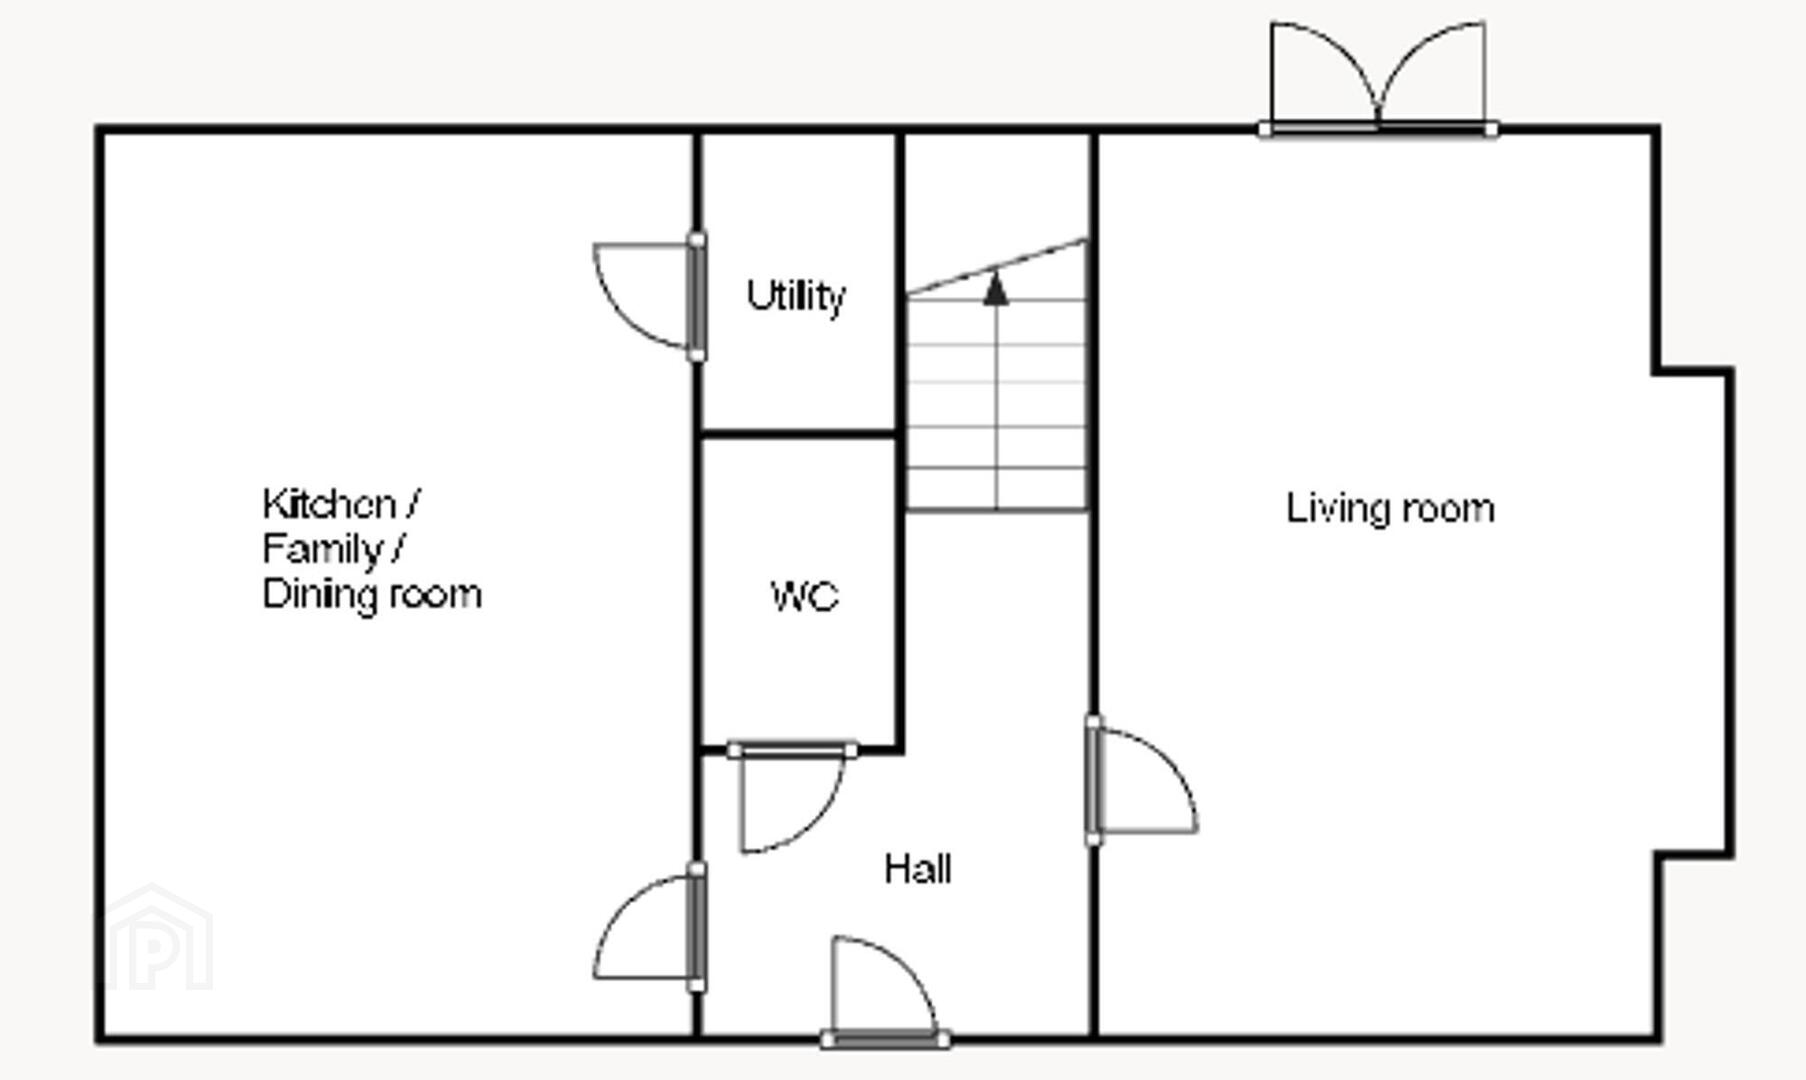
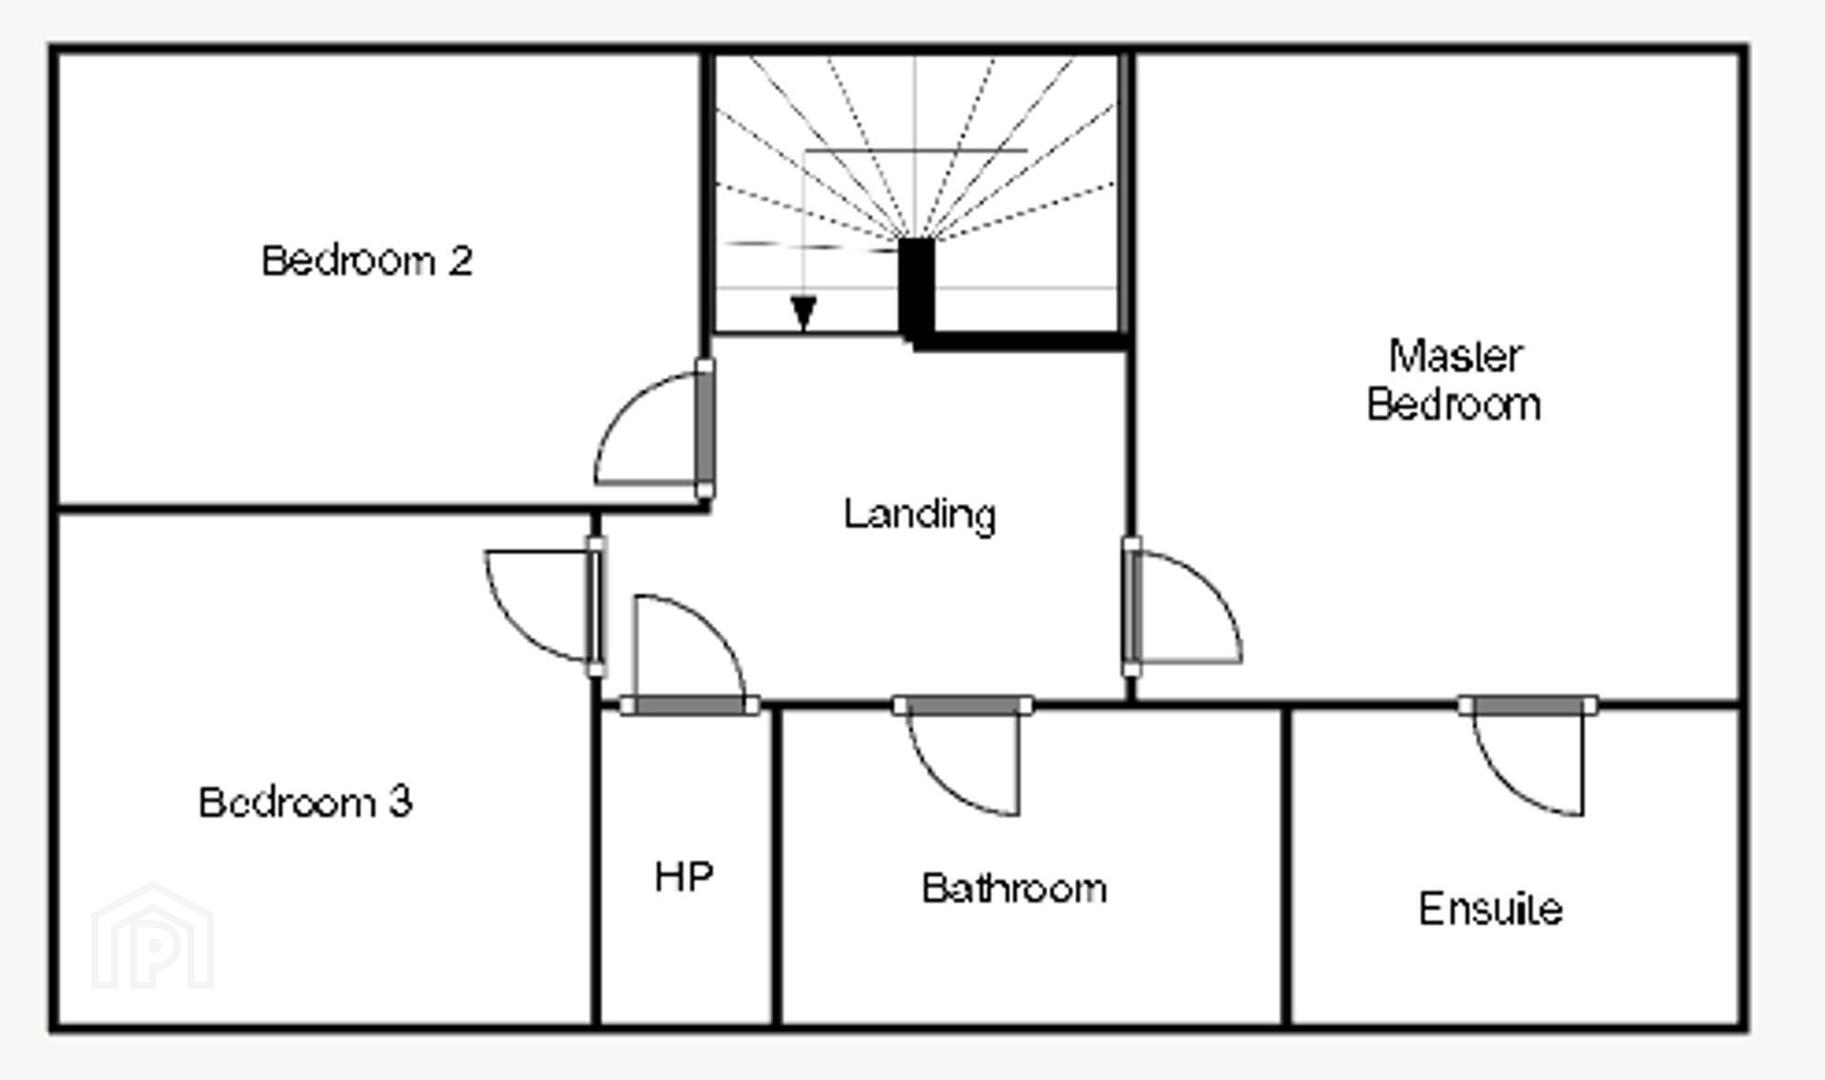
Accommodation comprises; entrance hall, cloakroom with wc, living room with patio doors to private rear garden, kitchen/ dining area with utility off, landing, 3 bedrooms (master with ensuite) and bathroom.
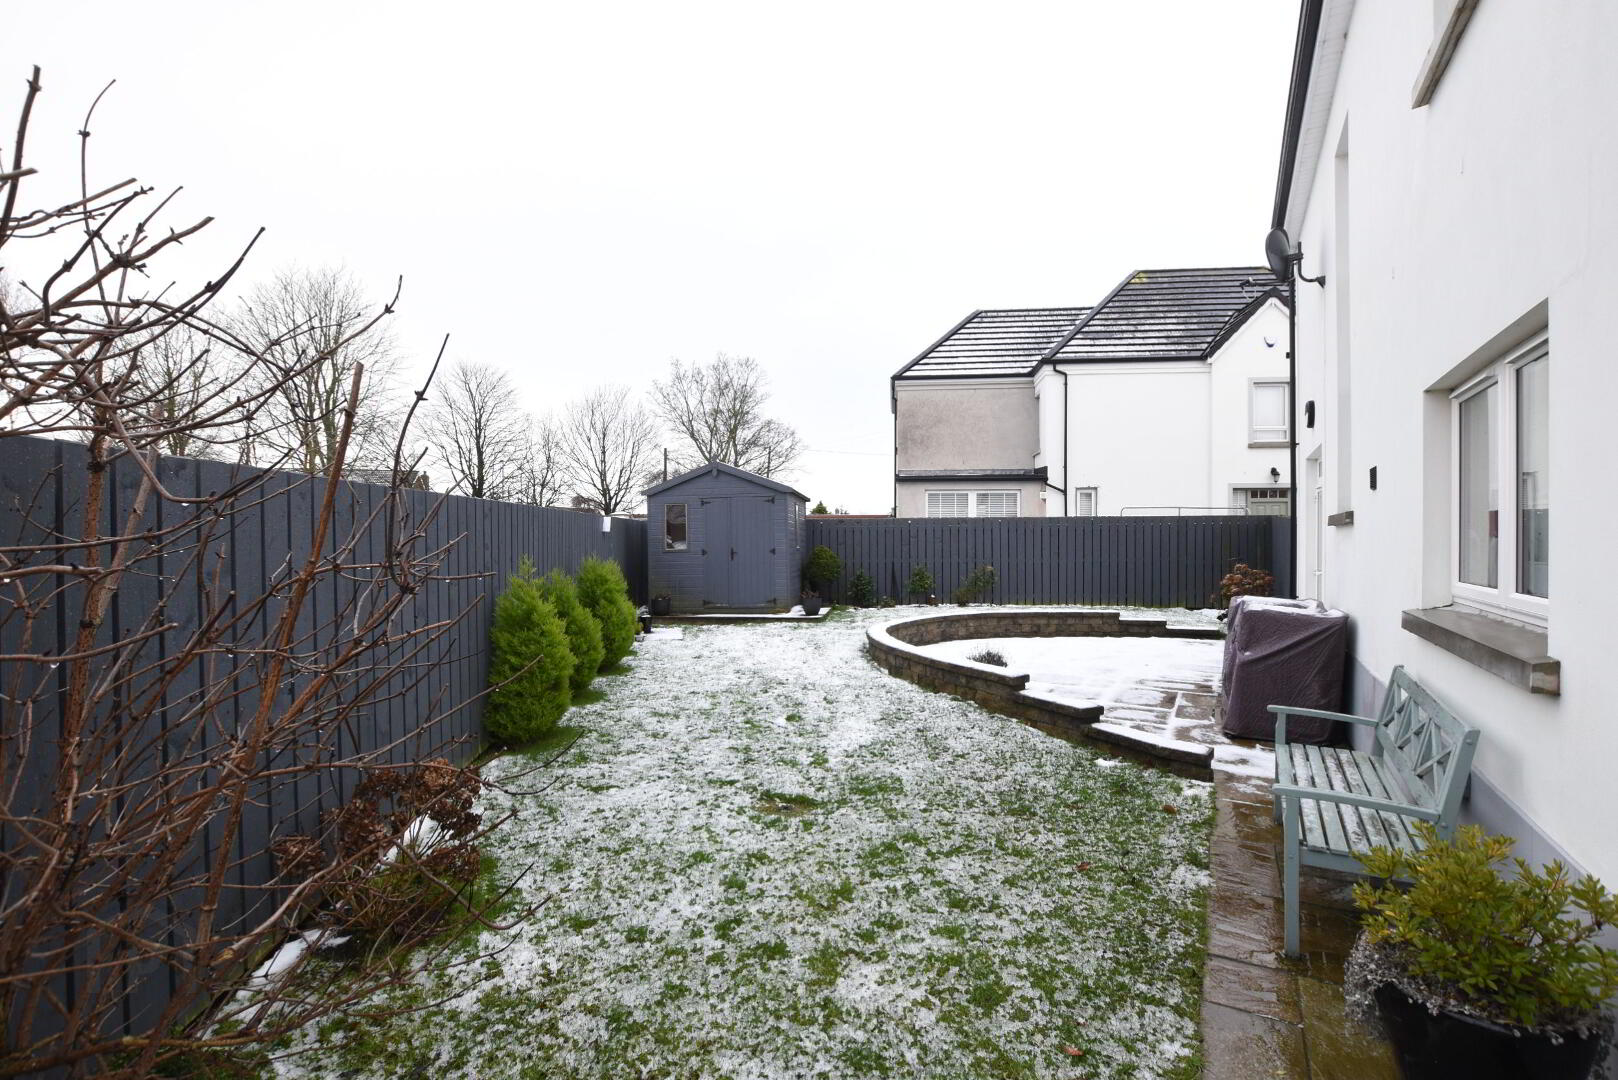
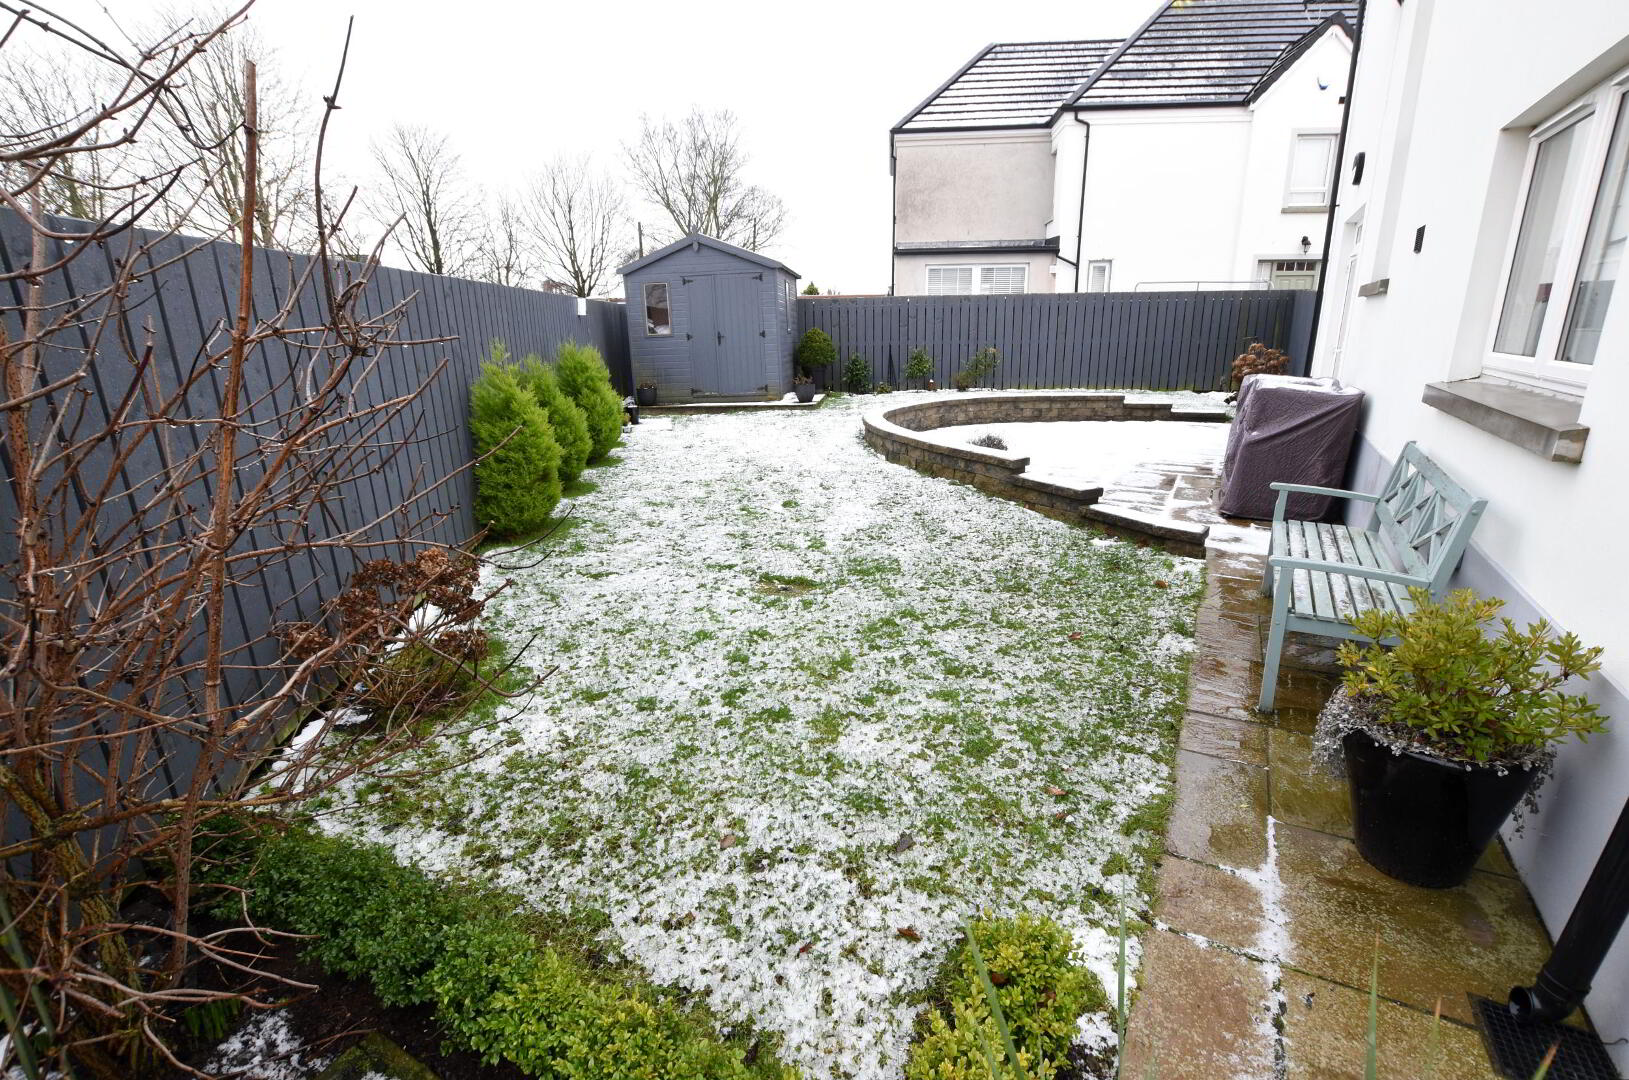
Neat well maintained gardens to front and sides. Tarmac driveway/ carparking to side. Enclosed private rear garden with feature patio which is positioned to catch the sun on sunny days.
Viewing is very highly recommended - please call Barbara, Julie or Andrew on 028 92616999 to arrange.
Ground floor
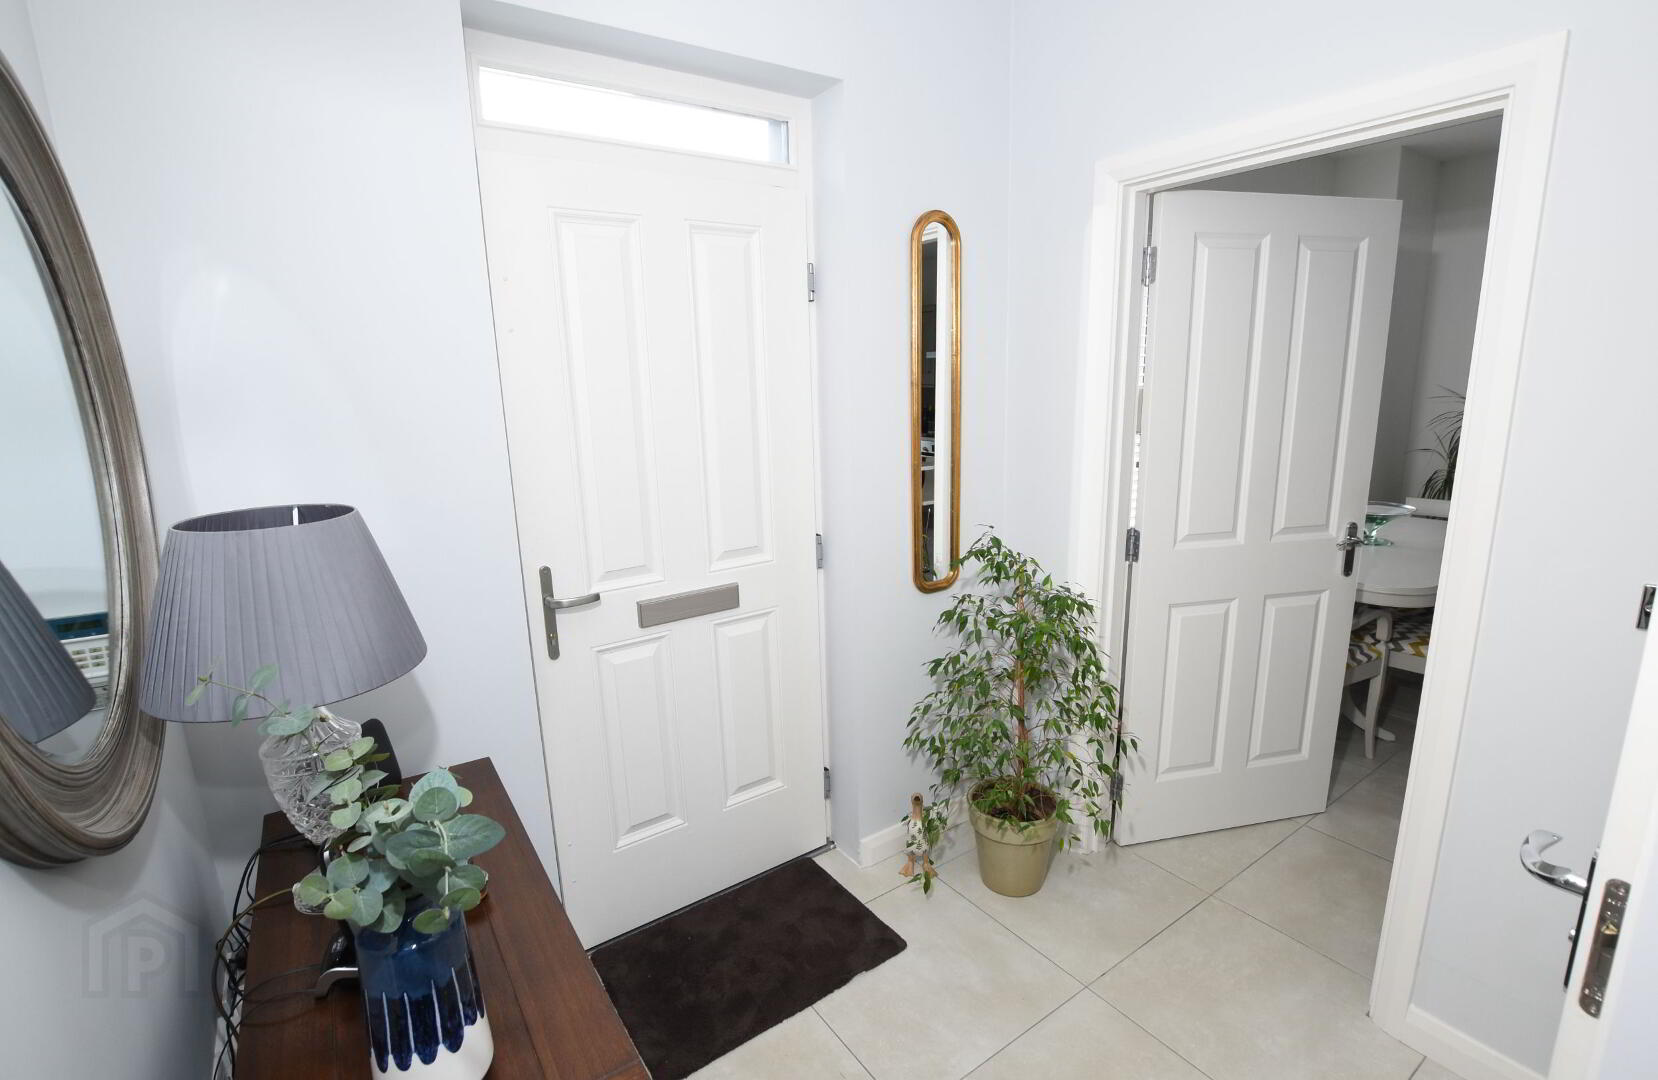
- Entrance hall
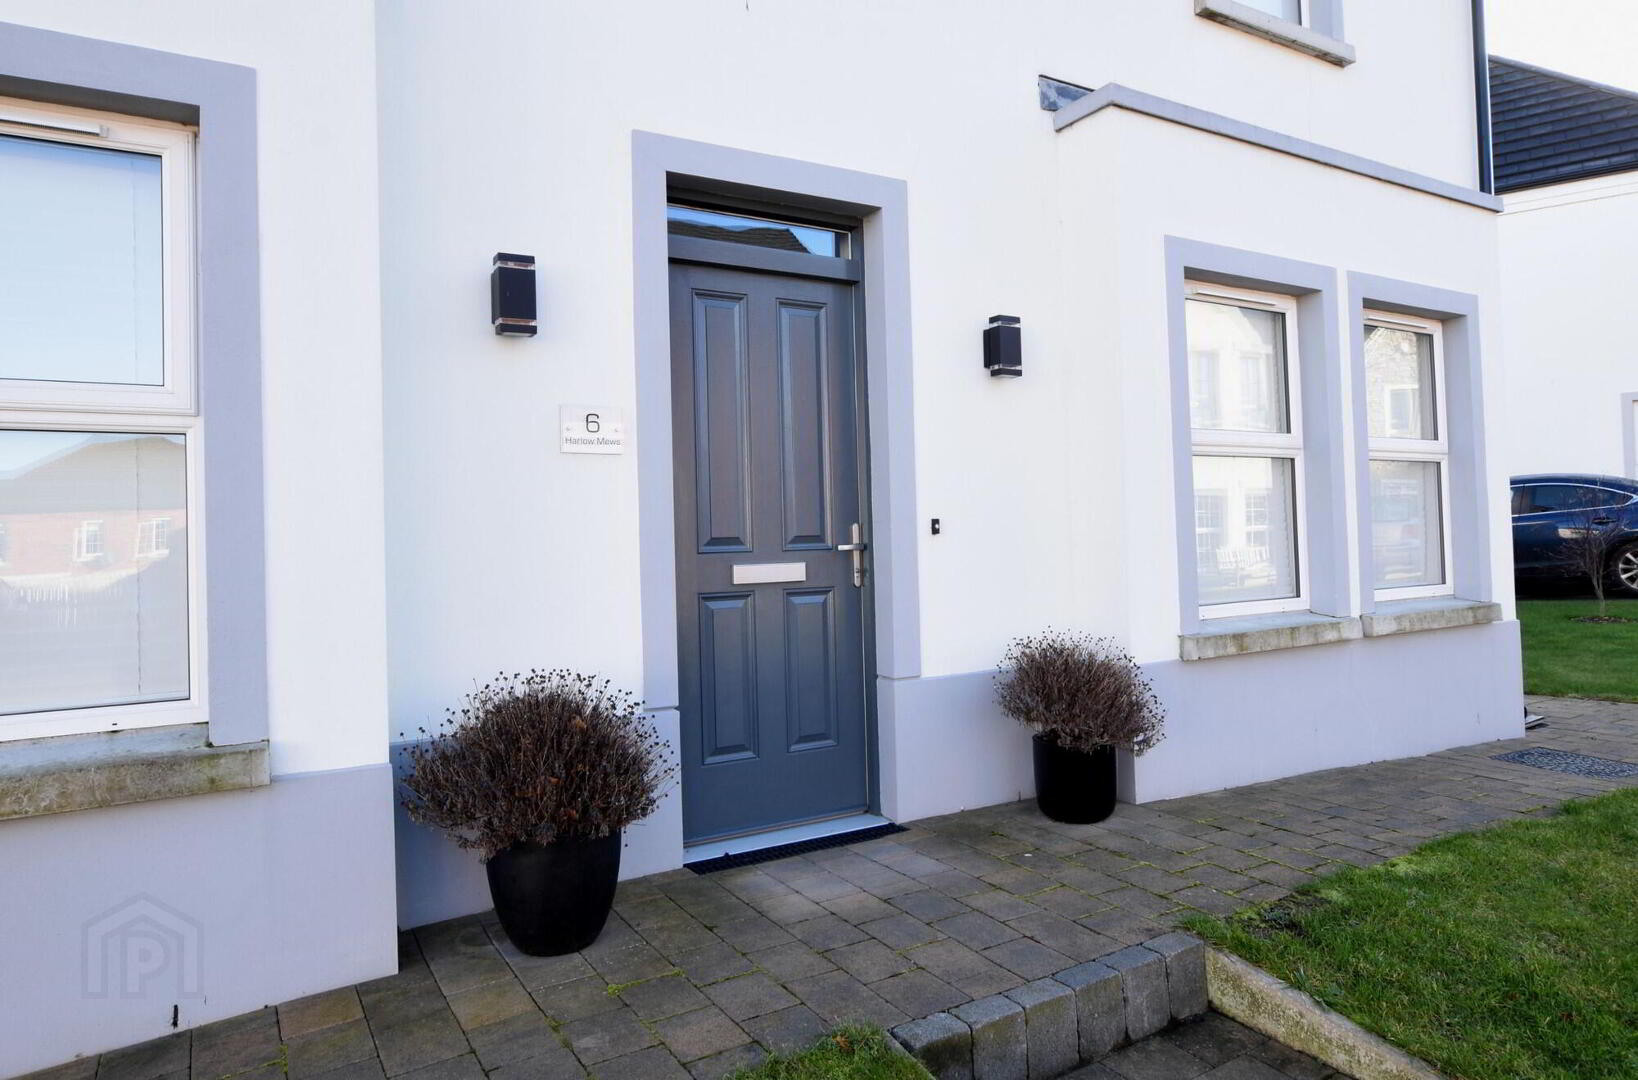
- uPVC entrance door with double glazed panel over. Staircase to first floor. Tiled floor
- Cloakroom
- Contemporary white coloured sanitaryware comprising; low flush wc and pedestal wash hand basin. Tiled floor.
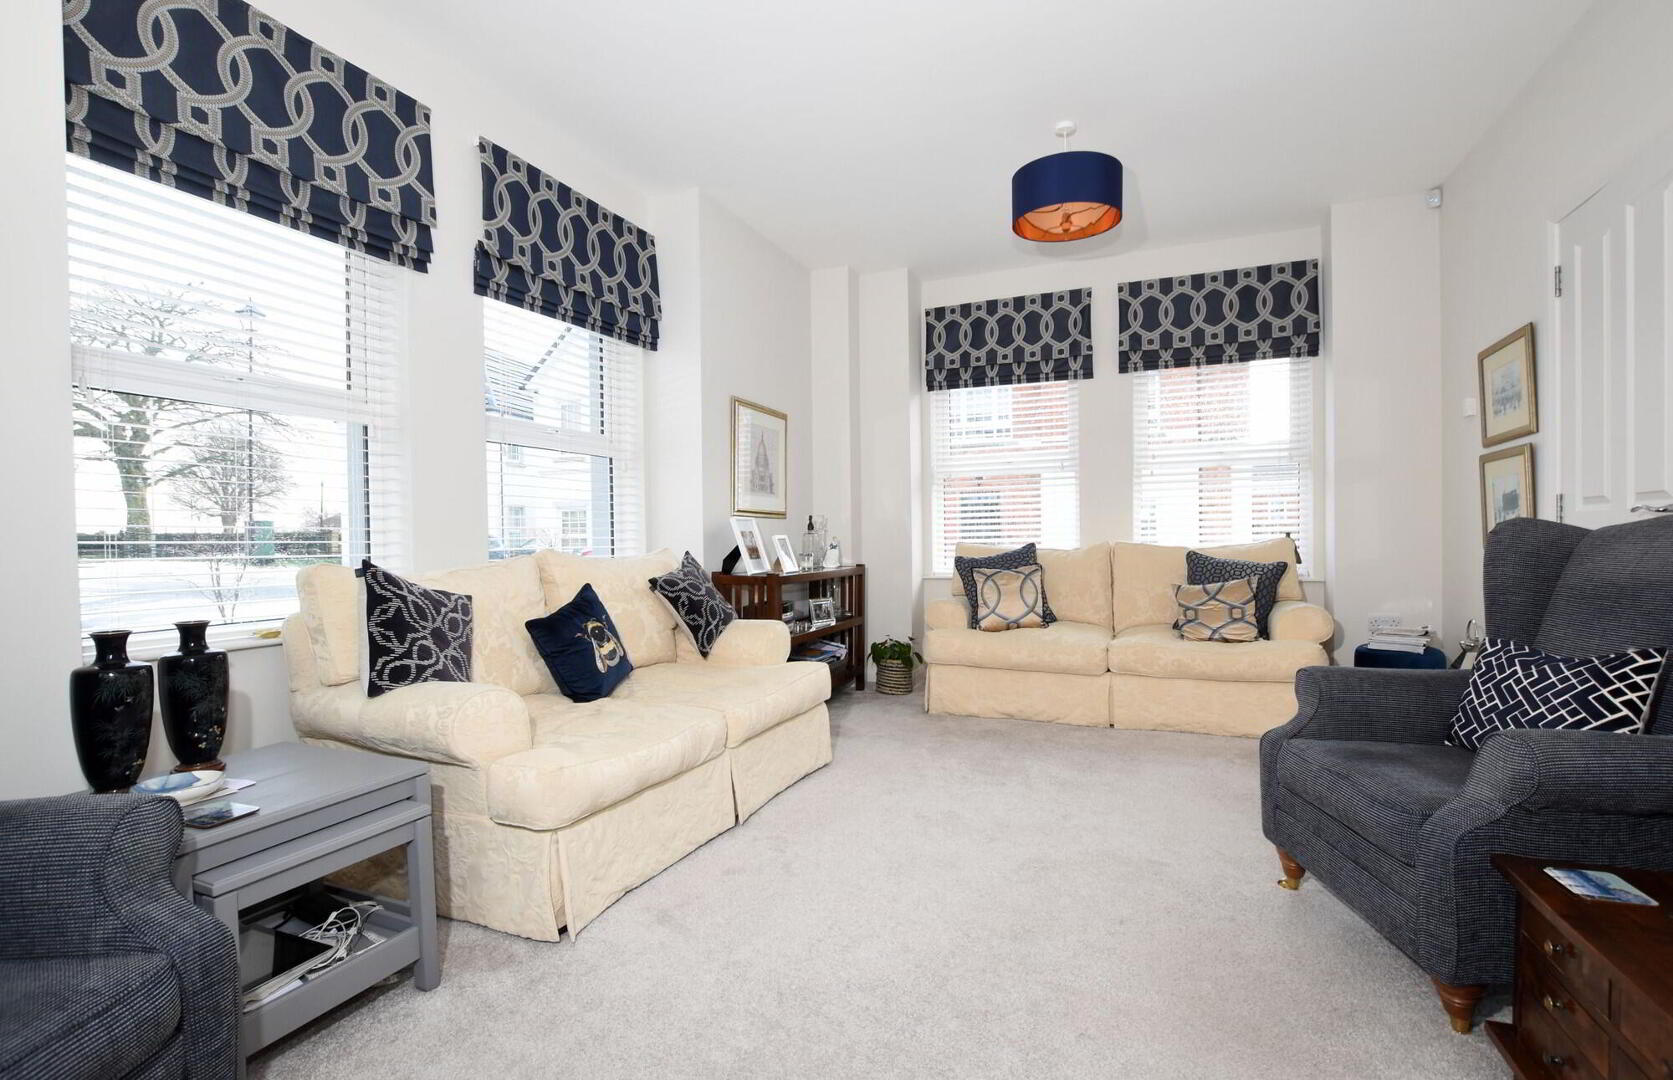
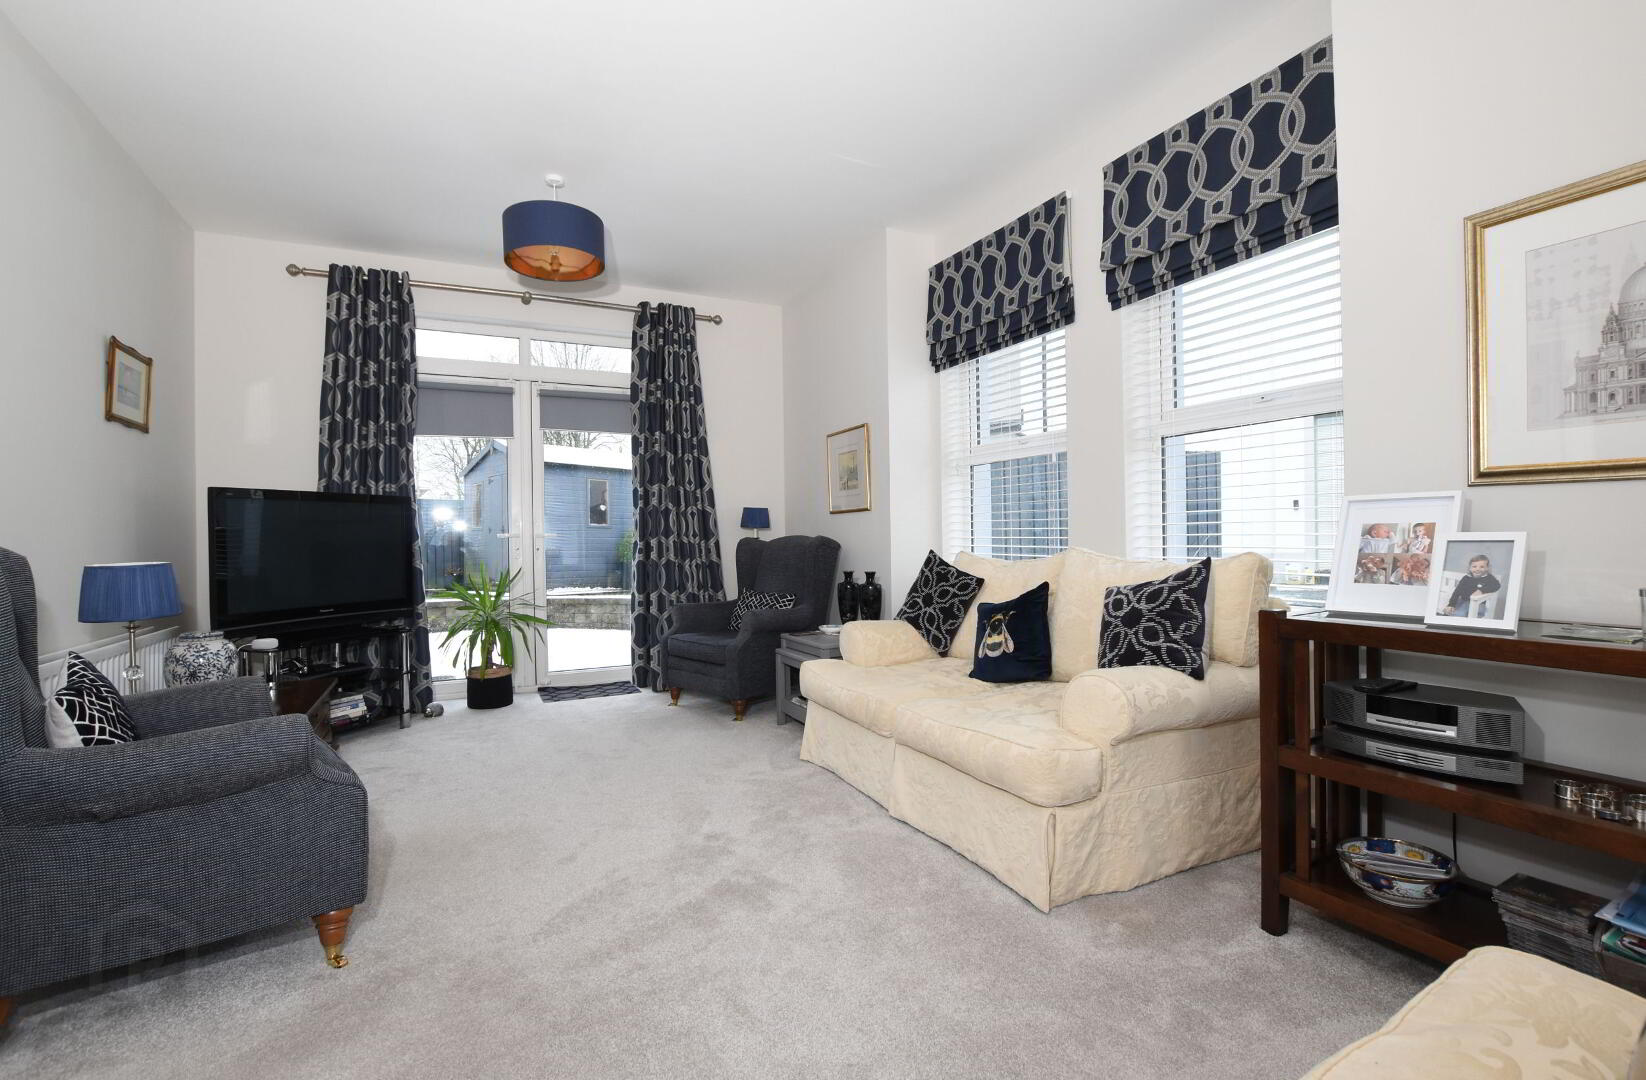
- Living room
- 3.8m x 5.8m (12' 6" x 19' 0")
uPVC double glazed patio doors which open on a paved patio and garden. - Kitchen/ dining area
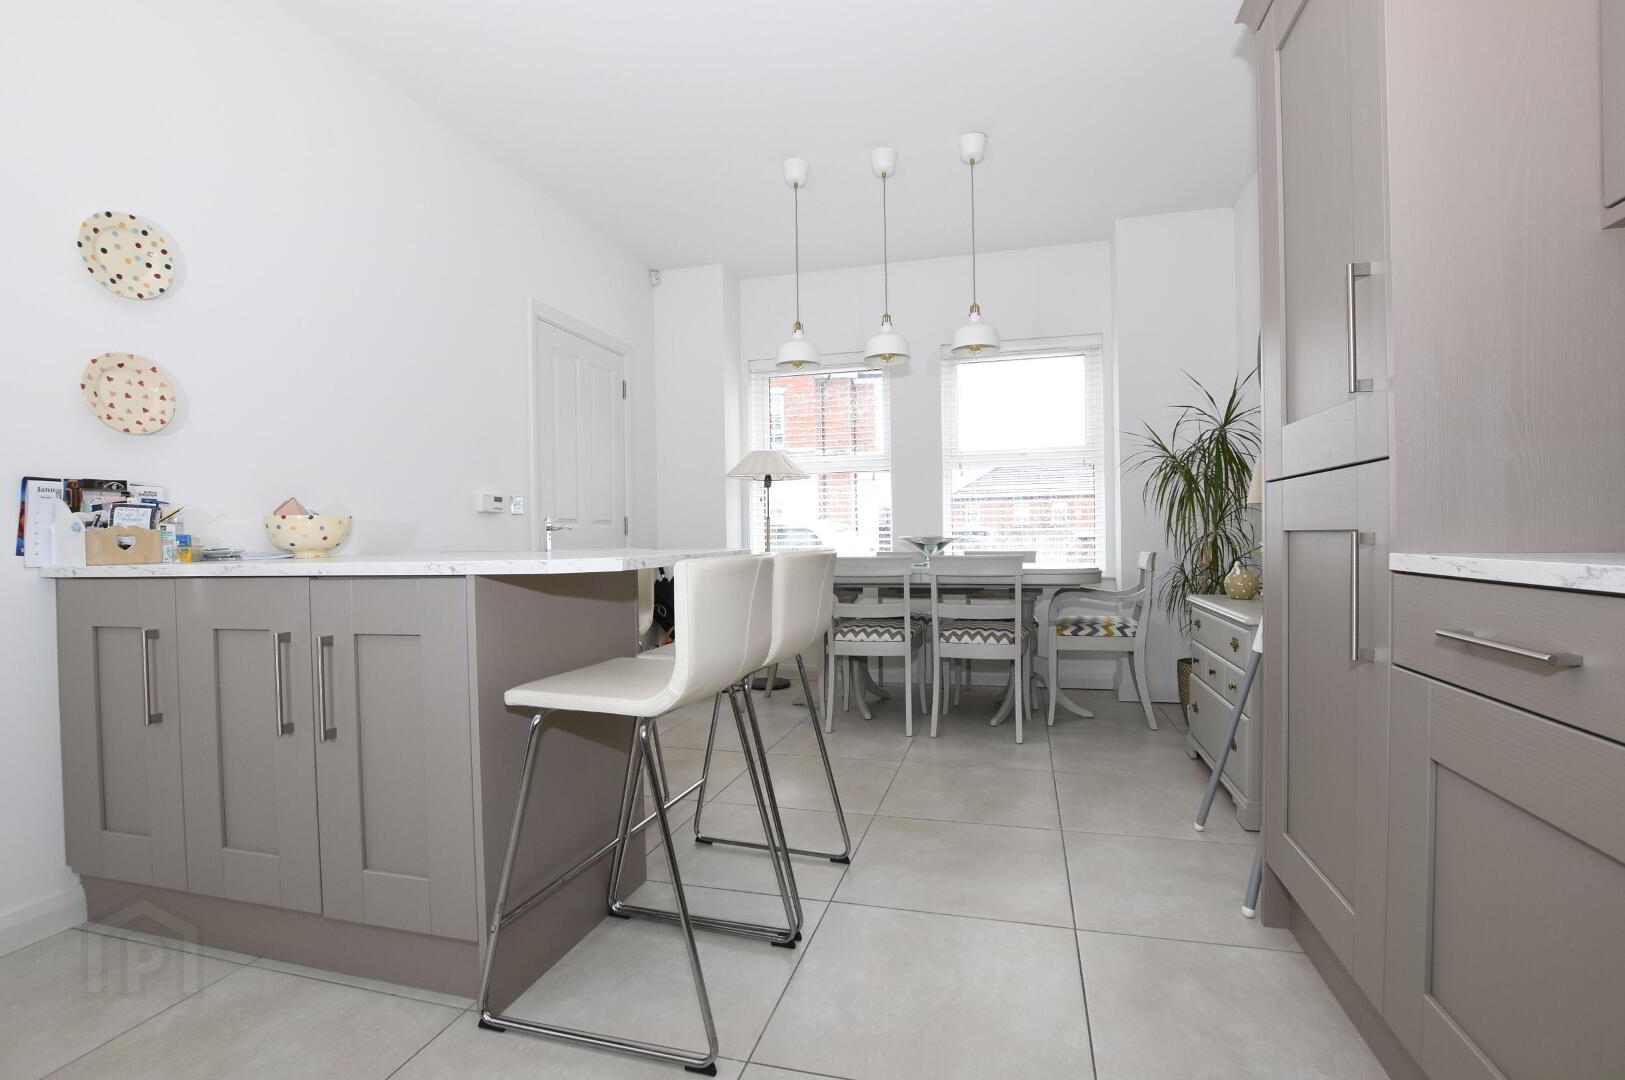
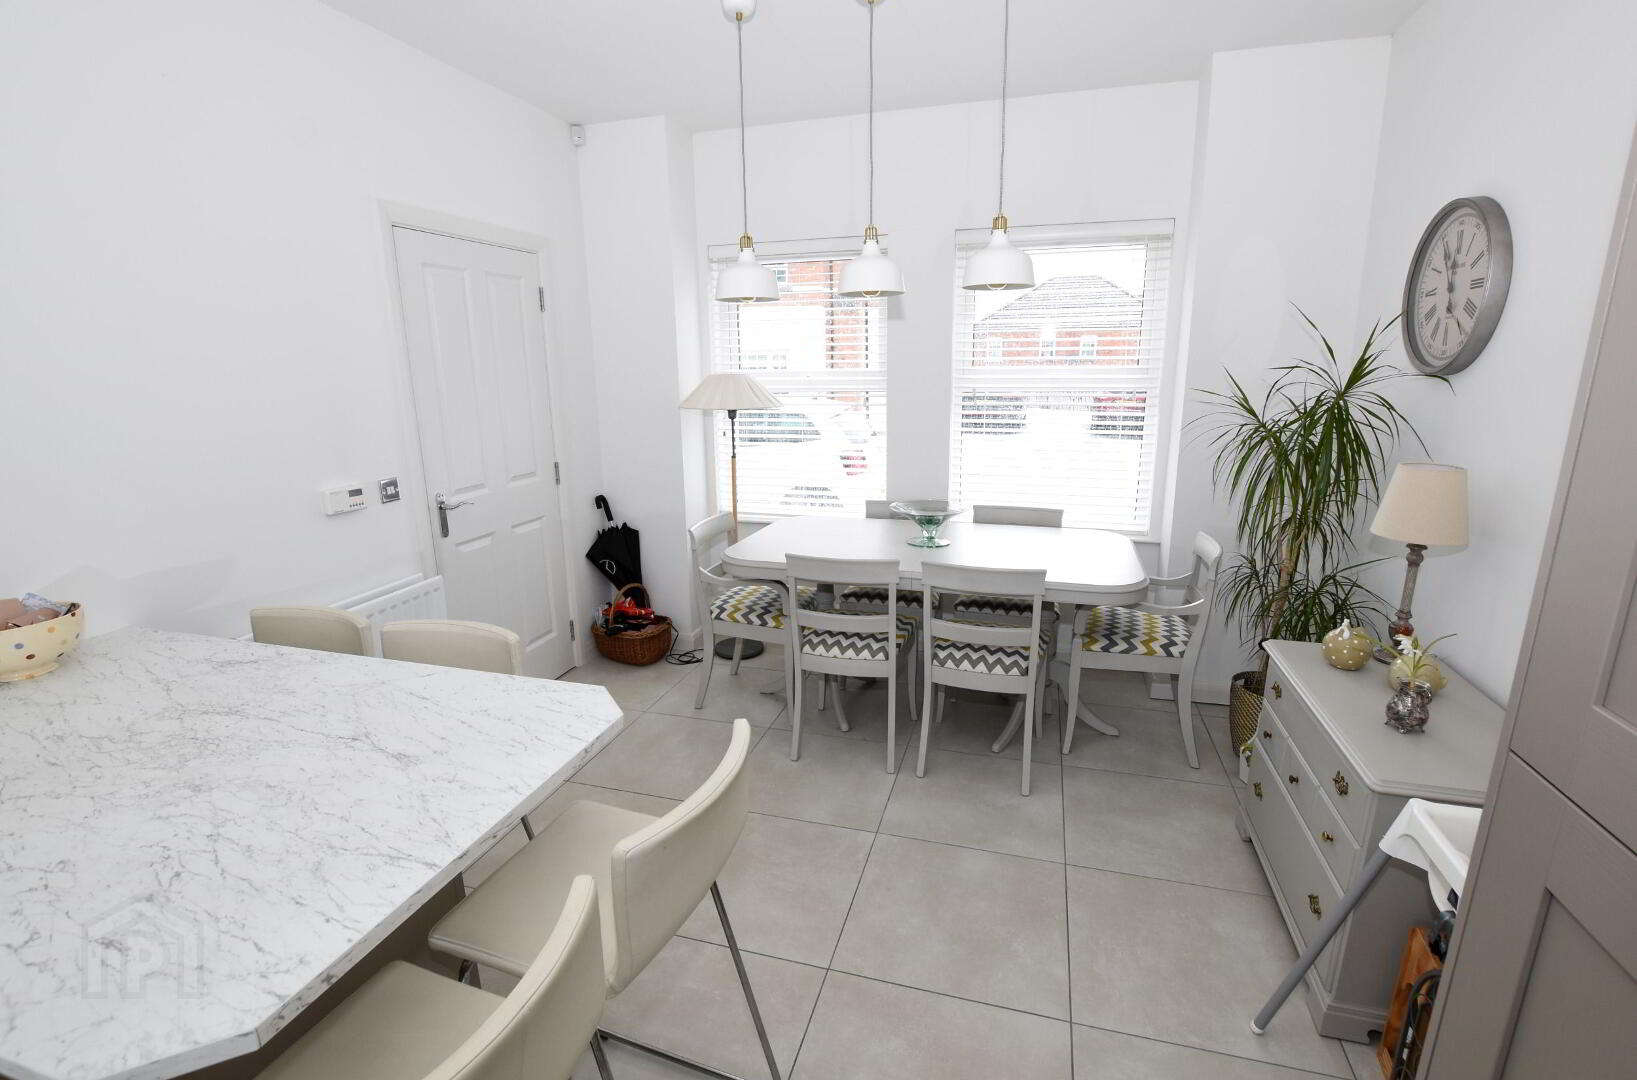
- 3.4m x 5.7m (11' 2" x 18' 8")
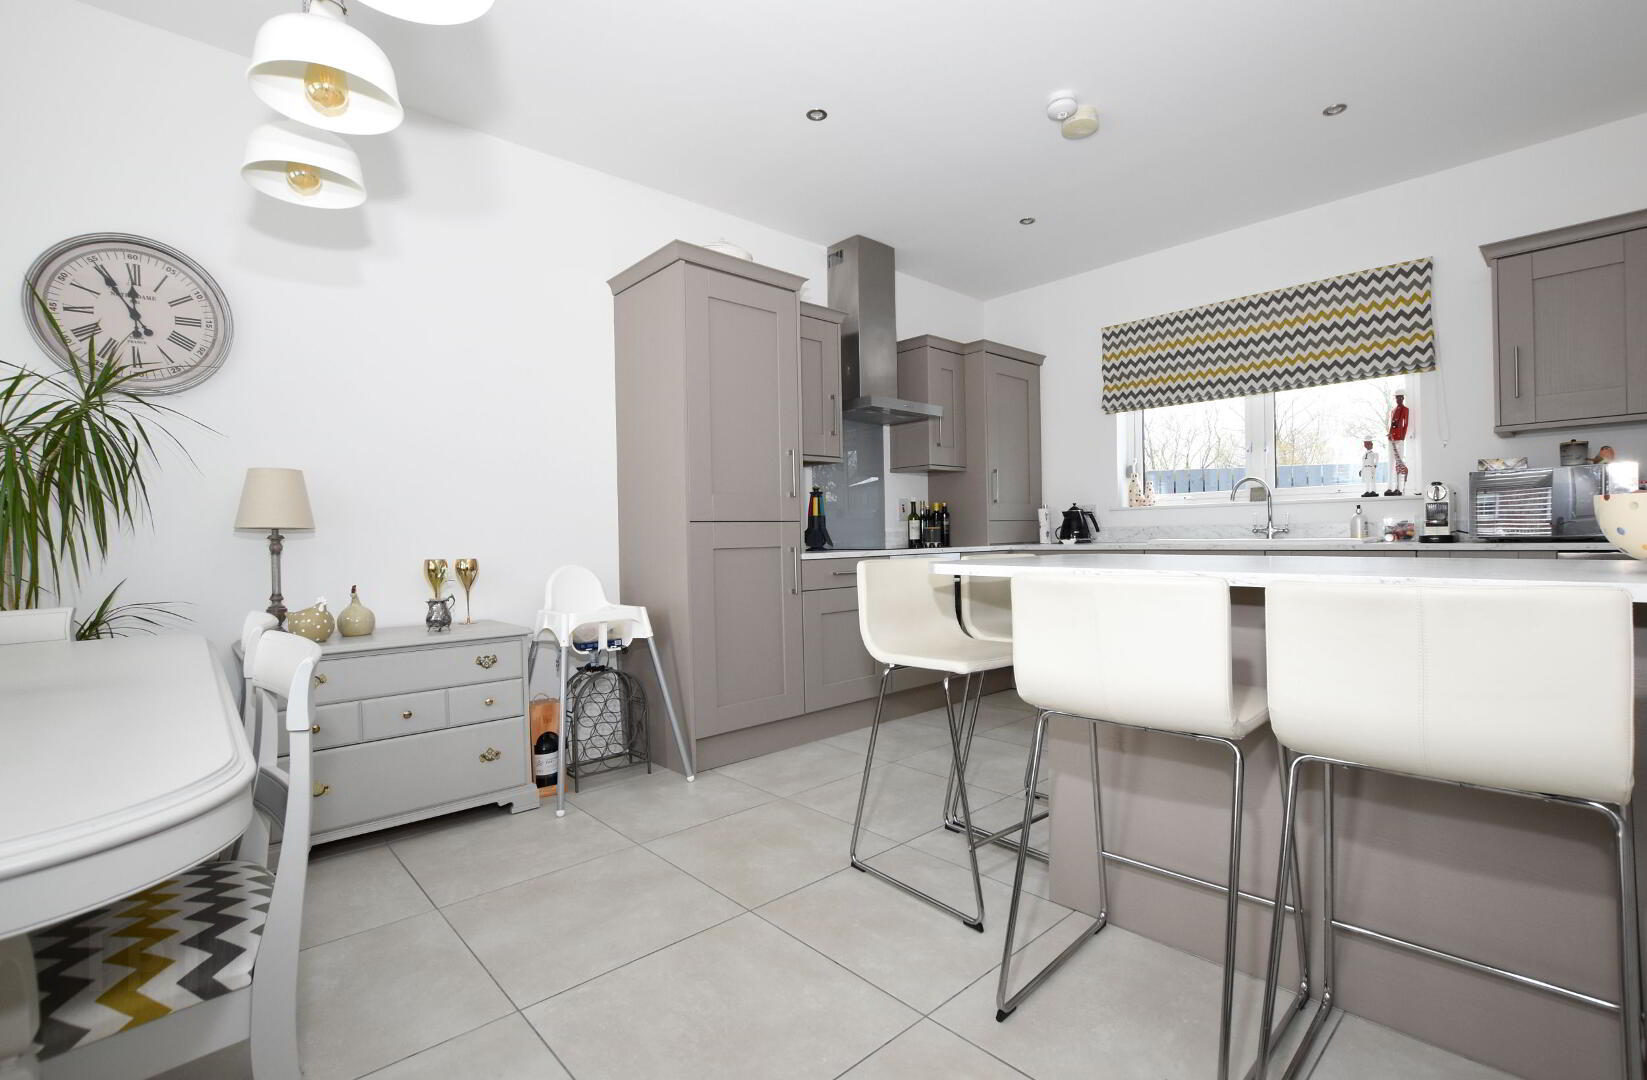
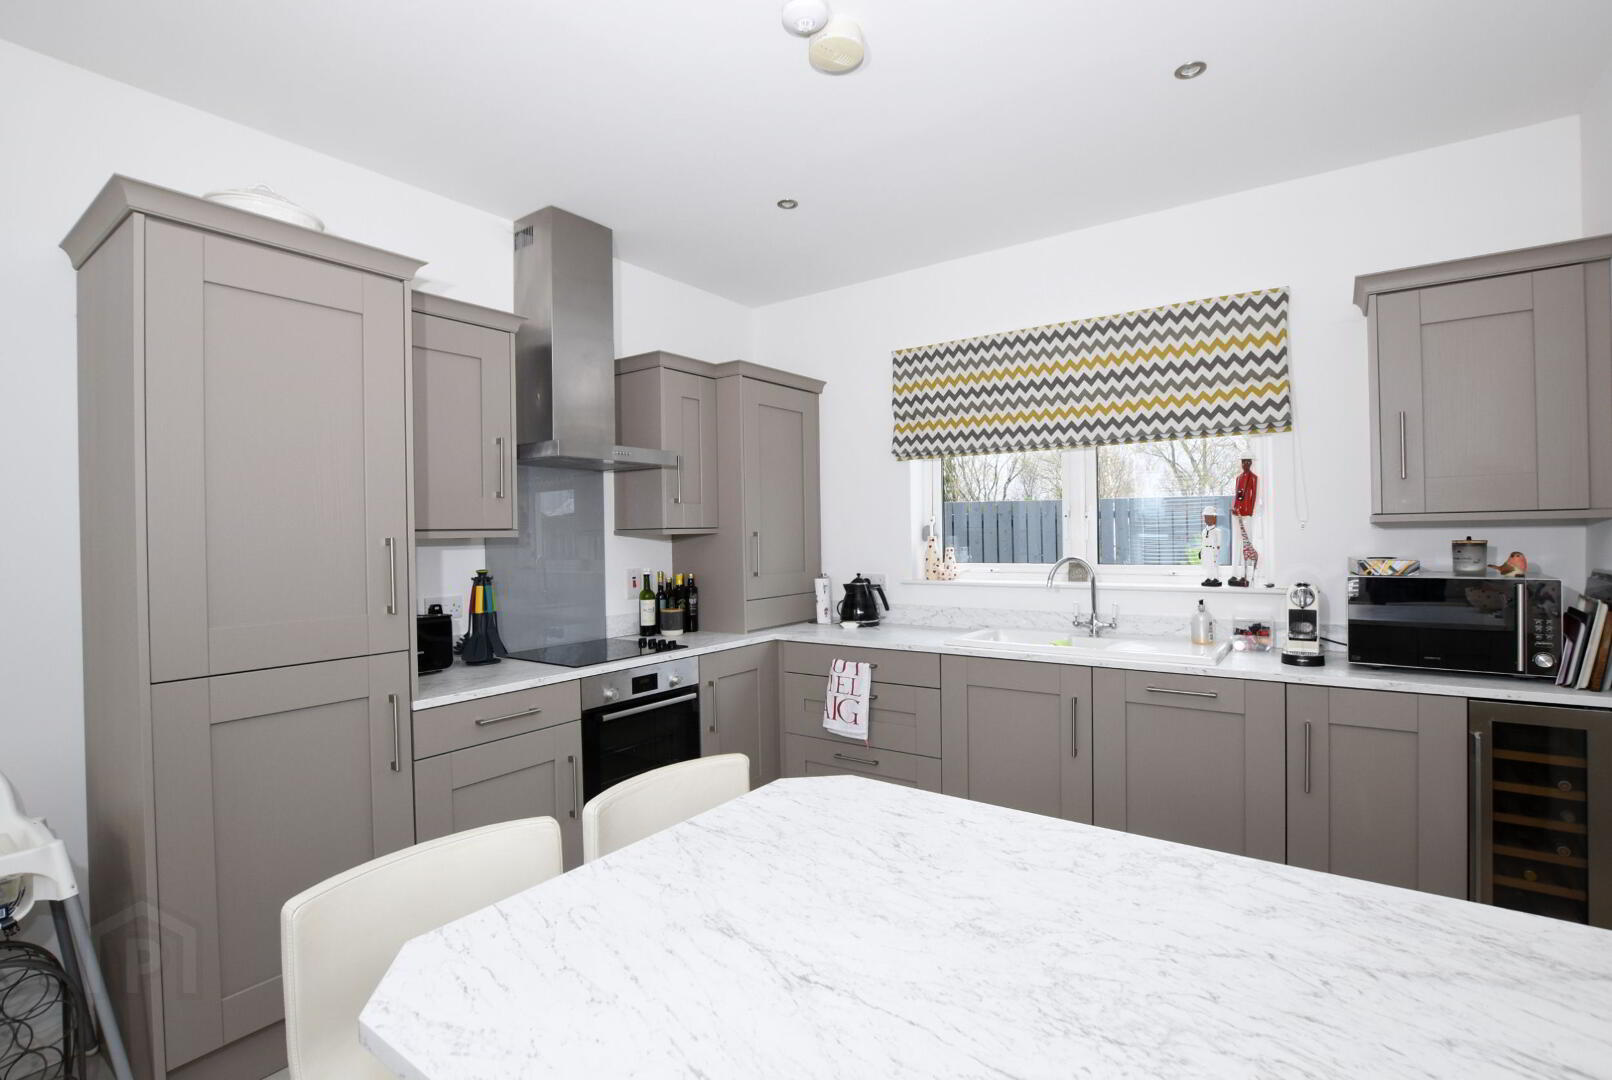
Superb contemporary grey coloured fitted kitchen with and excellent range of high and low level units, and breakfast bar. Inset 11/2 bowl ceramic sink unit with chrome mixer taps. Stainless steel extractor hood, glass splashback, 4 ring ceramic hob and built-in underoven. Integrated fridge/ freezer. Integrated dishwasher. Integrated wine cooler. Tiled floor. Low voltage downlights.
UNDERSTAIRS UTILITY STORE: Plumbed for washing machine, tiled floor and fitted high level cupboard.
First floor
- Landing
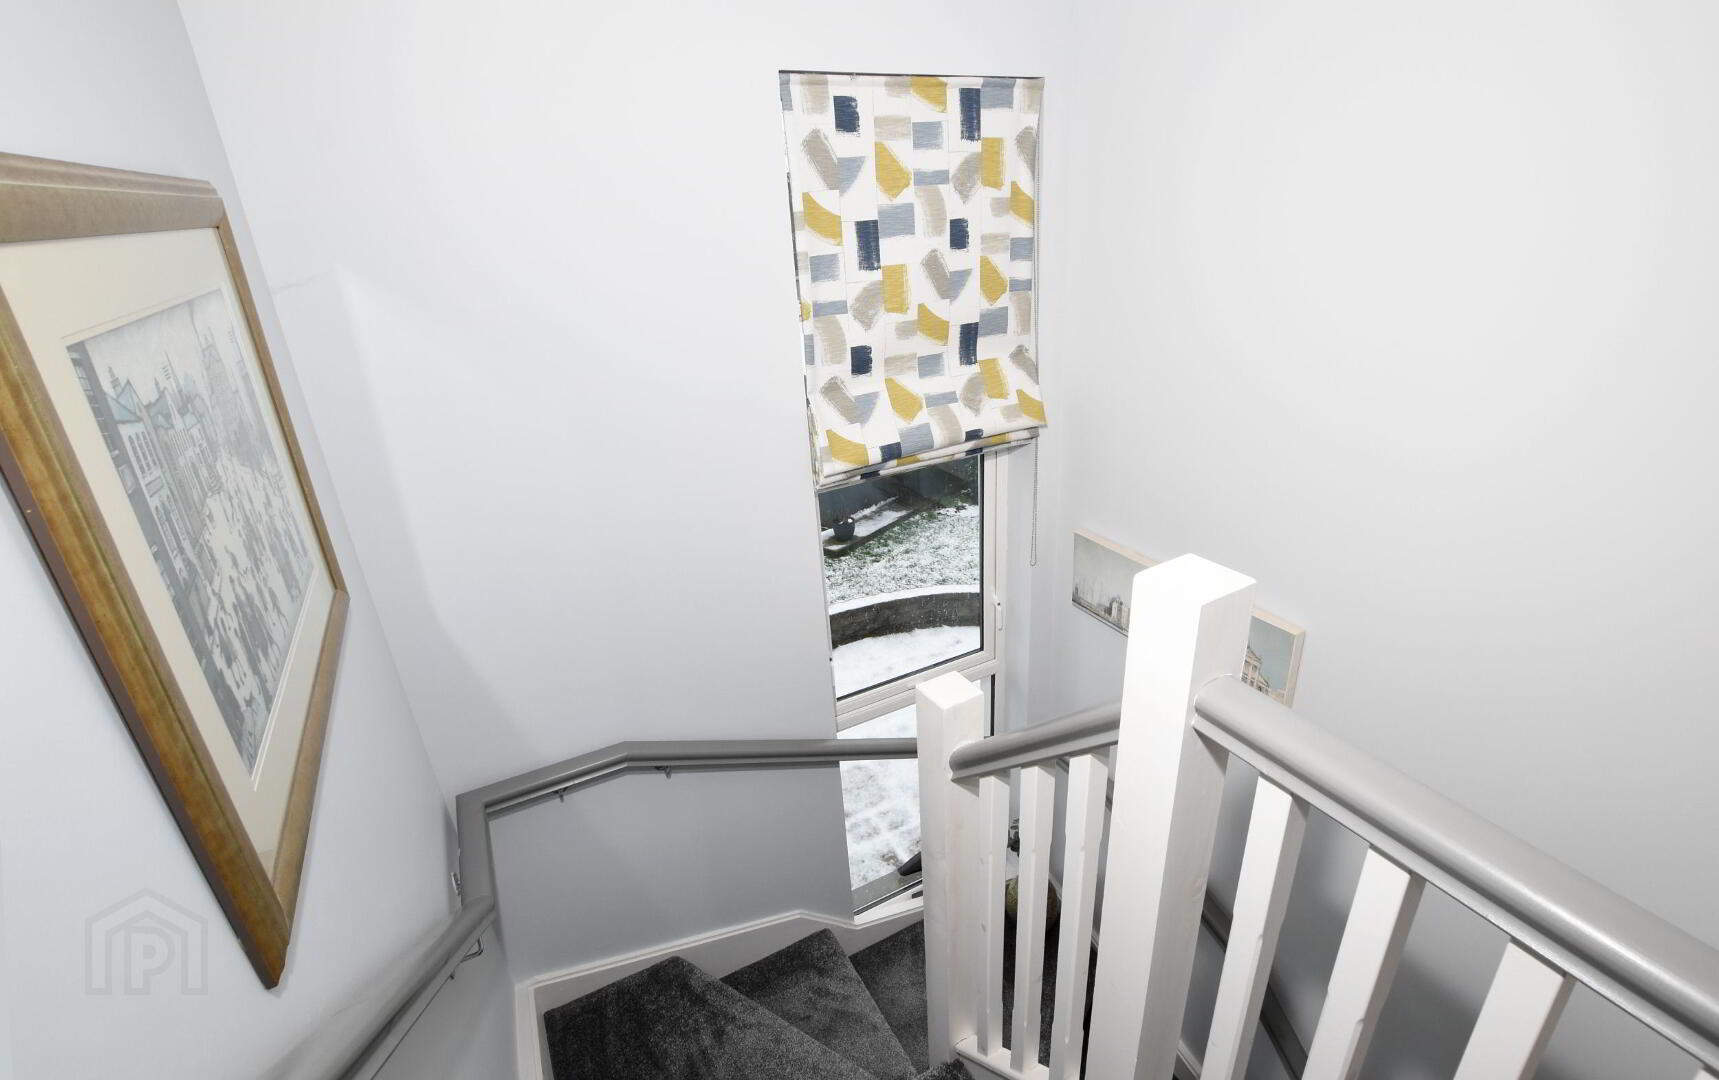
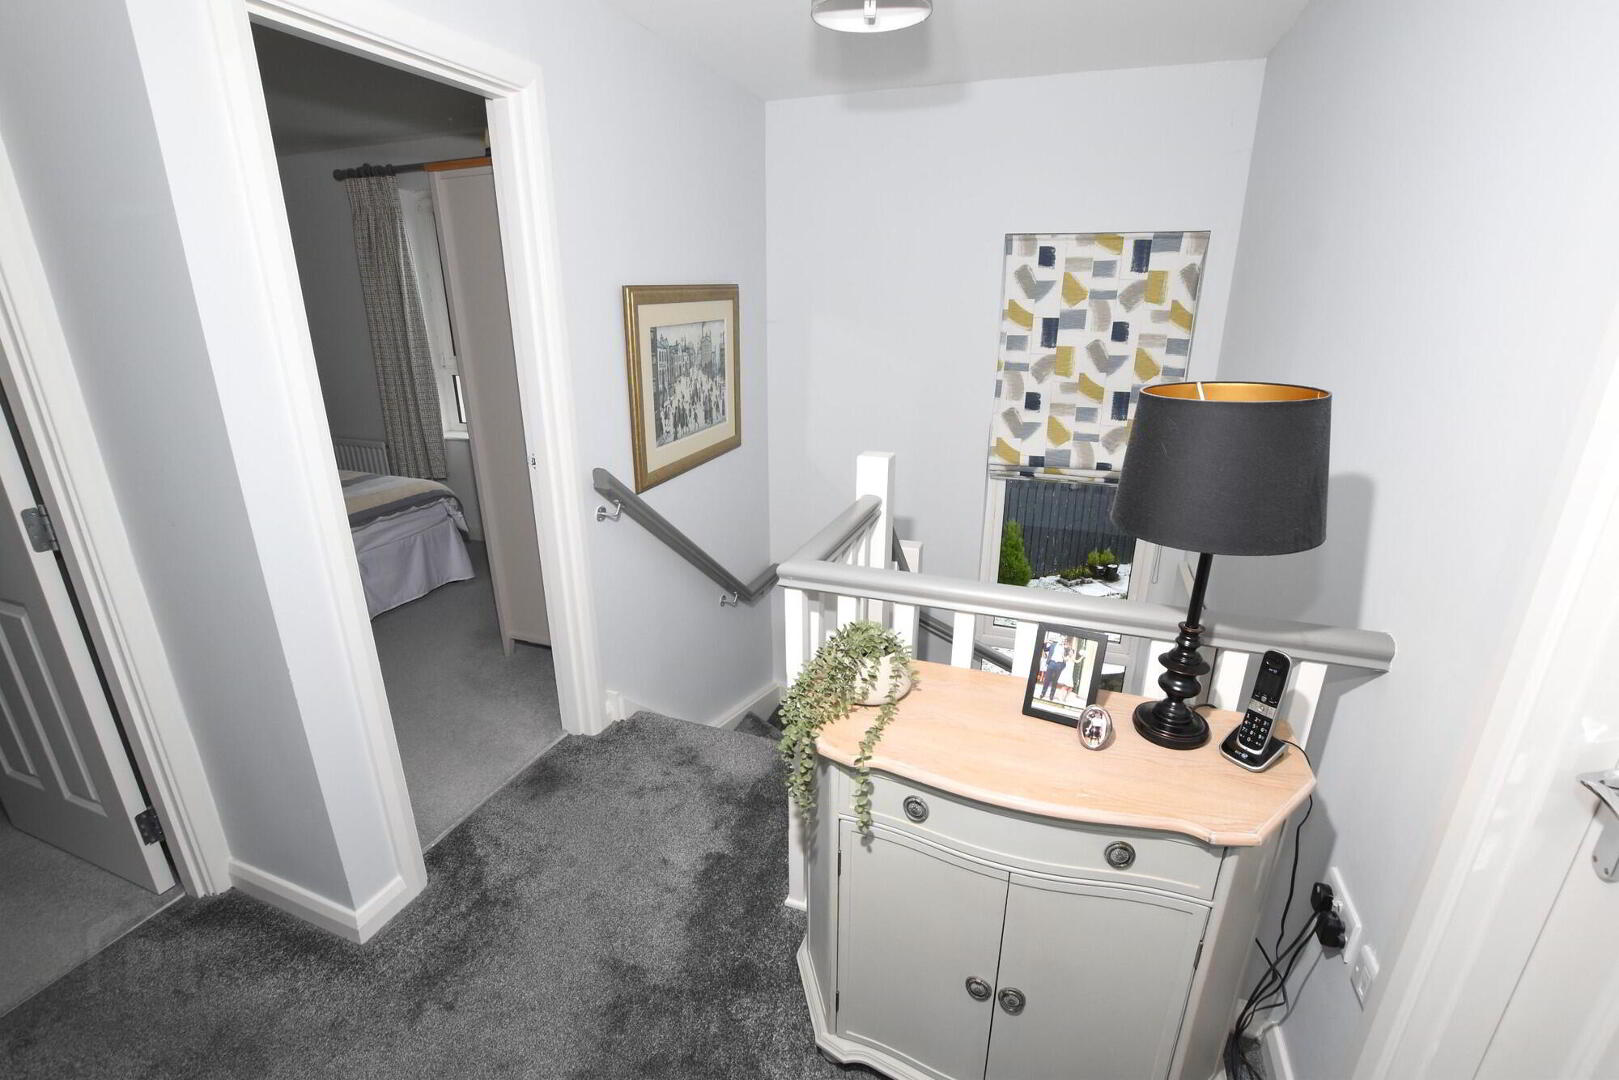
- Large gable window which lets in lots of light. Access to roofspace. Walk-in airing cupboard.
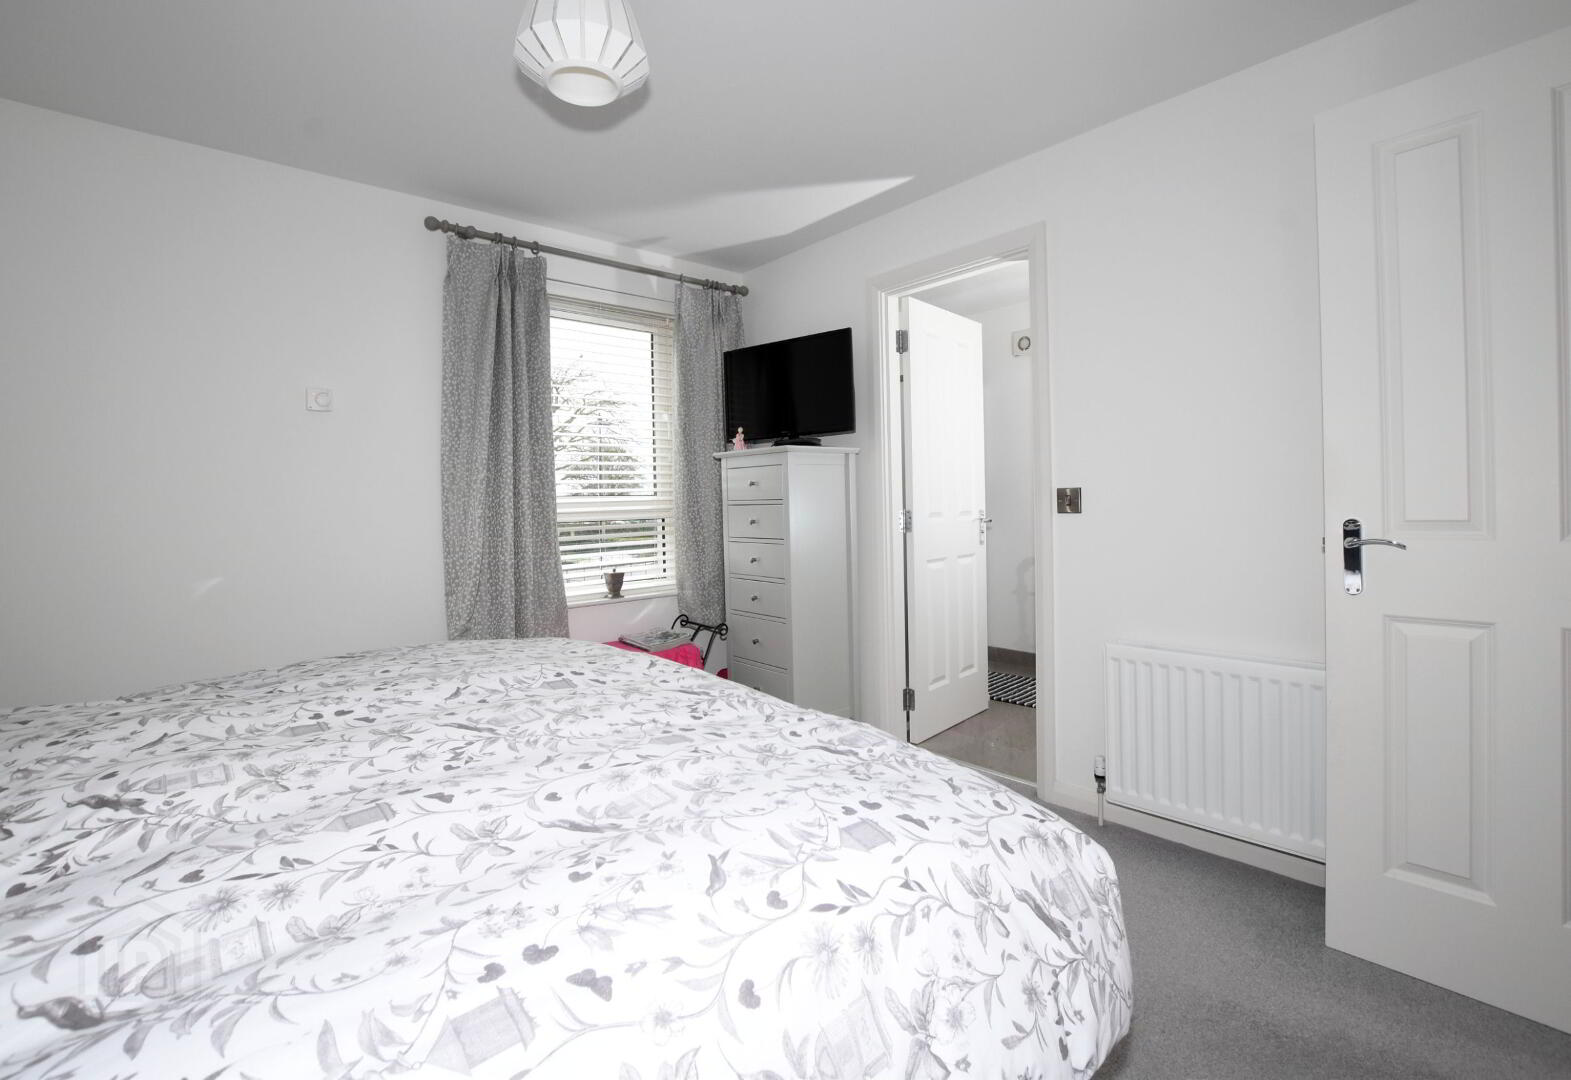
- Bedroom 1
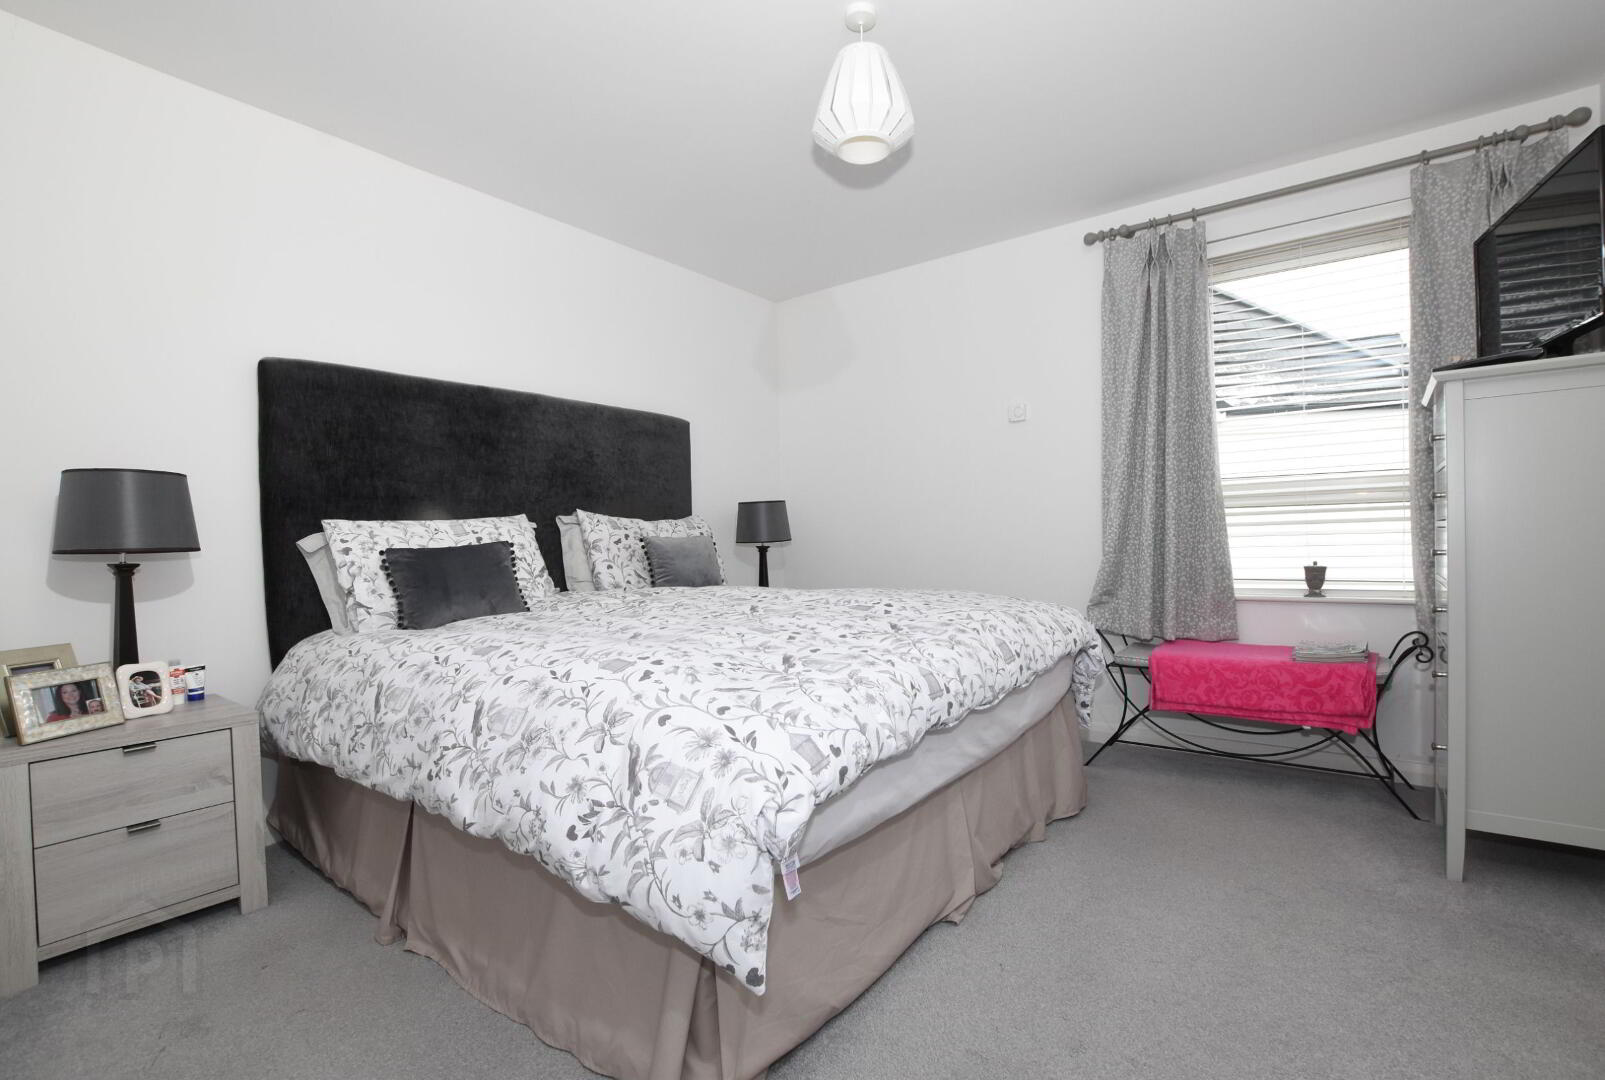
- 3.4m x 3.5m (11' 2" x 11' 6")
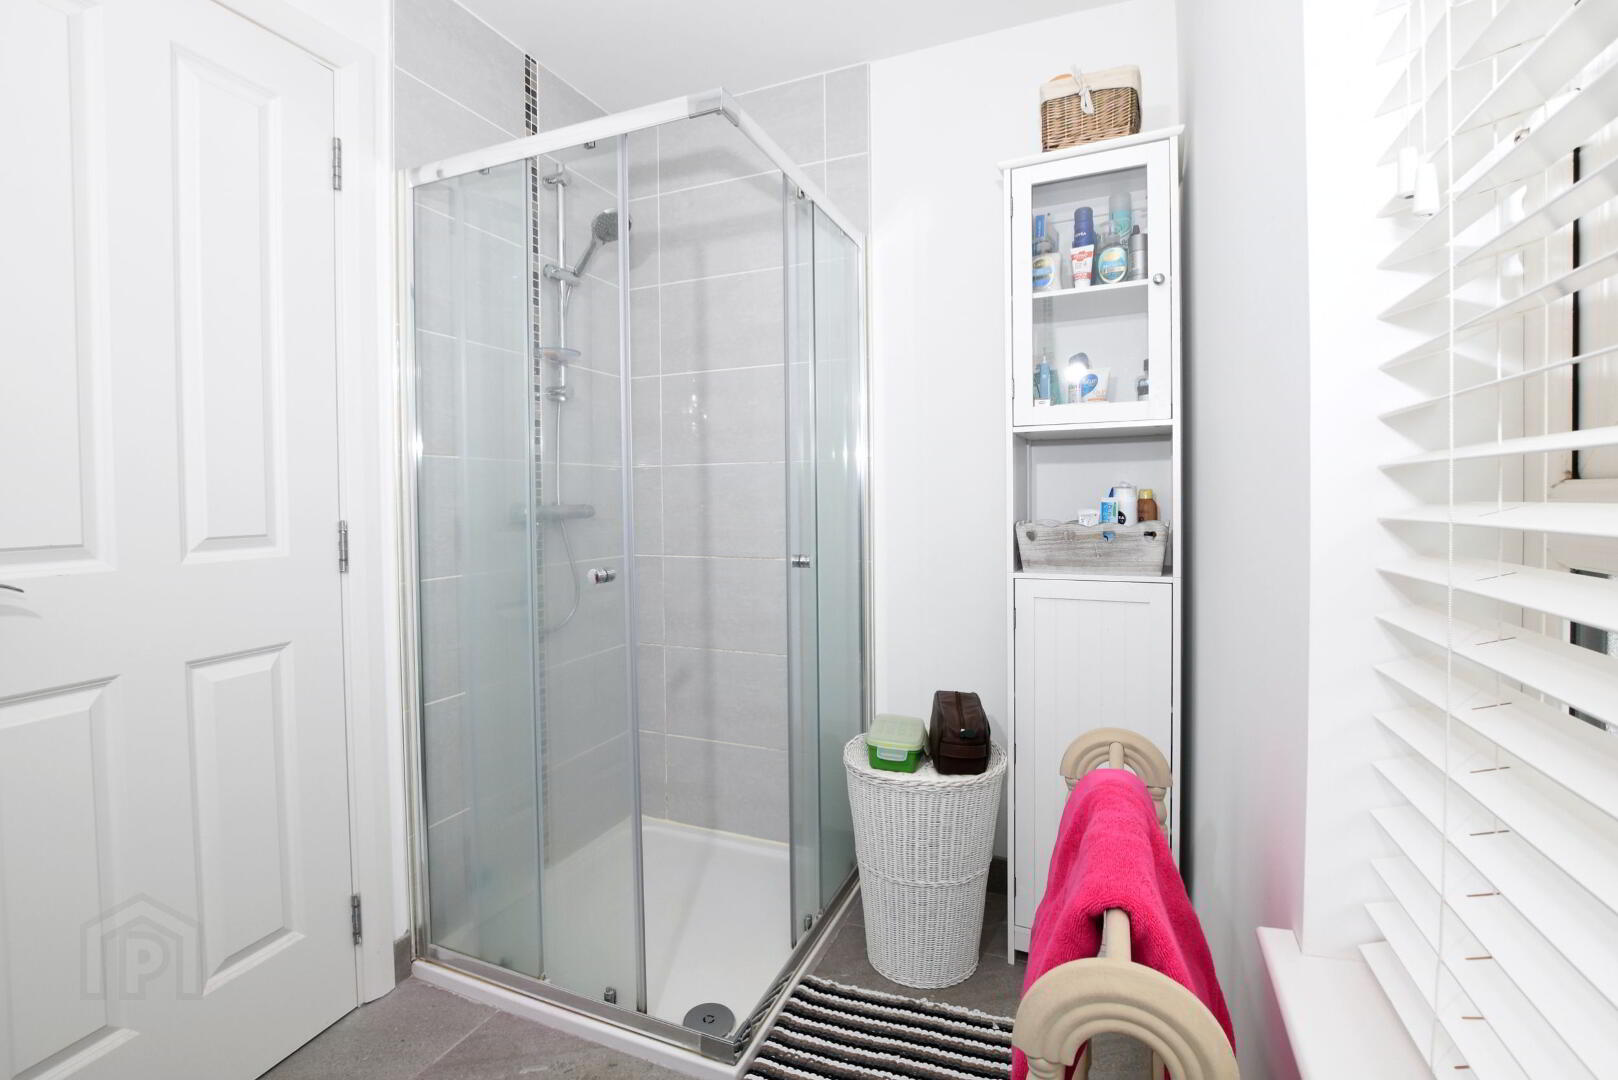
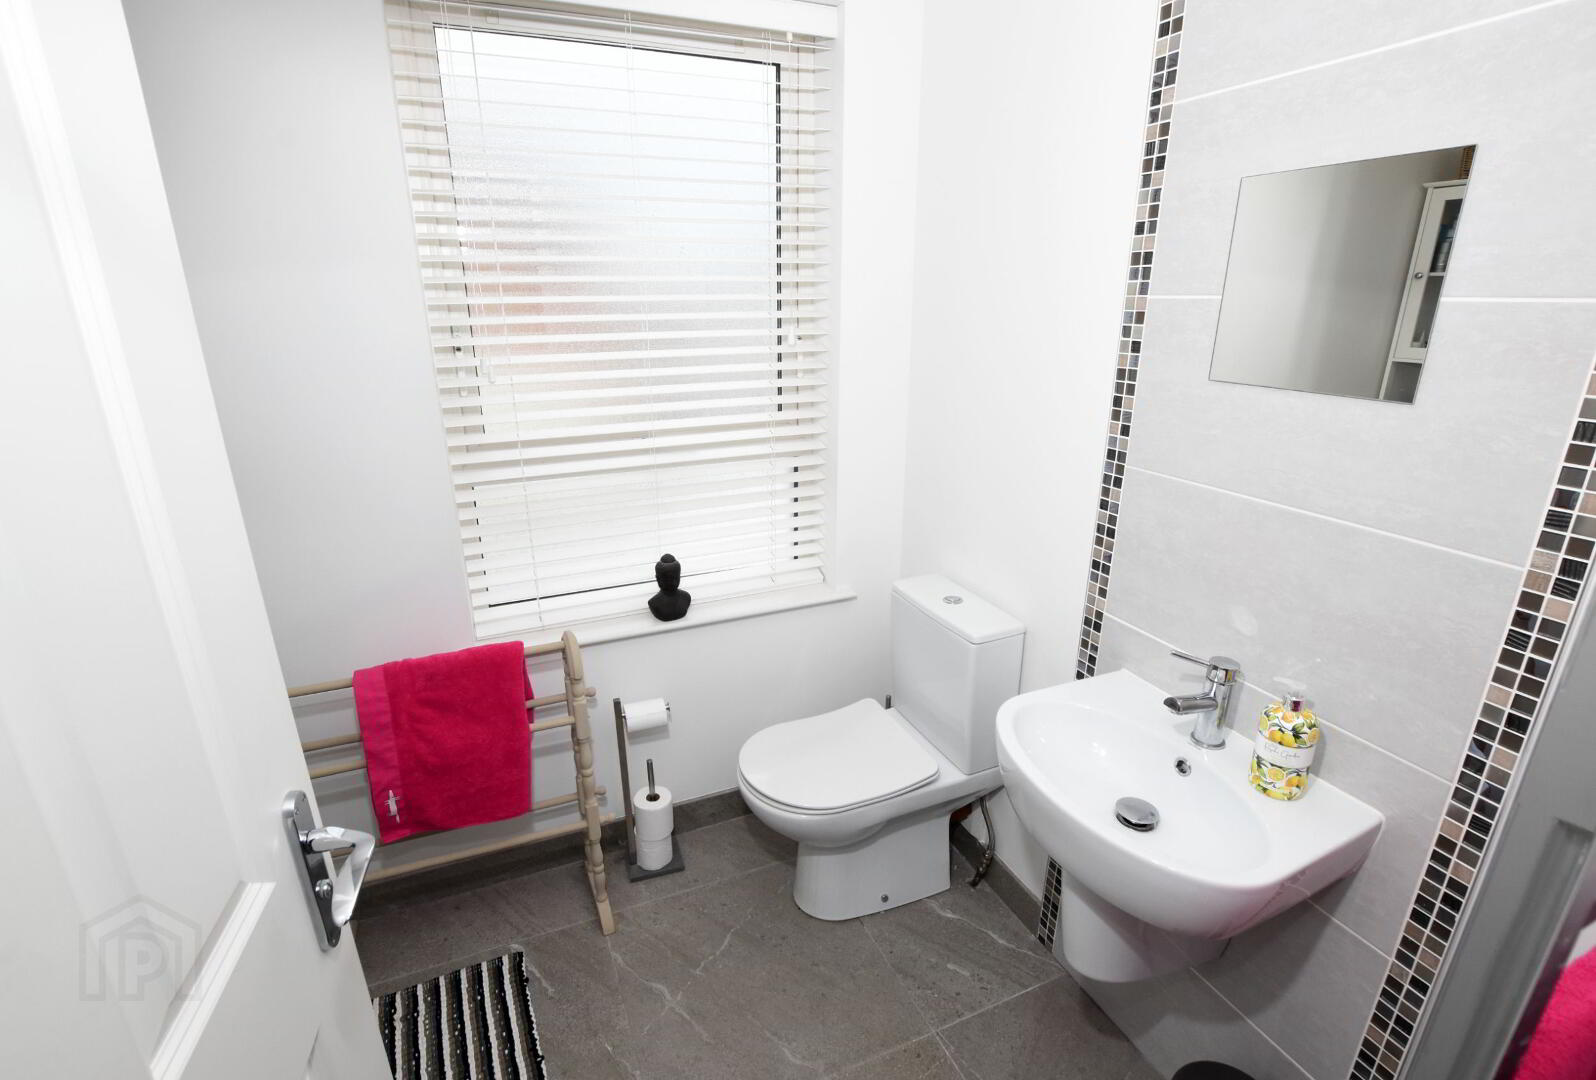
- Ensuite
- Contemporary white coloured sanitaryware comprising: low flush wc, semi-pedestal wash hand basin and fully tiled shower enclosure. Tiled floor. Chrome heated towel rail. Low voltage downlights.
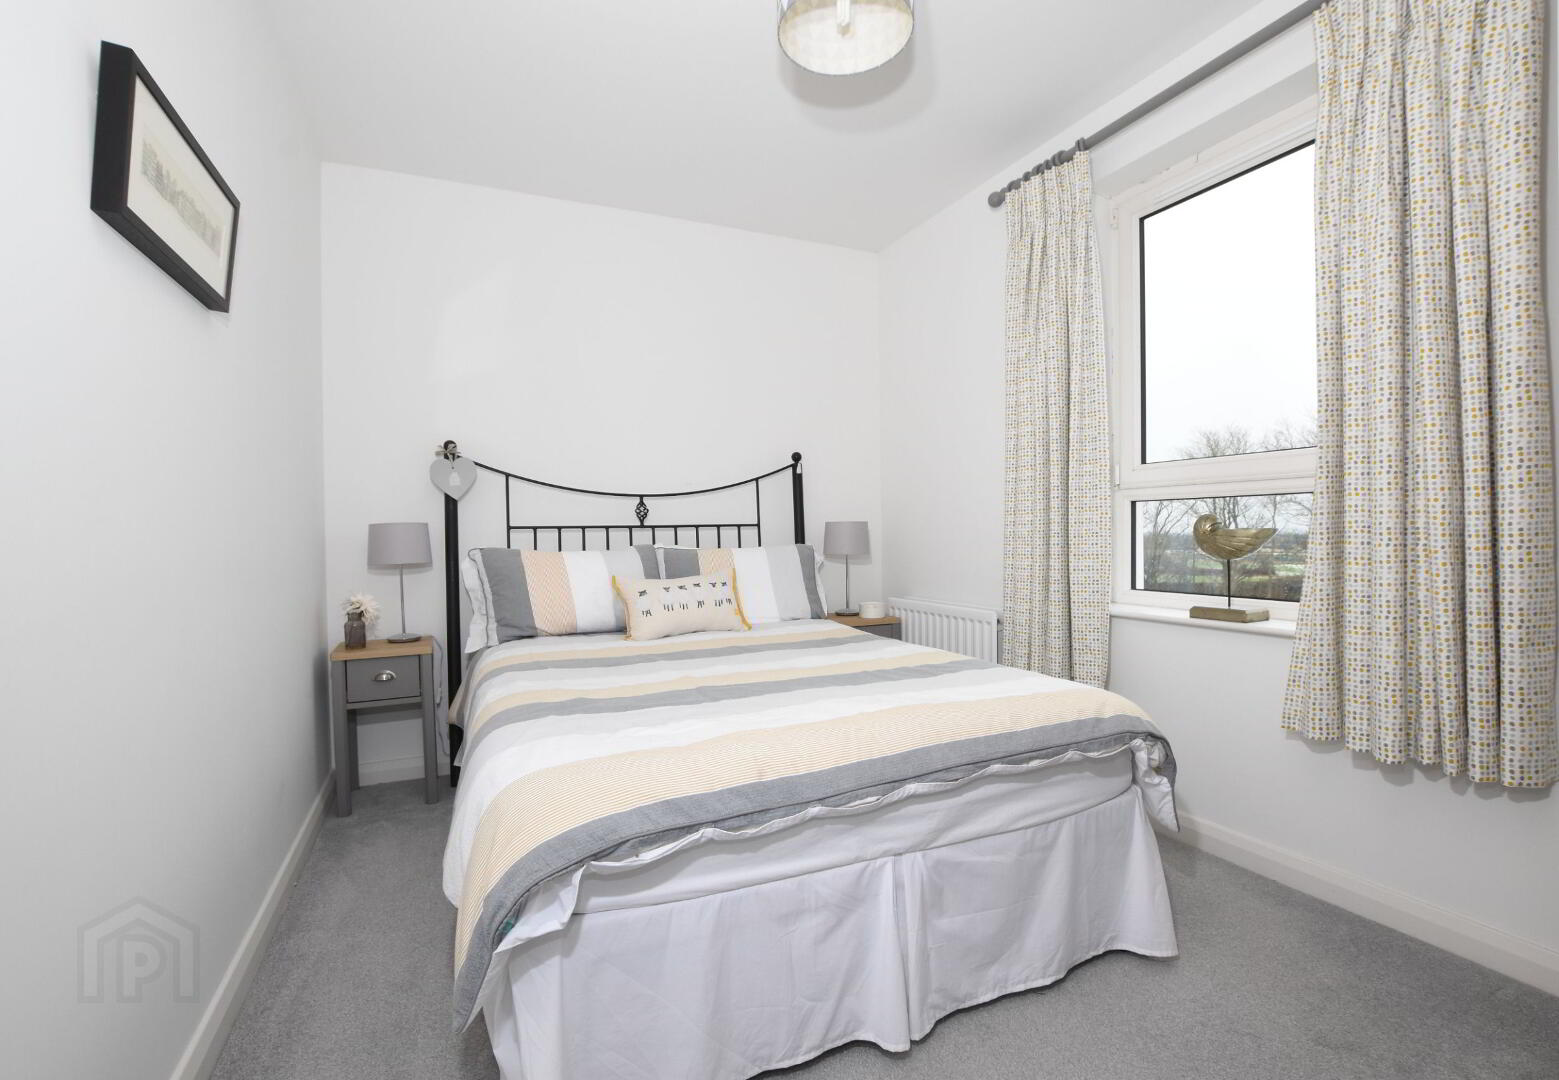
- Bedroom 2
- 2.4m x 3.5m (7' 10" x 11' 6")
- Bedroom 3
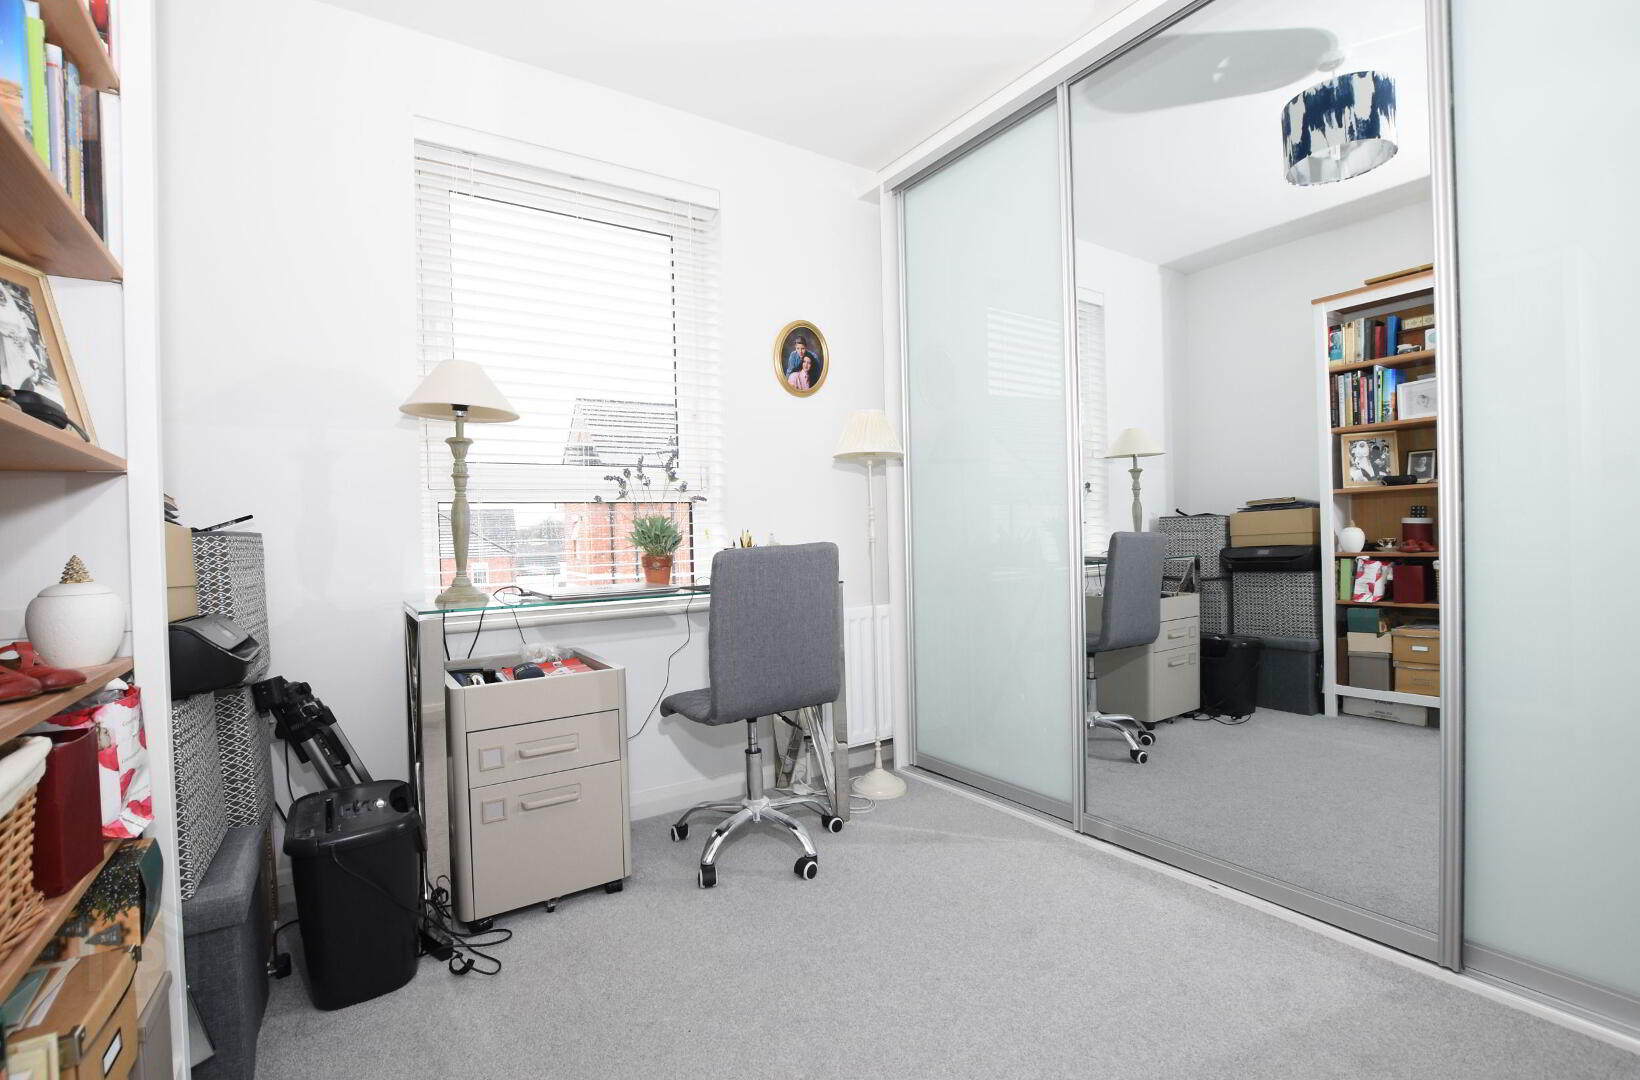
- 2.5m x 2.7m (8' 2" x 8' 10")
Excellent range of fitted wardrobes with glass sliding doors. - Bathroom
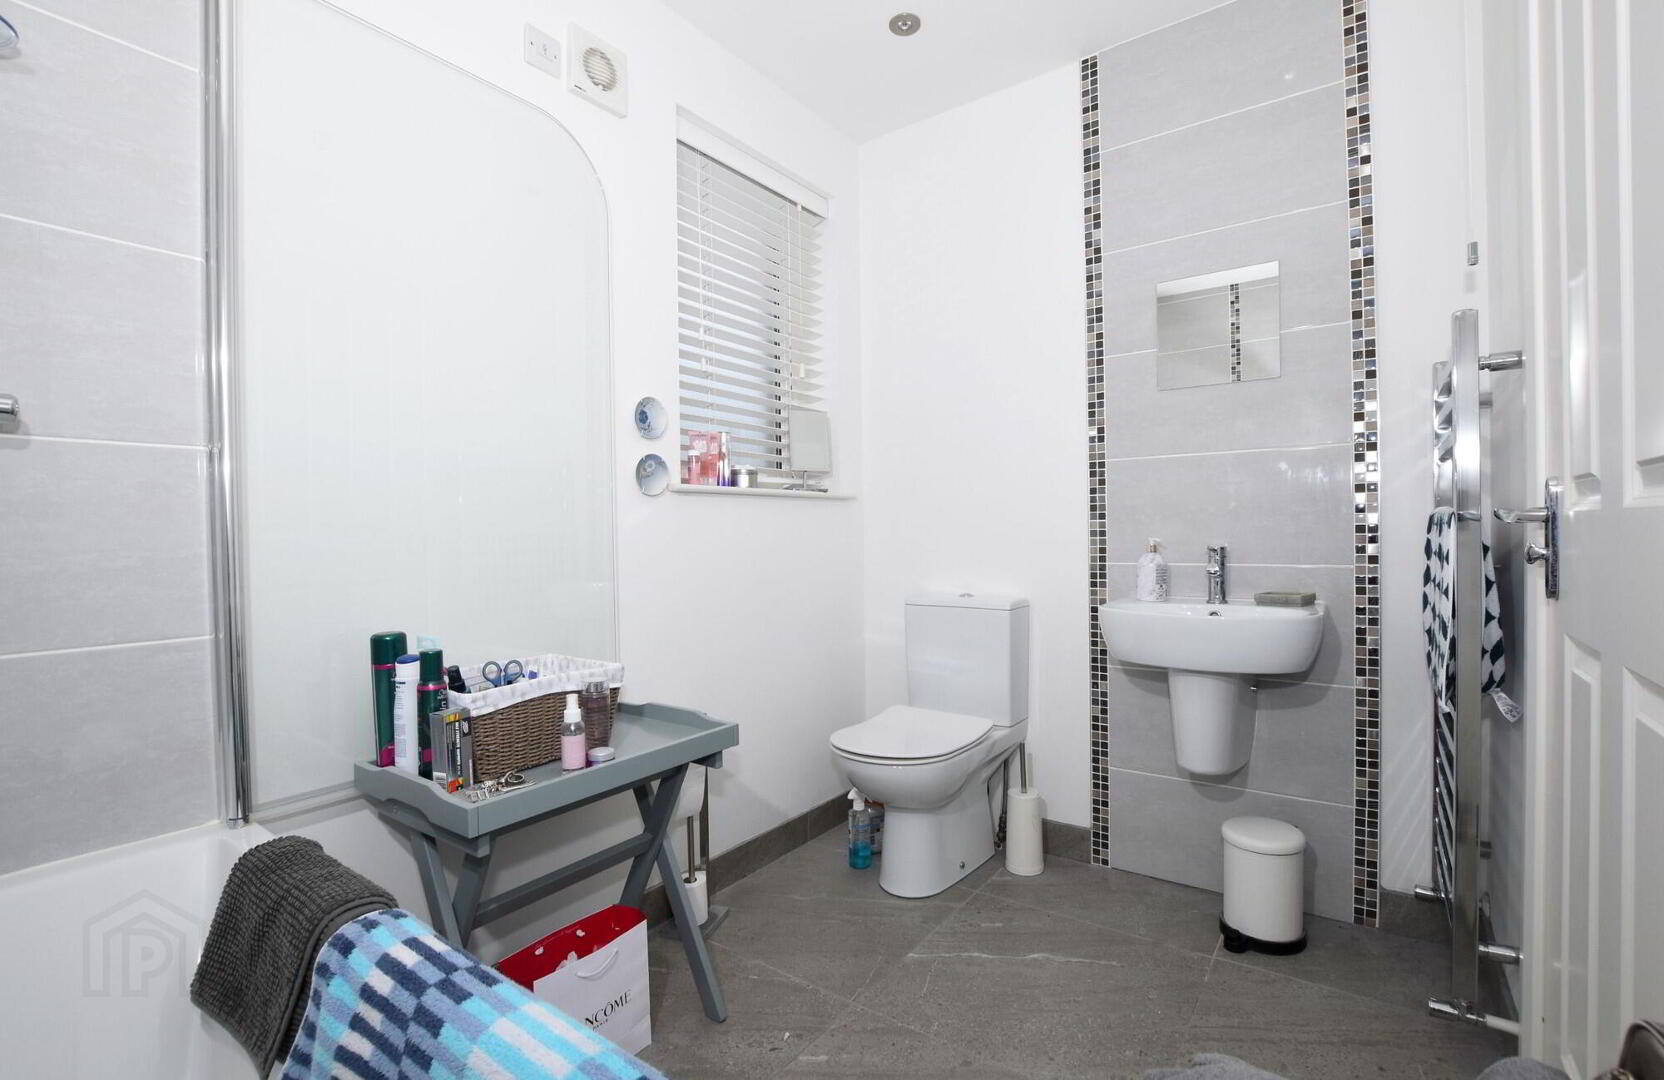
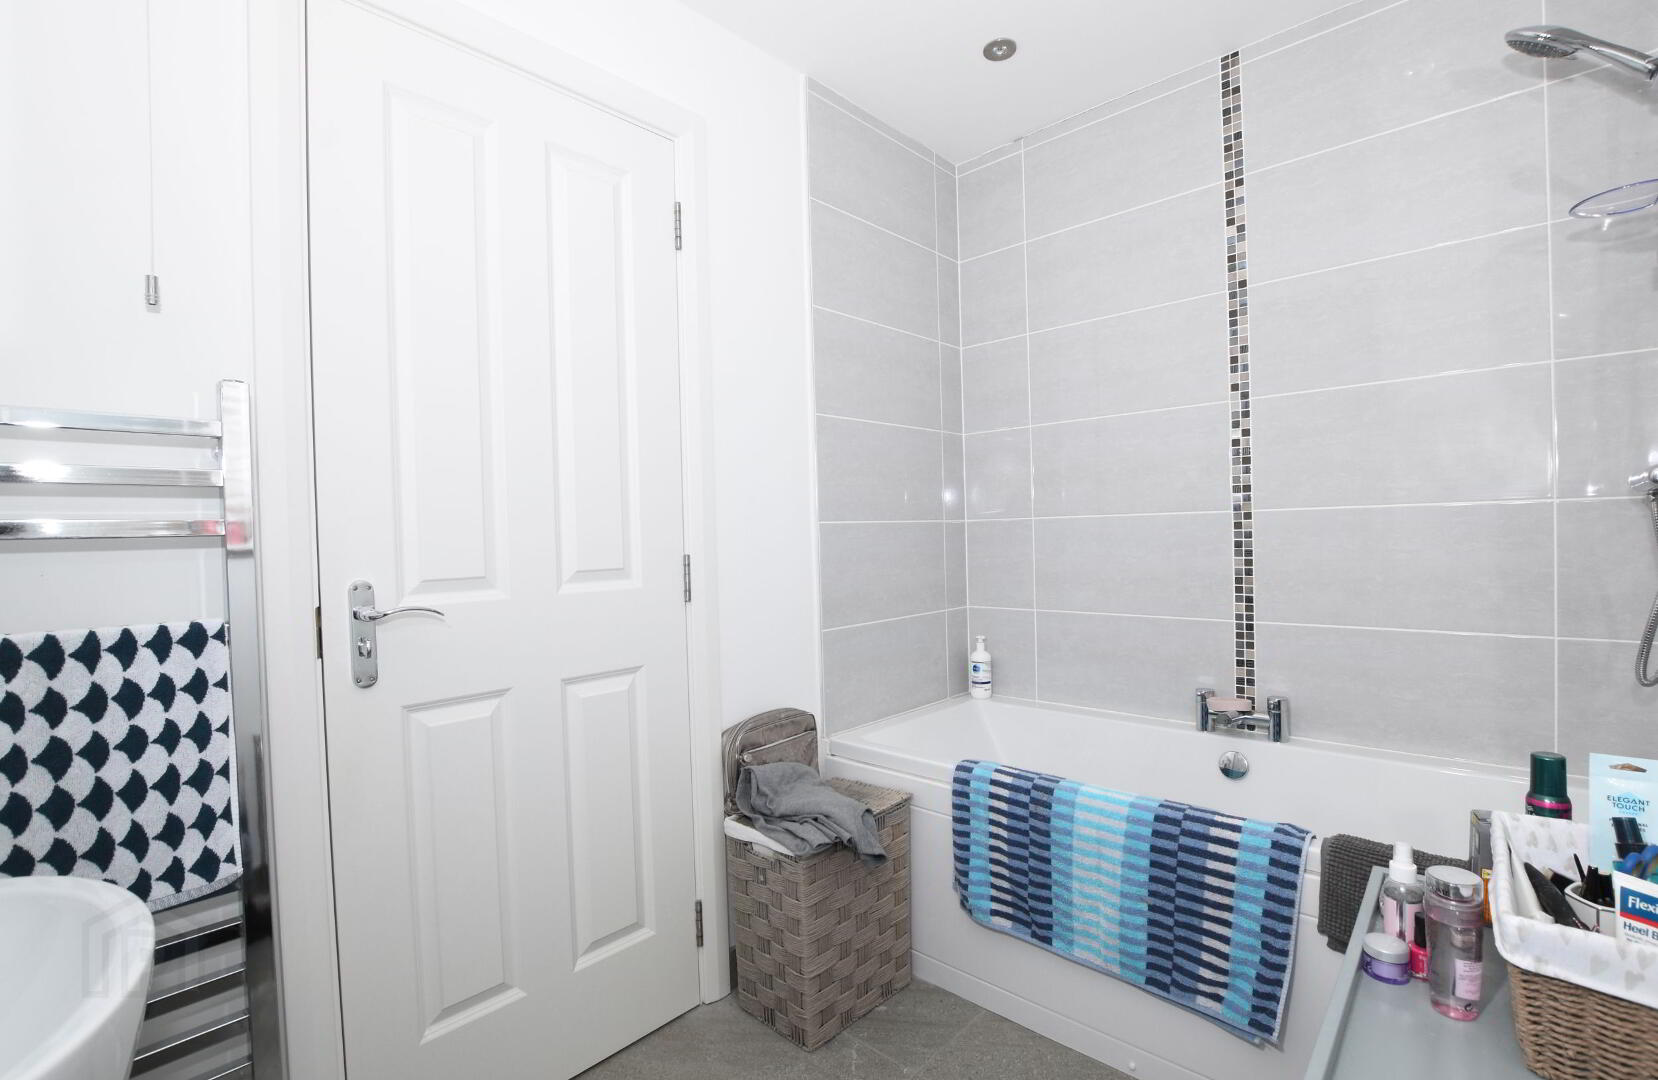
- Contemporary white coloured sanitaryware comprising; panelled bath with chrome central mixer taps and shower over, glass shower screen, low flush wc and semi-pedestal wash hand basin with feature tiled splashback.. Chrome heated towel rail. Tiled floor. Low voltage downlights.
Outside
- Gardens
- Neat well maintained garden to front and sides in lawn. Brick paved pathways.
Tarmac driveway/ carparking to the side.
Enclosed private rear garden in lawn with feature semi-circular stone patio area with feature walls. The garden is well positioned to catch the sunshine on those sunny days.
Garden shed.
Side gates.