Cookie Policy: This site uses cookies to store information on your computer. Read more

Estate Agents in Moira
Free Property Valuations
We offer a free no obligation Market Appraisal to help you make decisions on selling or renting your property.- Sold
- 3 Bedrooms
Image 1
Image 2
Image 3
Image 4
Image 5
Image 6
Image 7
Image 8
Image 9
Image 10
Image 11
Image 12
Image 13
Image 14
Image 15
Image 16
Image 17
Image 18
Image 19
Image 20
Image 21
Image 22
Image 23
Image 24
Image 25
Image 26
Image 27
Image 28
Image 29
Image 30
Image 31
Image 32
Image 33
Image 34
Image 35
Share with a friend
45 Rosslyn Park Lisburn, BT28 1UH
Key Information
| Address | 45 Rosslyn Park Lisburn, BT28 1UH |
|---|---|
| Style | Semi-Detached House |
| Bedrooms | 3 |
| Receptions | 1 |
| Heating | Gas |
| EPC Rating | C73/C75 |
| Status | Sold |
Features
- 1 Reception/ 3 Bedrooms
- Contemporary fitted kitchen
- White panelled doors
- Gas heating
- uPVC double glazed windows
- Cavity wall & loft insulation
- Detached Garage
Additional Information
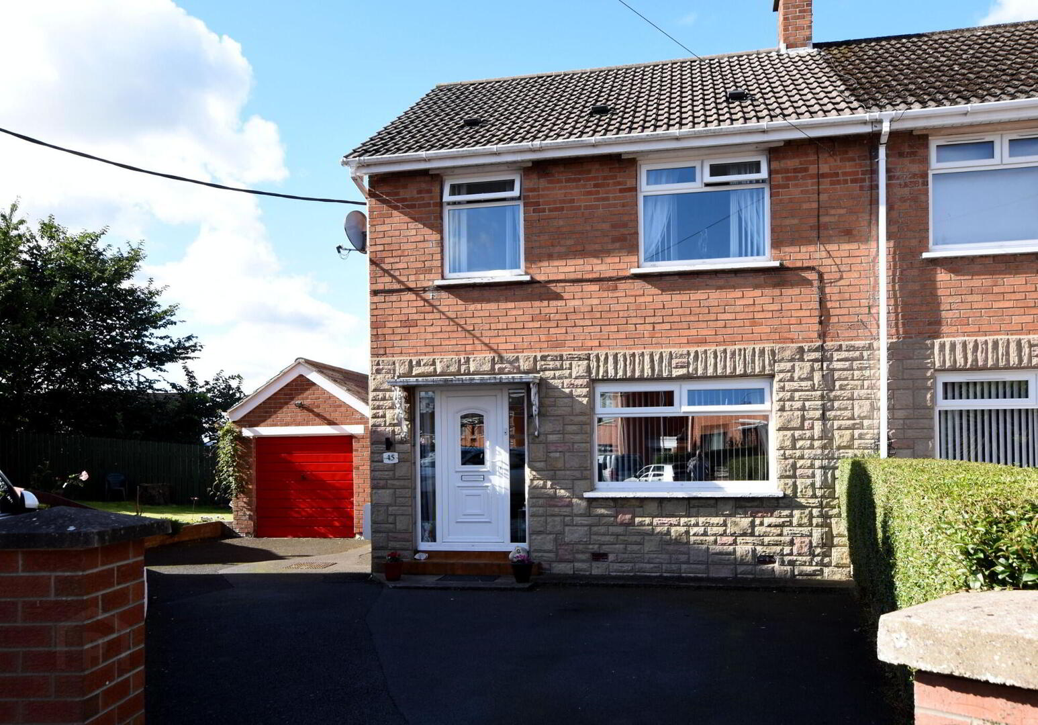
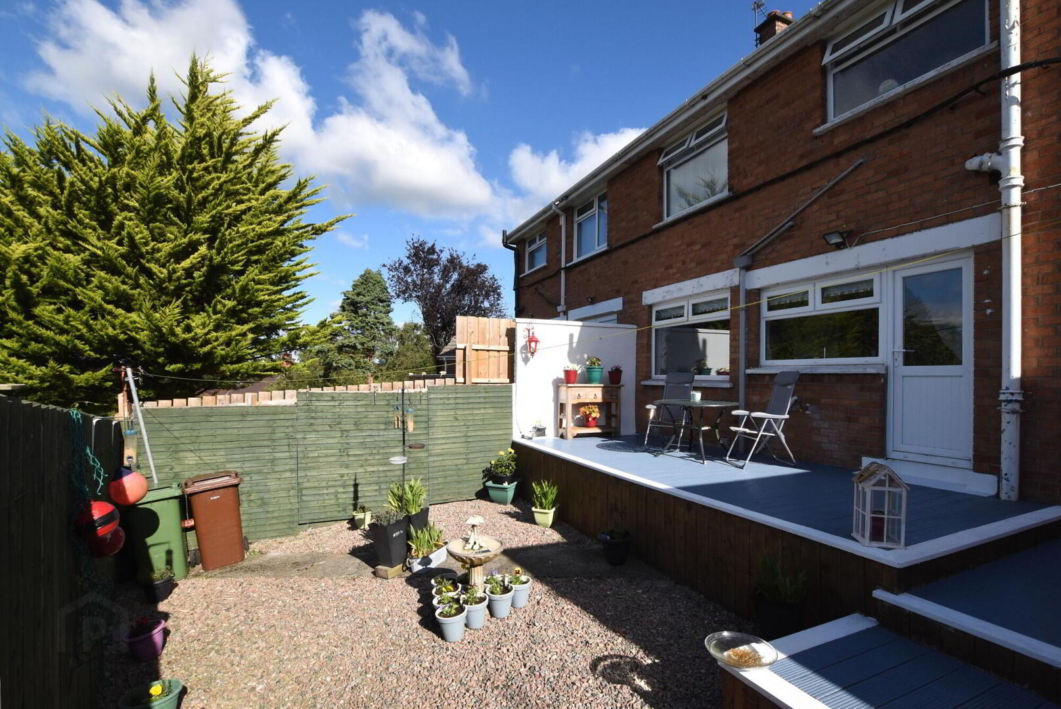
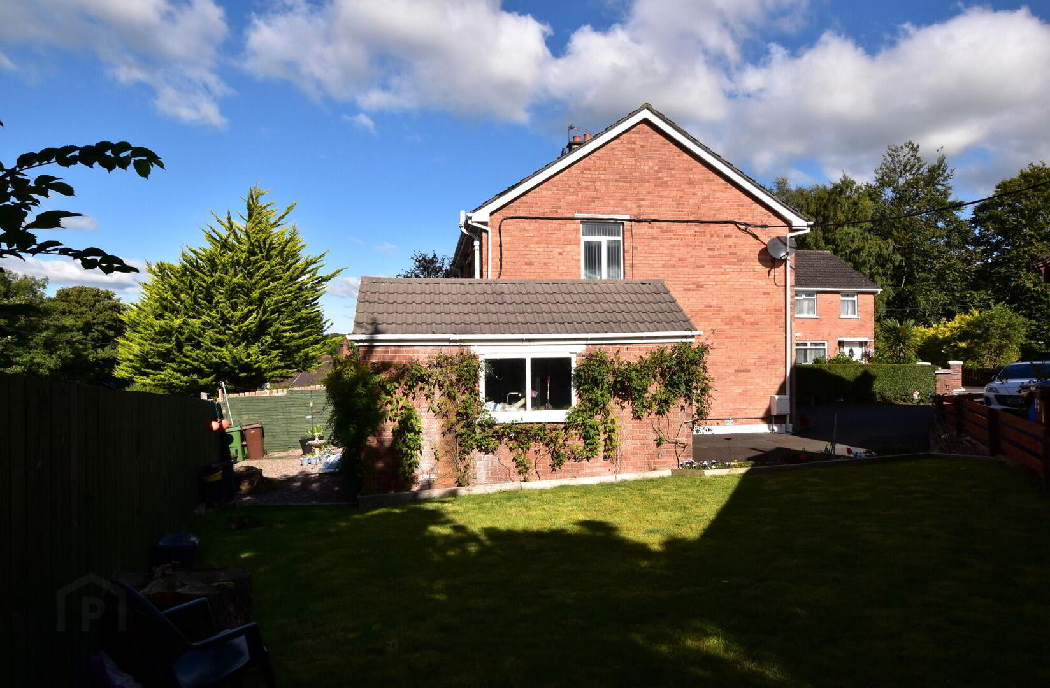
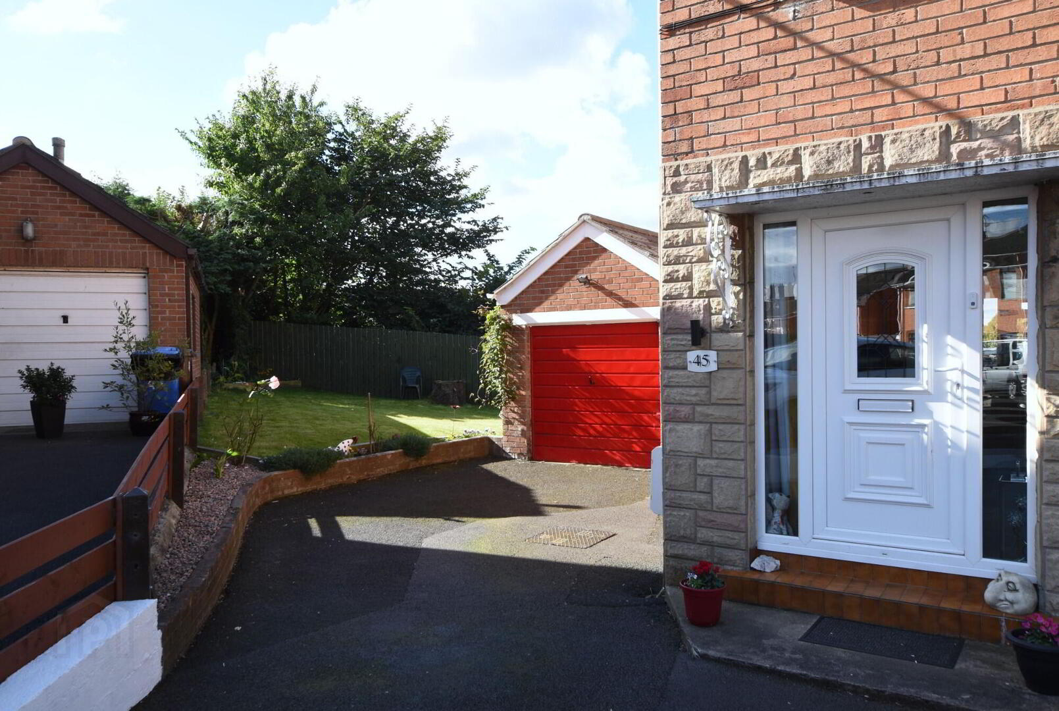
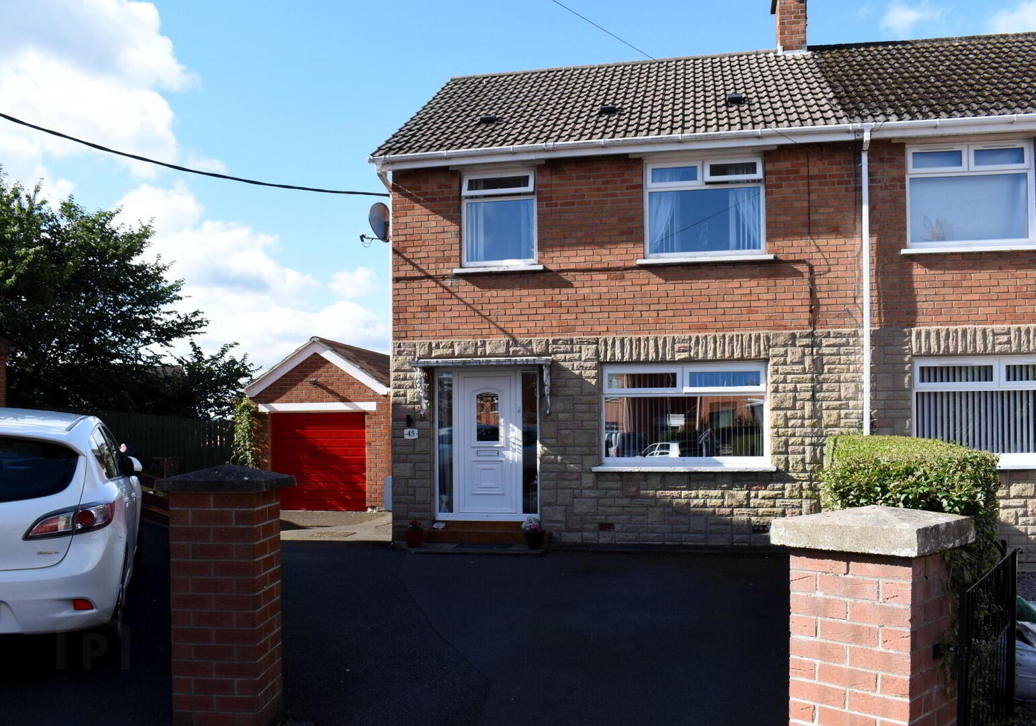
A lovely red-brick semi-detached home with garage and gardens on a corner of cul-de-sac site located just off the Causewayend Road in Lisburn.
This home has been well cared for by it's present owners and offers bright and airy living space with a recently refitted contemporary fitted kitchen.
It offers an excellent location within easy walking of local schools, public transport, the Tesco Superstore at the end of Benson Street and many other amenities essential for city living.
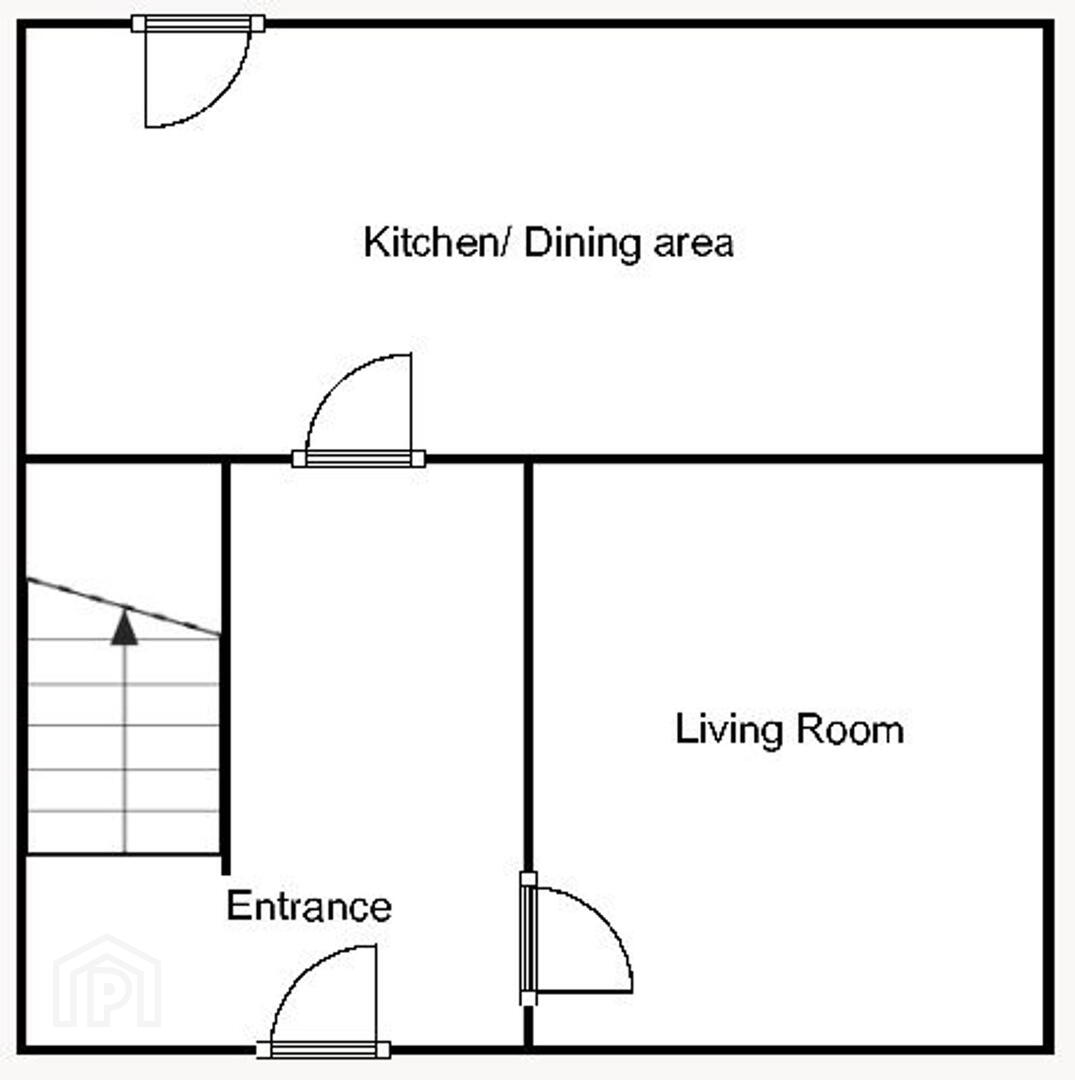
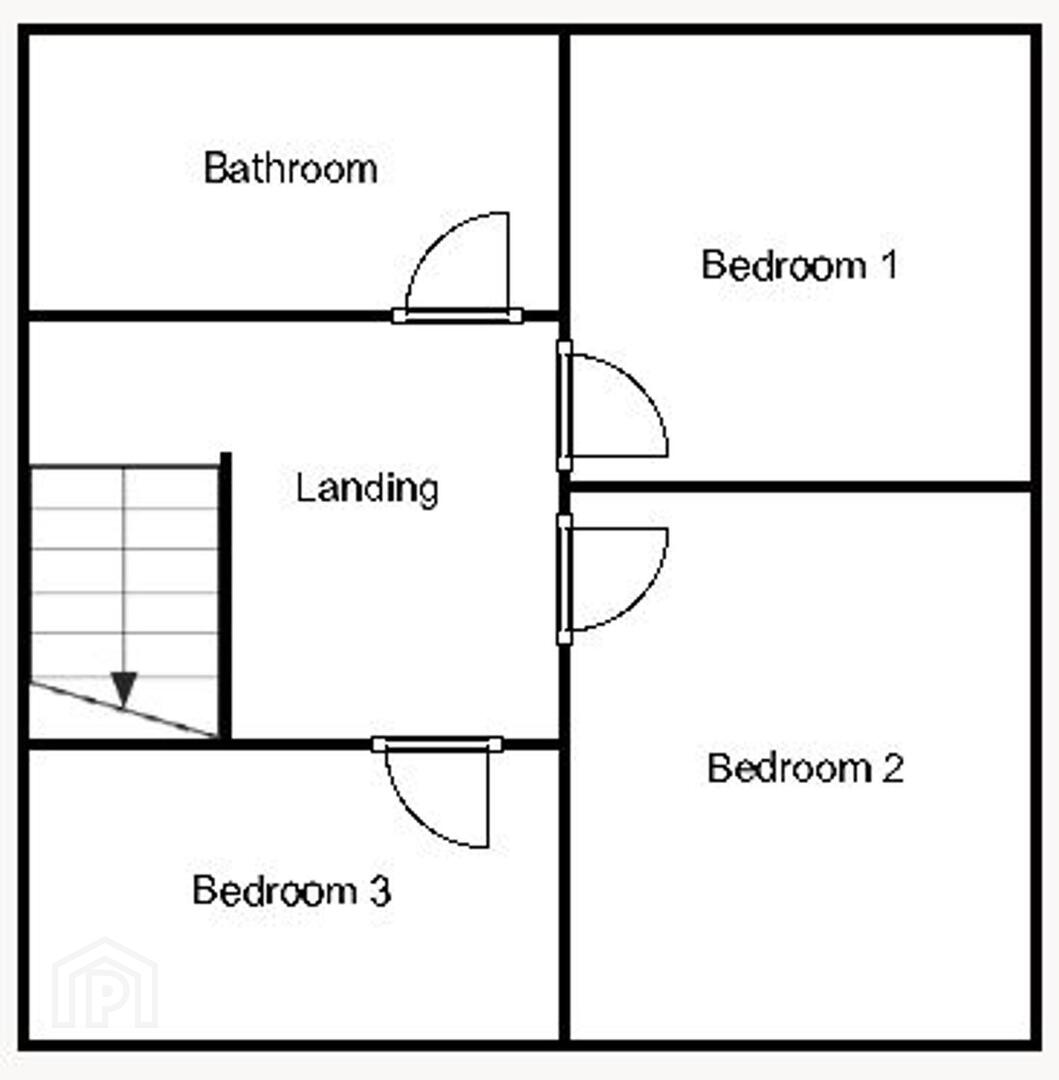
Accommodation comprising; Entrance Hall, Living Room, Kitchen/Dining area, Landing, 3 Bedrooms & Bathroom.
Detached garage to the side.
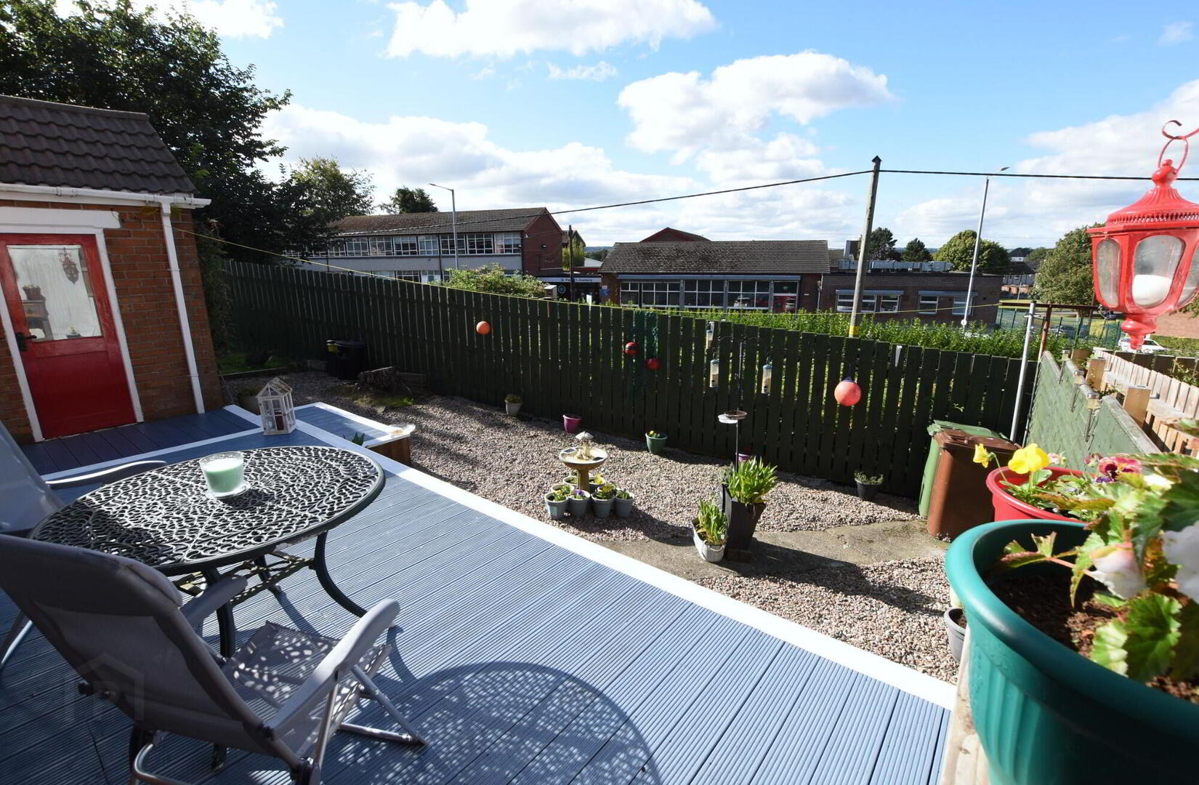
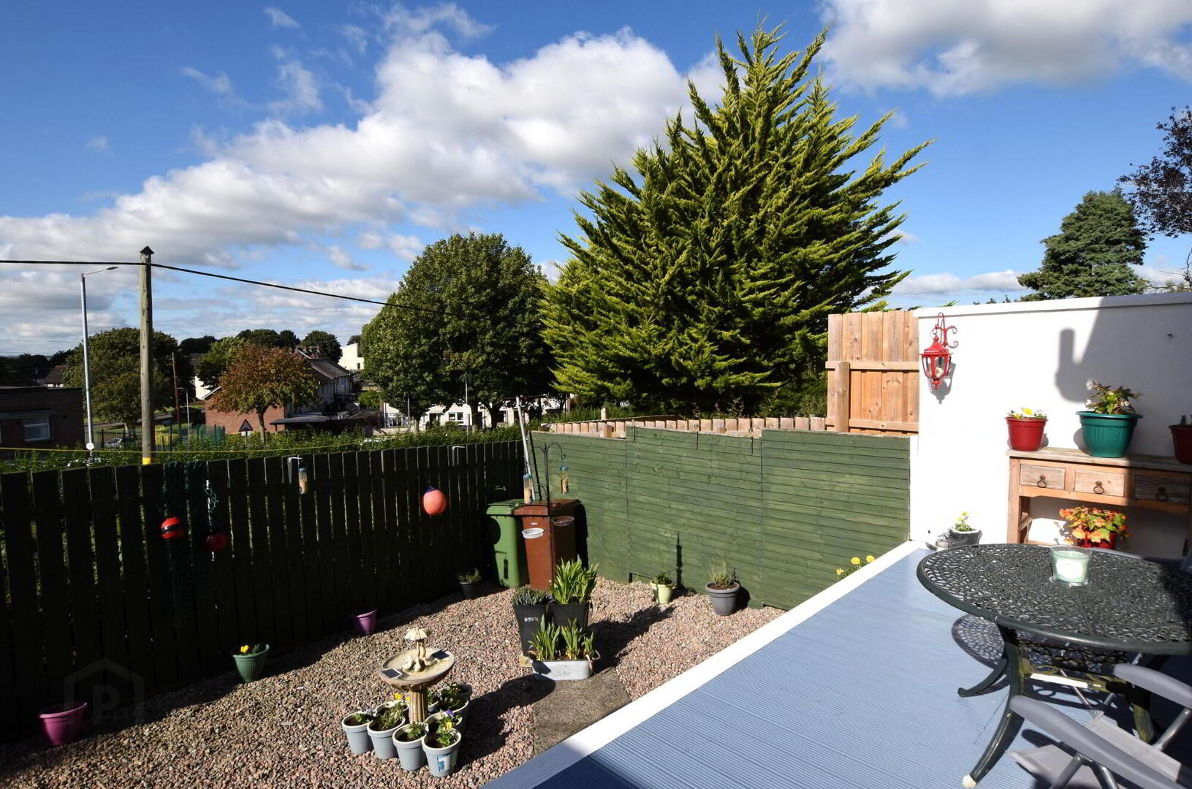
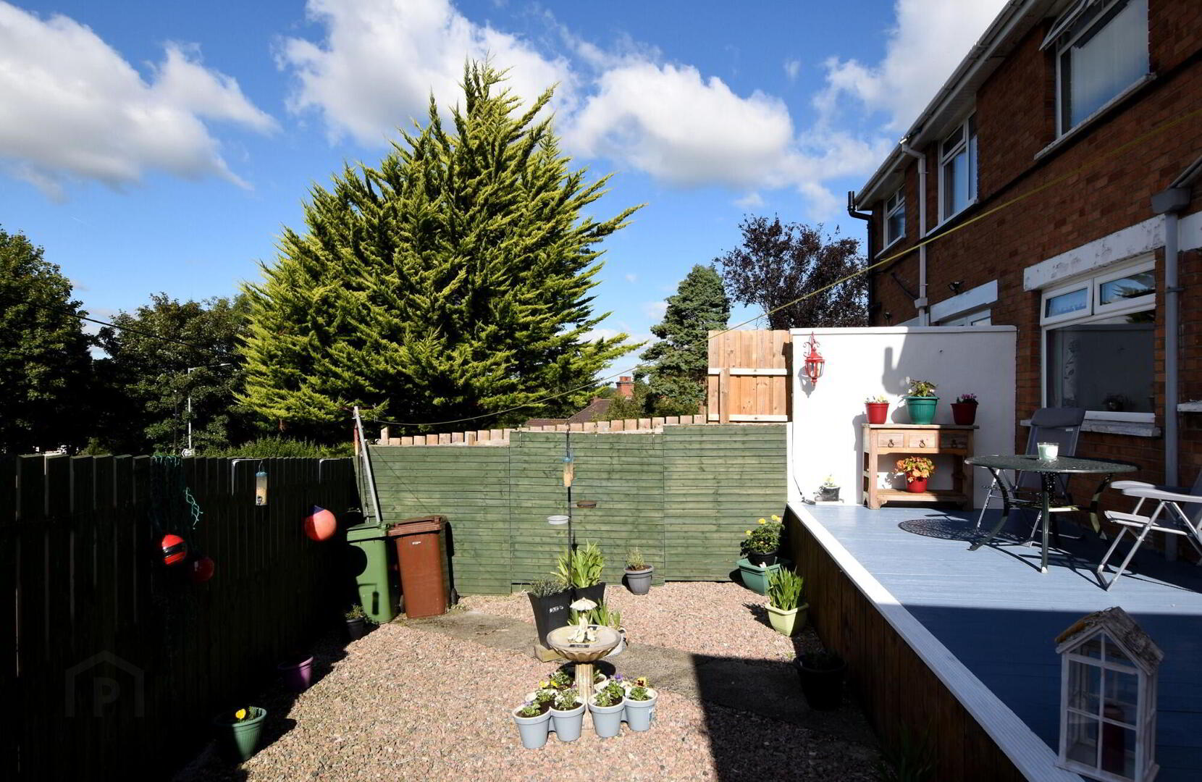
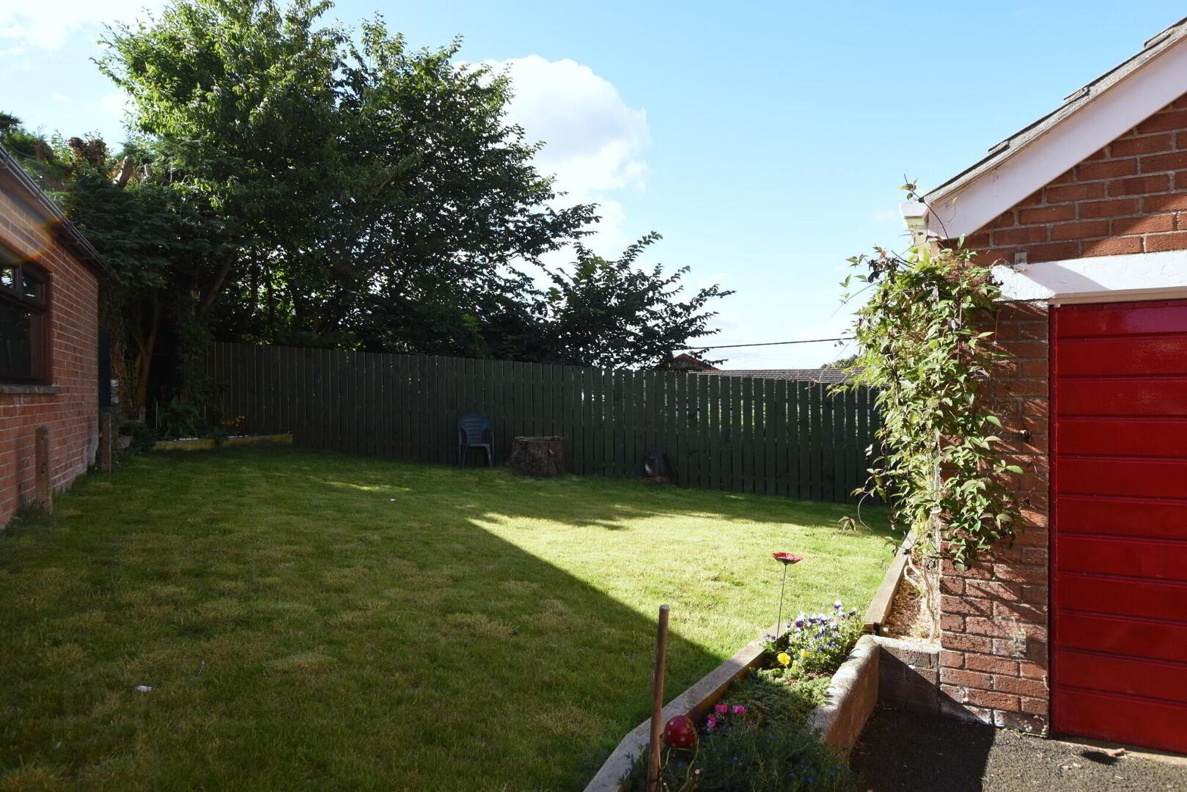
Extensive gardens in lawn to the side. Feature sundeck to the rear. Ample off street carparking to the driveway and the front of the house
Viewing is very highly recommended - call Barbara, Julie or Andrew on 028 92616999 to arrange an appointment to view
Ground Floor
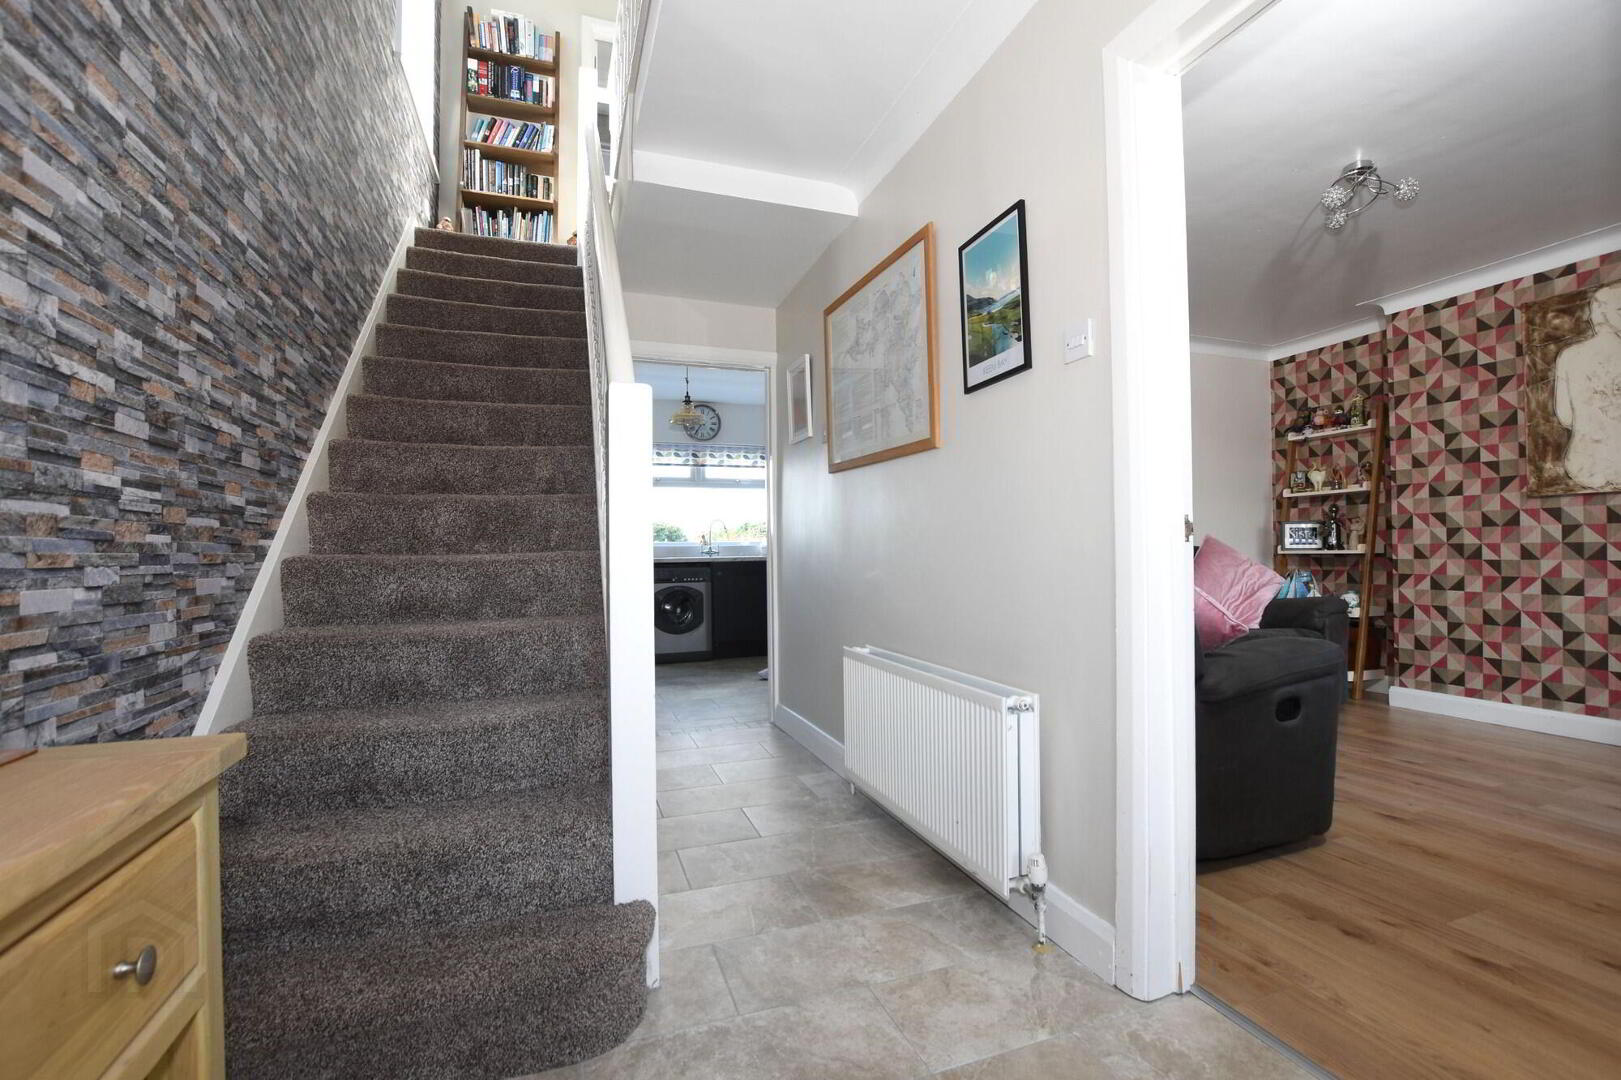
- Entrance Hall
- uPVC double glazed entrance door and side panel, spindled staircase to first floor, understairs storage, feature tiled floor.
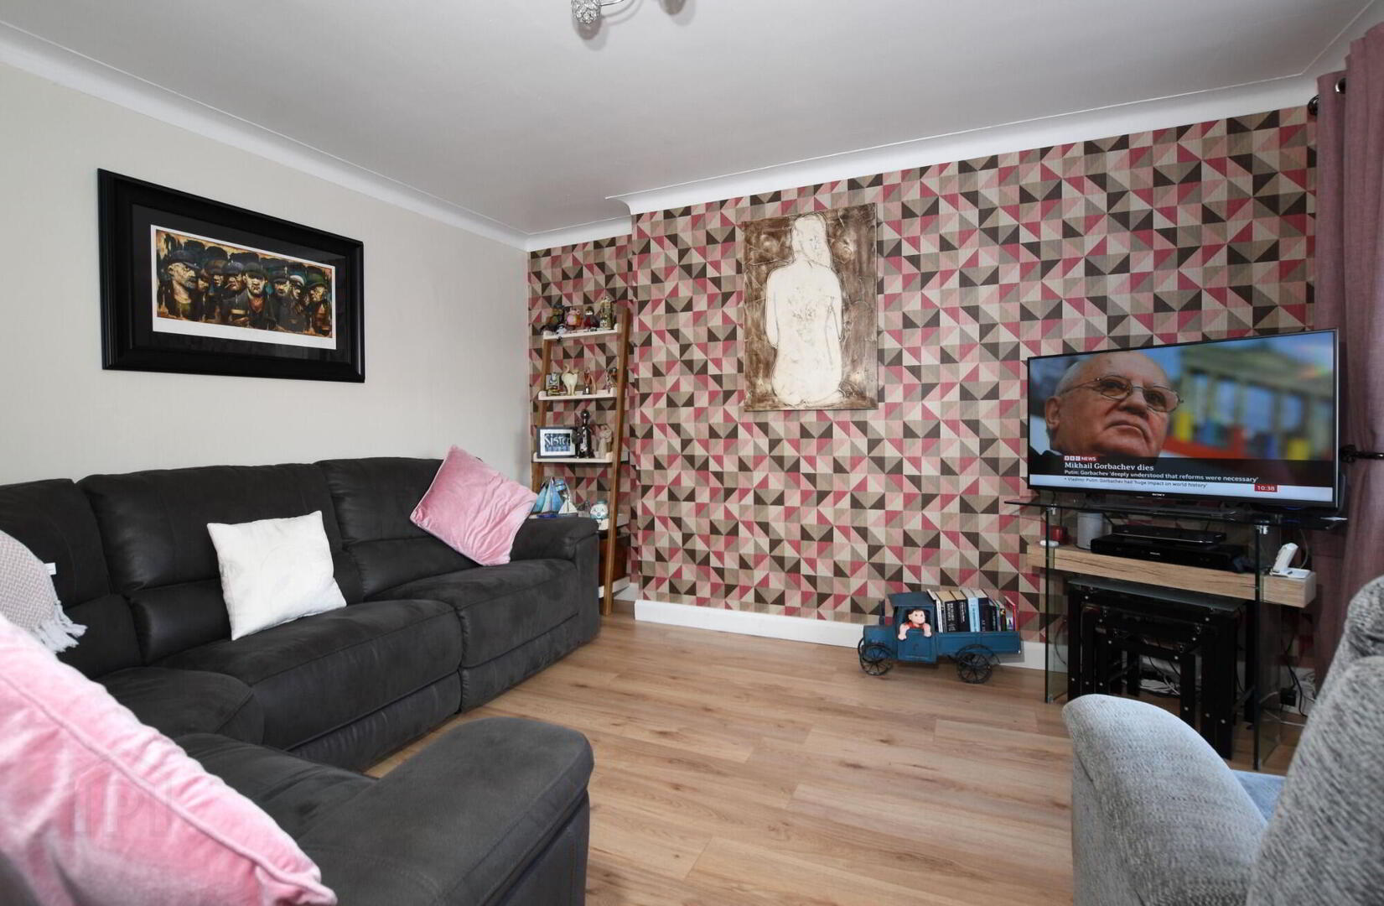
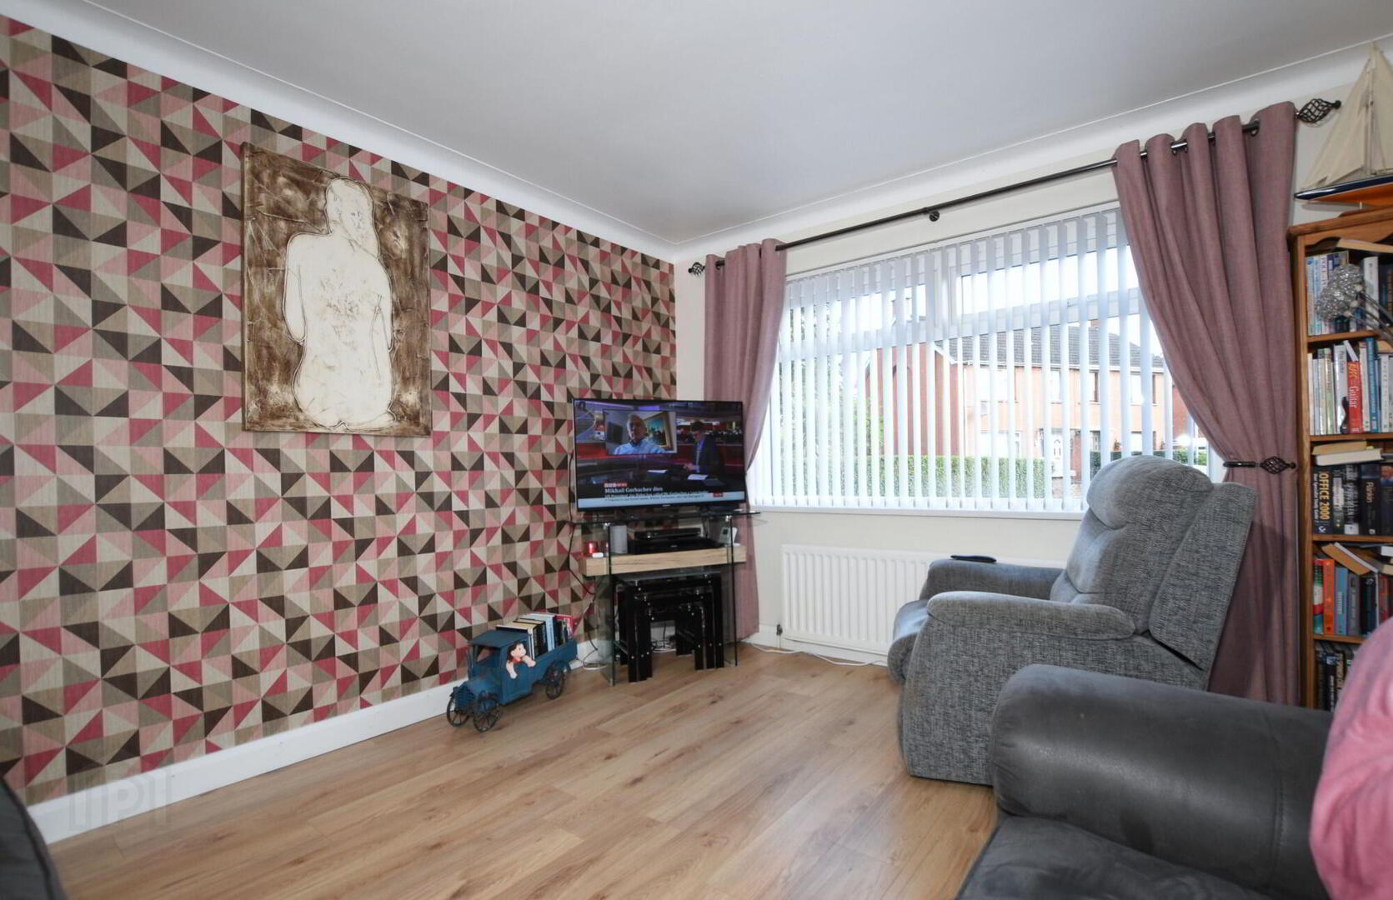
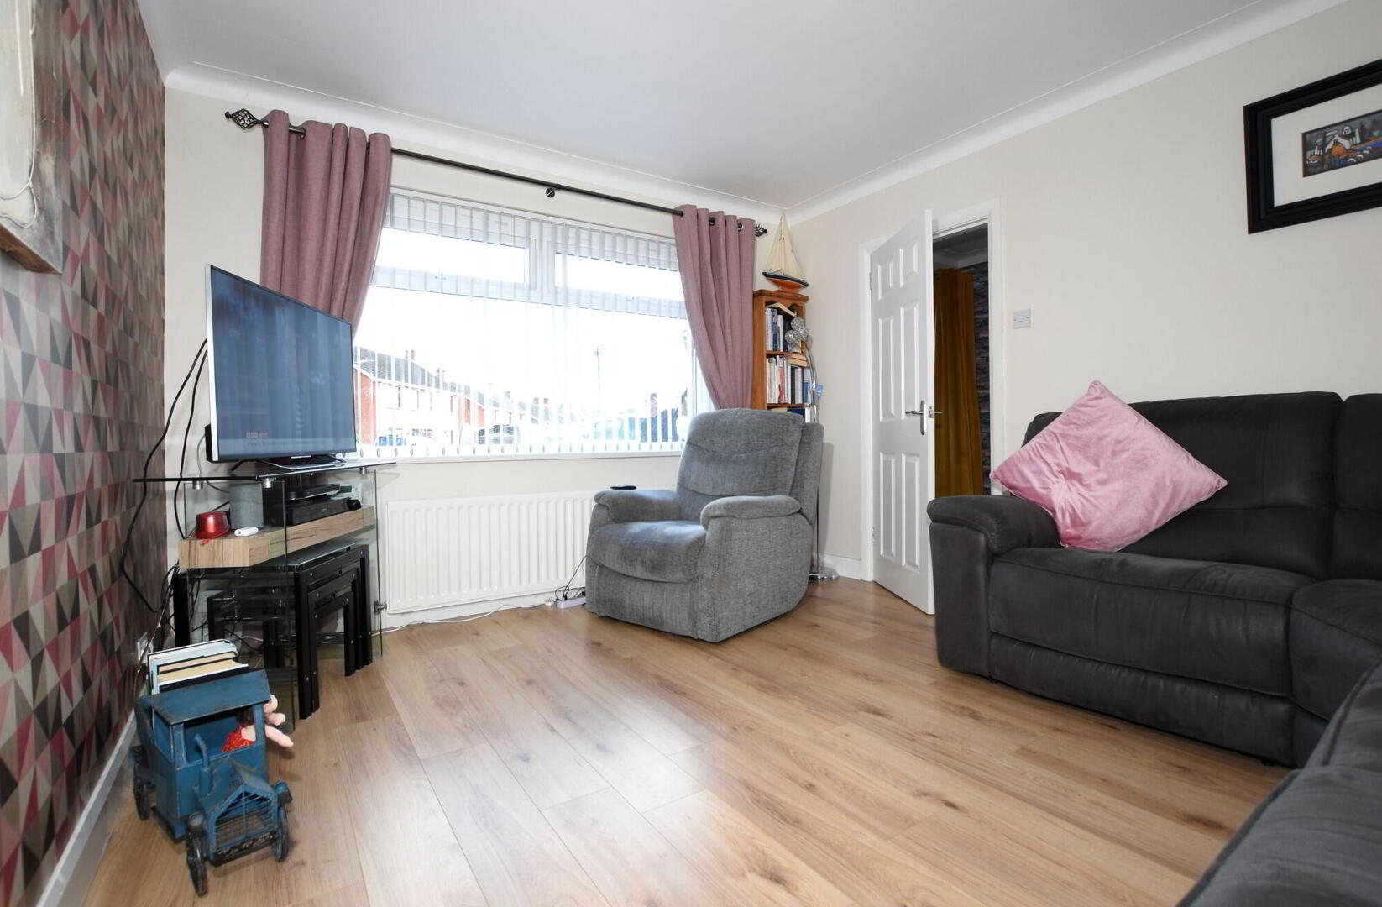
- Living Room
- 3.4m x 4.1m (11' 2" x 13' 5")
Coving to ceiling, wooden laminate flooring. - Kitchen/Dining area
- 3.m x 5.7m (9' 10" x 18' 8")
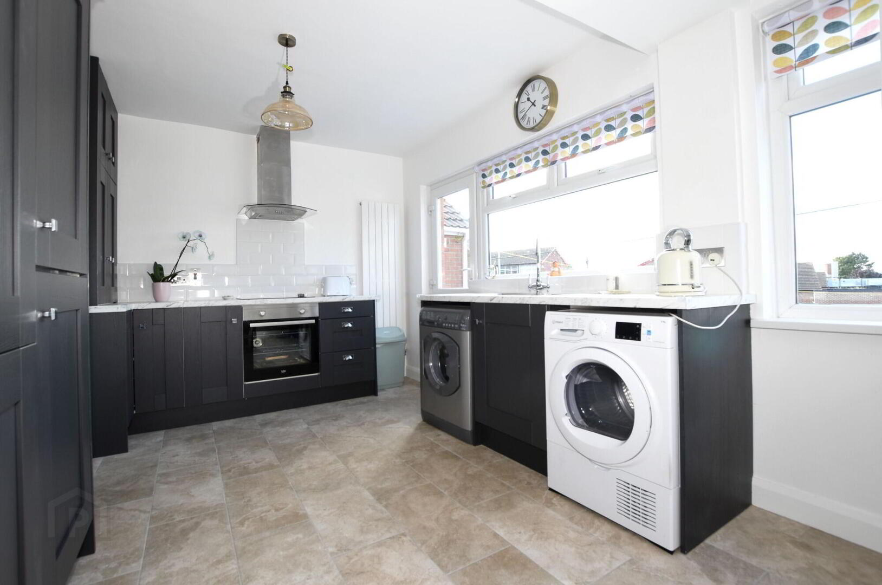
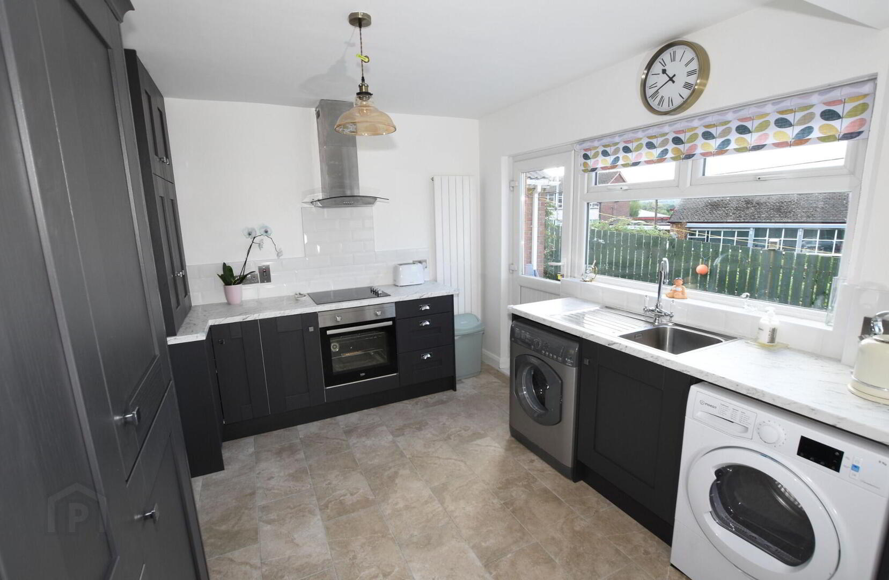
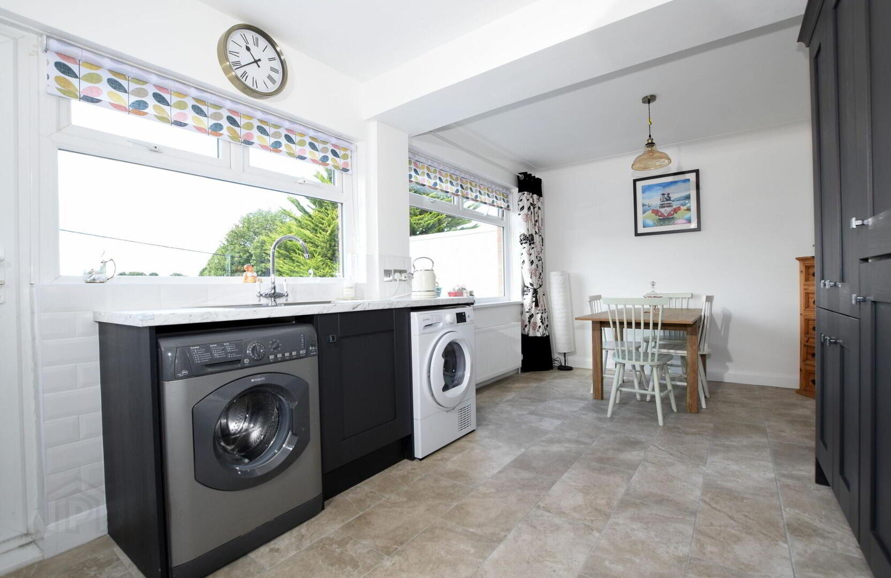
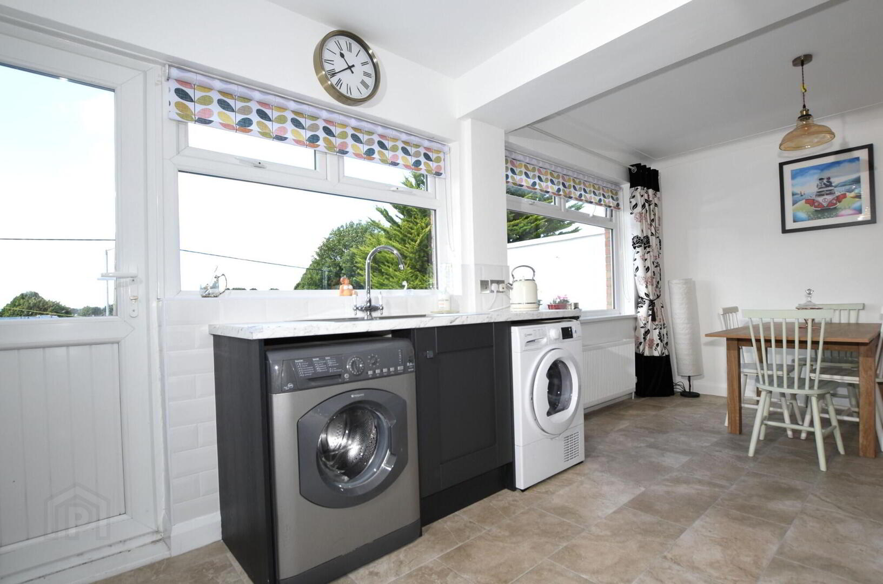
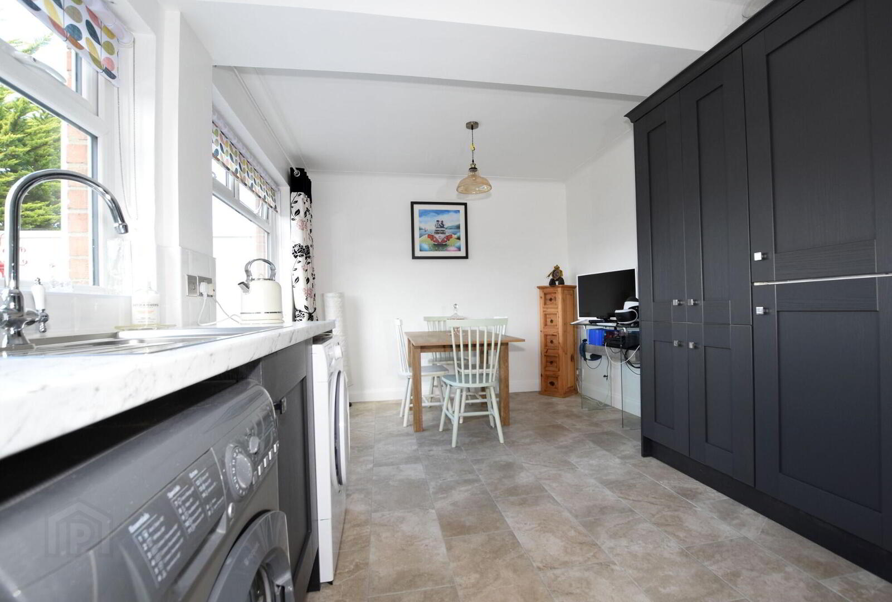
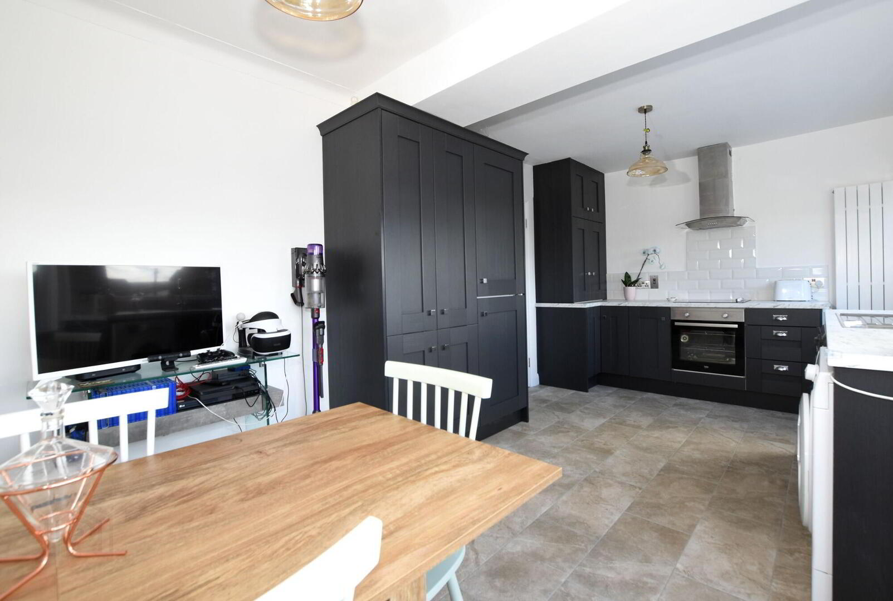
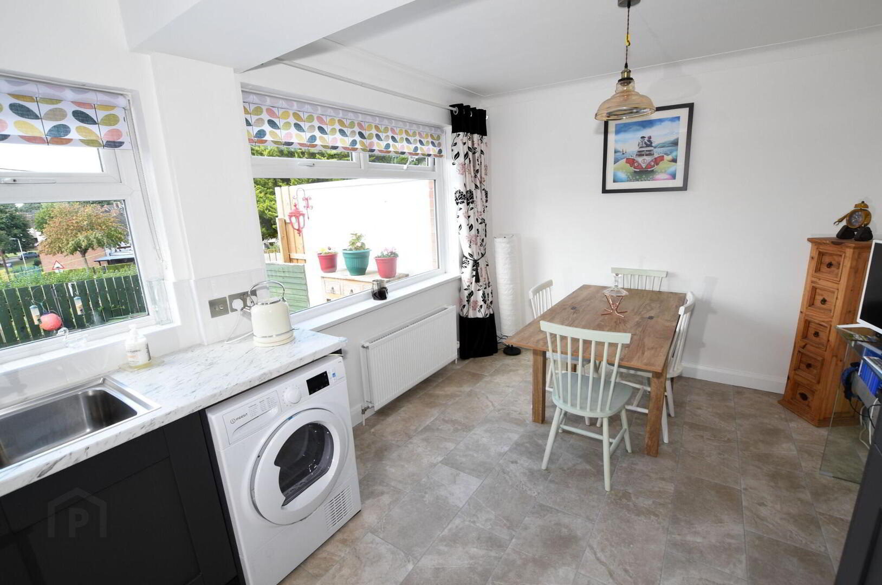
Contemporary fitted high and low level units 11/2 bowl single drainer stainless steel sink unit with mixer tap, stainless steel extractor hood, 4 ring ceramic hob, built in oven, plumbed for automatic washing machine, integrated fridge/freezer, feature tiled floor, uPVC double glazed exterior door.
First Floor
- Landing
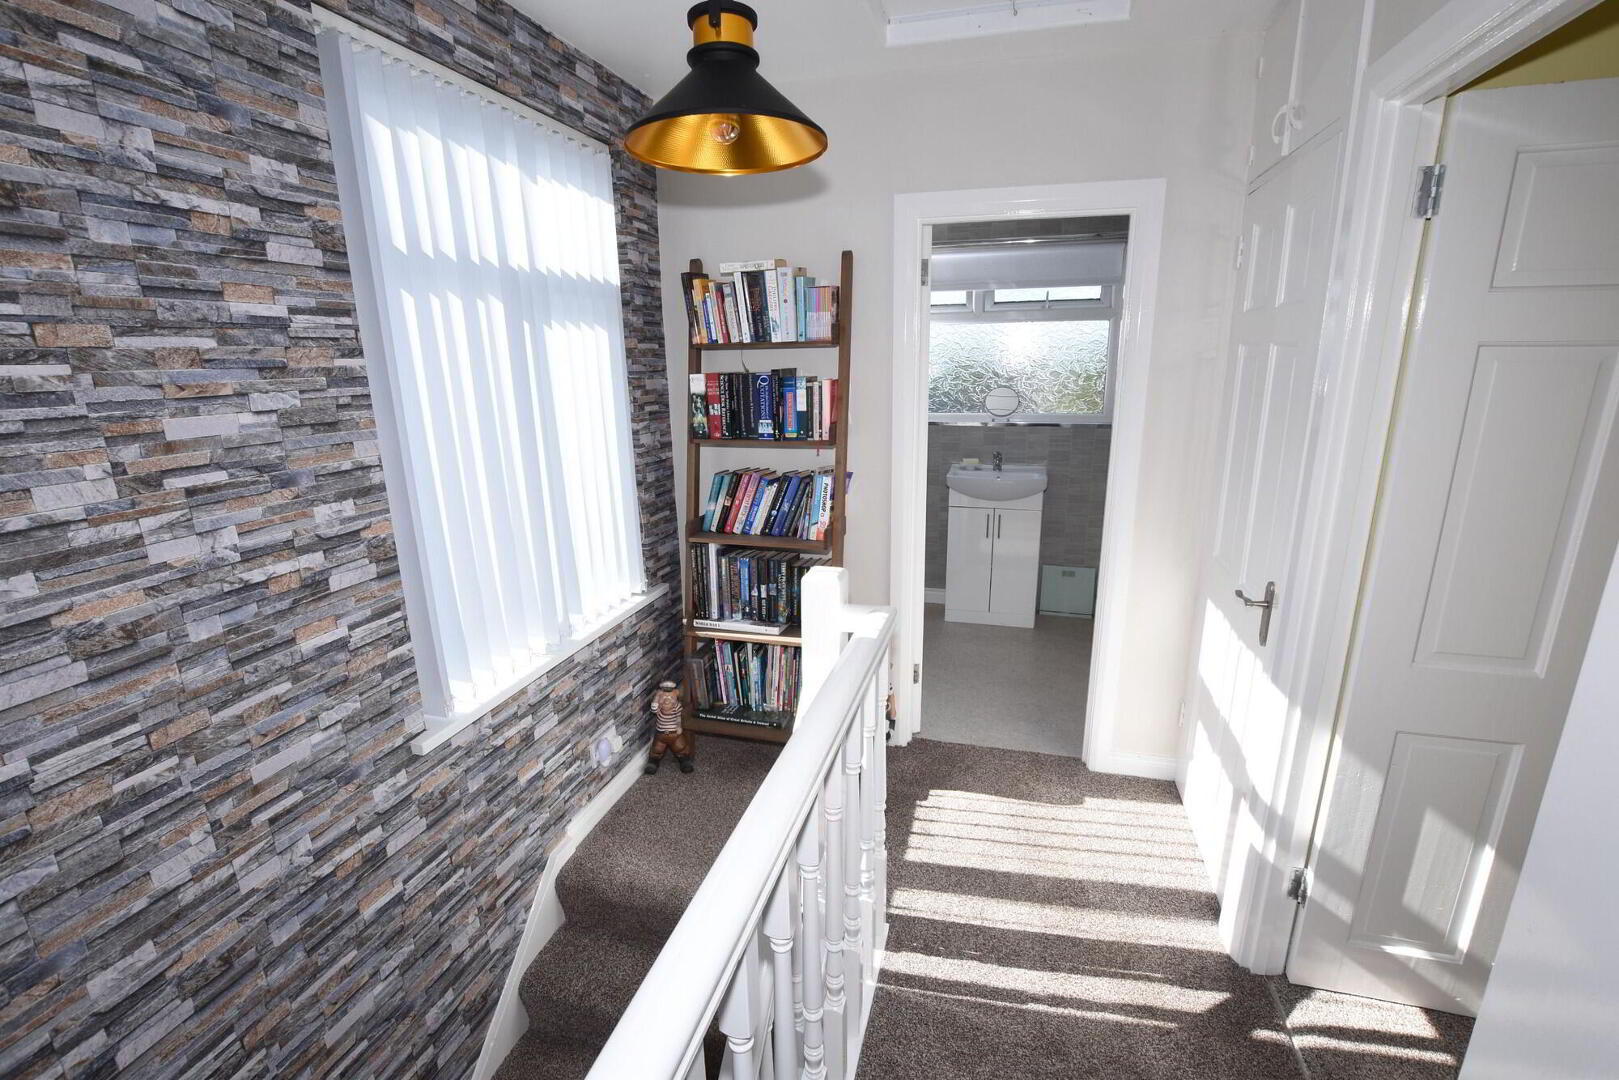
- Airing Cupboard, access to roofspace.
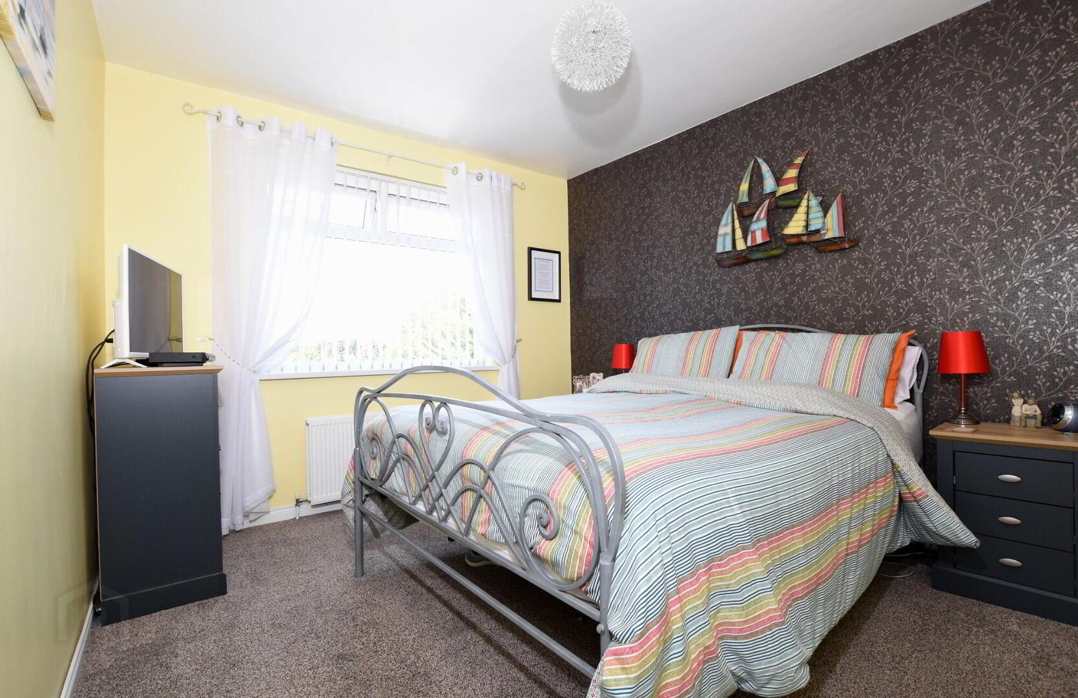
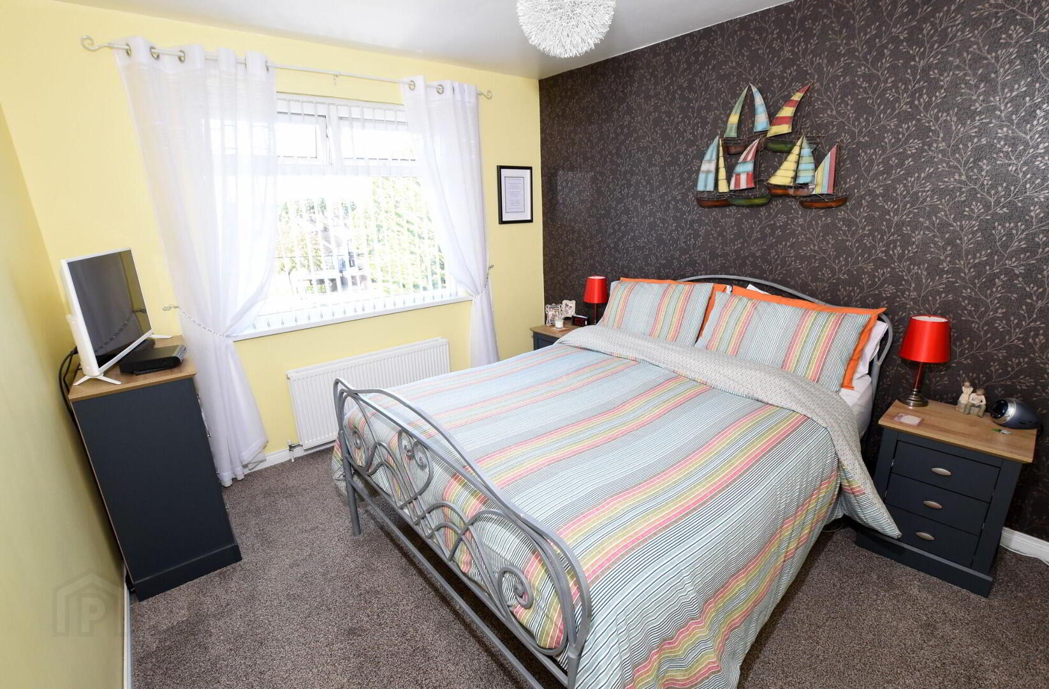
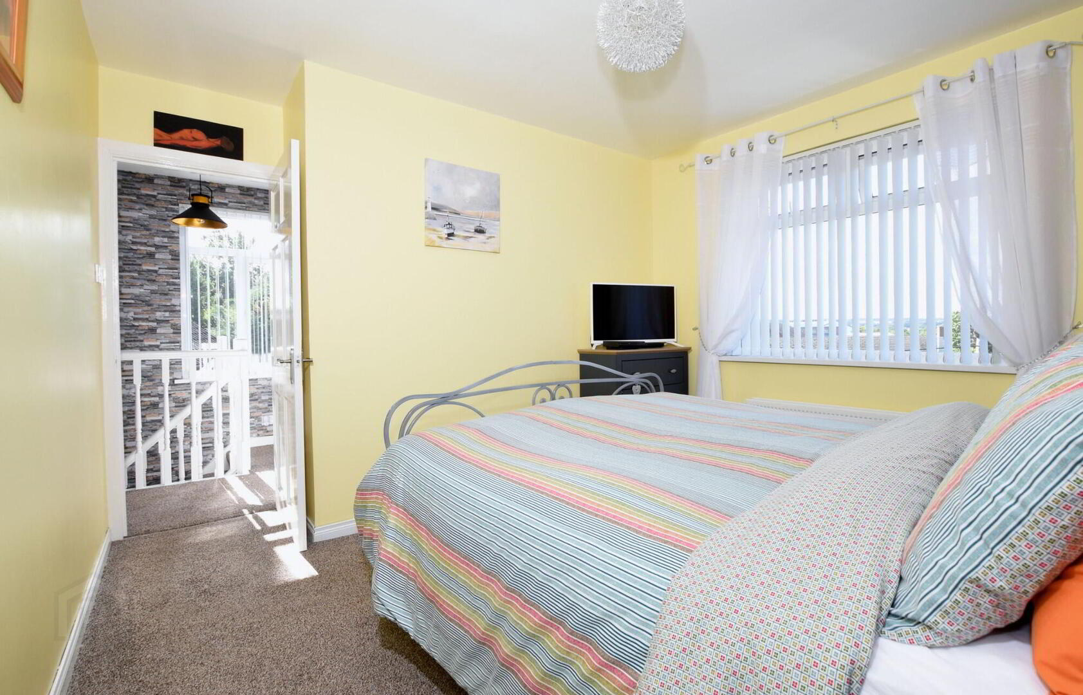
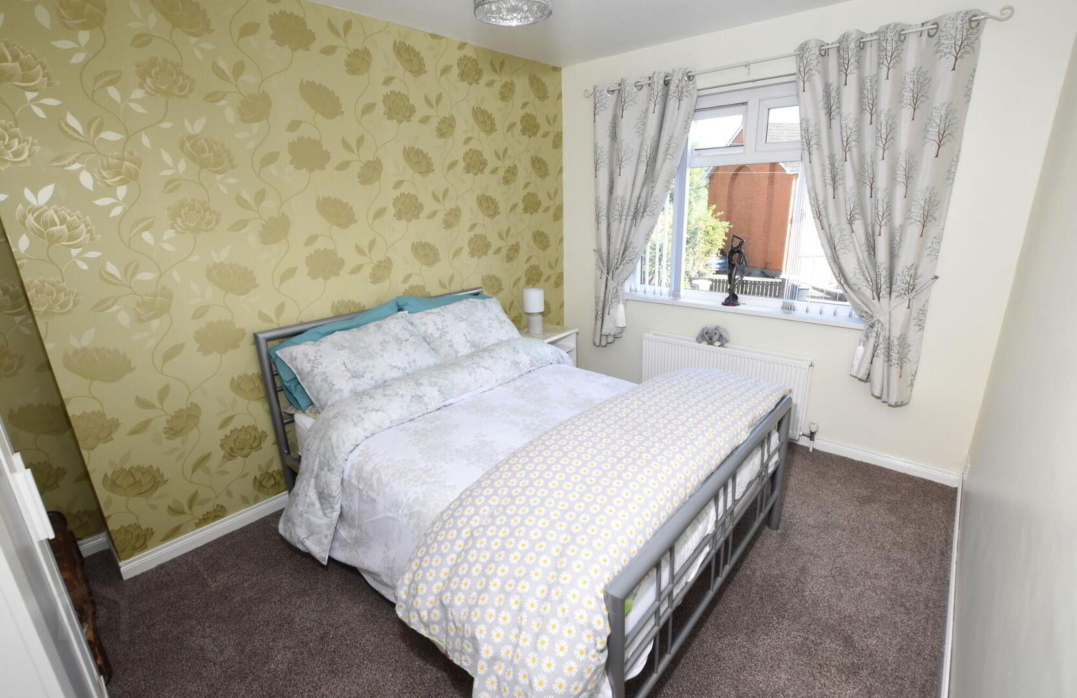
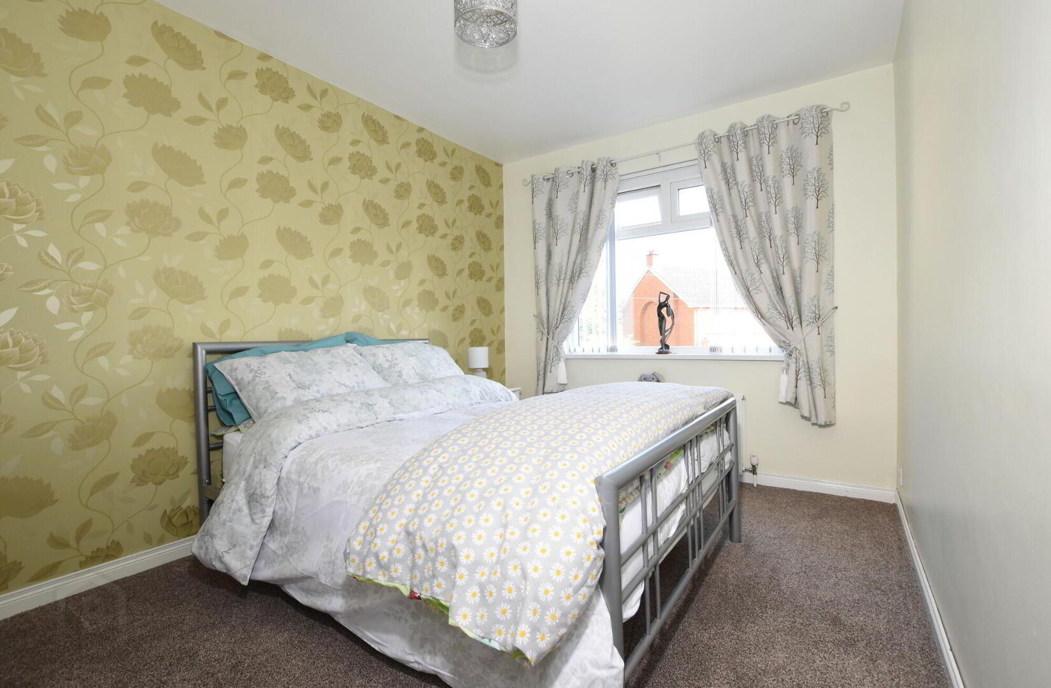
- Bedroom 1
- 3.m x 3.5m (9' 10" x 11' 6")
- Bedroom 2
- 2.7m x 3.7m (8' 10" x 12' 2")
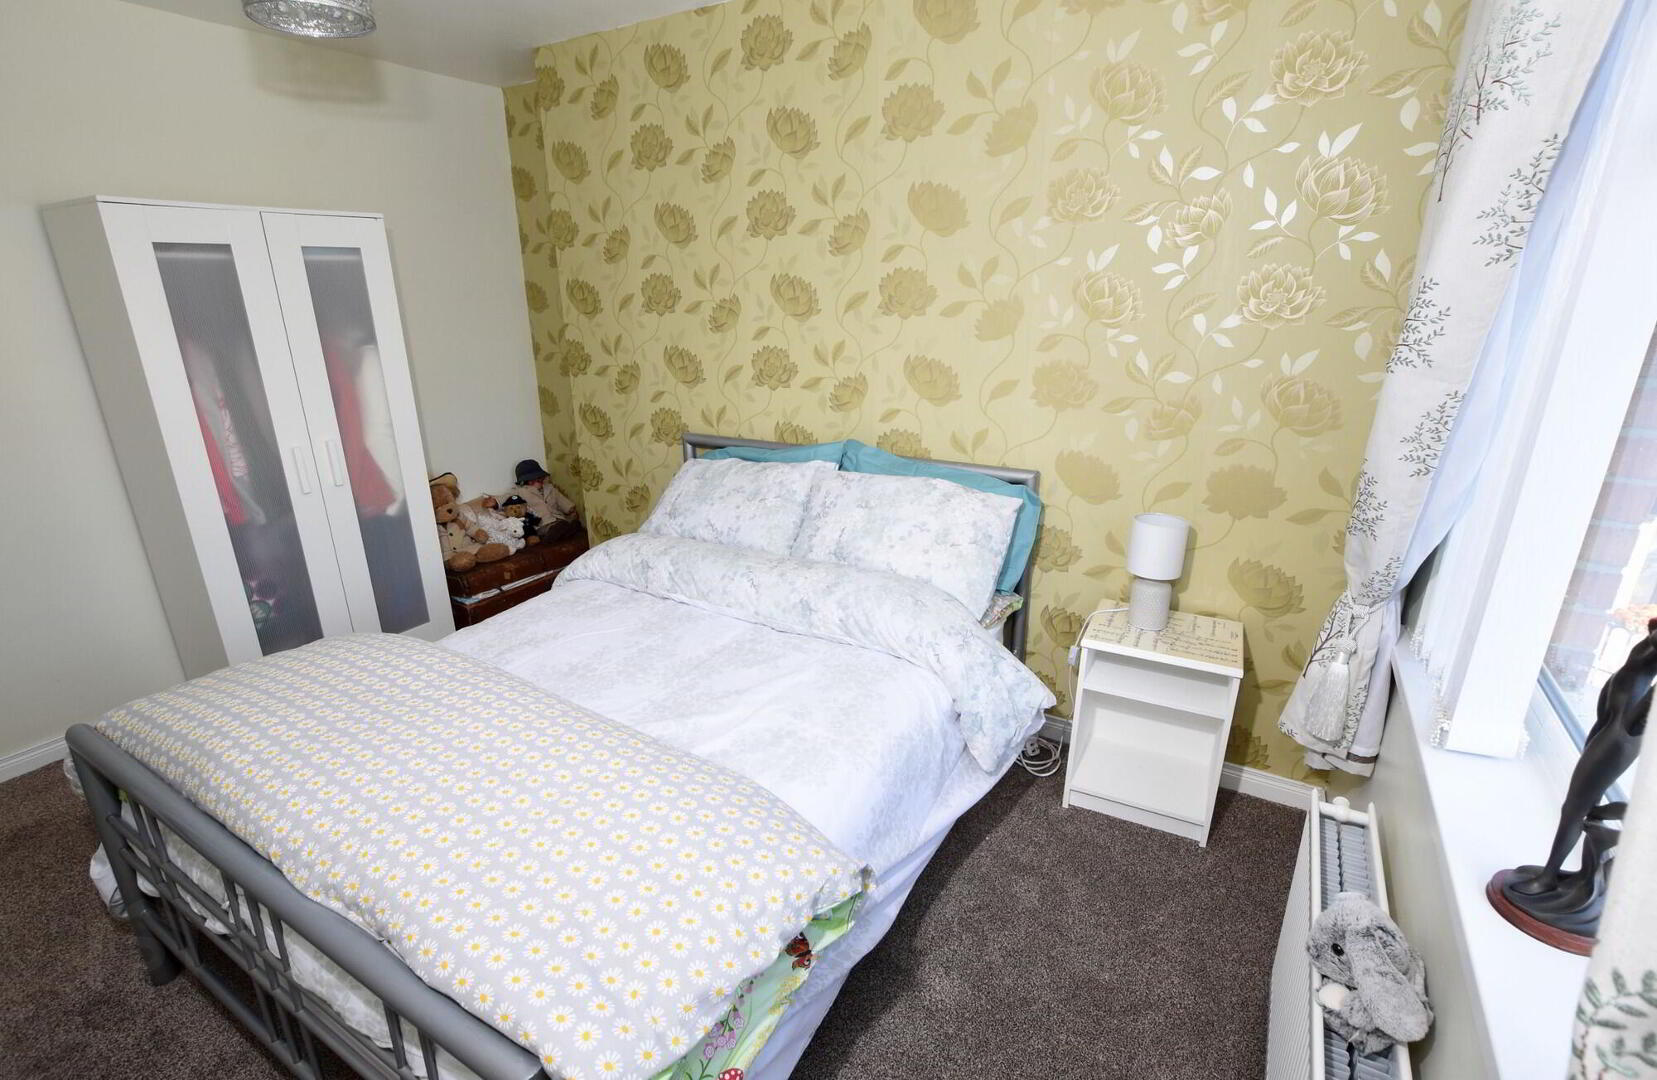
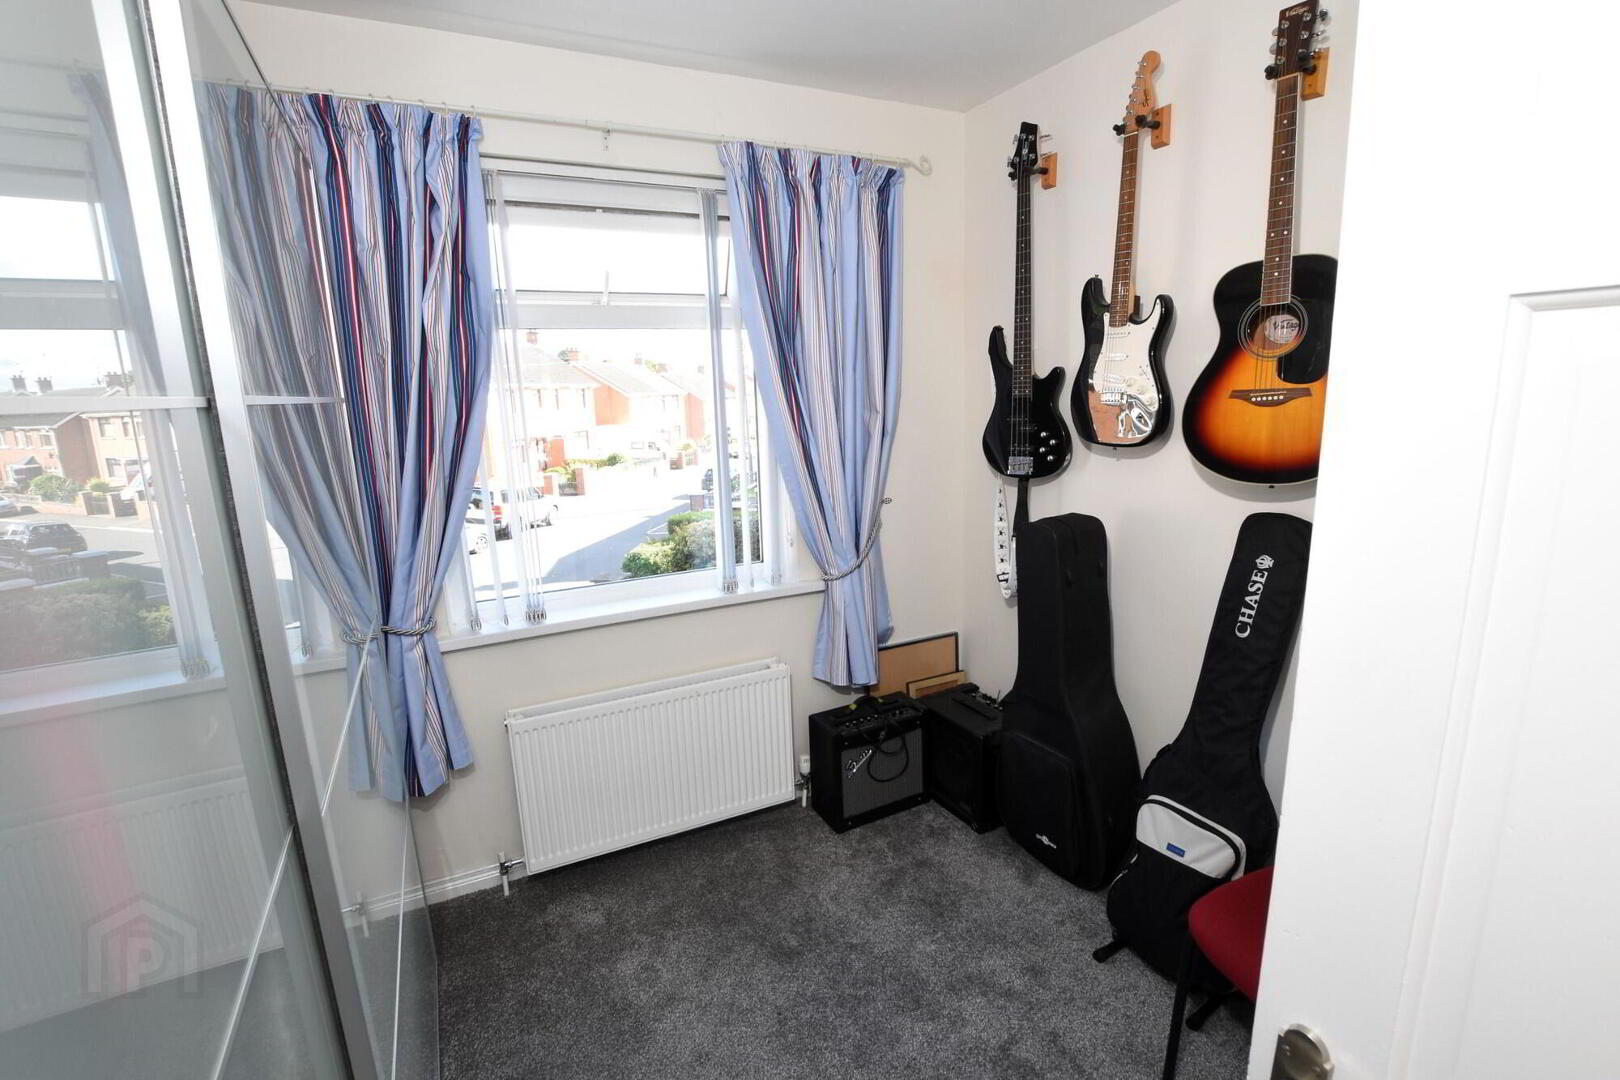
- Bedroom 3
- 2.6m x 2.6m (8' 6" x 8' 6")
Built in wardrobe. - Bathroom
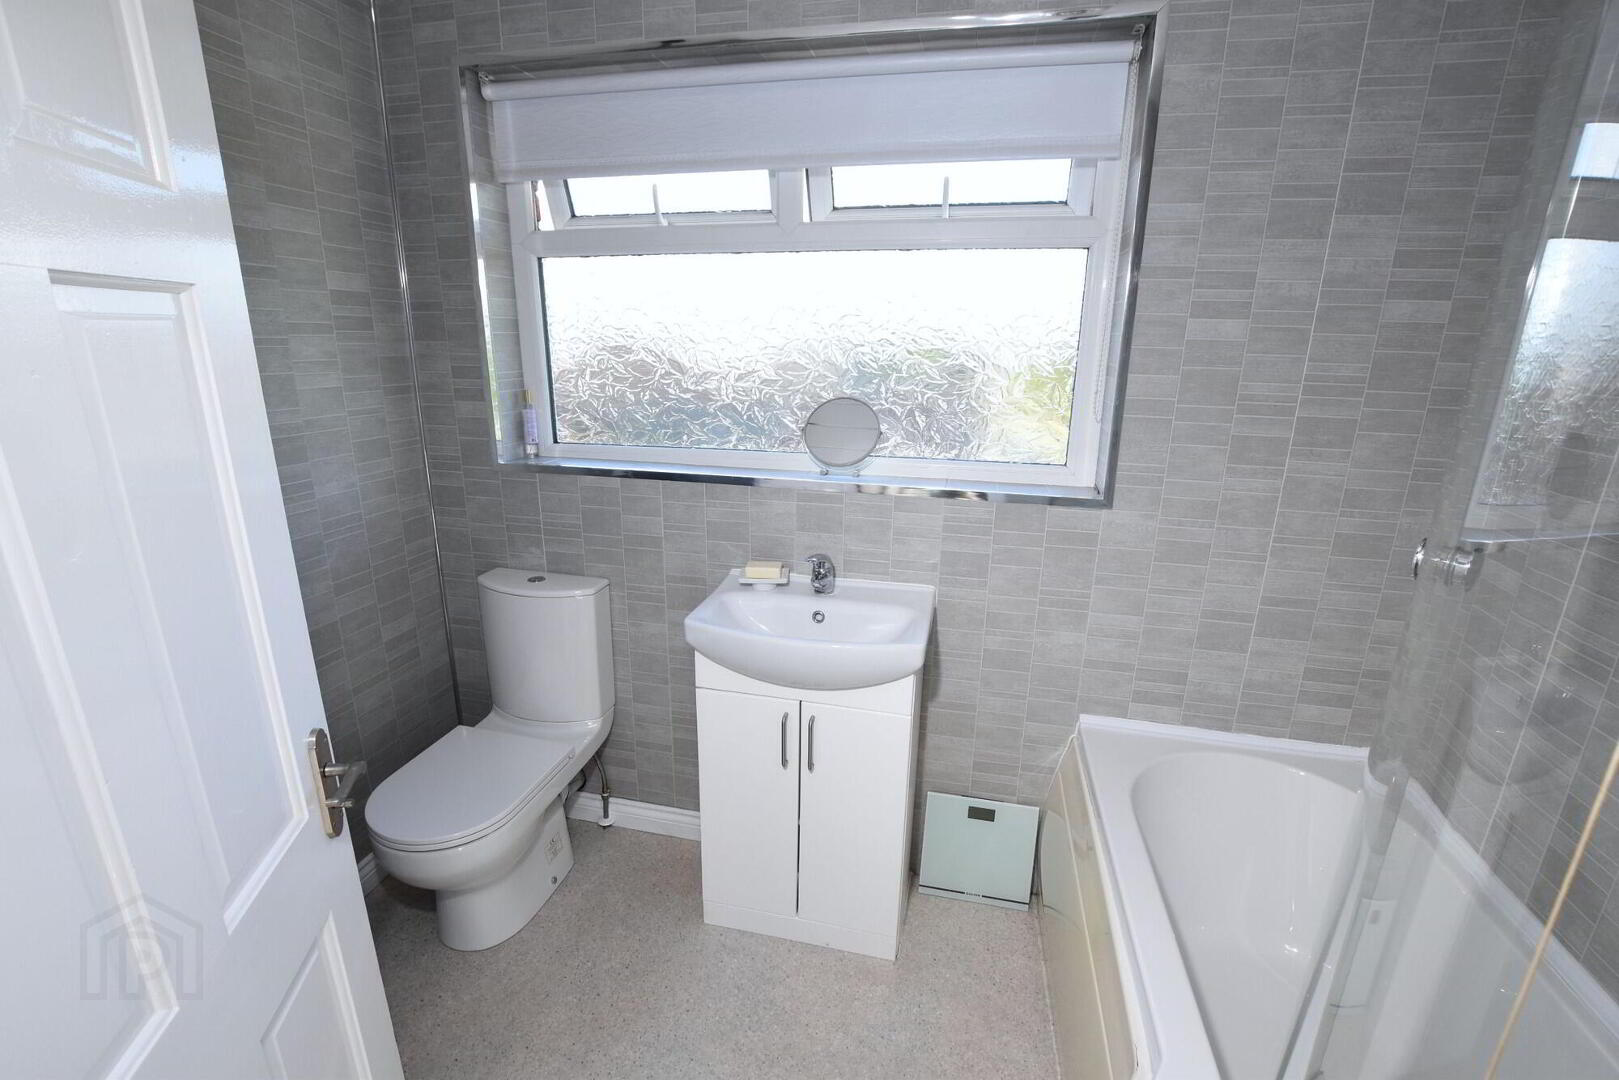
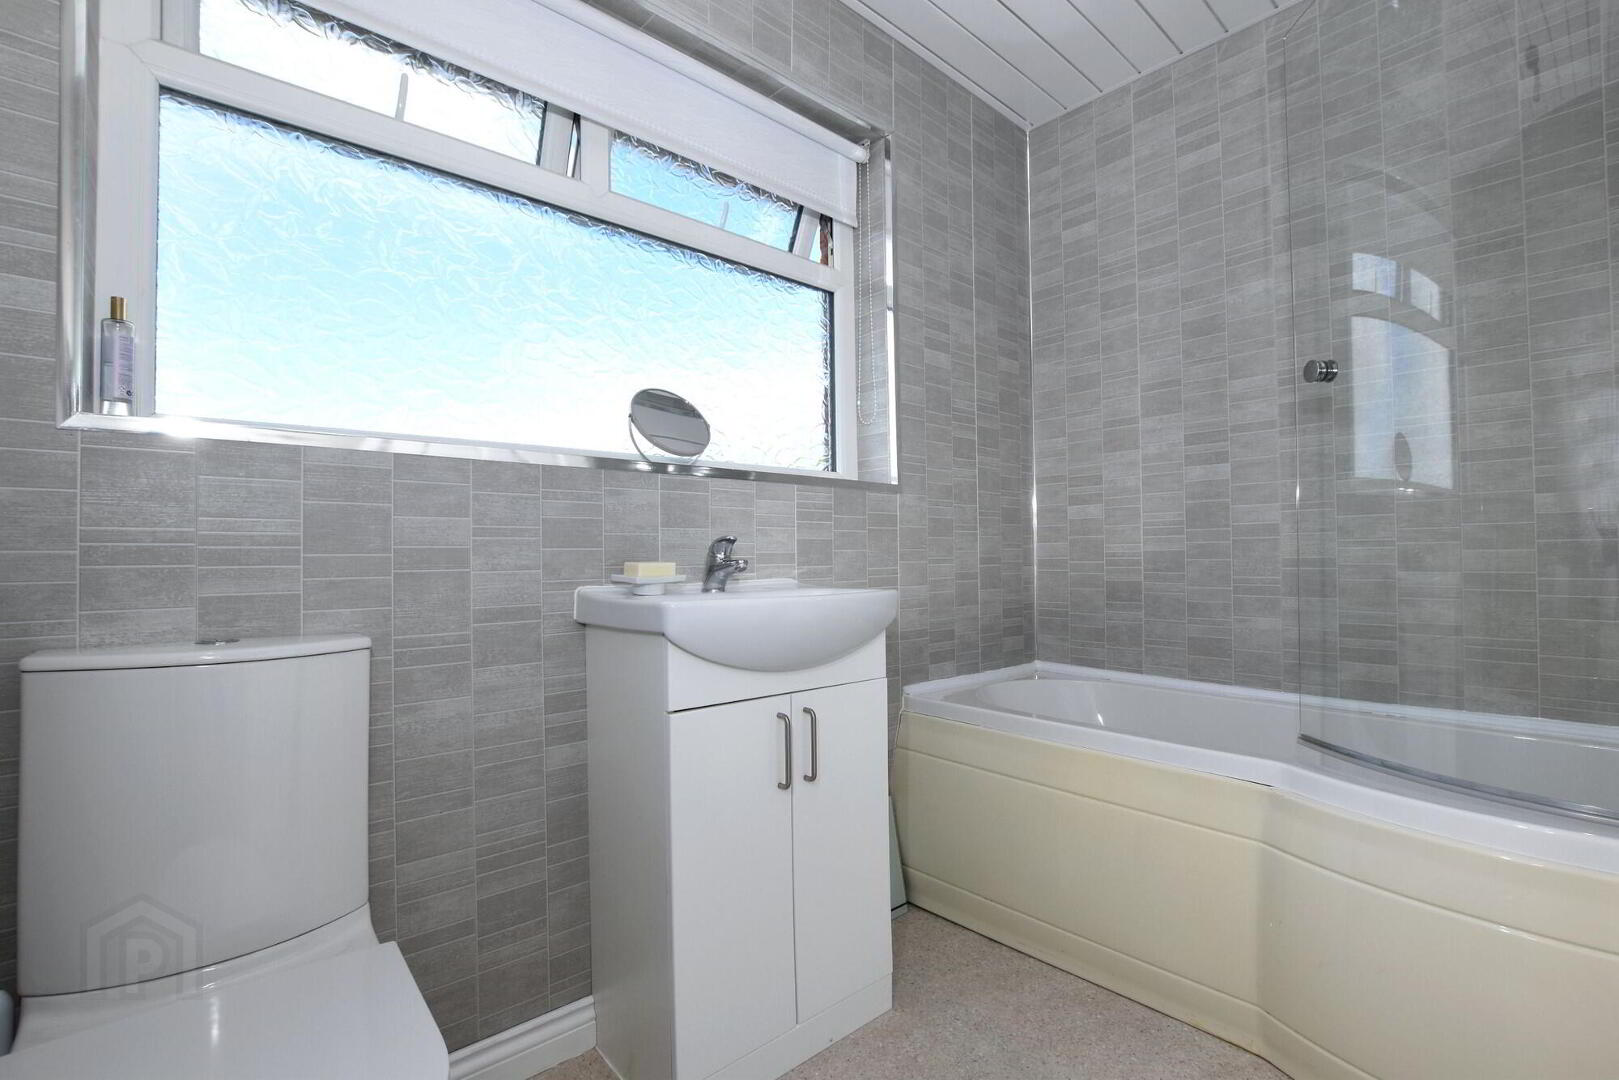
- Contemporary white coloured suite comprising: P shaped bath with power shower over, glass curved shower screen, vanity unit with inset wash hand basin, low flush w.c., feature wall panelling, chrome heated towel rail.
Outside
- Garden
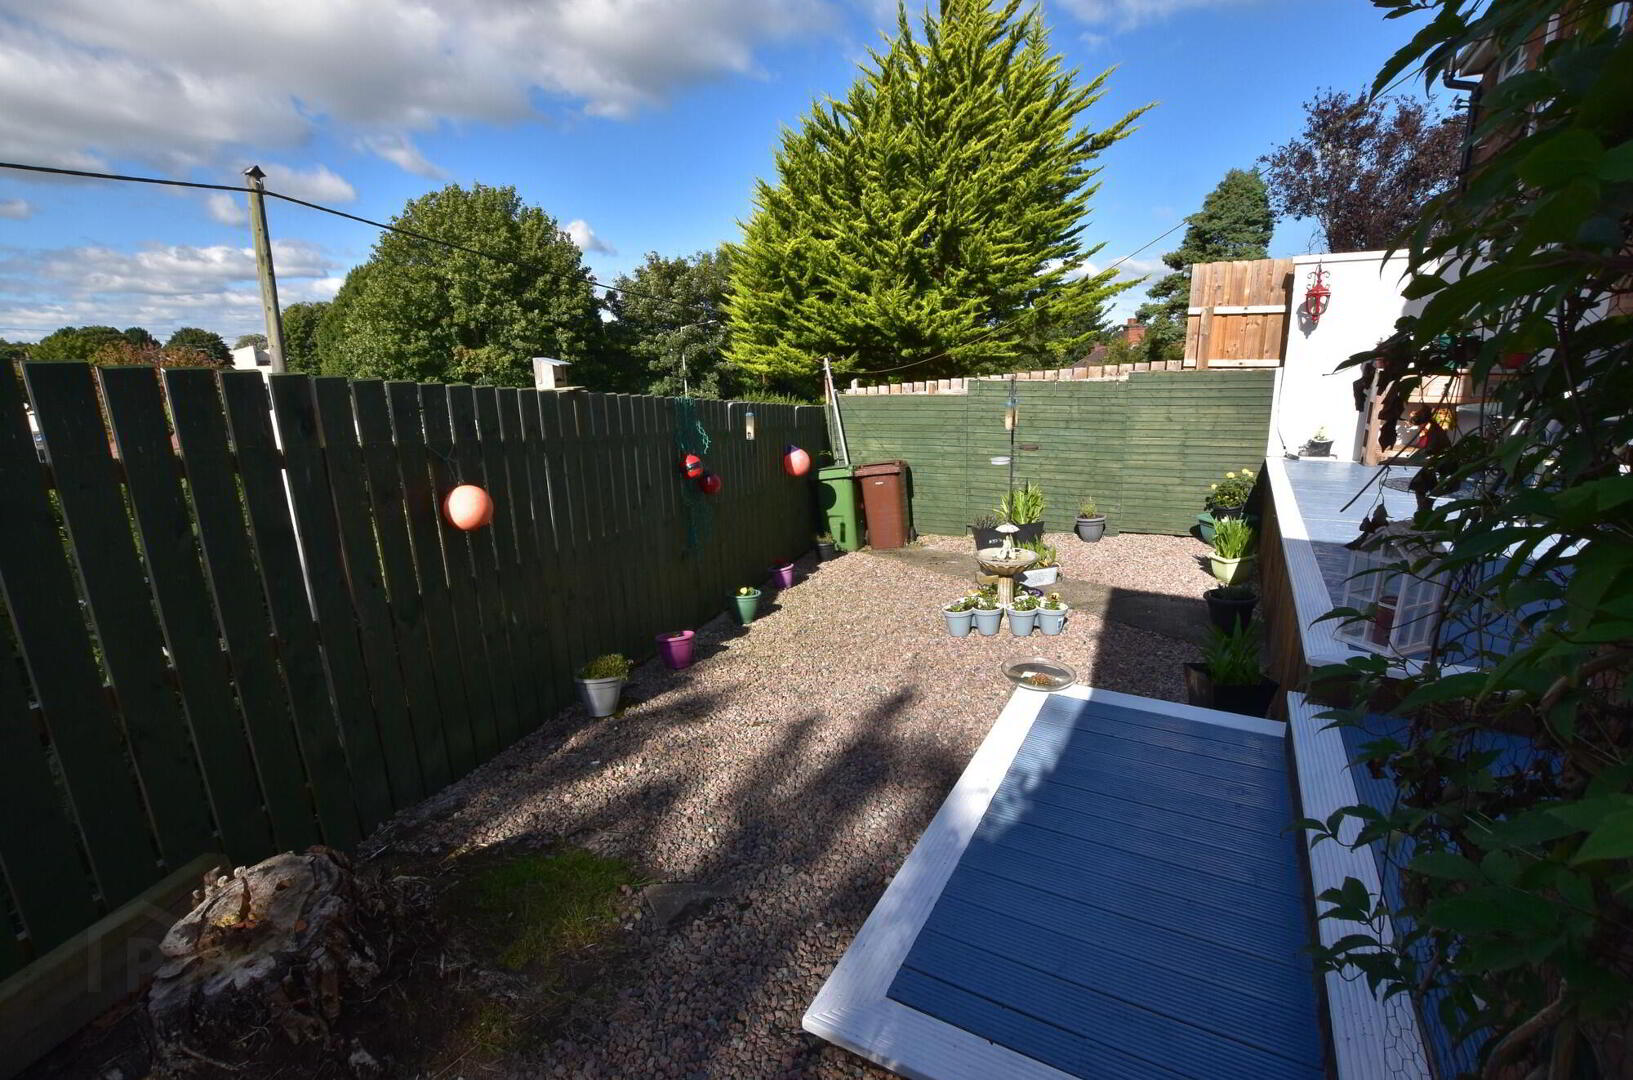
- Tarmac driveway to side, tarmac car parking to front, rear garden in pink pebbles, feature raised decked area with south-facing aspect, side garden in lawn, feature flowerbed.
- Detached Garage
- 2.2m x 5.1m (7' 3" x 16' 9")
Up & over door.
List of Renovations
- List of Renovations
- - Insulation in loft & walls
- New Fence with concrete posts
- New kitchen & flooring (Feb 22)
- Roof Cleaned
- New Toilet & Cistern (Feb 22)
- Fascia boards at back of the house replaced (Oct 22)
- Third bedroom is suitable for a double bed
- New windows in garage (2022)
- Sills & Sewer pipes to be painted soon
Note
- Note
- This property may be subject to additional costs & annual charges (rates, ground rent, management charges etc) please check with agent & solicitor for details of these. No surveys have been carried out on this property nor appliances checked, any purchasers should carry out any checks or surveys they deem necessary. Floor plan layout and measurements are approximate and are for illustrative purposes only. We recommend you conduct an independent investigation of the property and its grounds to determine its exact size and suitability for your space requirements. Should you have any questions or queries over the construction type of this property please ask agent for further details. Rates according to LPS website as of date of listing. Please note Locale Home Sales & Lettings may receive a commission should you choose to use mortgage or rental management services.