Cookie Policy: This site uses cookies to store information on your computer. Read more

Estate Agents in Moira
Free Property Valuations
We offer a free no obligation Market Appraisal to help you make decisions on selling or renting your property.- Sold
- 3 Bedrooms
Share with a friend
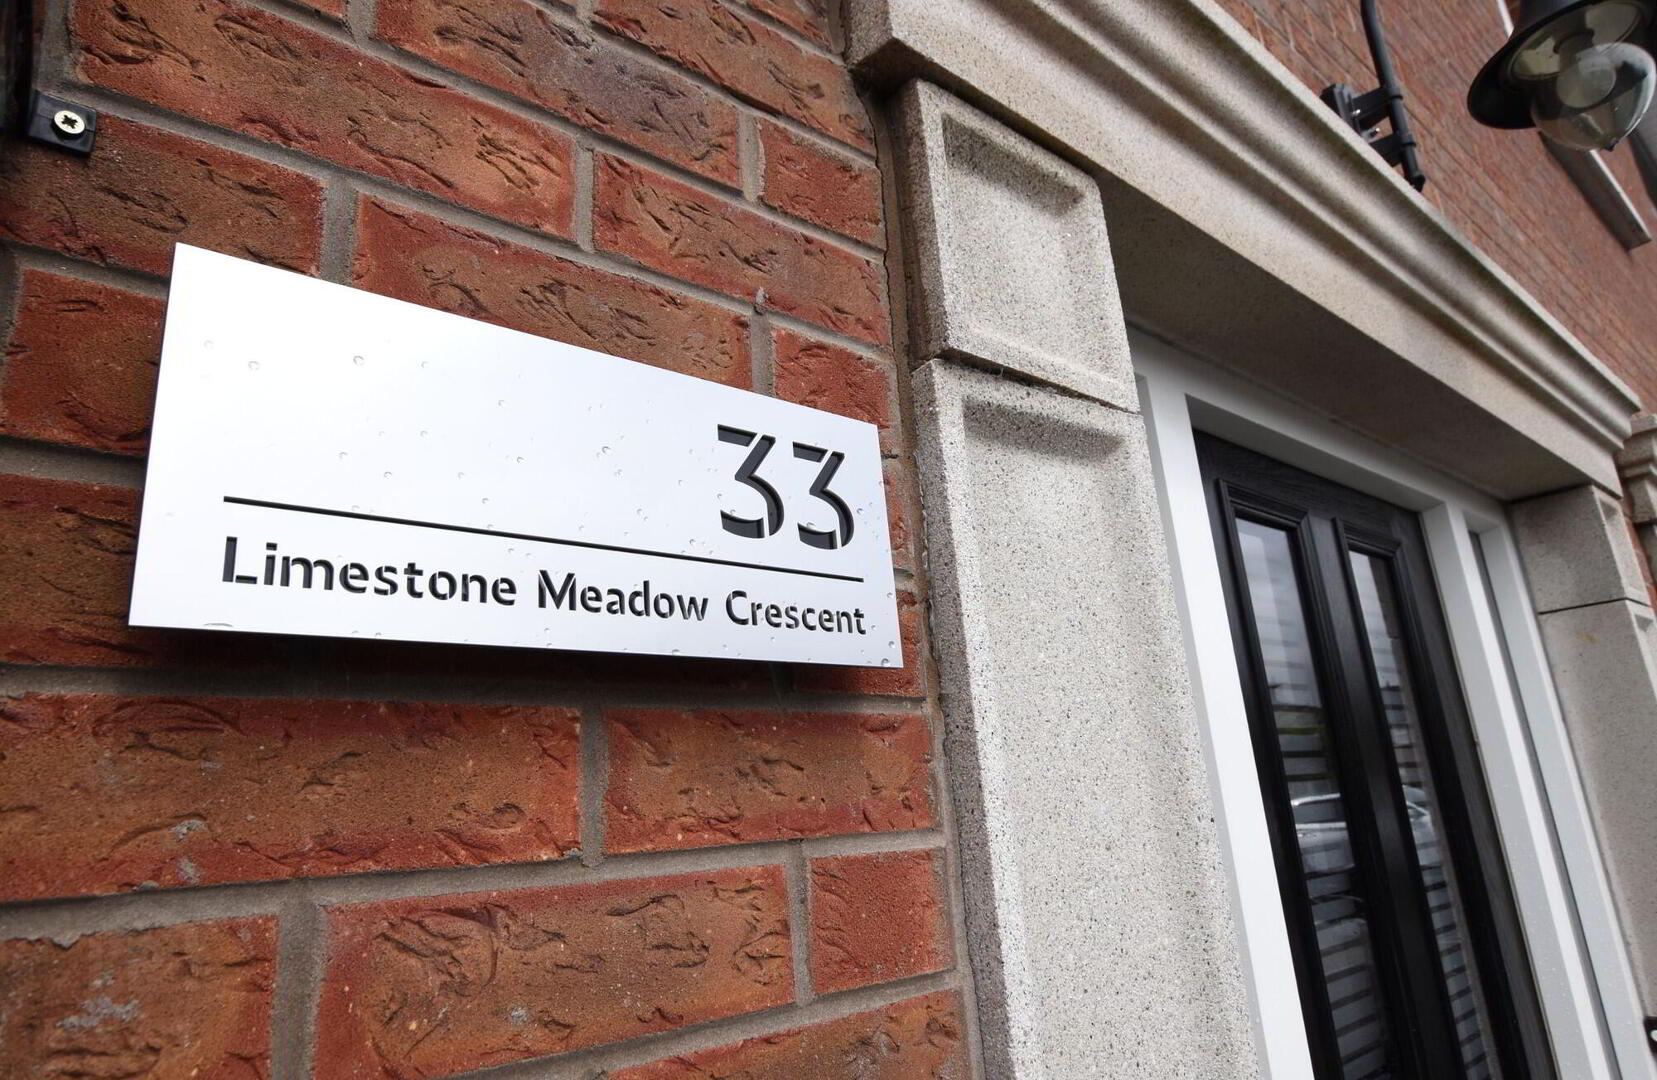
33 Limestone Meadow Crescent Moira, BT67 0UY
Key Information
| Address | 33 Limestone Meadow Crescent Moira, BT67 0UY |
|---|---|
| Style | Townhouse |
| Bedrooms | 3 |
| Receptions | 2 |
| Heating | Oil |
| Status | Sold |
Features
- 2 Receptions/ 3 Bedrooms
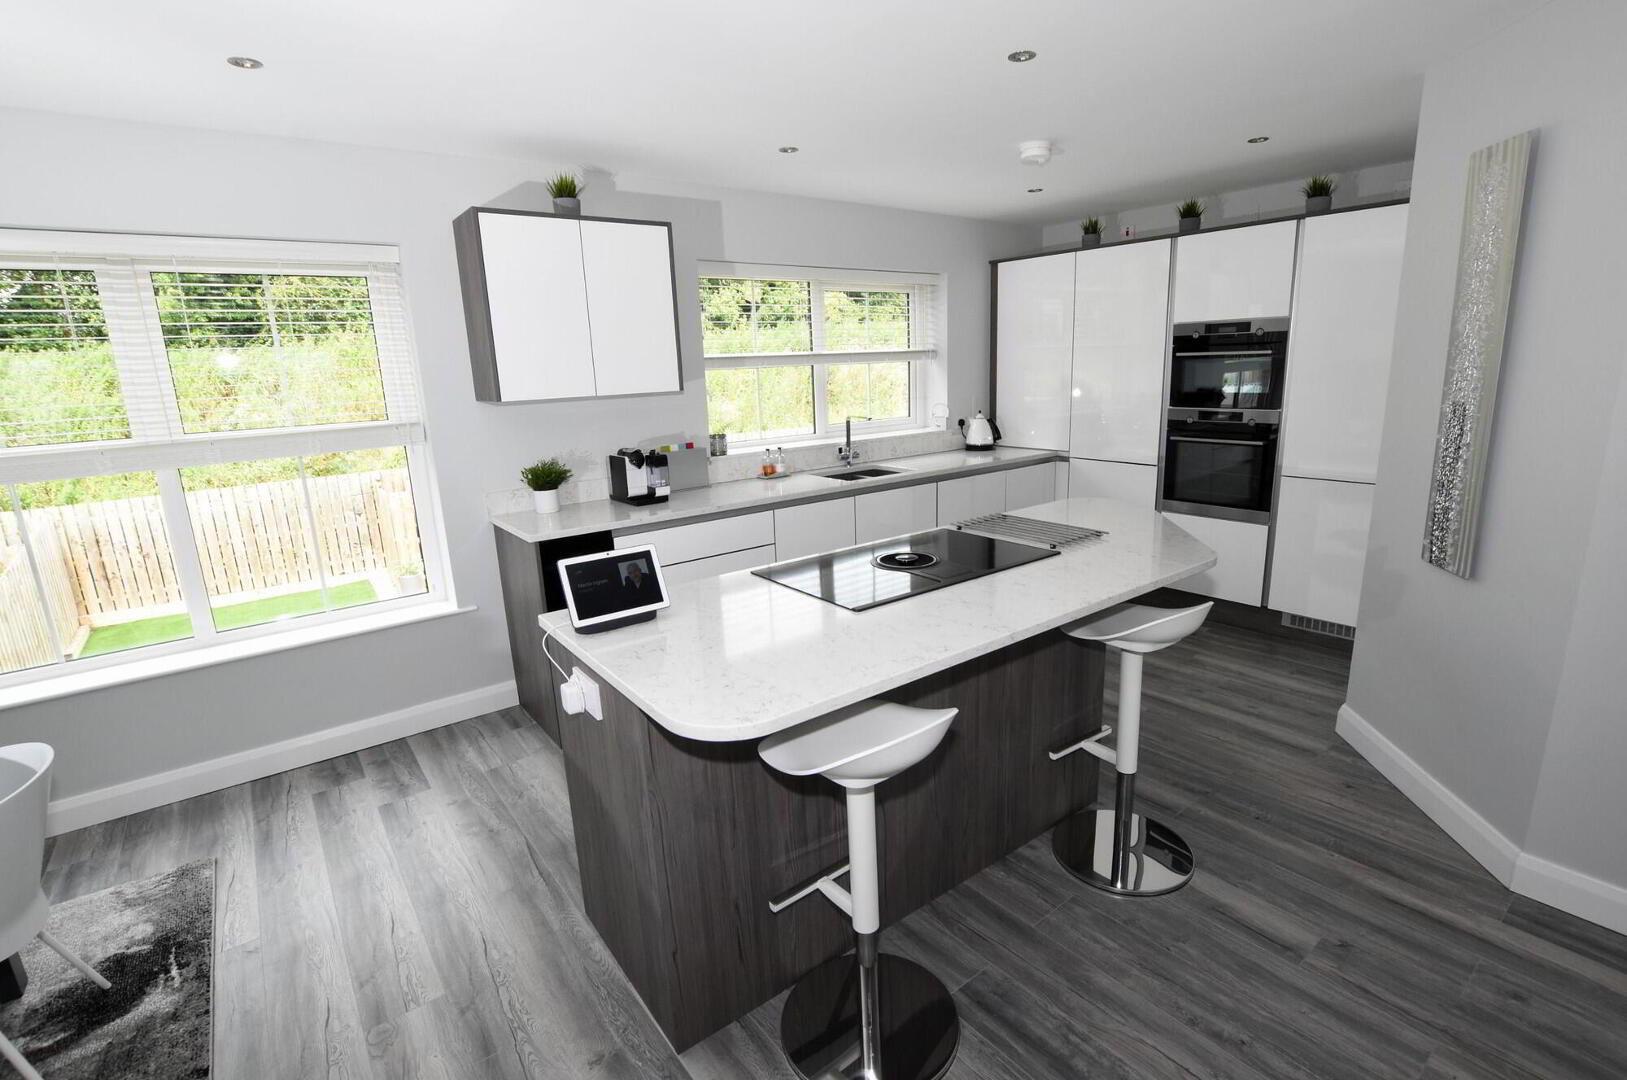
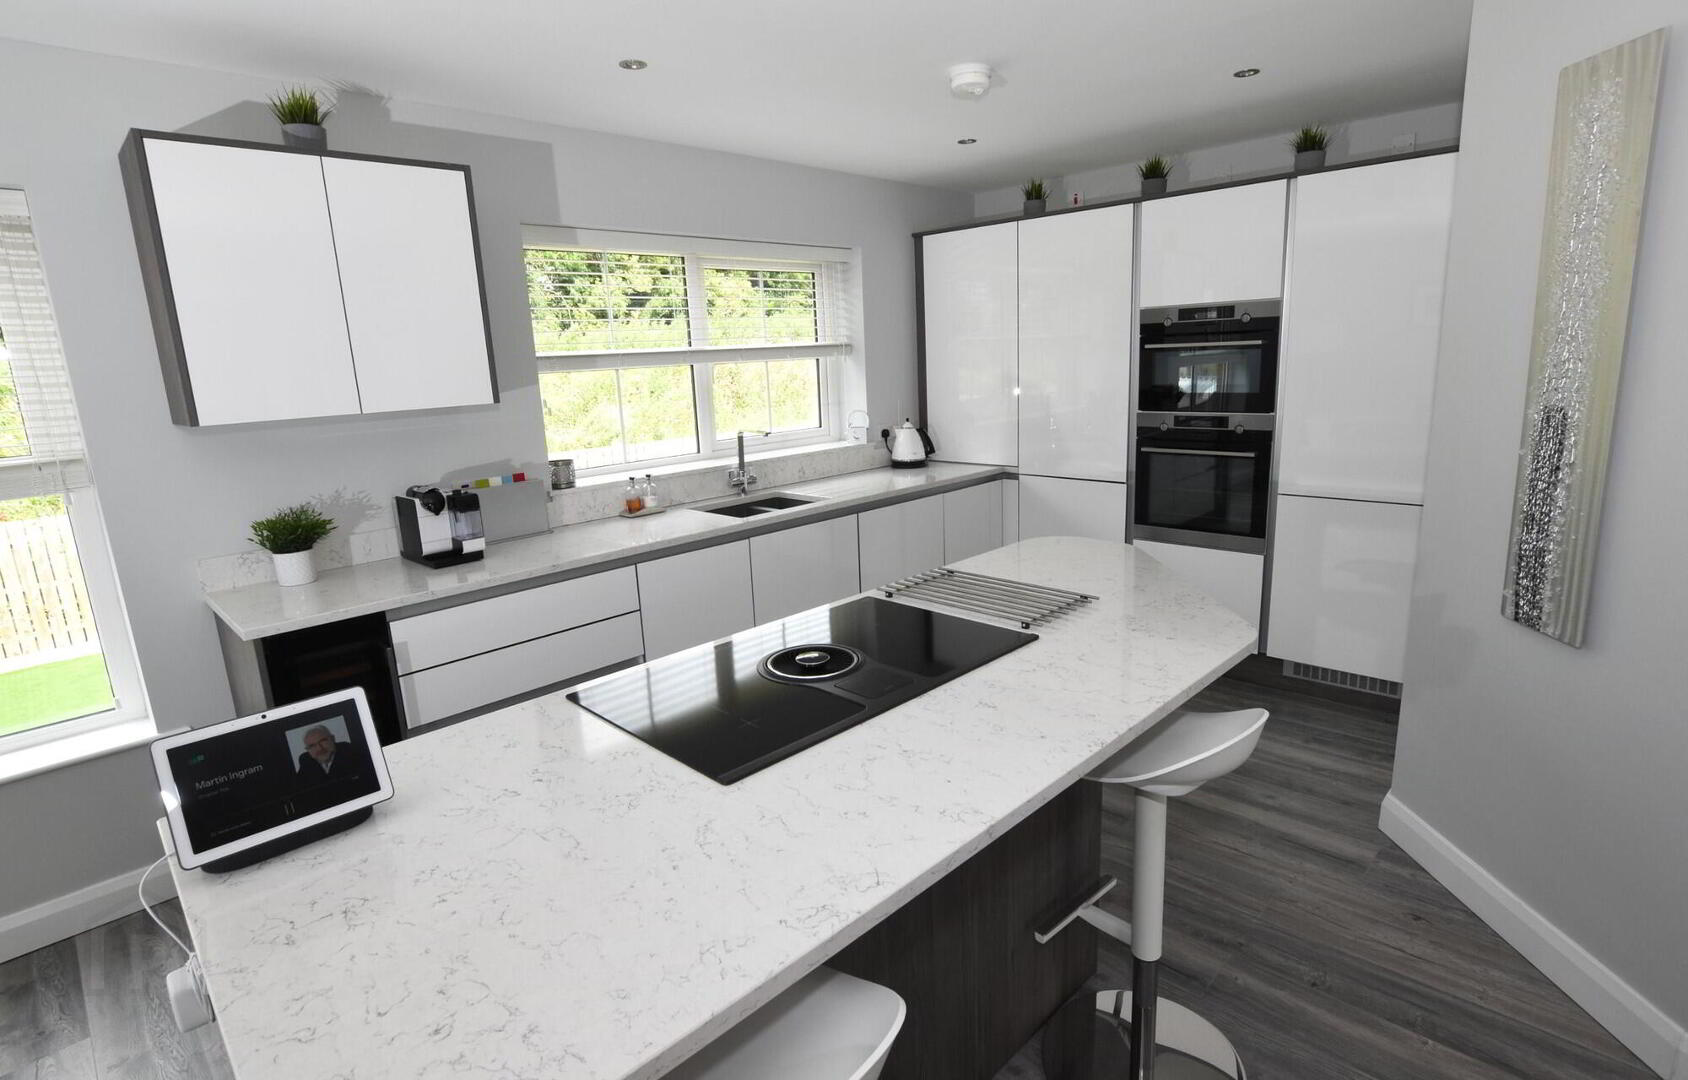
- Superb high gloss fitted kitchen
- Energy savings Nest Heating Controllers/ Thermostats
- Monitor & Control Intruder Alarm System
- Triple glazed to rear
- Oil fired heating
- Outstanding NHBC Warranty & Insurance
- Fibre Broadband and Satellite connections
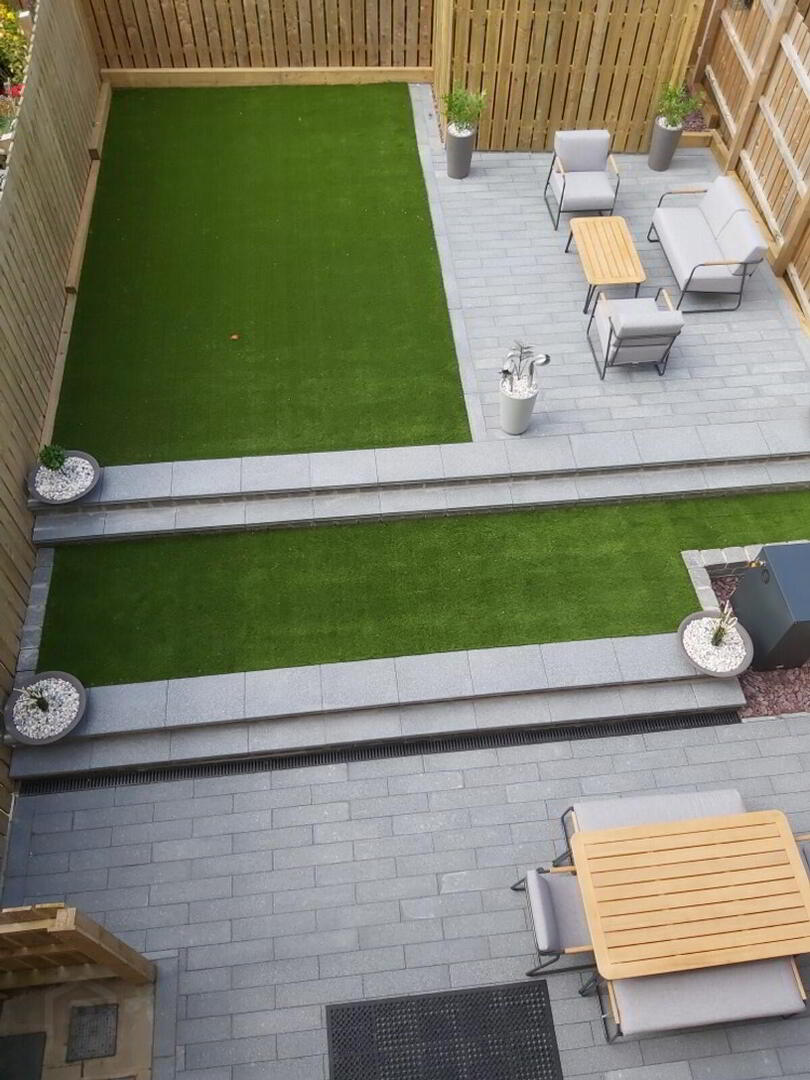
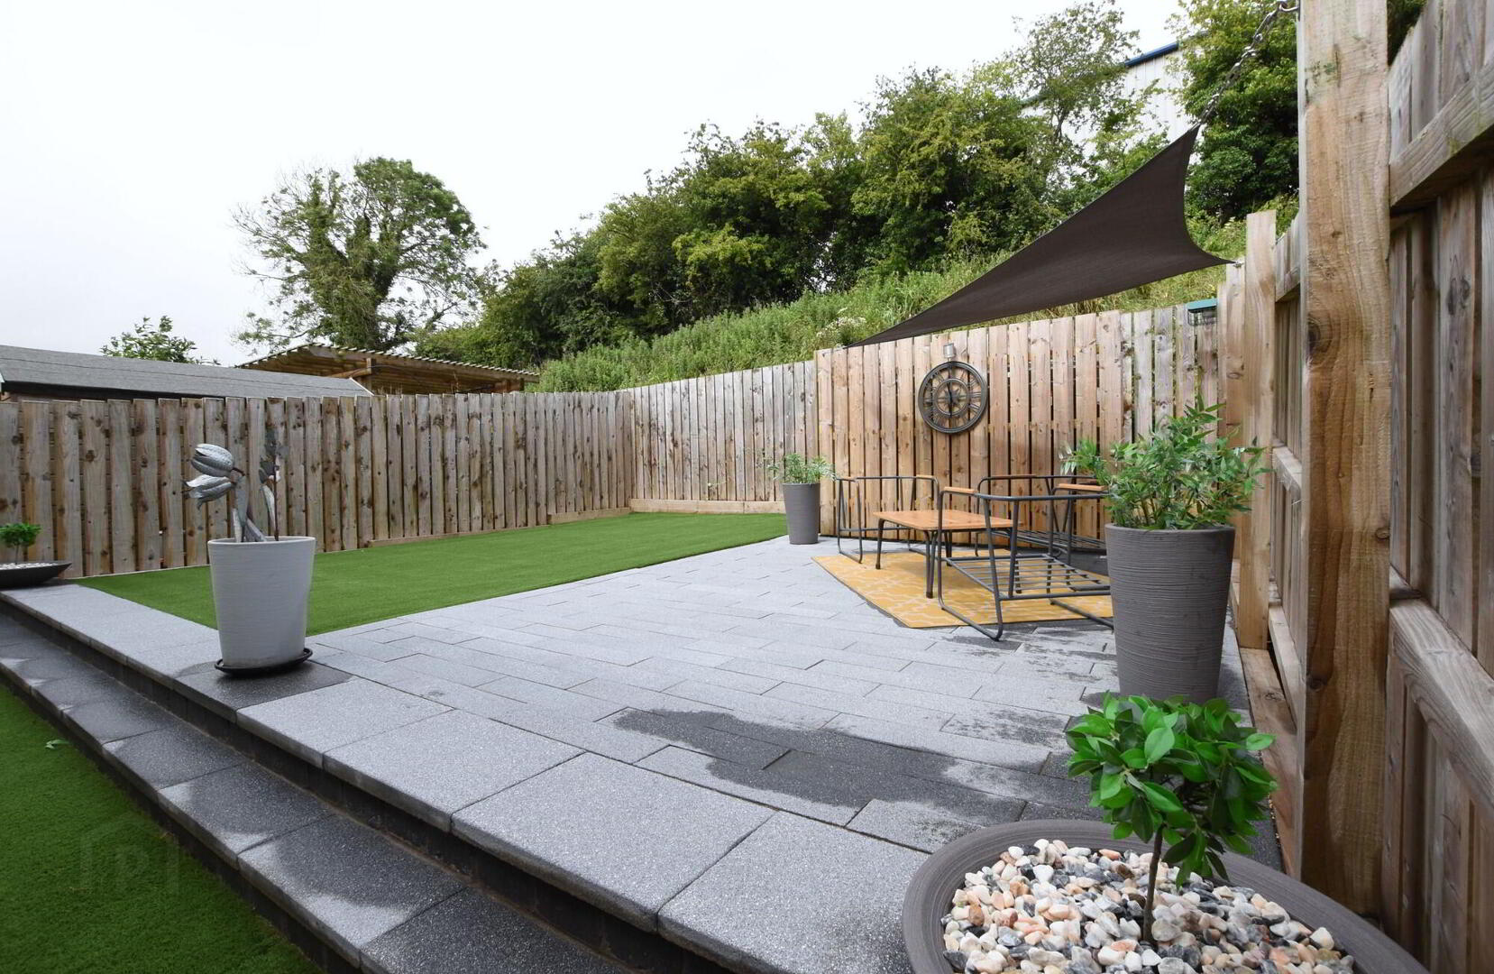

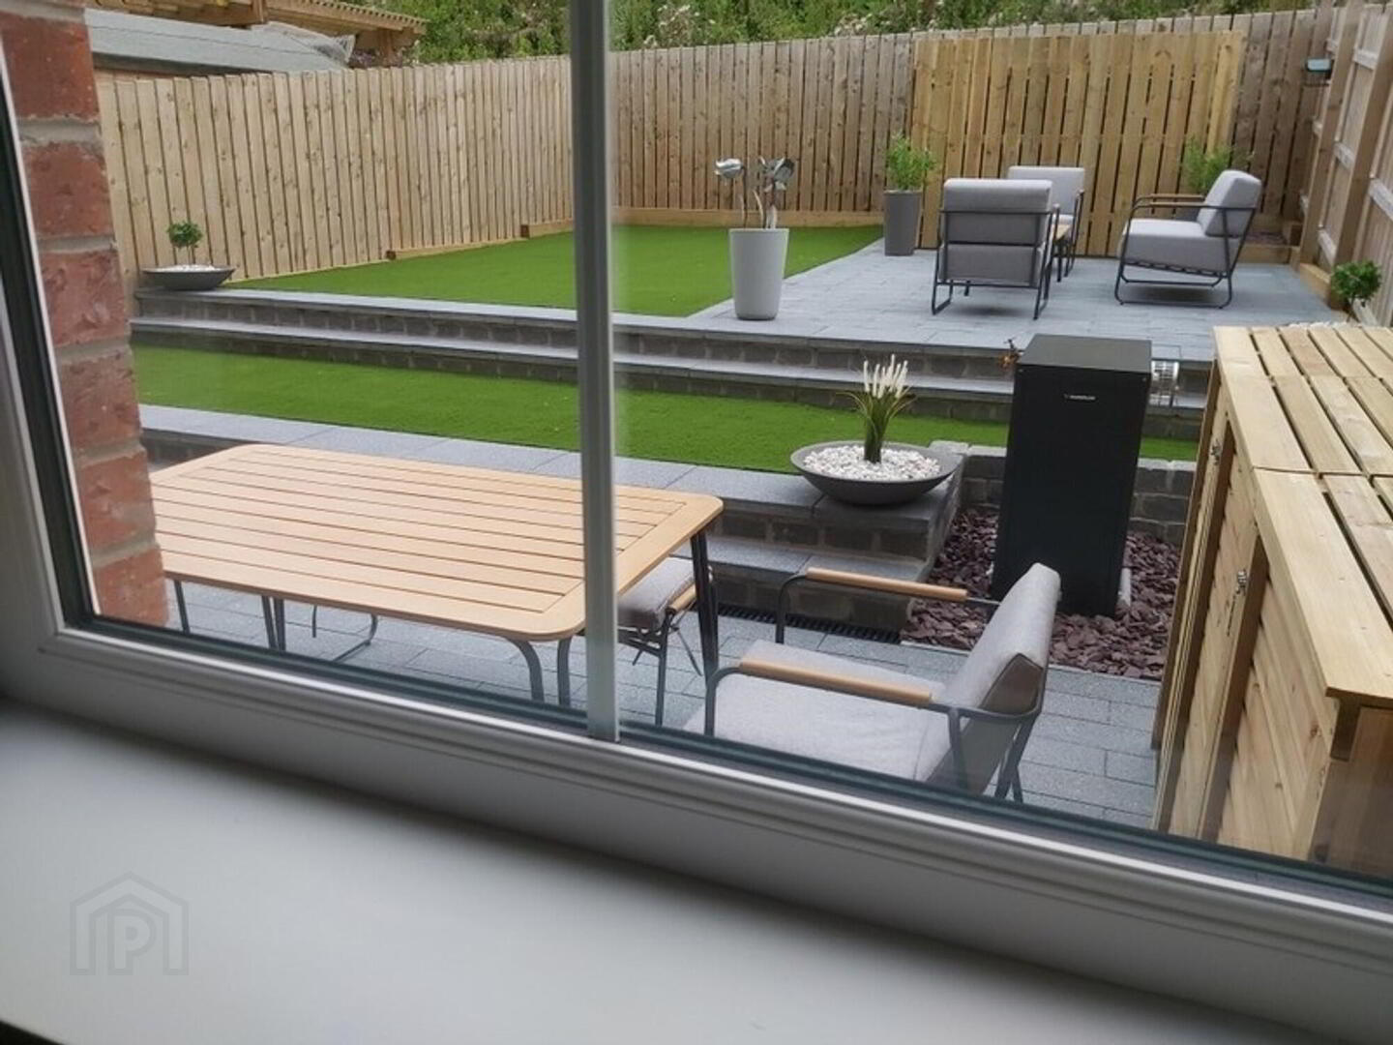
- Easily maintained garden
Additional Information
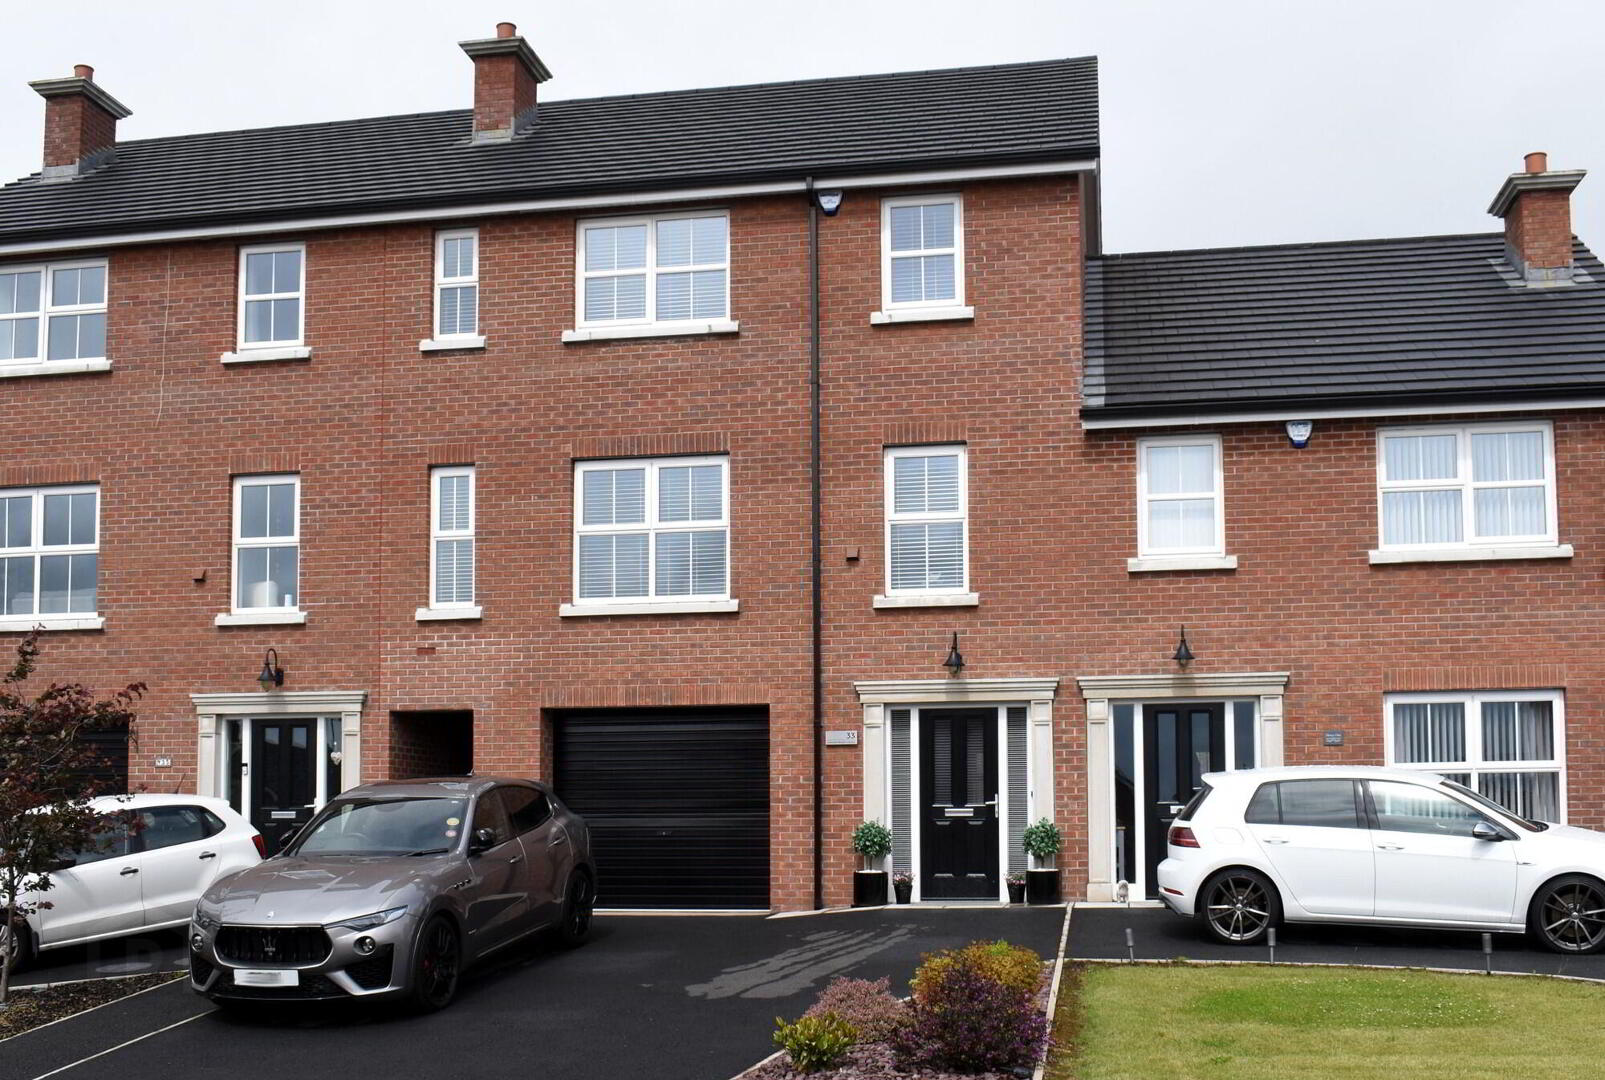
A fabulous 3 storey contemporary townhouse with garage and gardens in the popular Limestone Meadows development.
This is one the larger townhouses built in Limestone Meadows, so if it is a contemporary modern home offering spacious affordable living space that you require in Moira Village, look no further that number 33.
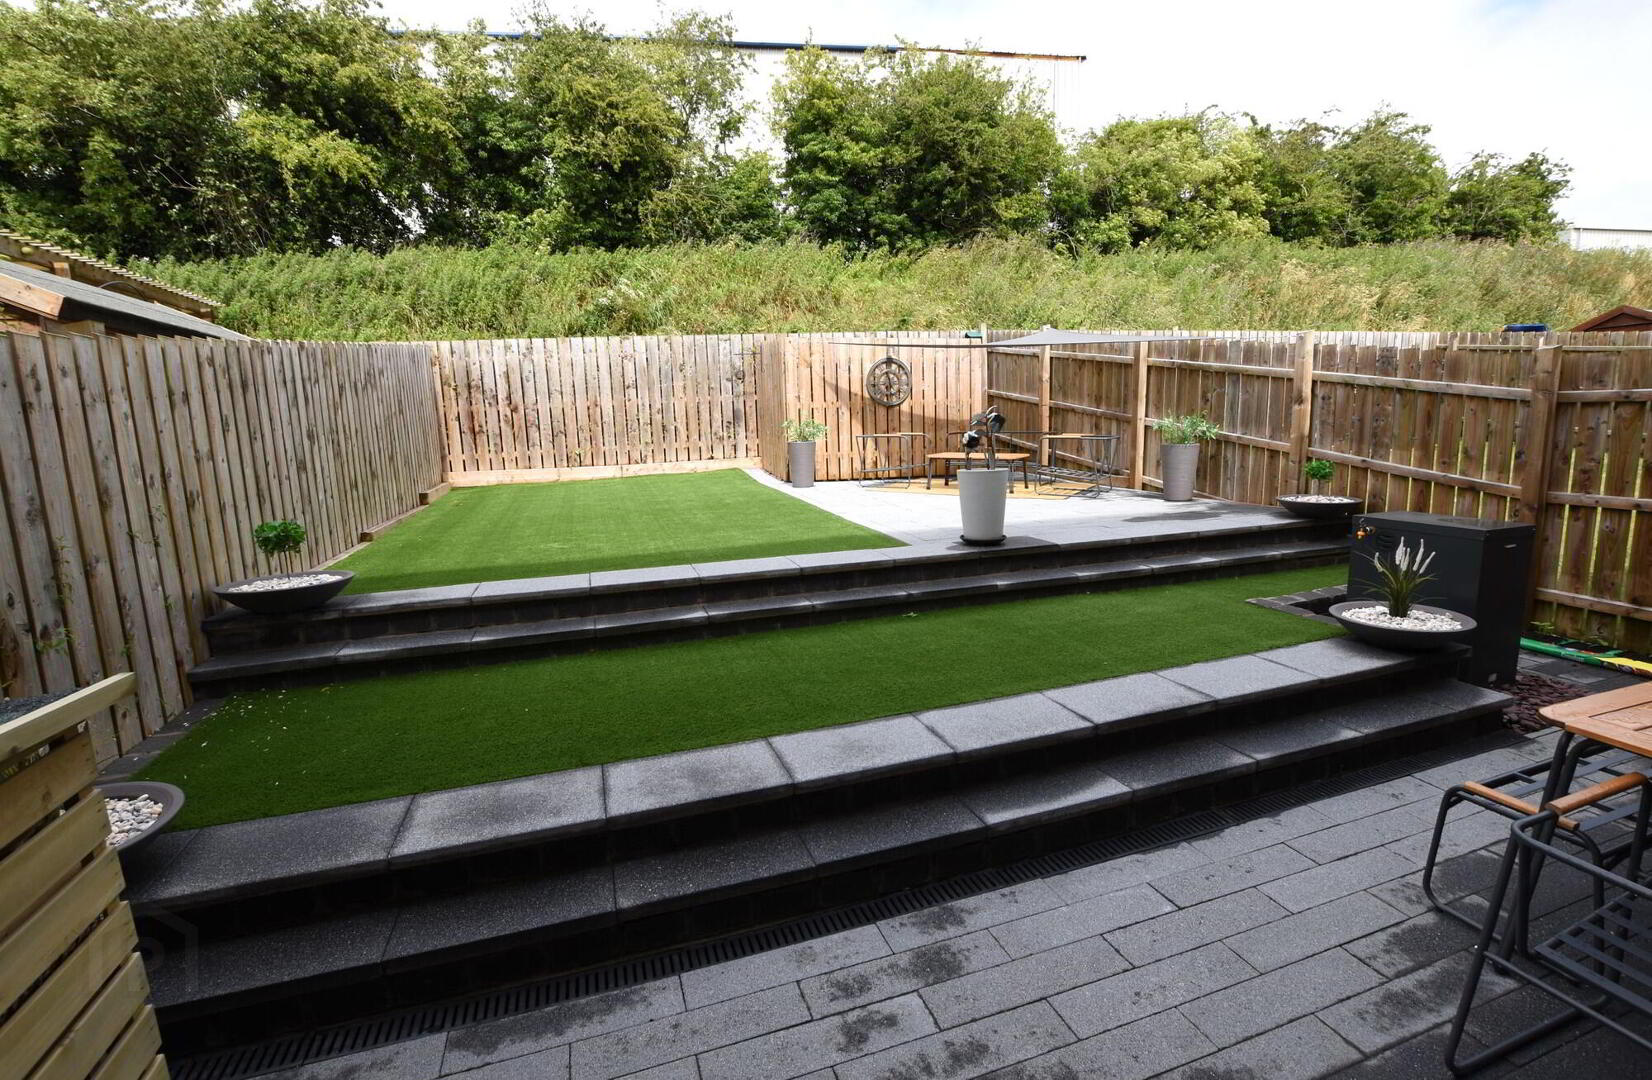
The present owners of this beautiful home bought it brand new just two years ago and have finished it to an exacting specification - take a peek at the amazing fitted kitchen, sanitaryware and presentation that it offers, and be prepared to fall in love. Outside the gardens have been landscaped and designed to be easily maintained and are ideal for outdoor living and relaxing on a summer evening.
Limestone Meadows is located on the edge of Moira Village close to Rowandale Integrated Primary School and the countryside, indeed the first floor living accommodation and the second floor bedrooms avail of lovely country views.
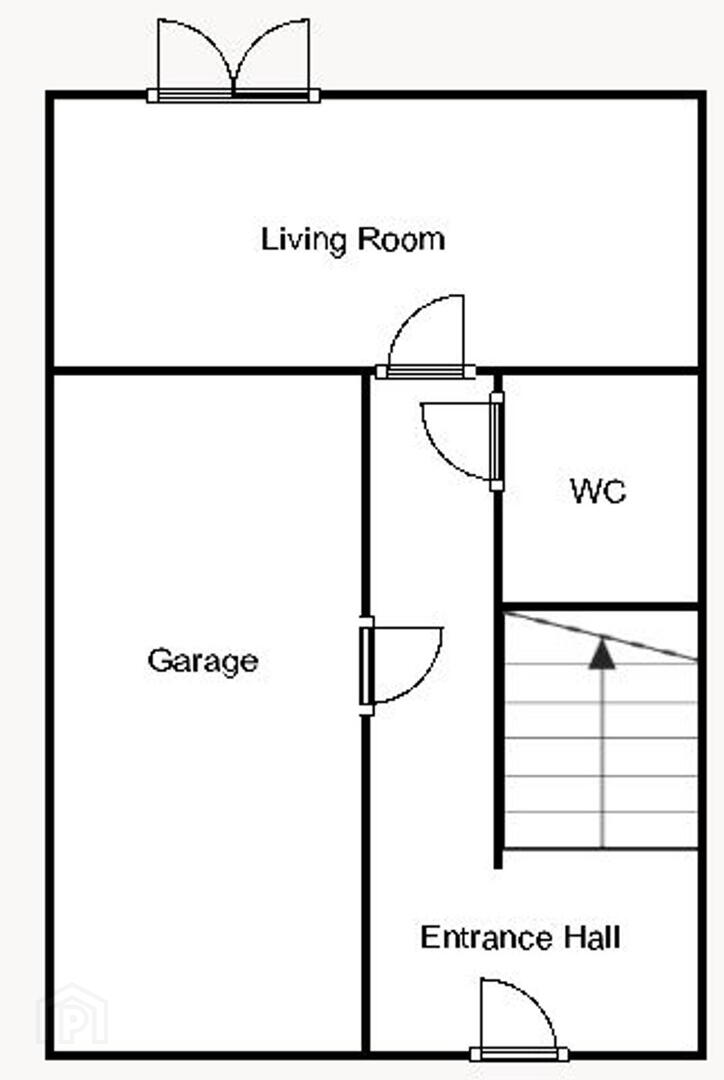
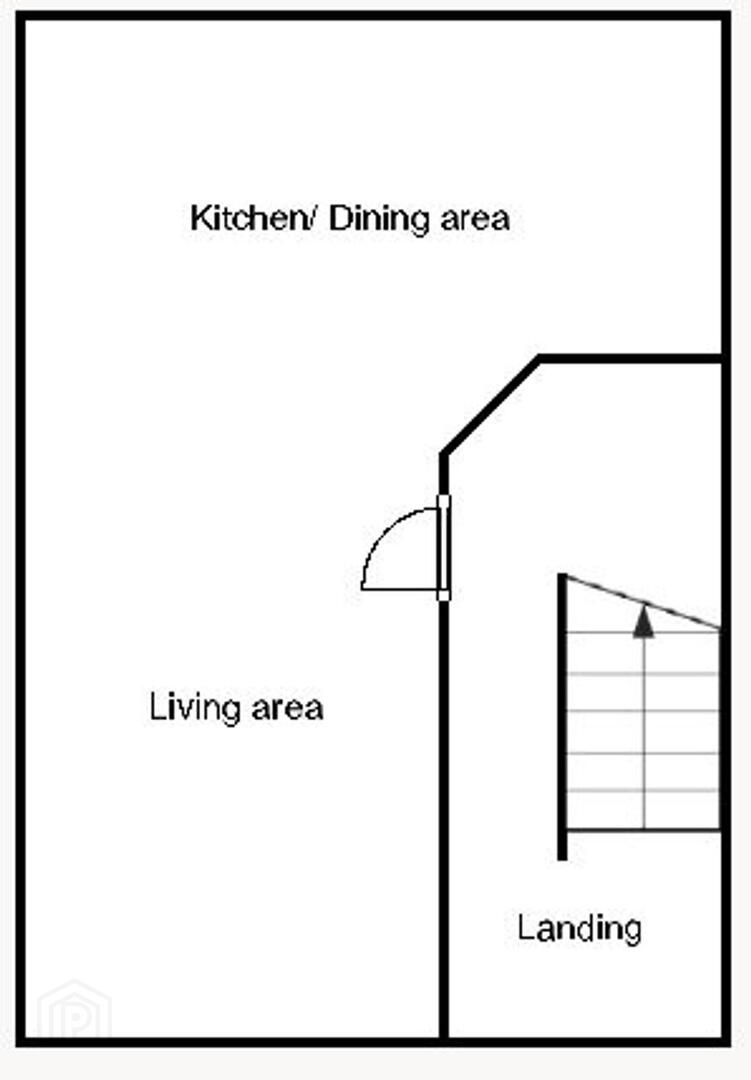
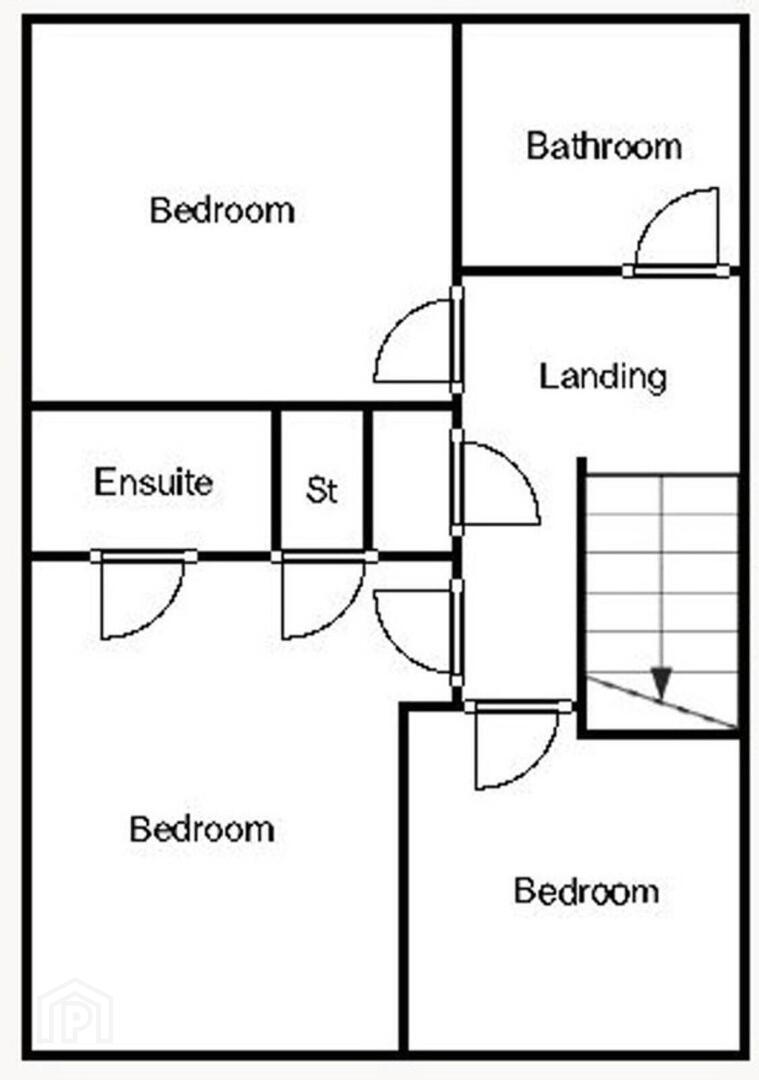
Accommodation of approximately 1963sqft comprises: Entrance hall, living room, cloakroom, Integral garage, First floor landing, really spacious open plan living/ dining/ kitchen area, Second floor landing, 3 bedrooms (master with en-suite) and main shower room.
Driveway/ carparking to the front. Landscaped rear garden.
Viewing is very highly recommended - call Barbara, Julie, or Andrew on 028 92616999 to arrange an appointment to view
Ground Floor
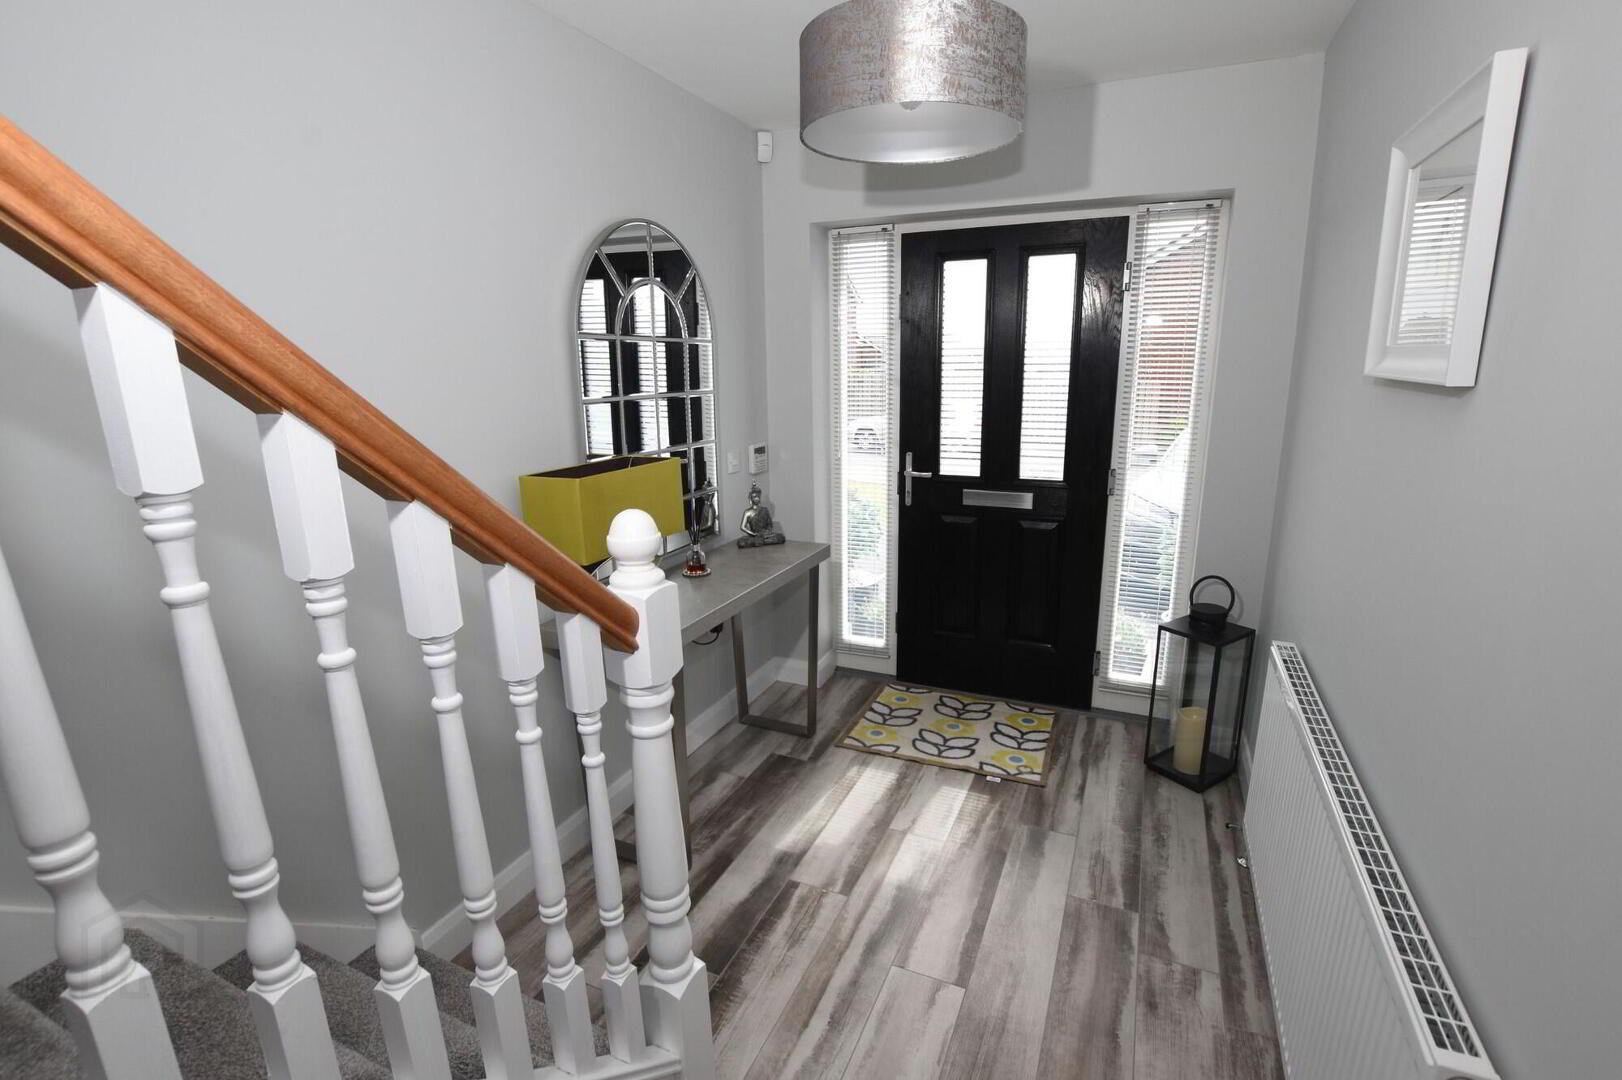
- Entrance Hall
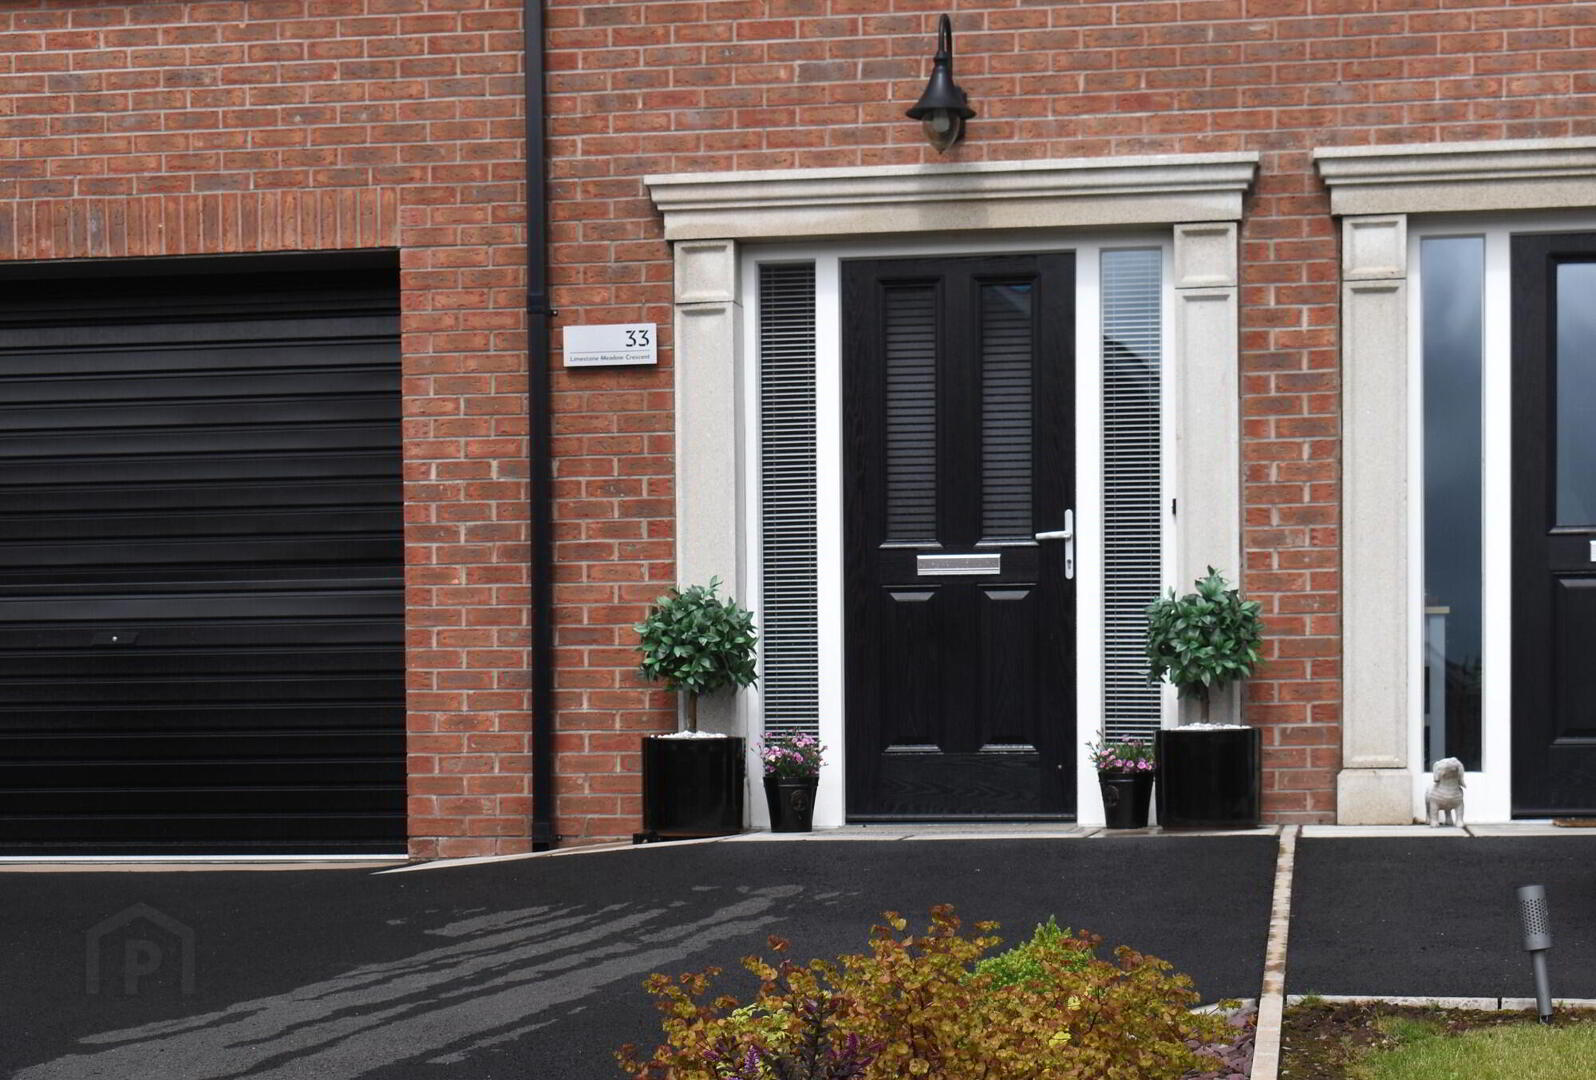
- uPVC double glazed entrance door and side panels, ceramic wood effect tiles, spindled stair case to first floor.
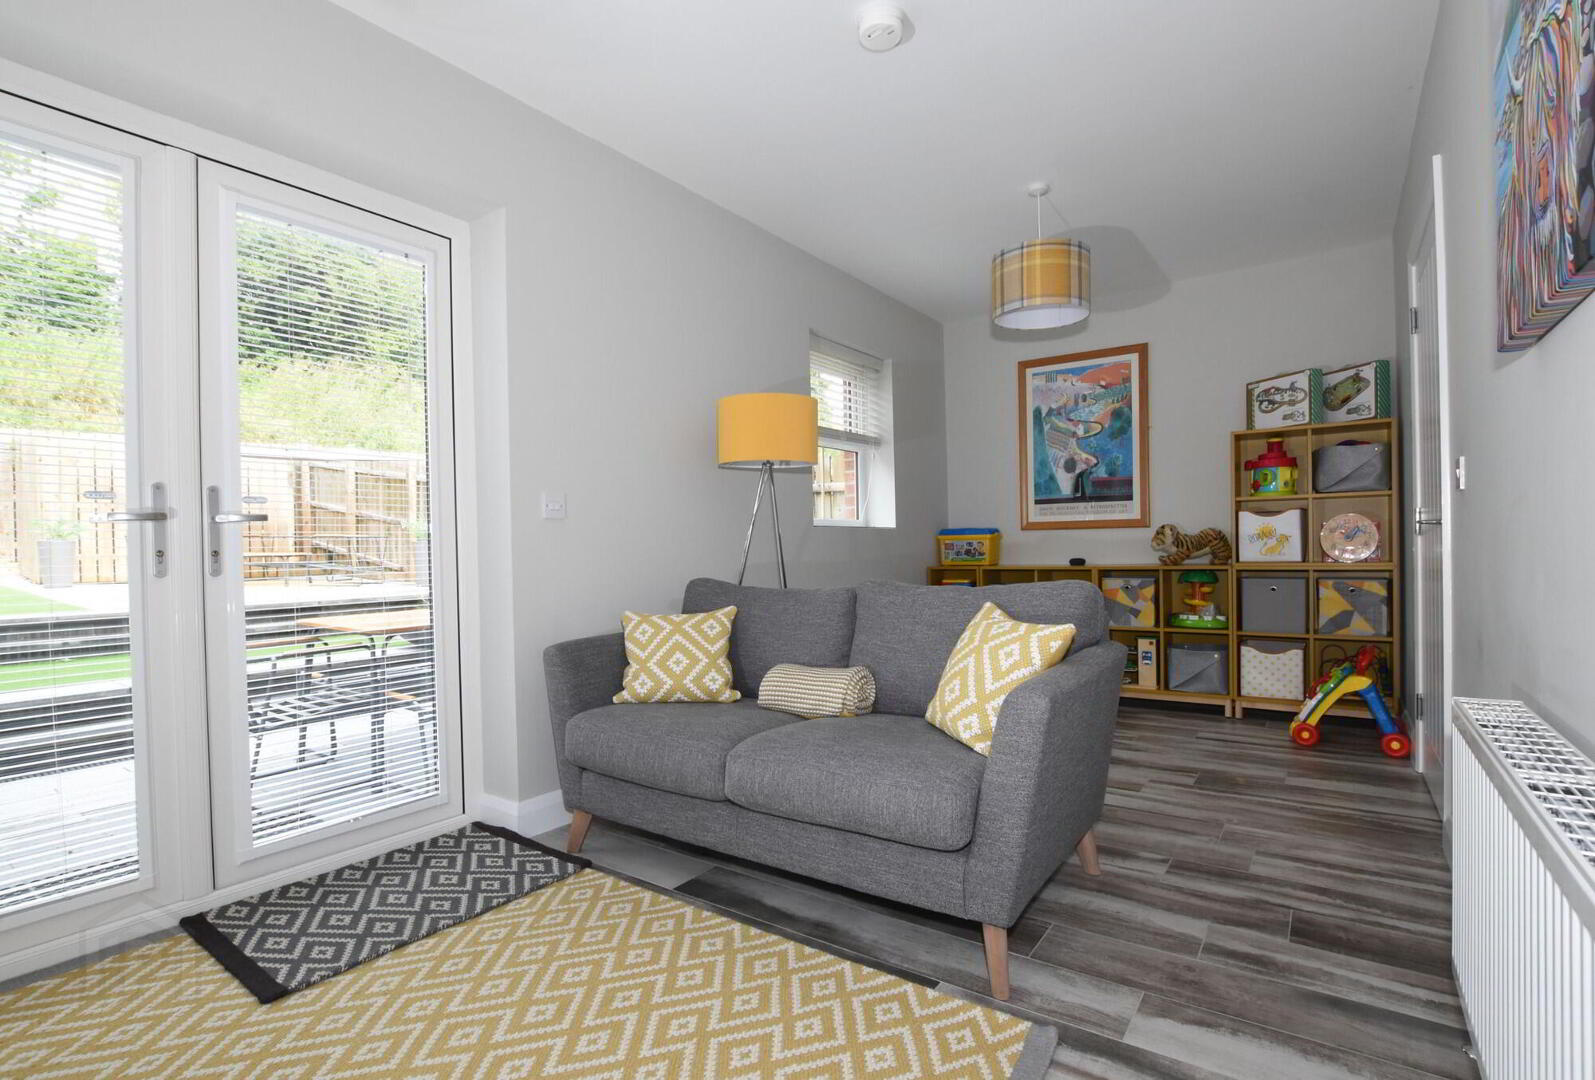
- Living Room
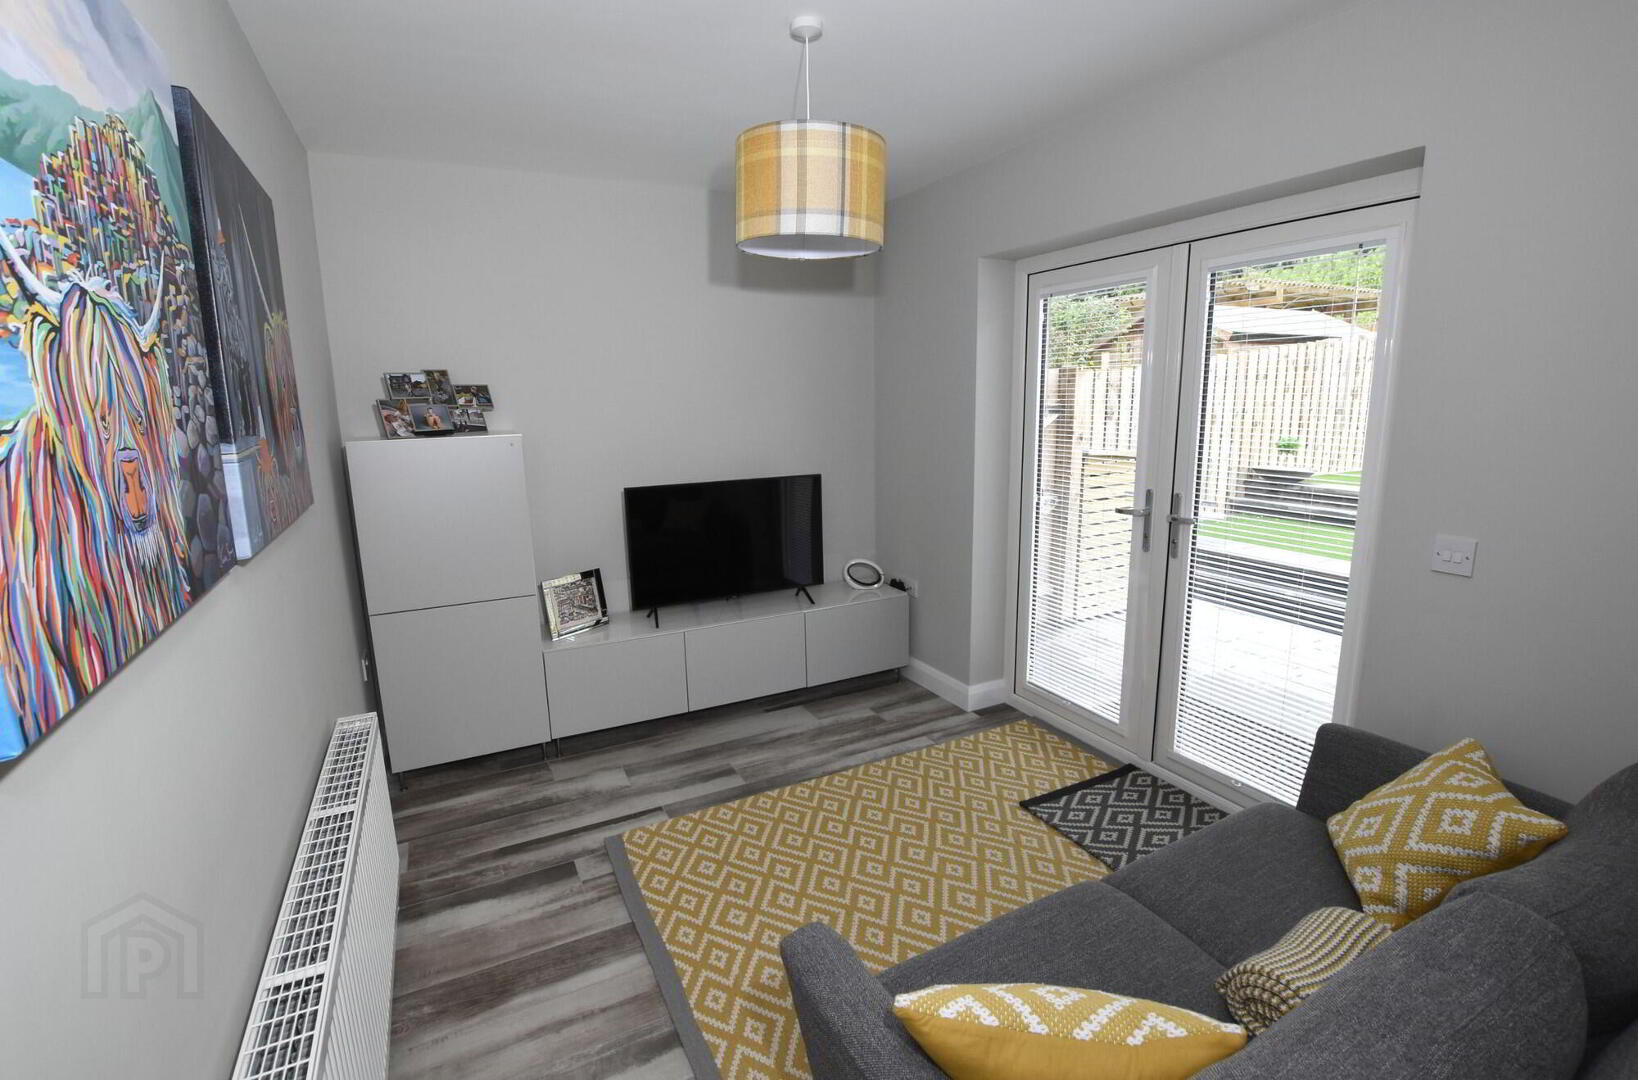
- 2.5m x 6.m (8' 2" x 19' 8")
Ceramic wood effect tiles, uPVC double glazed patio doors to garden. - Cloakroom
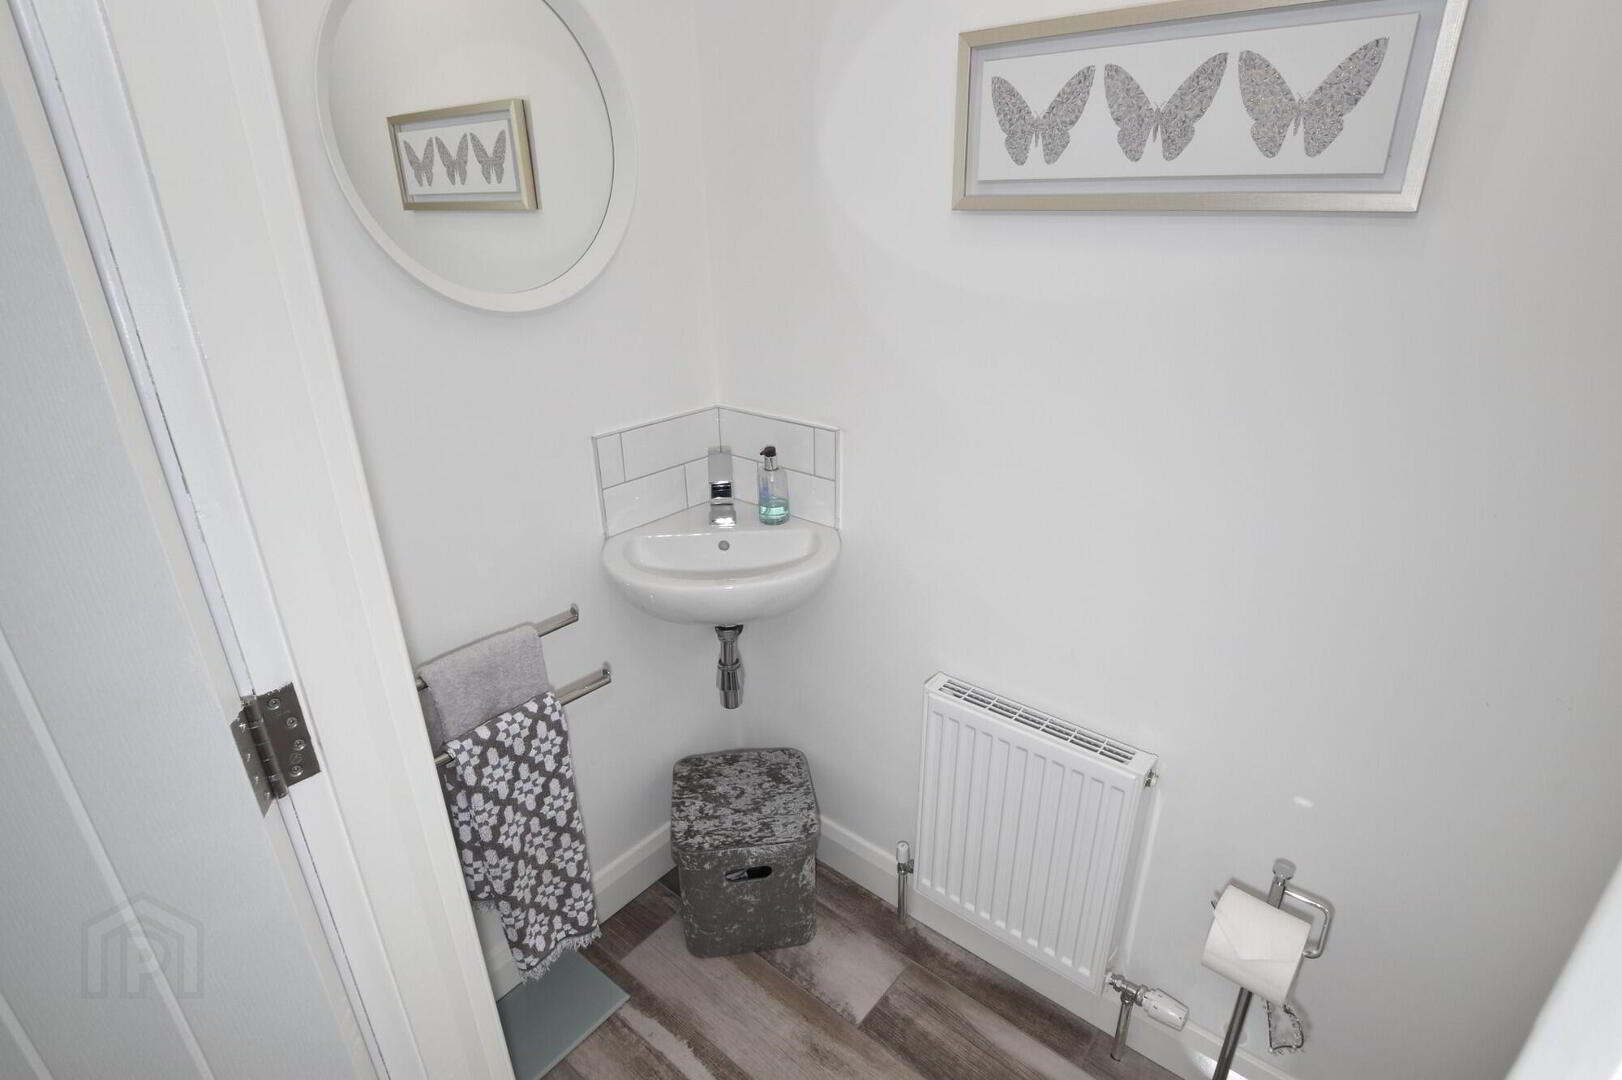
- Contemporary white coloured suite comprising: low flush w.c., and wash hand basin, ceramic wood effect tiles.
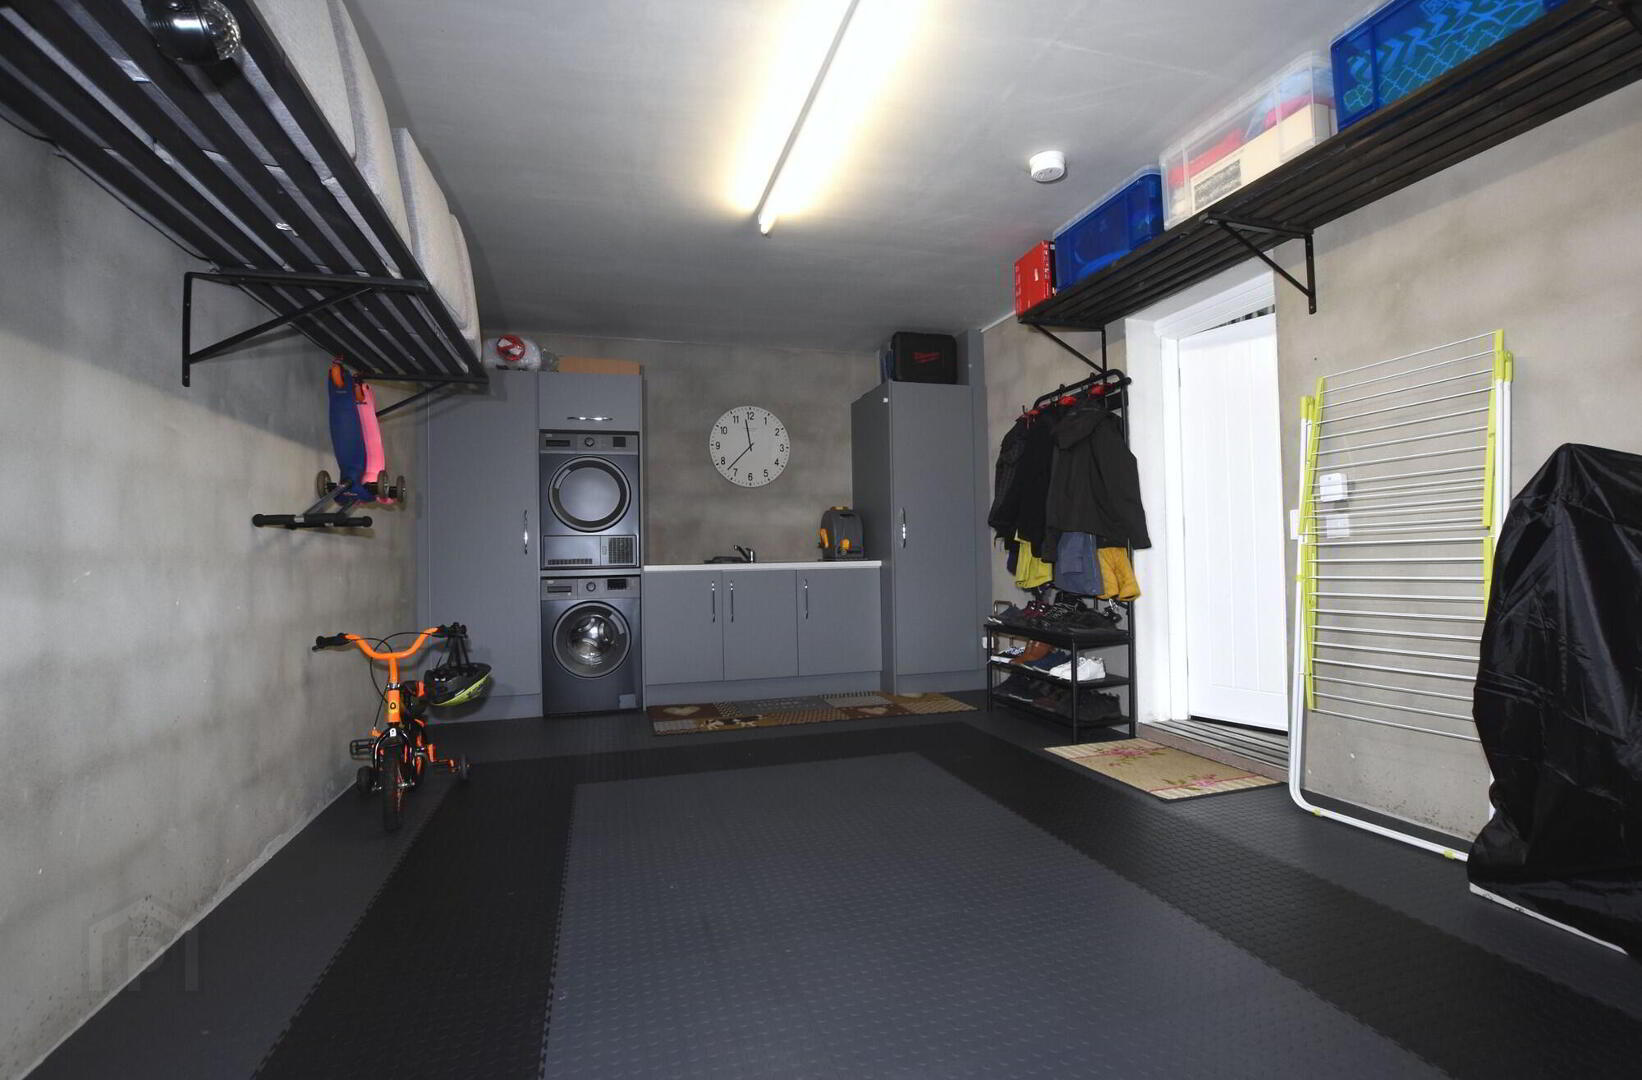
- Large Integral Garage/ Utility Room
- 3.63m x 5.89m (11' 11" x 19' 4")
Remote control operated roller door, utility area - excellent range of high and low level fitted units, single drainer stainless steel sink unit with mixer tap, plumbed for automatic washing machine, space for tumble dryer, Heavy Duty Rubber Stud Tiled Flooring.
First Floor
- First Floor Landing
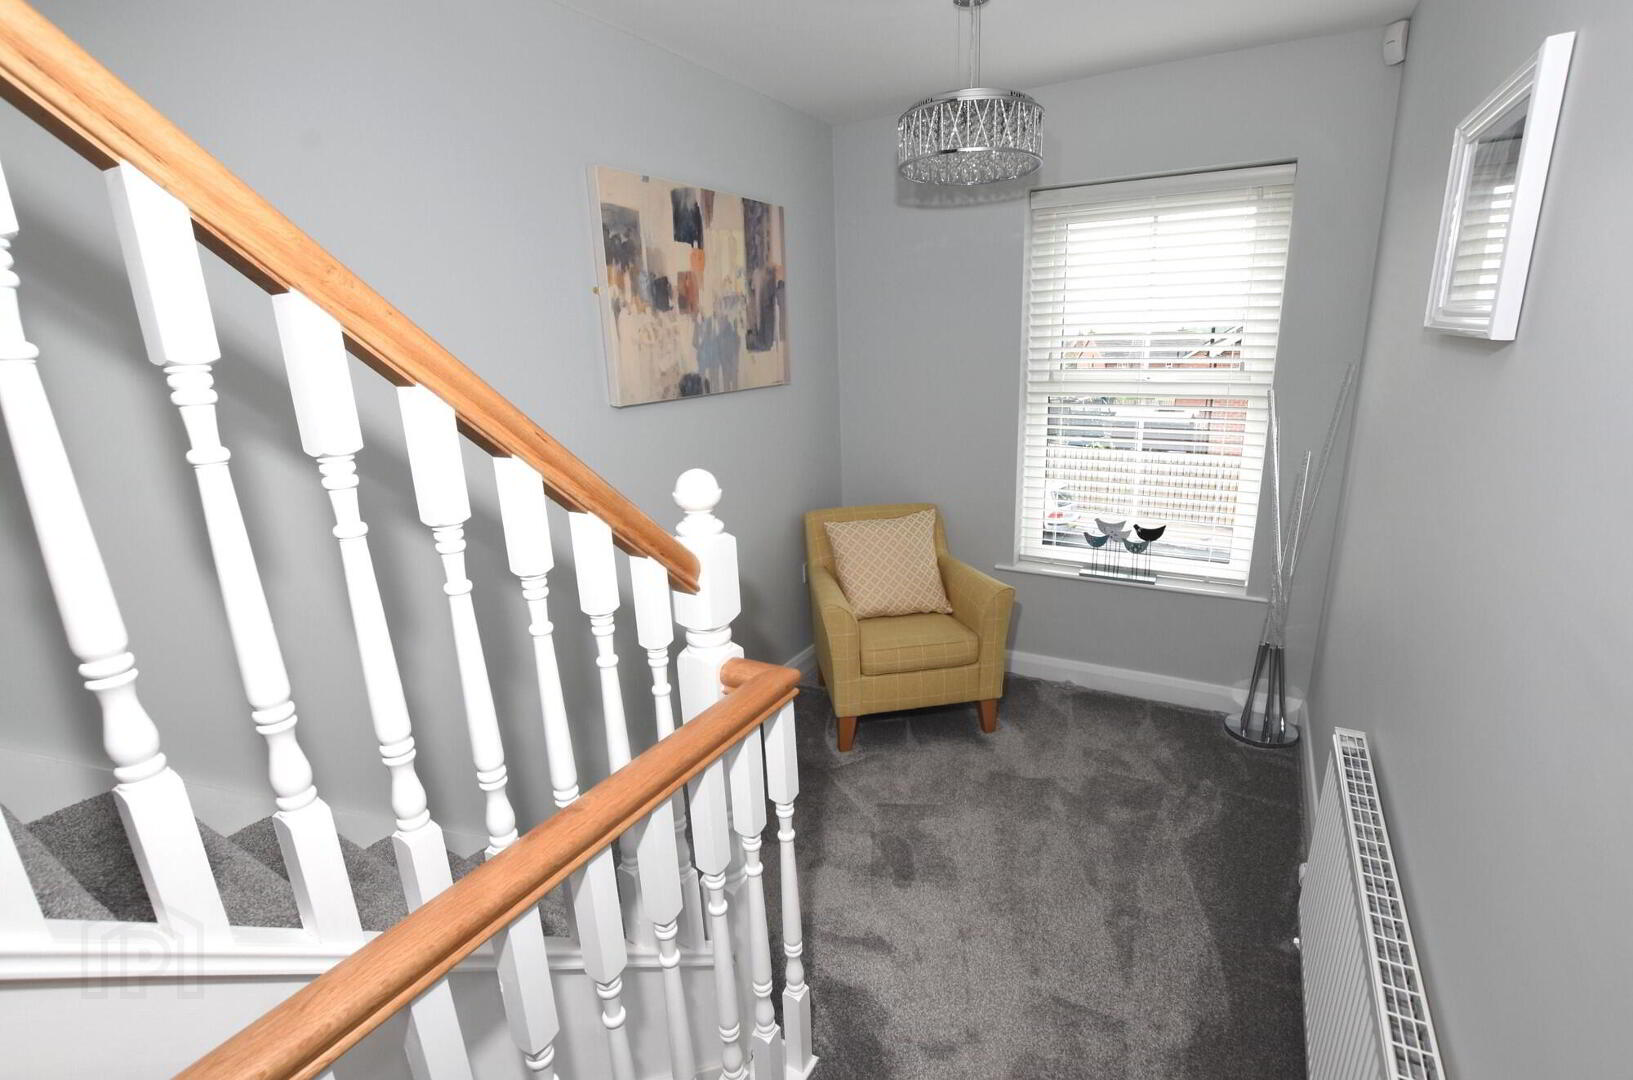
- Spindled stair case to second floor.
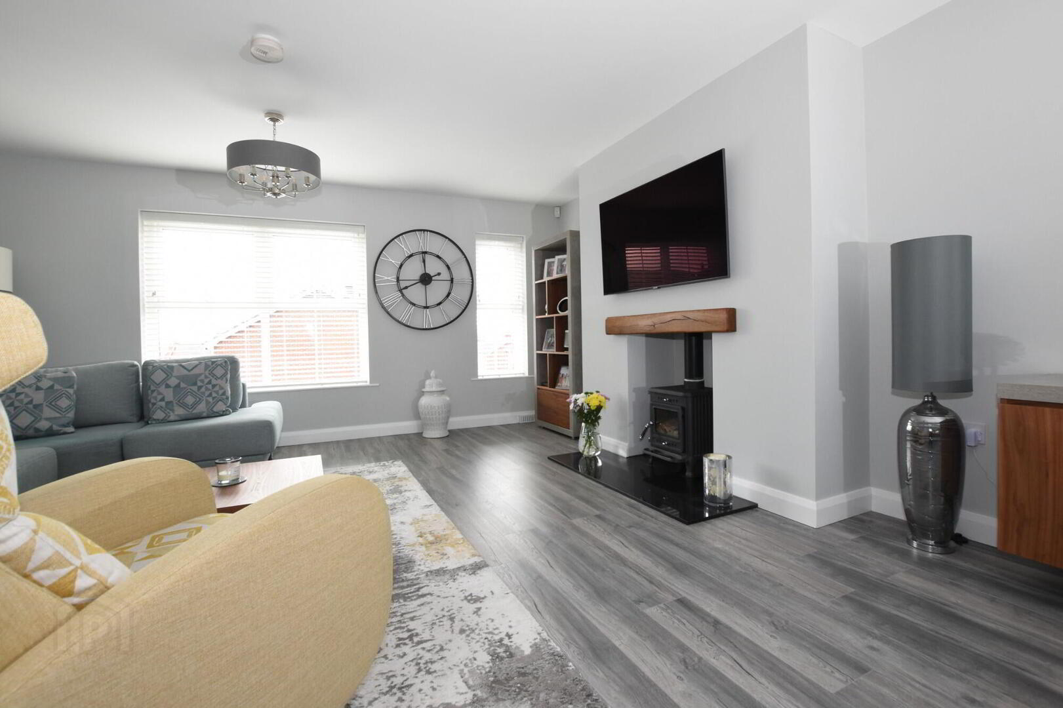
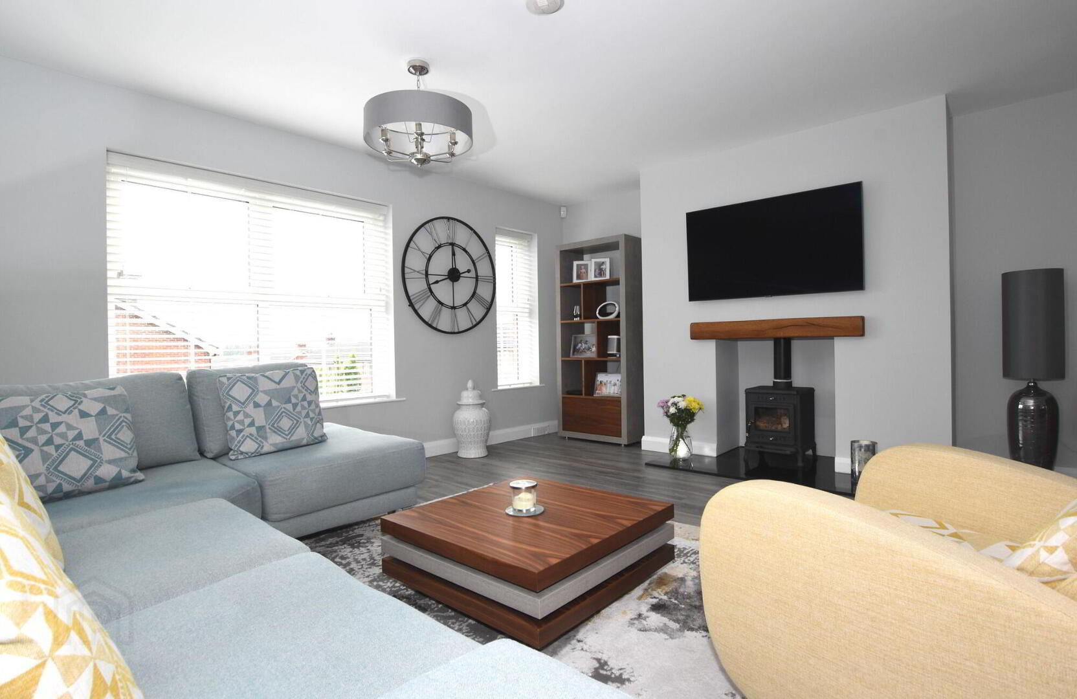
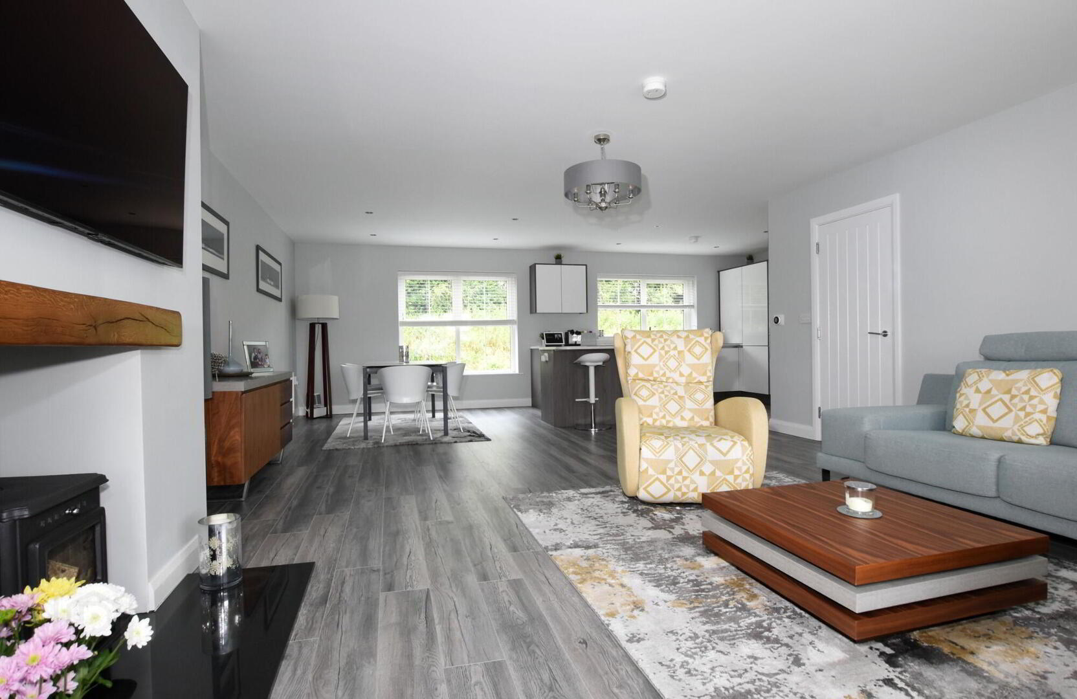
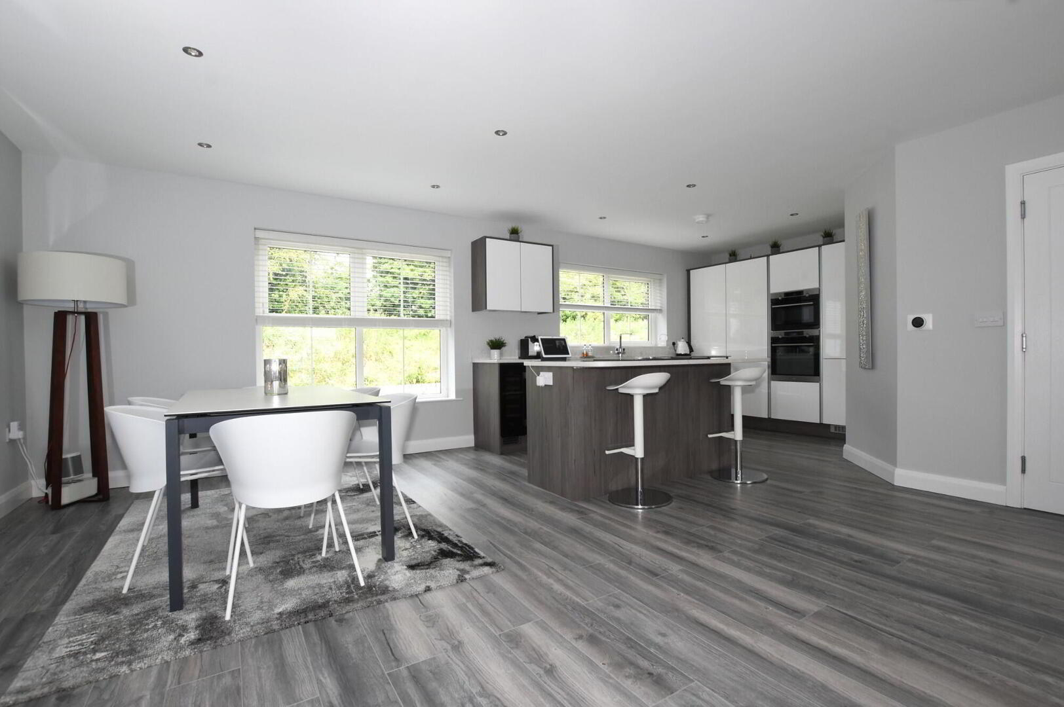
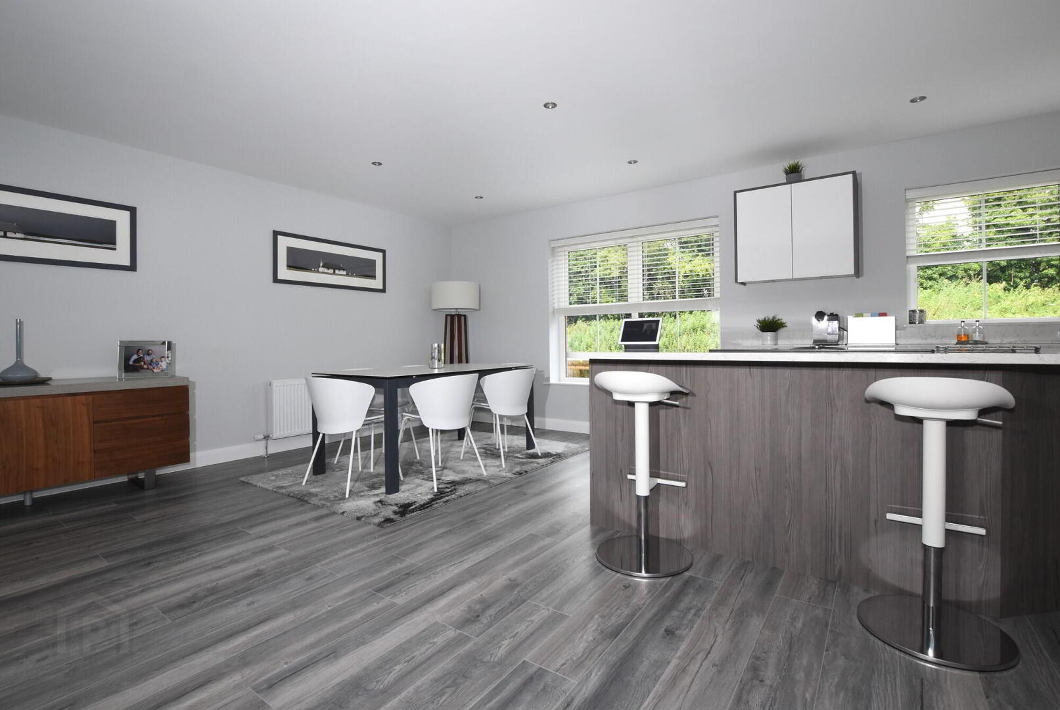
- Open plan living/ kitchen/ dining area
- Living area 5.2m x 8.8m (29'0" x 17'0") Feature hole in wall fireplace with wooden beam style mantel and inset stove, wooden laminate flooring. Fabulous double aspect windows which let in lots of light.
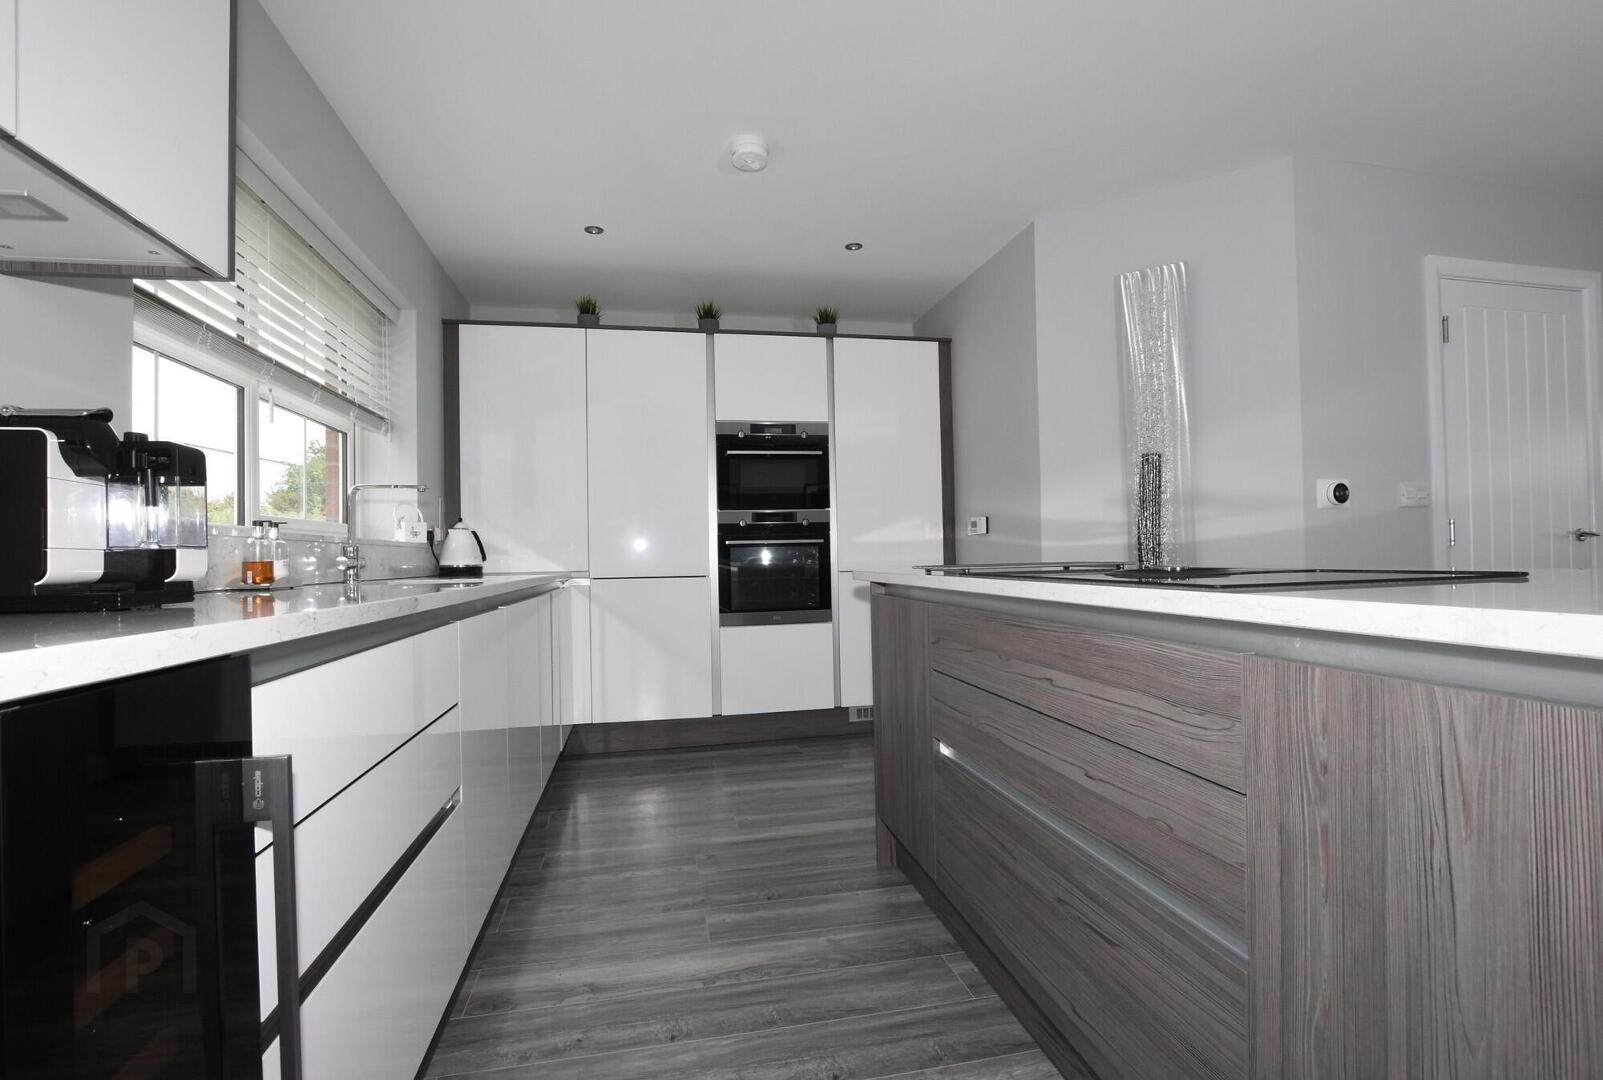
Kitchen area 7.3m x 8.8m (14'0" x 8'2") Contemporary handless gloss/driftwood kitchen units with quartz work tops, upstands & window sill. Inset sink with mixer tap, integrated wine cooler, AEG integrated dishwasher, AEG integrated oven and microwave combi oven, integrated fridge/freezer, centre island work station with inset, AEG induction hob with inset down draft extractor. Low level LED lighting. Premium wood effect laminate flooring. Low voltage downlights.
Second Floor
- Second floor landing
- Built in hot press with shelving.
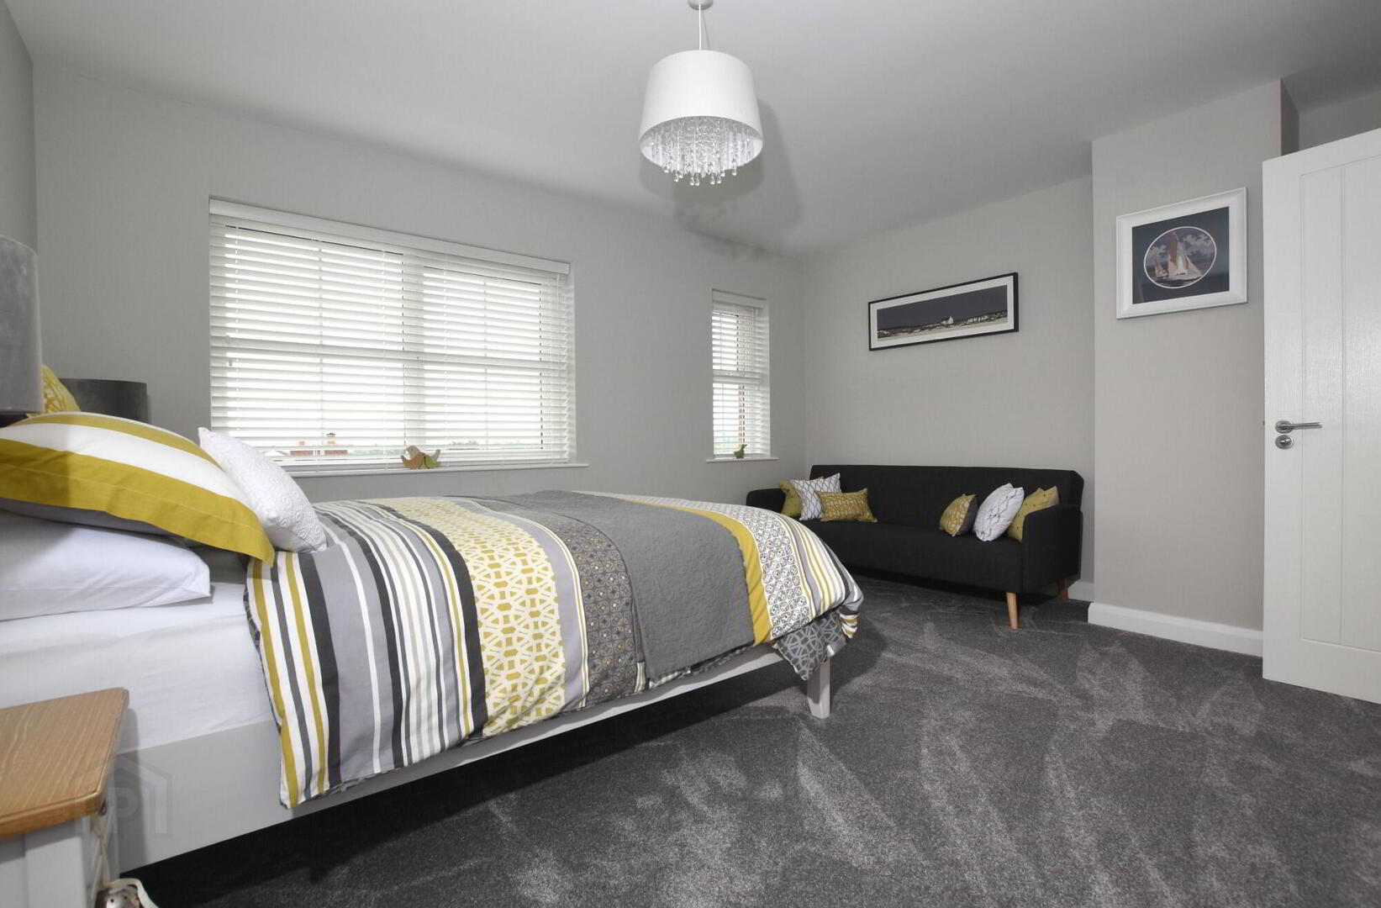
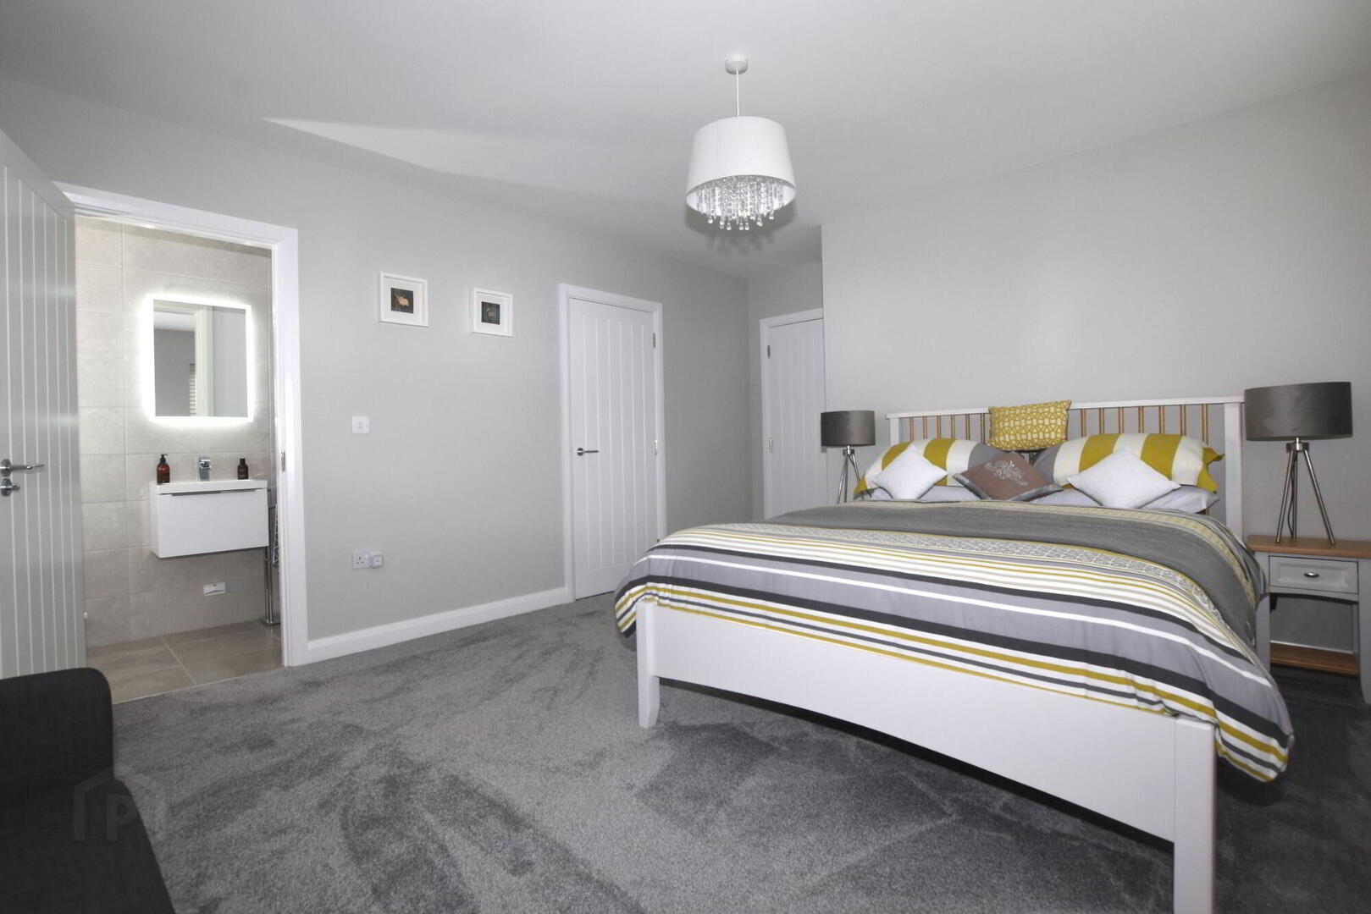
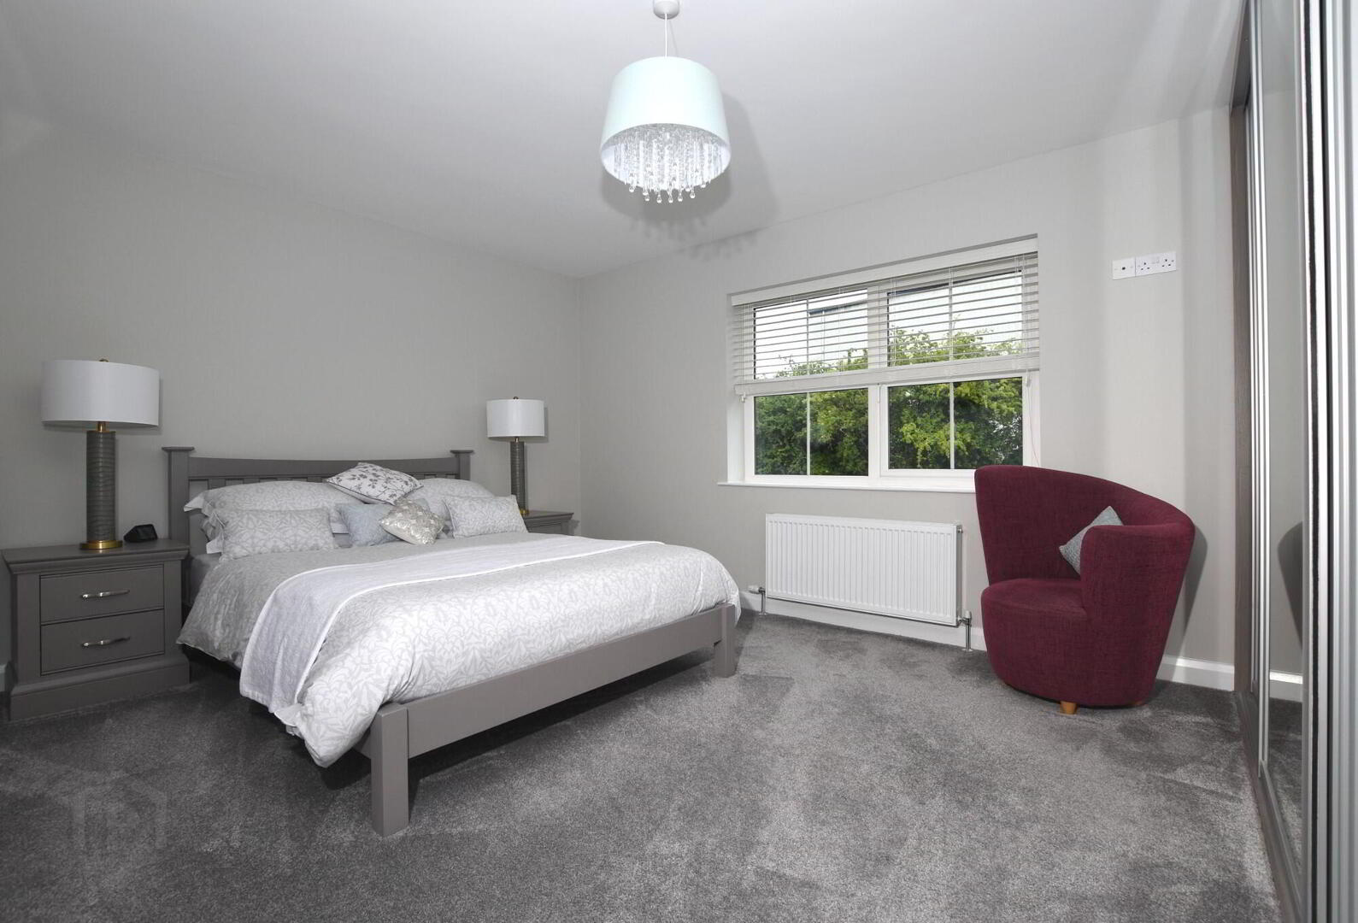
- Bedroom 1
- 3.84m x 5.18m (12' 7" x 17')
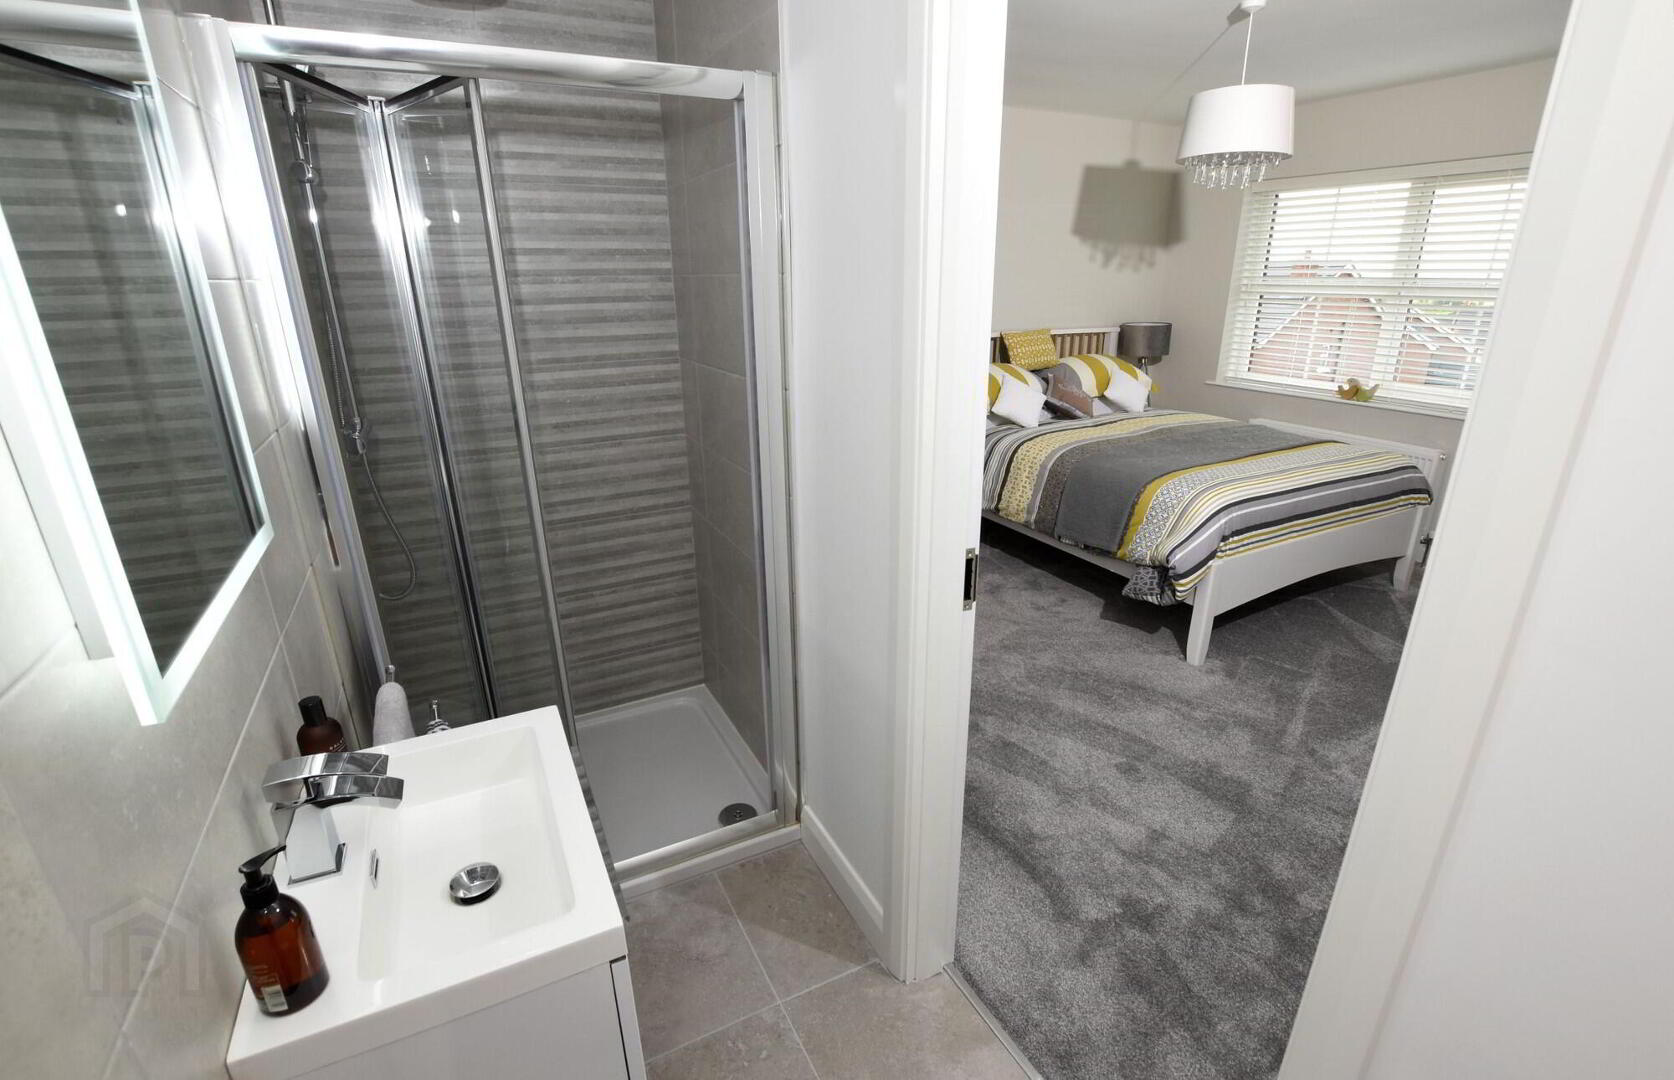
Lovely bright room with lovely countryside views to the front. Large built in wardrobe with fitted drawers and shelving. - Ensuite
- Contemporary white coloured suite comprising: low flush w.c., vanity unit with inset wash hand basin and fully tiled shower enclosure. LED mirror. Low voltage downlights. Tiled floor.
- Bedroom 2
- 3.7m x 4.6m (12' 2" x 15' 1")
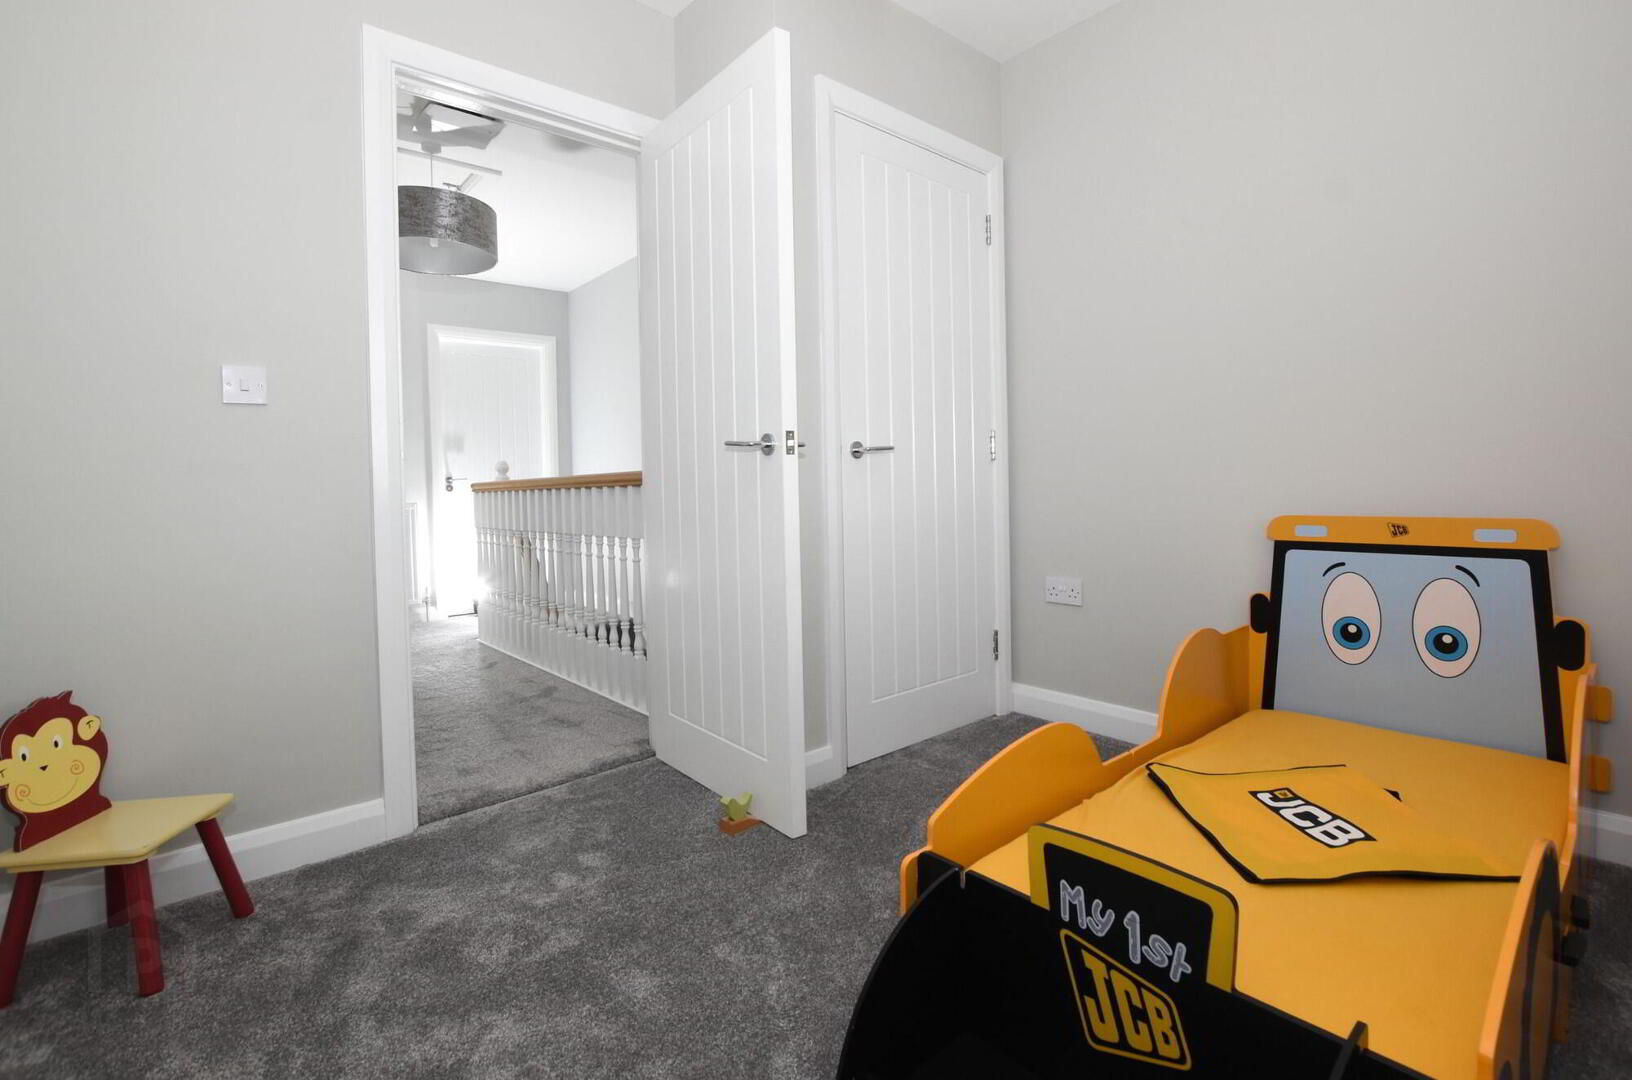
Excellent range of fitted glass sliding robes. - Bedroom 3
- 2.49m x 3.1m (8' 2" x 10' 2")
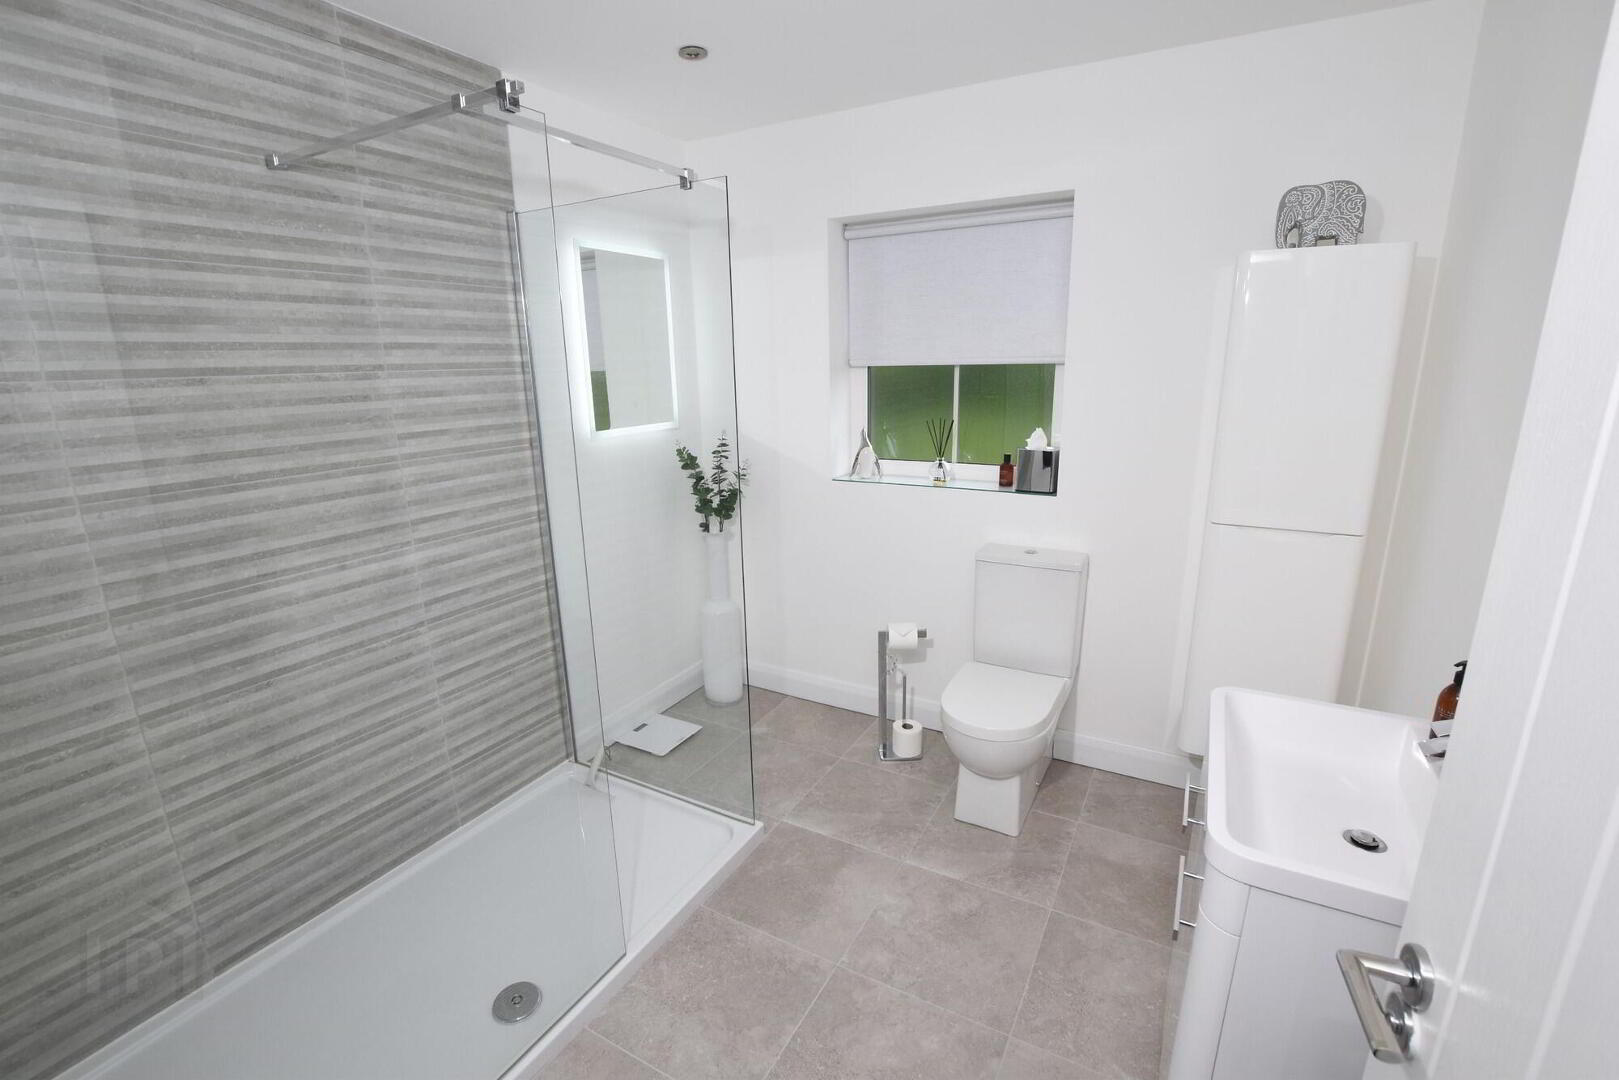
Built in wardrobe. - Shower Room
- Large fully tiled glass shower enclosure with dual shower, low flush w.c., vanity unit with inset wash hand basin and mixer tap, tiled floor, LED mirror, chrome heated rail.
Outside
- Garden
- Tarmac driveway/ car-parking to front. Easily maintained flowerbeds in plants and shrubs.
Enclosed landscaped rear garden with lawn in artificial grass and feature brick paved terraced patio areas.
Concealed oil storage tank, oil fired boiler.
Note
- Note
- This property may be subject to additional costs & annual charges (rates, ground rent, management charges etc) please check with agent & solicitor for details of these. No surveys have been carried out on this property nor appliances checked, any purchasers should carry out any checks or surveys they deem necessary. Floor plan layout and measurements are approximate and are for illustrative purposes only. We recommend you conduct an independent investigation of the property and its grounds to determine its exact size and suitability for your space requirements. Should you have any questions or queries over the construction type of this property please ask agent for further details. Rates according to LPS website as of date of listing. Please note Locale Home Sales & Lettings may receive a commission should you choose to use mortgage or rental management services.