Cookie Policy: This site uses cookies to store information on your computer. Read more

Estate Agents in Moira
Free Property Valuations
We offer a free no obligation Market Appraisal to help you make decisions on selling or renting your property.- Sold
- 3 Bedrooms
Share with a friend
33 Ballynadrone Meadows Magheralin, BT67 0FY
Key Information
| Address | 33 Ballynadrone Meadows Magheralin, BT67 0FY |
|---|---|
| Style | End Townhouse |
| Bedrooms | 3 |
| Receptions | 1 |
| Heating | Gas |
| EPC Rating | C74/C75 |
| Status | Sold |

Features
- Open plan Living, Dining, Kitchen, 3 Bedrooms
- uPVC double glazed windows, Gas central heating
- Pine internal doors
- Gardens and off street carparking
- Suitable for purchase through the NI Co-ownership scheme
Additional Information
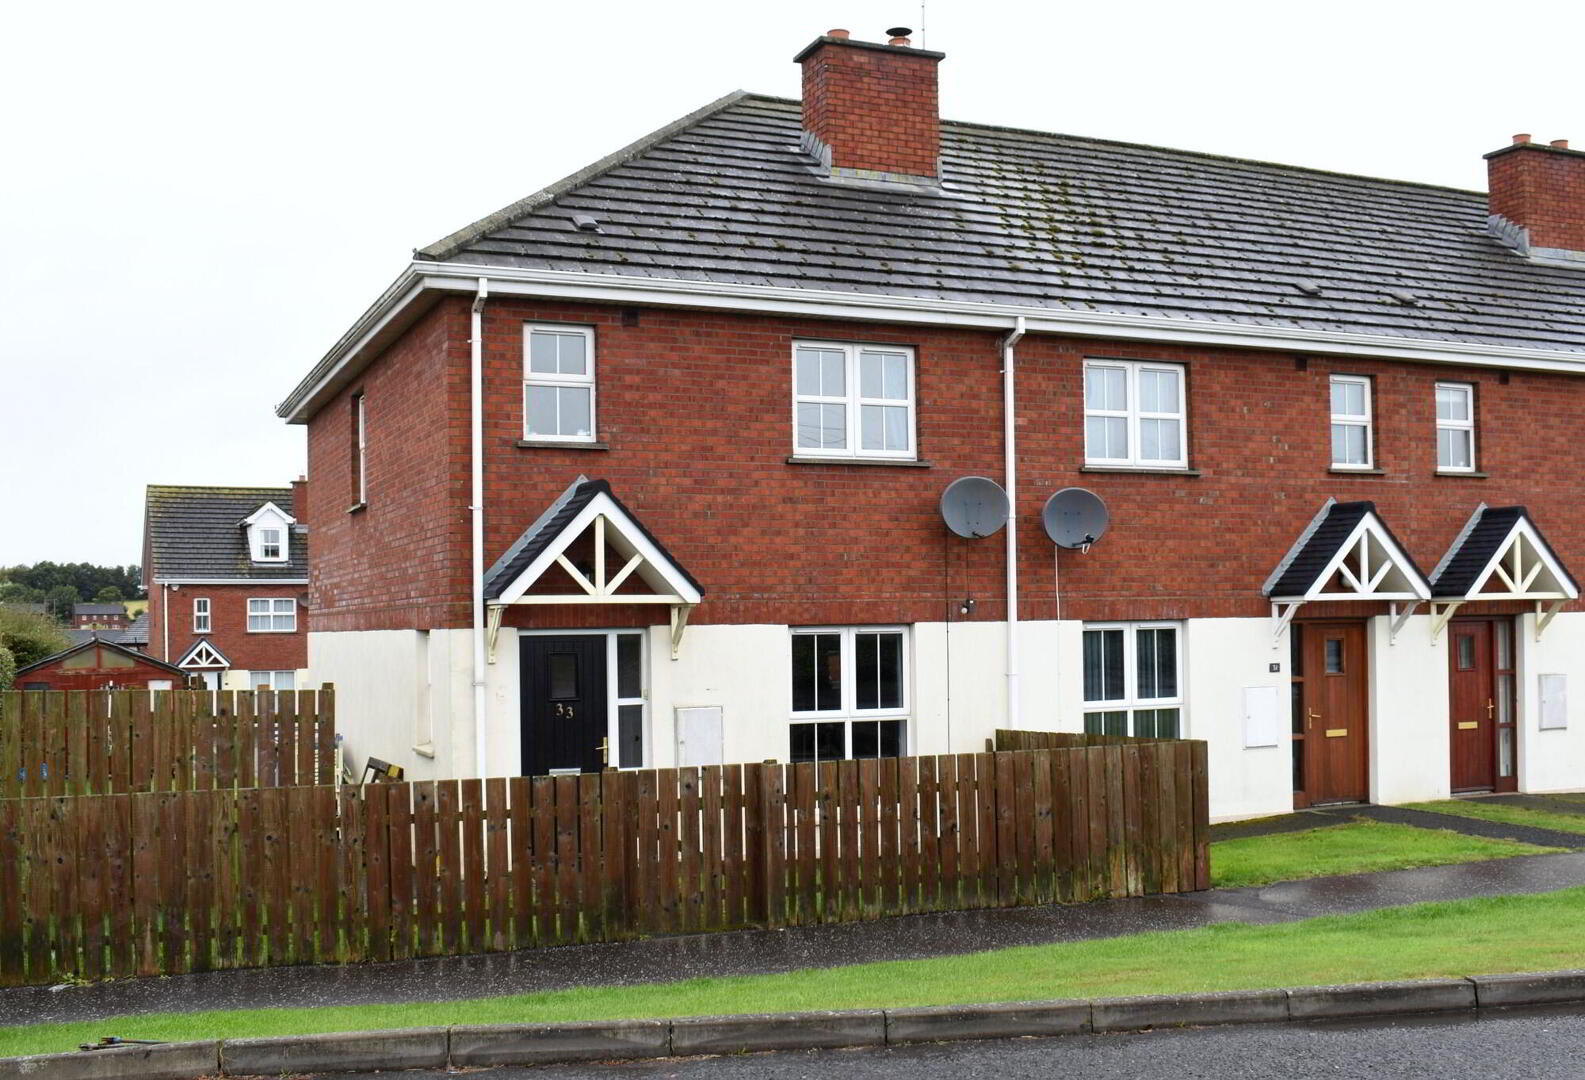
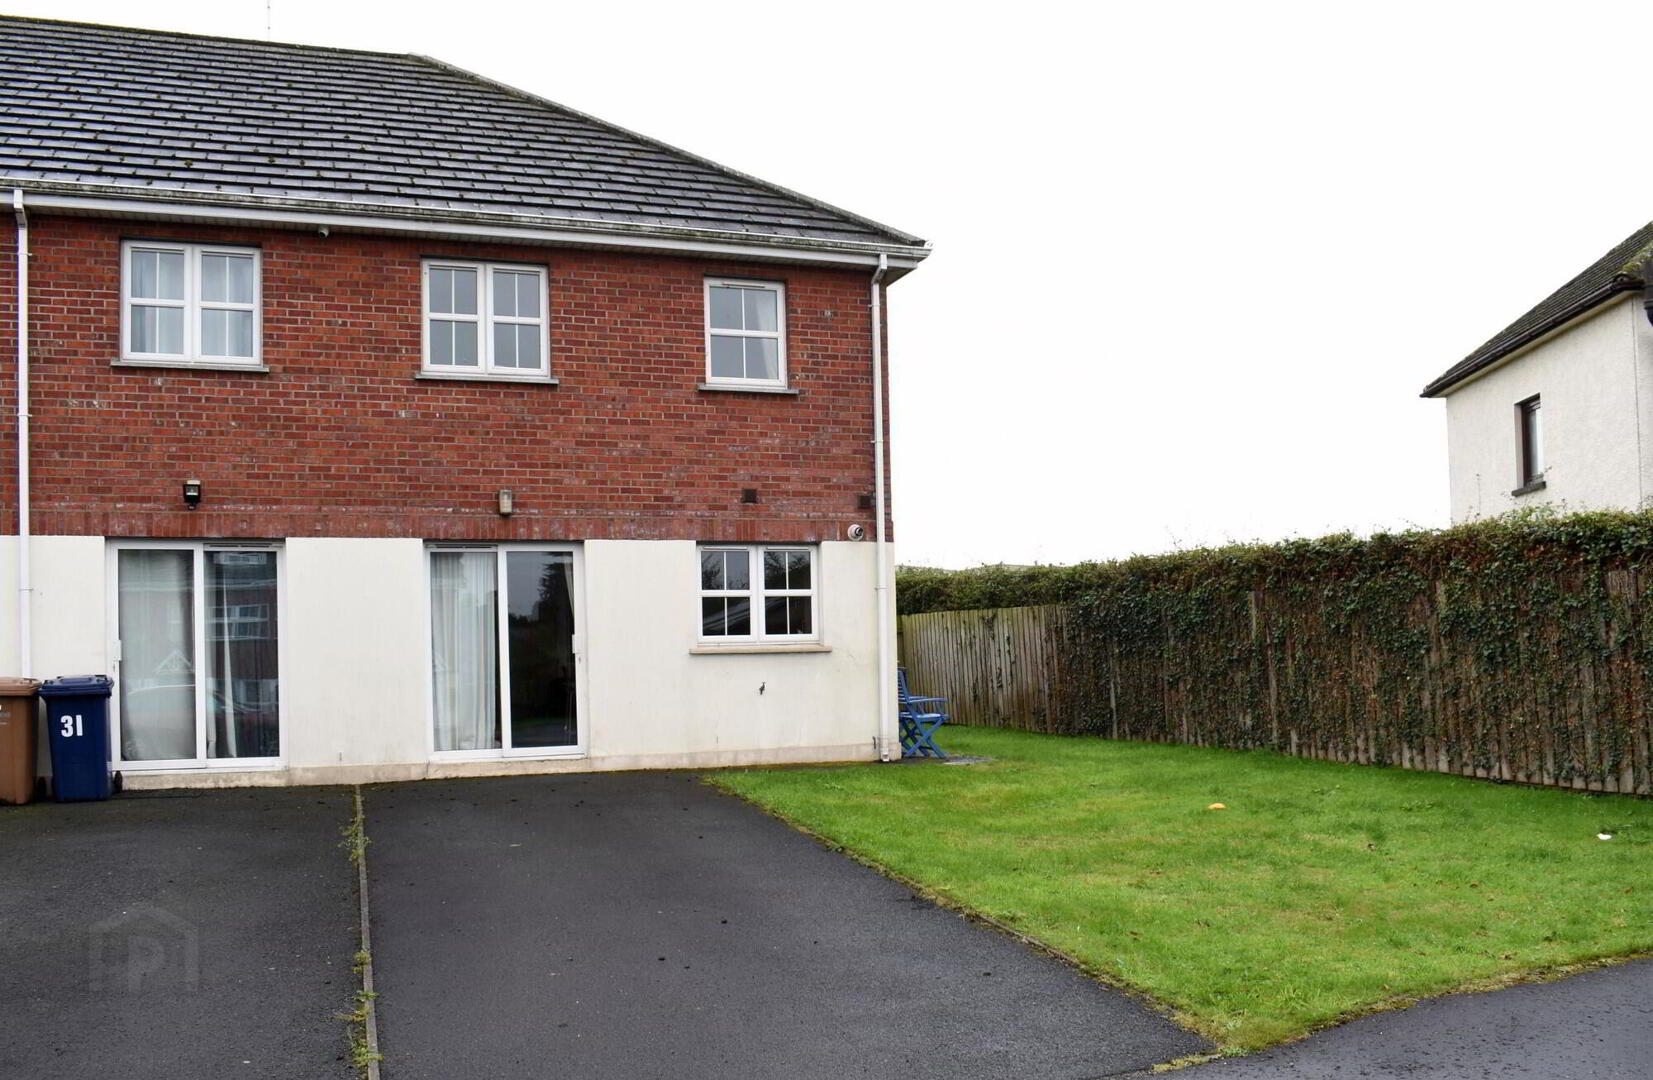
A modern 2 storey end townhouse with gardens to front and side, and carparking to the rear in this popular development.
Fronting the Steps Road in Magheralin village, this home is within walking distance of local amenities such as shops, post office, churches, schools and public transport.
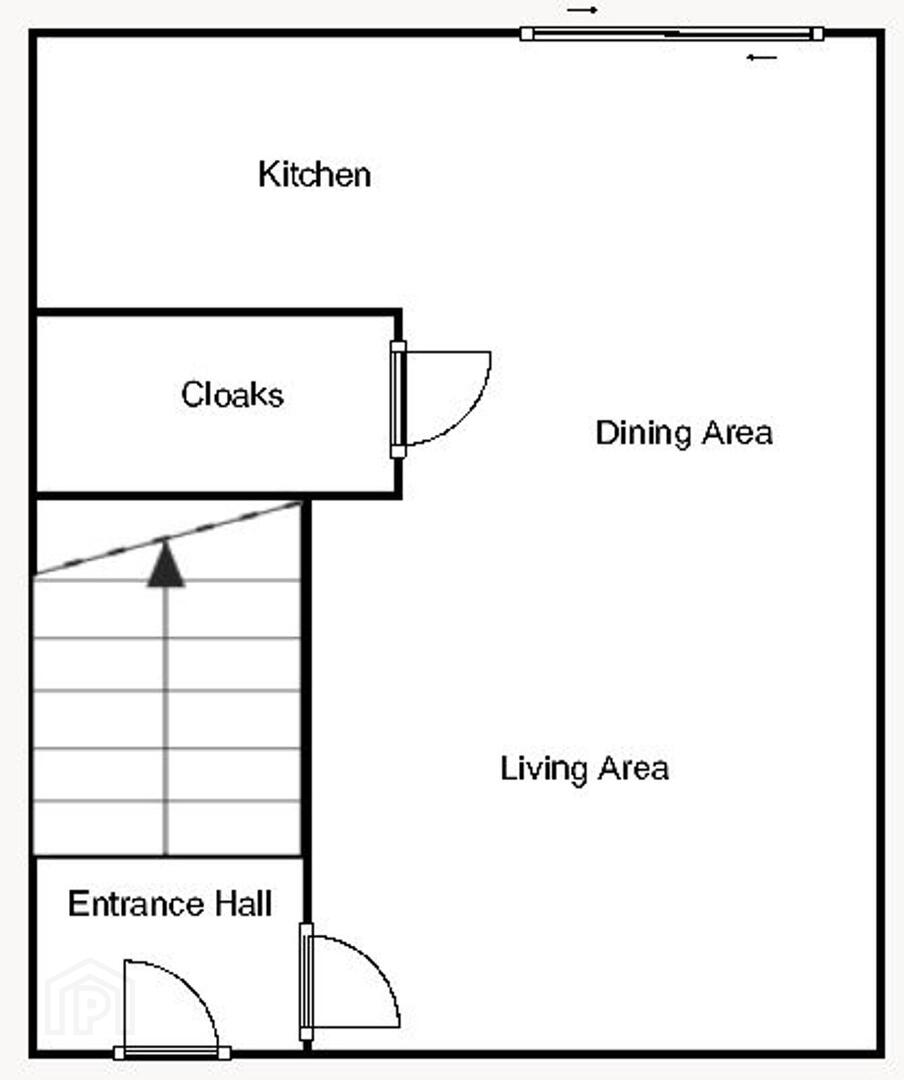
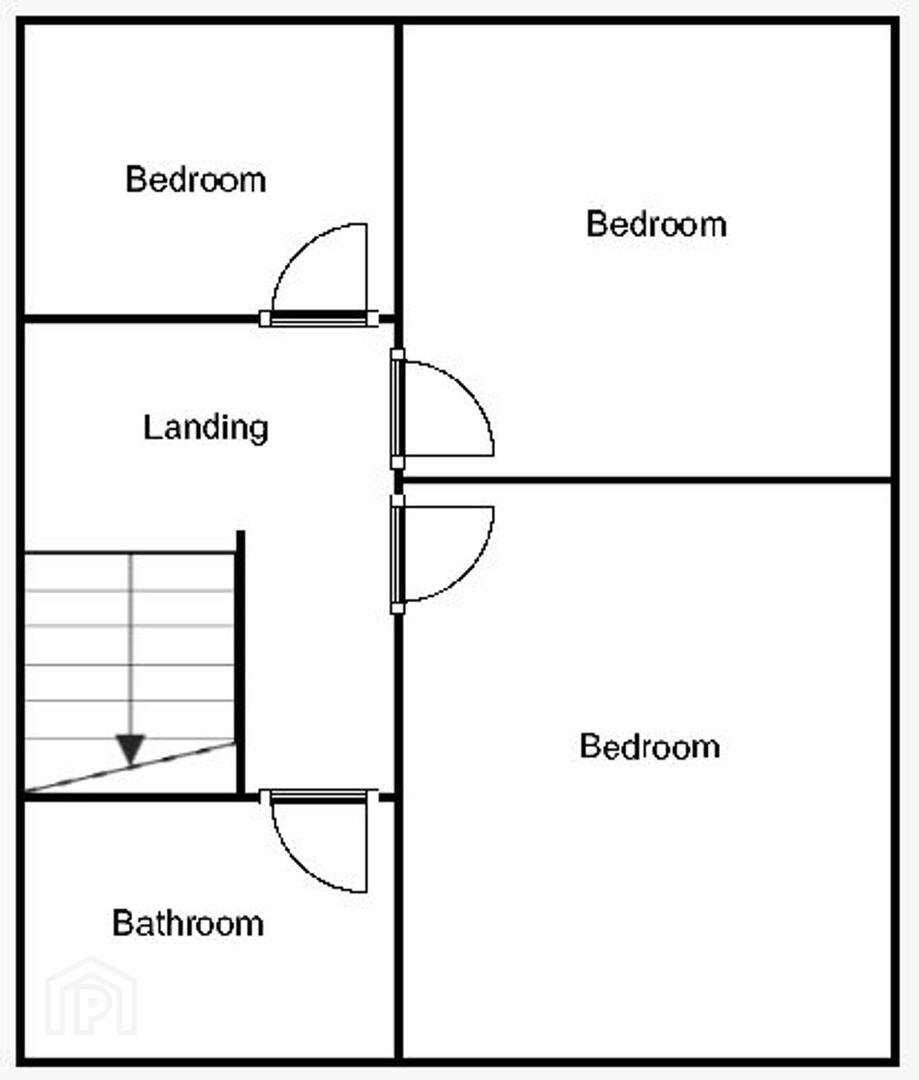
It is an ideal first time or investment buy and offers spacious well planned accommodation which comprises; entrance hall, open plan living/ kitchen/ dining area, downstairs cloakroom with wc, landing, 3 bedrooms and bathroom.
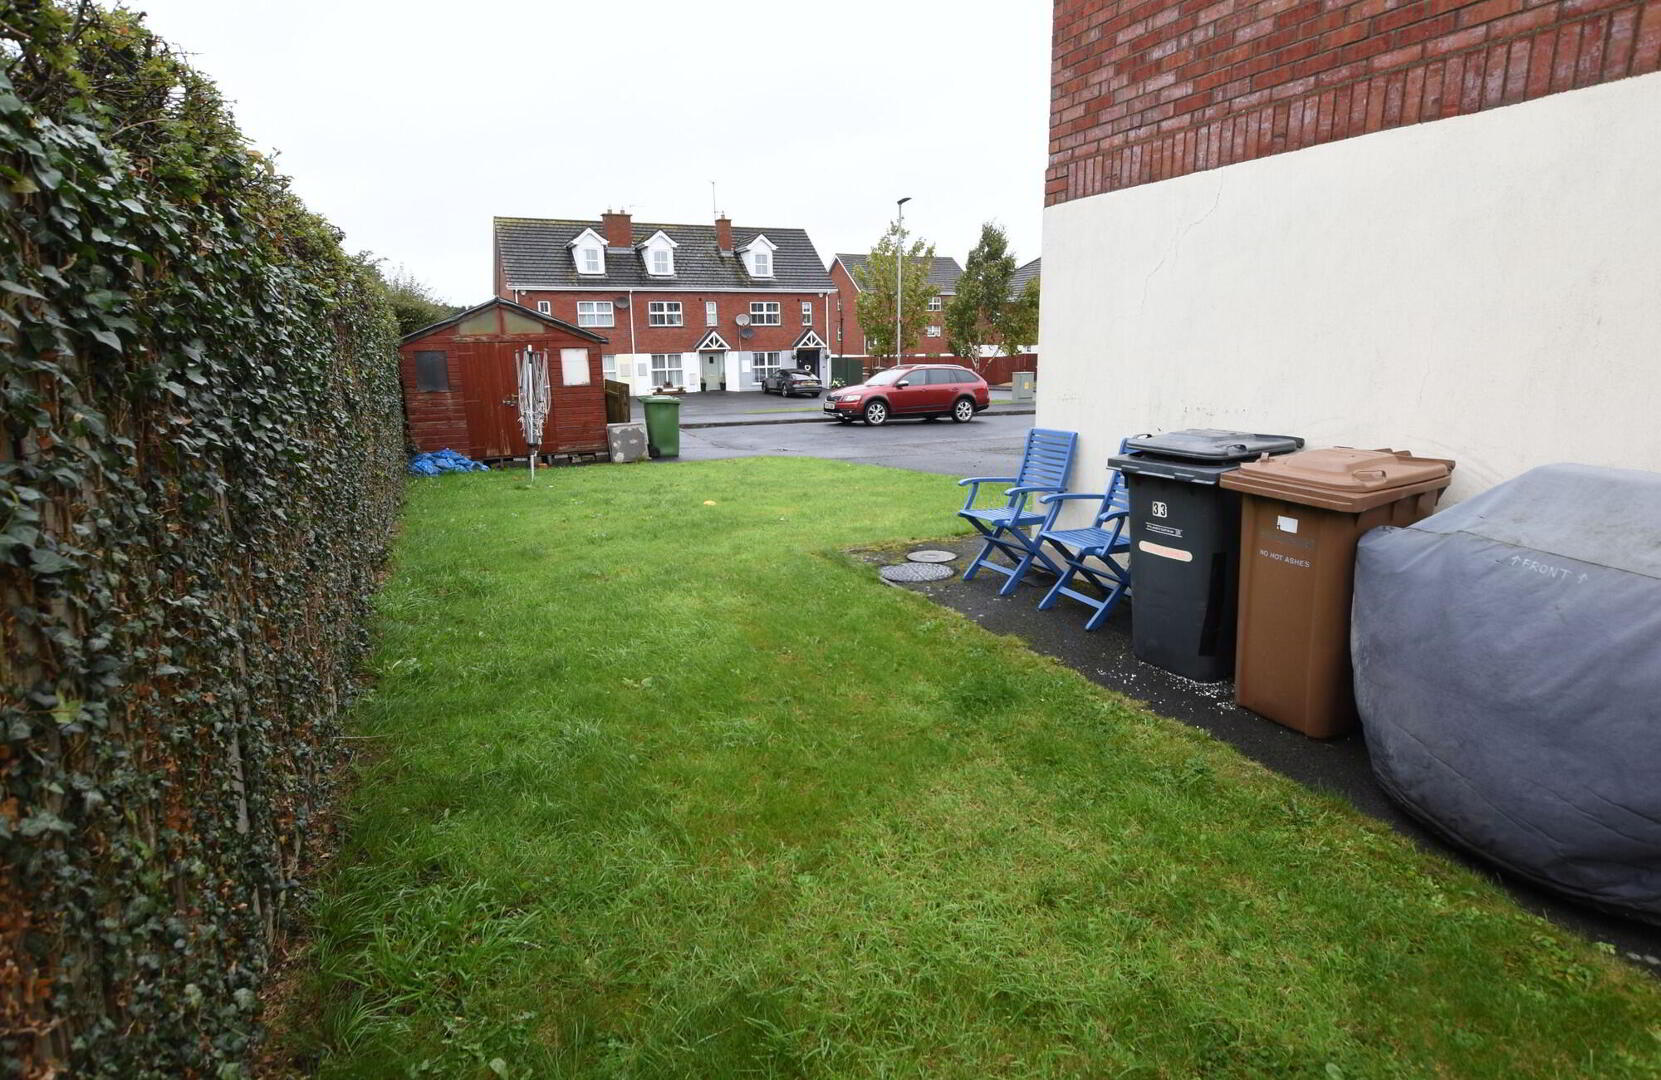
Off street carparking to the rear.
Gardens to front and side.
Viewing is highly recommended, call Barbara, Julie or Andrew to arrange an appointment to view.
Ground Floor
- Entrance Hall
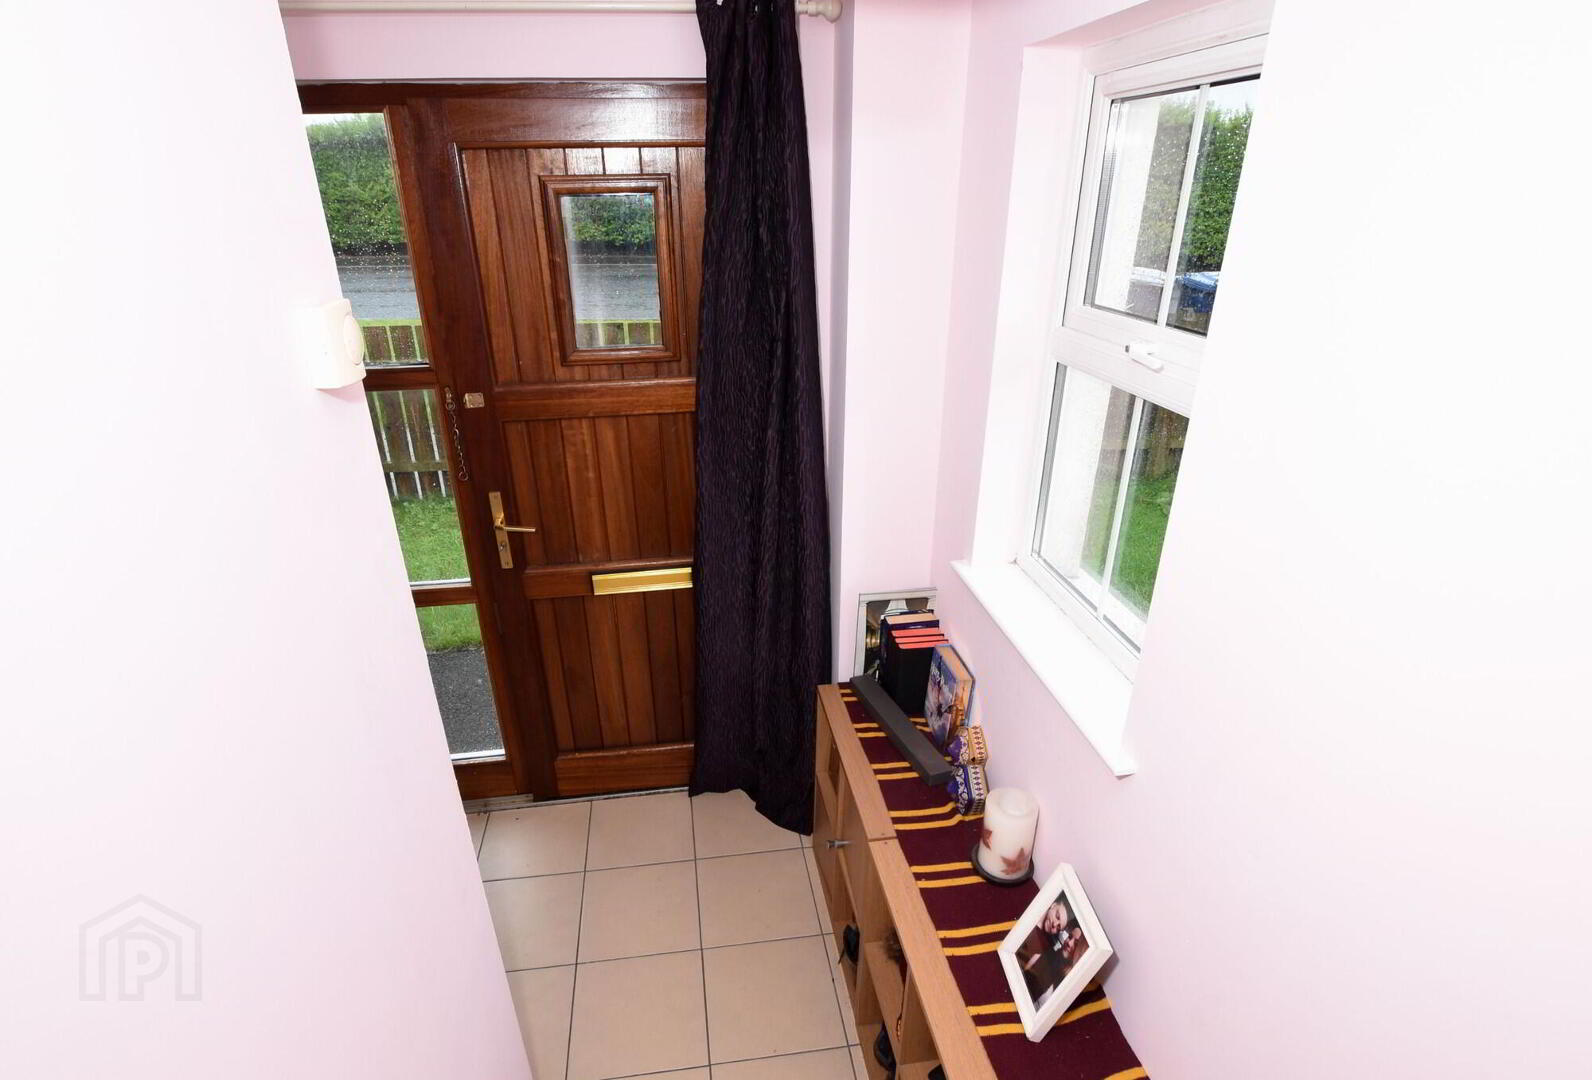
- Hardwood double glazed panelled entrance door and double glazed side panels, tiled floor, staircase to first floor.
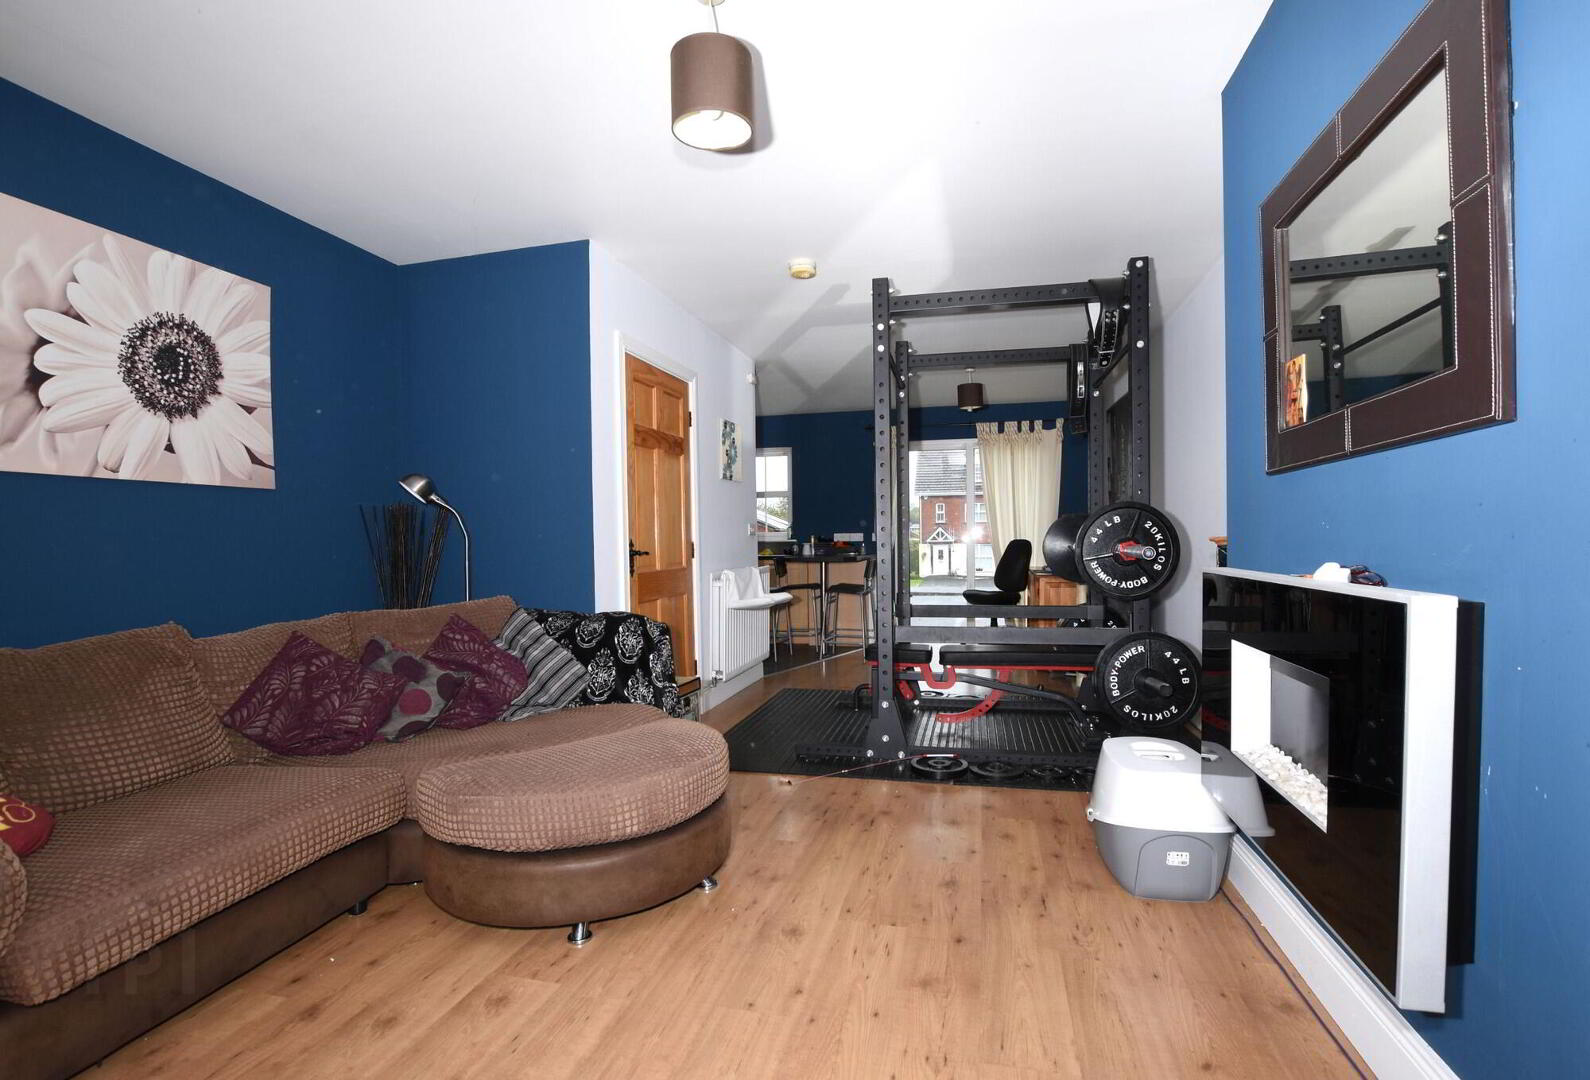
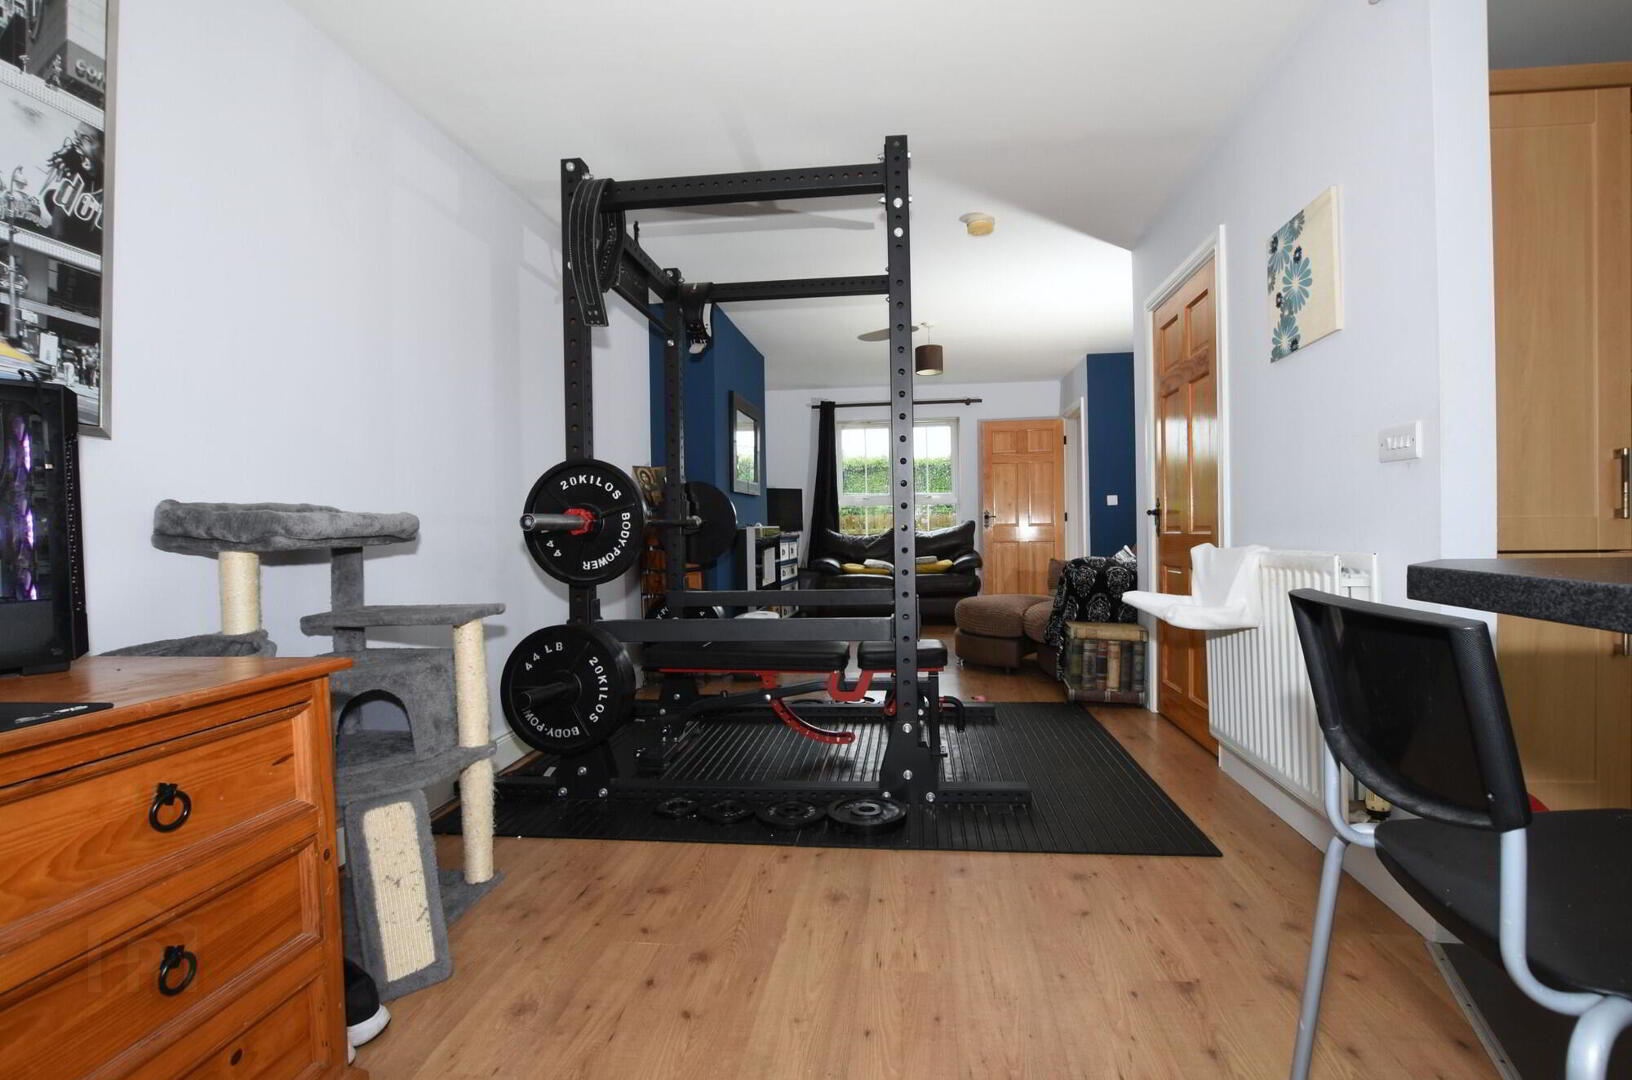
- Living Room
- 3.9m x 8.6m (12' 10" x 28' 3")
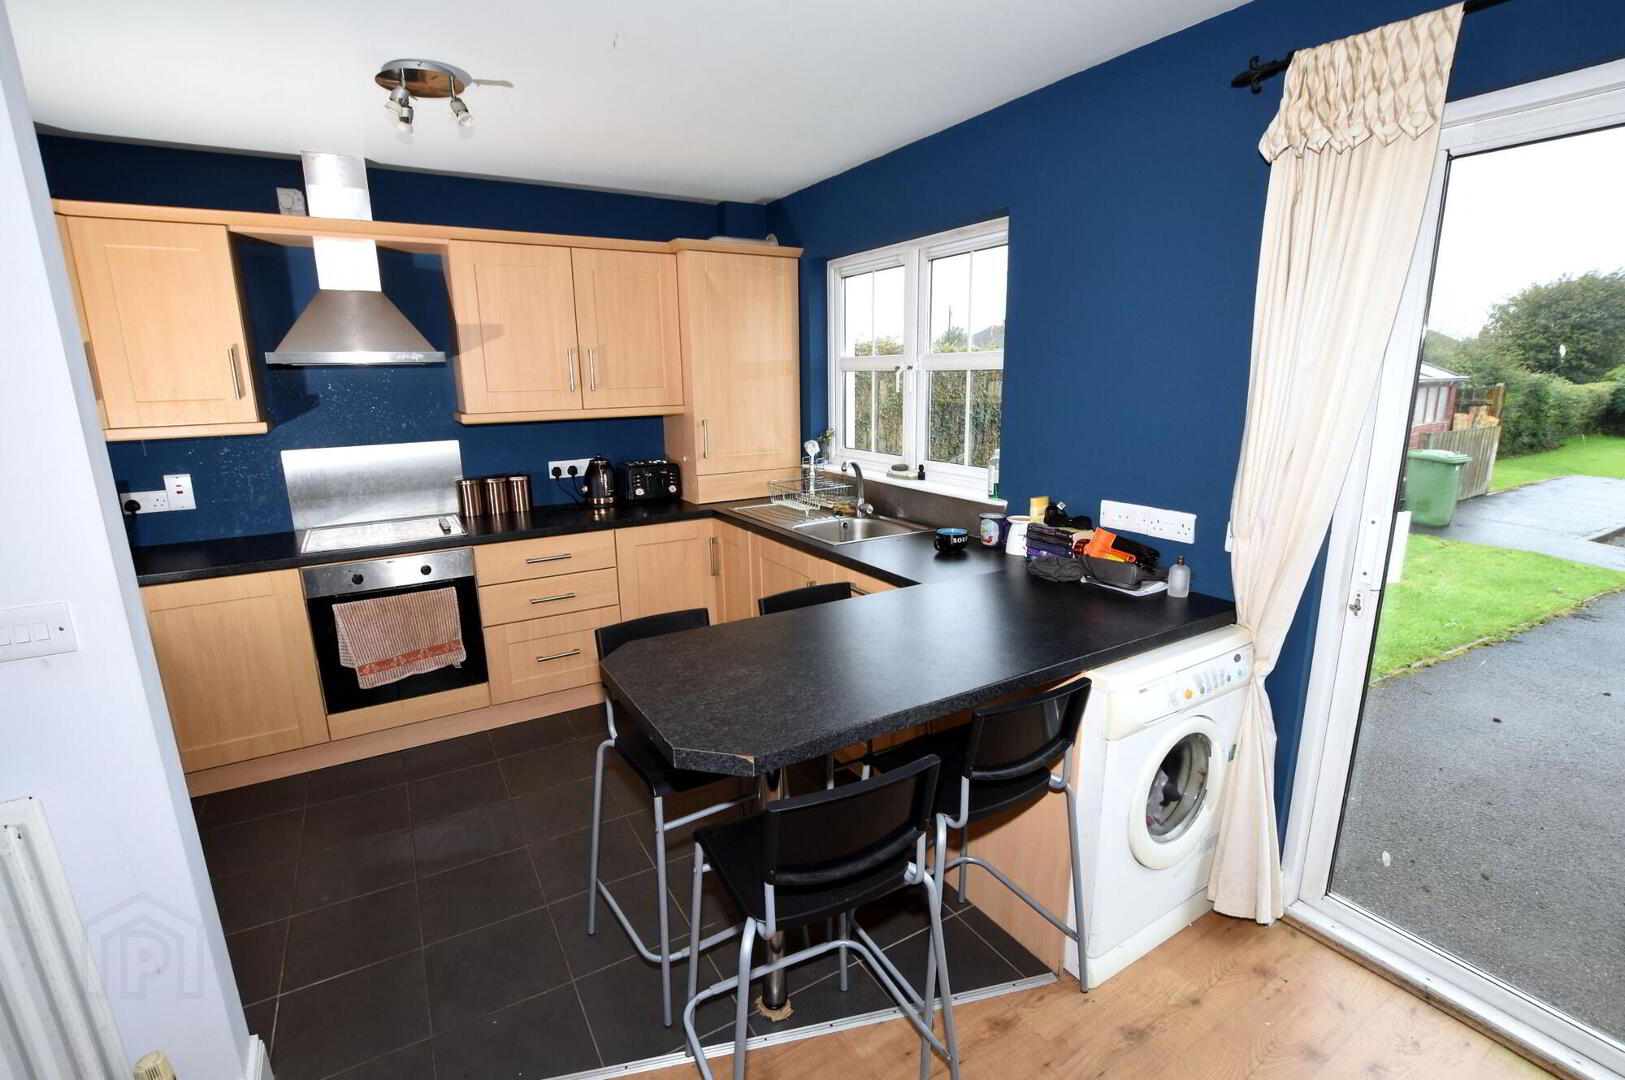
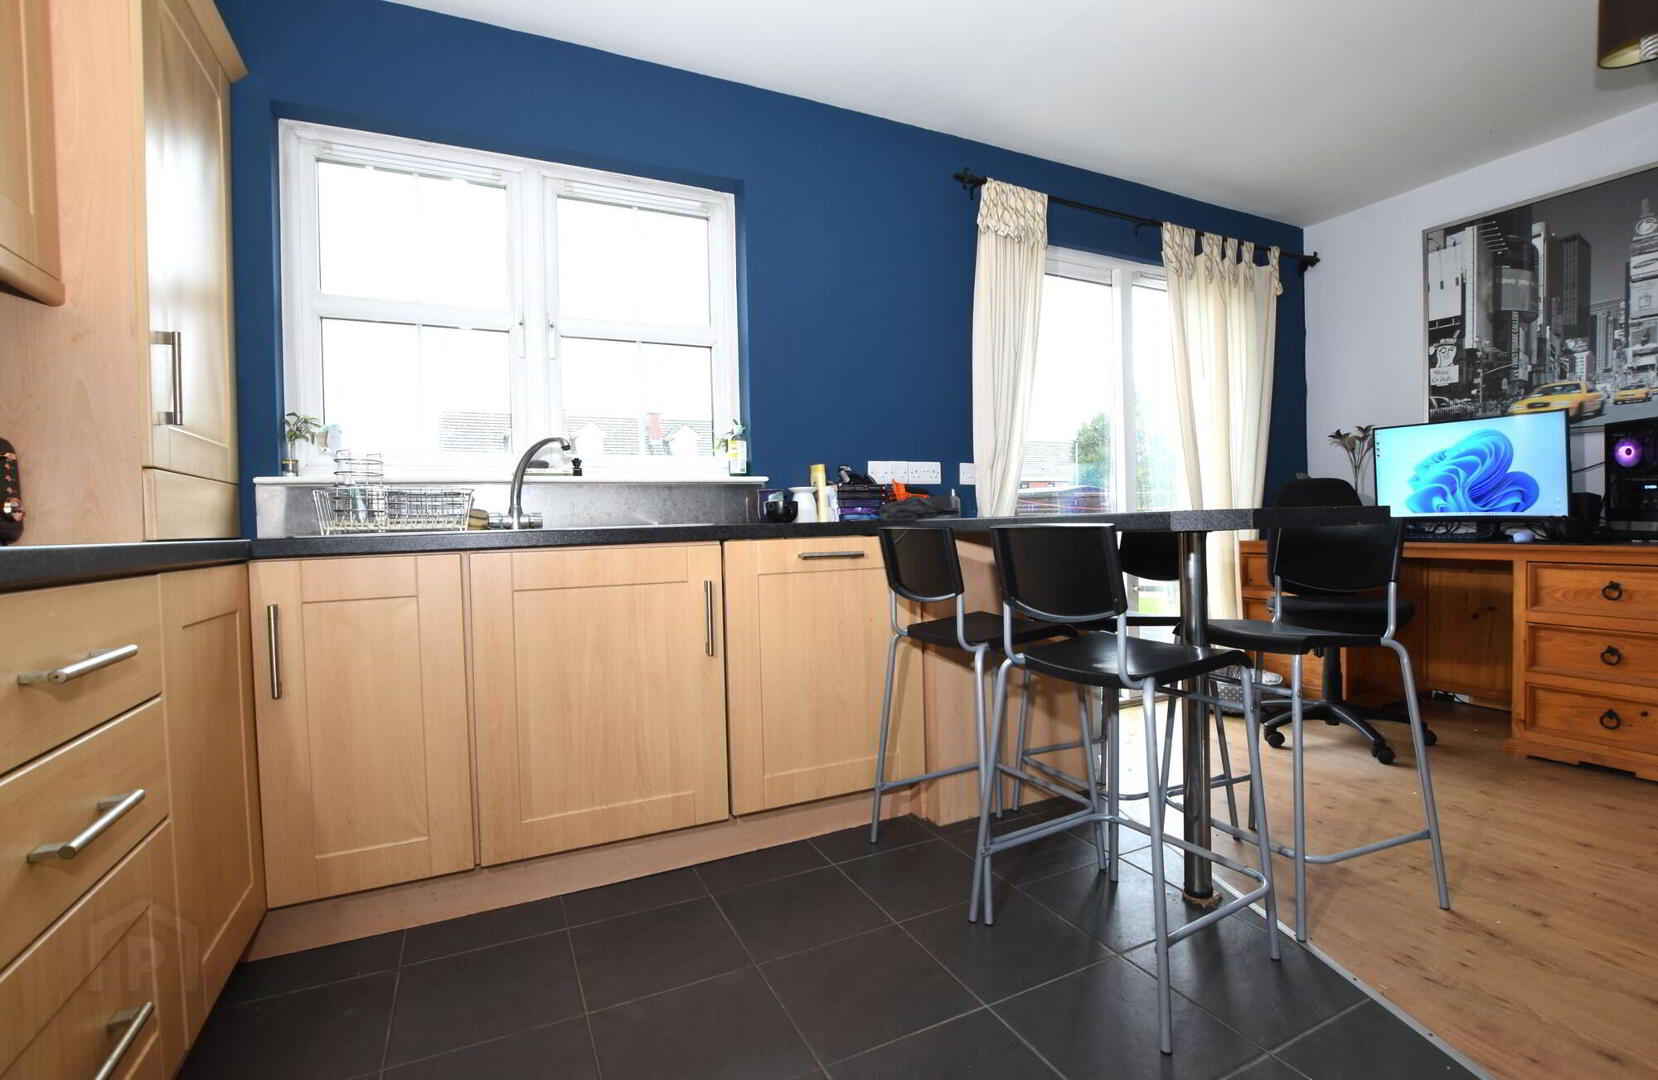
Wooden laminate flooring, sliding double glazed patio doors to garden, wall mounted electric fire, open to kitchen. - Cloakroom
- Low flush w.c., pedestal wash hand basin, tiled floor.
- Kitchen
- 2.3m x 3.4m (7' 7" x 11' 2")
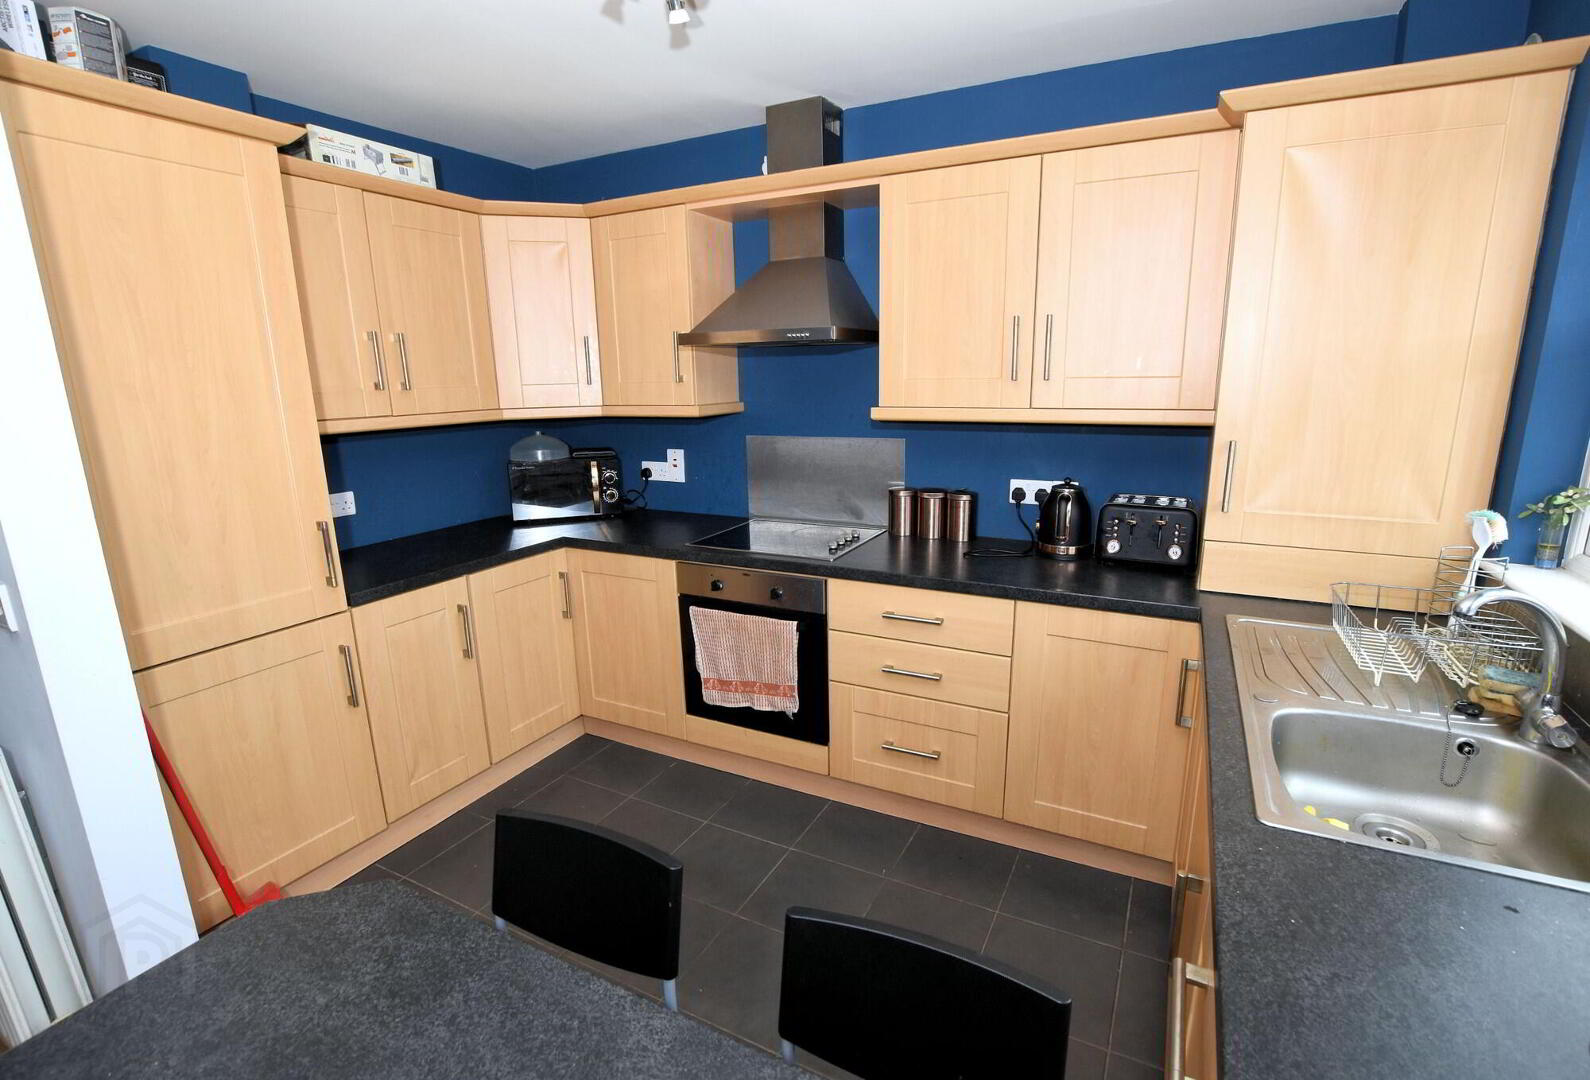
Good range of high and low level units stainless steel extractor hood, 4 ring ceramic hob, built in oven, built in fridge/freezer, integrated dishwasher, plumbed for automatic washing machine, tiled floor, single drainer stainless steel sink unit with mixer tpa, breakfast bar.
First Floor
- Landing
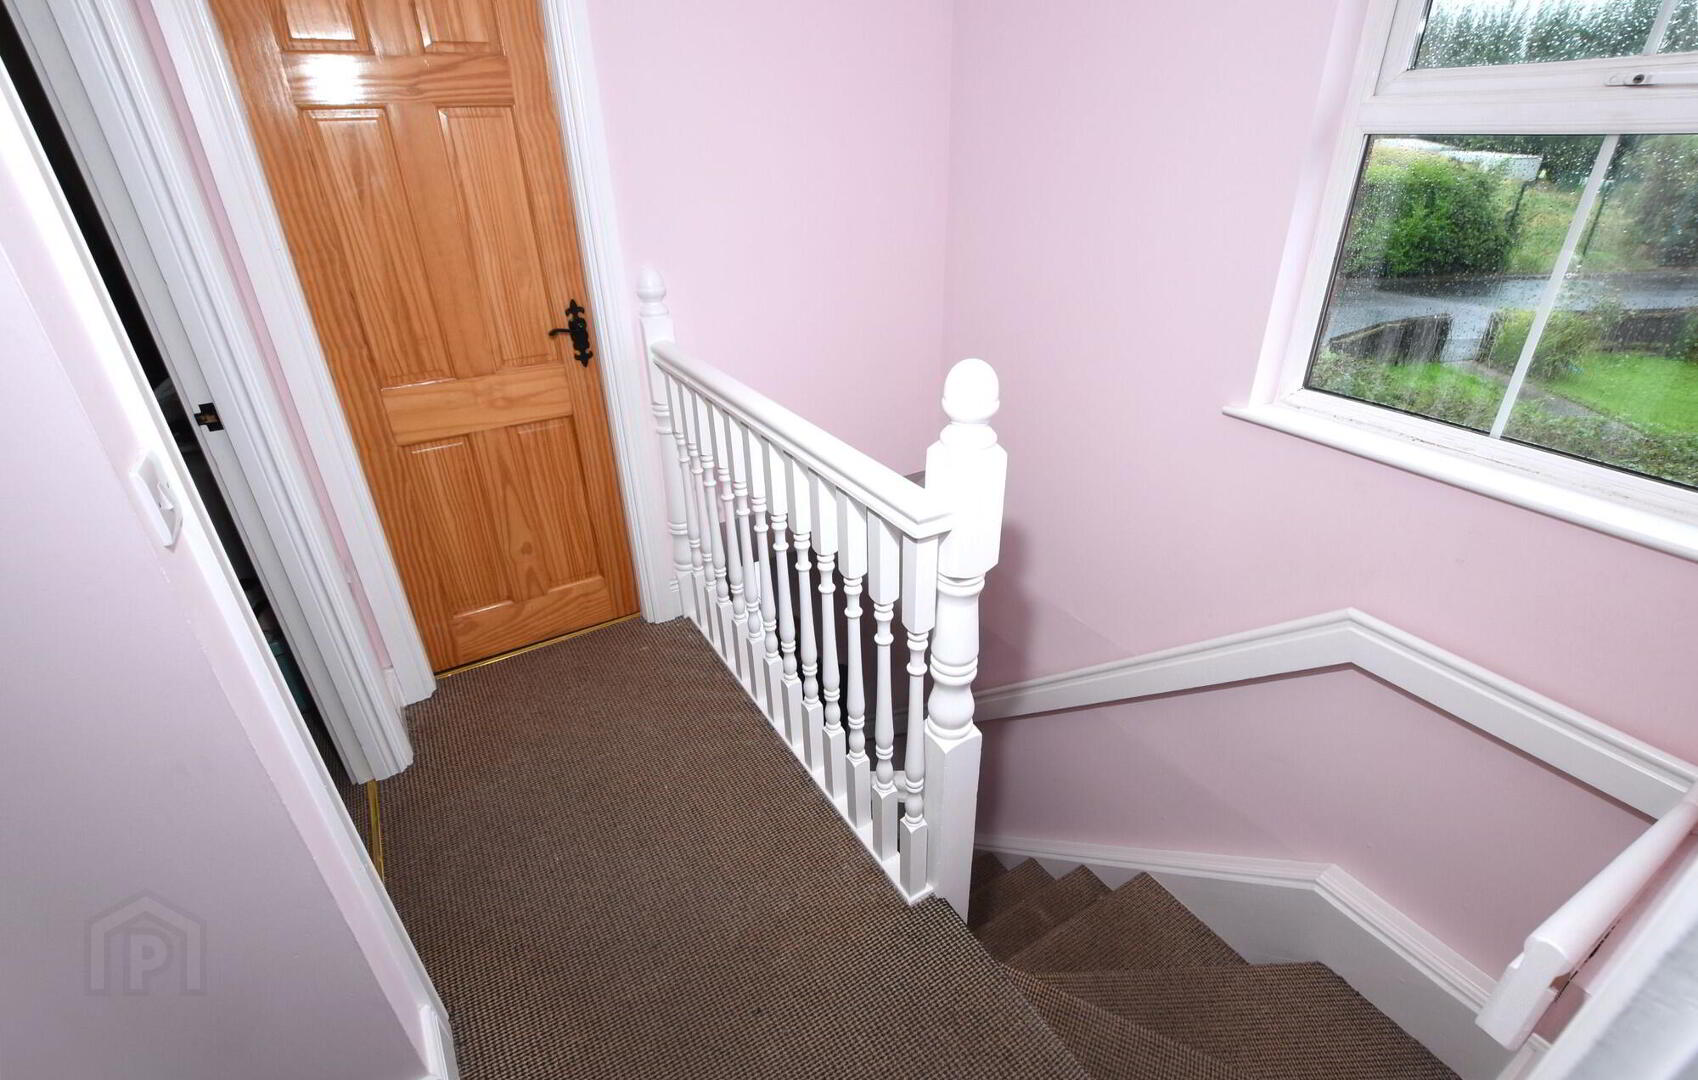
- Access to roof space.
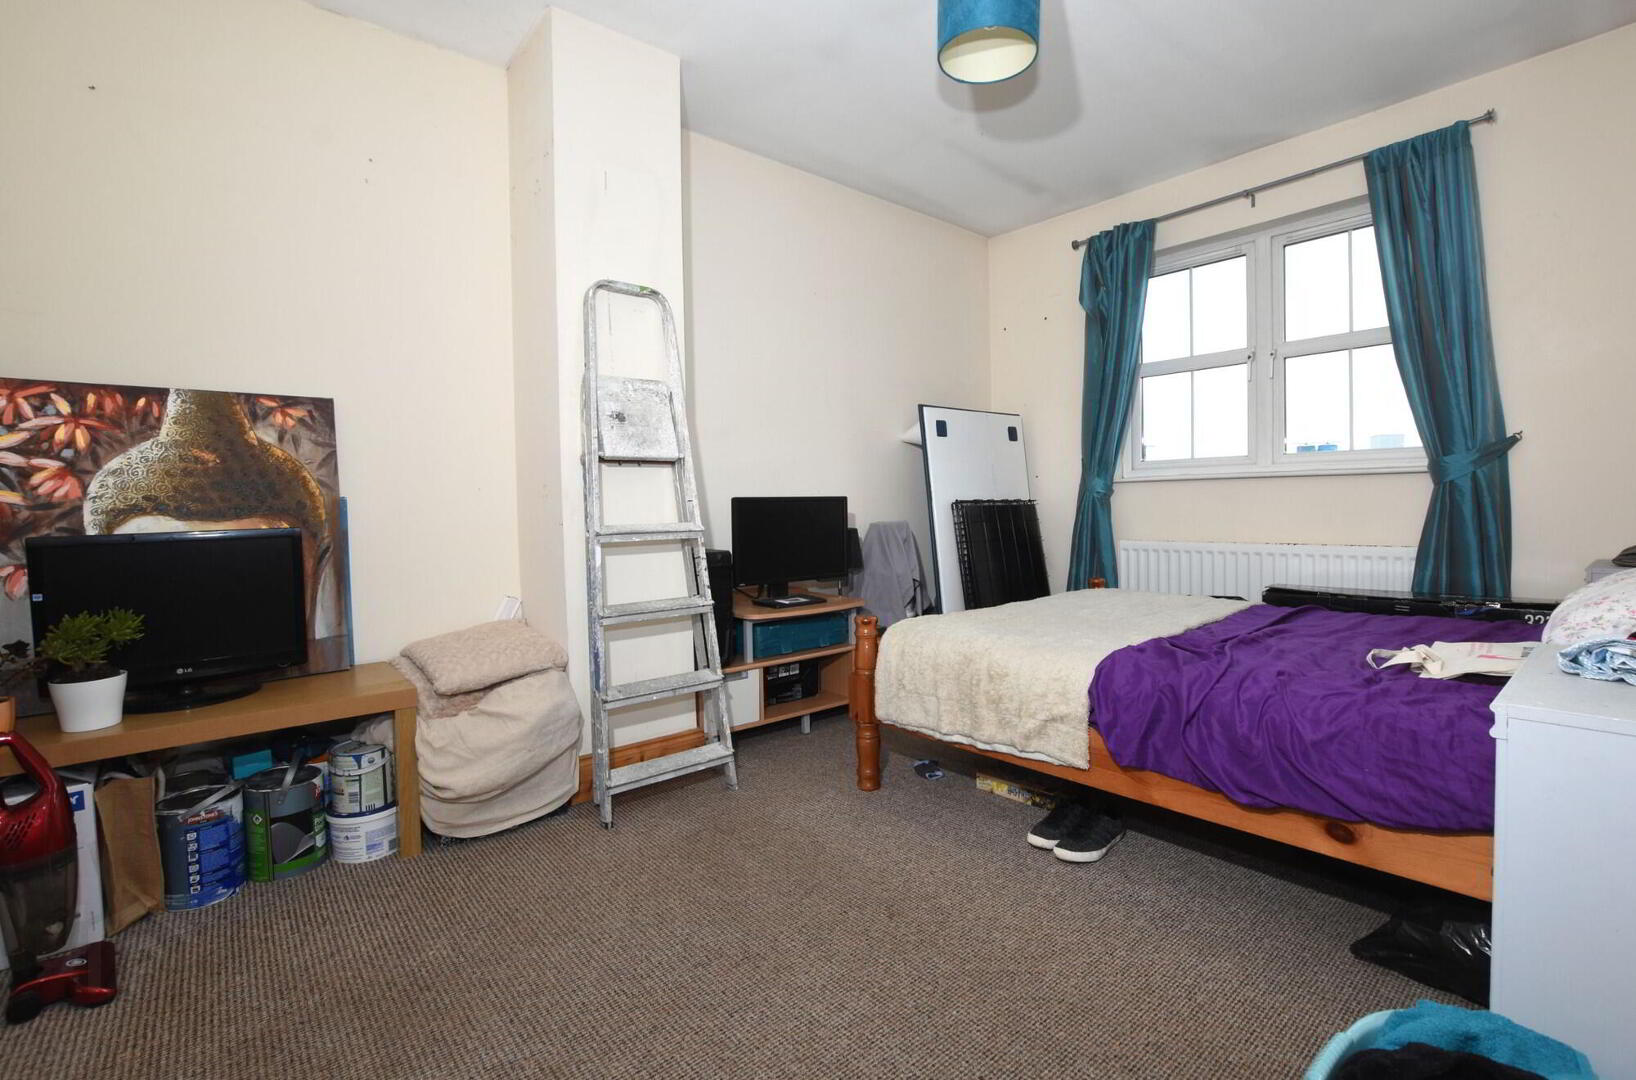
- Bedroom 1
- 3.m x 4.m (9' 10" x 13' 1")
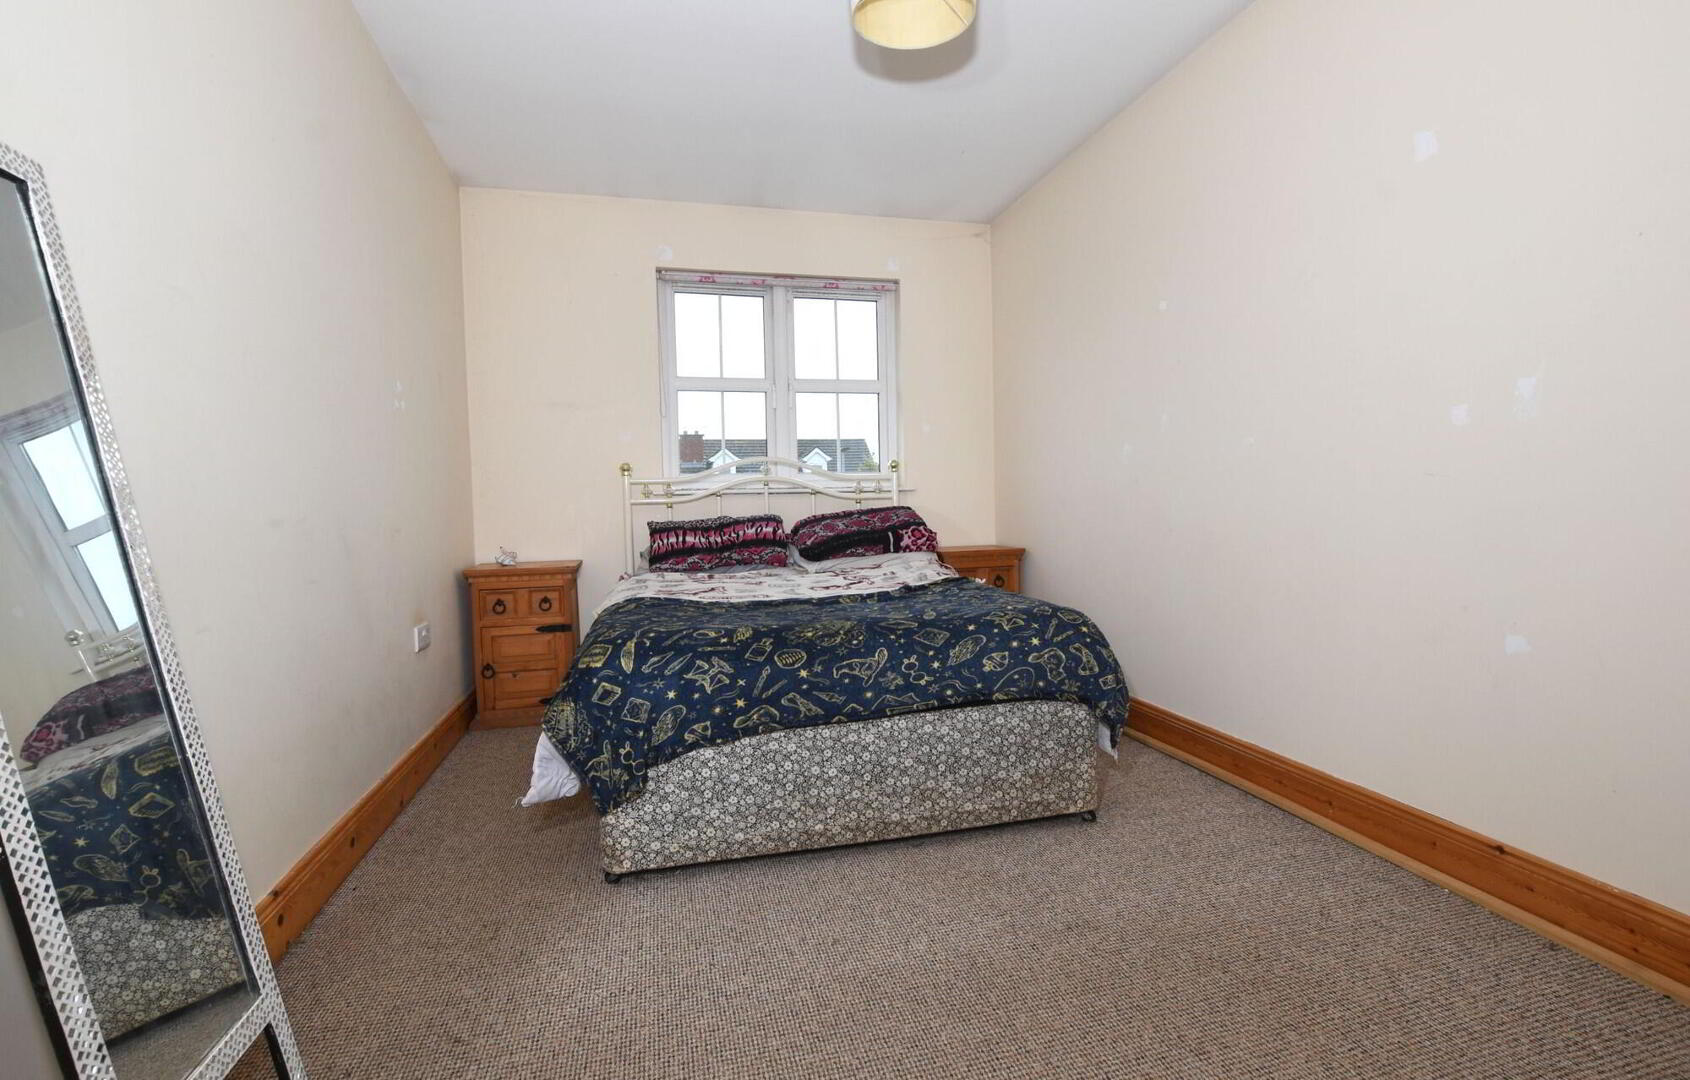
- Bedroom 2
- 2.6m x 4.5m (8' 6" x 14' 9")
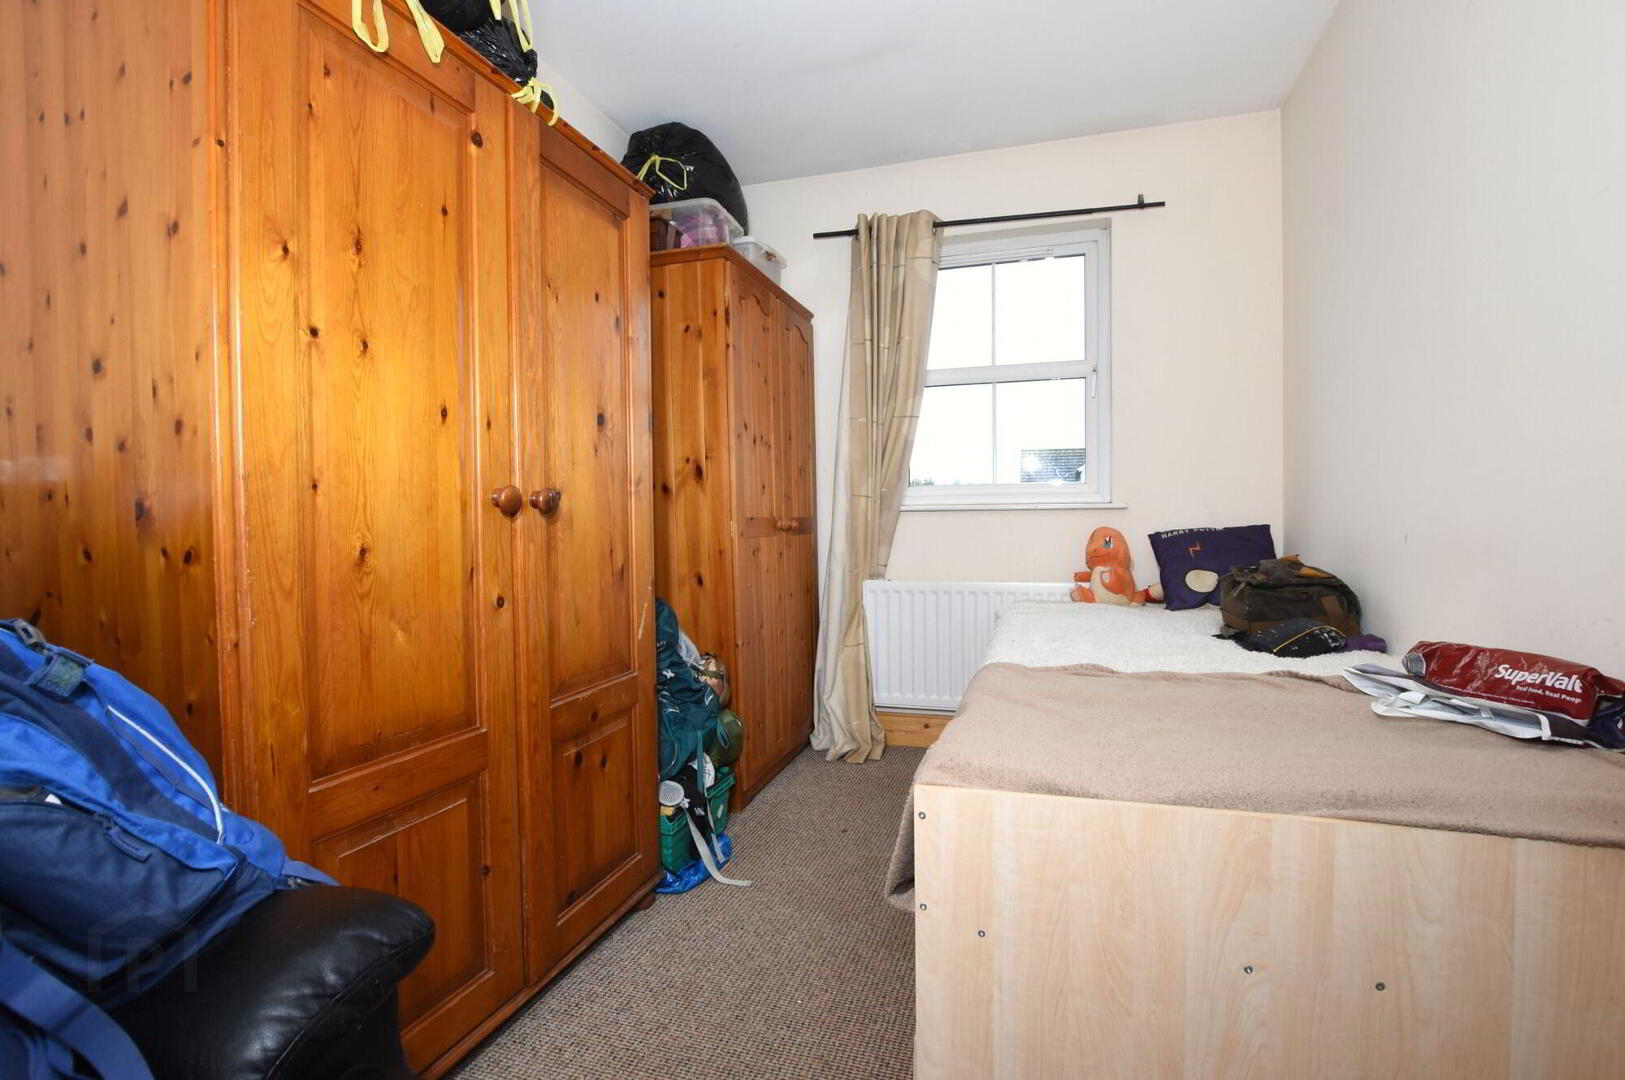
- Bedroom 3
- 2.3m x 3.4m (7' 7" x 11' 2")
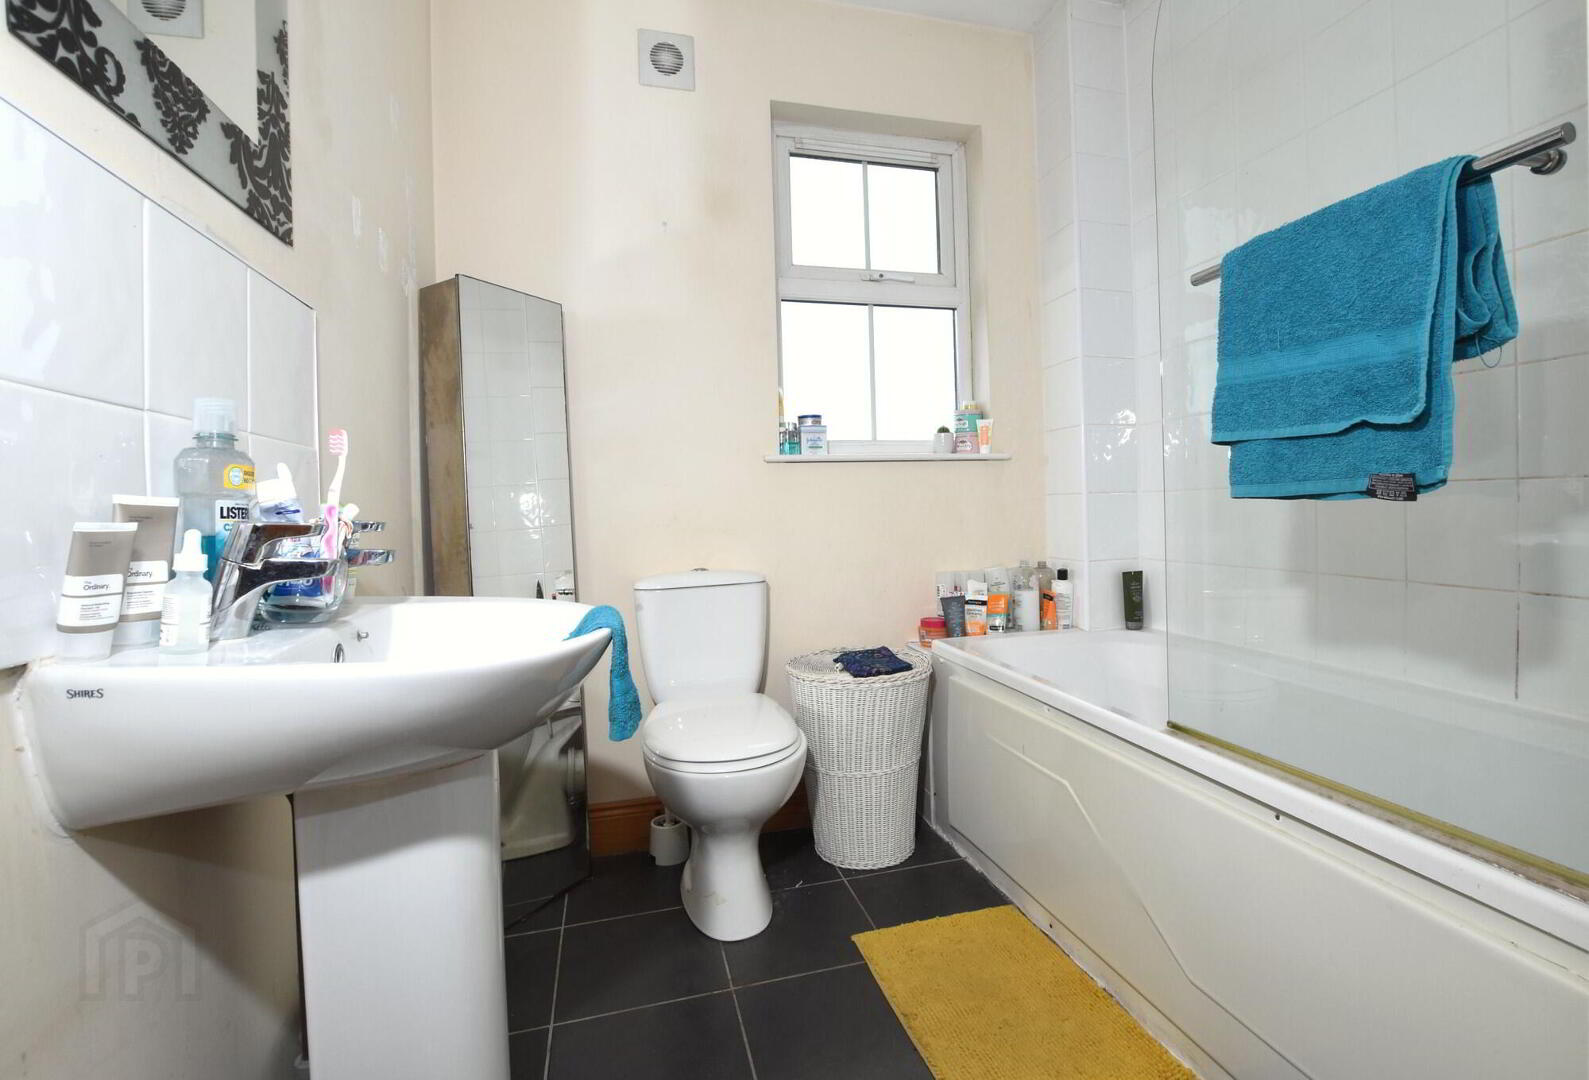
- Bathroom
- White coloured suite comprising: panel bath with shower over, glass shower screen, pedestal wash hand basin, low flush w.c., tiled floor, built in airing cupboard.
Outside
- Garden
- Garden to front and side. Front gate.
Garden to rear. Tarmac car parking to rear.
Wooden shed.
Note
- Note
- This property may be subject to additional costs & annual charges (rates, ground rent, management charges etc) please check with agent & solicitor for details of these. No surveys have been carried out on this property nor appliances checked, any purchasers should carry out any checks or surveys they deem necessary. Floor plan layout and measurements are approximate and are for illustrative purposes only. We recommend you conduct an independent investigation of the property and its grounds to determine its exact size and suitability for your space requirements. Should you have any questions or queries over the construction type of this property please ask agent for further details. Rates according to LPS website as of date of listing. Please note Locale Home Sales & Lettings may receive a commission should you choose to use mortgage or rental management services.