Cookie Policy: This site uses cookies to store information on your computer. Read more

Estate Agents in Moira
Free Property Valuations
We offer a free no obligation Market Appraisal to help you make decisions on selling or renting your property.- Sold
- 3 Bedrooms
Share with a friend
3 Willow Mews AGHALEE, BT67 0XG
Key Information
| Address | 3 Willow Mews AGHALEE, BT67 0XG |
|---|---|
| Style | End Townhouse |
| Bedrooms | 3 |
| Receptions | 2 |
| Heating | Oil |
| EPC Rating | B85/B85 |
| Status | Sold |
Features
- 2 Reception rooms, 2 Bedrooms, Nursery/ Home office
- Contemporary fitted kitchen
- Luxury sanitaryware to bathroom and ensuite which includes a
- Oil fired central heating, uPVC double glazed windows, White panel internal doors
- Enclosed rear garden area
Additional Information
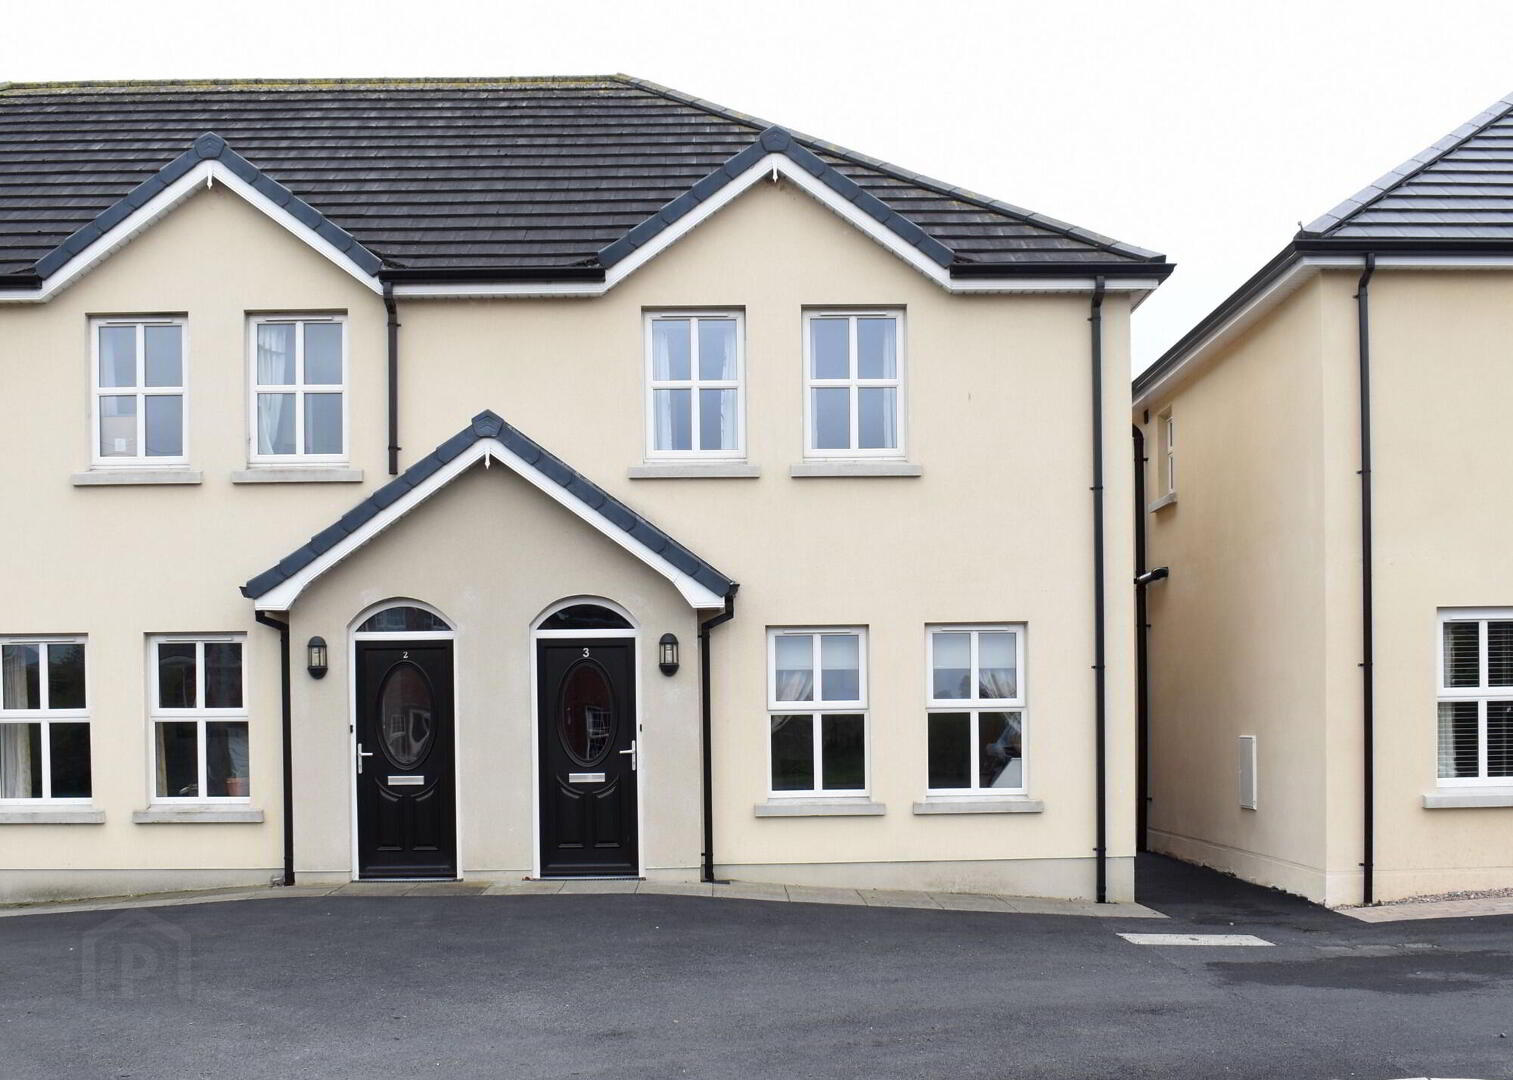
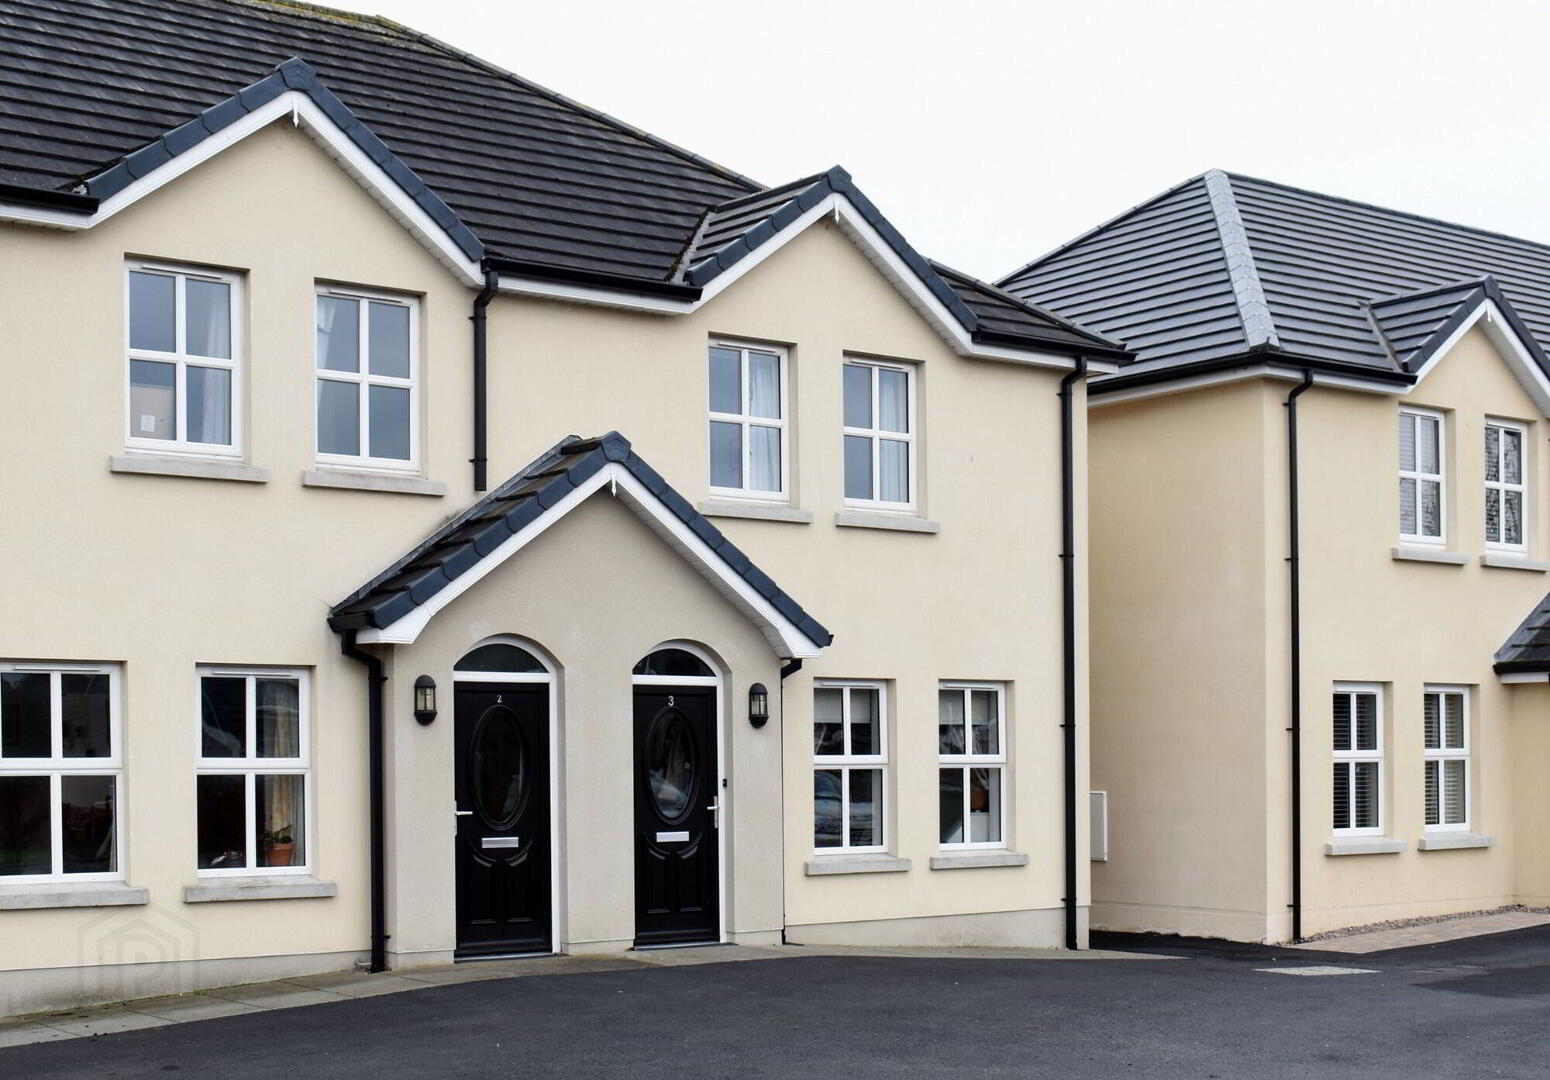
A spacious bright and airy modern end townhouse in the heart of Aghalee Village.
Built only 5 years ago this home is one of only 6 in the Willow Mews development, appearances can be very deceptive and for this reason we thoroughly recommend viewing this home, as it is only by viewing that you will really appreciate the space it offers internally and the high specification finish- there is a large sunroom off the kitchen/ dining area and then upstairs there are 2 large double bedrooms.
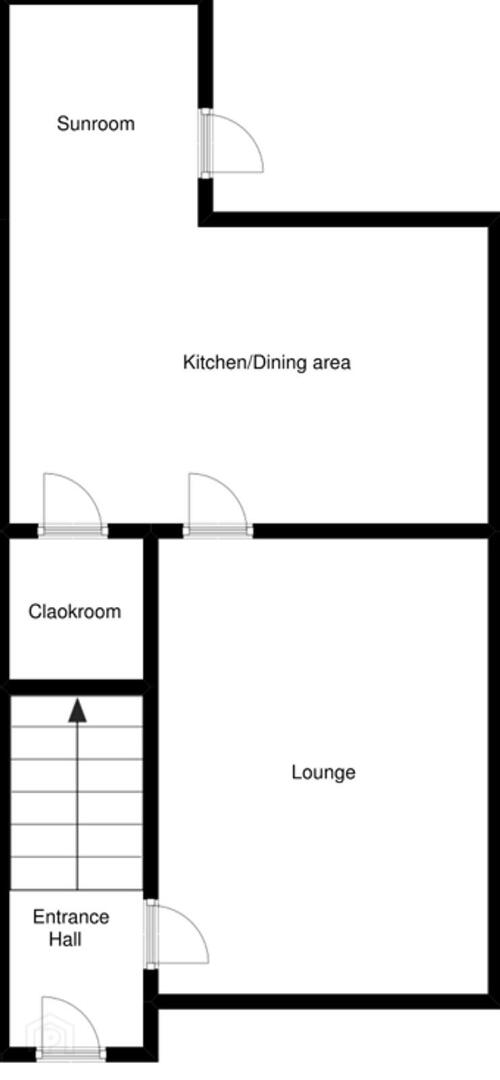
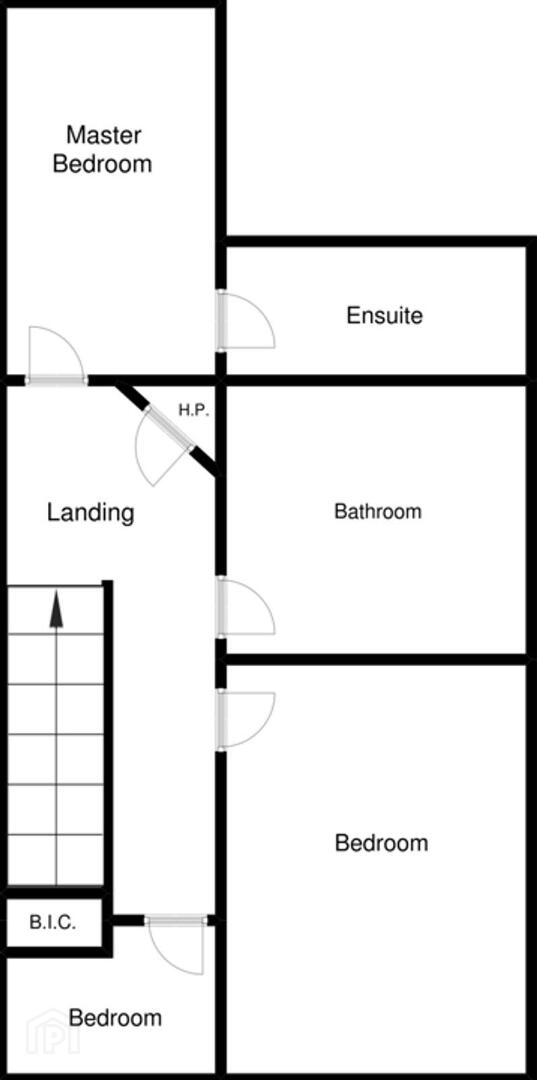
Accommodation comprises; entrance hall, living room, downstairs cloakroom with wc, open plan kitchen/ dining area with sunroom off, landing, 2 large double bedrooms (bedroom 1 with ensuite), nursery/ home office and luxury bathroom.
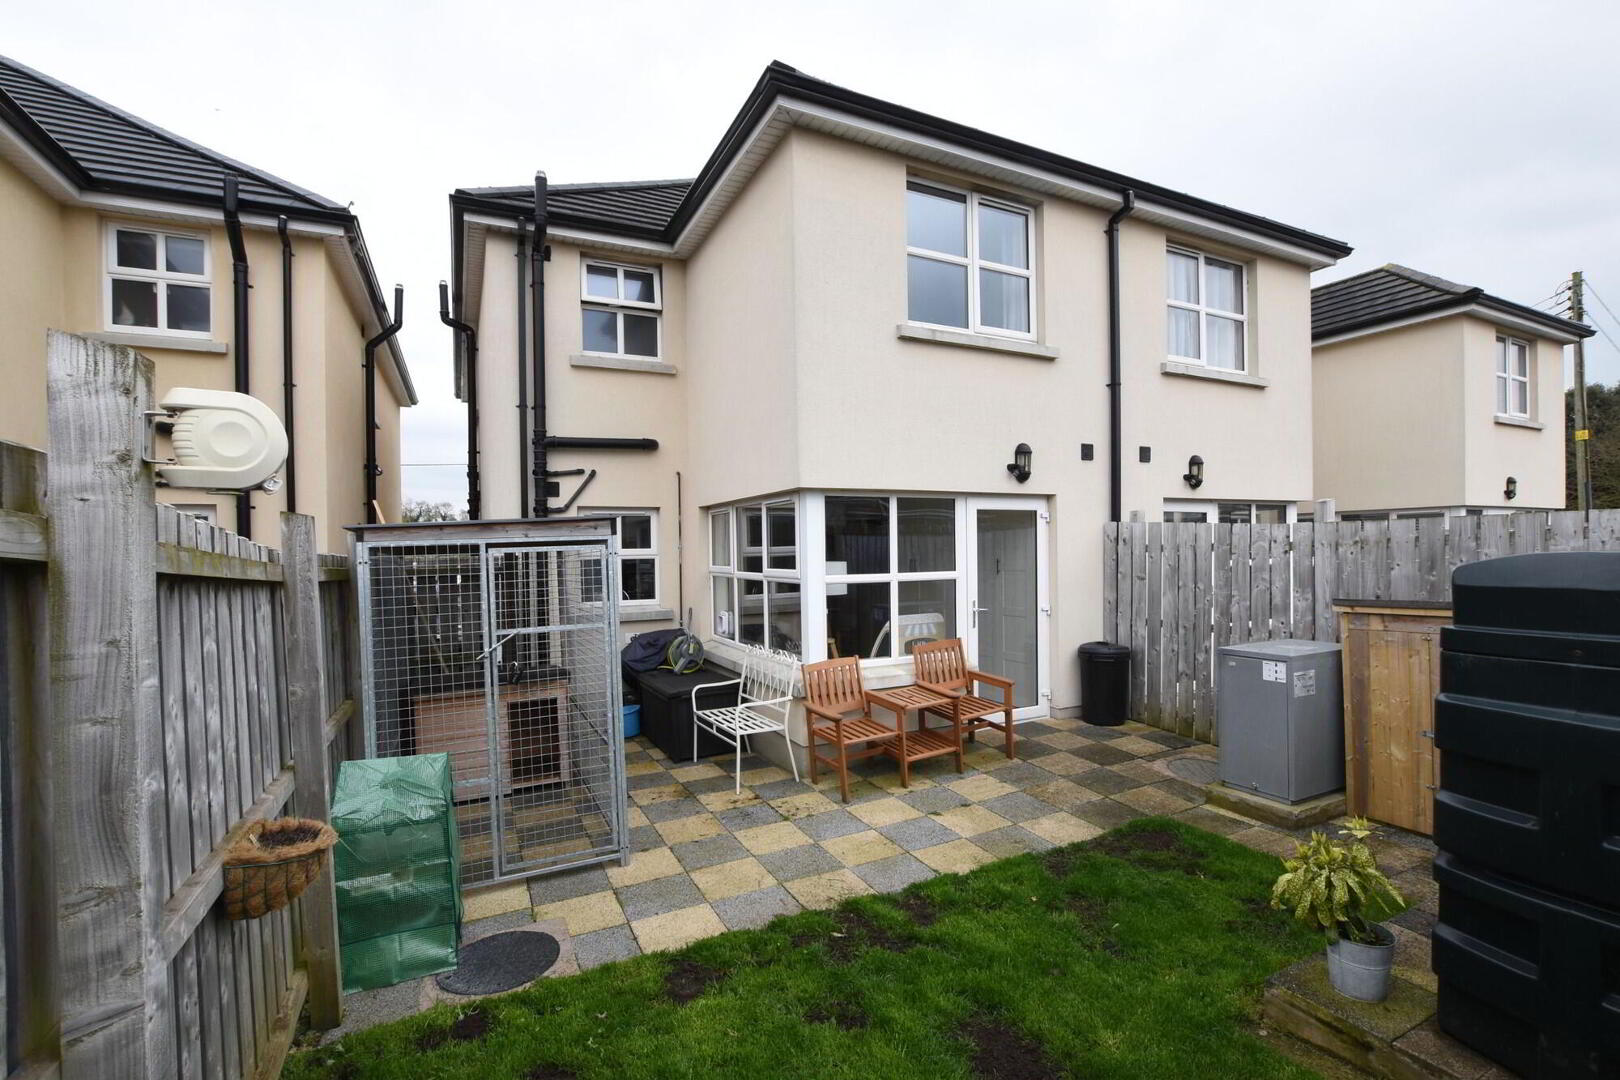
Outside there is a communal carparking area to the front and to the rear it has it's own enclosed rear garden area.
Willow Mews is well located and will suit those who commute with the A26/ airport road just a straight drive of approximately 3 miles away, allowing for easy travelling to Belfast, Craigavon, the International airport and beyond.
Aghalee itself offers many village amenities such as a Centra shop and filling station, a post office, a pharmacy, a hairdresser/ beauticians and two hot food takeaways. There is also a very active village community association that organizes various events and leisure classes during the year. There is a good school bus and public service to Lurgan, Crumlin and Lisburn, and of course not forgetting the train service with railway station just a short drive away.
Call Julie, Andrew or Barbara today on 028 92616999 to arrange an appointment to view.
Ground floor
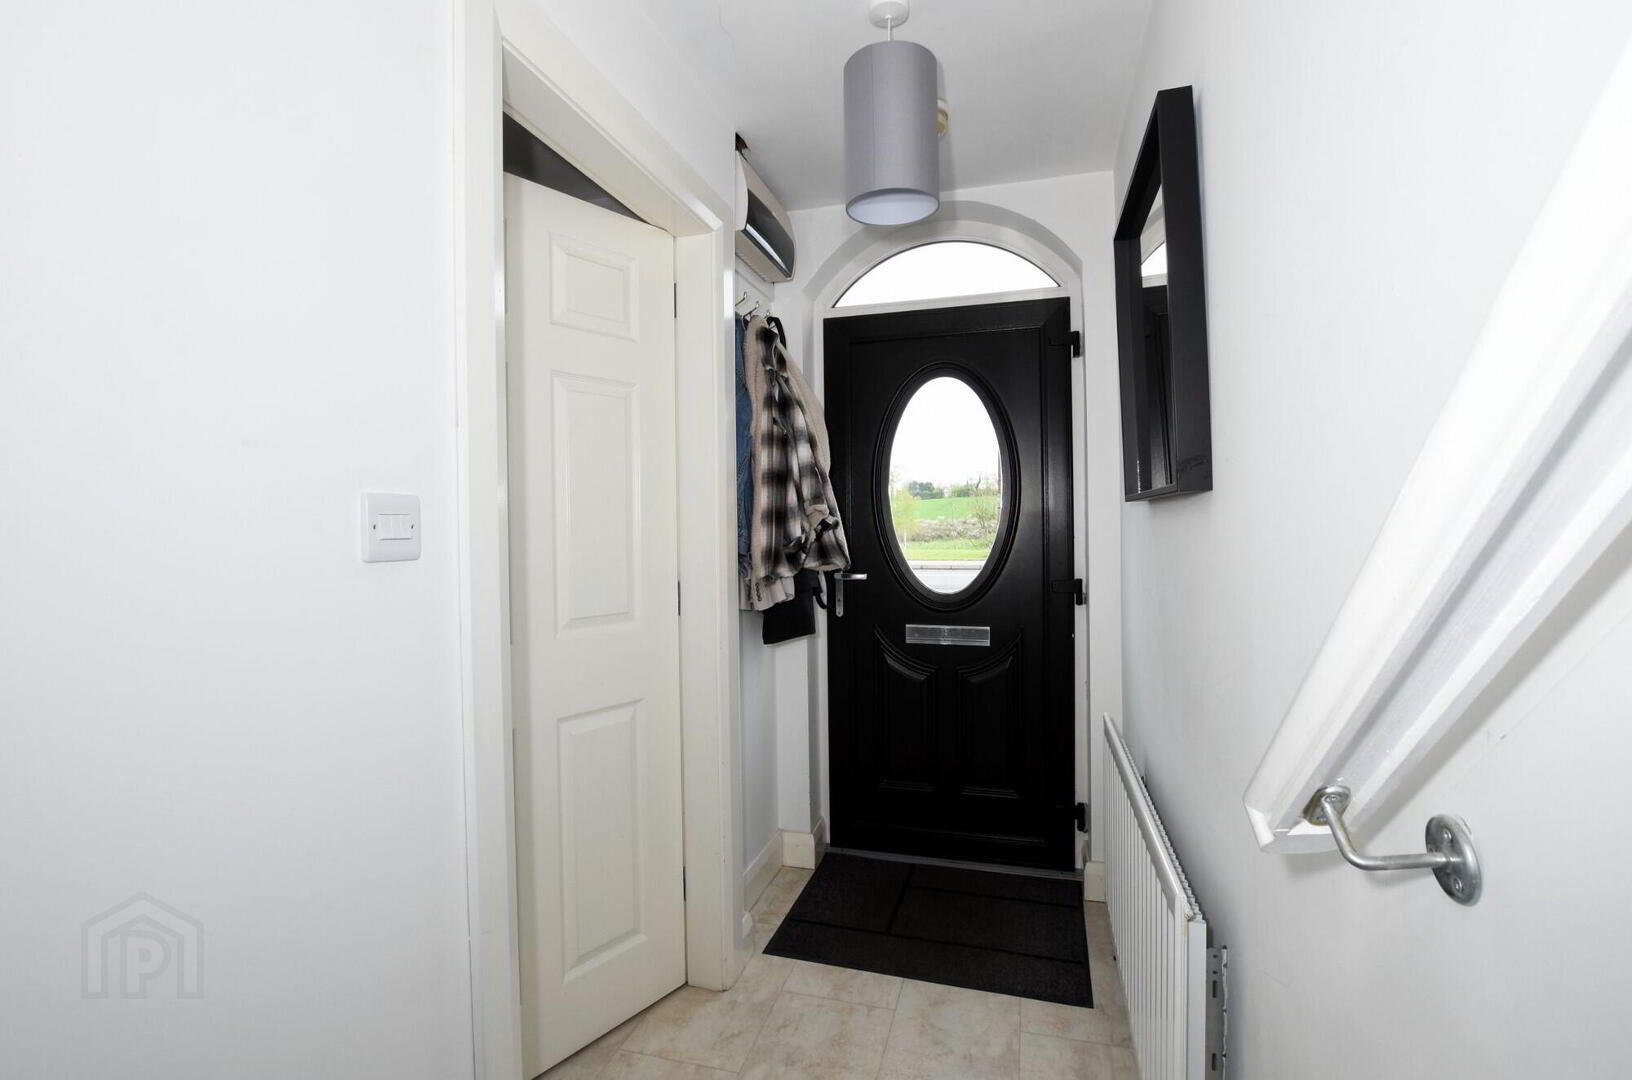
- Entrance hall
- uPVC Double glazed entrance door, wood-effect laminate flooring. Staircase to first floor
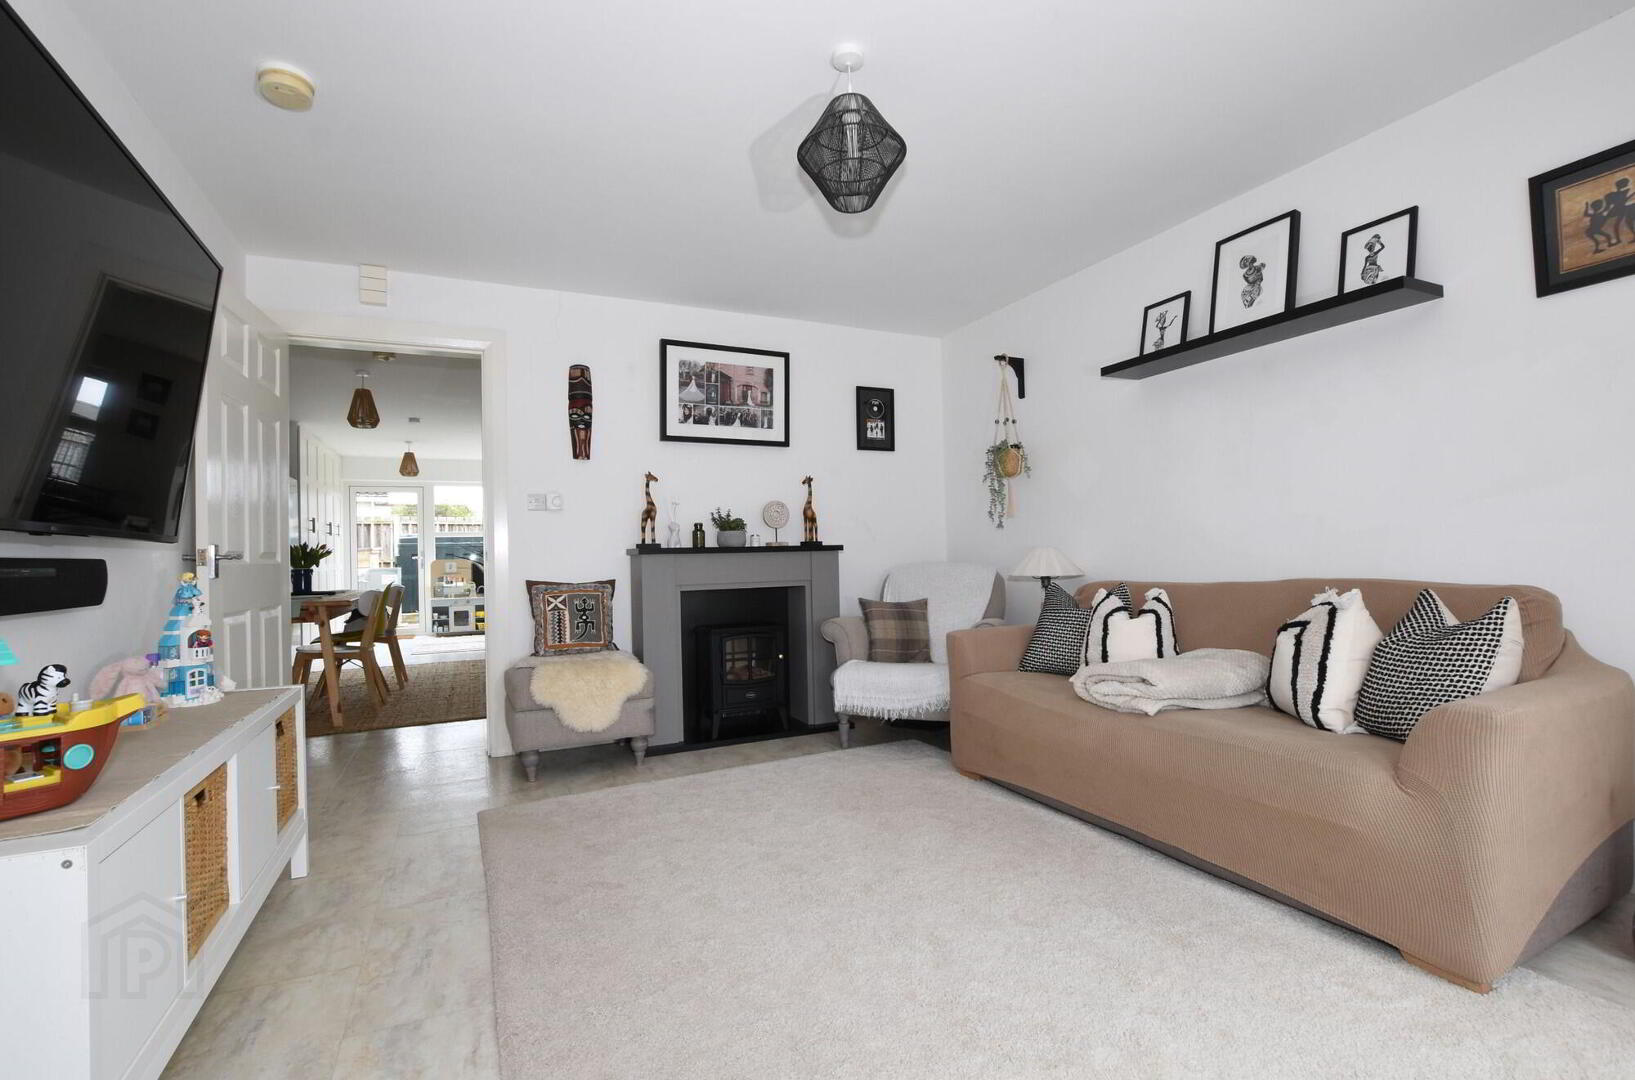
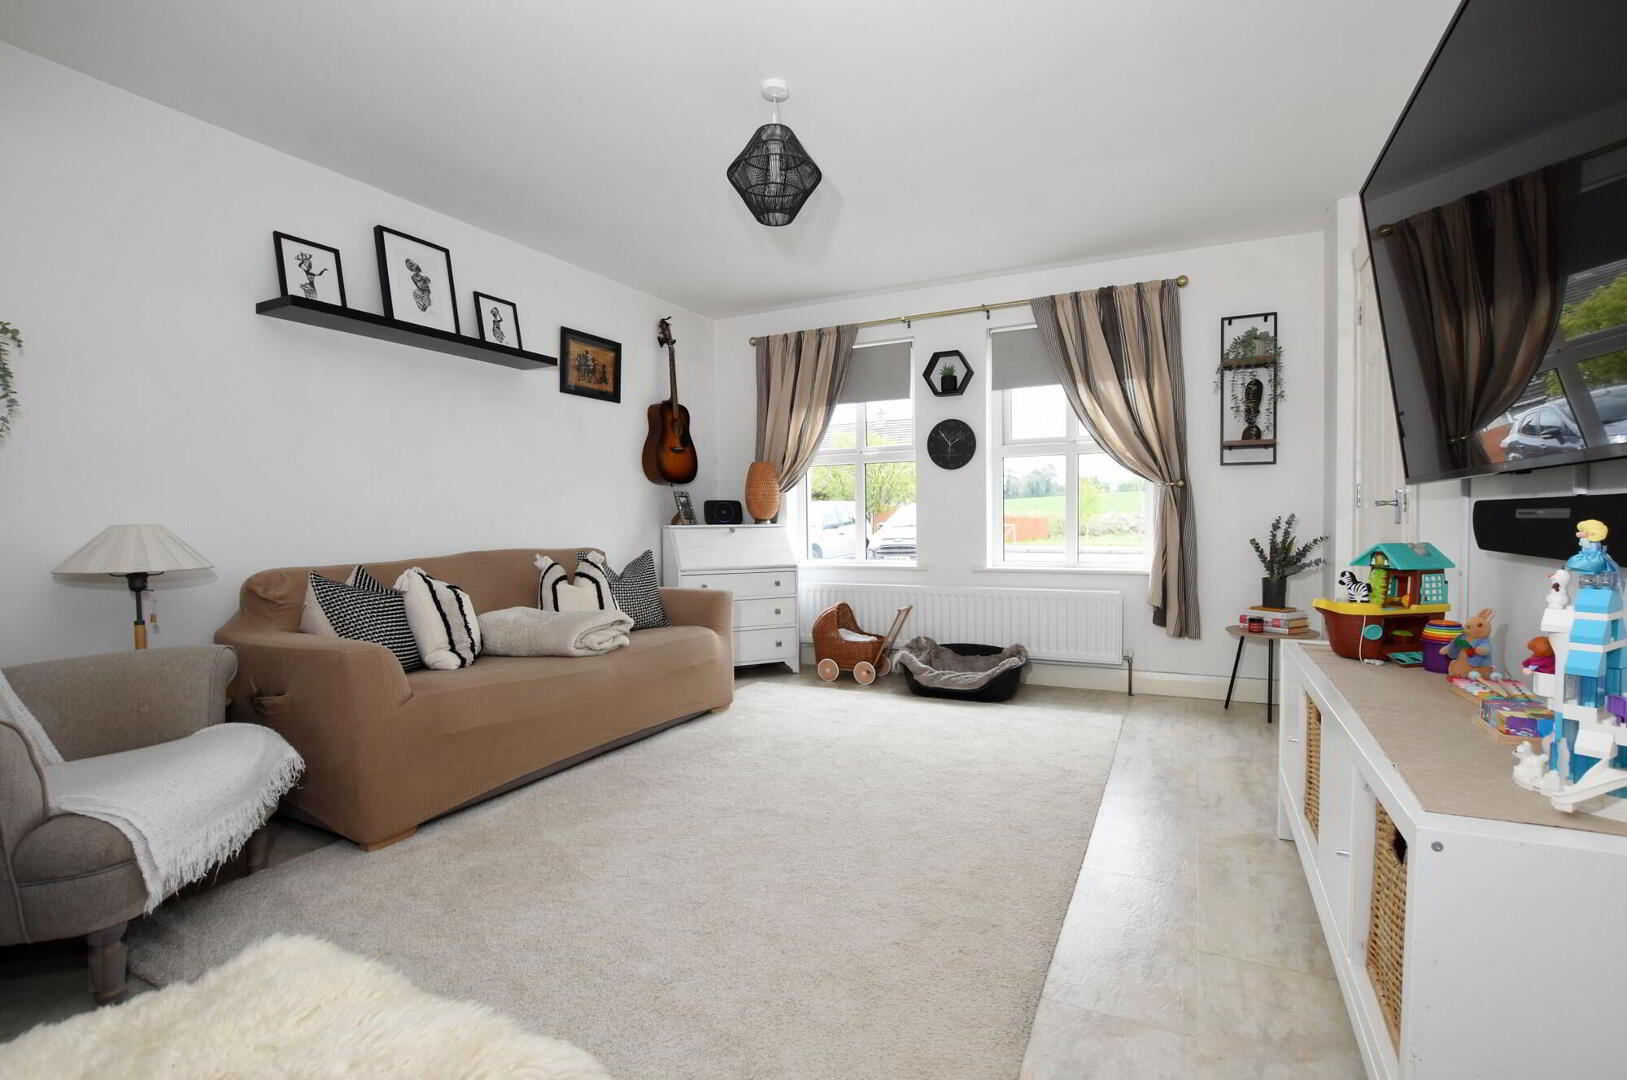
- Living room
- 3.5m x 4.4m (11' 6" x 14' 5")
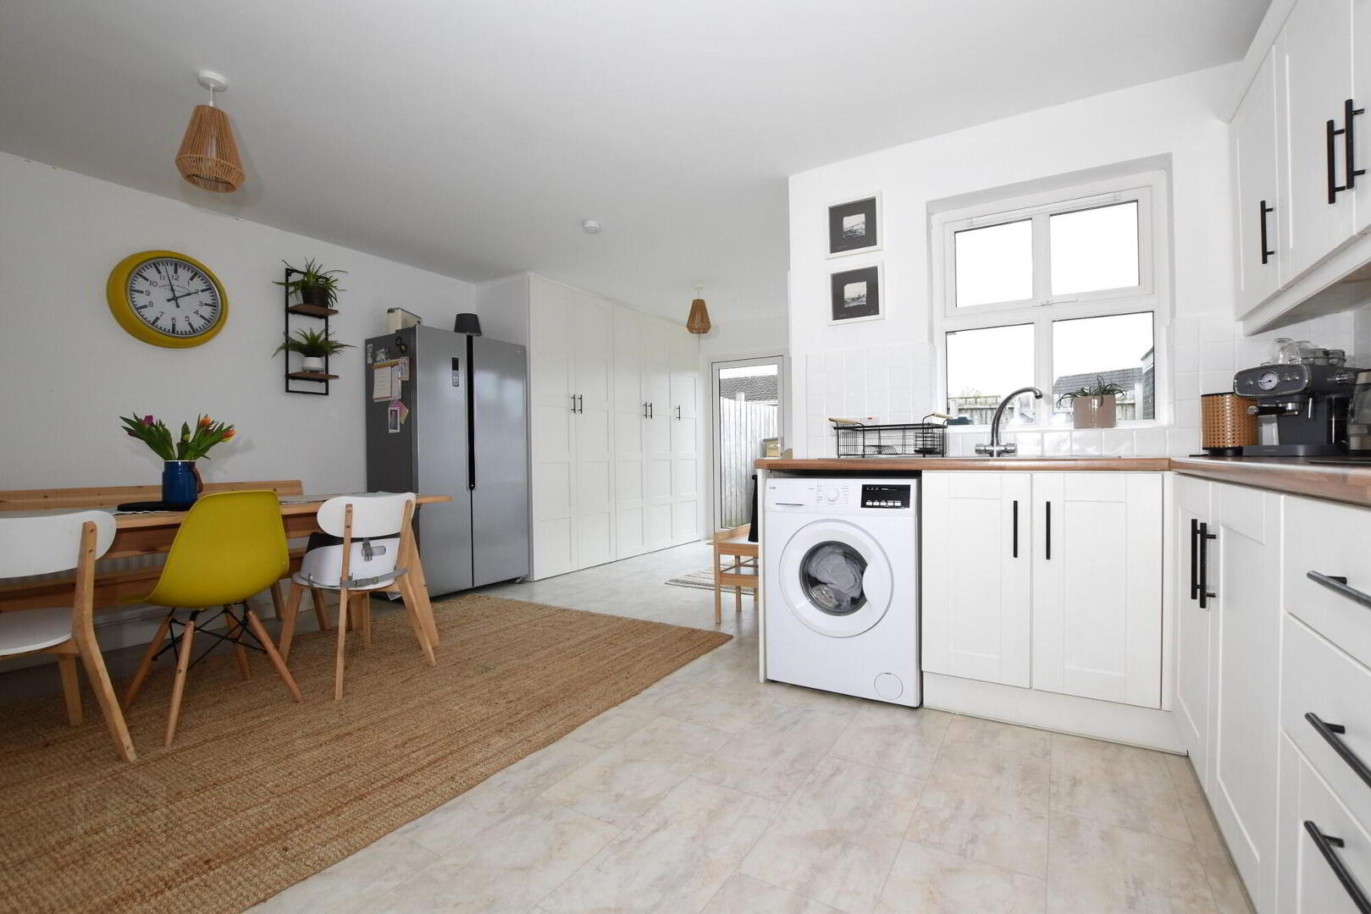
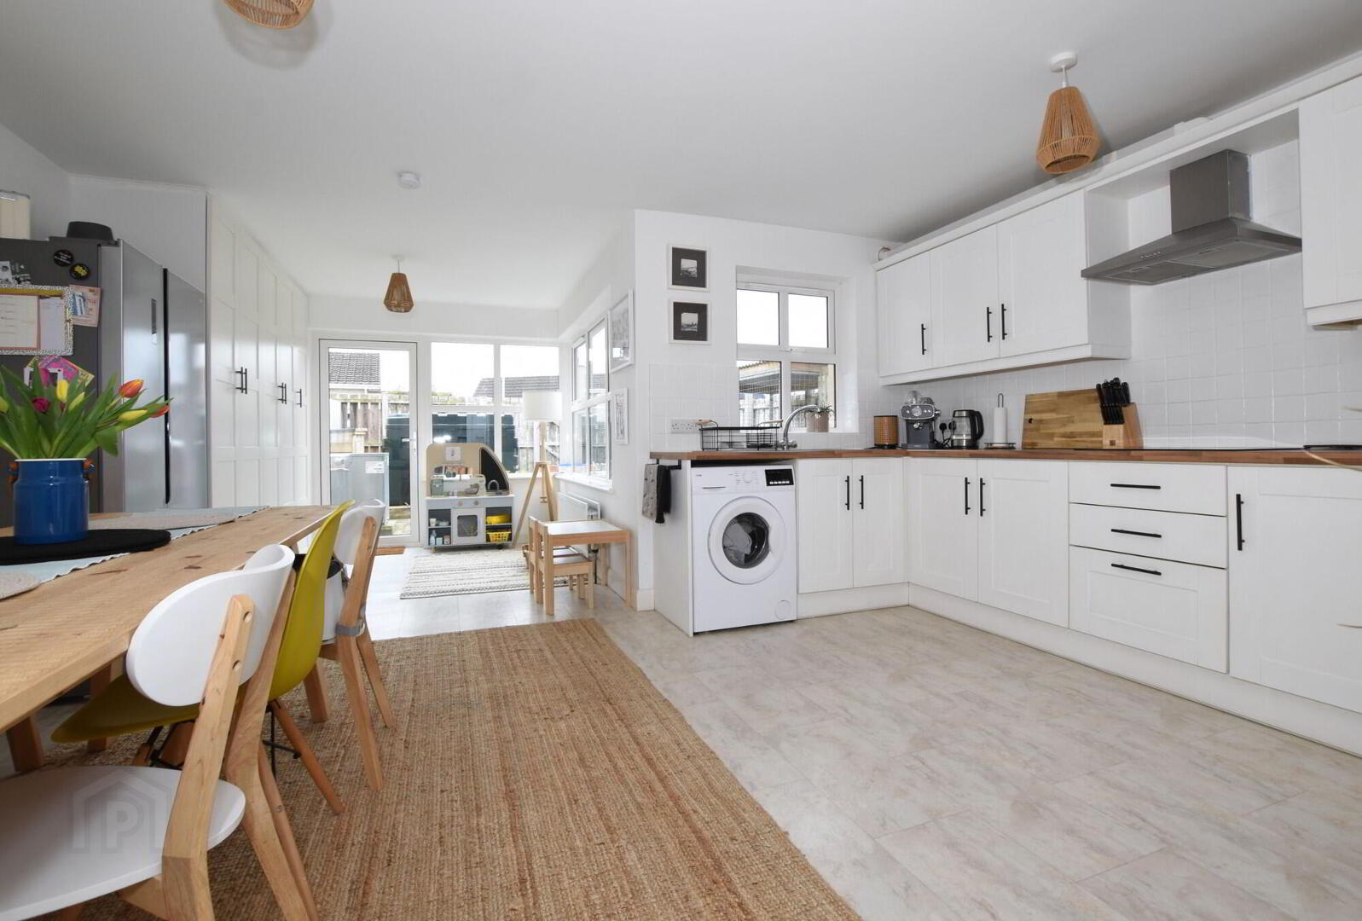
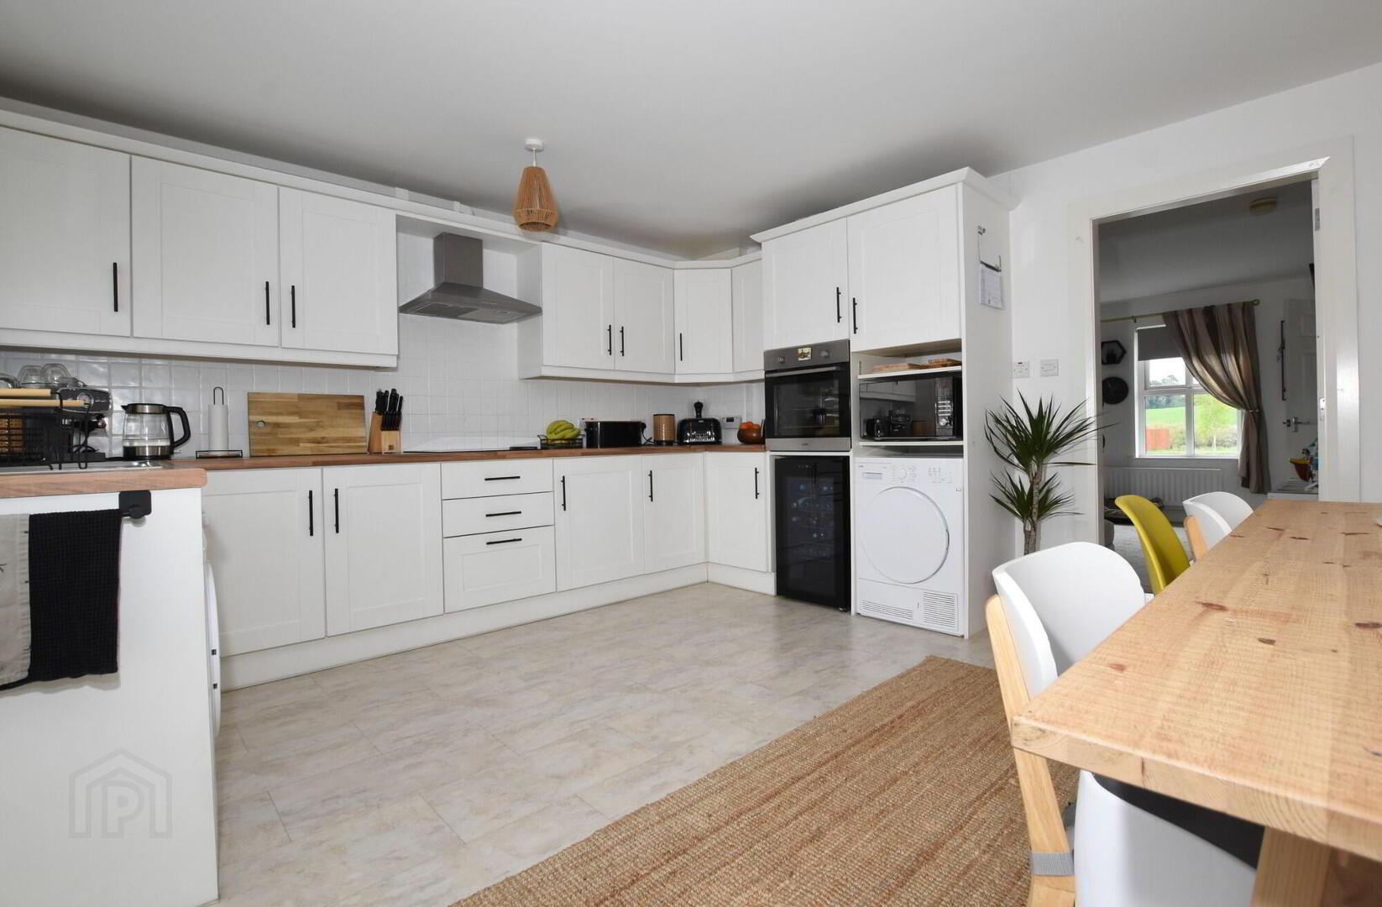
Wood-effect laminate flooring - Kitchen/ dining area
- 3.5m x 4.4m (11' 6" x 14' 5")
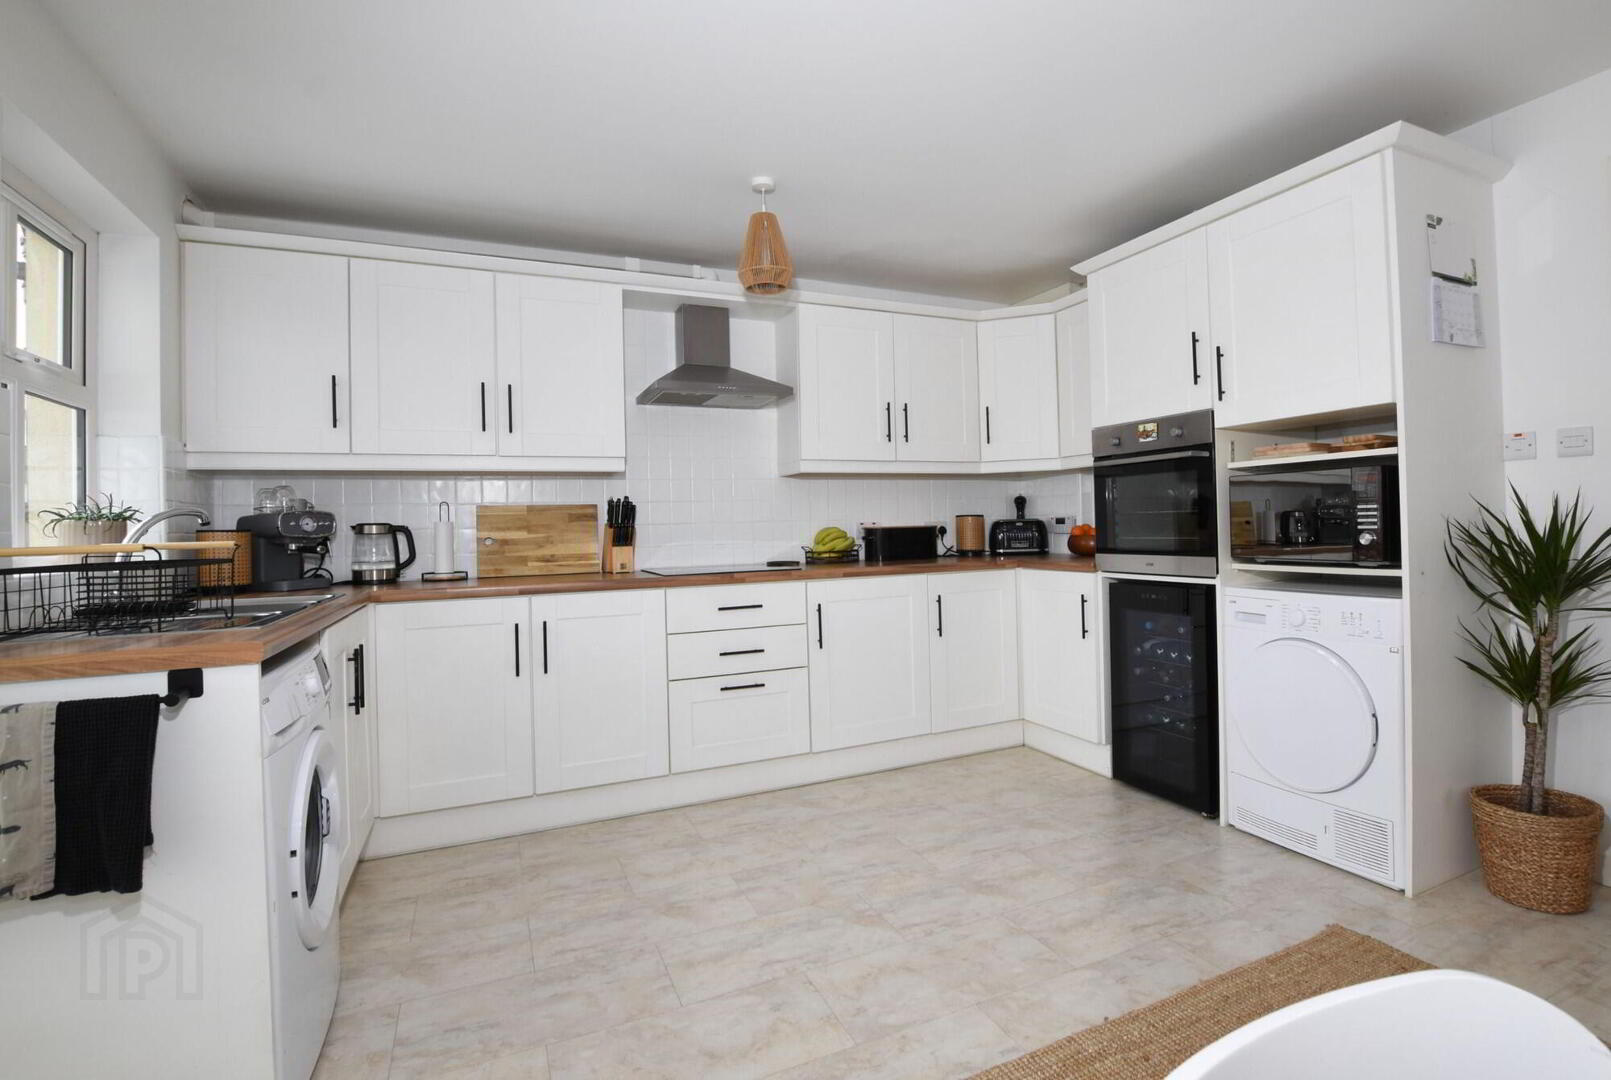
Excellent range of contemporary high and low level fitted units. Stainless steel extractor hood, 4 ring ceramic hob, integrated oven, space for microwave, space for fridge. 11/2 bowl stainless steel sink unit with mixer tap. Plumbed for automatic washing machine. Part tiled walls. Wood-effect laminate flooring. OPEN TO SUNROOM - Sunroom
- 2.8m x 3.2m (9' 2" x 10' 6")
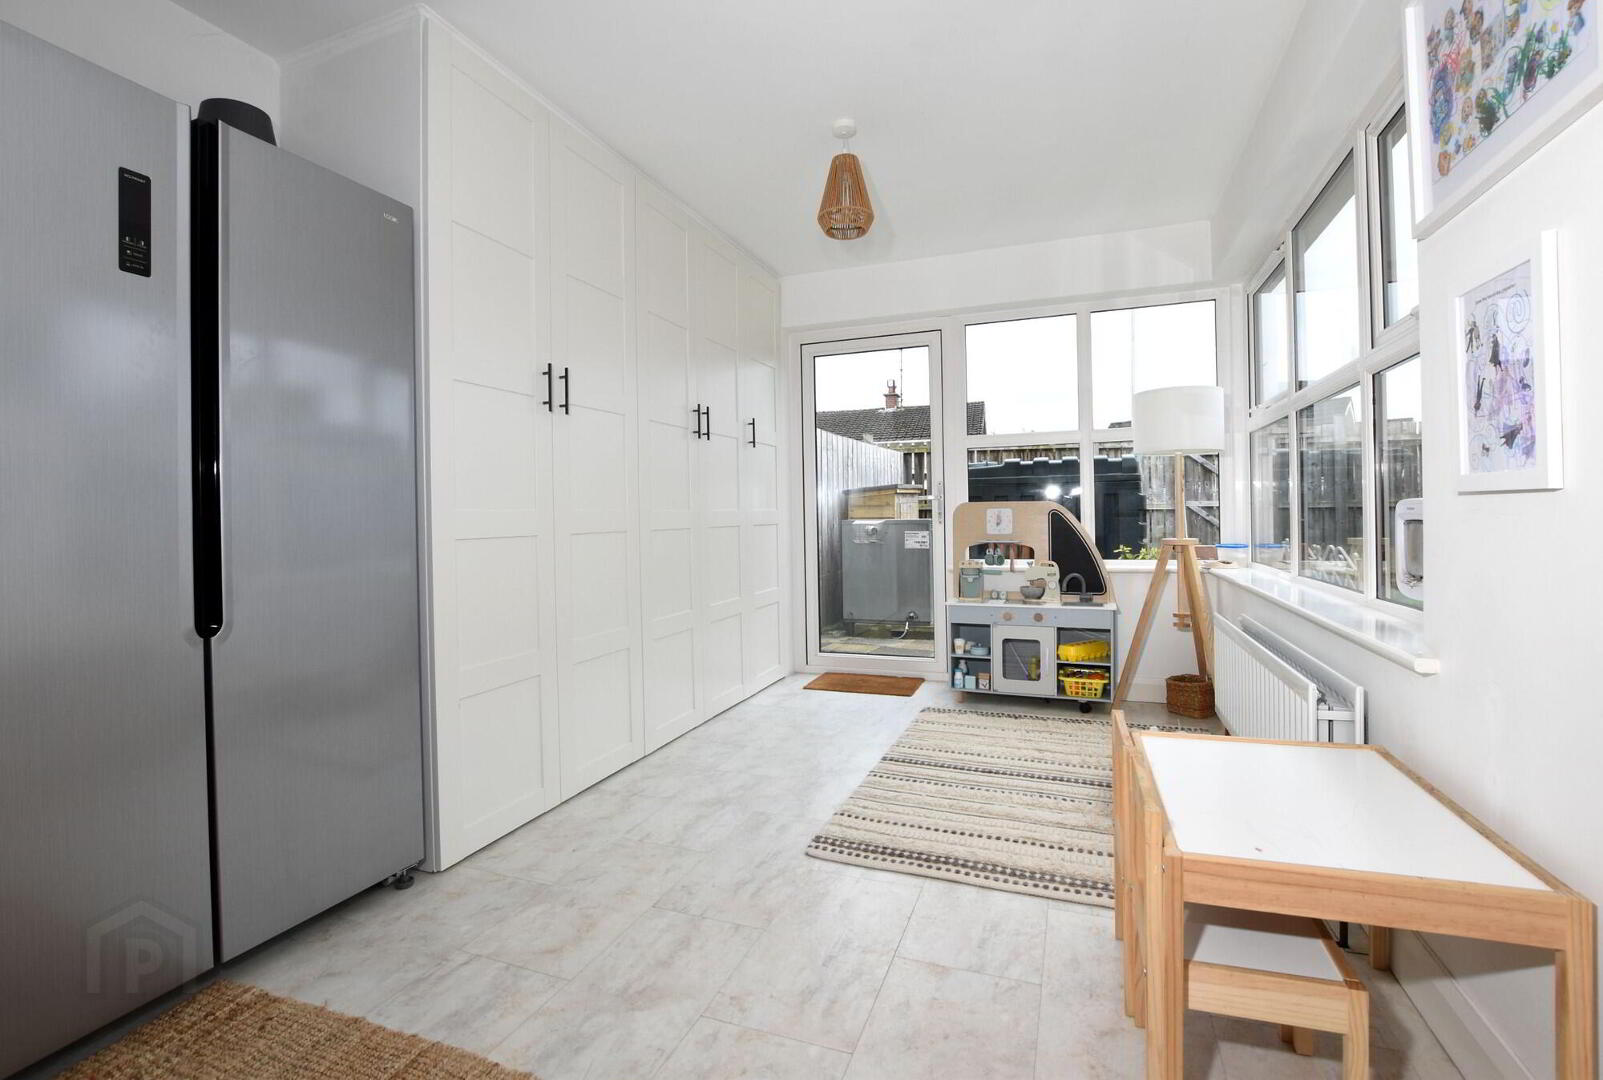
Excellent range of built-in fitted storage cupboards. Wood-effect laminate flooring. uPVC Double glazed exterior door to the garden - Cloakroom
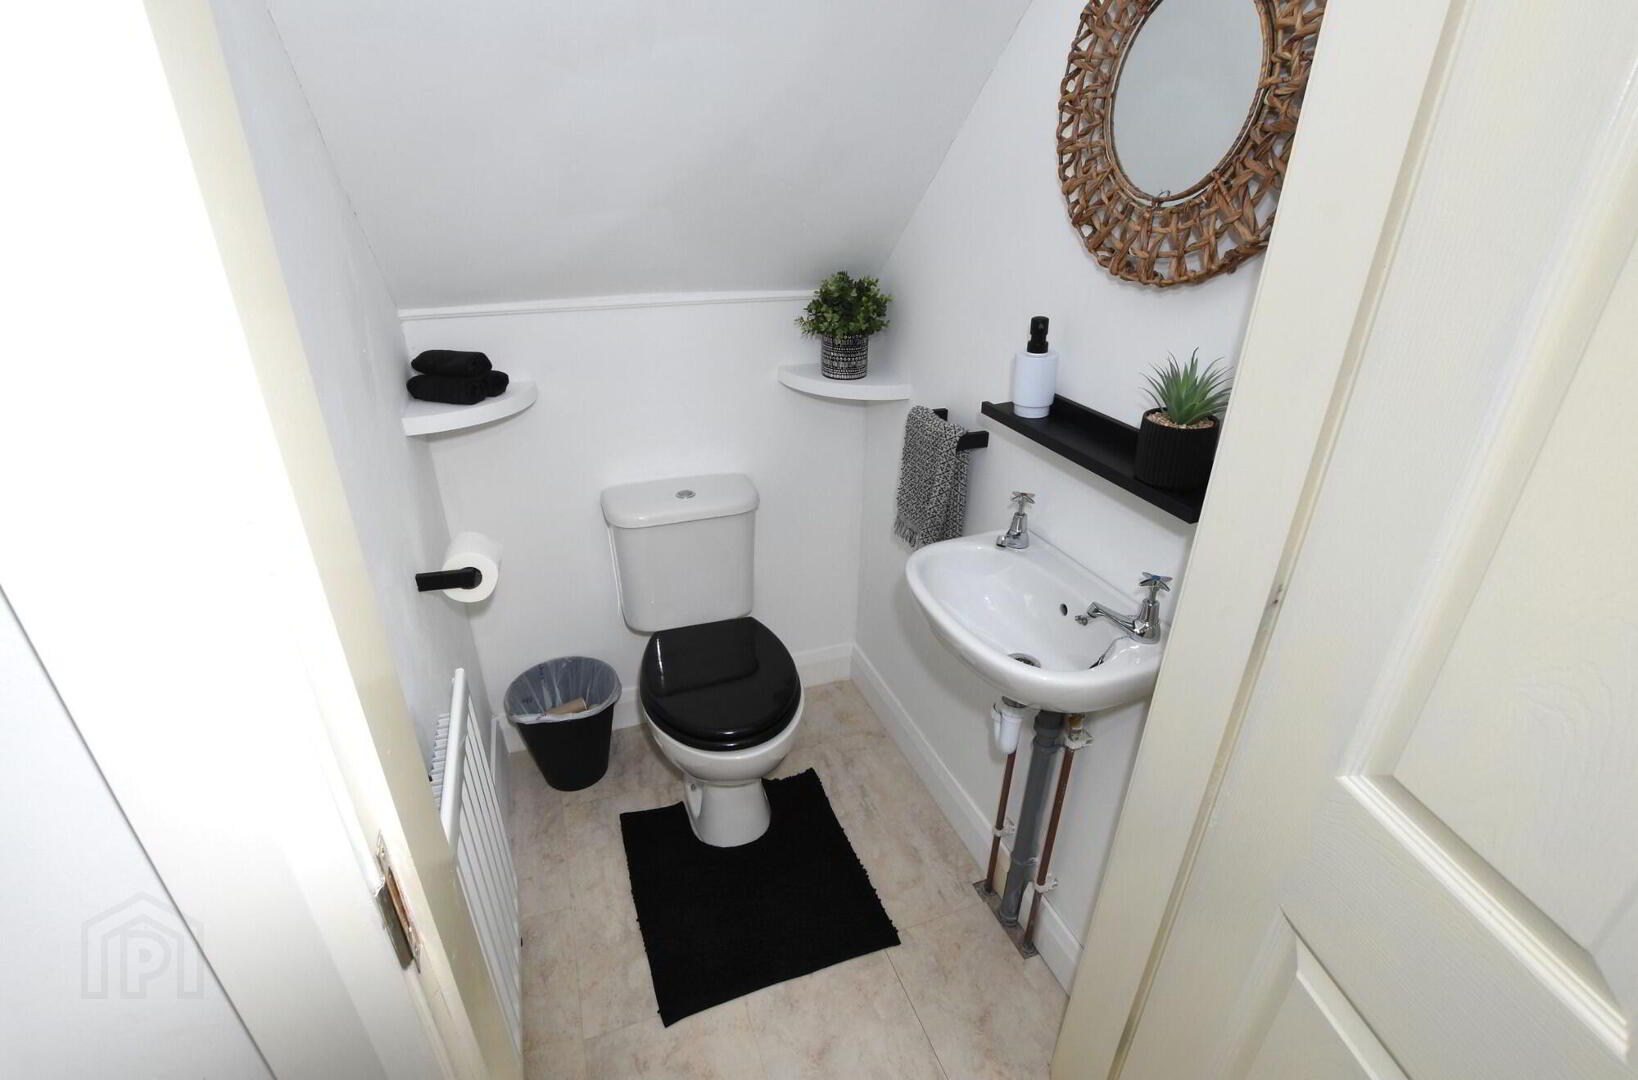
- White coloured suite comprising; low flush wc and wash hand basin. Wood-effect laminate flooring
First floor
- Landing
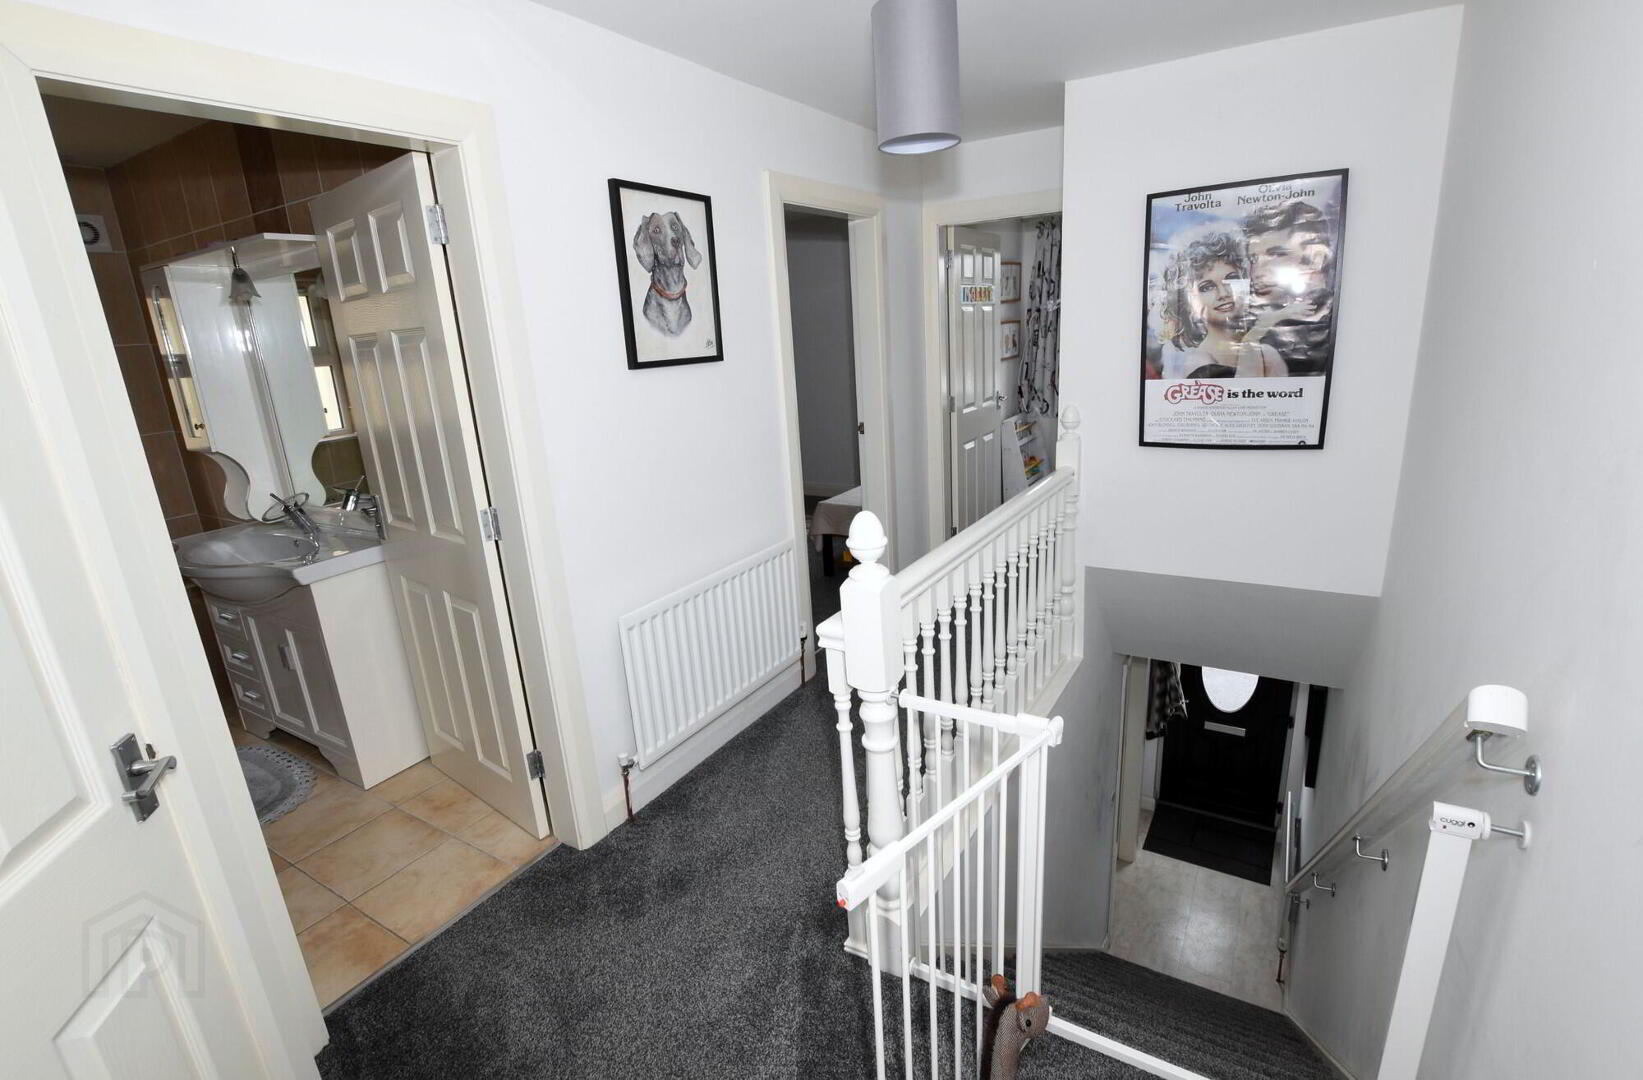
- Access to roofspace. Built-in hotpress
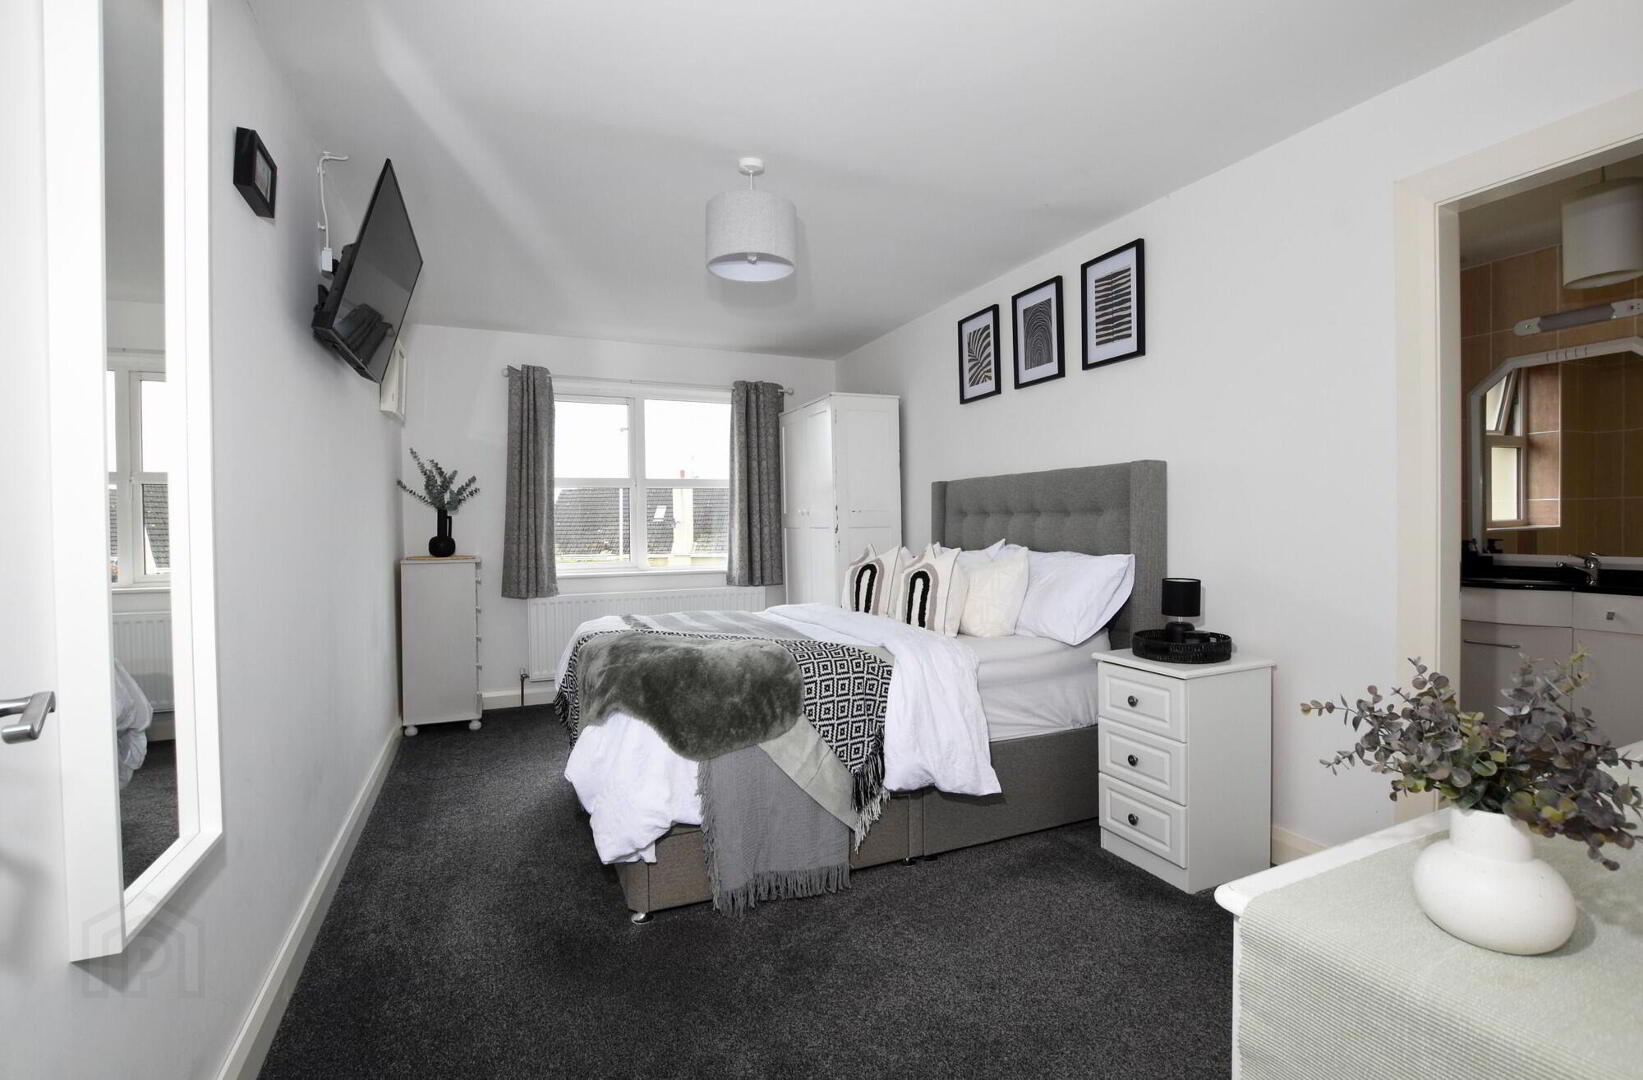
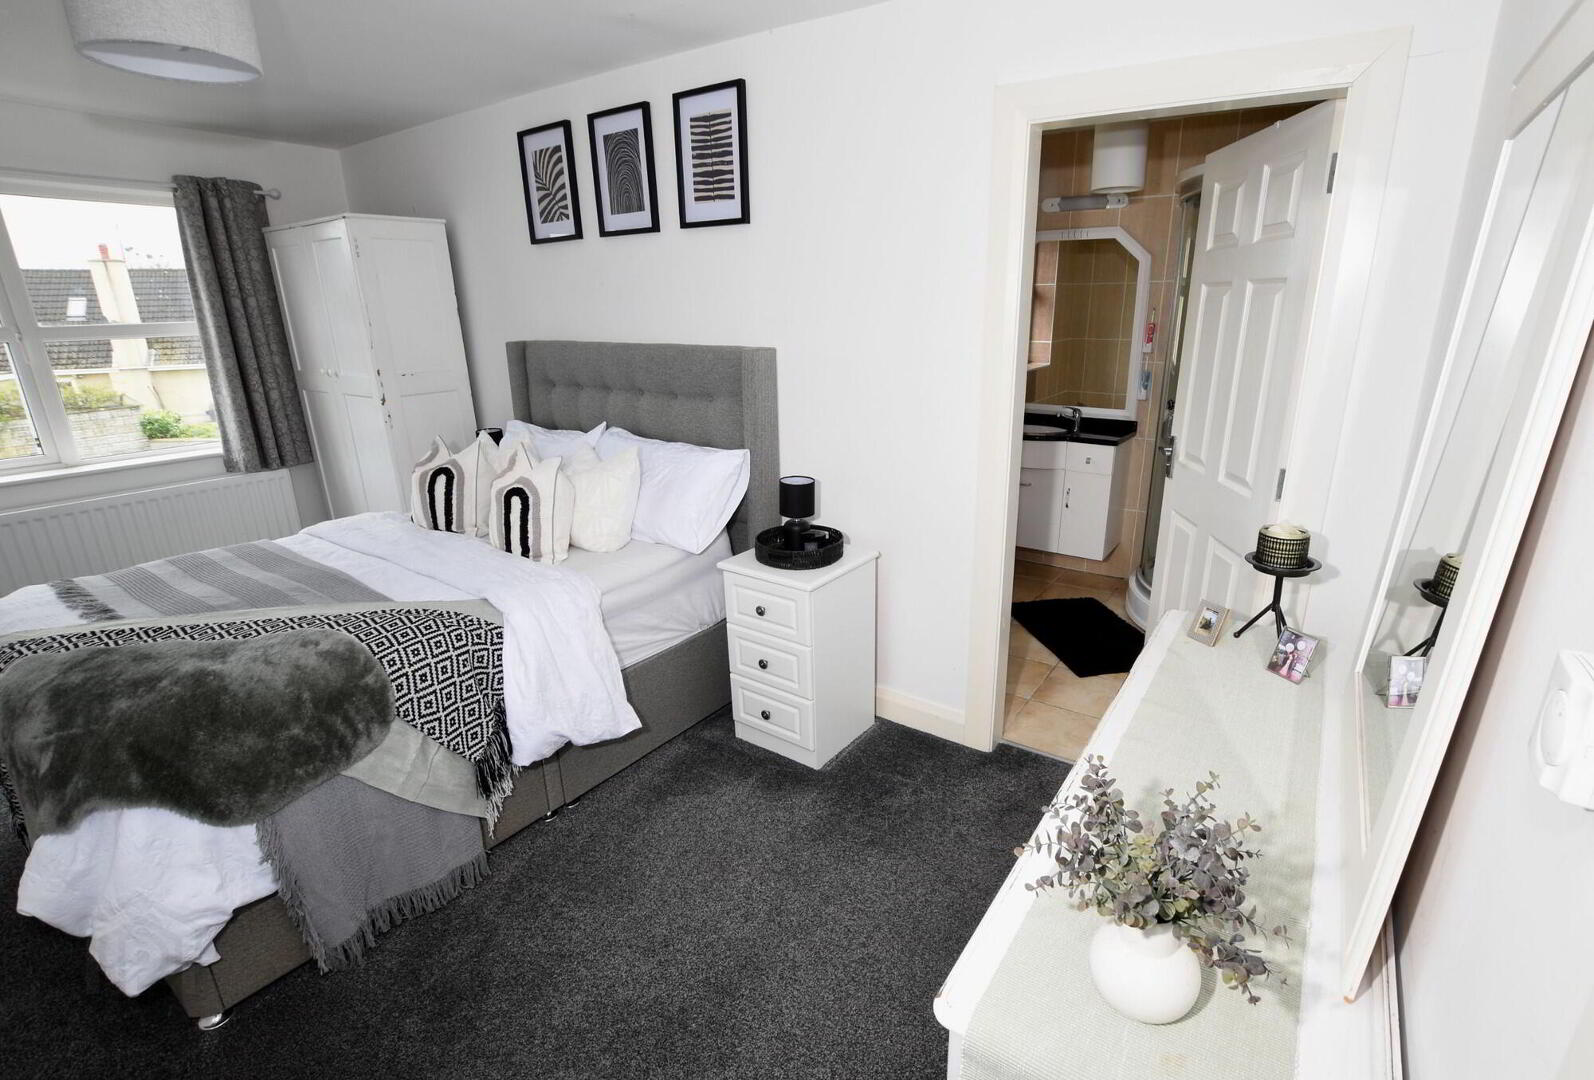
- Bedroom 1
- 2.8m x 4.9m (9' 2" x 16' 1")
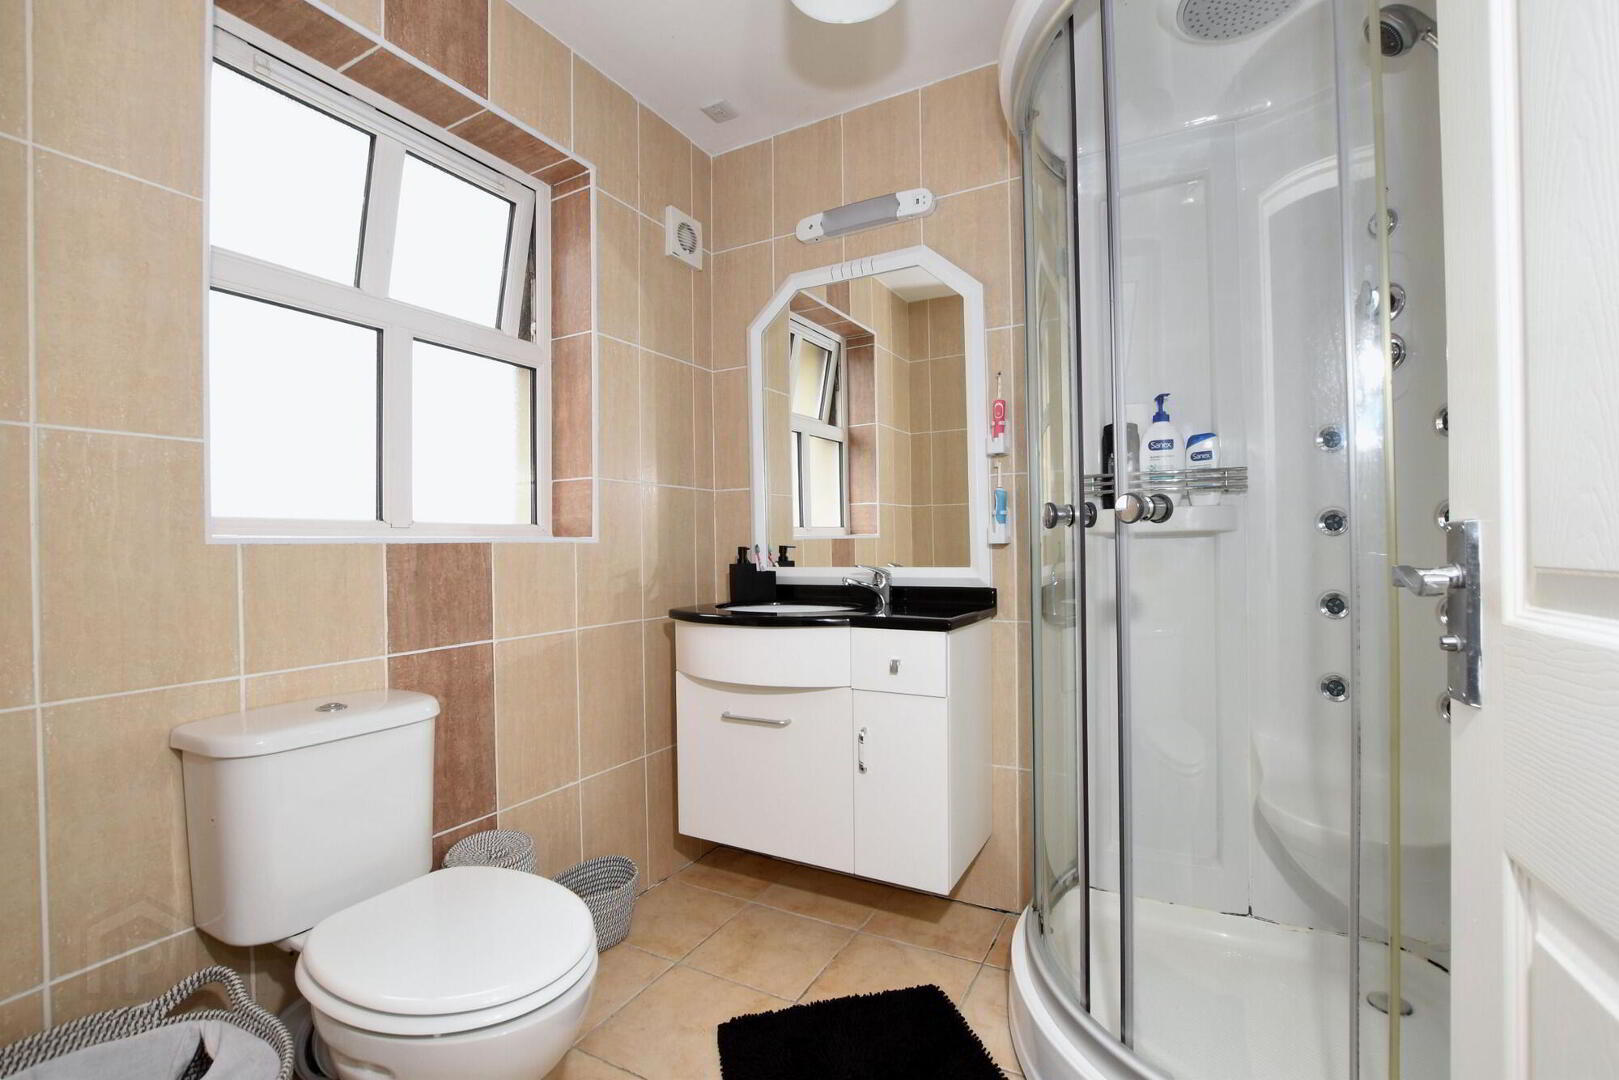
- Ensuite
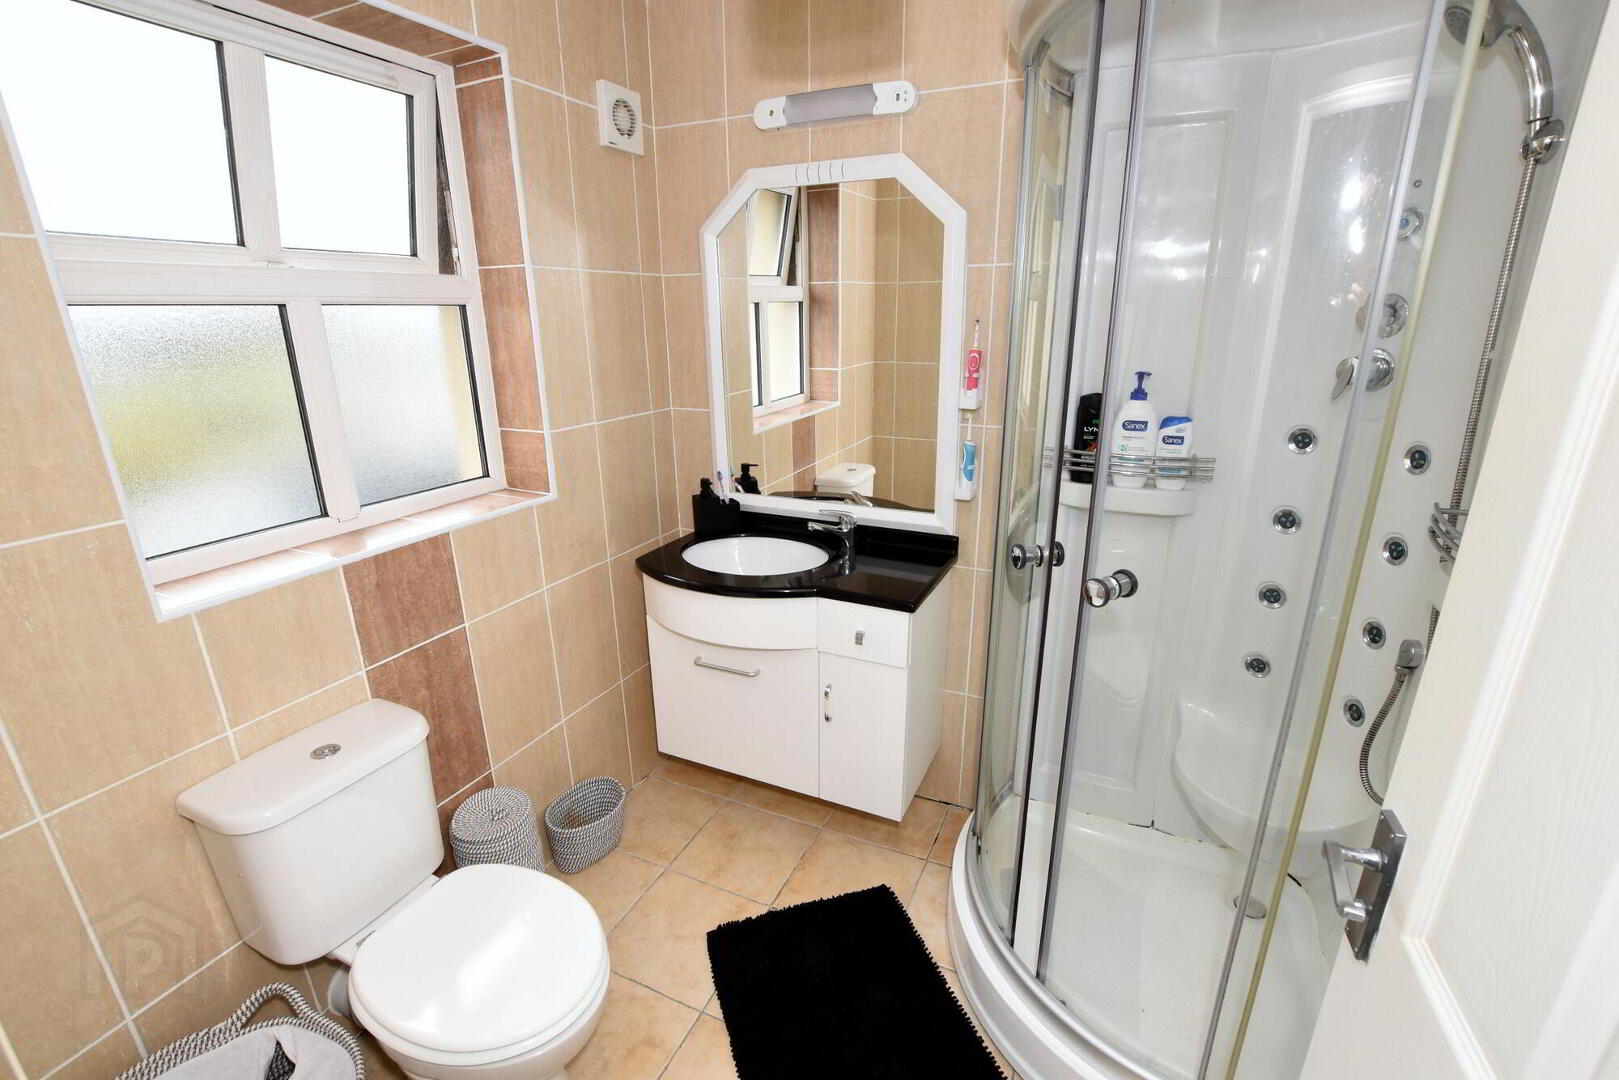
- Modern white coloured suite comprising; luxury shower enclosure with feature side jets and steam function. Fitted vanity unit with inset wash hand basin and mirror over. WC. Fully tiled walls and floor.
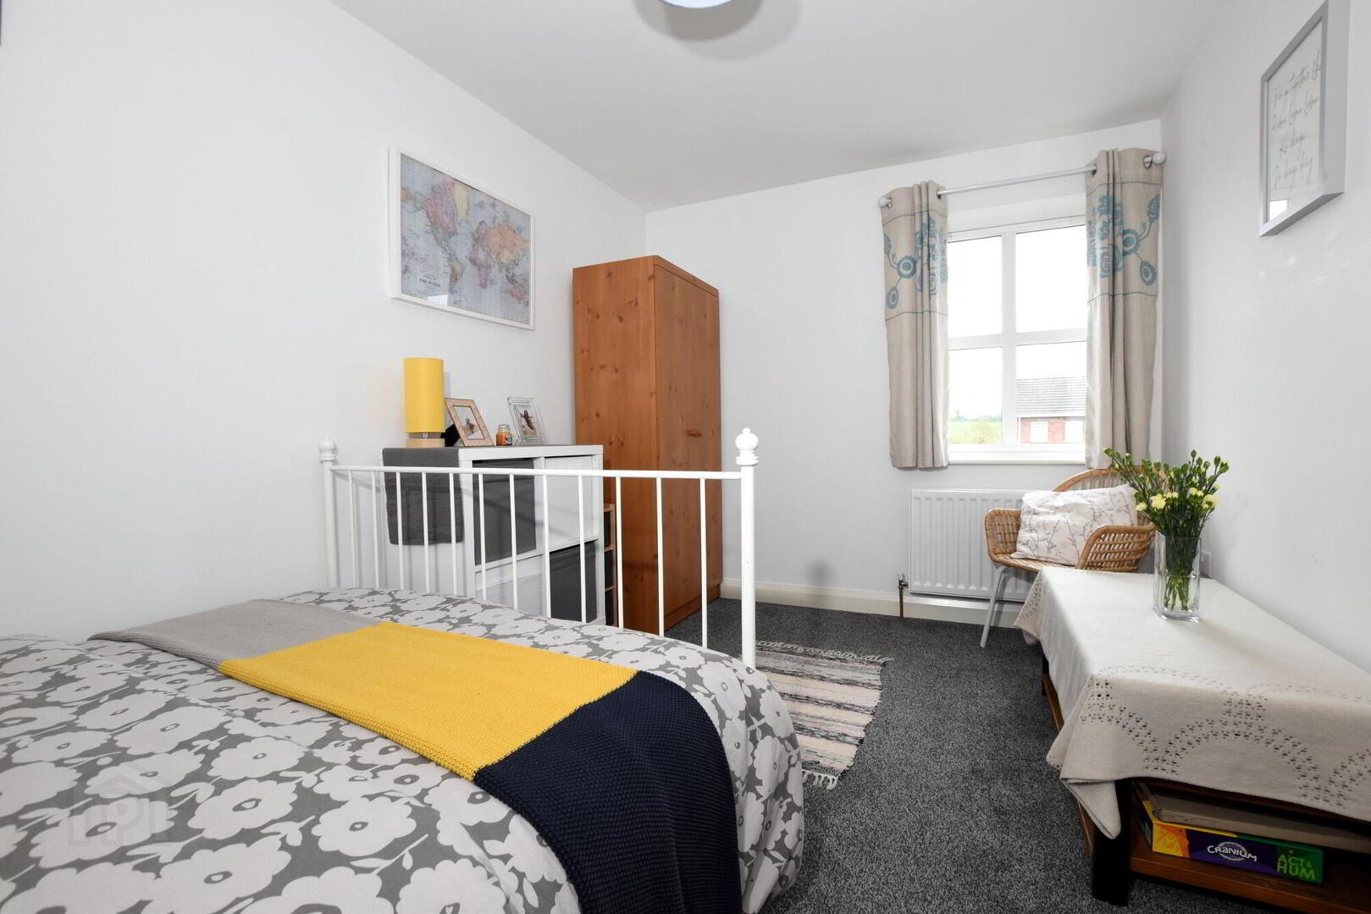
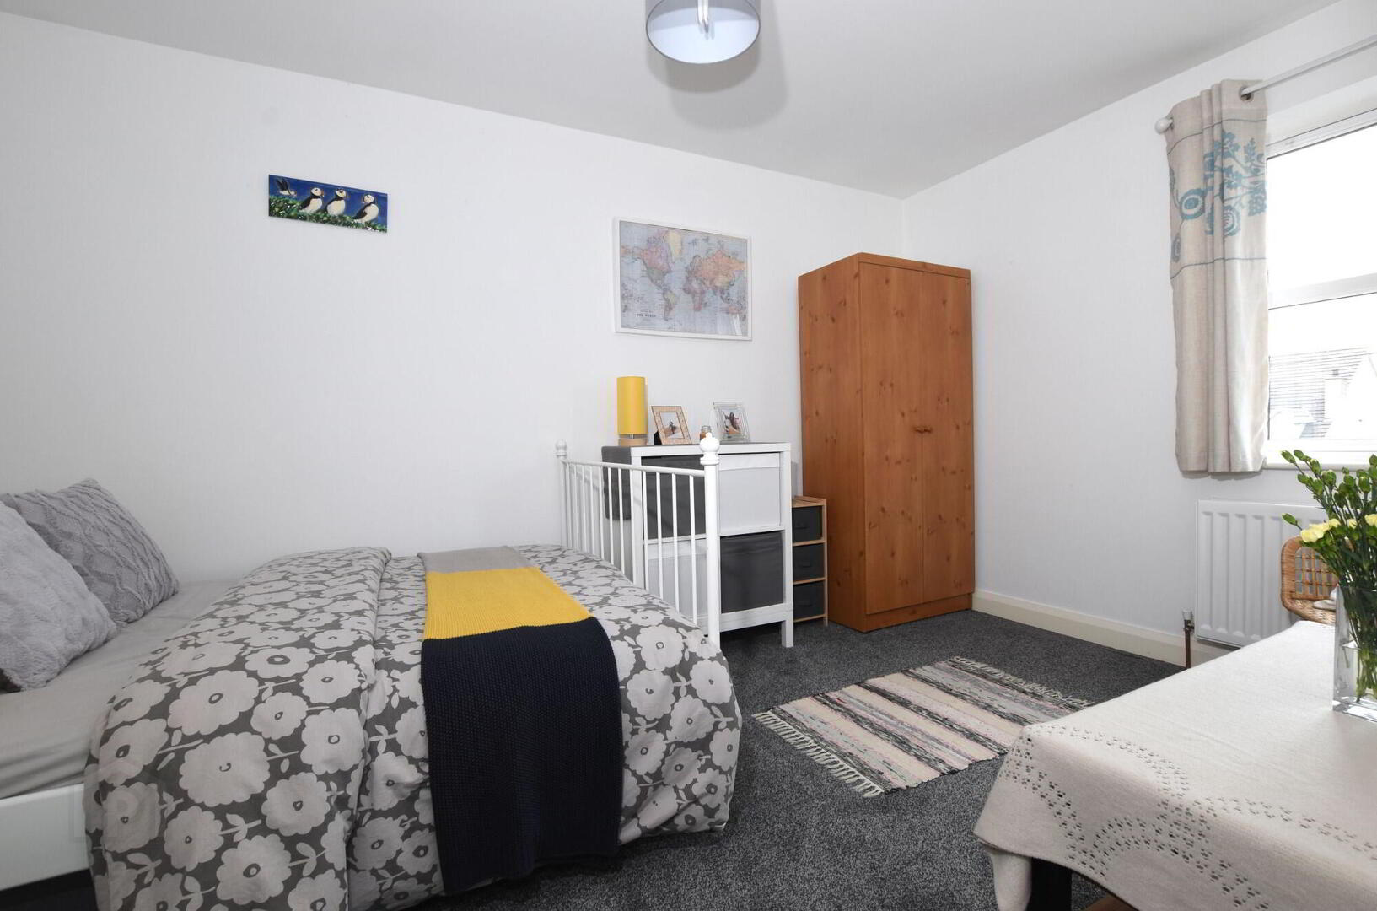
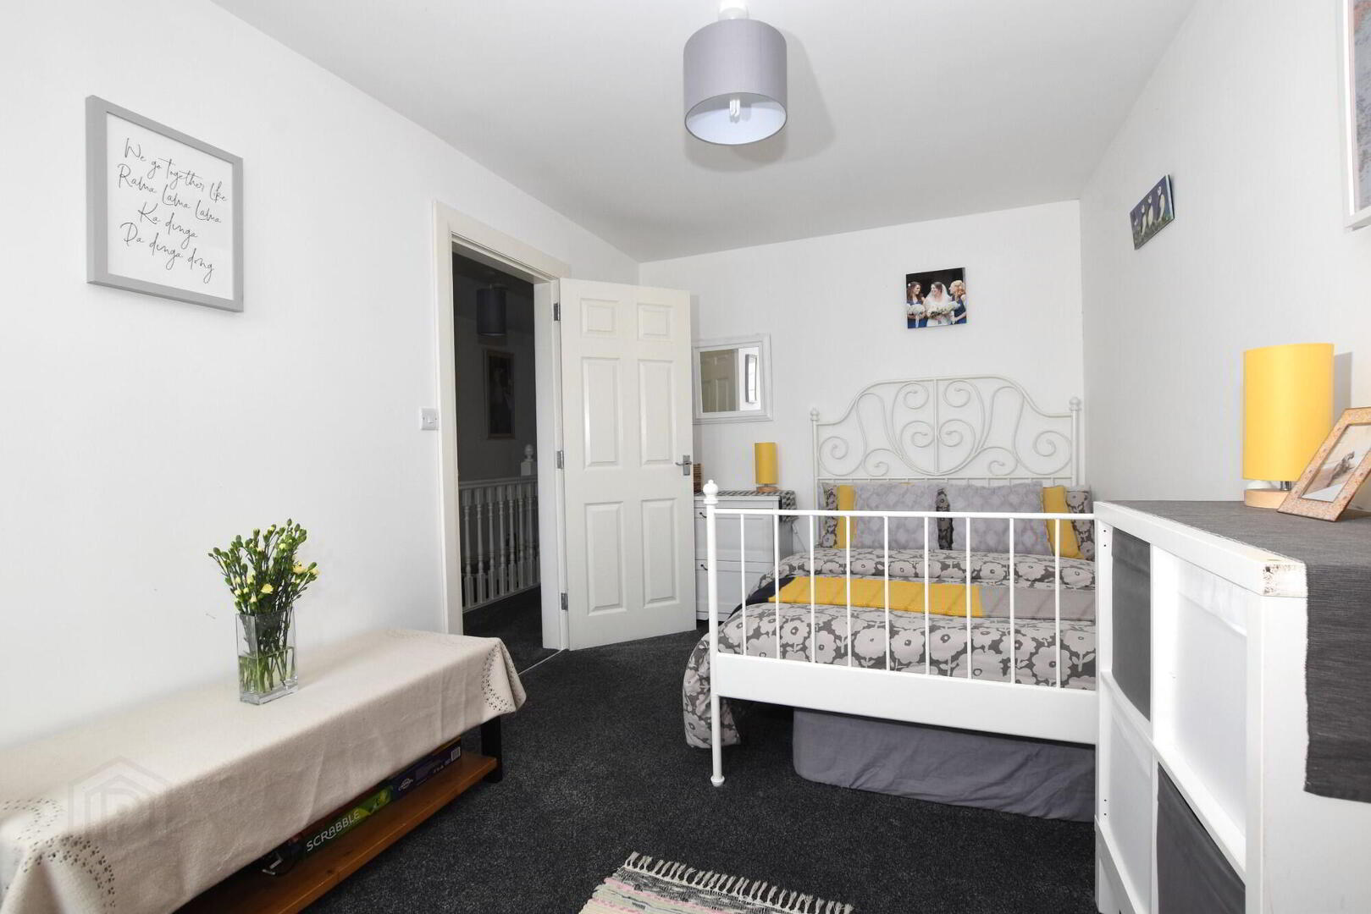
- Bedroom 2
- 2.6m x 4.1m (8' 6" x 13' 5")
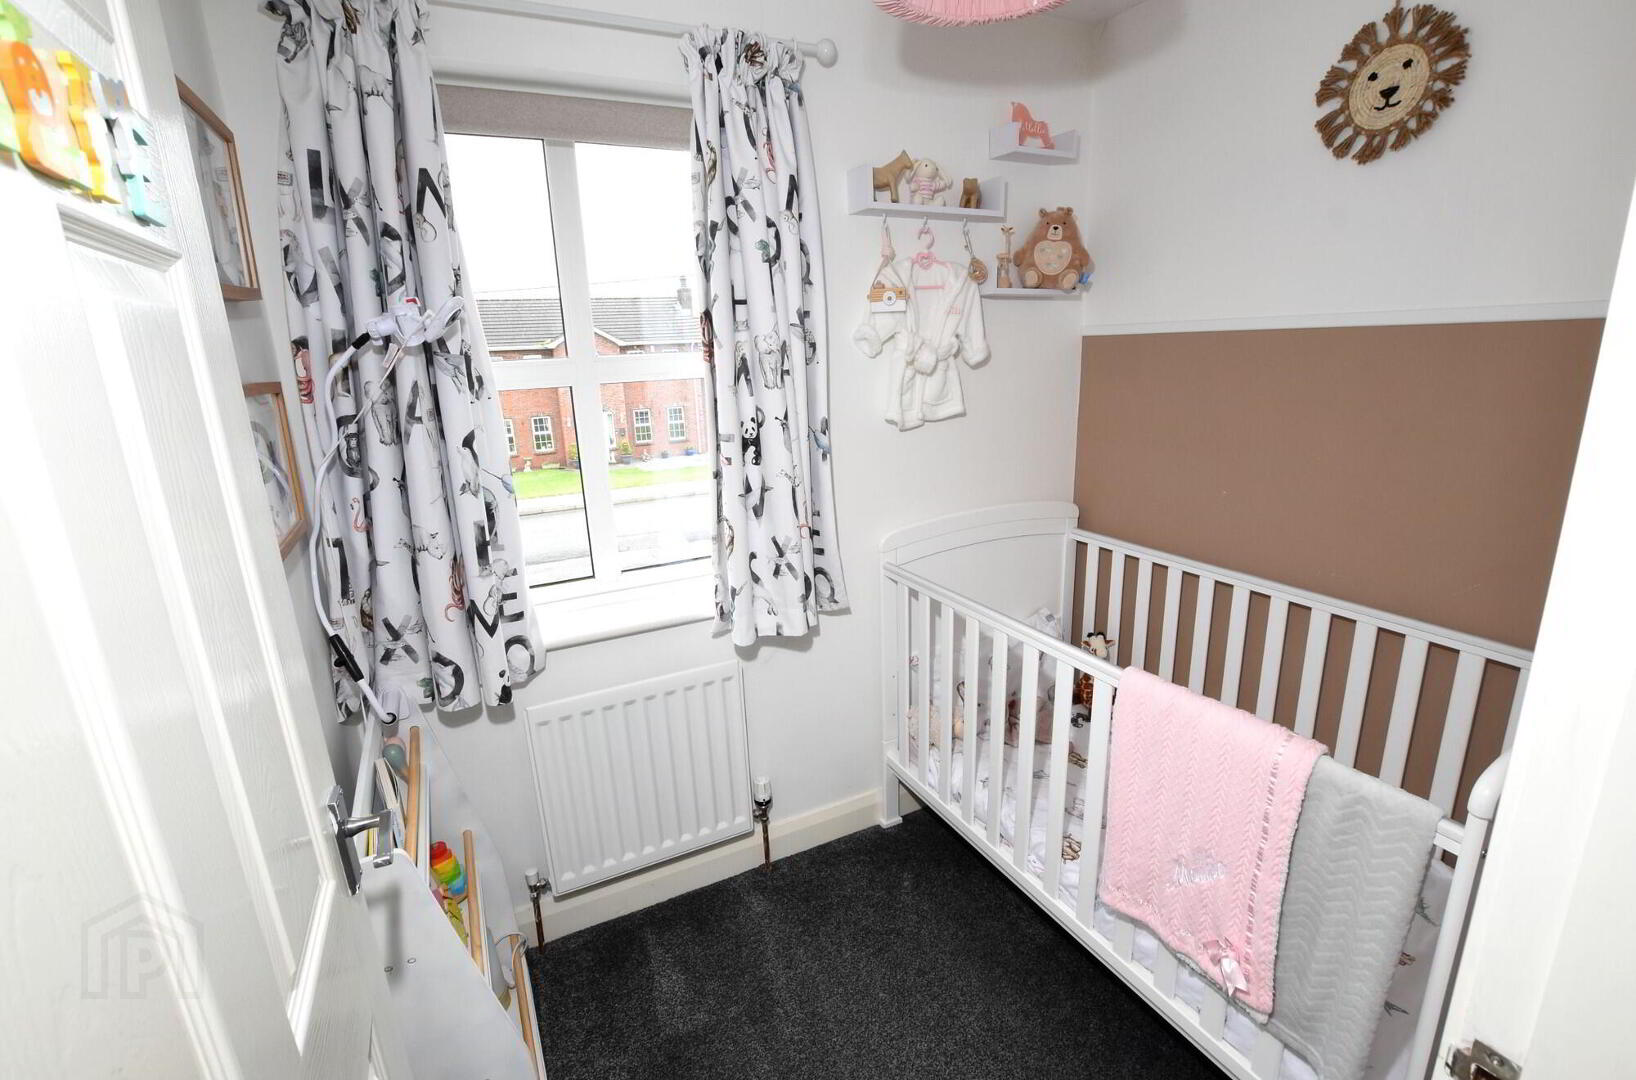
- Nursery/ Home office
- 2.6m x 4.1m (8' 6" x 13' 5")
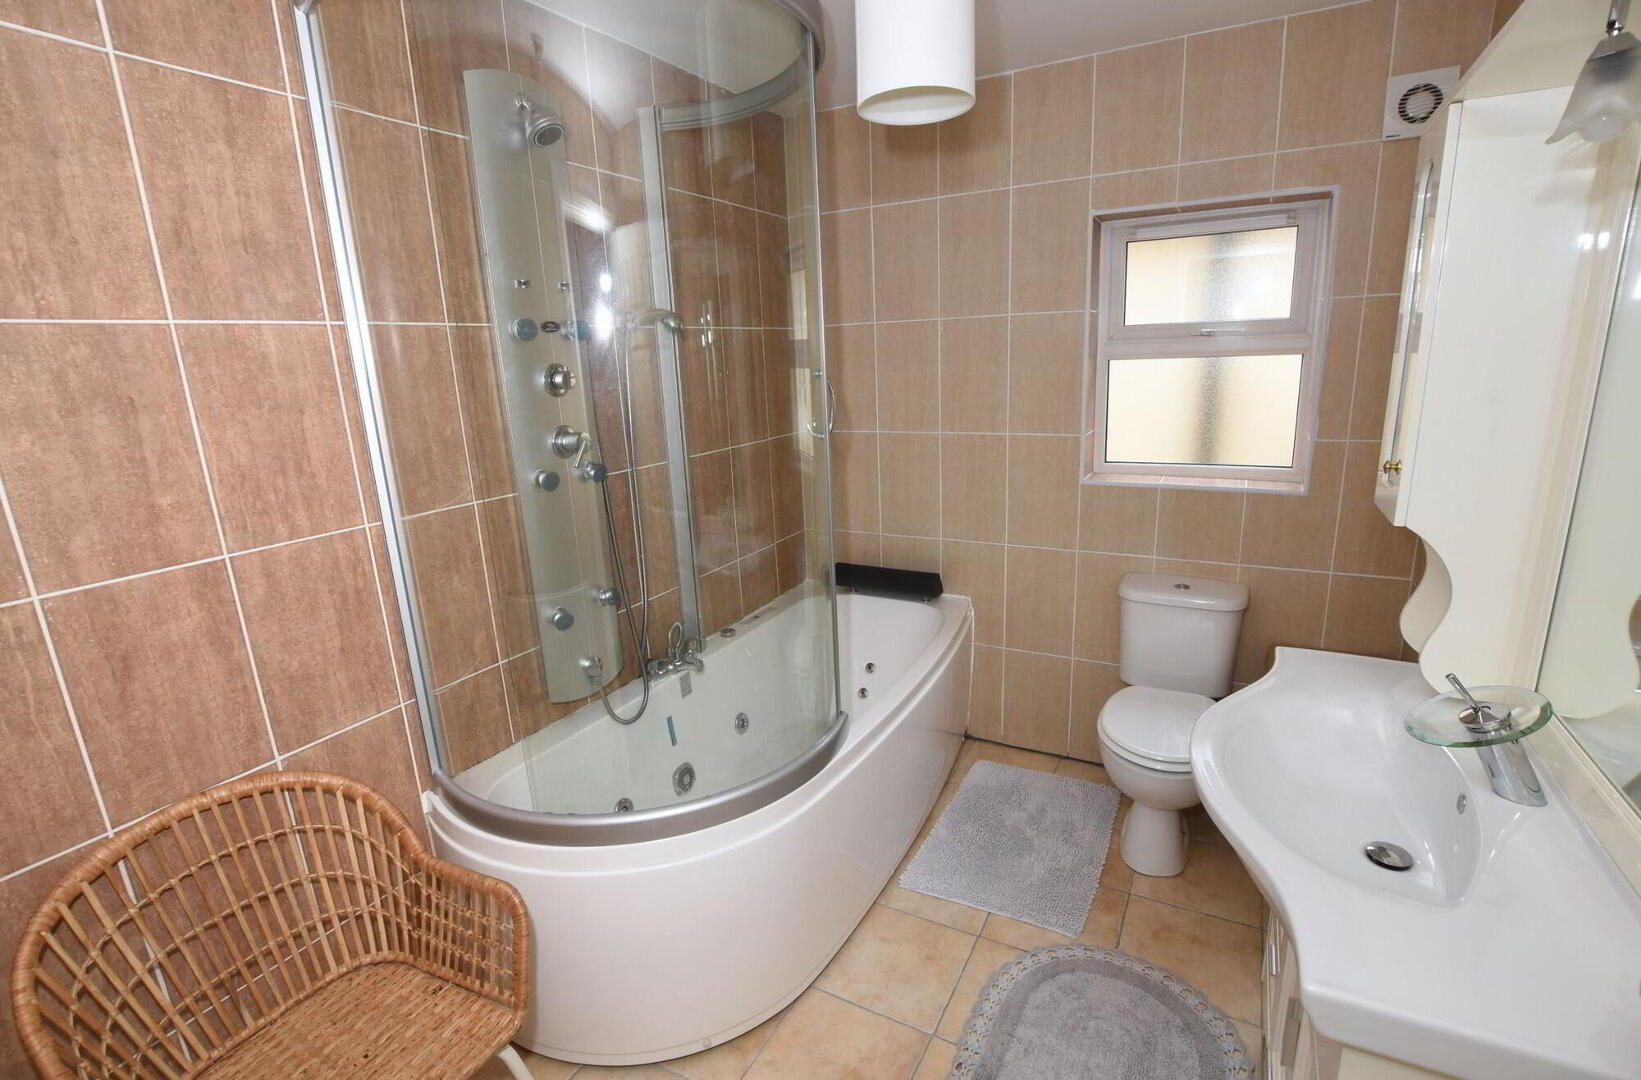
Built-in storage cupboard. - Bathroom
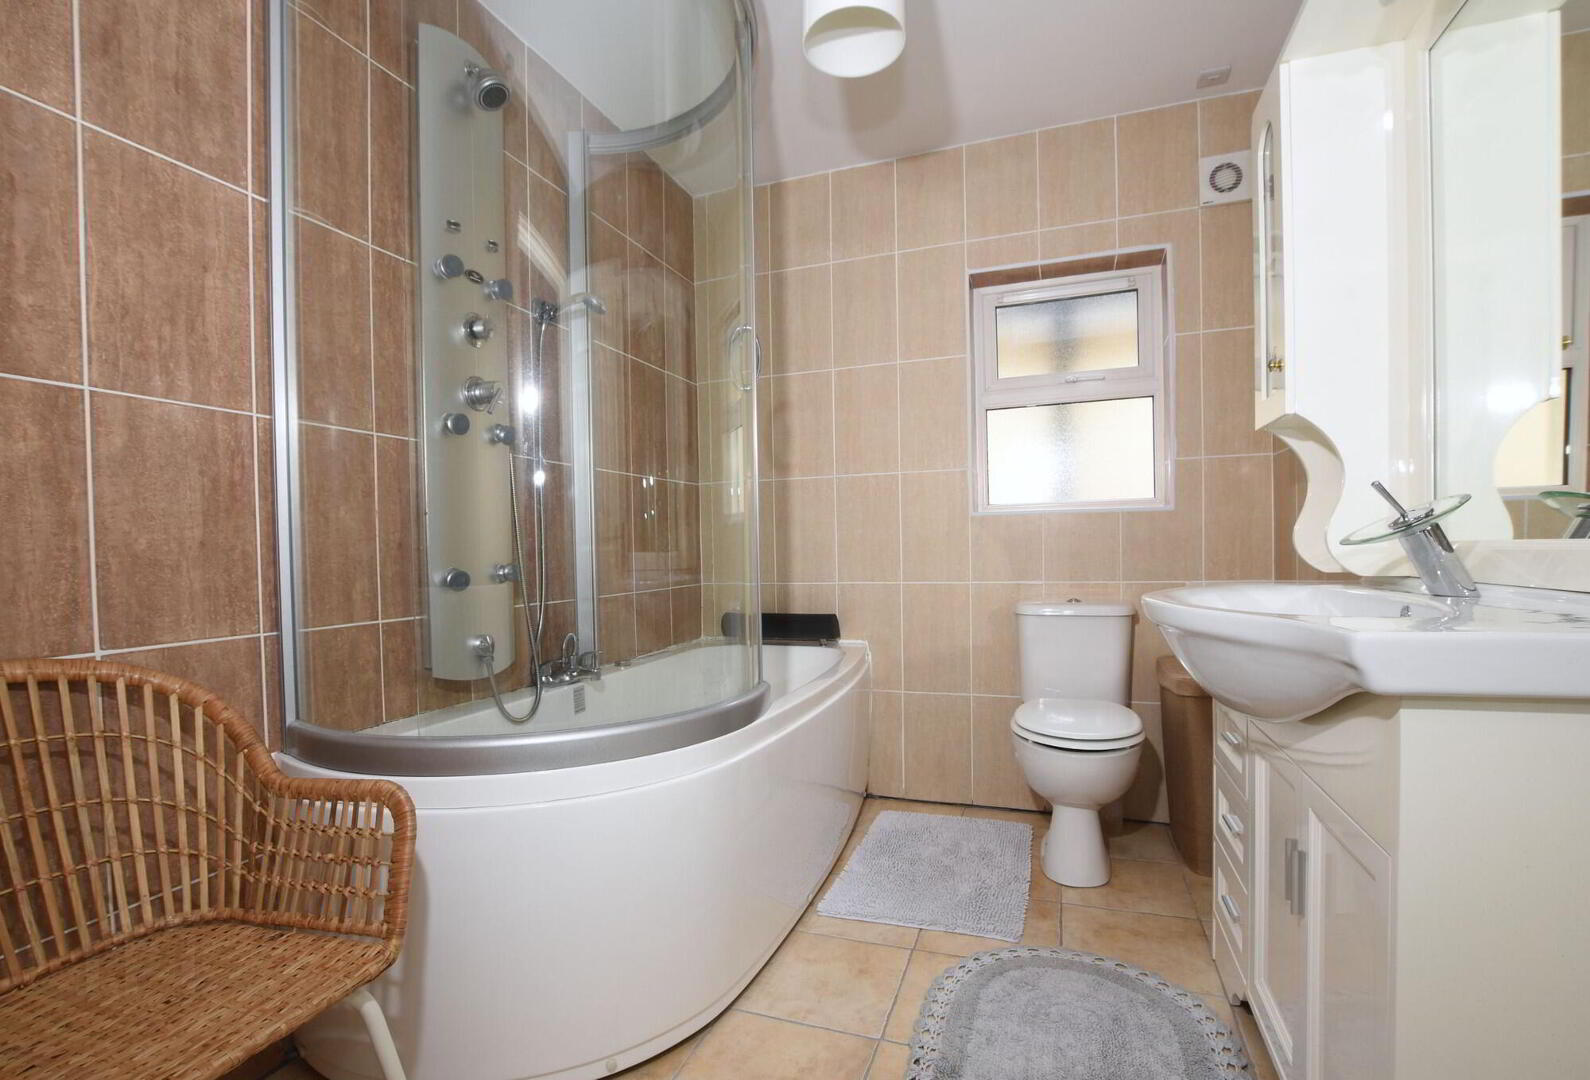
- Modern white coloured suite comprising; "whirlpool" style bathtub with feature steam shower and glass shower screen over. Fitted vanity unit with lighted mirror over. WC. Fully tiled walls and floor.
Outside
- Outside
- Communal tarmac carparking area to front.
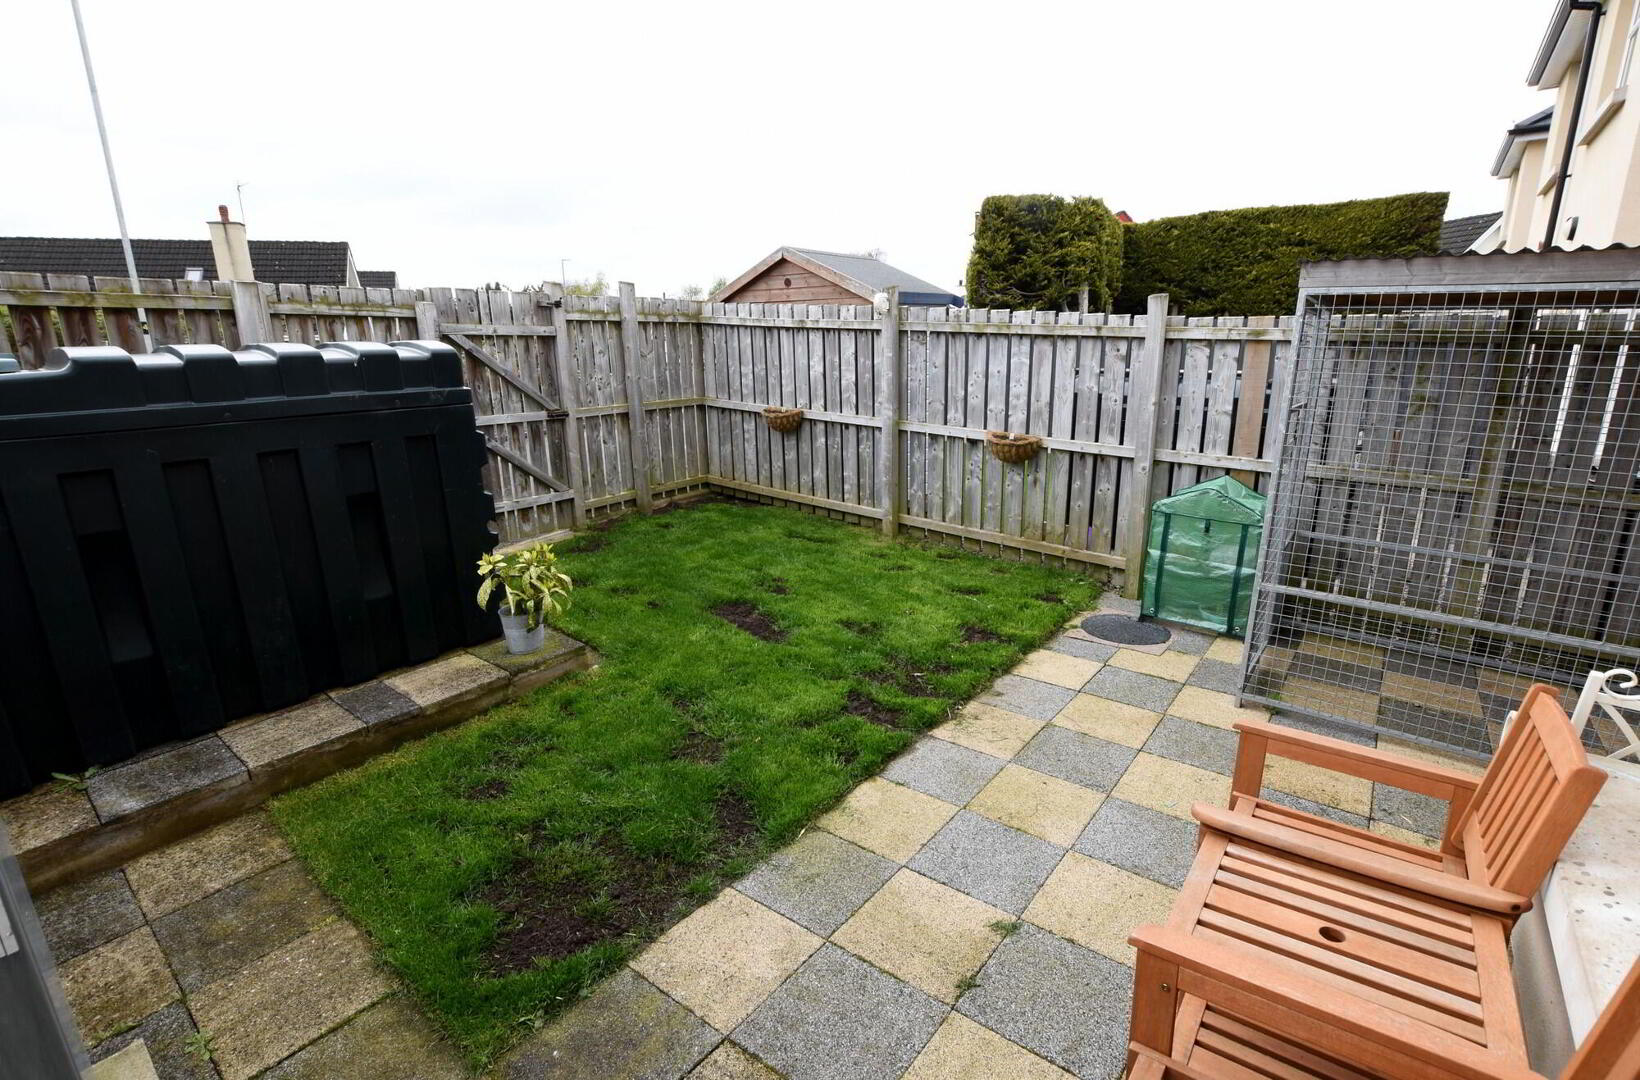
Enclosed rear garden - partly paved and partly in lawn.
Side gate.
Oil storage tank. Oil fired boiler
Note
- Note
- This property may be subject to additional costs & annual charges (rates, ground rent, management charges etc) please check with agent & solicitor for details of these. No surveys have been carried out on this property nor appliances checked, any purchasers should carry out any checks or surveys they deem necessary. Floor plan layout and measurements are approximate and are for illustrative purposes only. We recommend you conduct an independent investigation of the property and its grounds to determine its exact size and suitability for your space requirements. Should you have any questions or queries over the construction type of this property please ask agent for further details. Rates according to LPS website as of date of listing. Please note Locale Home Sales & Lettings may receive a commission should you choose to use mortgage or rental management services.