Cookie Policy: This site uses cookies to store information on your computer. Read more

Estate Agents in Moira
Free Property Valuations
We offer a free no obligation Market Appraisal to help you make decisions on selling or renting your property.- Sold
- 3 Bedrooms

Share with a friend
24 Broomhill Magheralin, BT67 0UL
Key Information
| Address | 24 Broomhill Magheralin, BT67 0UL |
|---|---|
| Style | Townhouse |
| Bedrooms | 3 |
| Receptions | 1 |
| Heating | Oil |
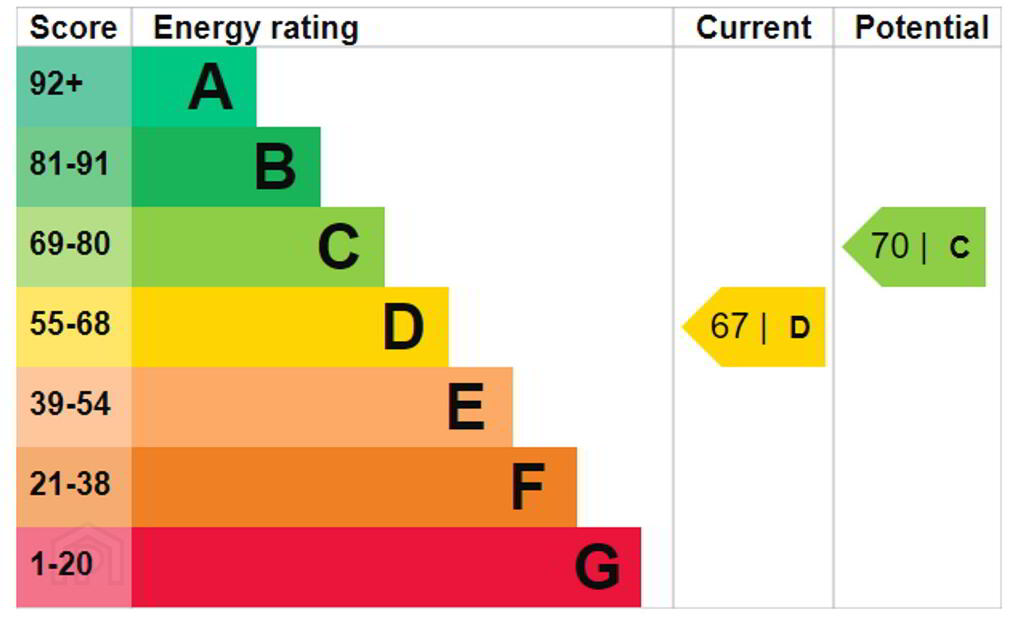
| EPC Rating | EPC 1 of 24 Broomhill, Magheralin |
| Status | Sold |
Features
- 1 Reception / 3 Bedrooms (master with ensuite)
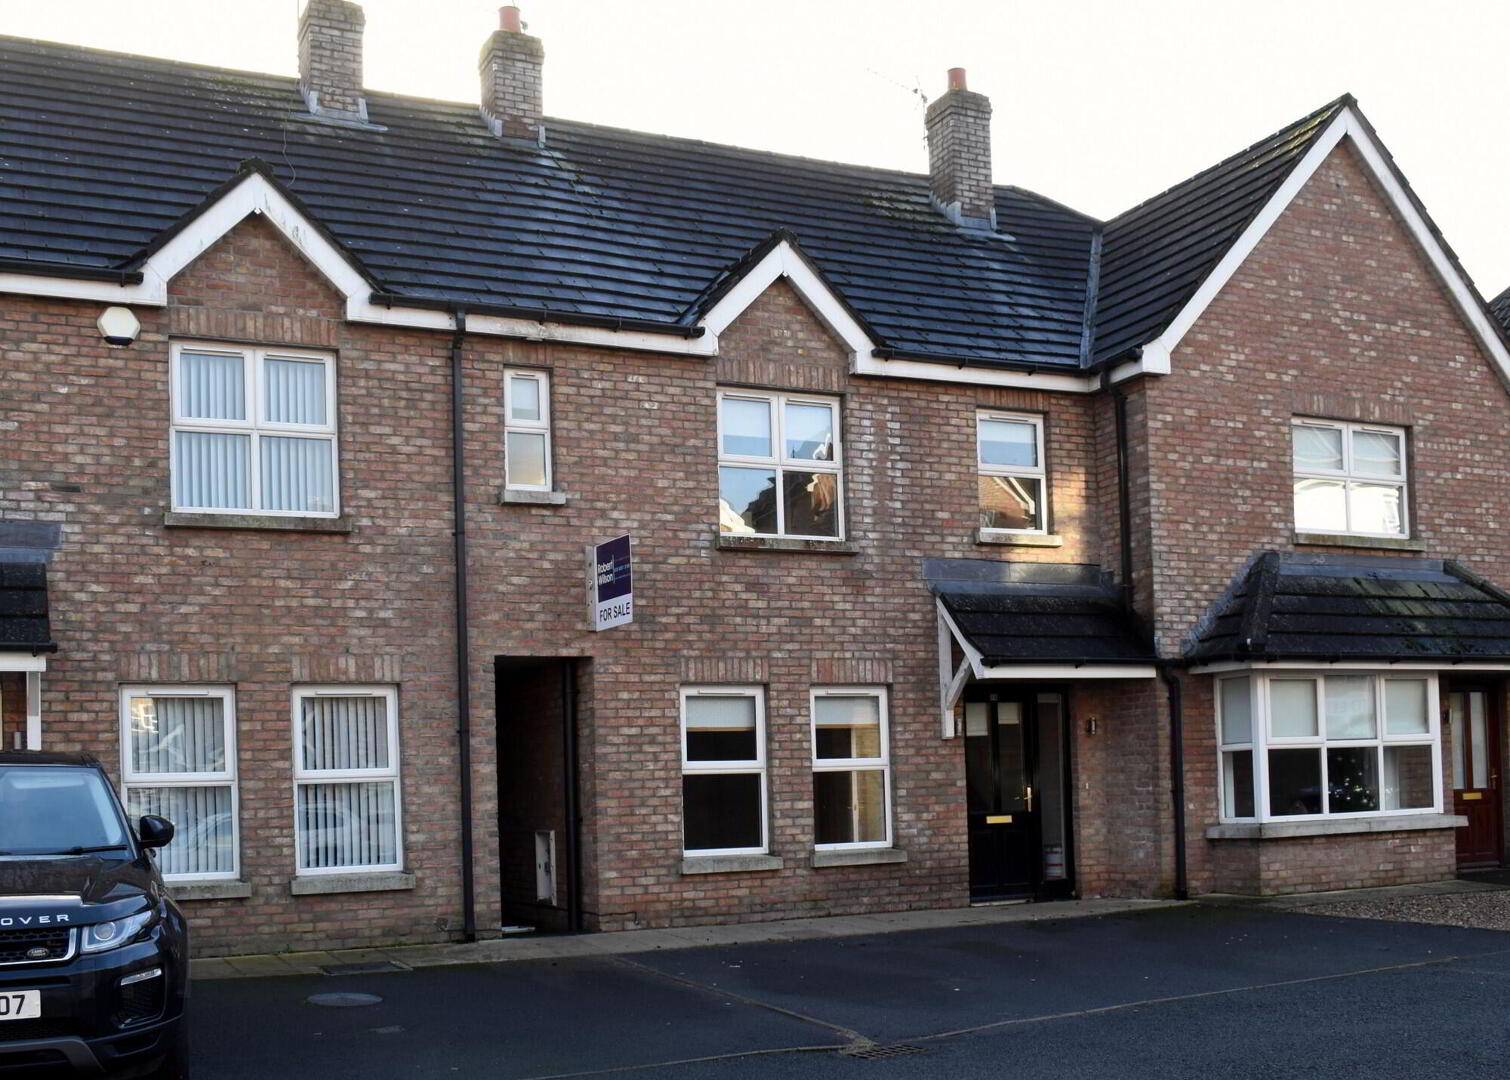
- Off street car parking
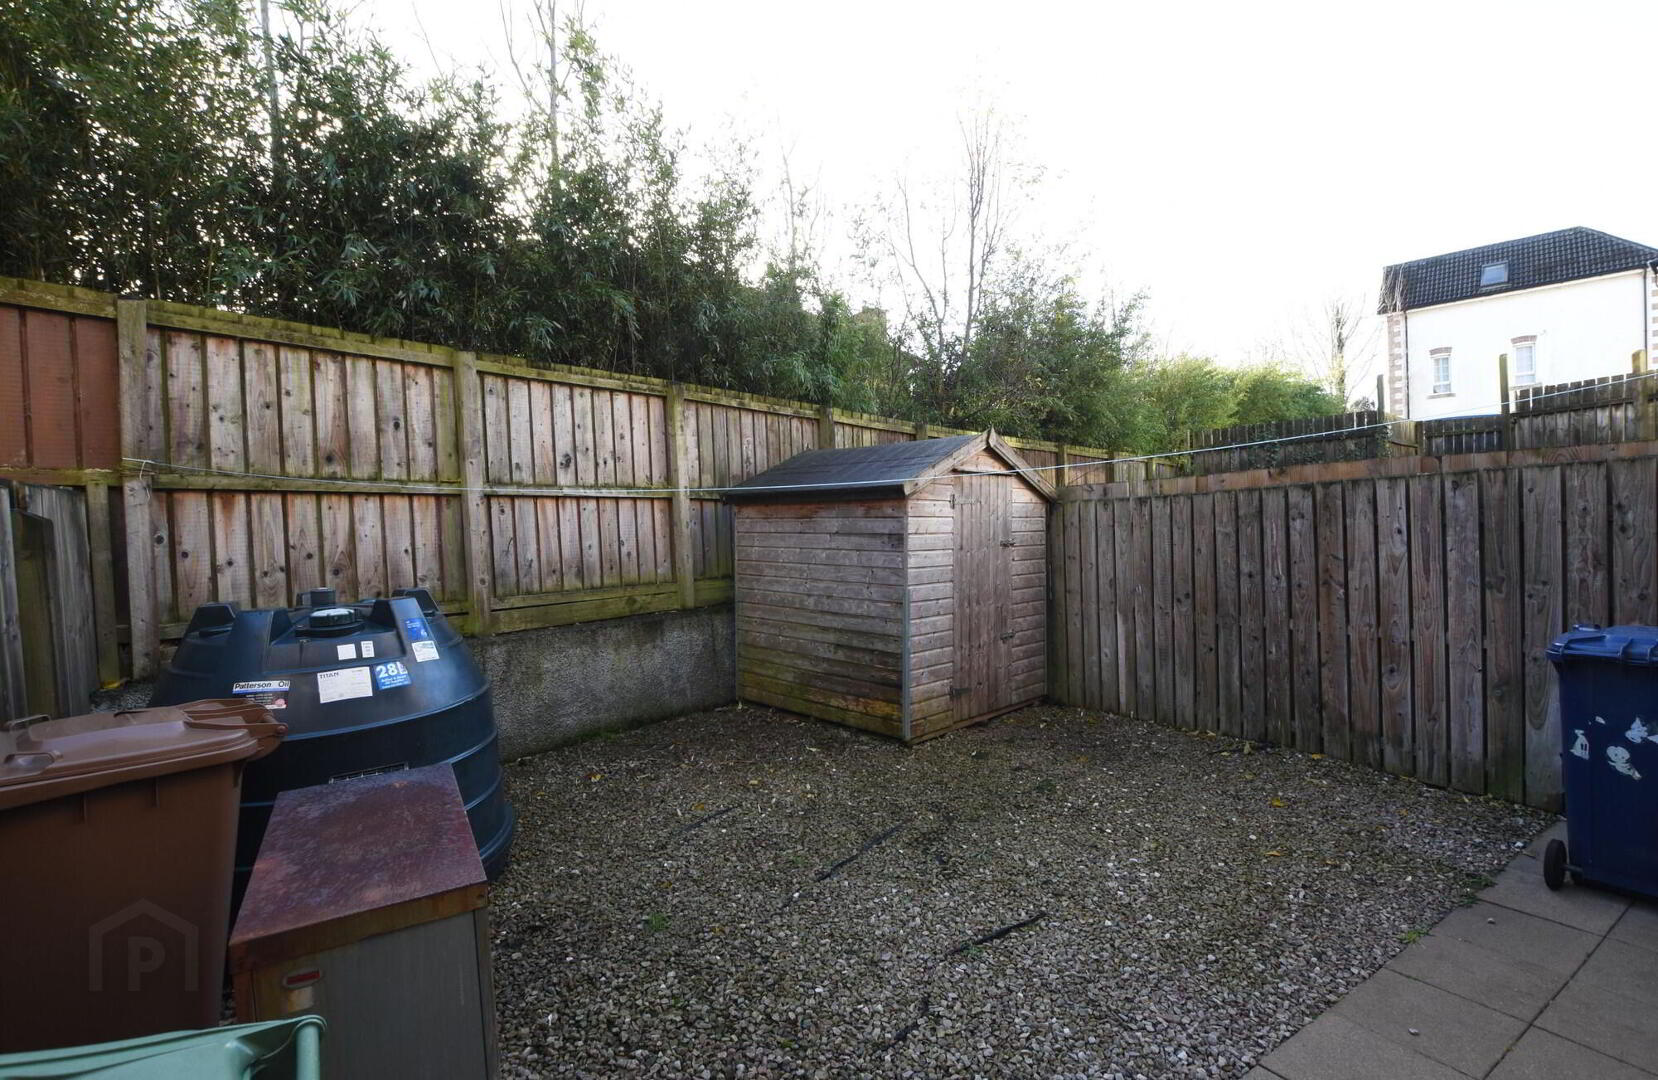
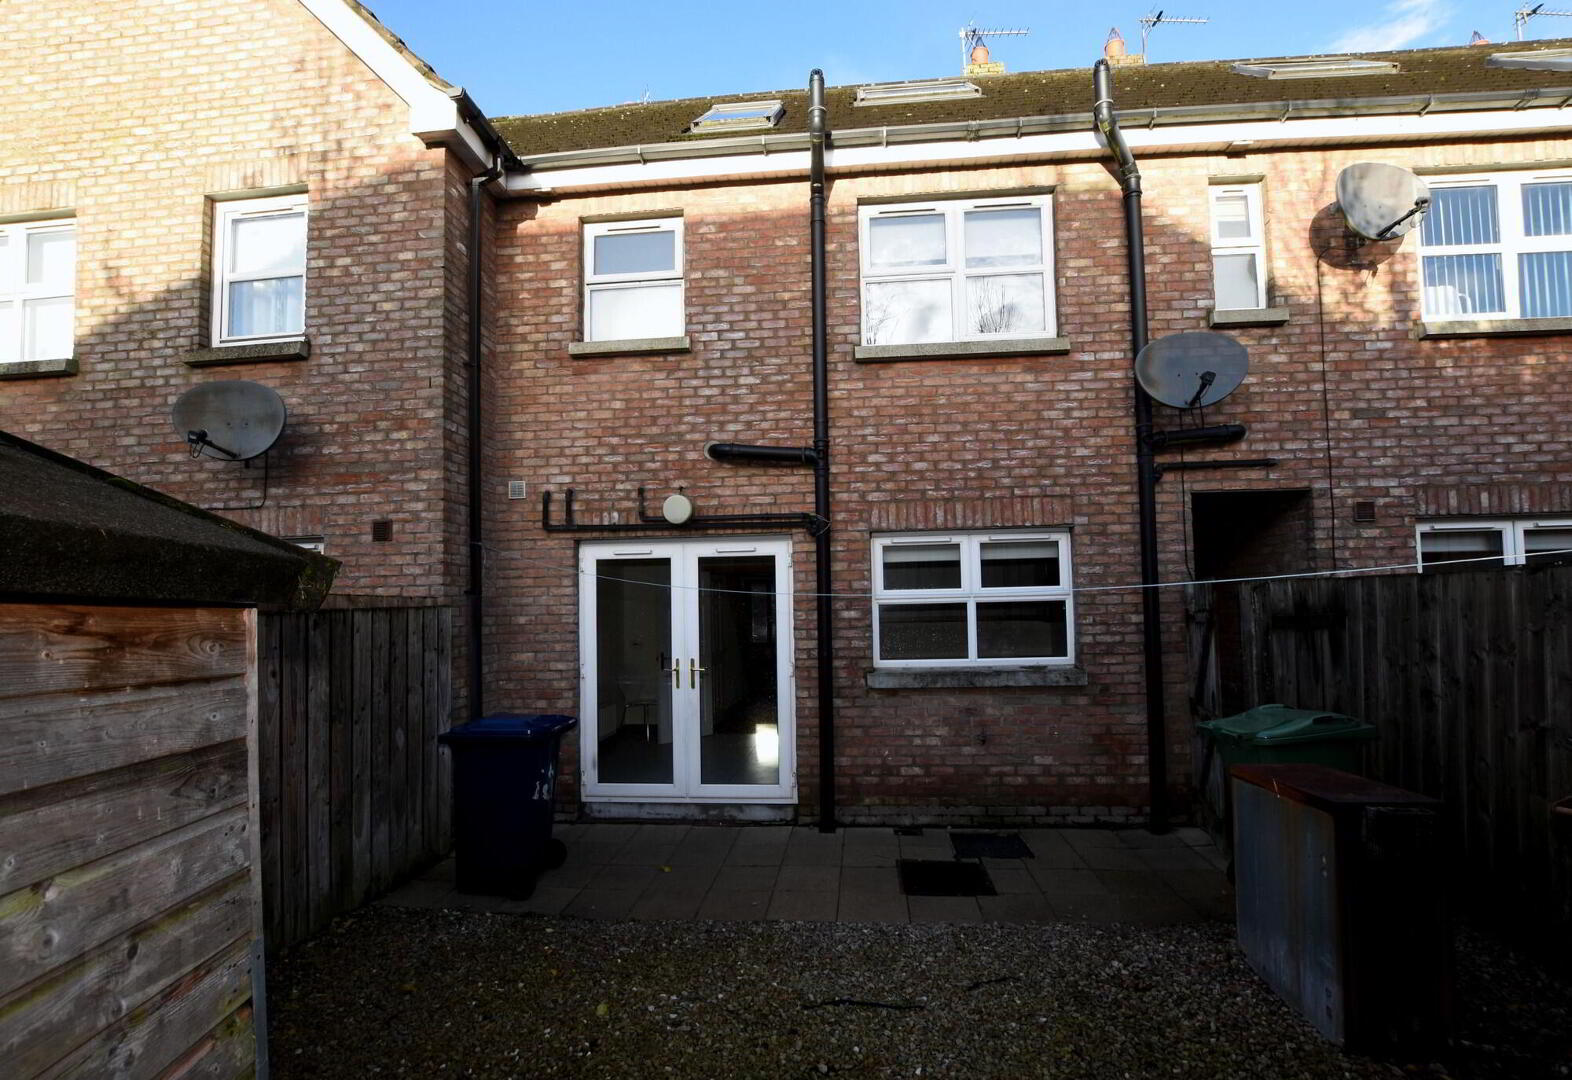
- Enclosed rear garden
- uPVC double glazed windows
- Oil fired central heating
- White panel internal doors
Additional Information
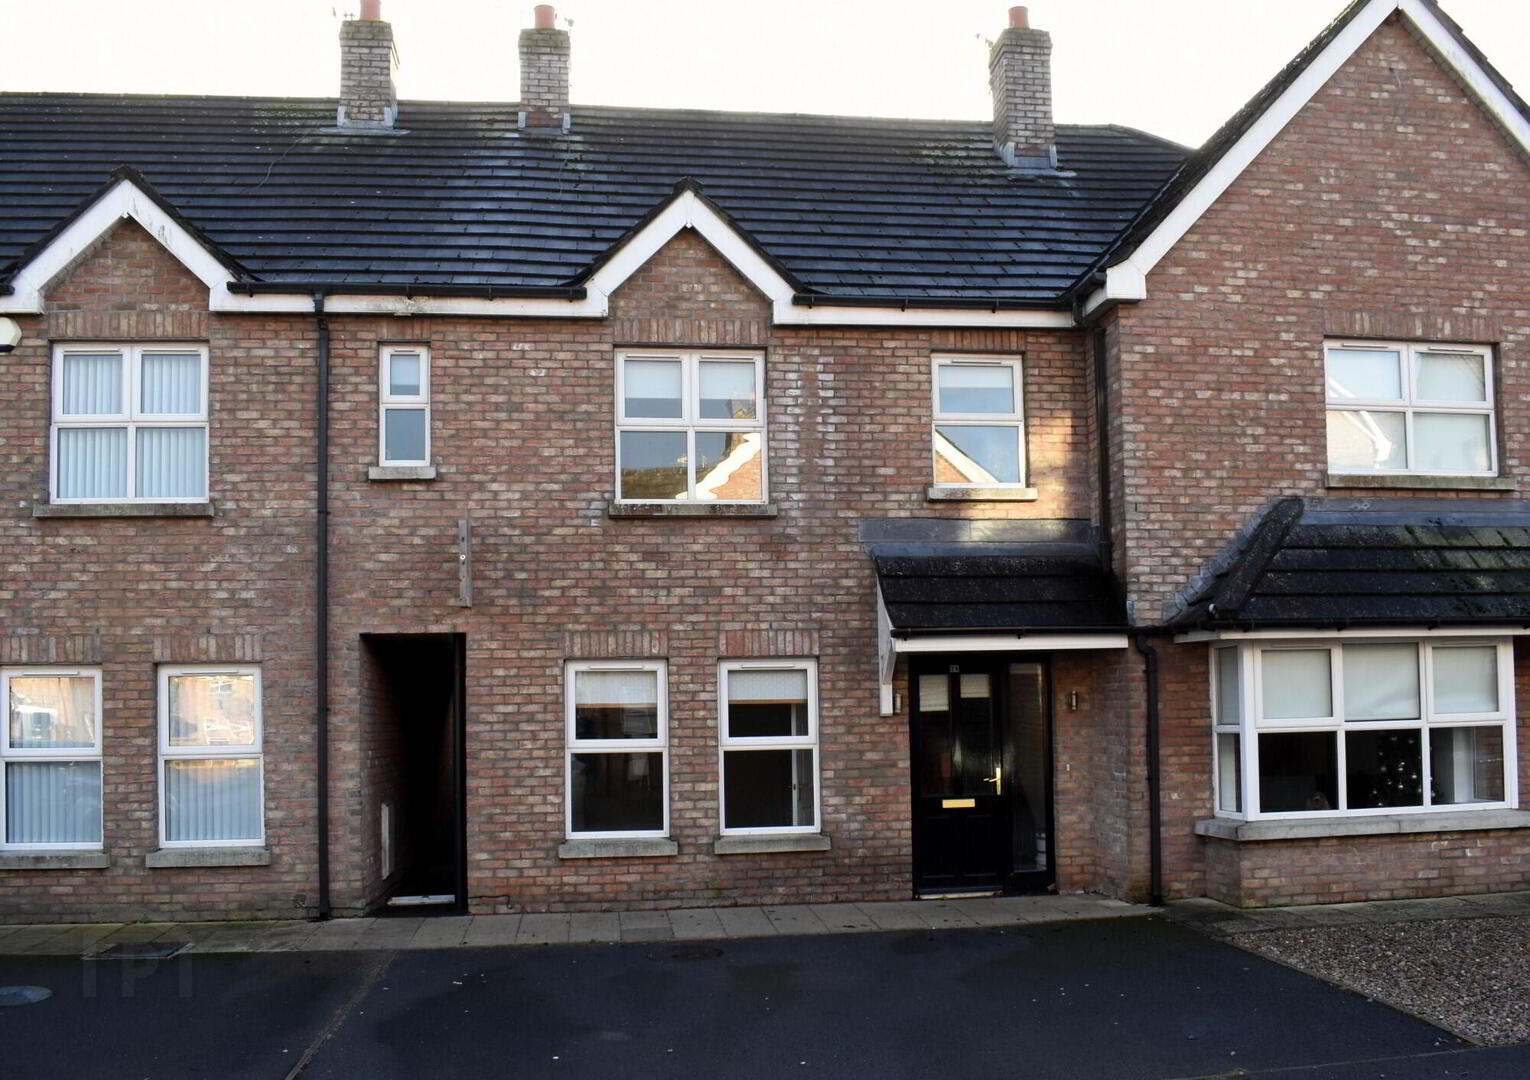
A very well presented three bedroom townhouse, in the ever popular development, Broomhill. Located on the edge of Magheralin village. This spacious three storey mid-terrace home offers modern, contemporary living whilst remaining convenient for the daily commuter with bus stops just outside the development on the main Belfast/Lurgan road. The property is close to shops including Centra, local butchers, off licences, food takeaways and other local amenities. Also a less than 5 minute drive to Moira Main Street, Lurgan and Waringstown.
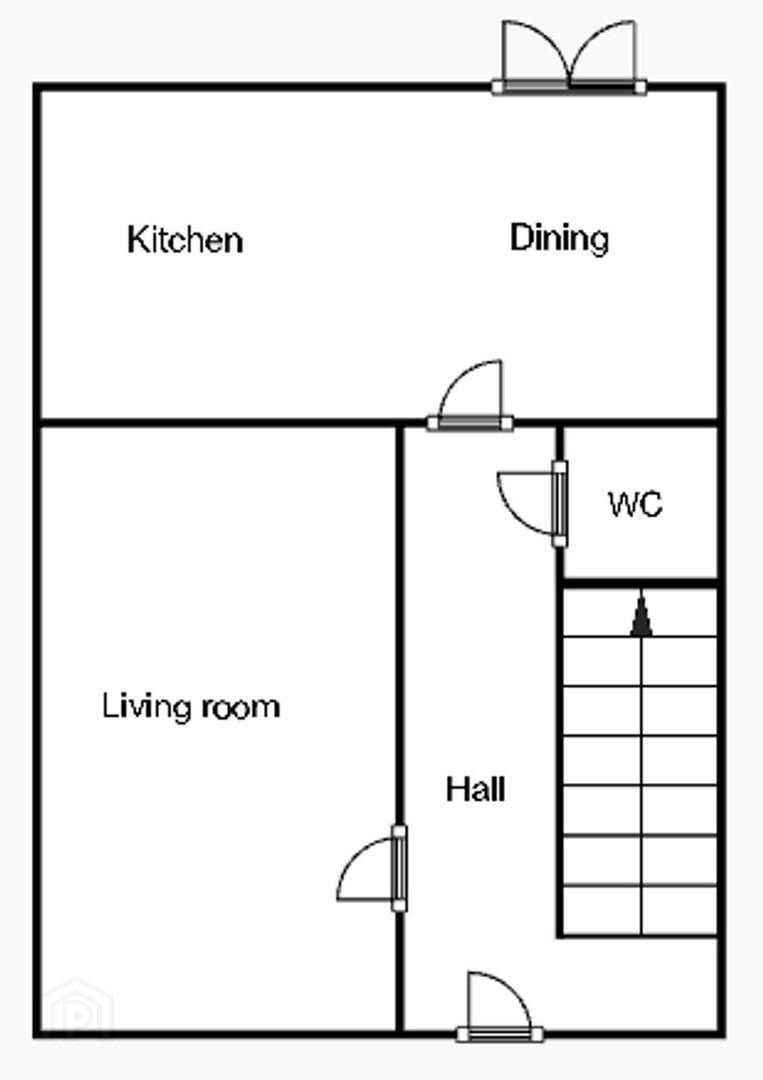
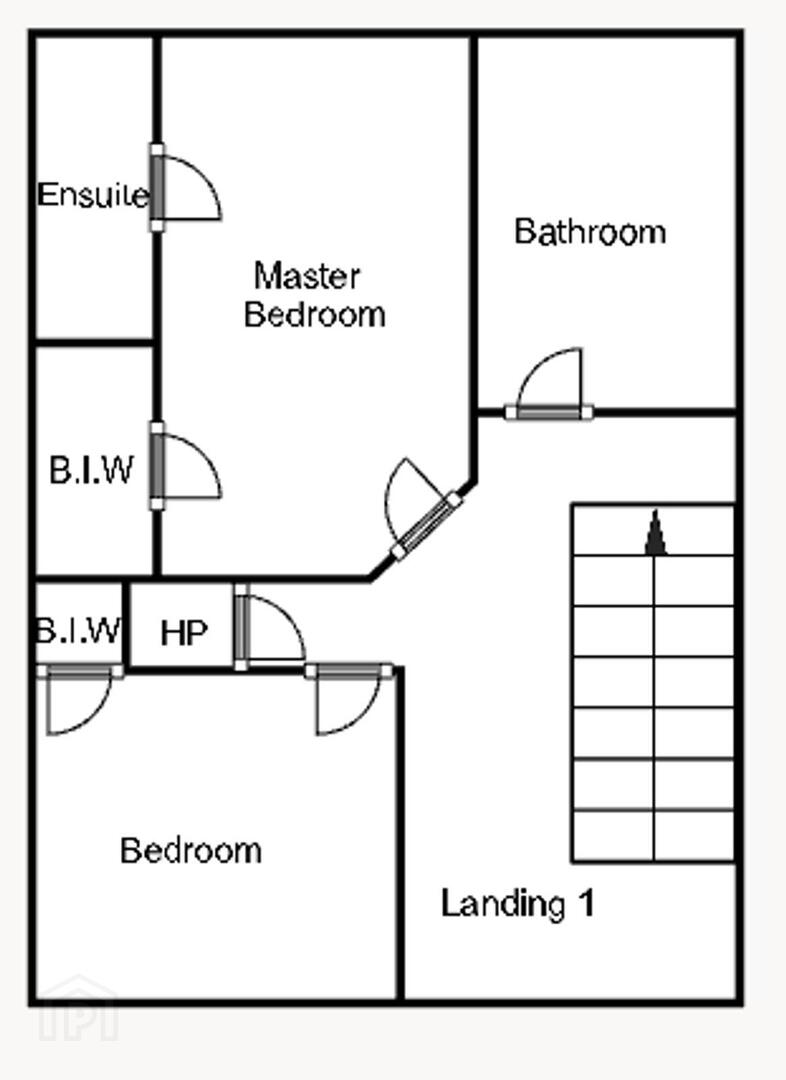
Accommodation comprising: Entrance hall, living room, cloakroom/wc, kitchen/dining area, 3 double bedrooms (including master/ensuite) & family bathroom. Off-street car-parking to the front and a an enclosed rear garden with patio area.
Early viewings are recommended. Give Julie, Barbara or Andrew a call today on 02892 616 999.
Ground Floor
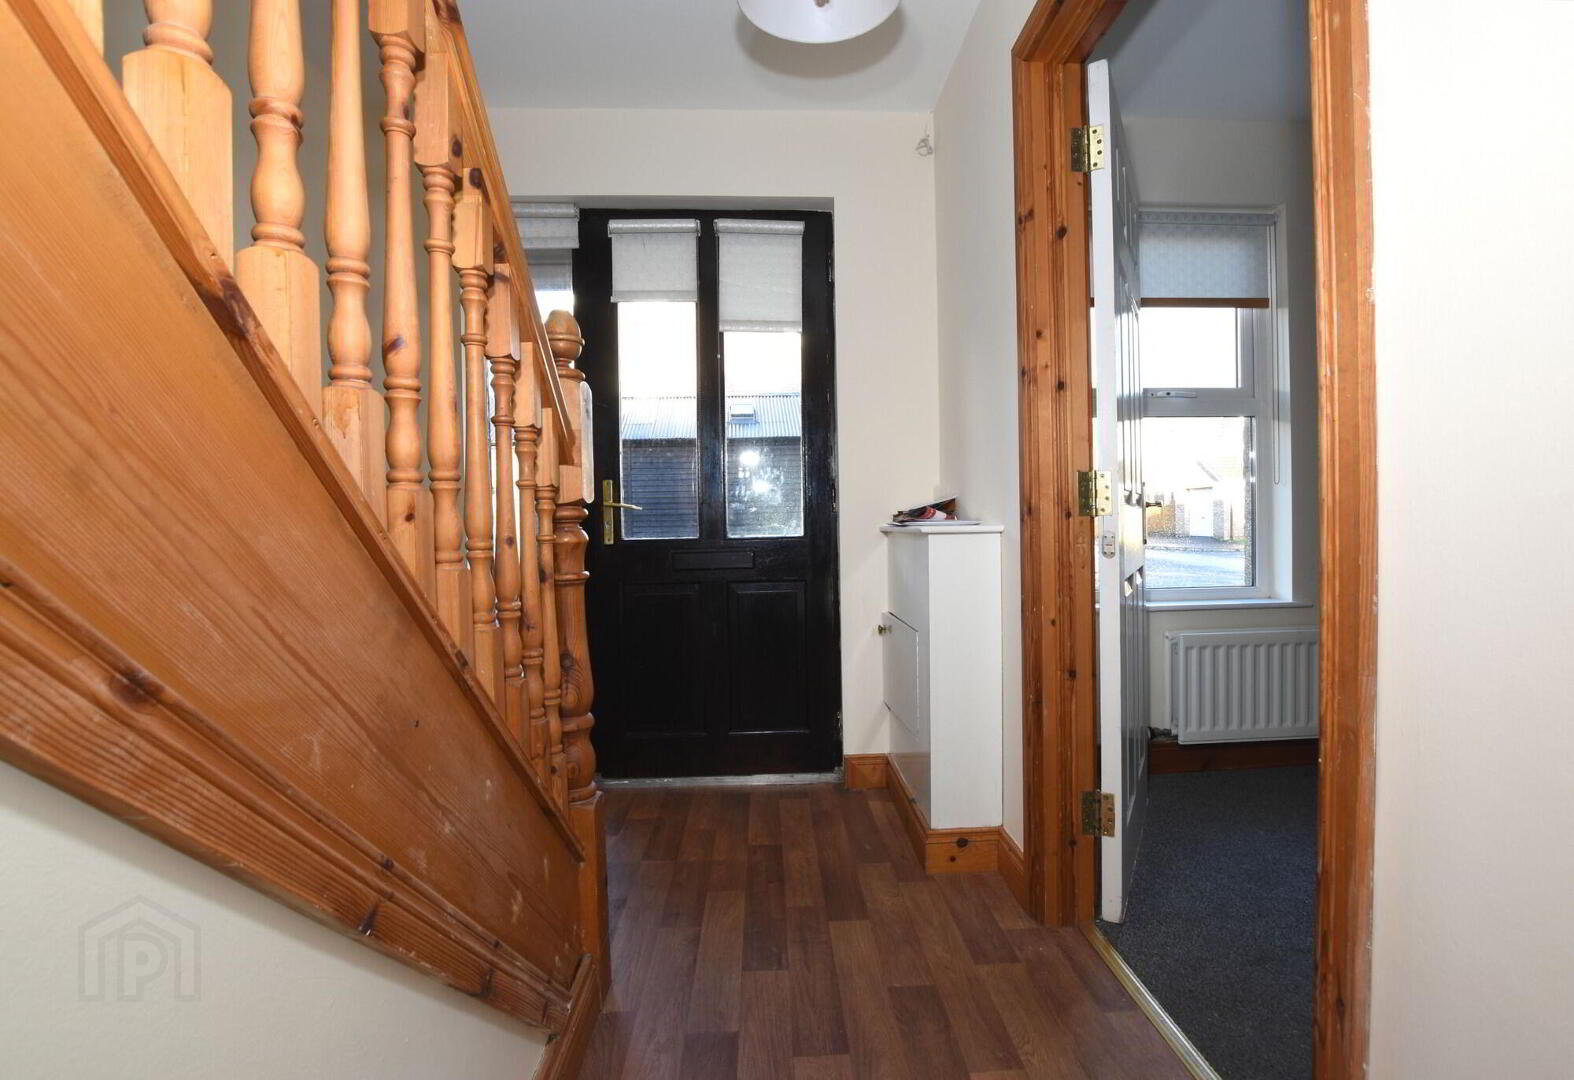
- Entrance Hall
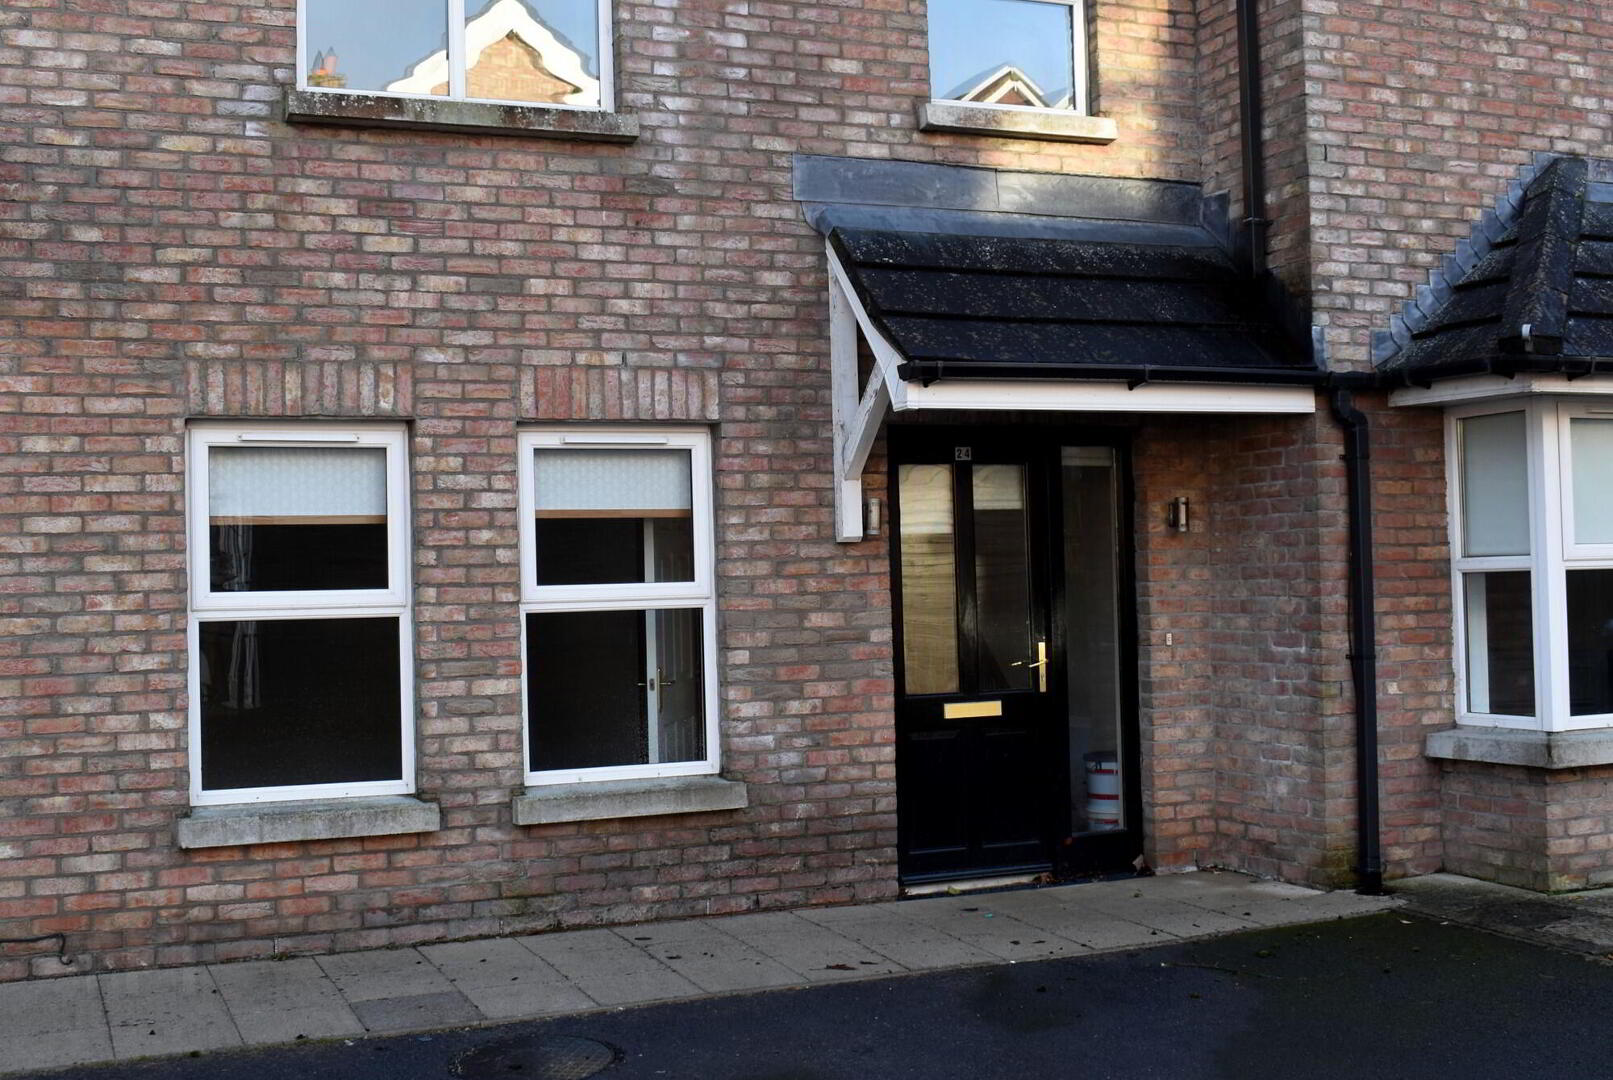
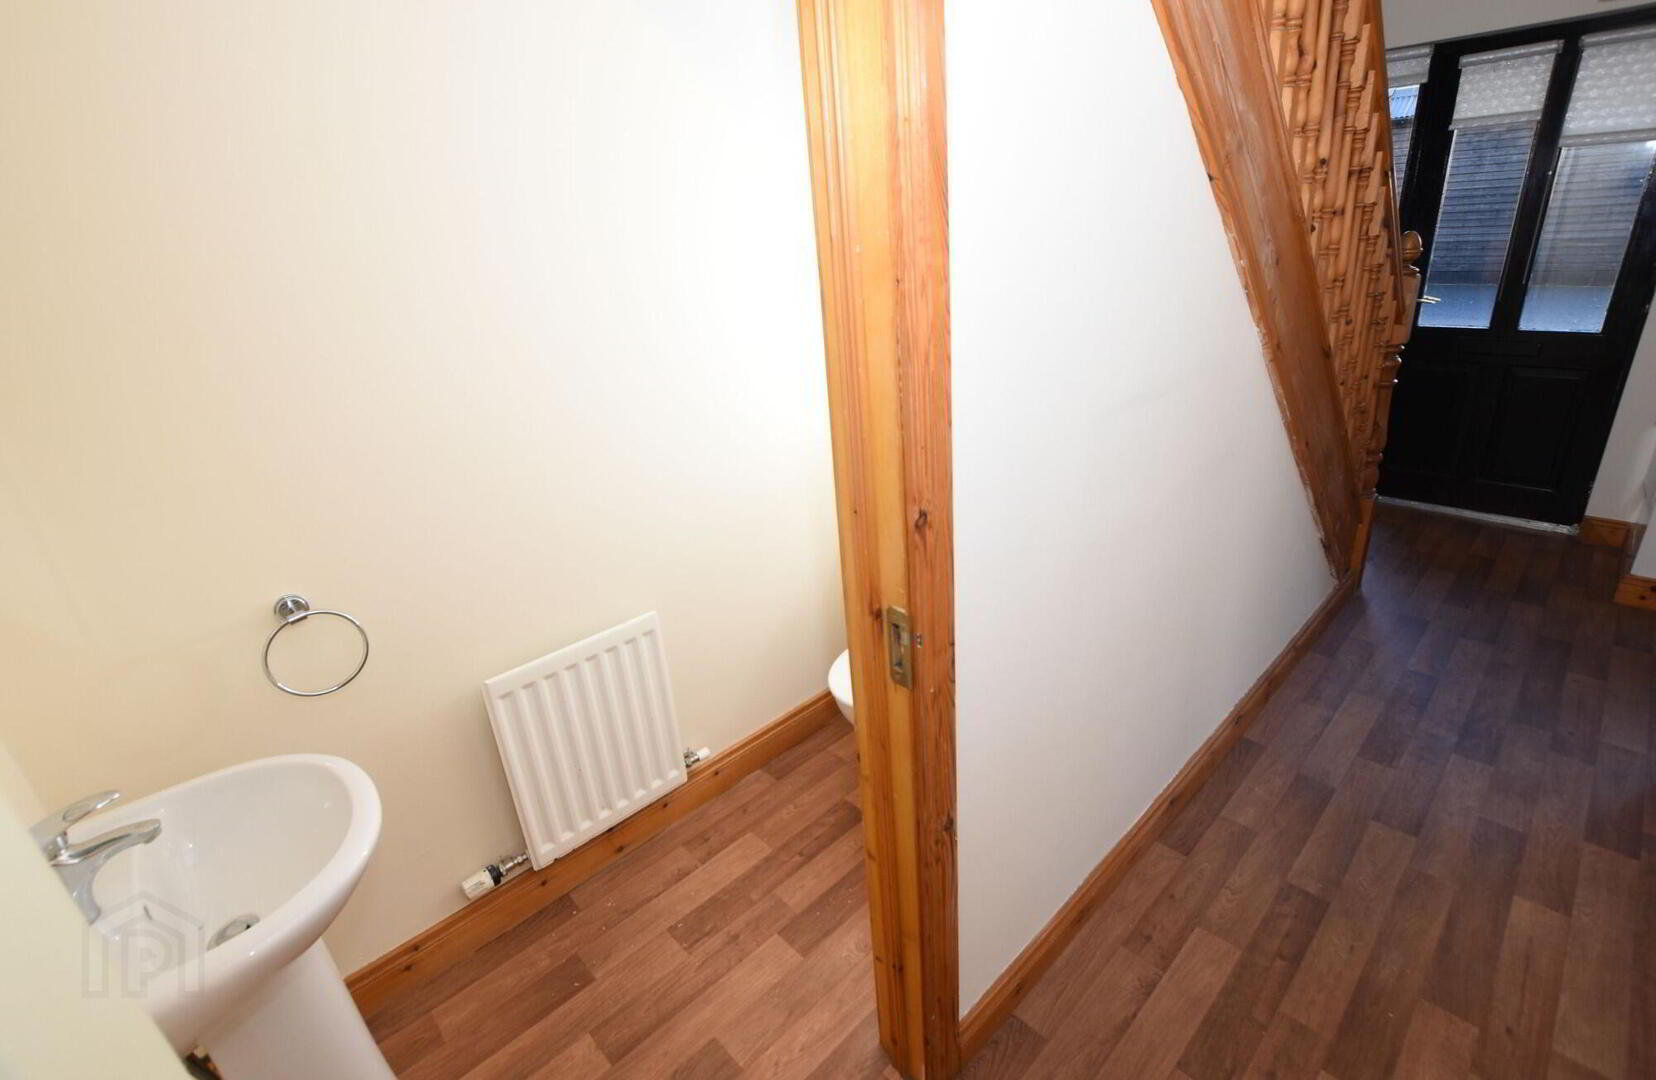
- uPVC double glazed entrance door and side panel. Stair case to first floor.
- Cloakroom/wc
- White suite comprising, Pedestal wash hand basin, low flush wc.
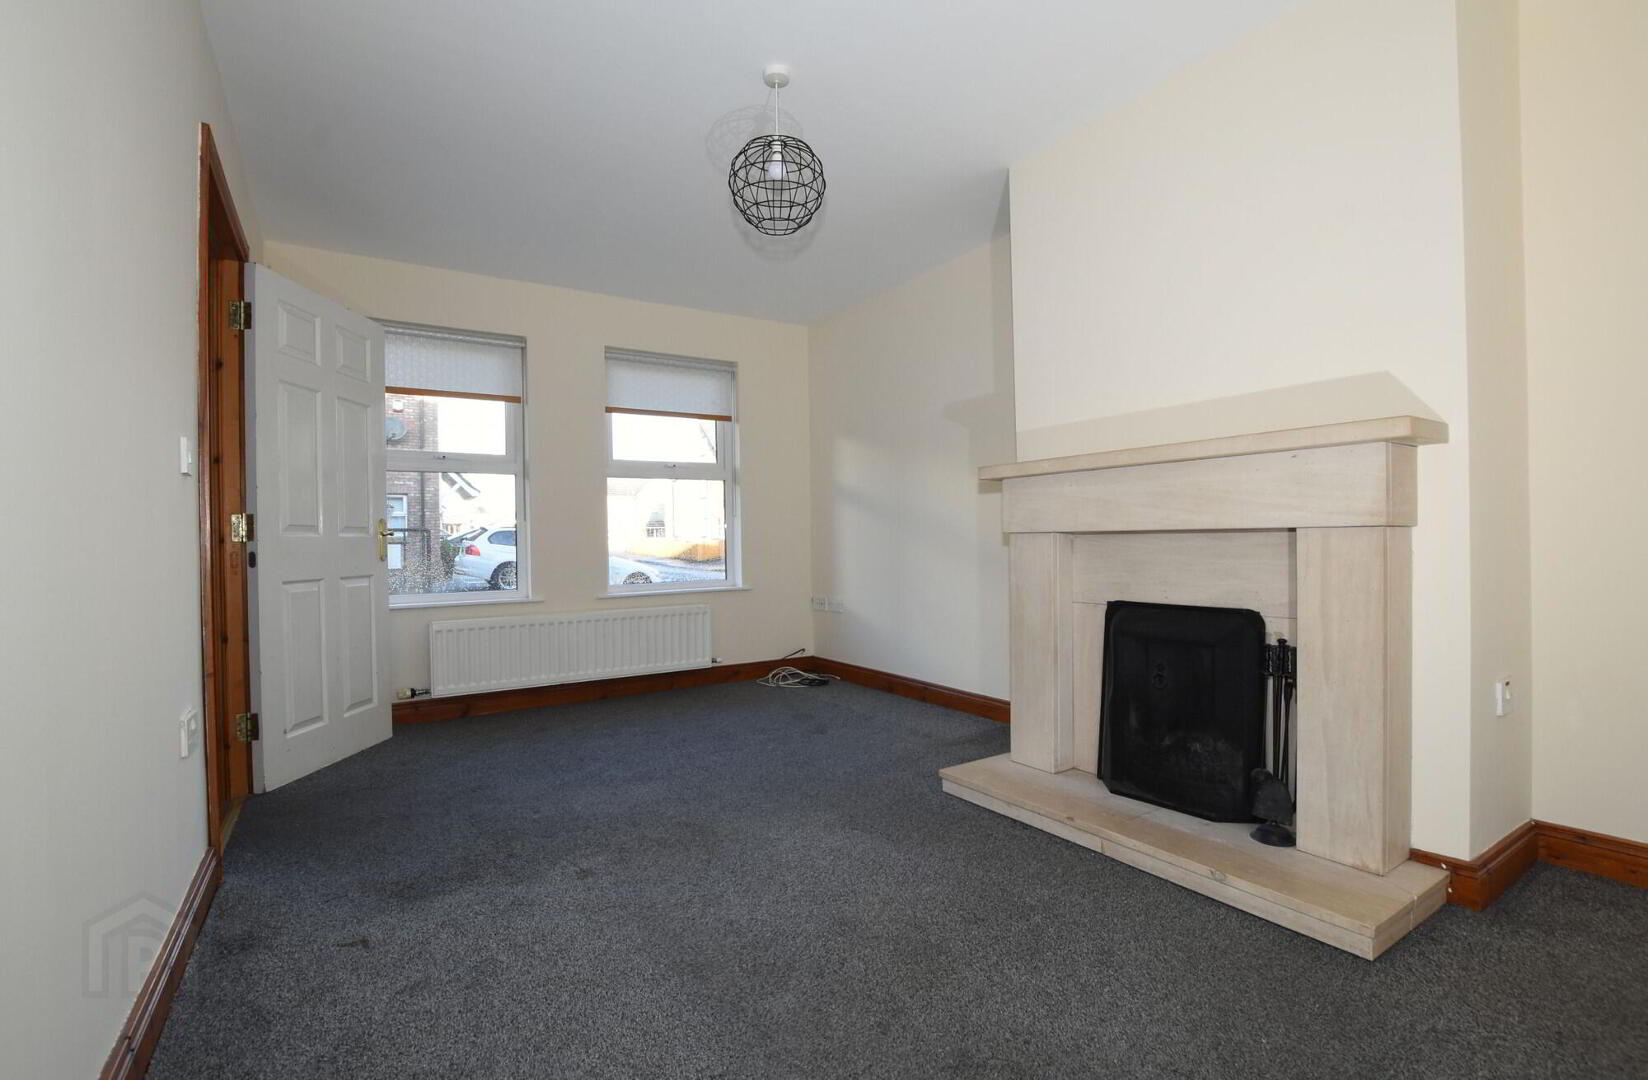
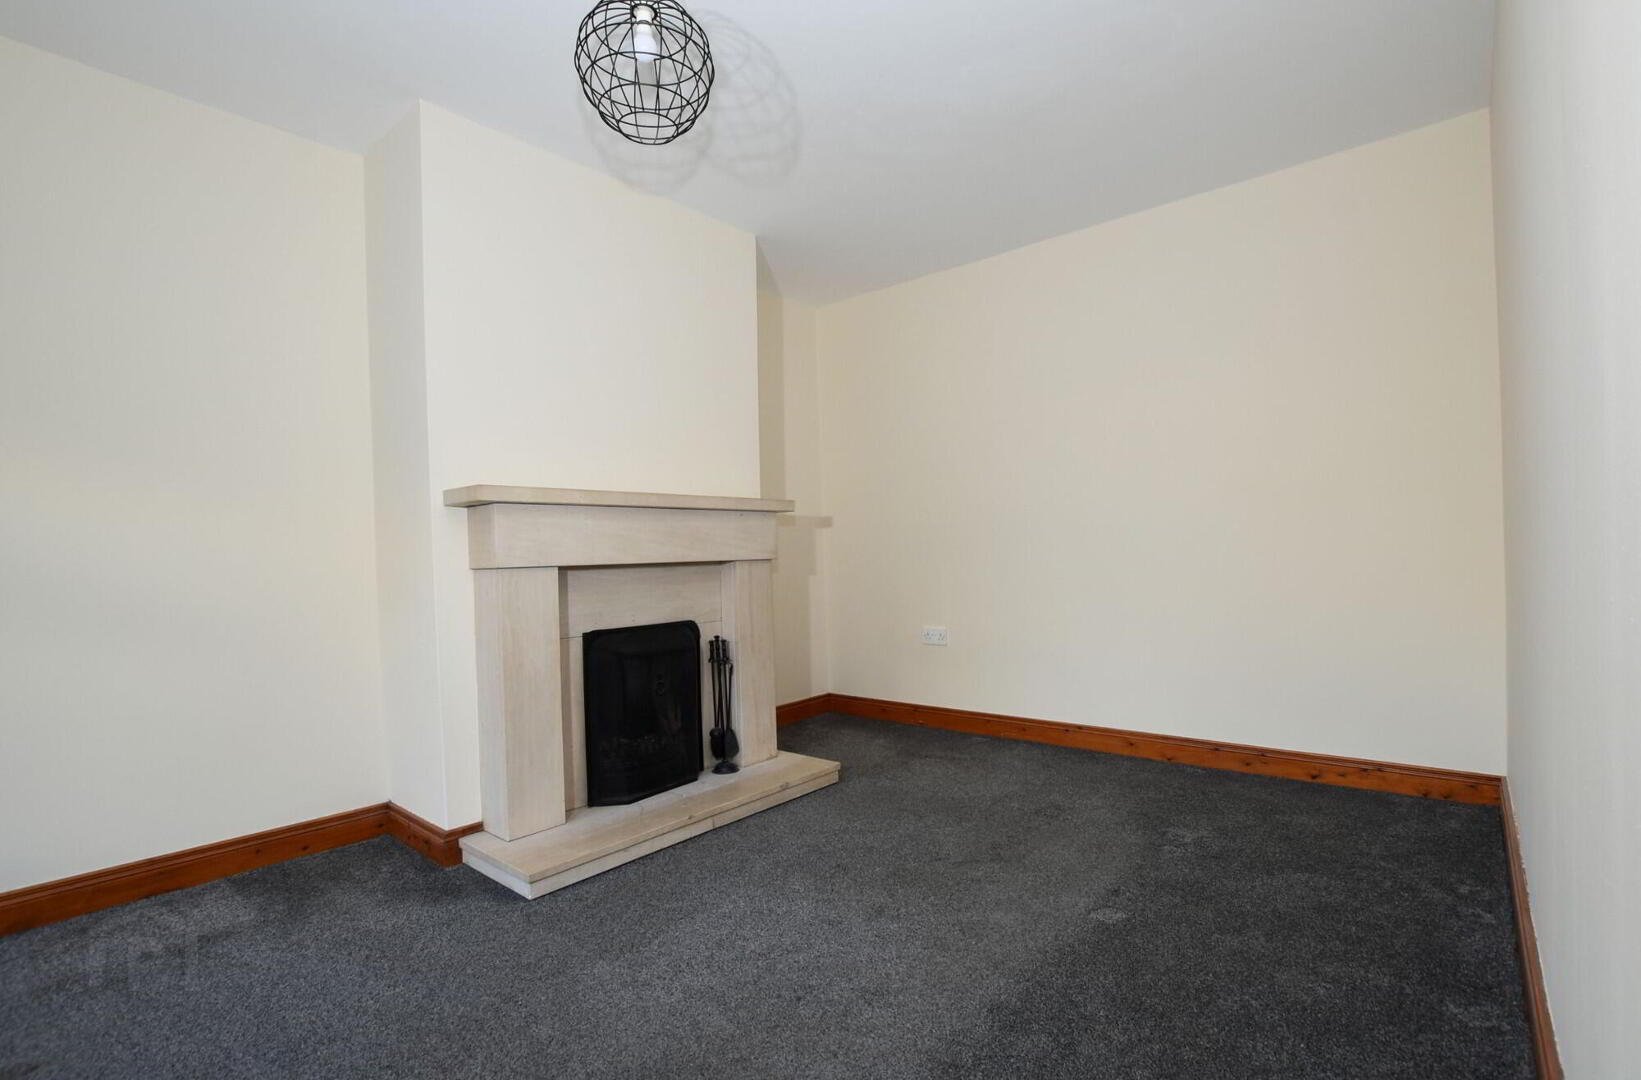
- Living room
- 4.77m x 3.08m (15' 8" x 10' 1")
Feature fireplace. - Kitchen/Dining
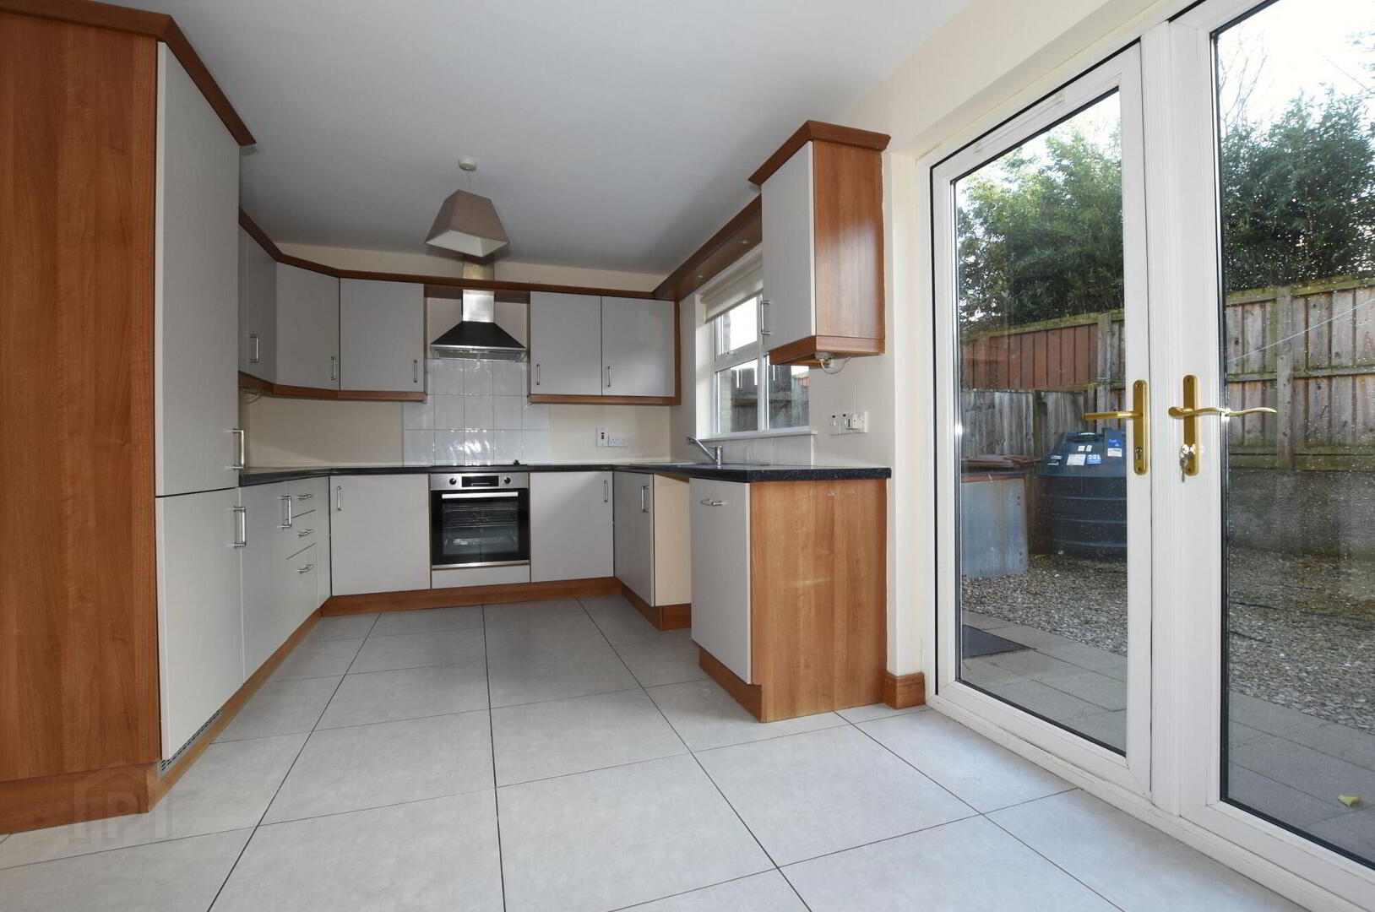
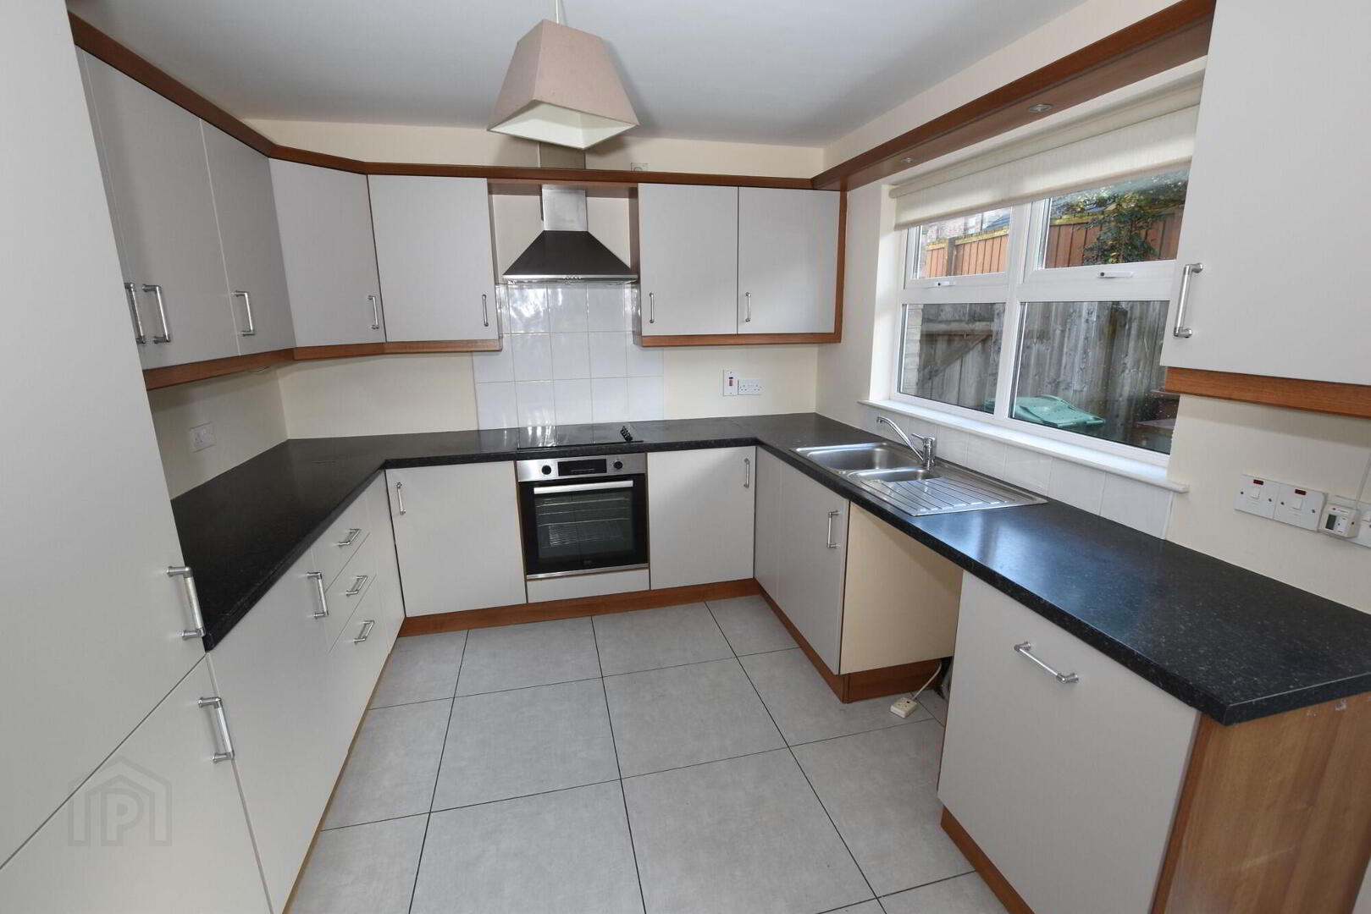
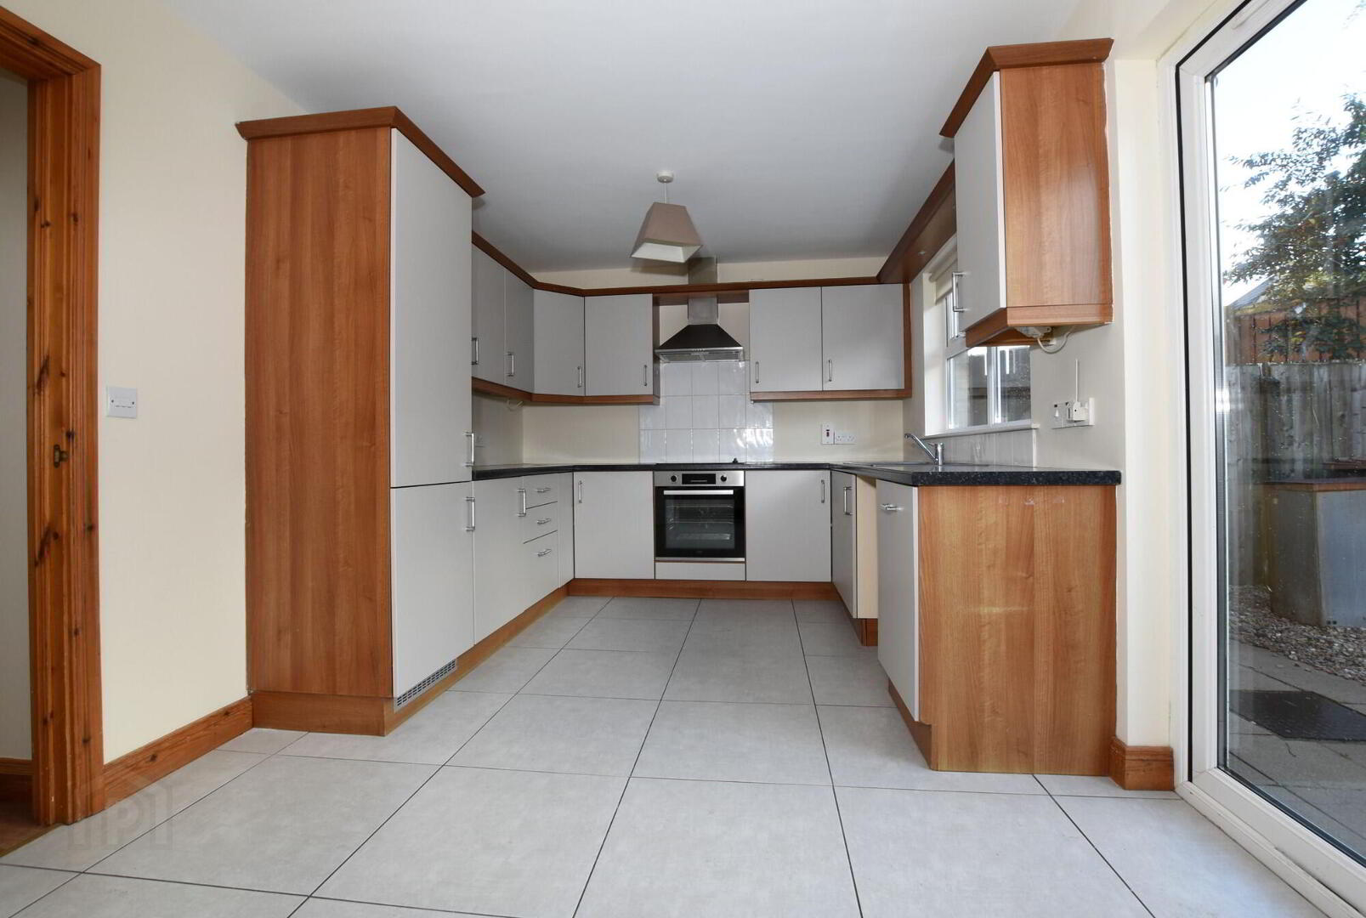
- 5.24m x 2.88m (17' 2" x 9' 5")
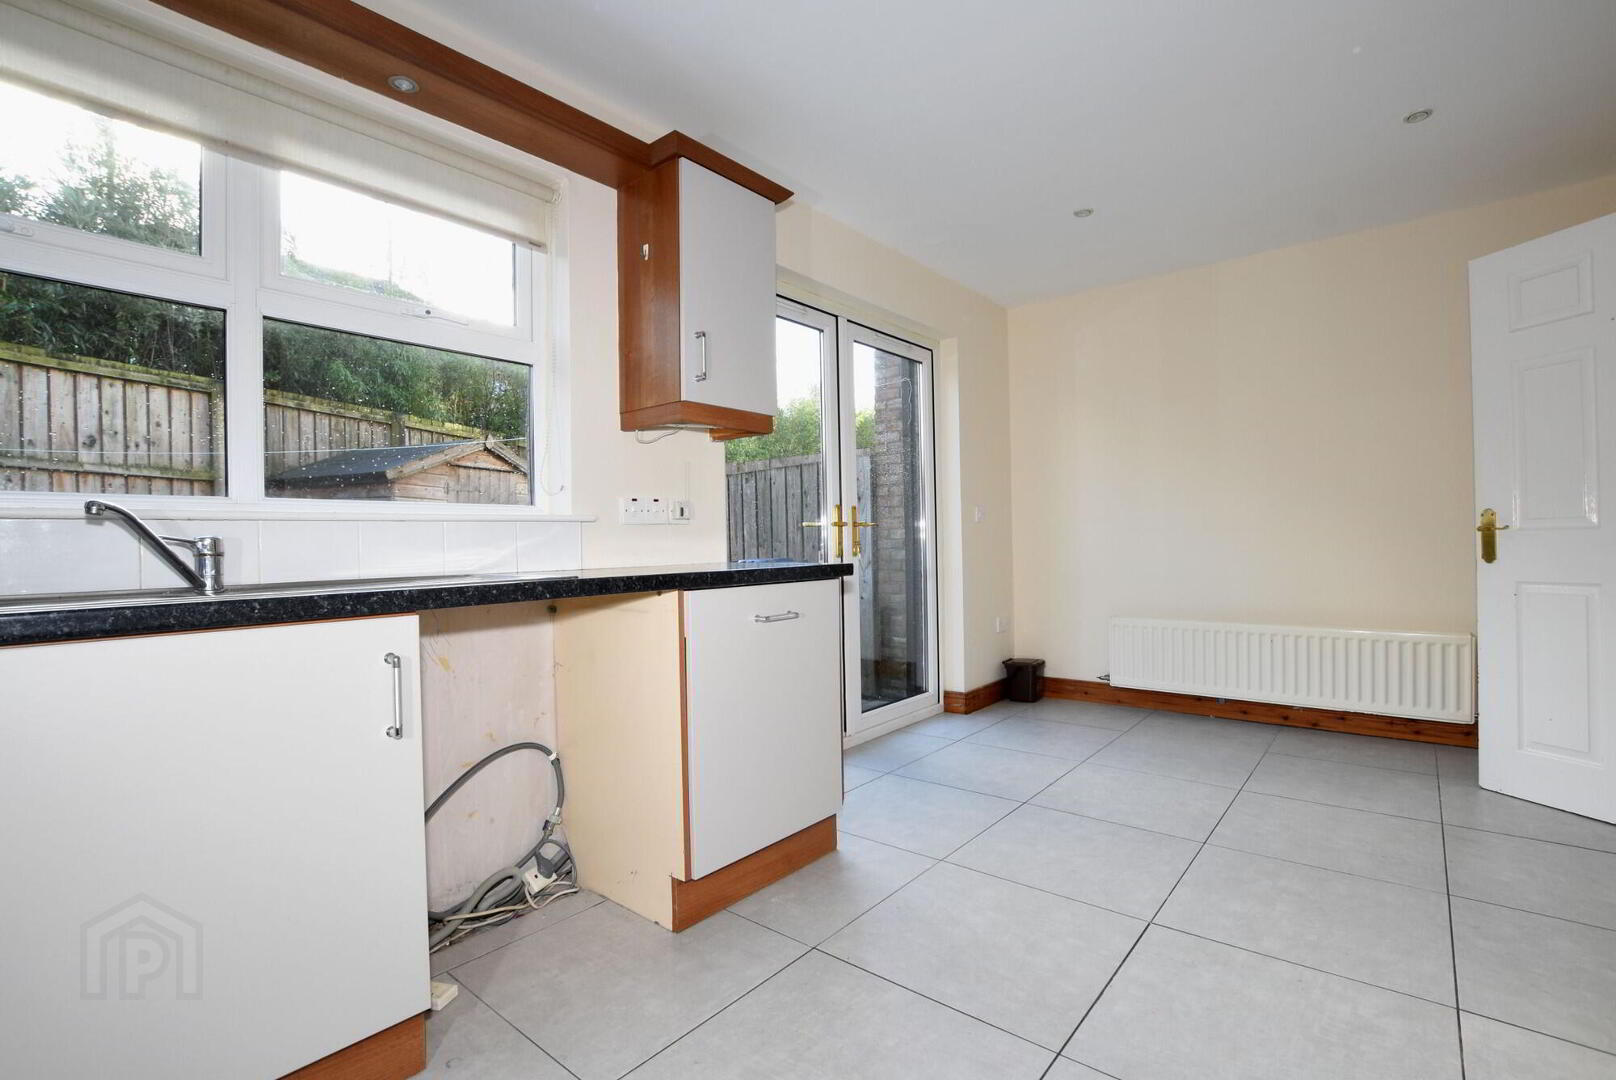
Superb fitted kitchen, excellent range of high & low level units. Stainless steel extractor hood, 4 ring ceramic hob & underoven. 1.5 bowl single drainer stainless steel sink unit with mixer tap. Built-in fridge & freezer, Integrated dish washer. Plumbed for automatic washing machine, uPVC double glazed doors to rear garden.
First Floor
- Landing (1)
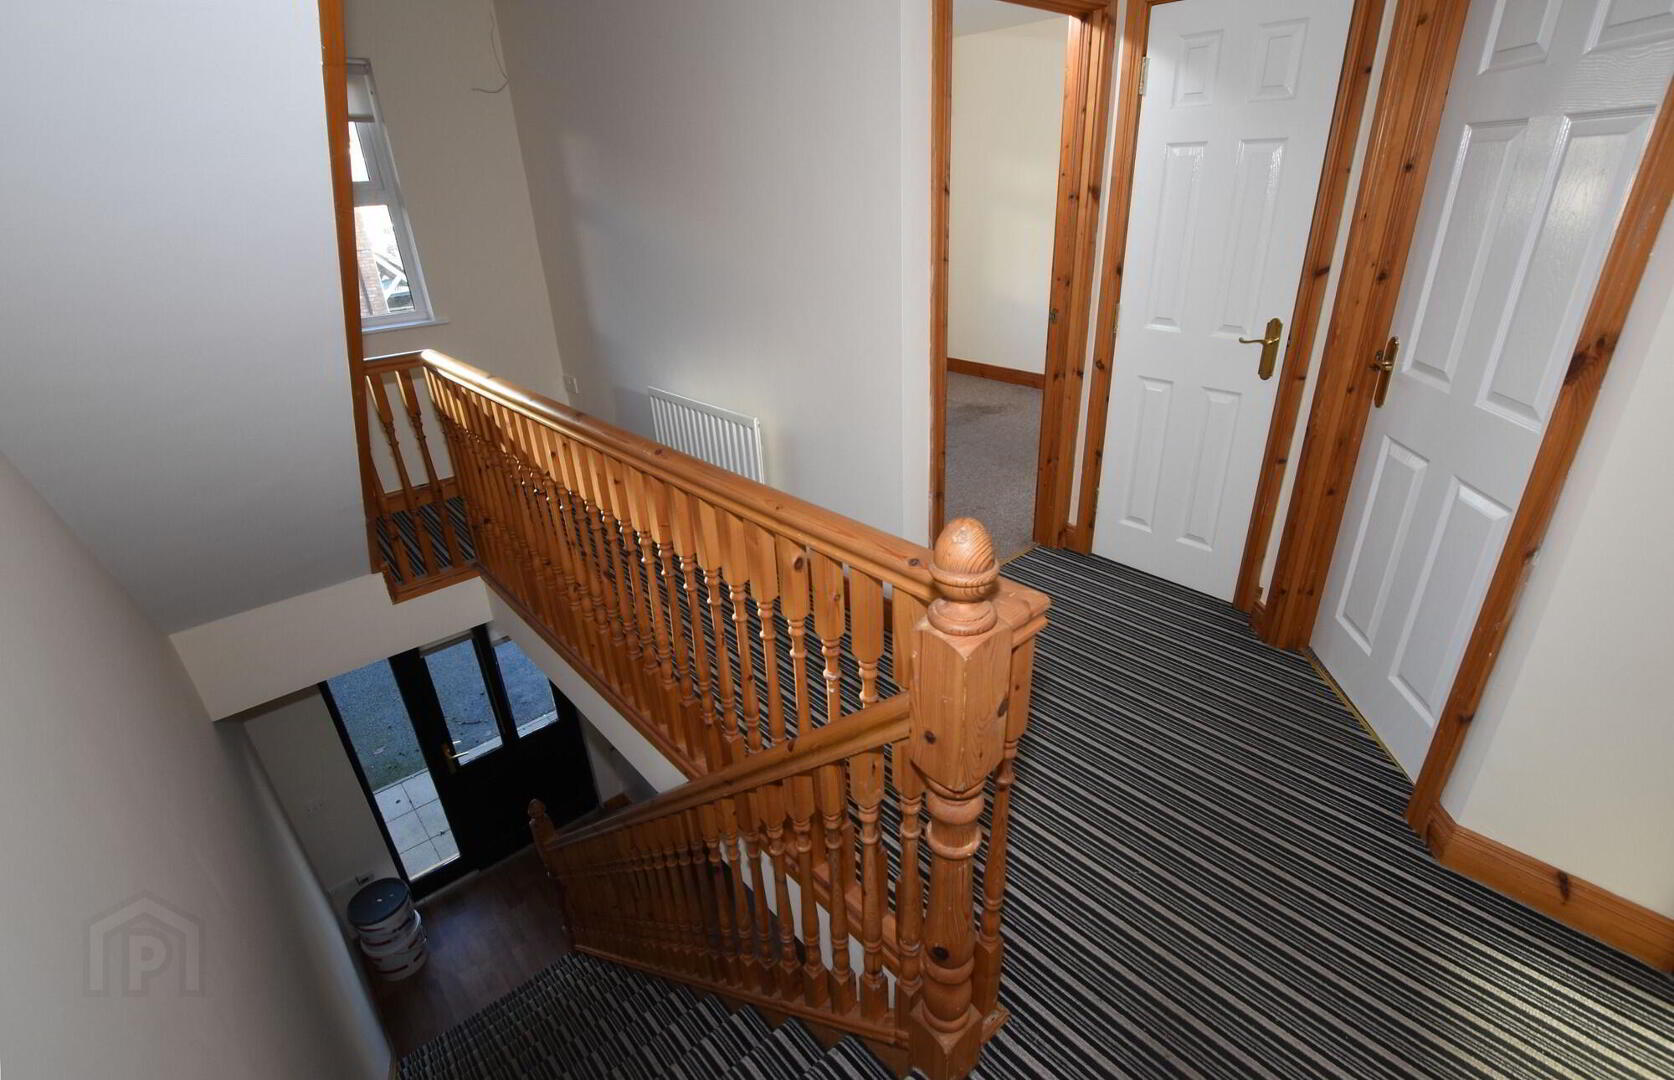
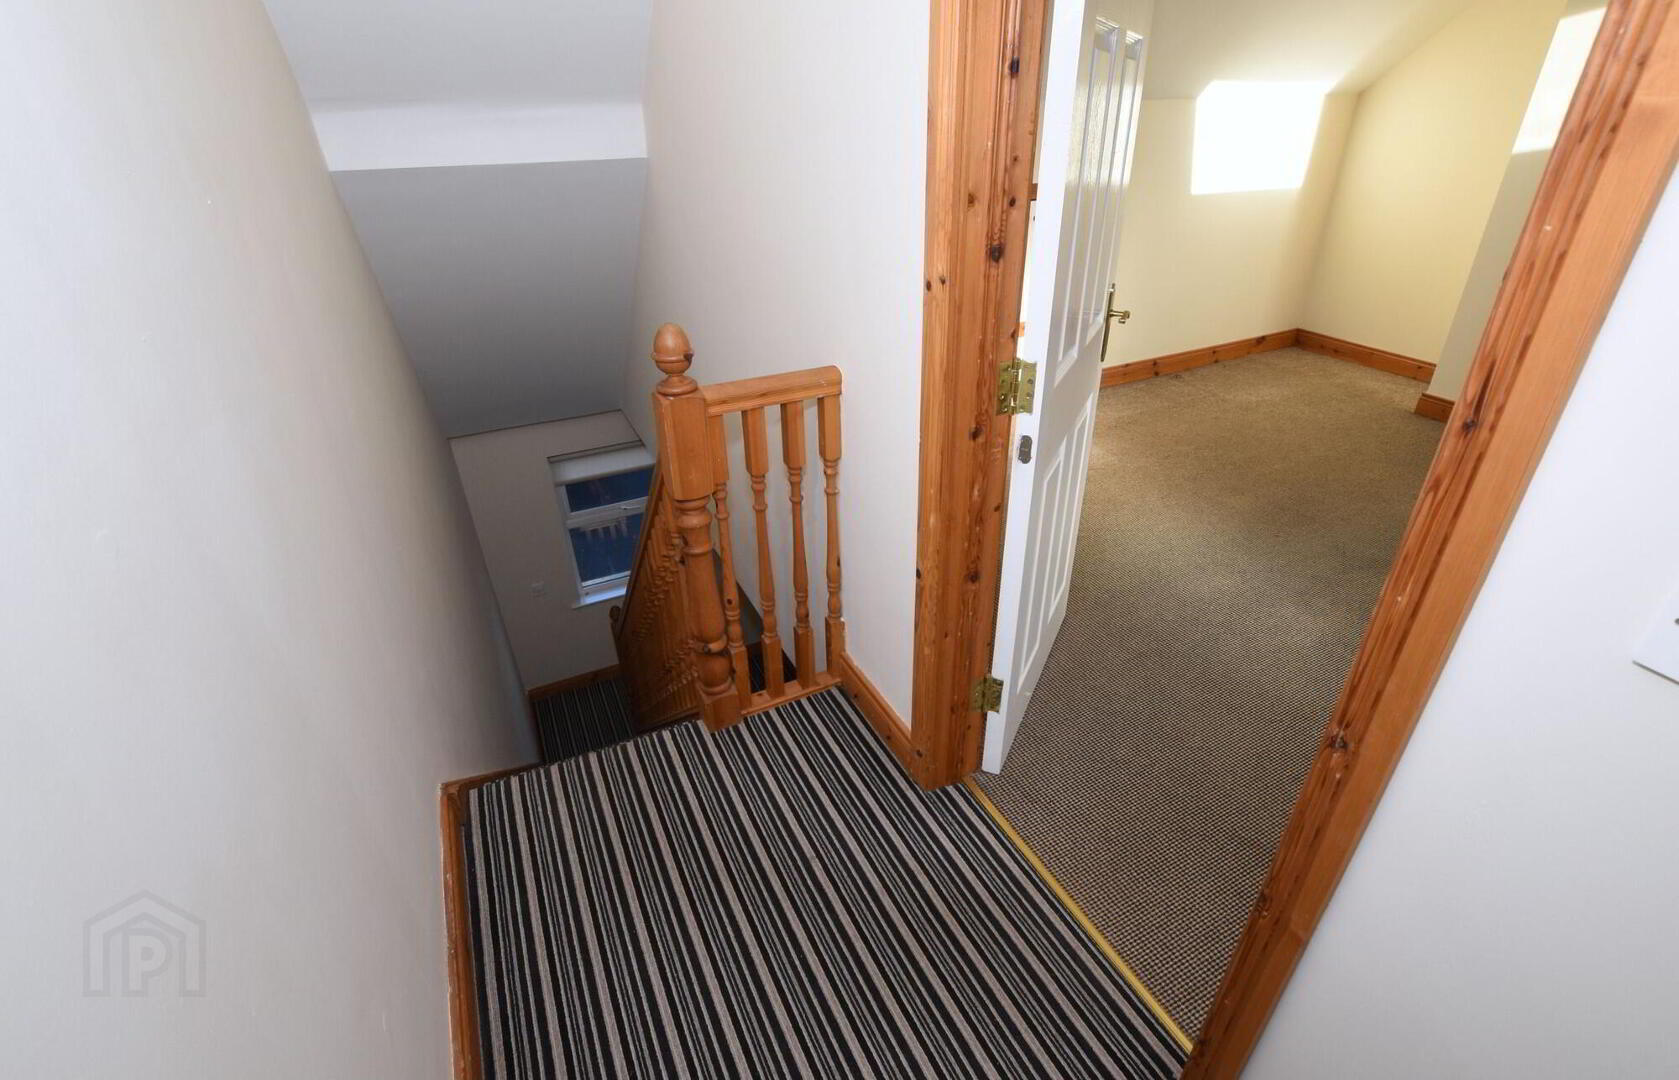
- Built in hotpress, Staircase to second floor.
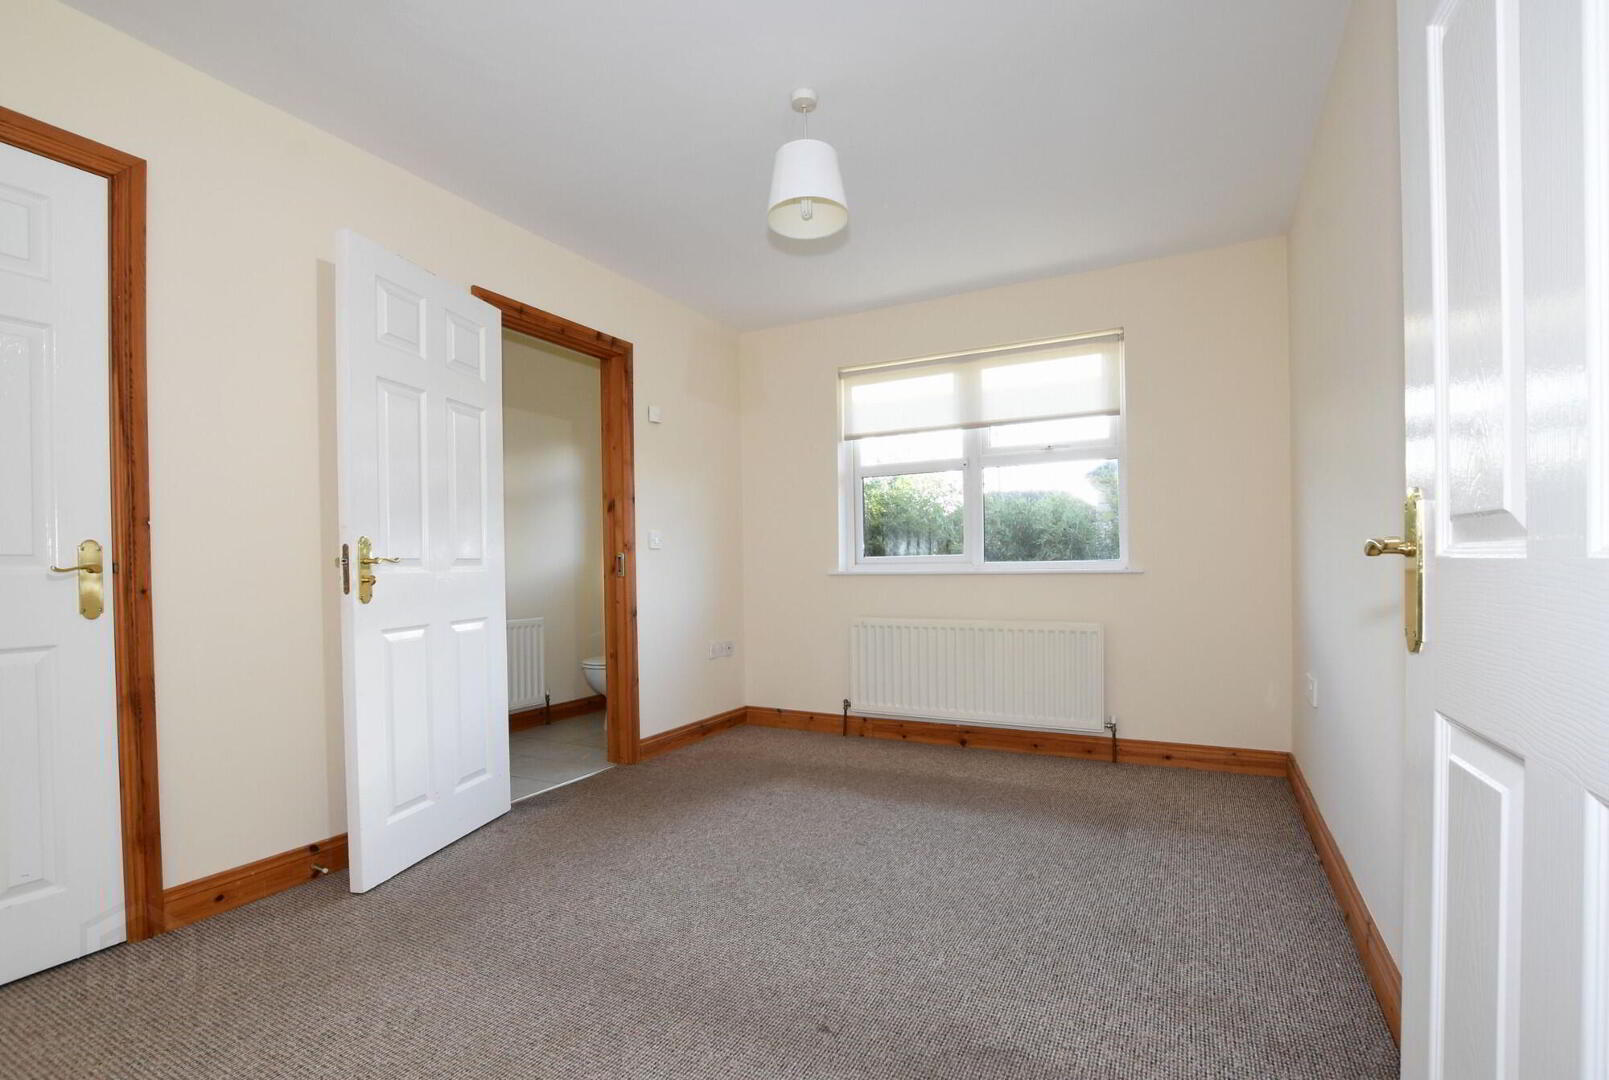
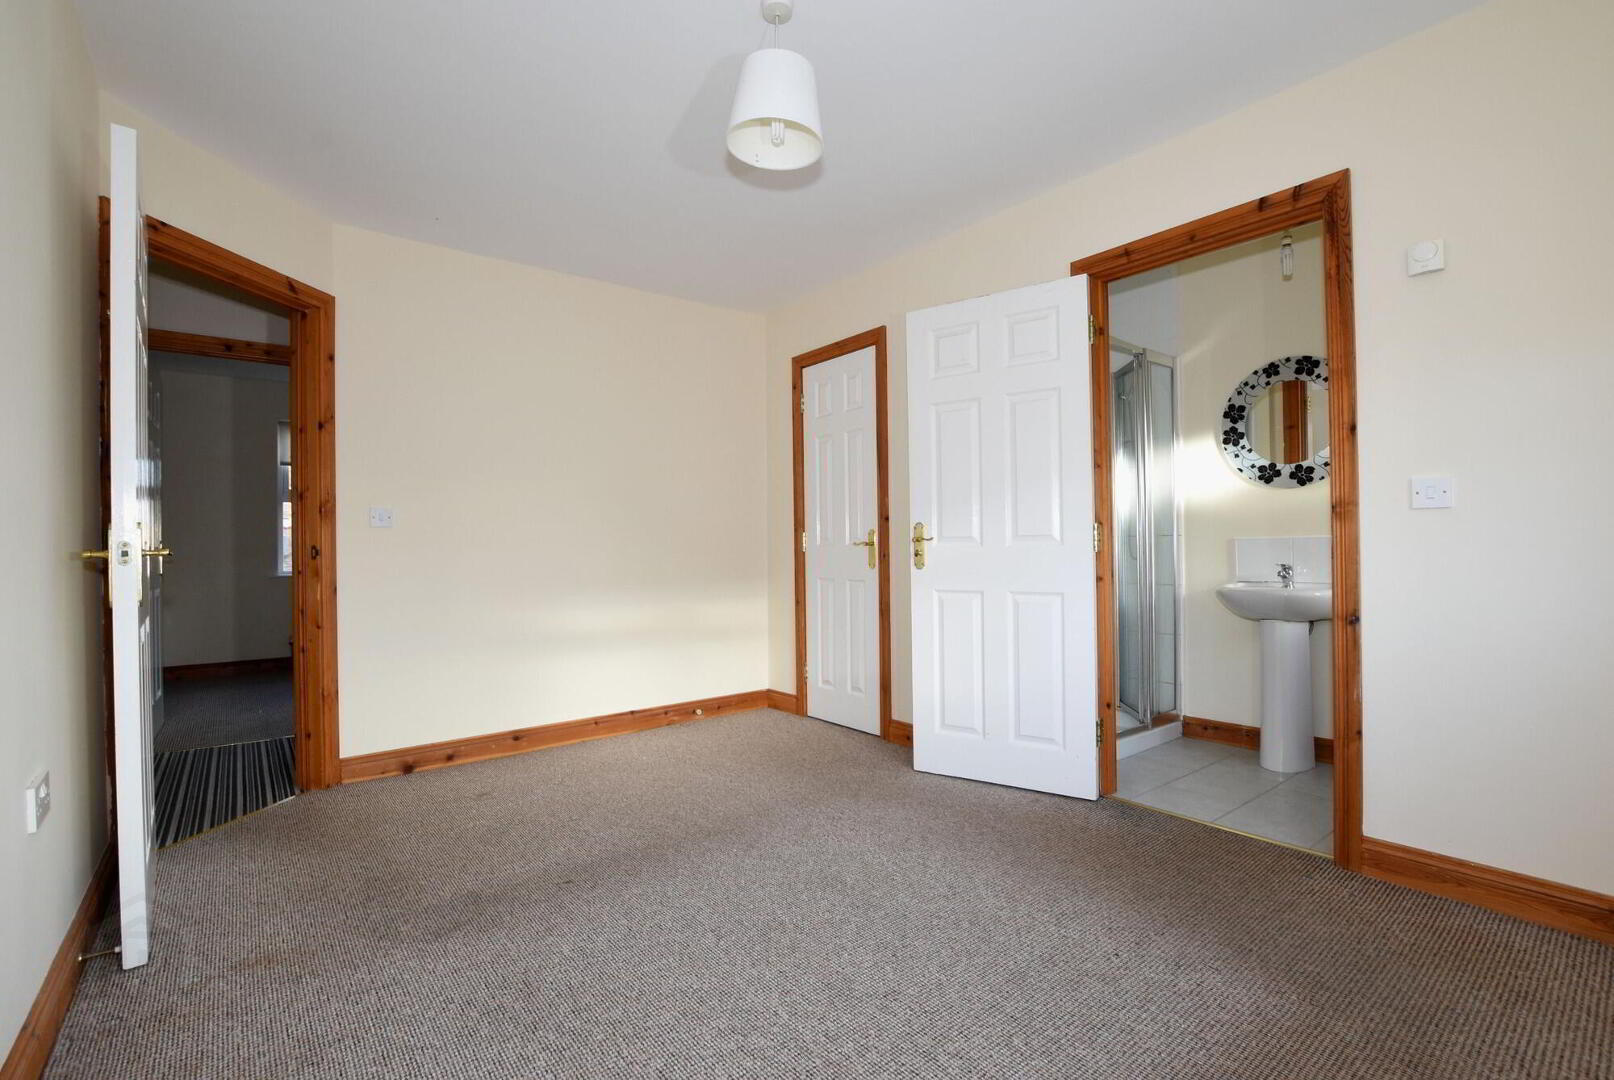
- Master Bedroom
- 4.04m x 2.9m (13' 3" x 9' 6")
Built in wardrobe. Door leading to: - Ensuite
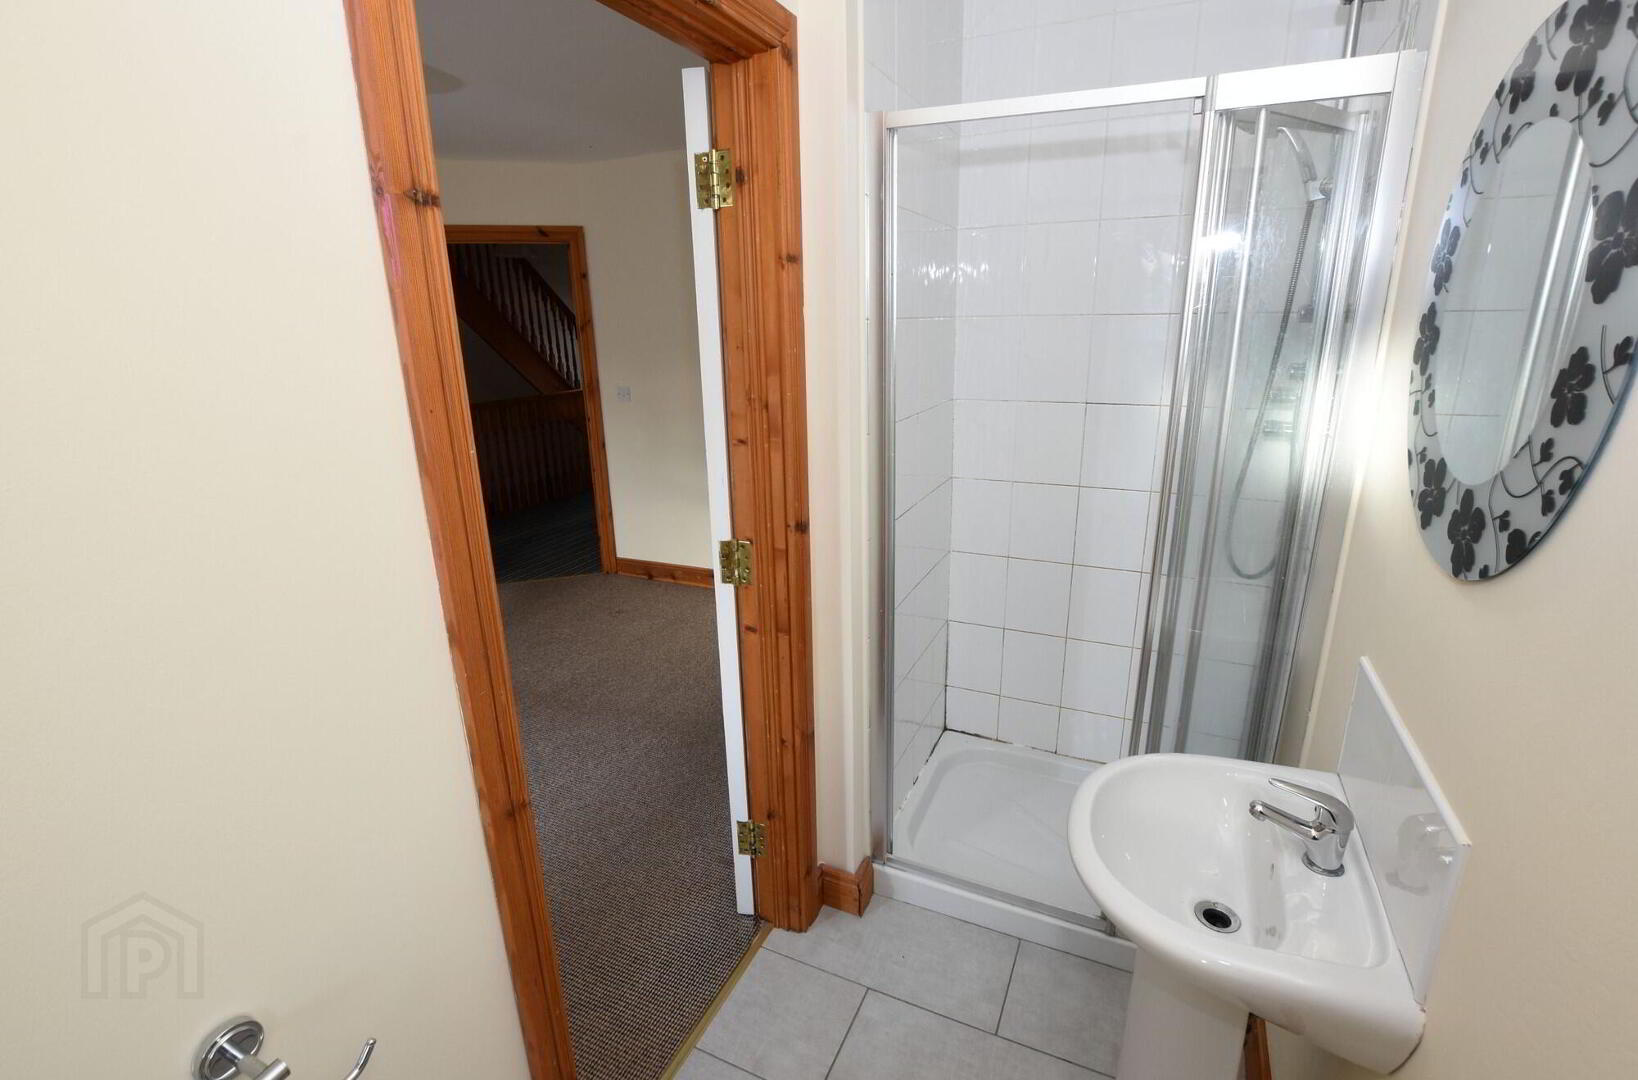
- White coloured suite comprising: pedestal wash hand basin, fully tiled shower cubicle, low flush wc.
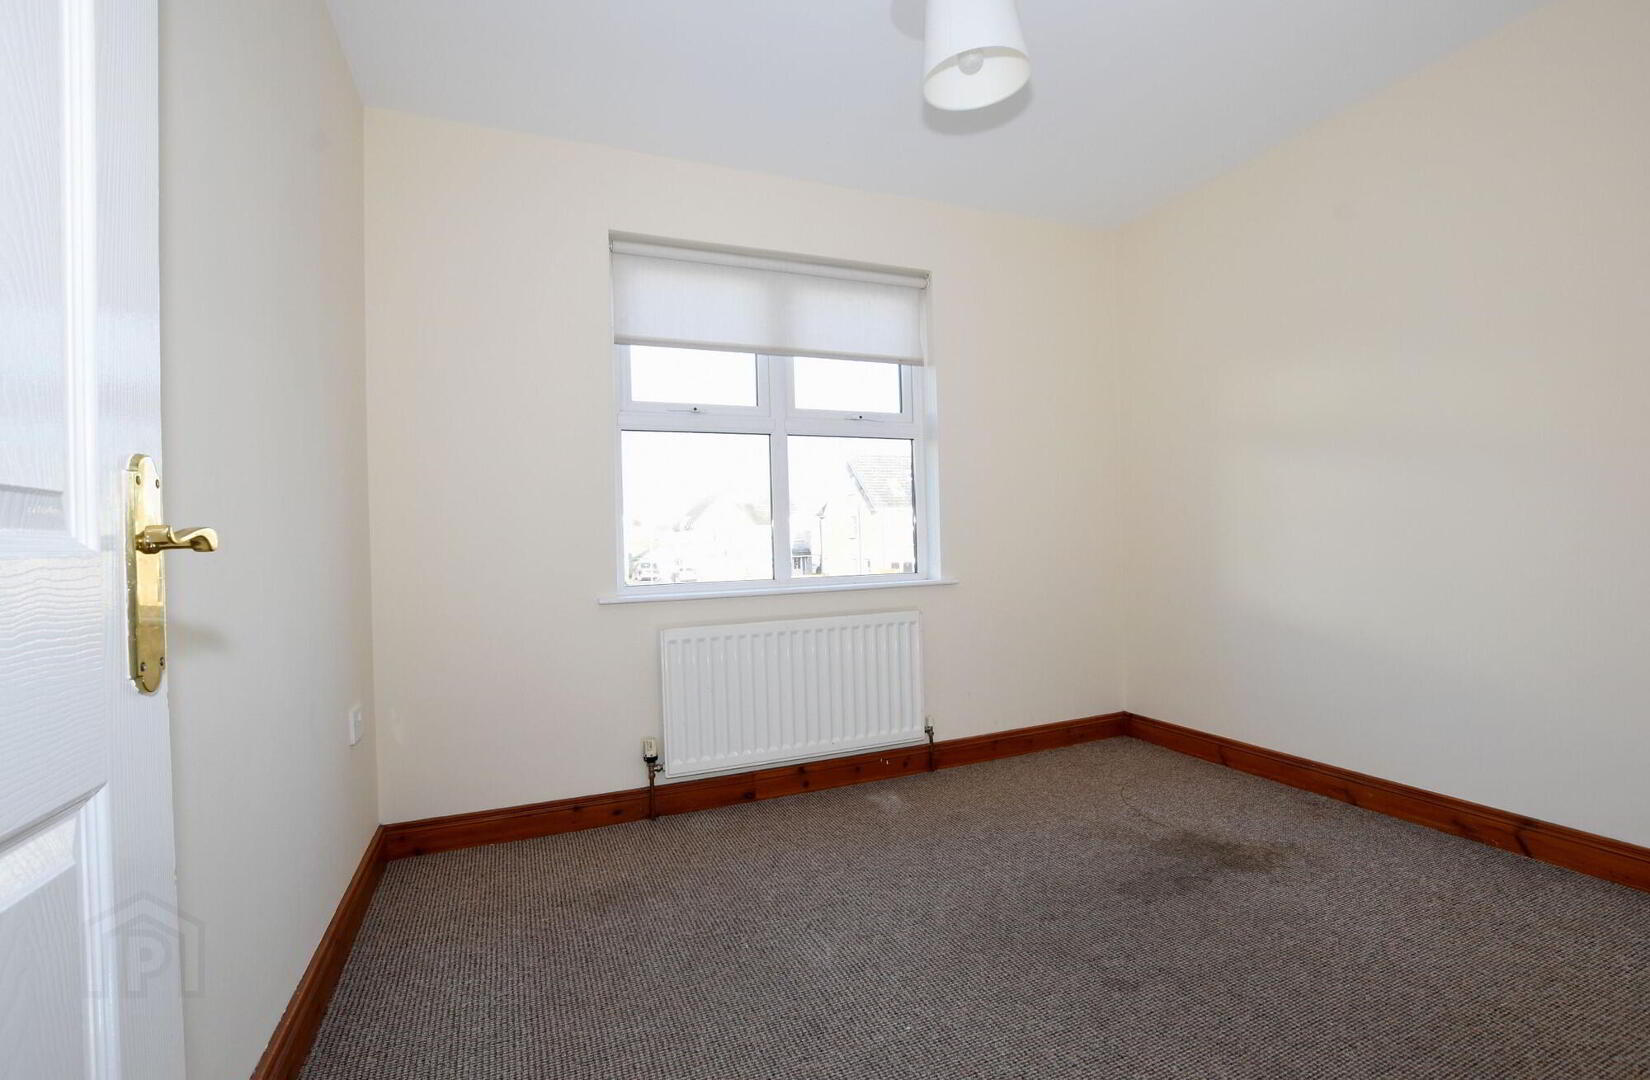
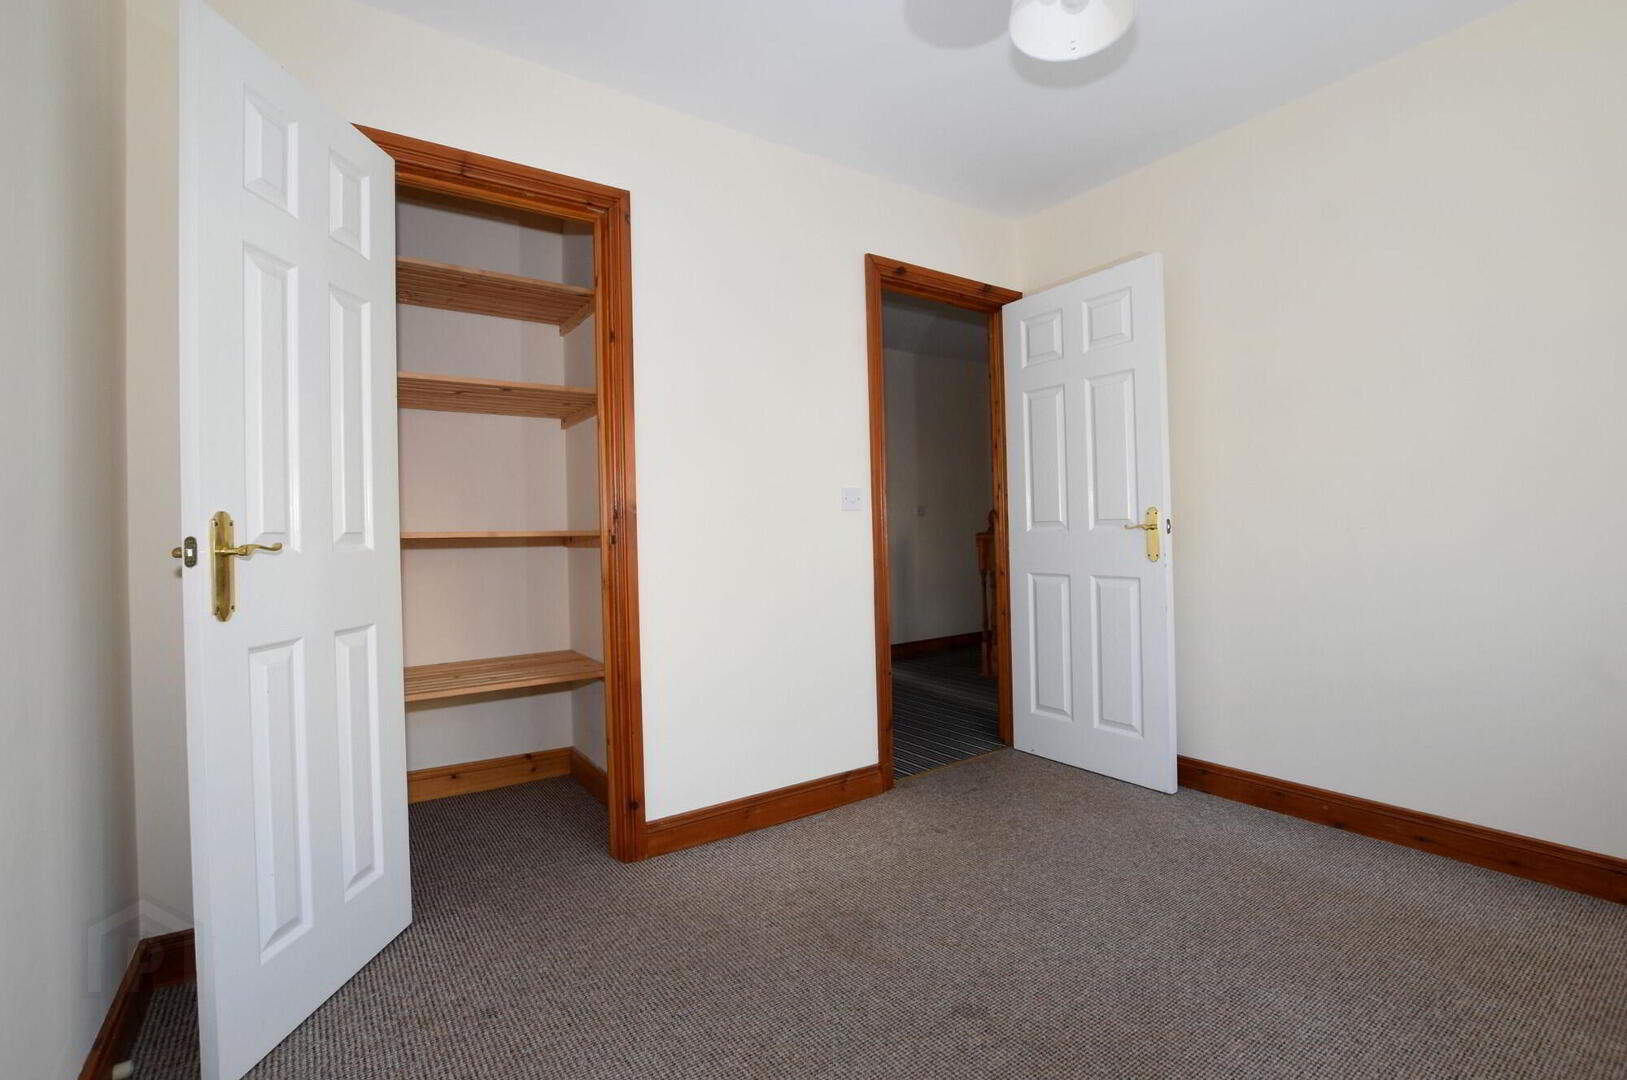
- Bedroom
- 3.08m x 2.62m (10' 1" x 8' 7")
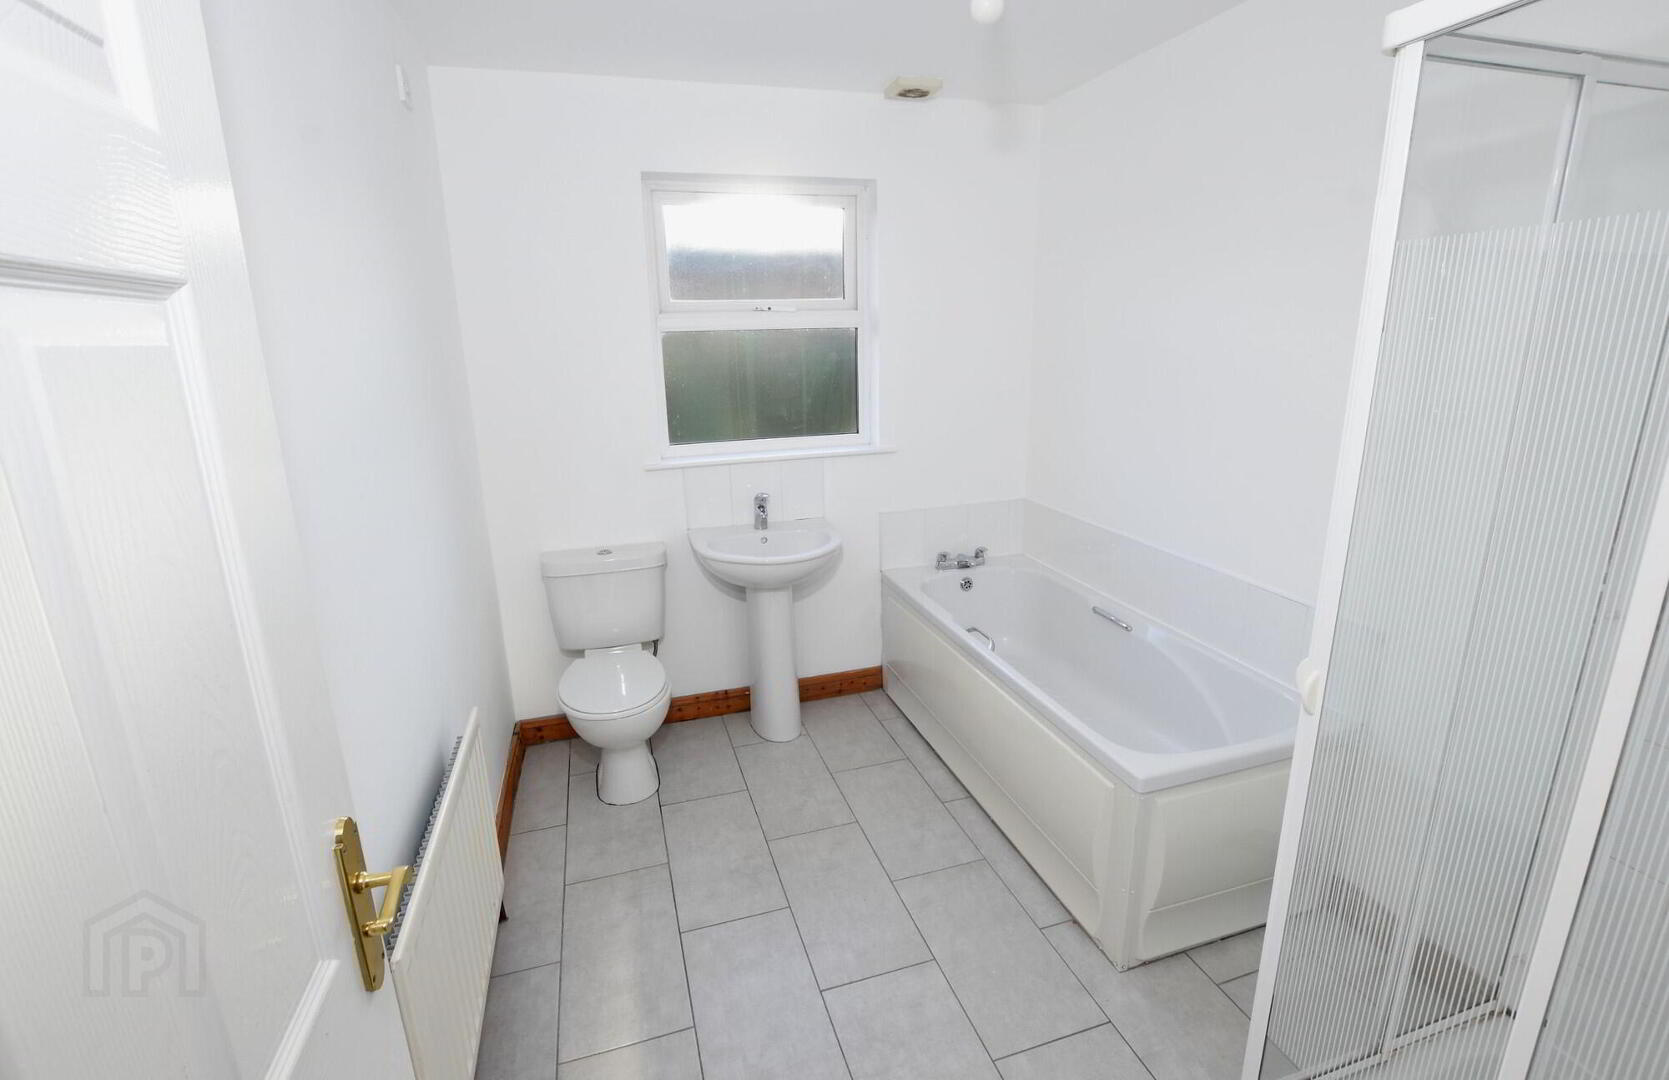
Built in wardrobe. - Bathroom
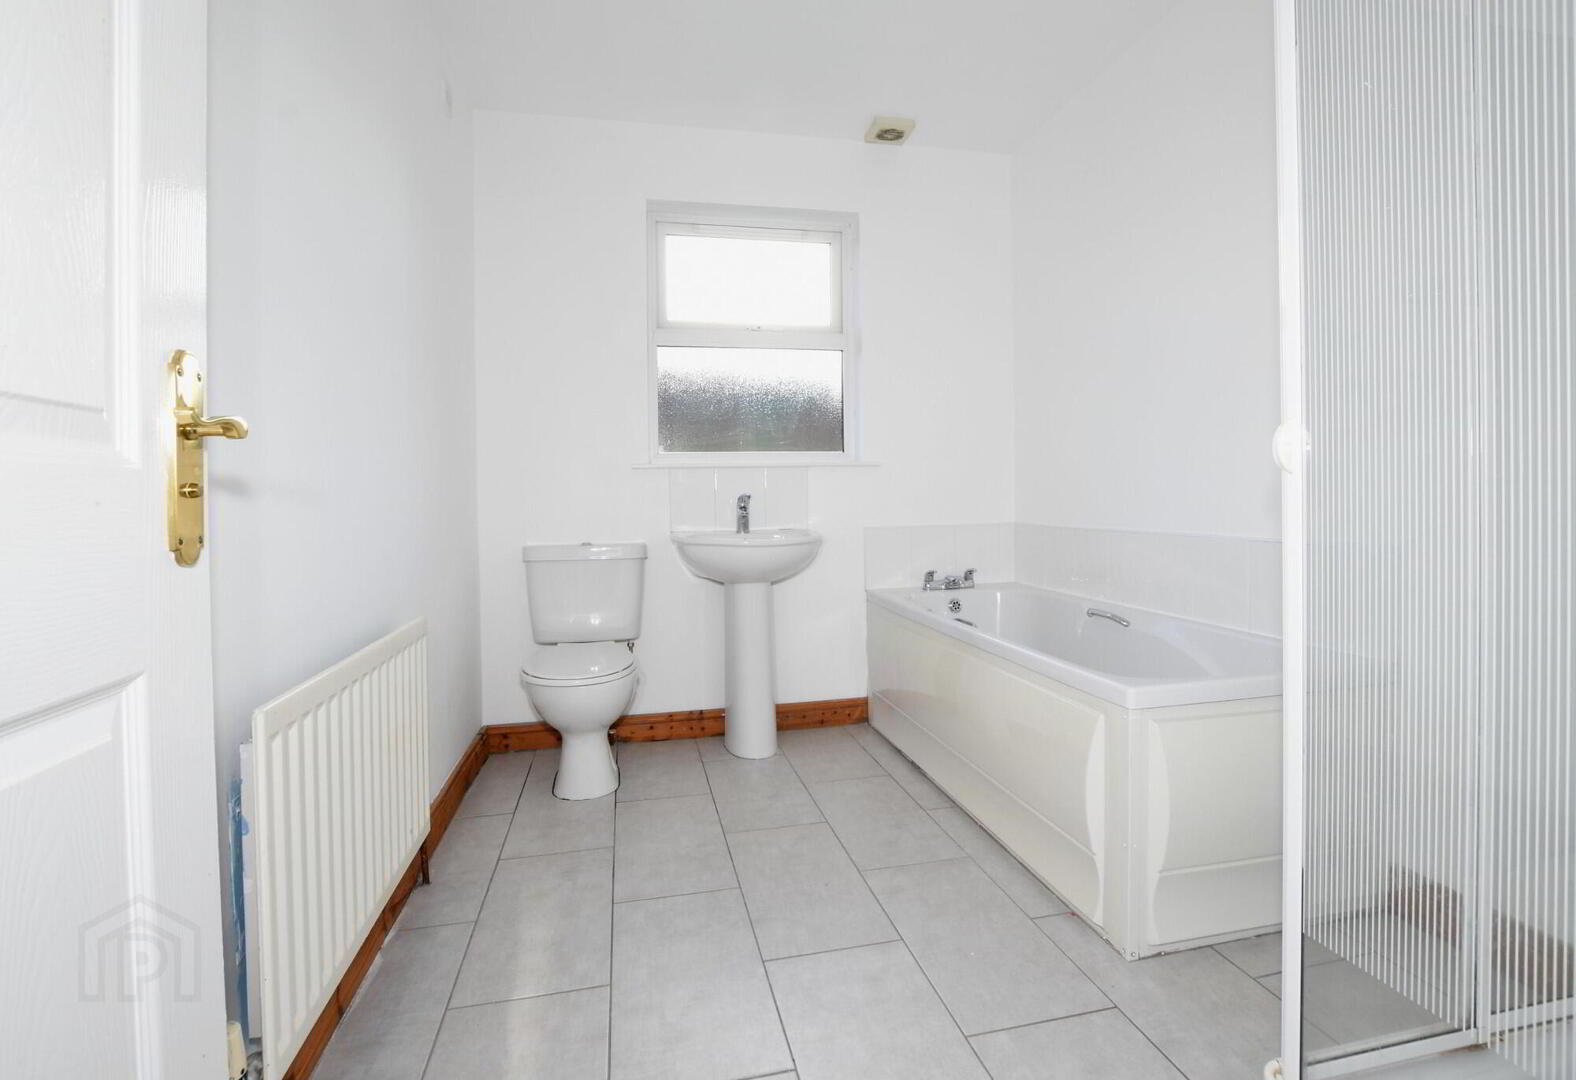
- White coloured suite comprising; pedestal wash hand basin, fully tiled shower cubicle, panelled bath, low flush wc.
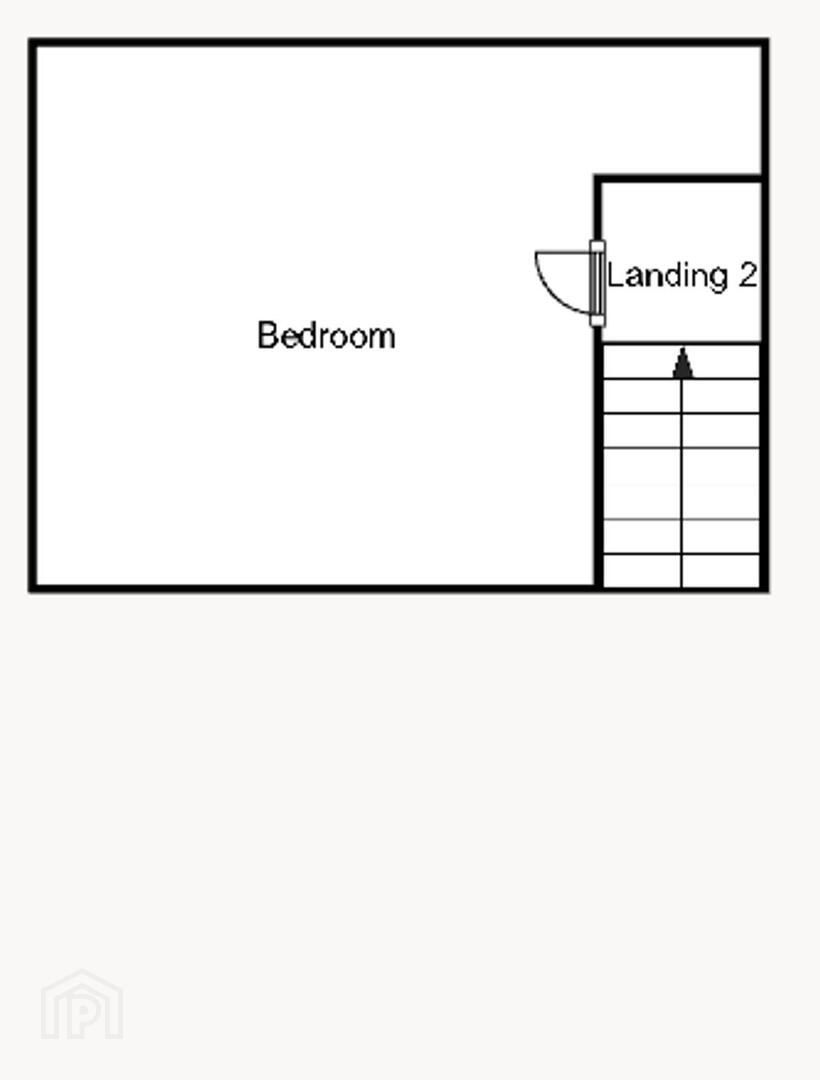
Second Floor
- Landing (2)
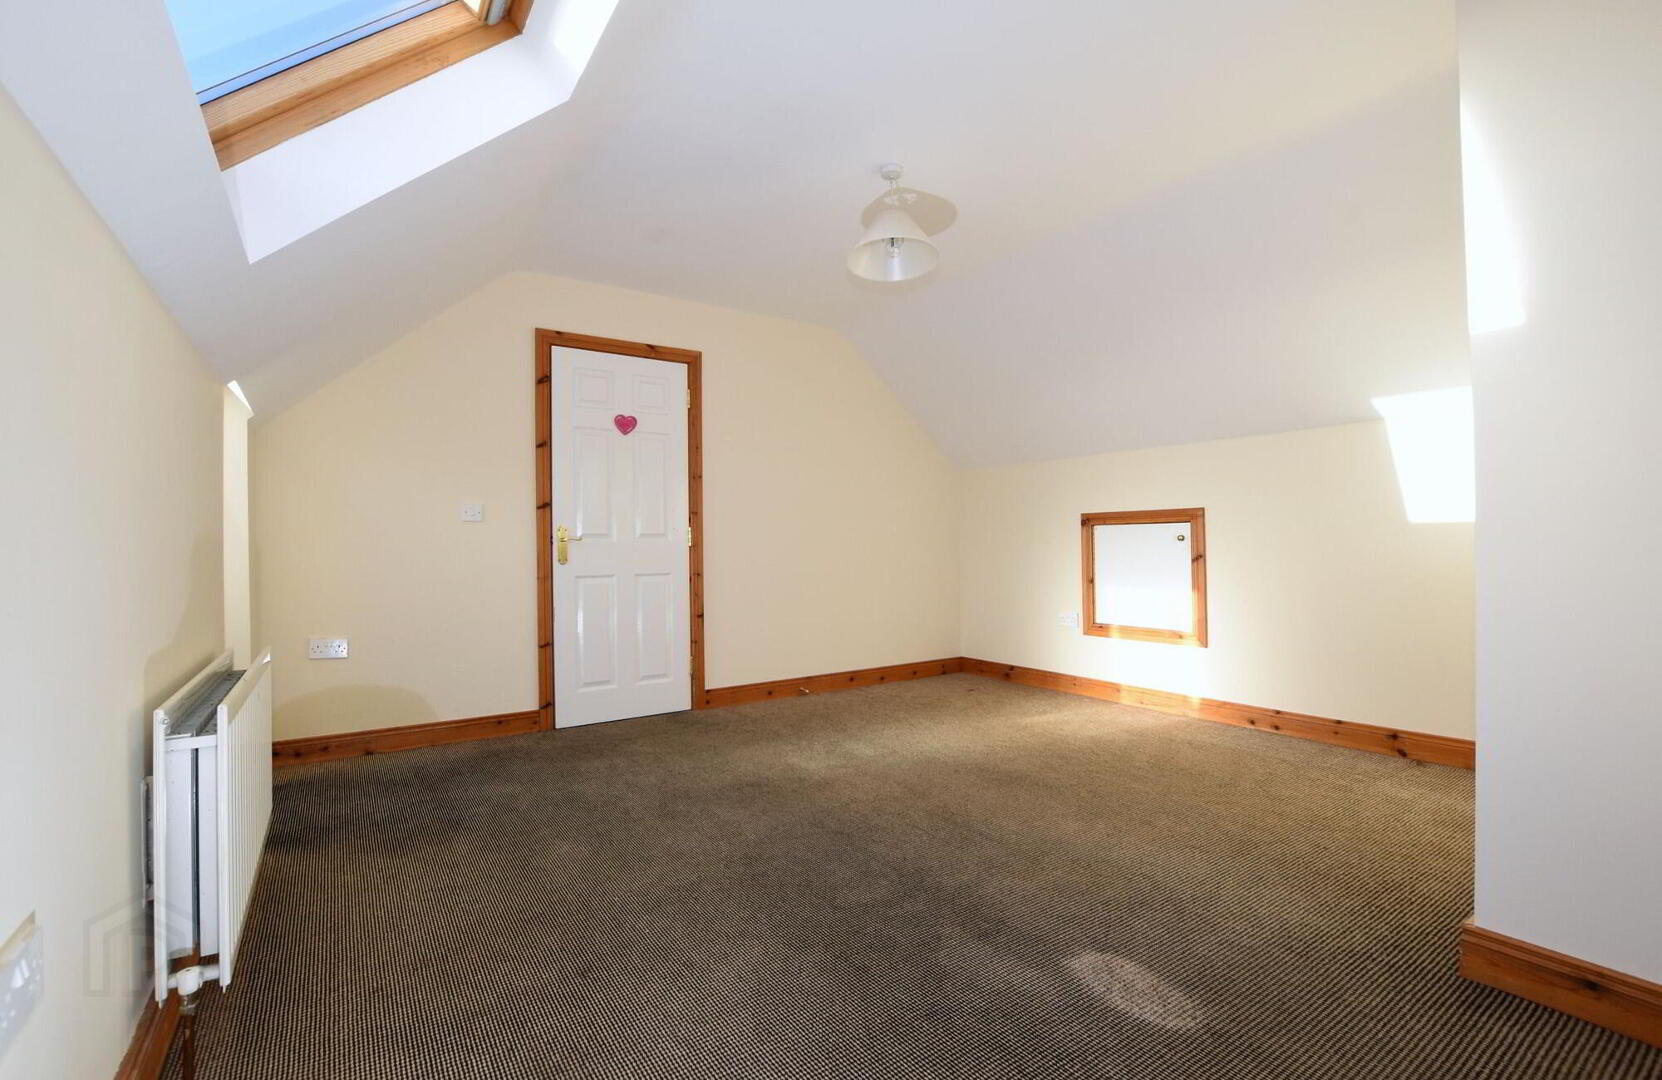
- Bedroom
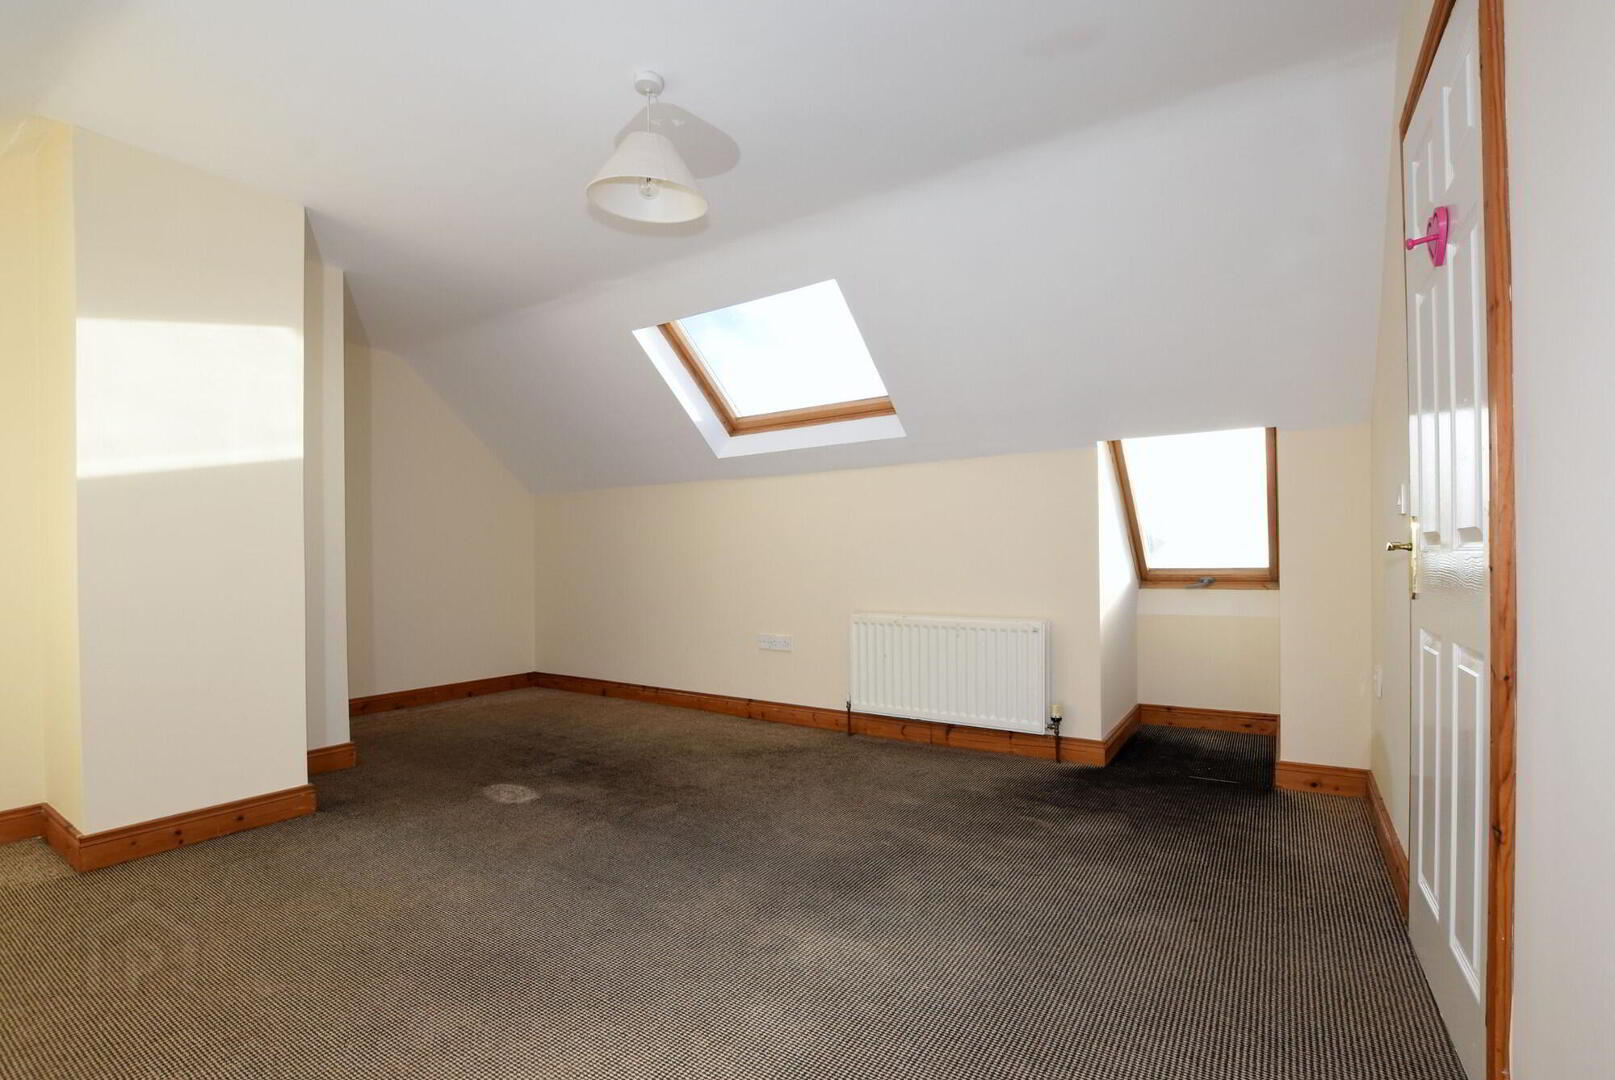
- Eaves storage.
Outside
- Outside
- Driveway to front. Fully enclosed private rear garden laid in paving and pebbles. Oil storage tank, Oil fired storage boiler house. Side gate. Outside tap.