Cookie Policy: This site uses cookies to store information on your computer. Read more

Estate Agents in Moira
Free Property Valuations
We offer a free no obligation Market Appraisal to help you make decisions on selling or renting your property.- Sold
- 3 Bedrooms

Share with a friend
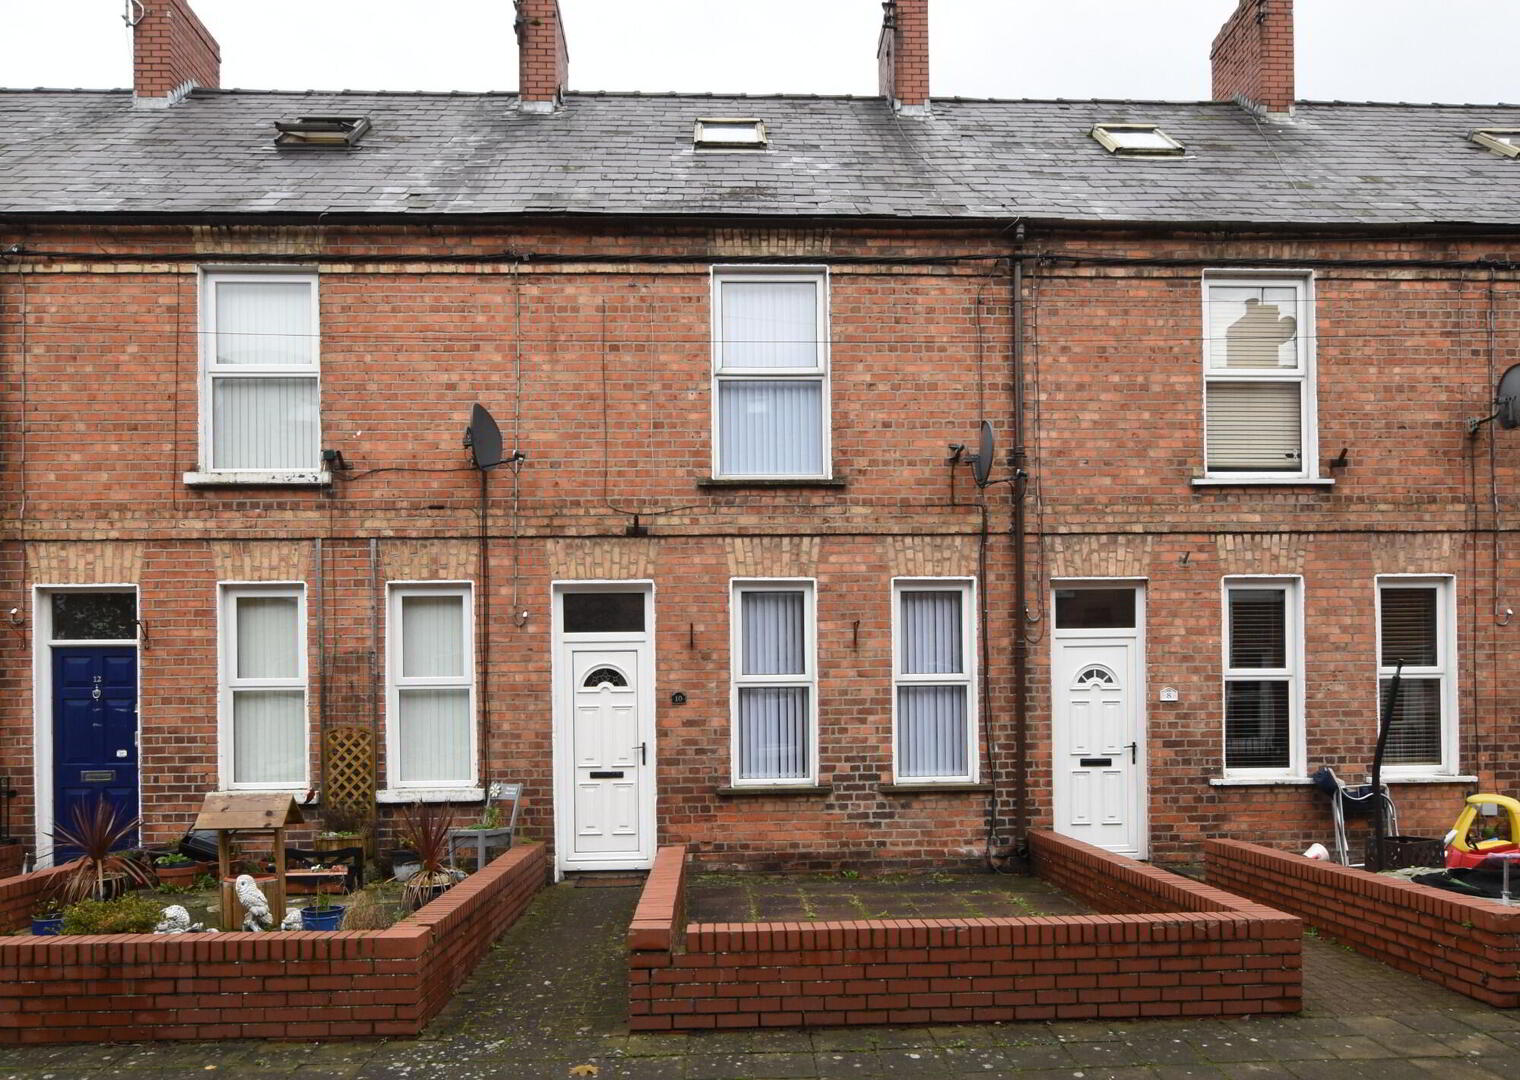
10 Lagan Terrace Donaghcloney, BT66 7LU
Key Information
| Address | 10 Lagan Terrace Donaghcloney, BT66 7LU |
|---|---|
| Style | Mid-Terrace House |
| Bedrooms | 3 |
| Receptions | 1 |
| Heating | Oil |
| EPC Rating | E40/D62 |
| Status | Sold |

Features
- 1 reception/ 3 bedrooms - downstairs cloakroom with wc
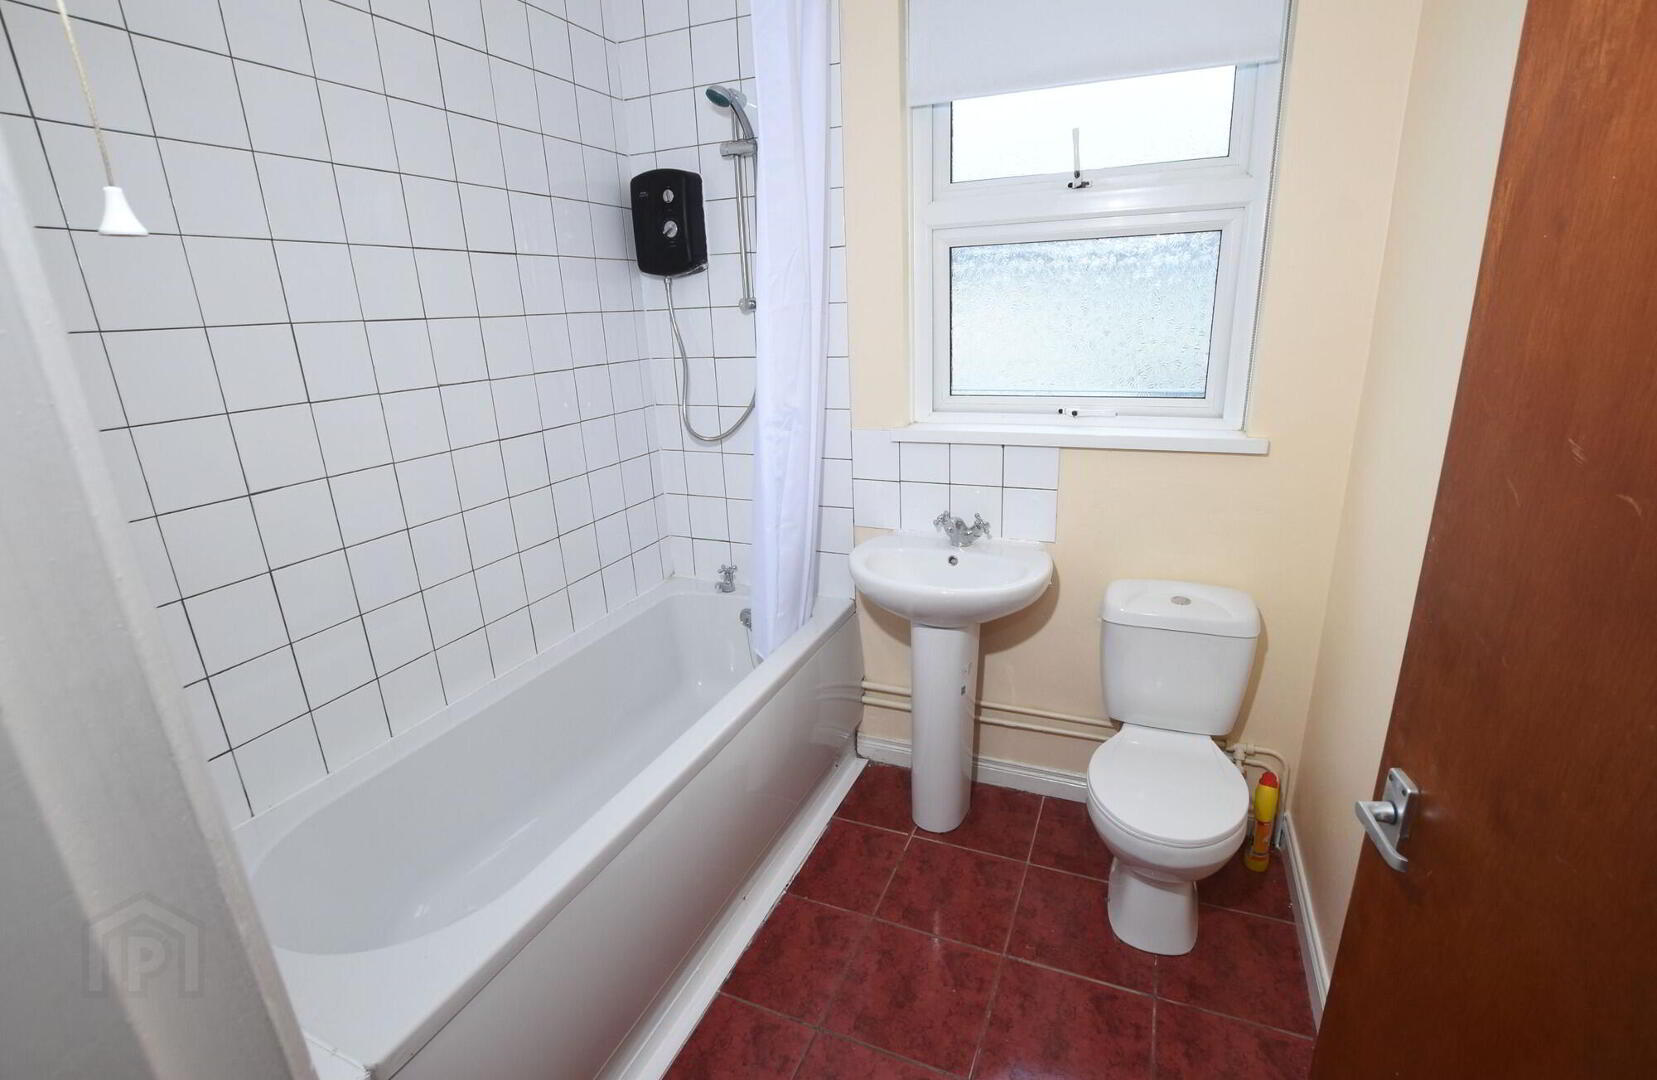
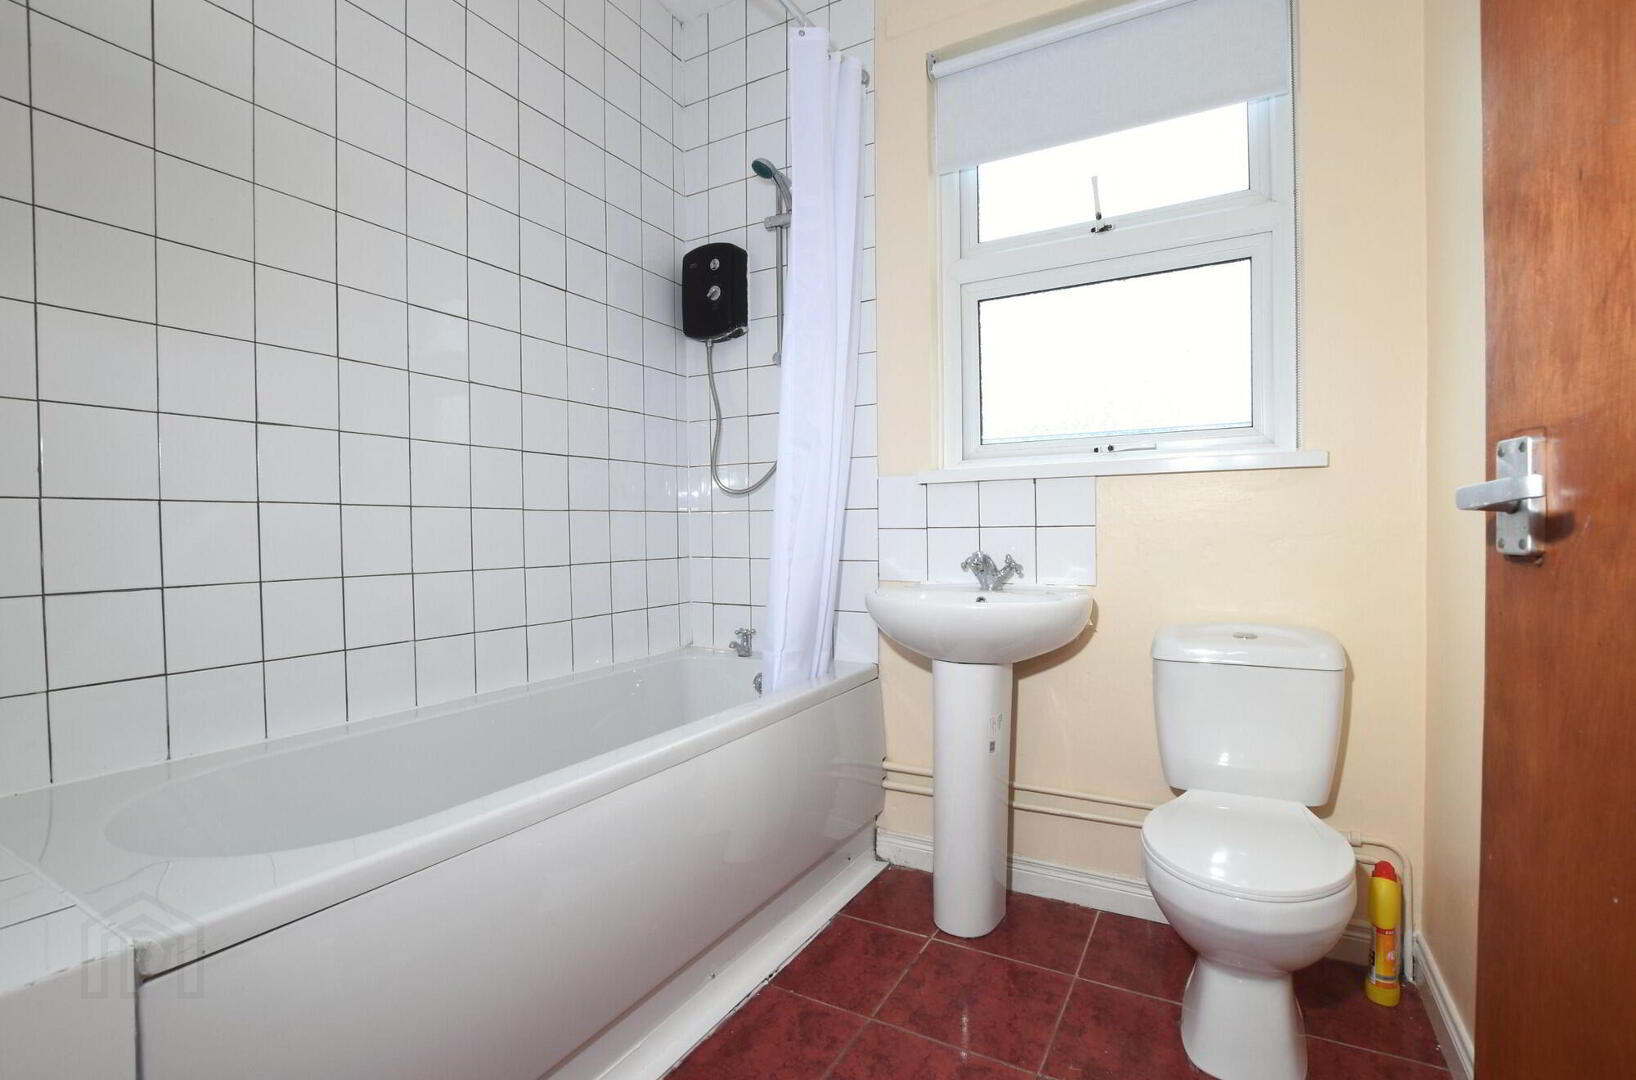
- Newly fitted bathroom suite
- Oil fired central heating, uPVC double glazed windows.
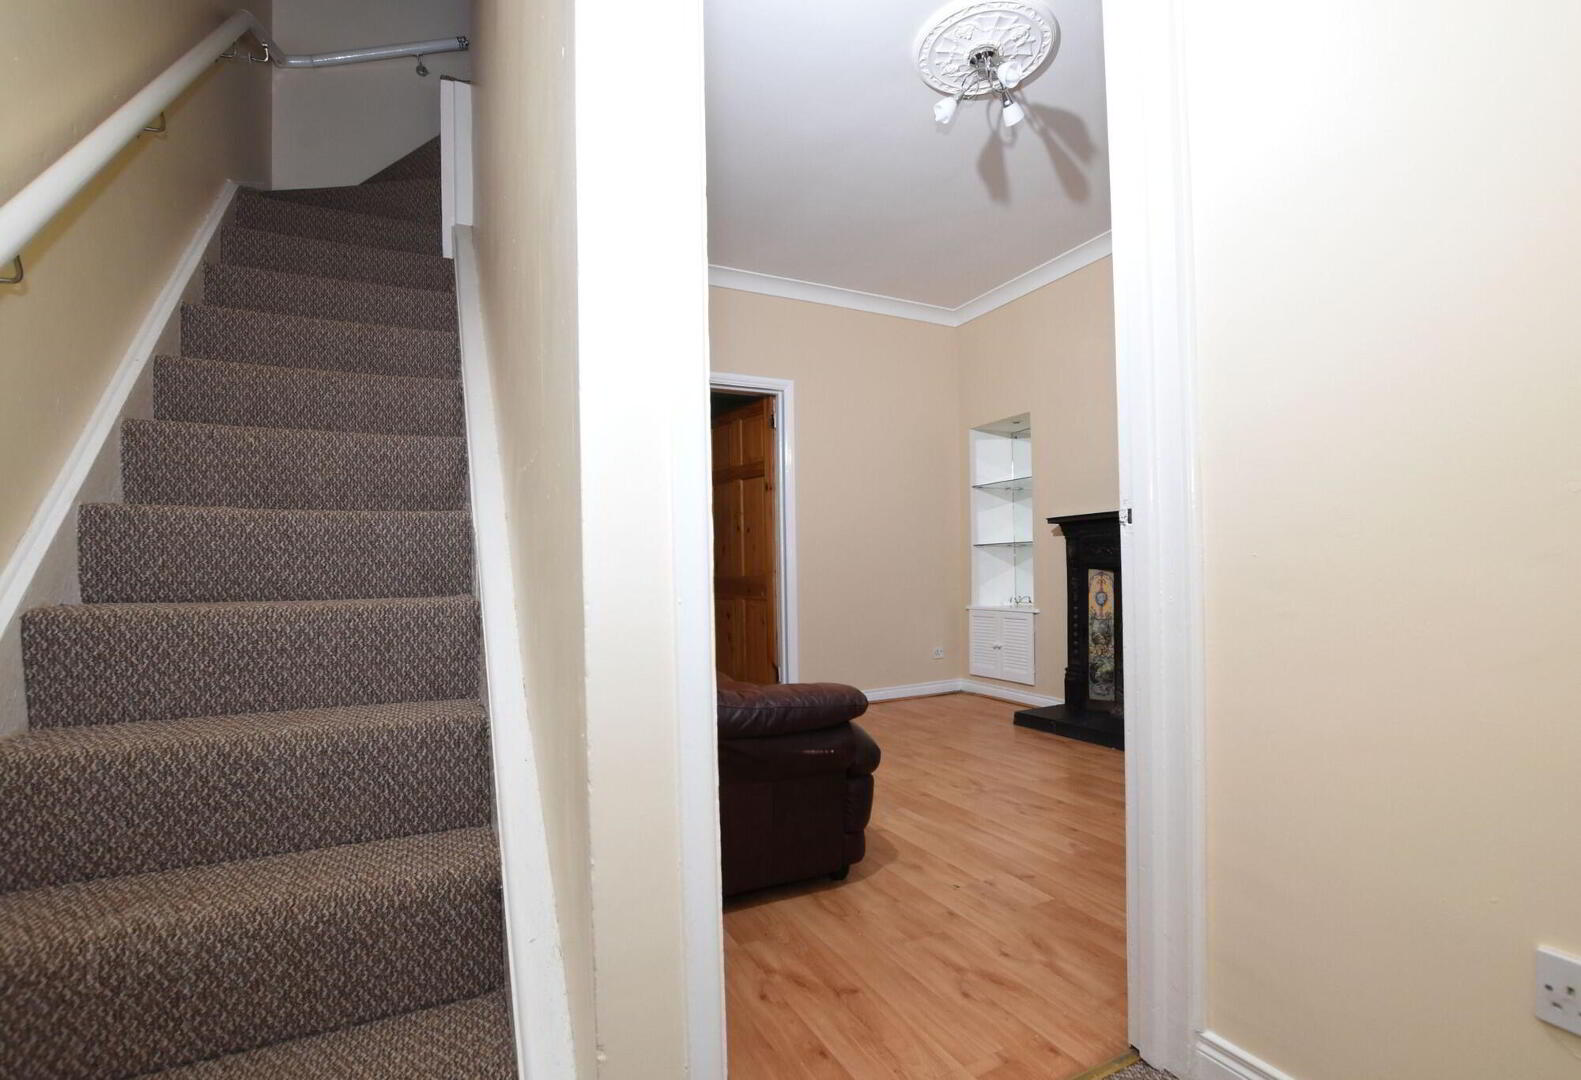
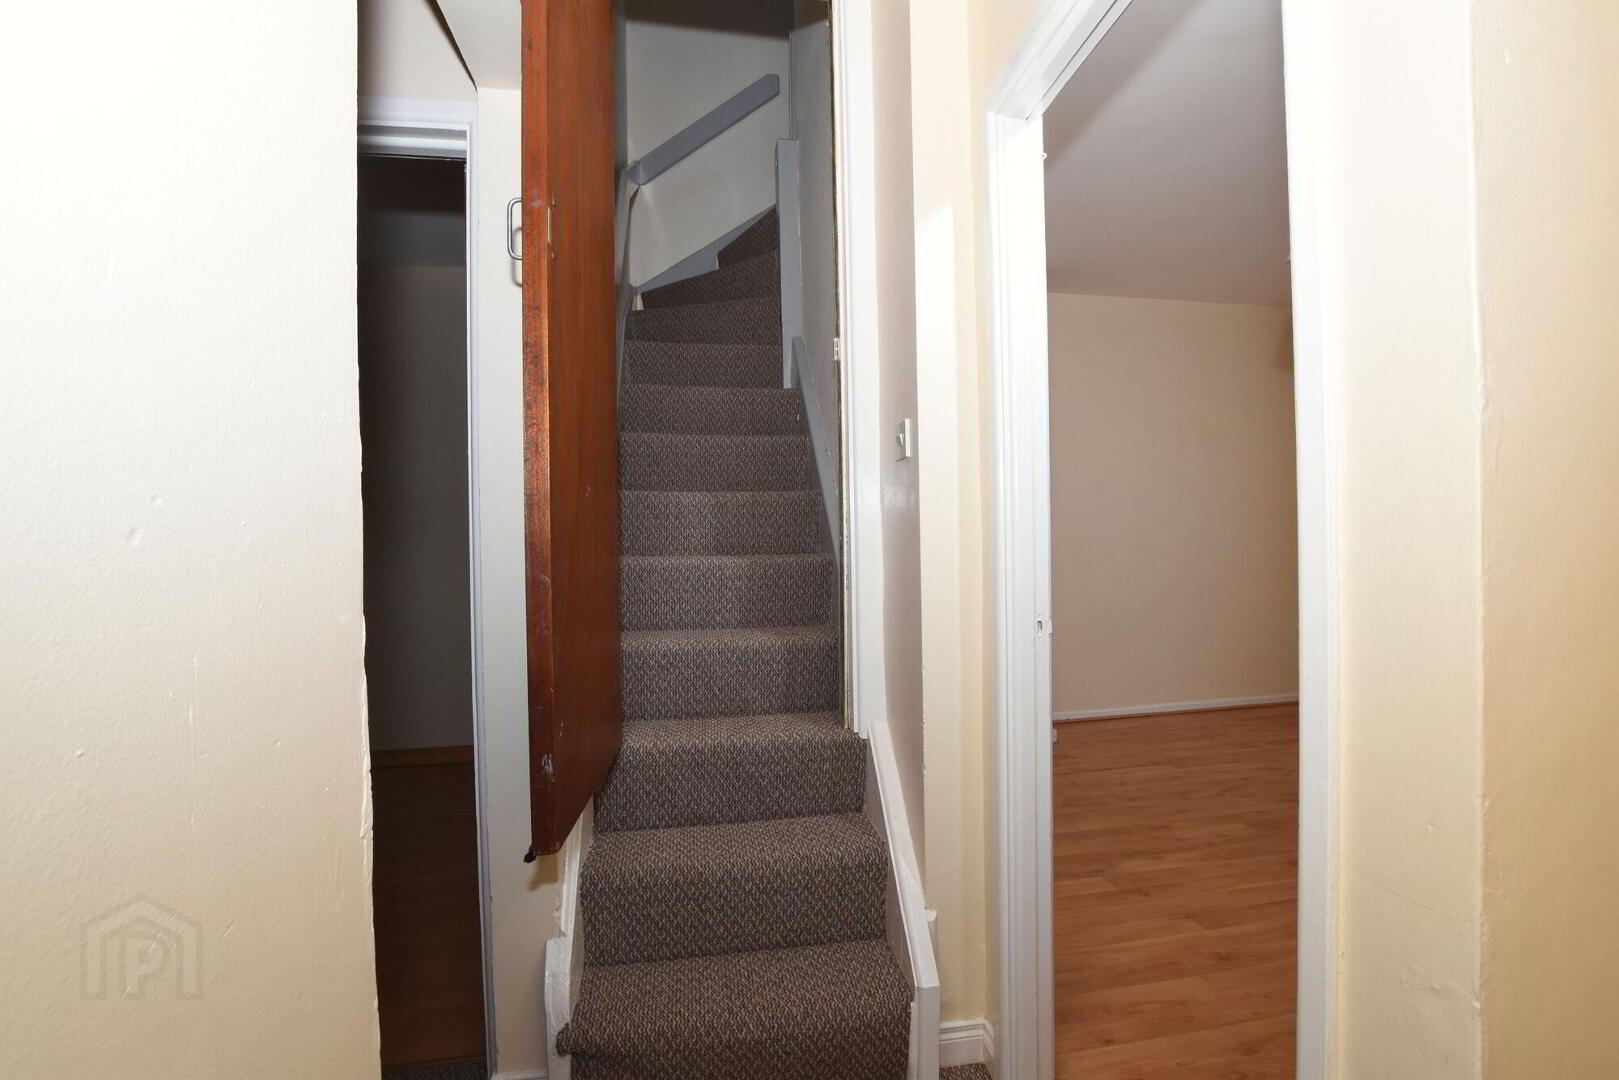
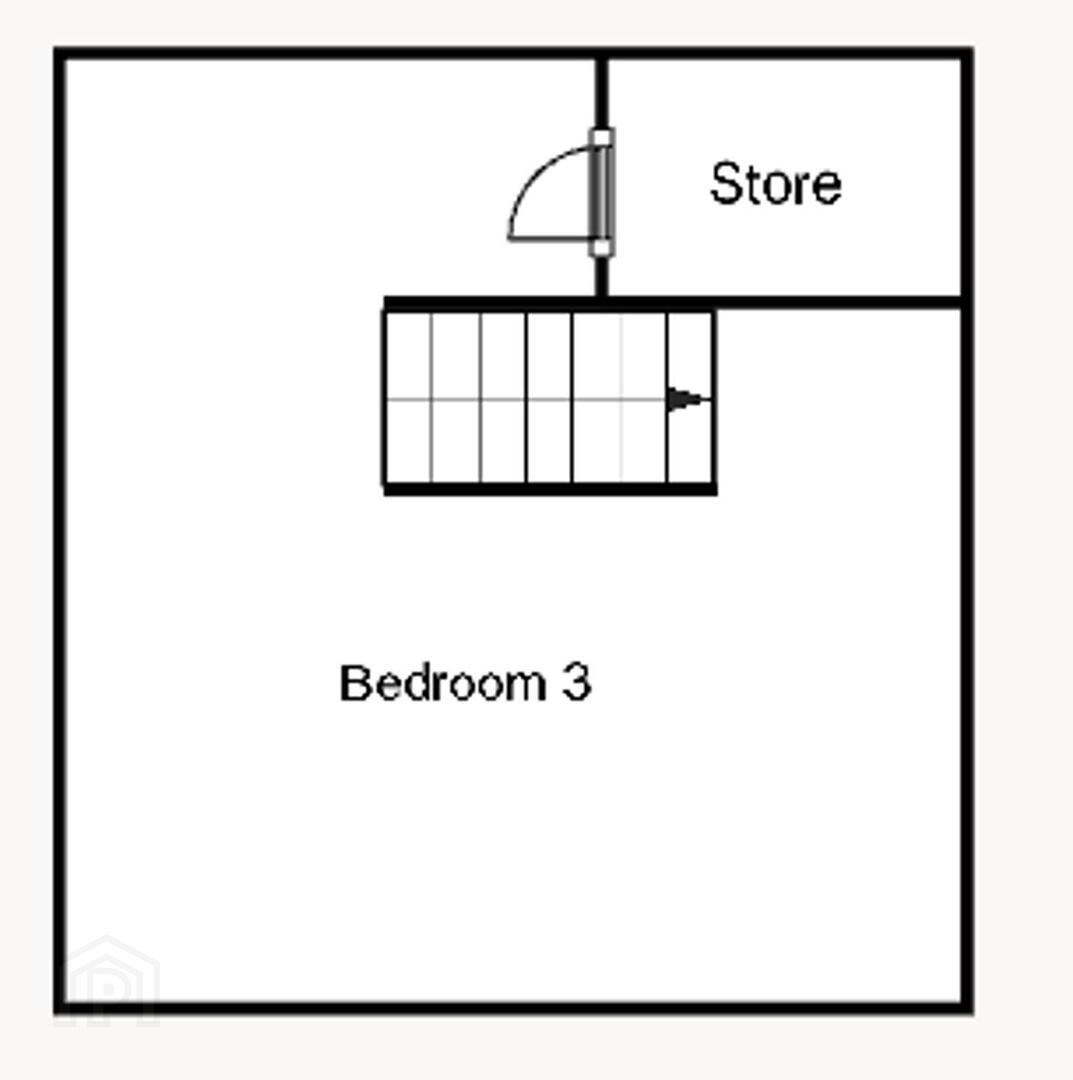
- New carpets to hall, stairs, landing and bedroom 3
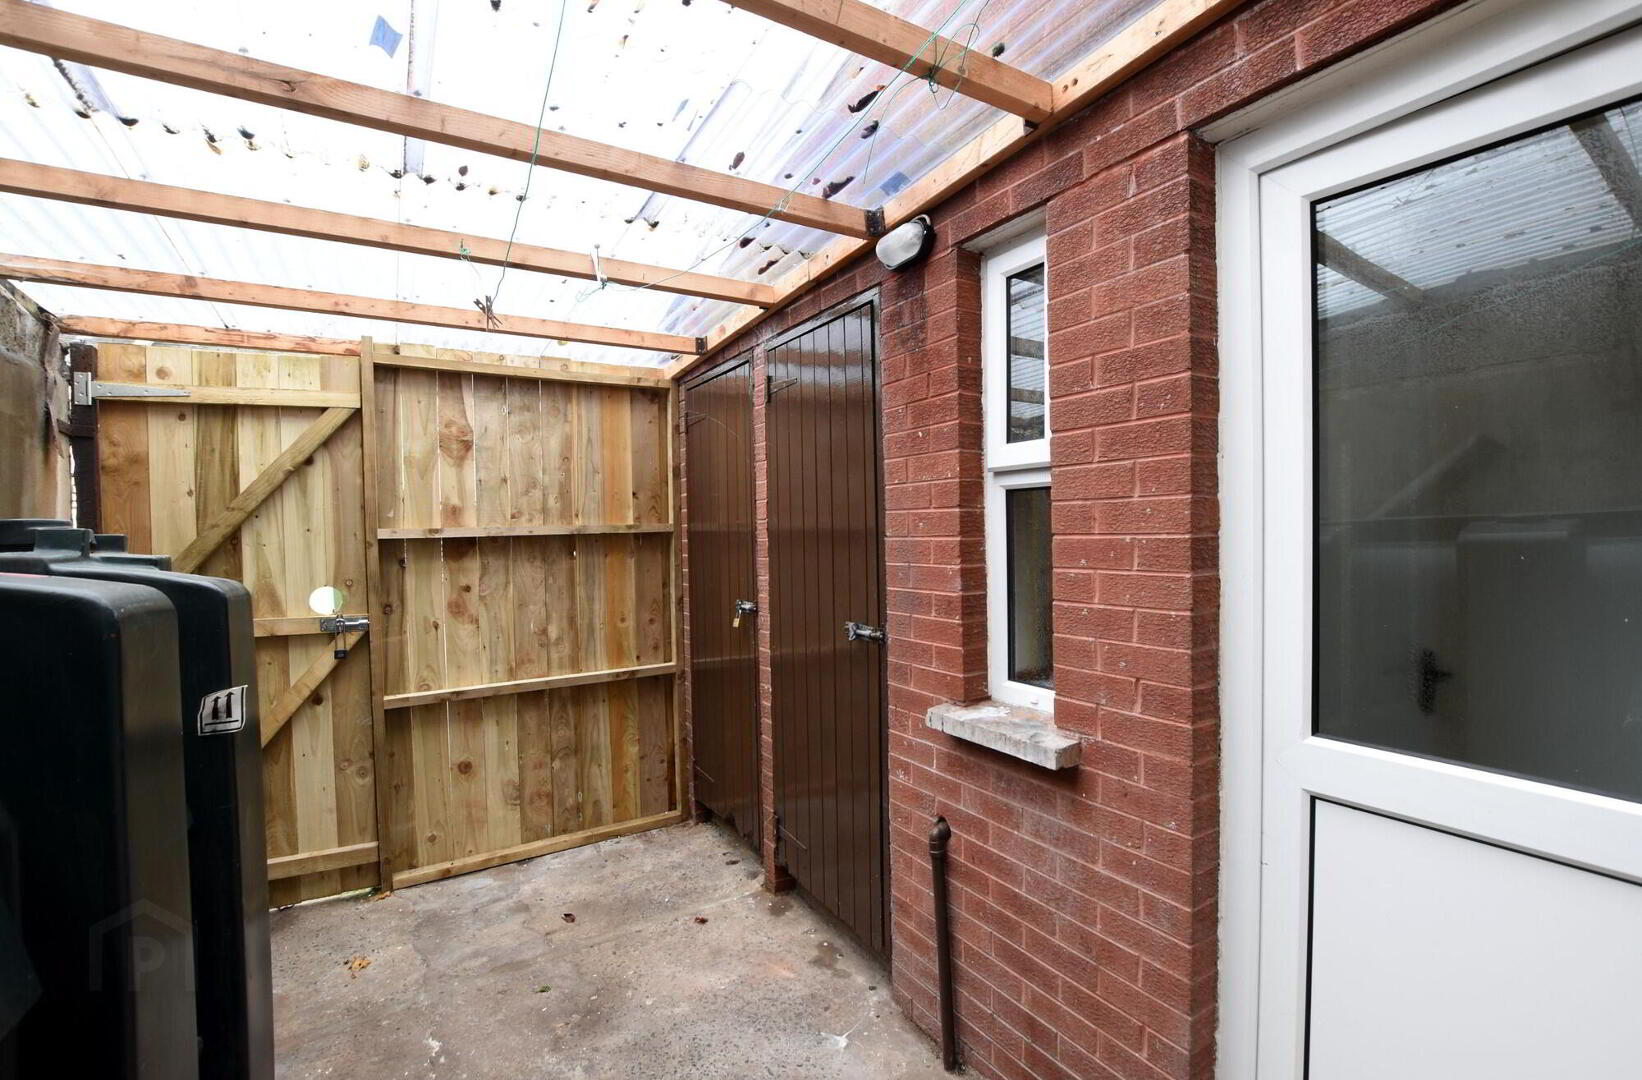
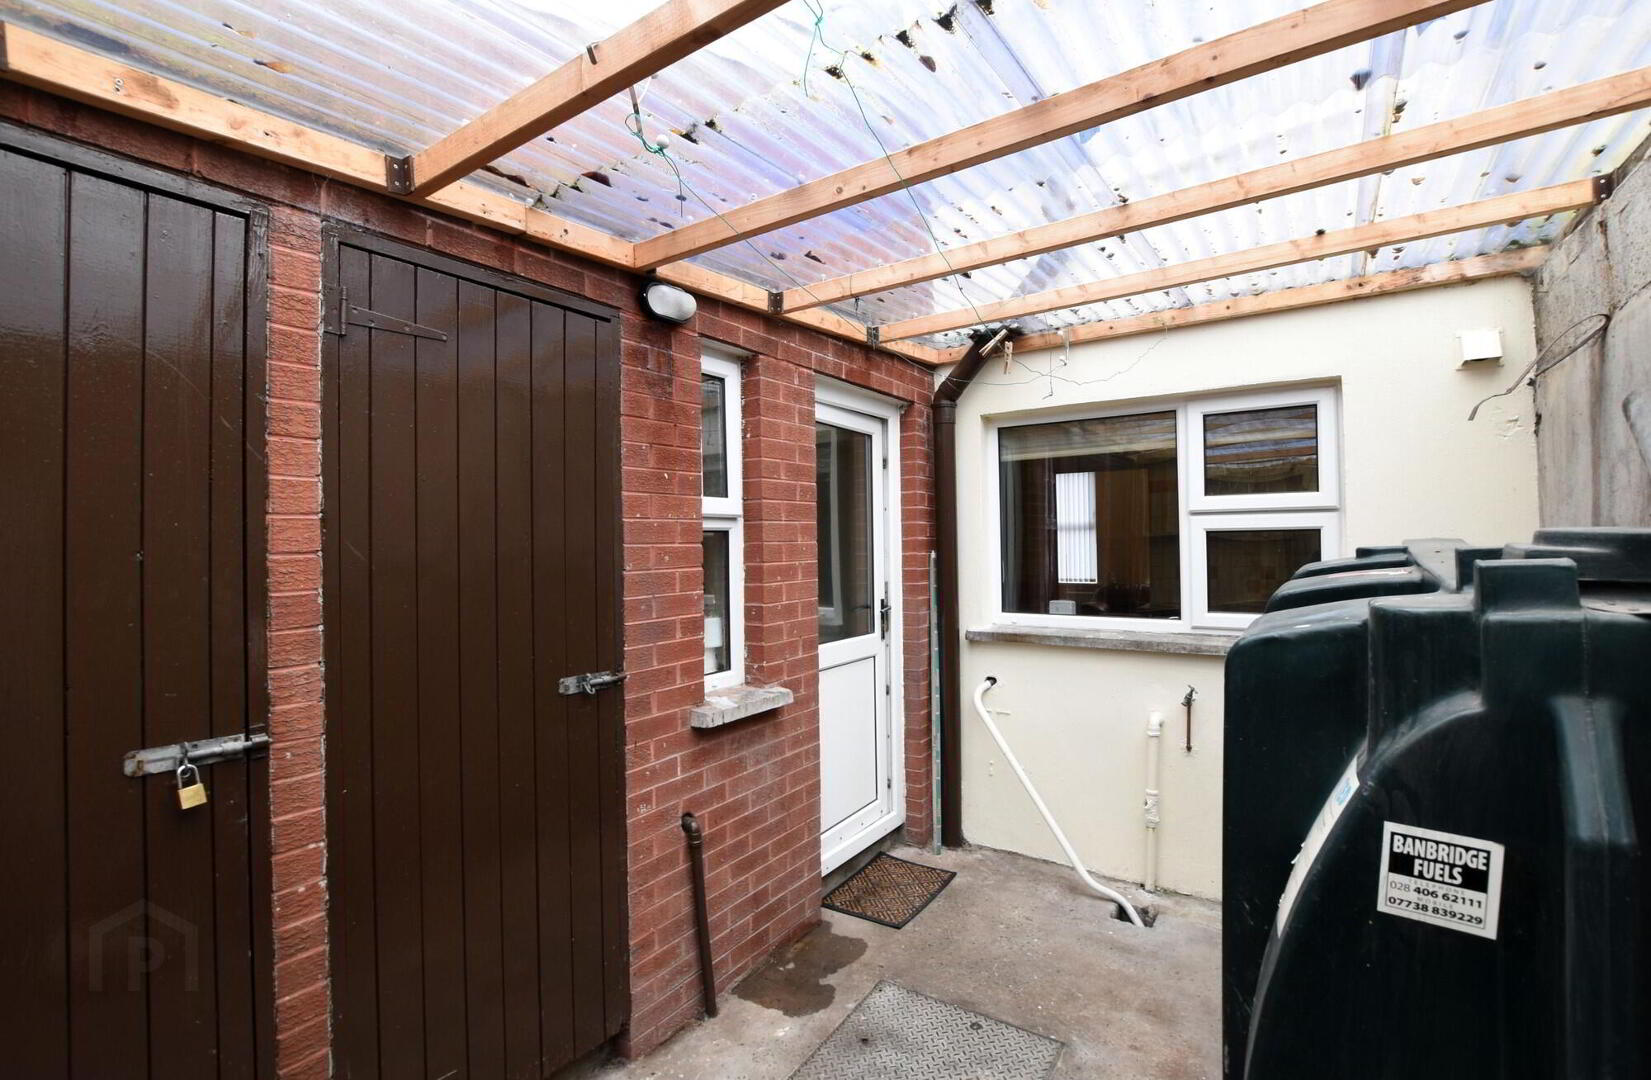
- Covered rear yard
Additional Information
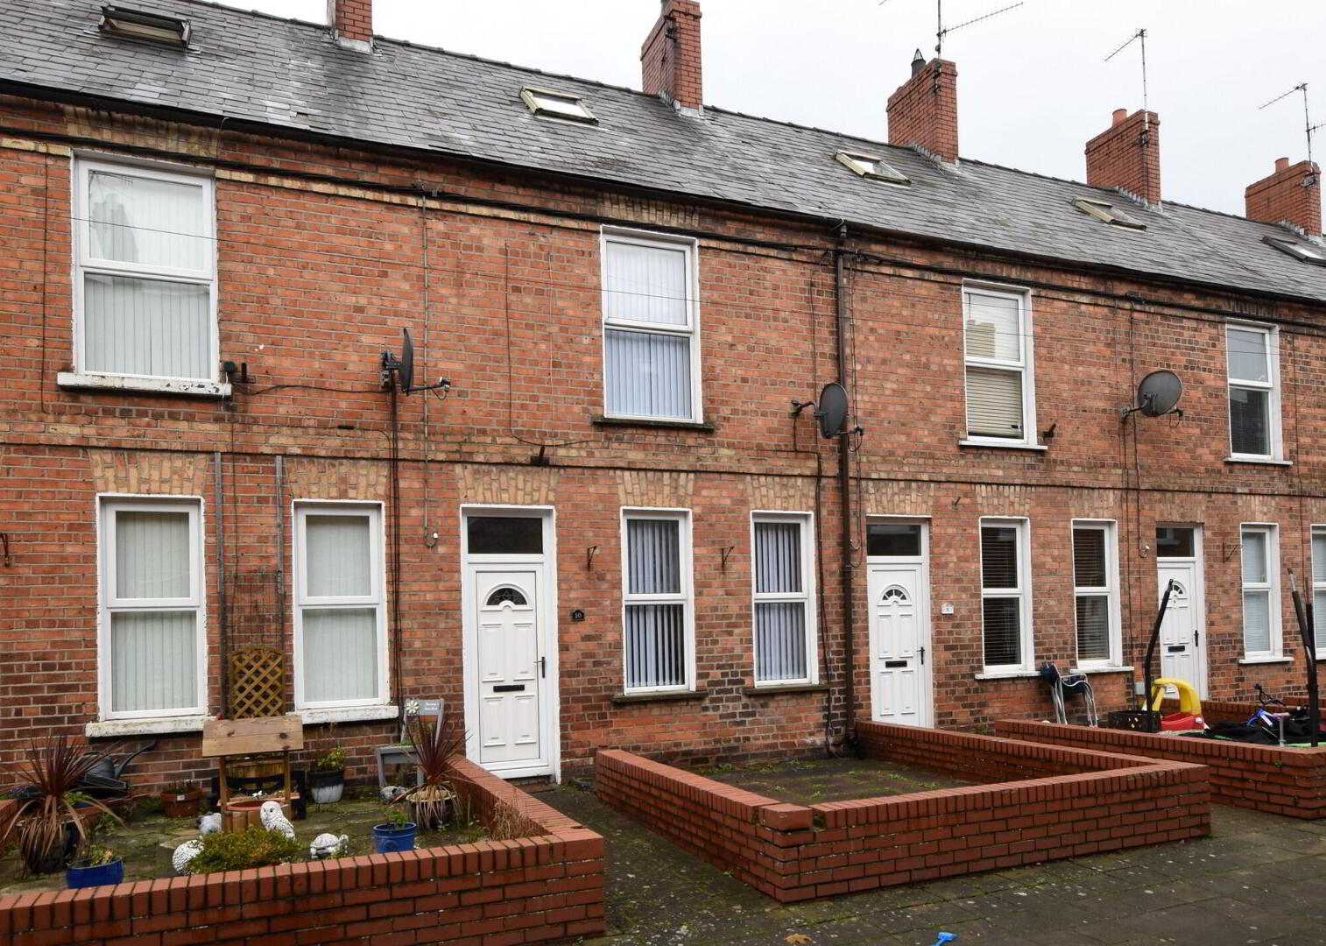
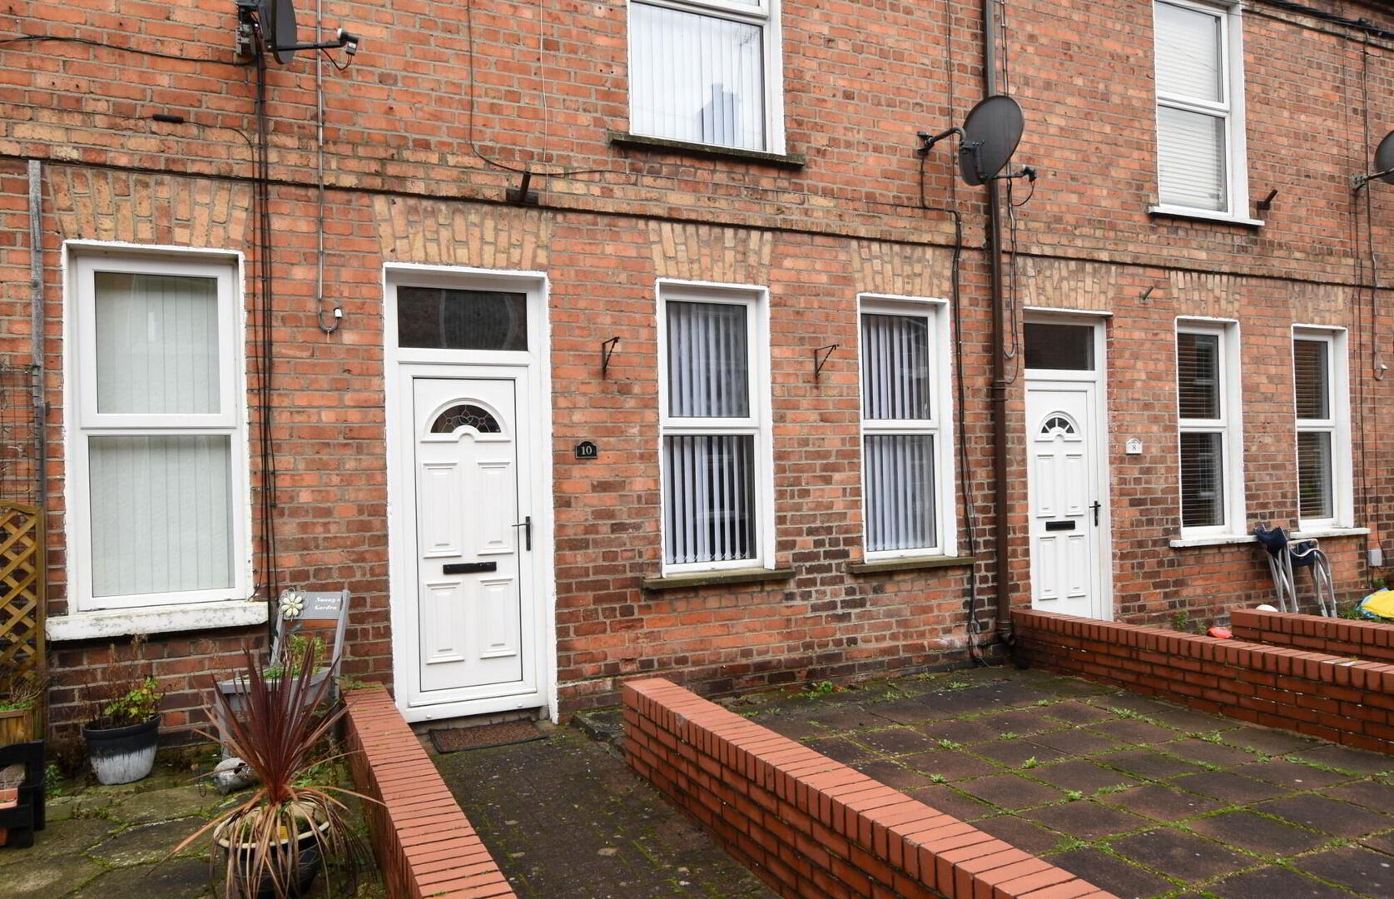
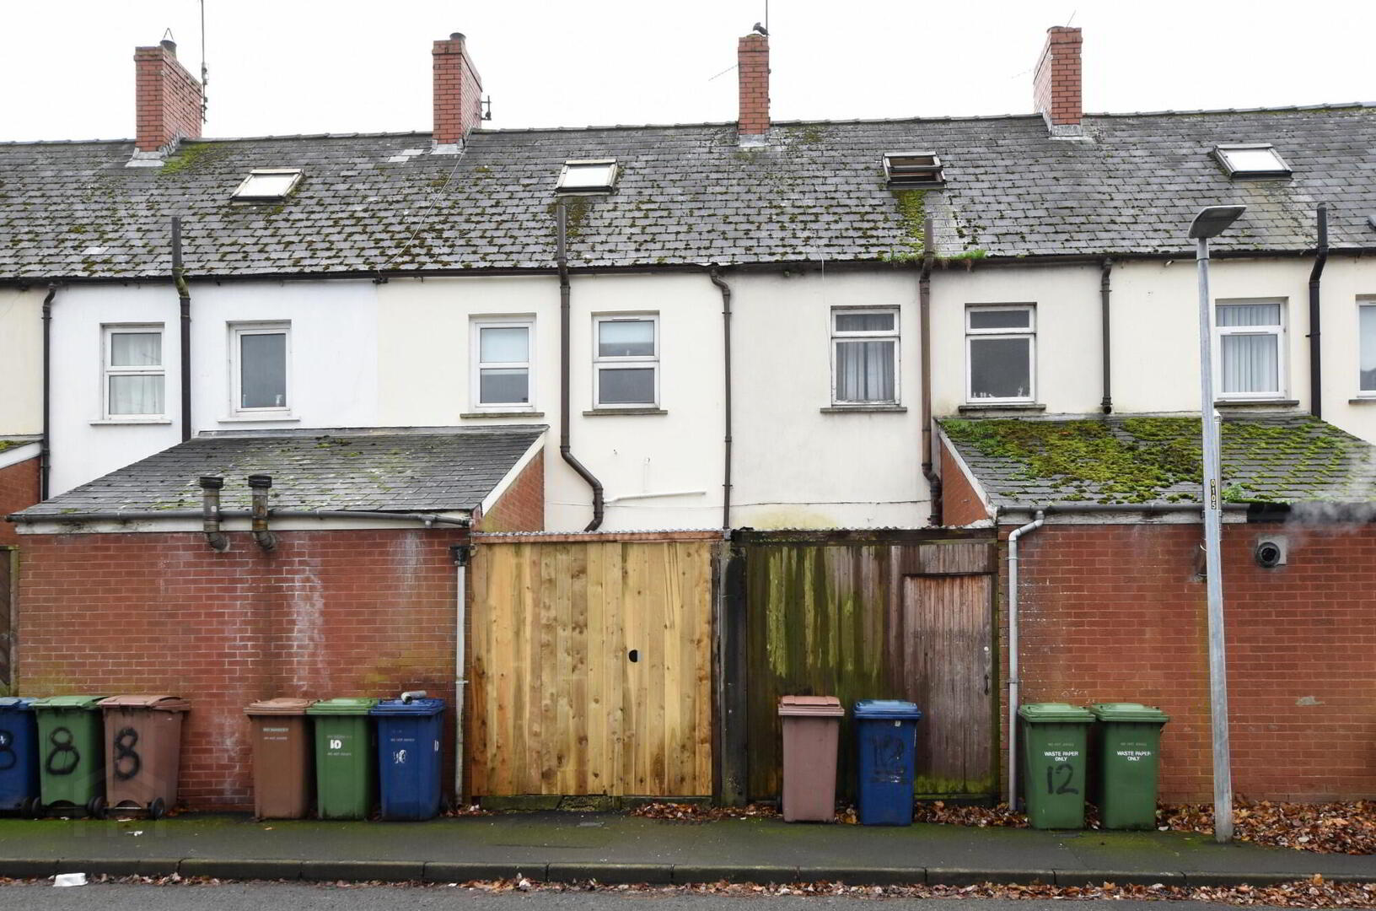
A well presented traditional style mid terrace cottage home just off Donaghcloney Main Street.
This home is one of the original factory cottages belonging to the Linen Mill that once was in the heart of Donaghcloney and it is set picturesque street of traditional Mill Cottages, this home really merits early viewing to fully appreciate all this home has to offer.
Donaghcloney itself offers a central location that is convenient to Banbridge, Dromore, Moira, Lurgan, Craigavon and the A1 Sprucefield / Newry dual carriageway.
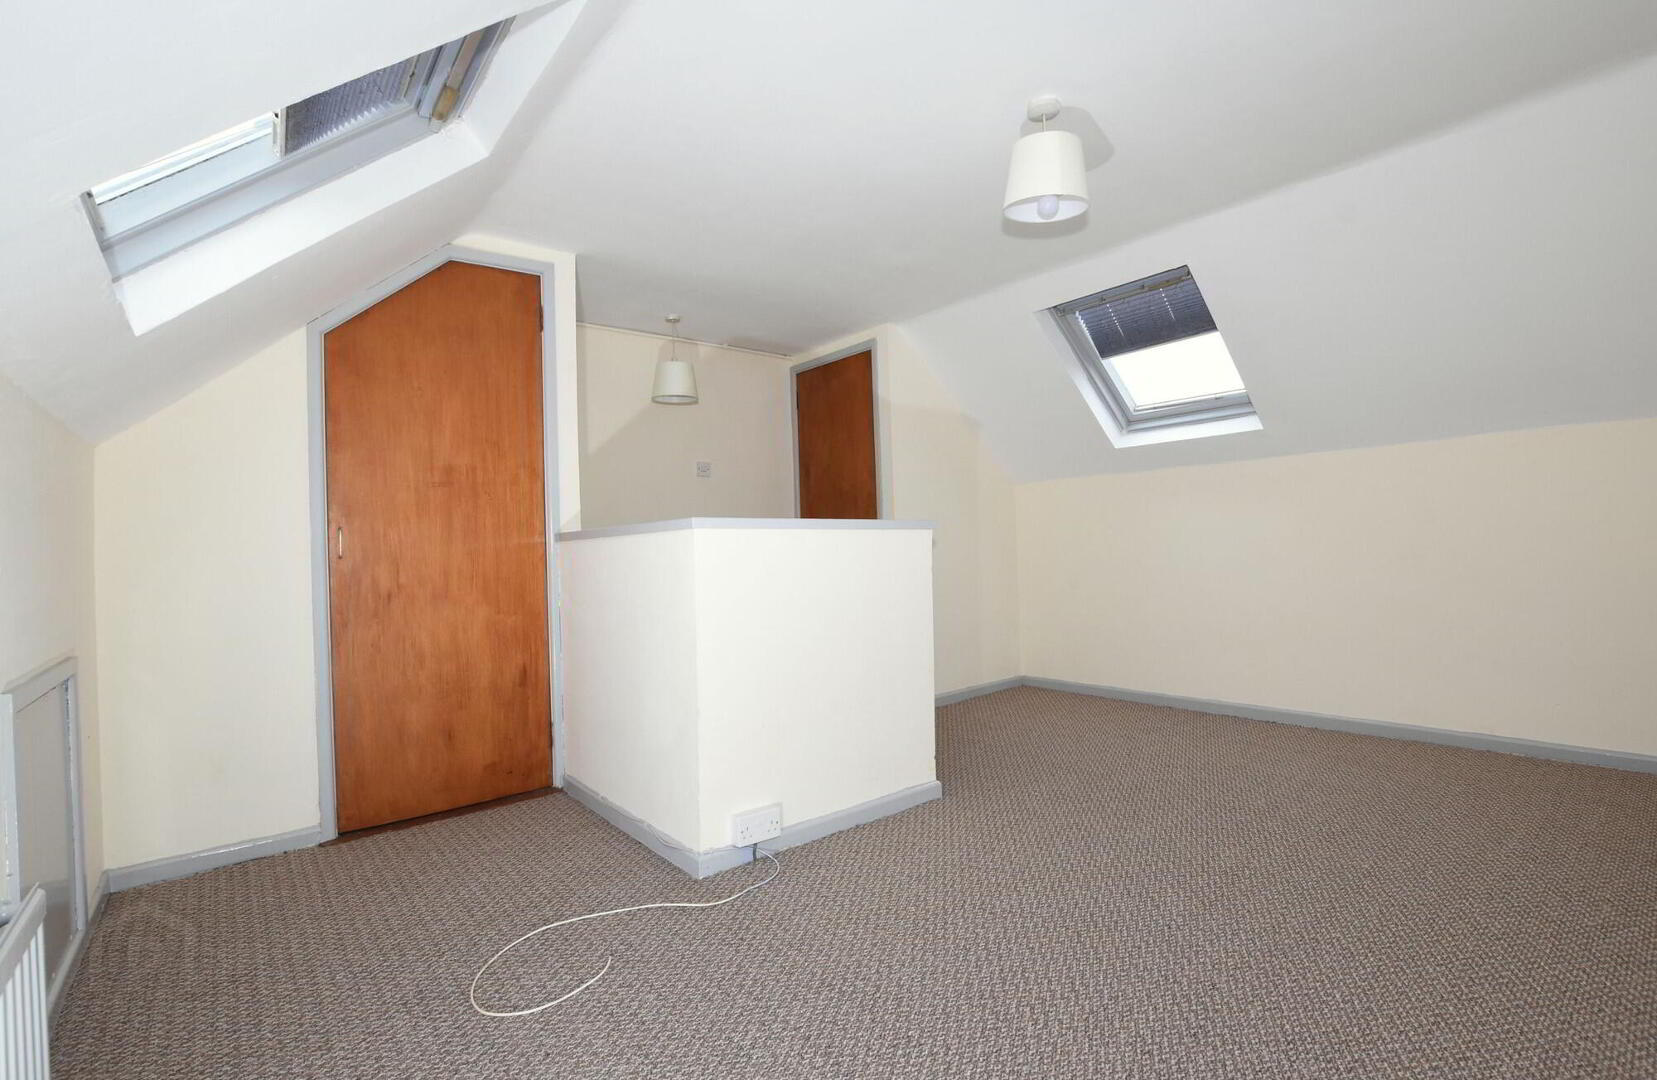
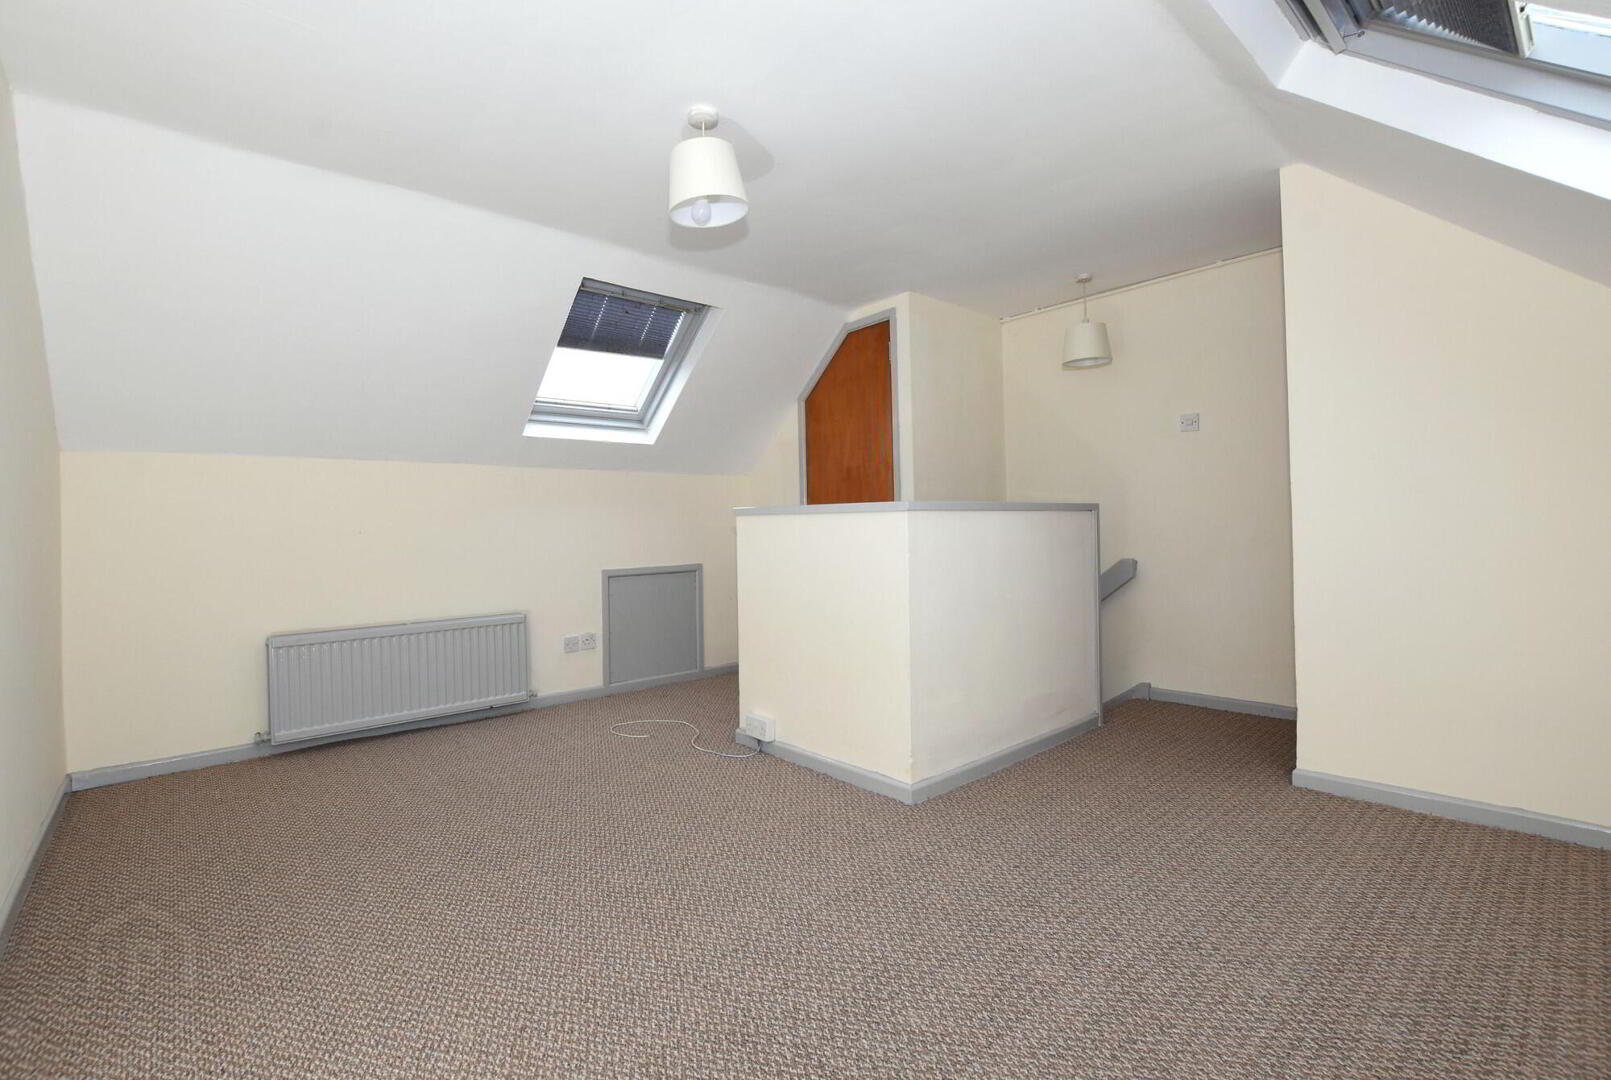
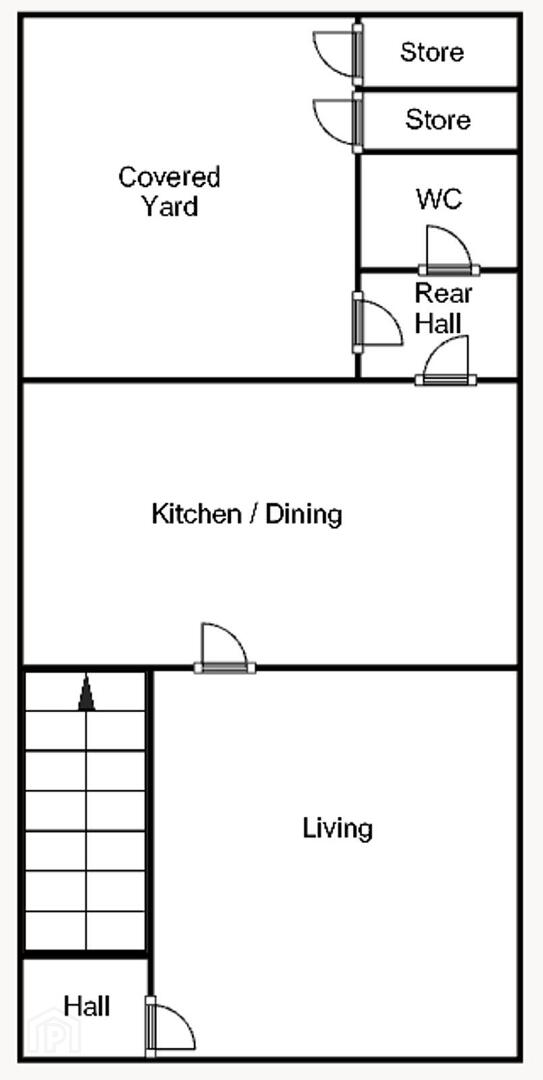
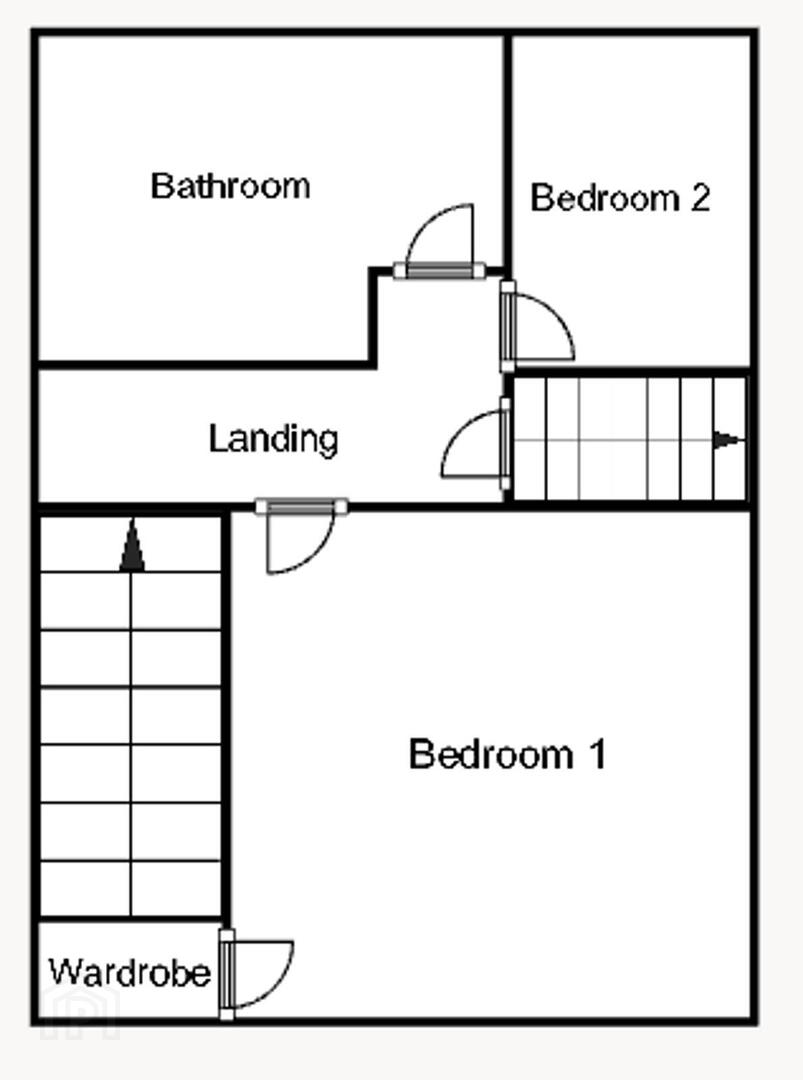
Accommodation comprises: entrance hall, living room, kitchen/ dining area, rear hall, cloakroom with downstairs wc, first floor landing, 2 bedrooms and newly refitted bathroom and third floor bedroom.
Enclosed covered yard to the rear.
Viewing is highly recommended please call Barbara, Julie or Andrew today on 028 92616999 to arrange.
Ground floor
- Entrance hall
- uPVC double glazed entrance door with glazed light over
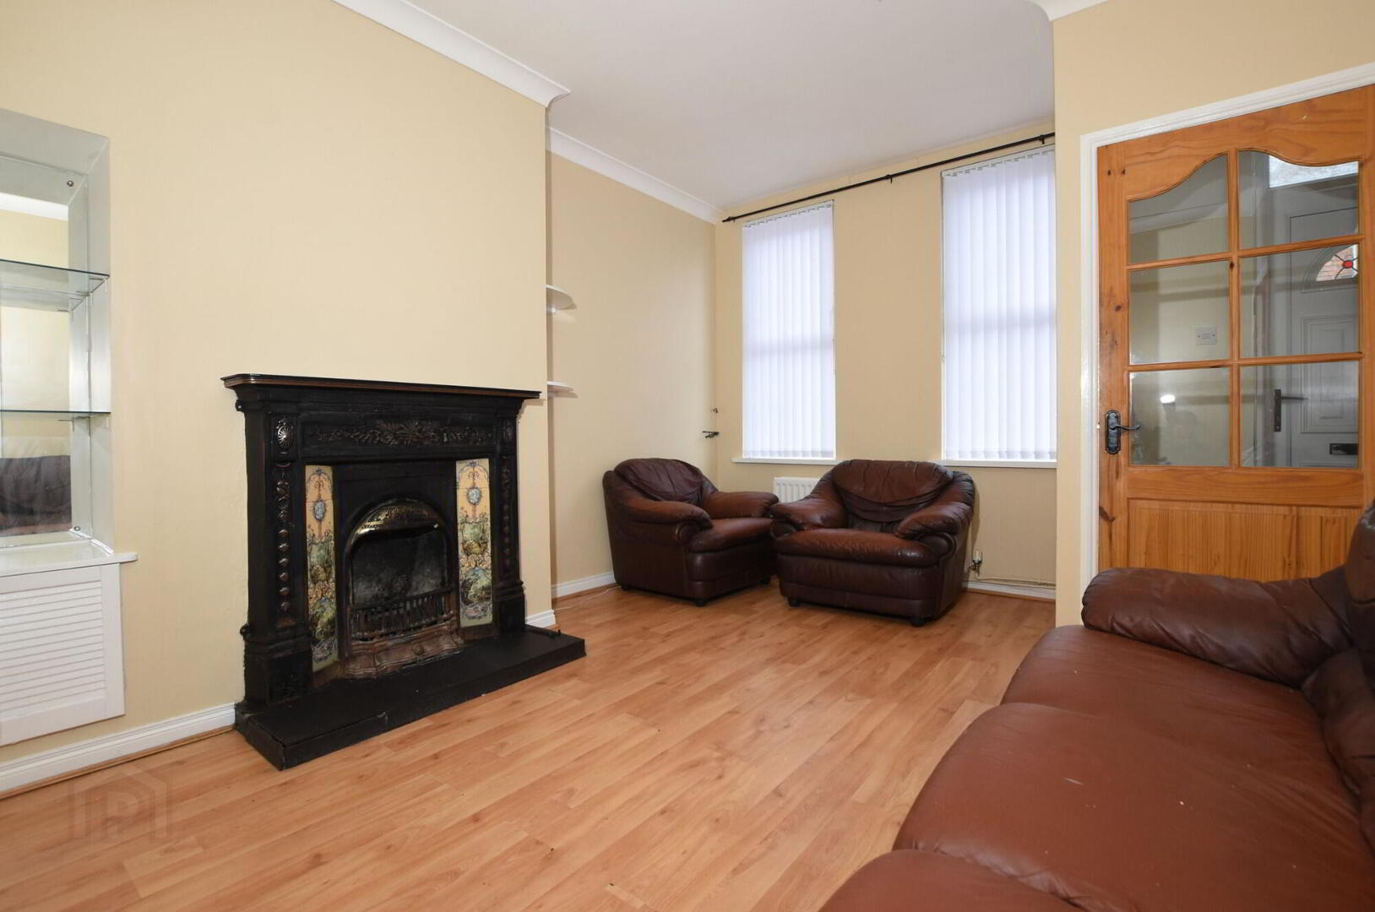
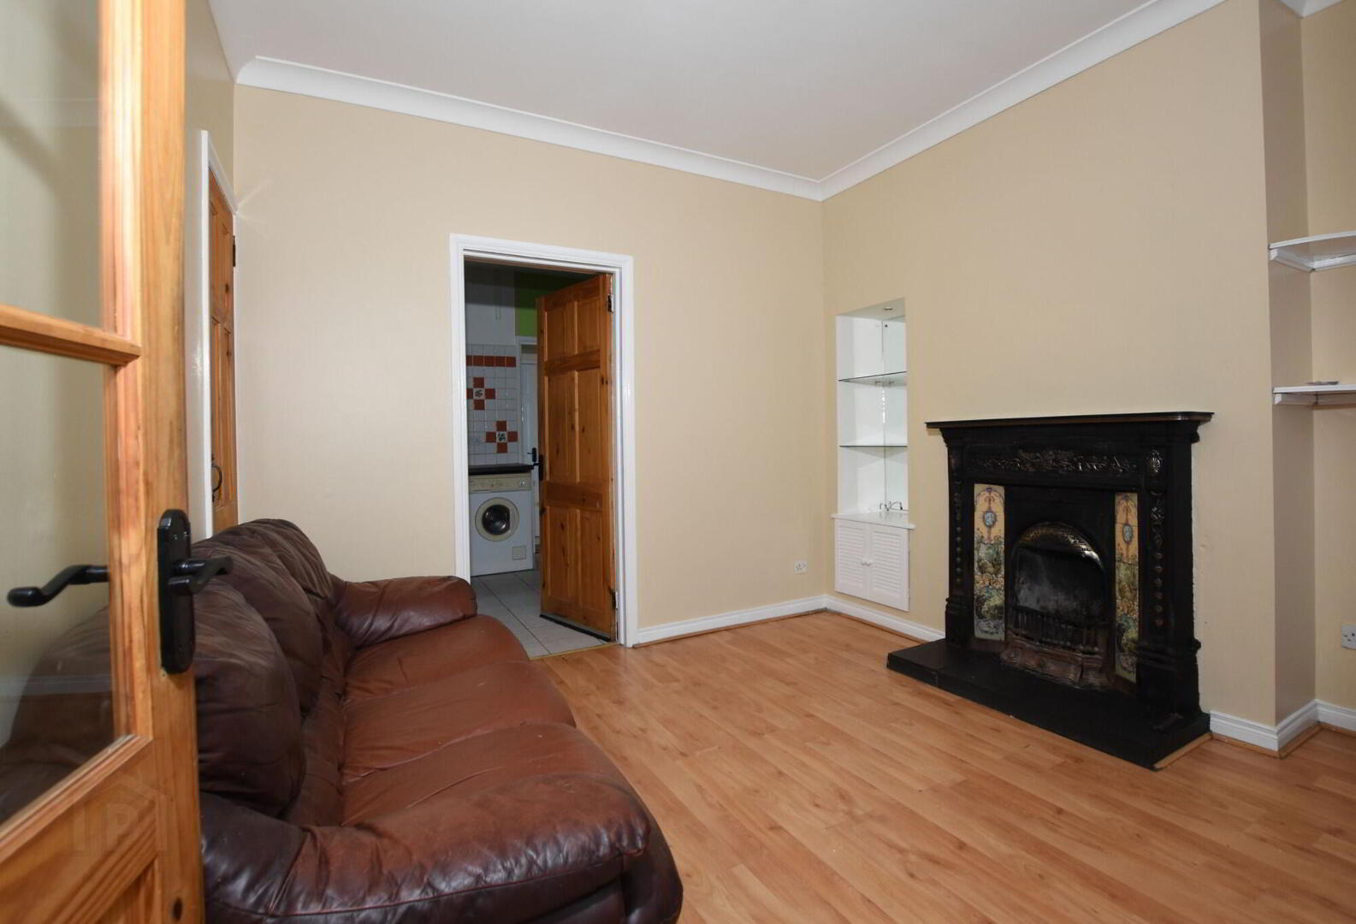
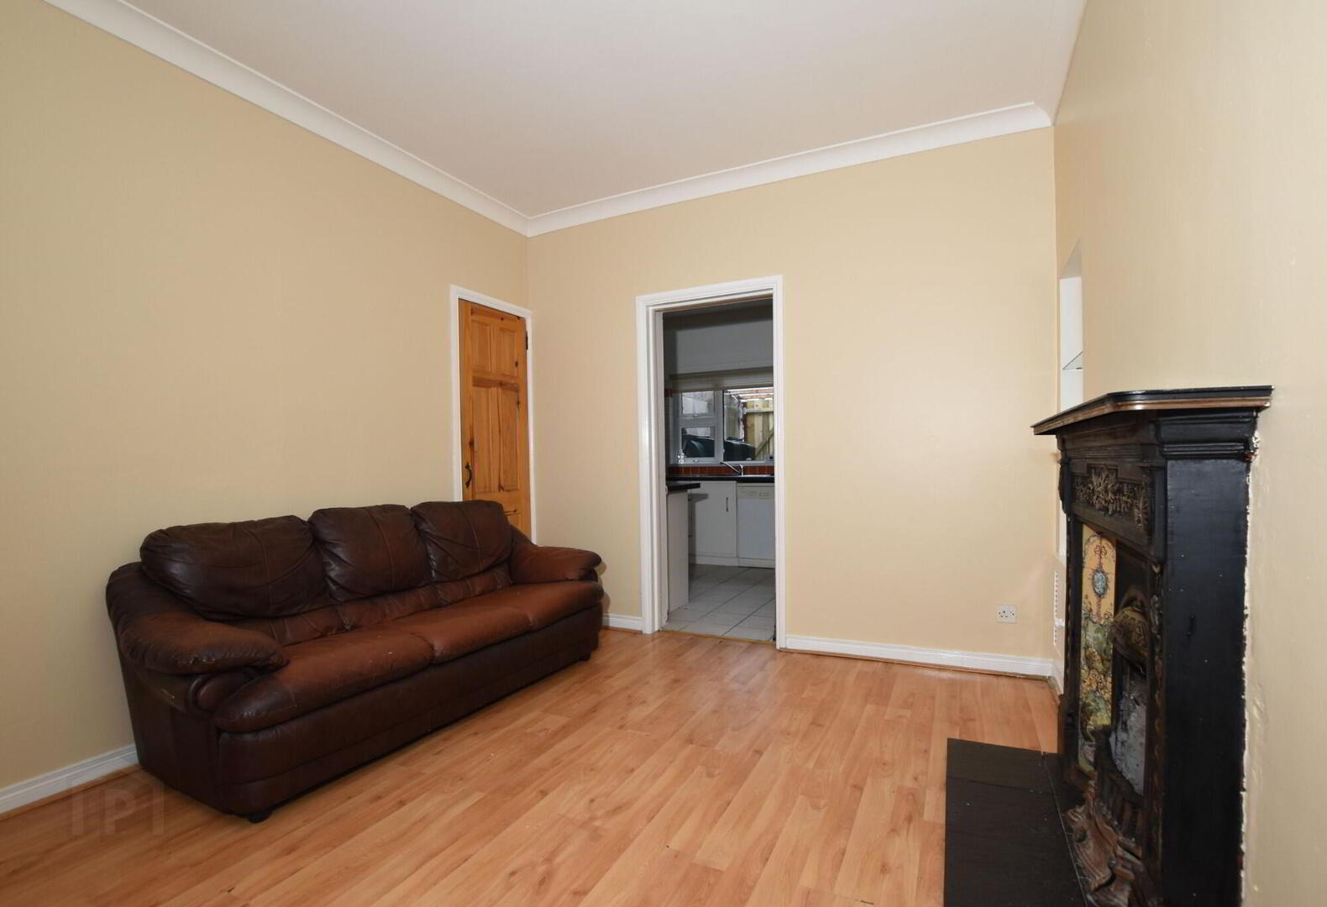
- Living room
- 3.53m x 4.42m (11' 7" x 14' 6")
Feature period style fireplace with tiled inset and slate hearth. Wooden laminate flooring. Understairs storage cupboard. - Kitchen/ dining area
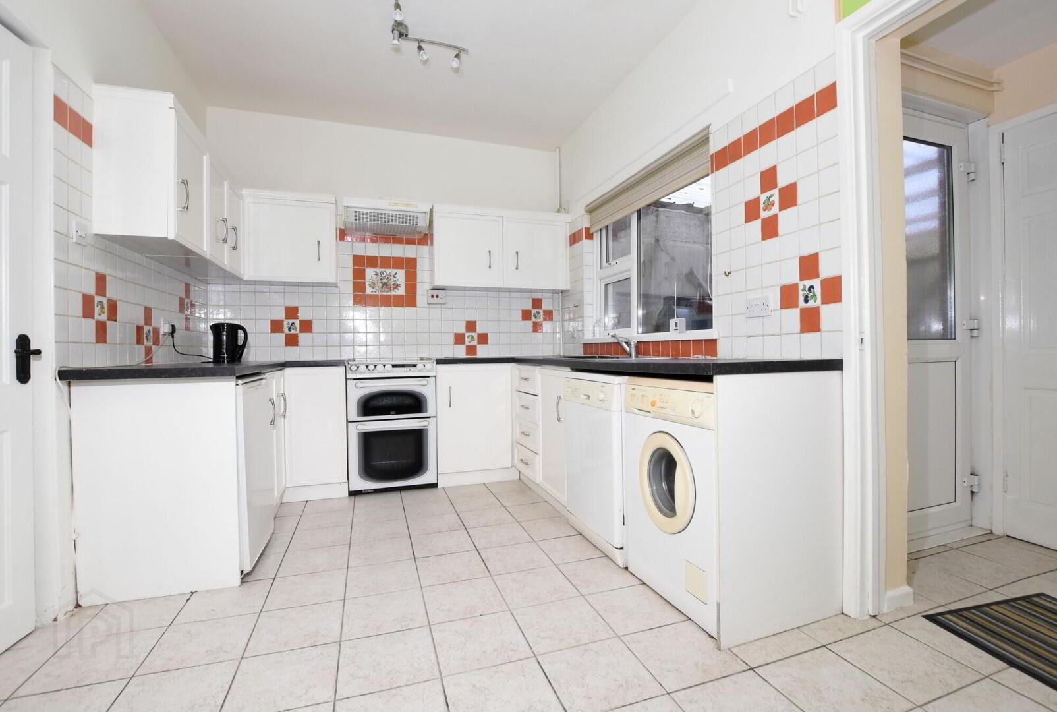
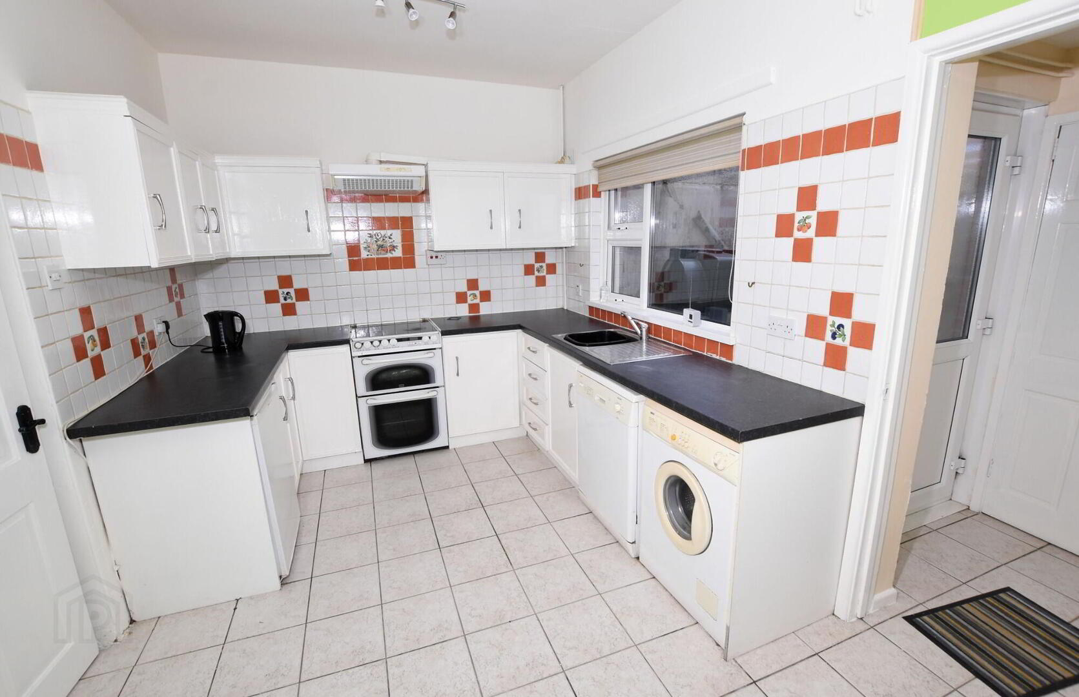
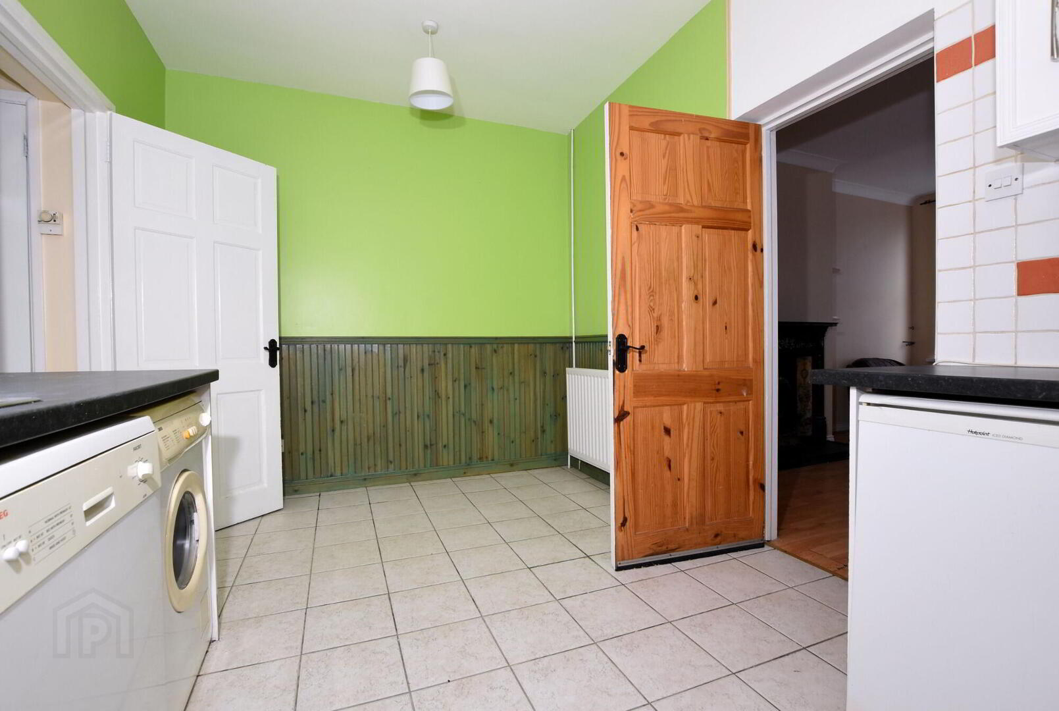
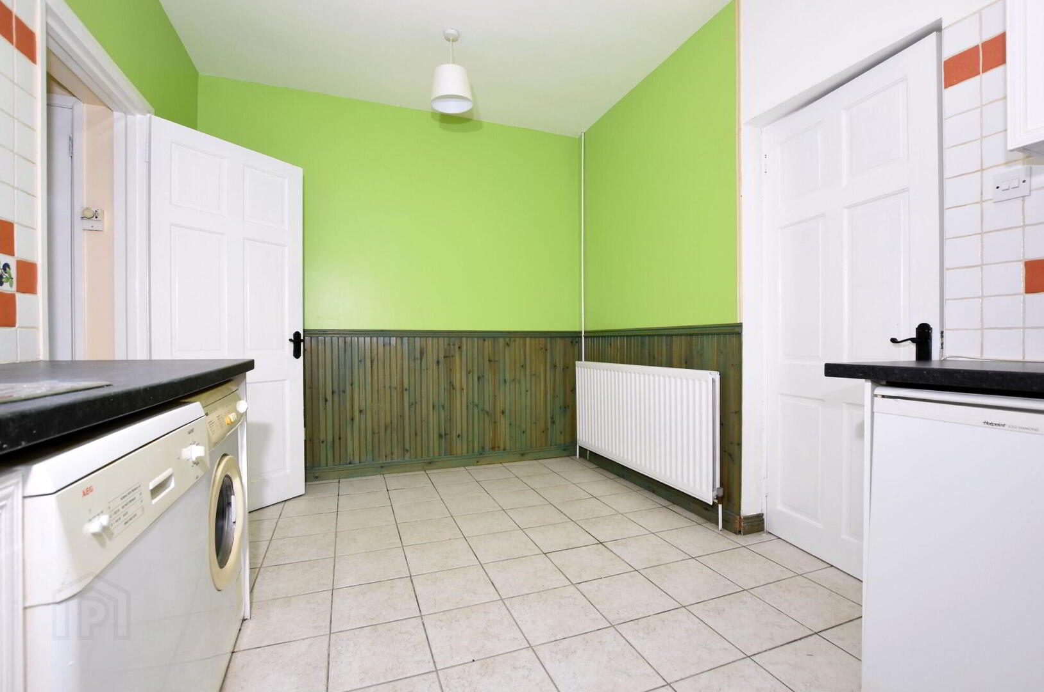
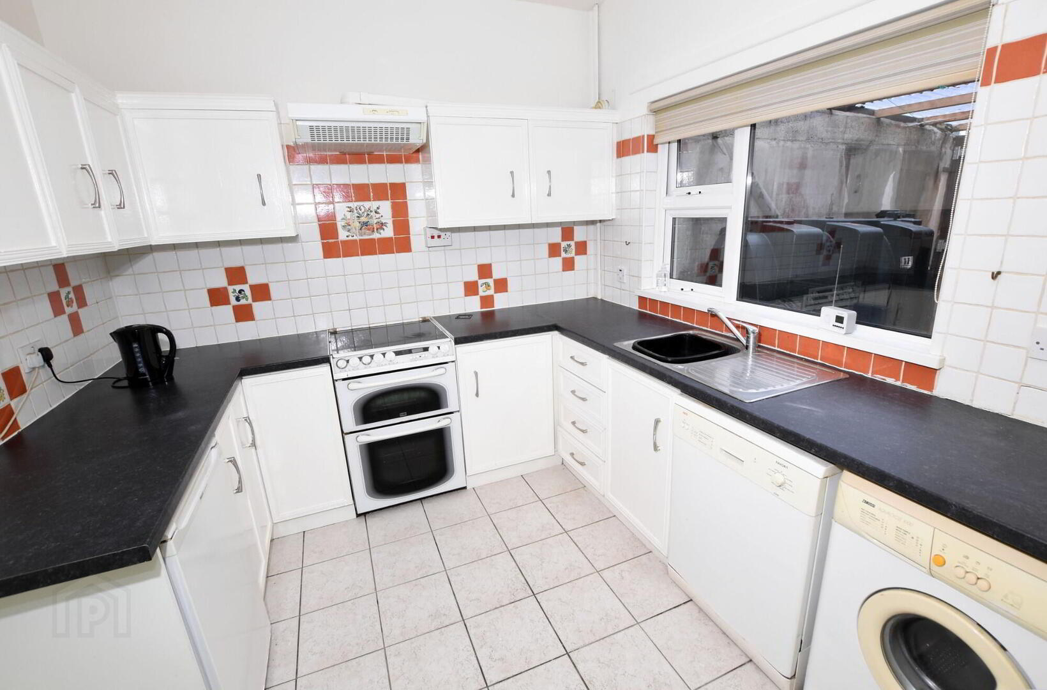
- 2.74m x 4.27m (9' 0" x 14' 0")
Excellent range of high and low level fitted units. Extractor hood, space for cooker, space for fridge, single drainer sink unit with mixer tap. Plumbed for automatic washing machine. Part tiled walls. - Cloakroom
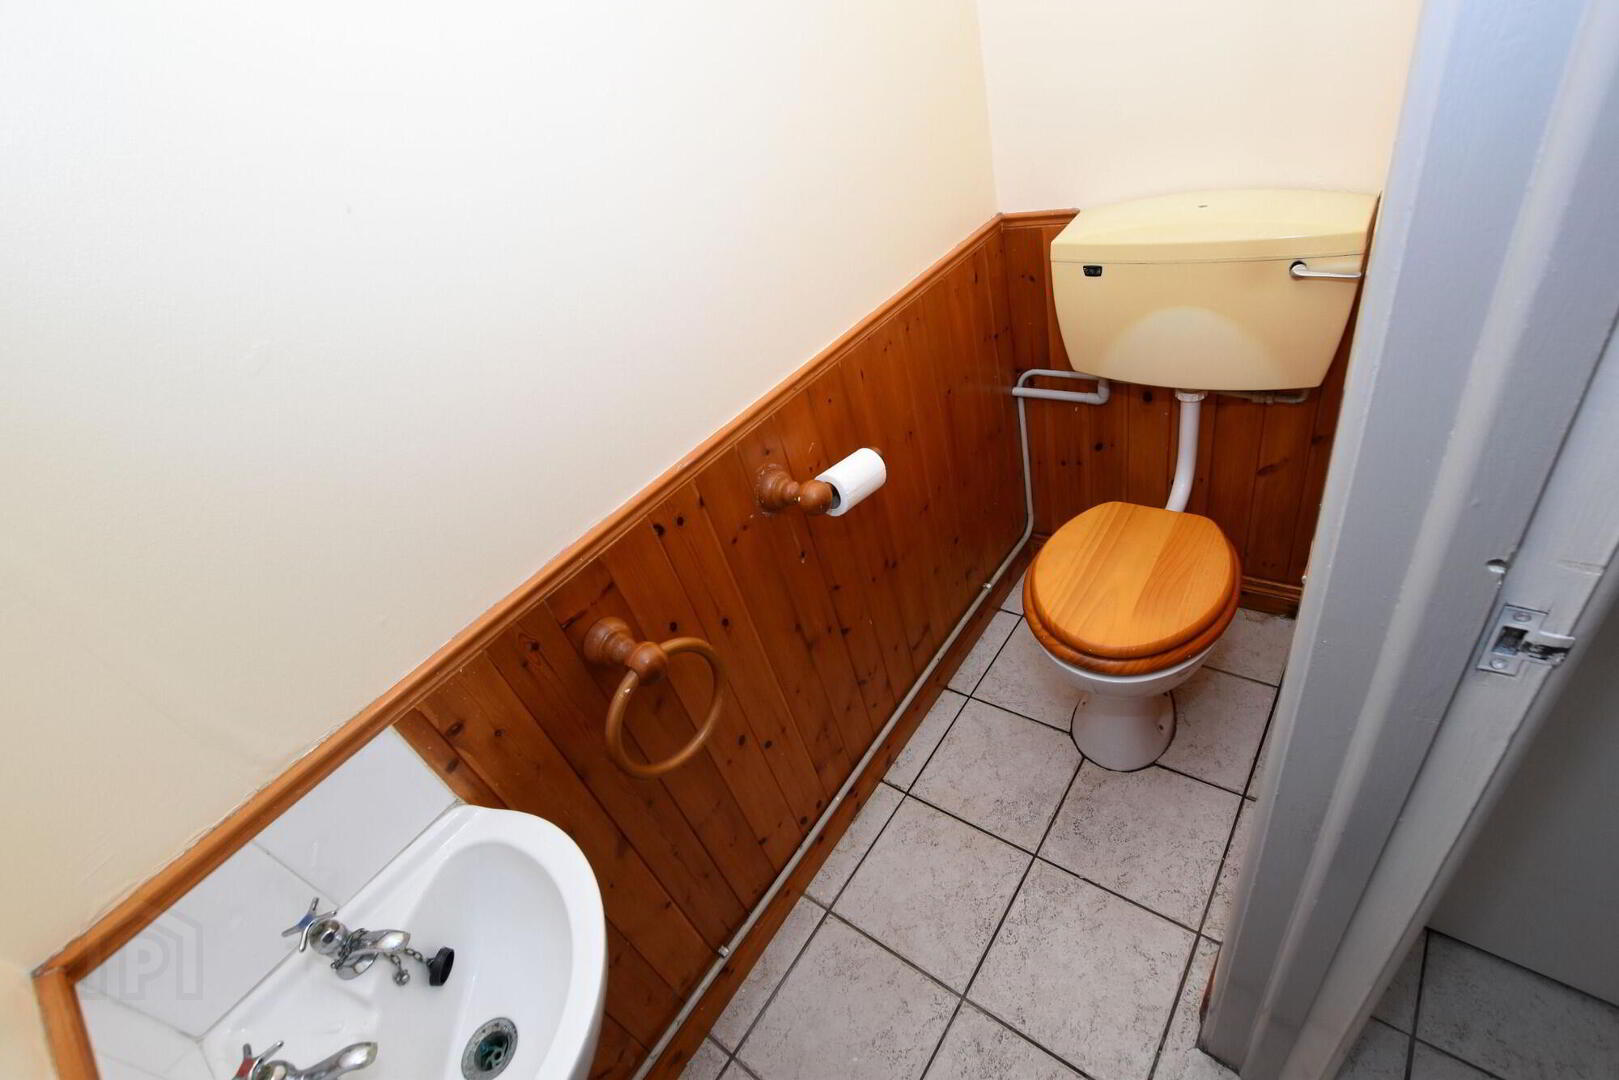
- White coloured suite comprising; low flush wc and wash hand basin. Tiled floor.
- Rear hall
- Tiled floor. Built-in storage cupboard
First floor
- Landing
- Built-in hotpress. Staircase to second floor
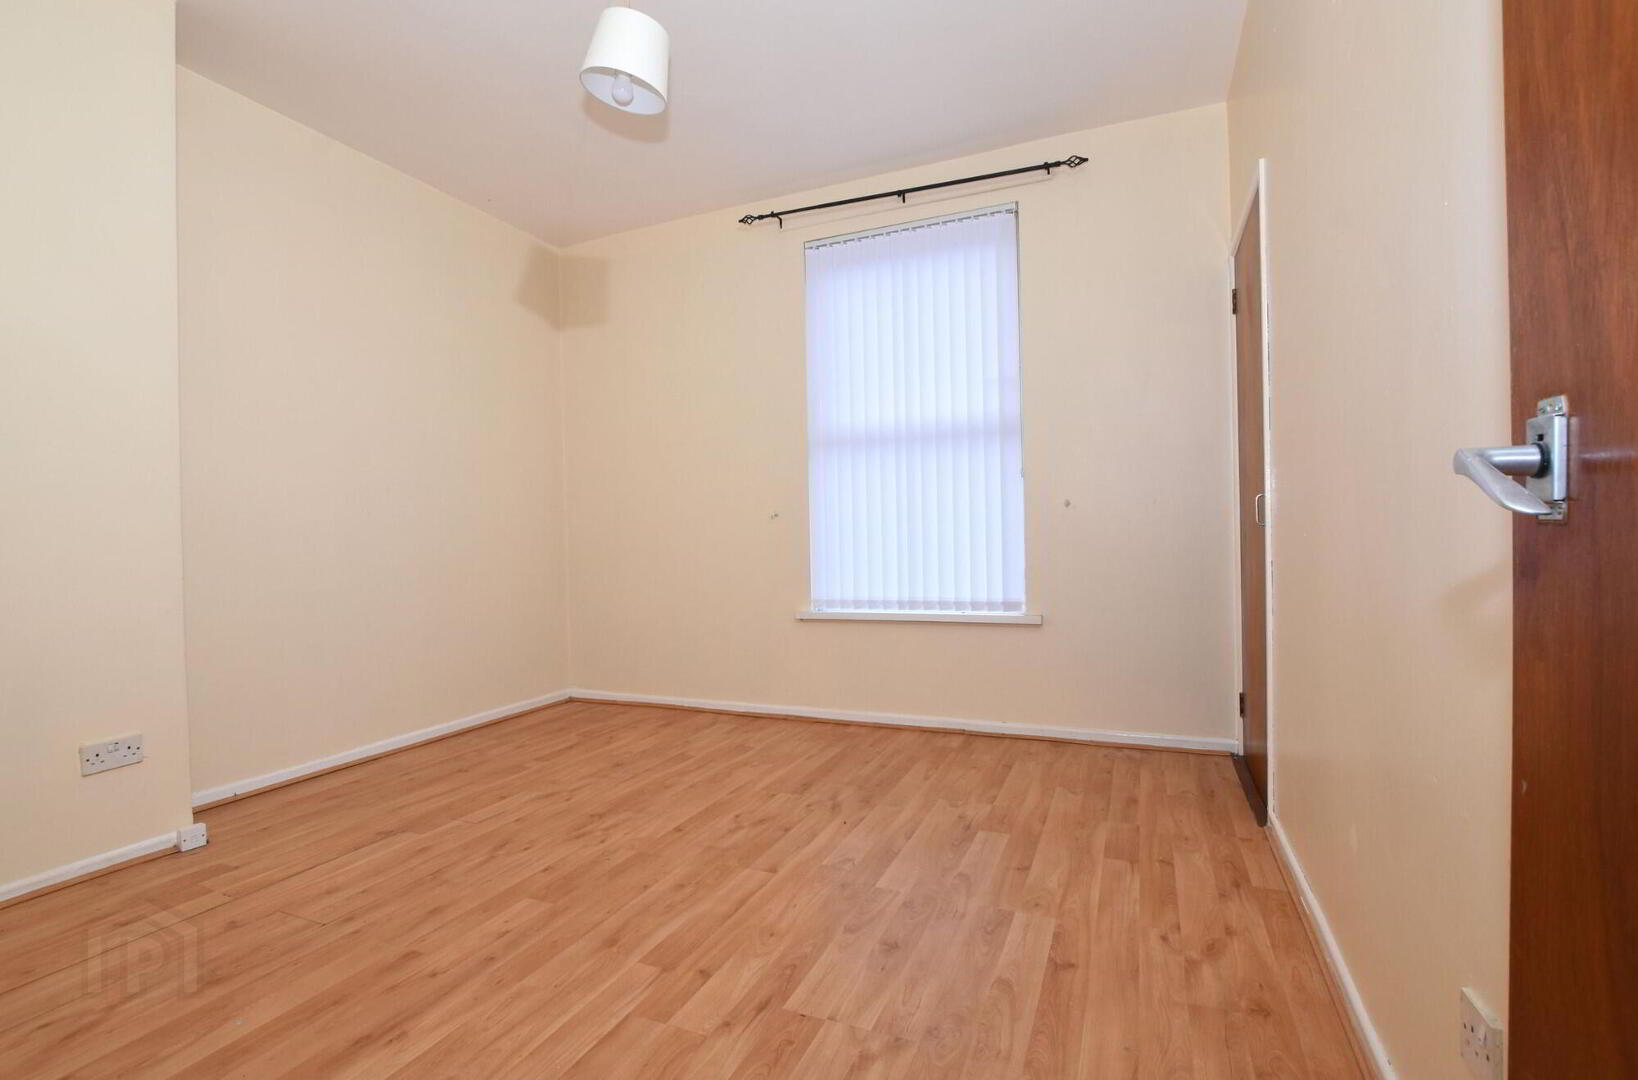
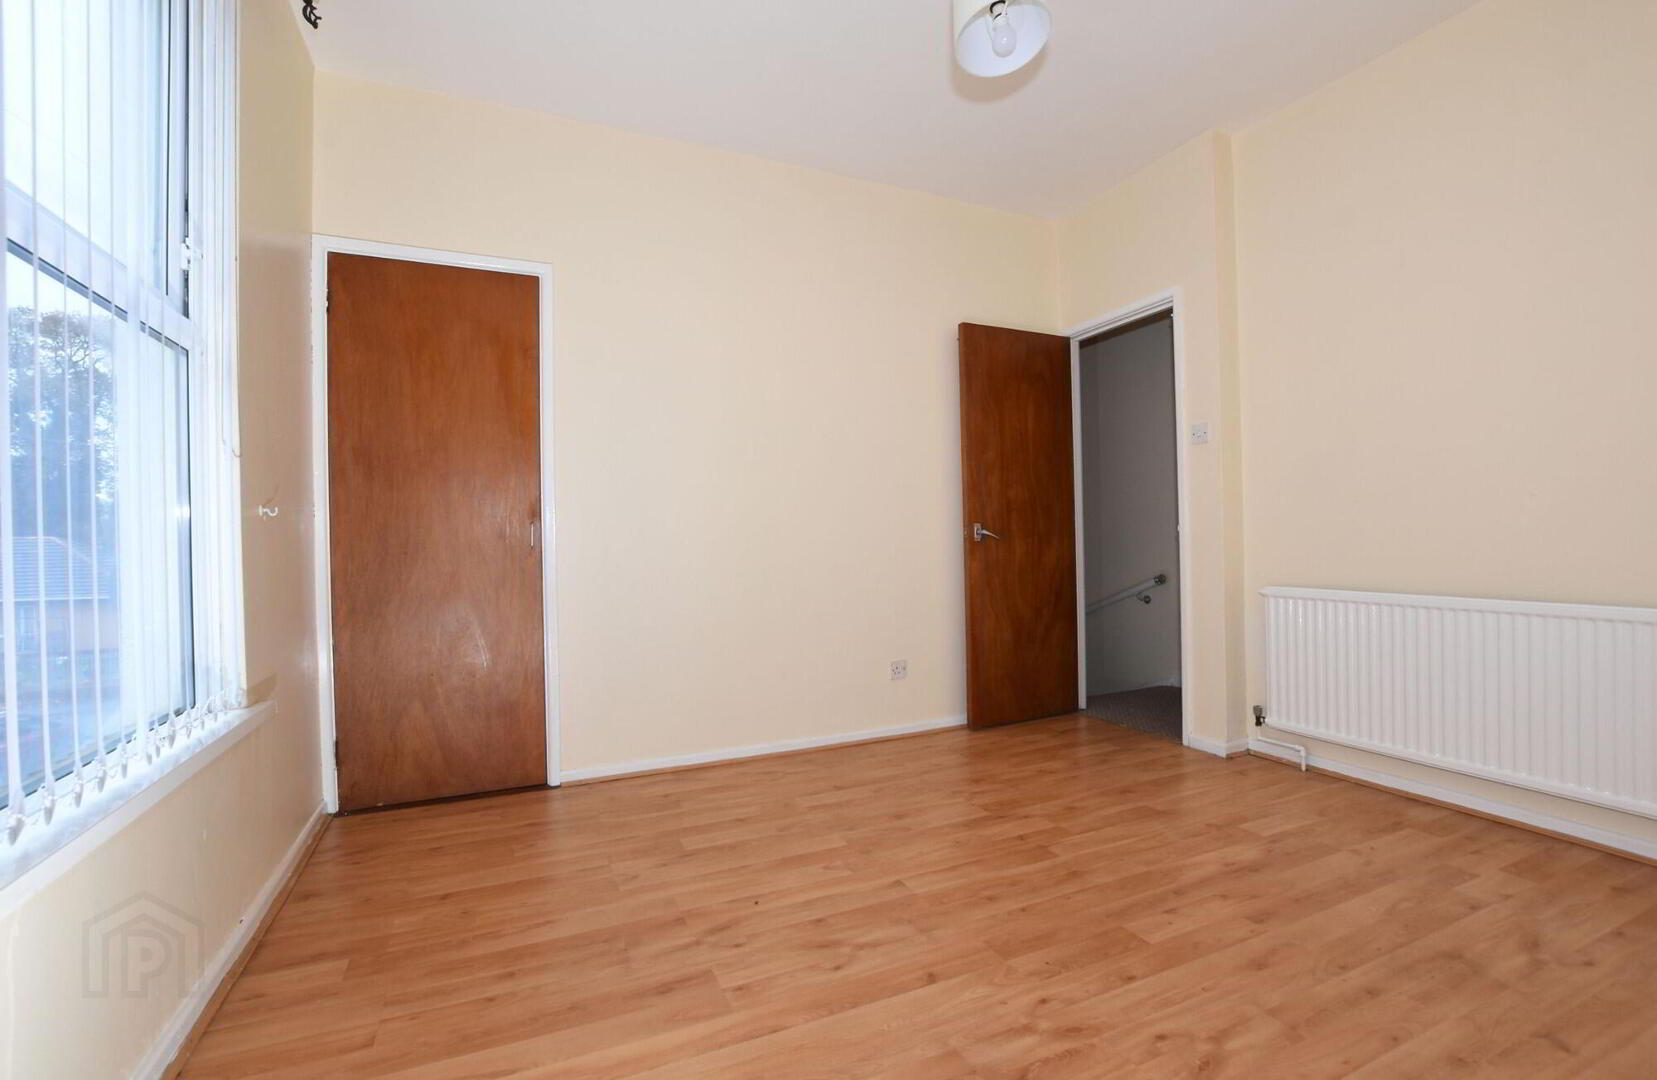
- Bedroom 1
- 3.56m x 3.56m (11' 8" x 11' 8")
Wooden laminate flooring. Built-in wardrobe - Bedroom 2
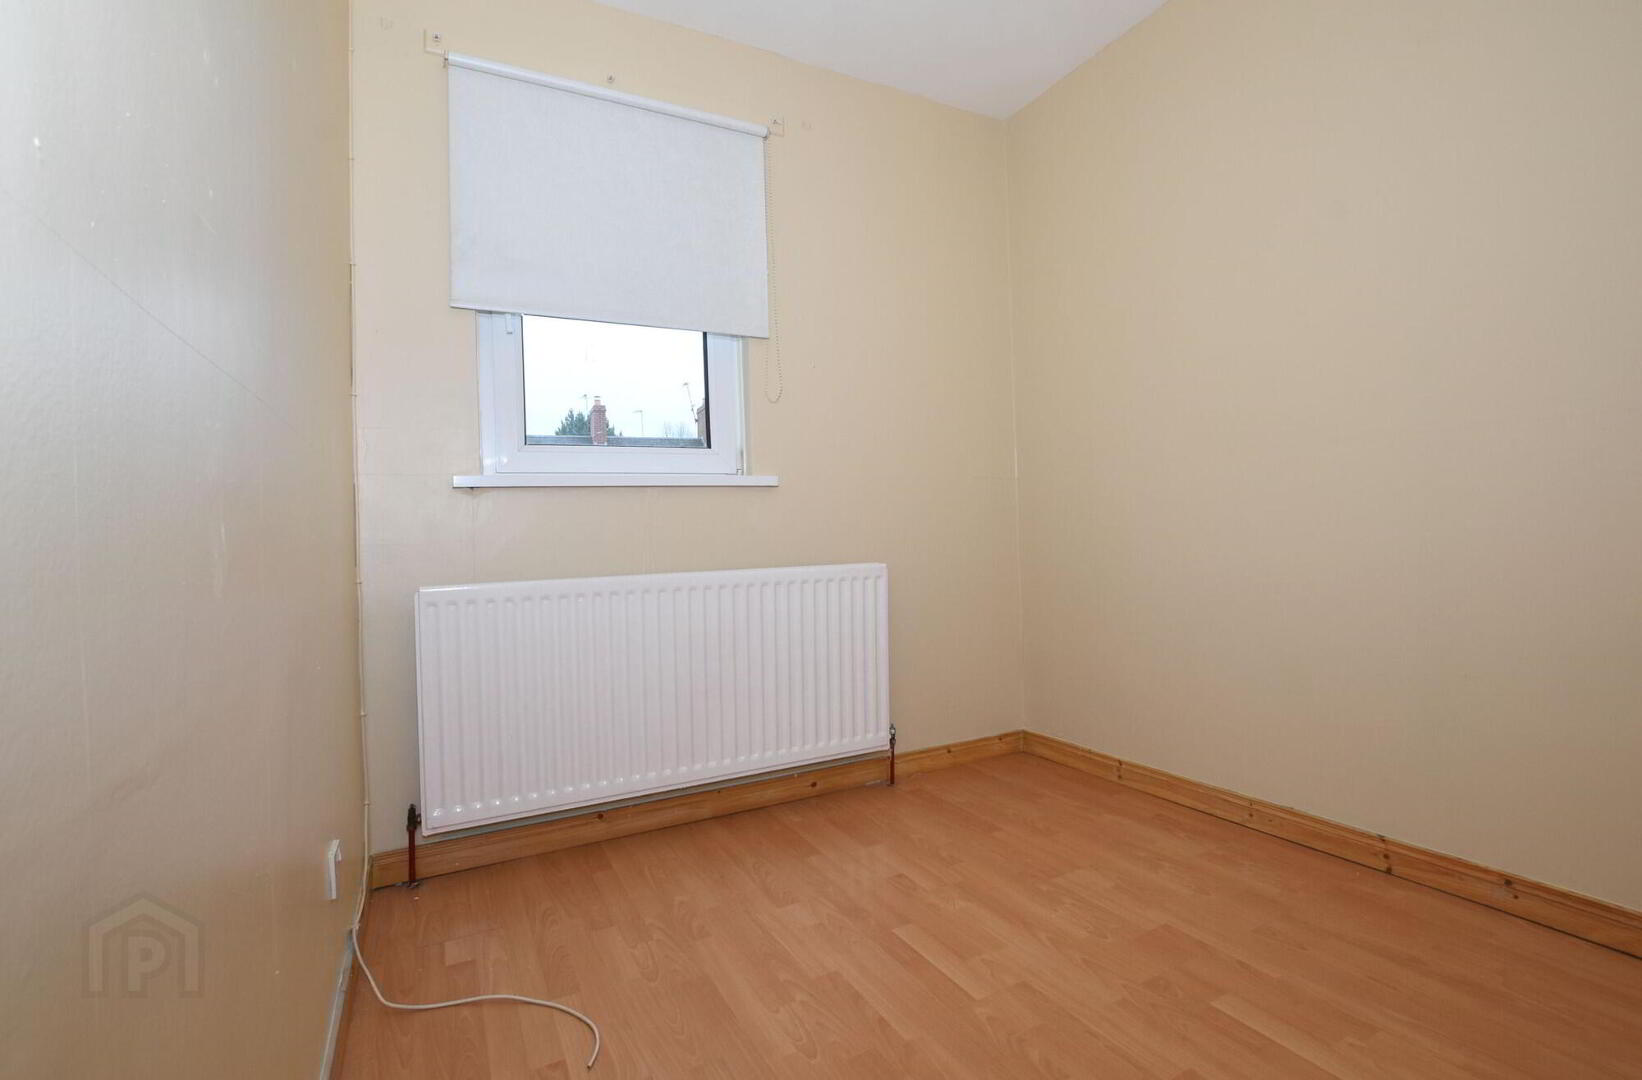
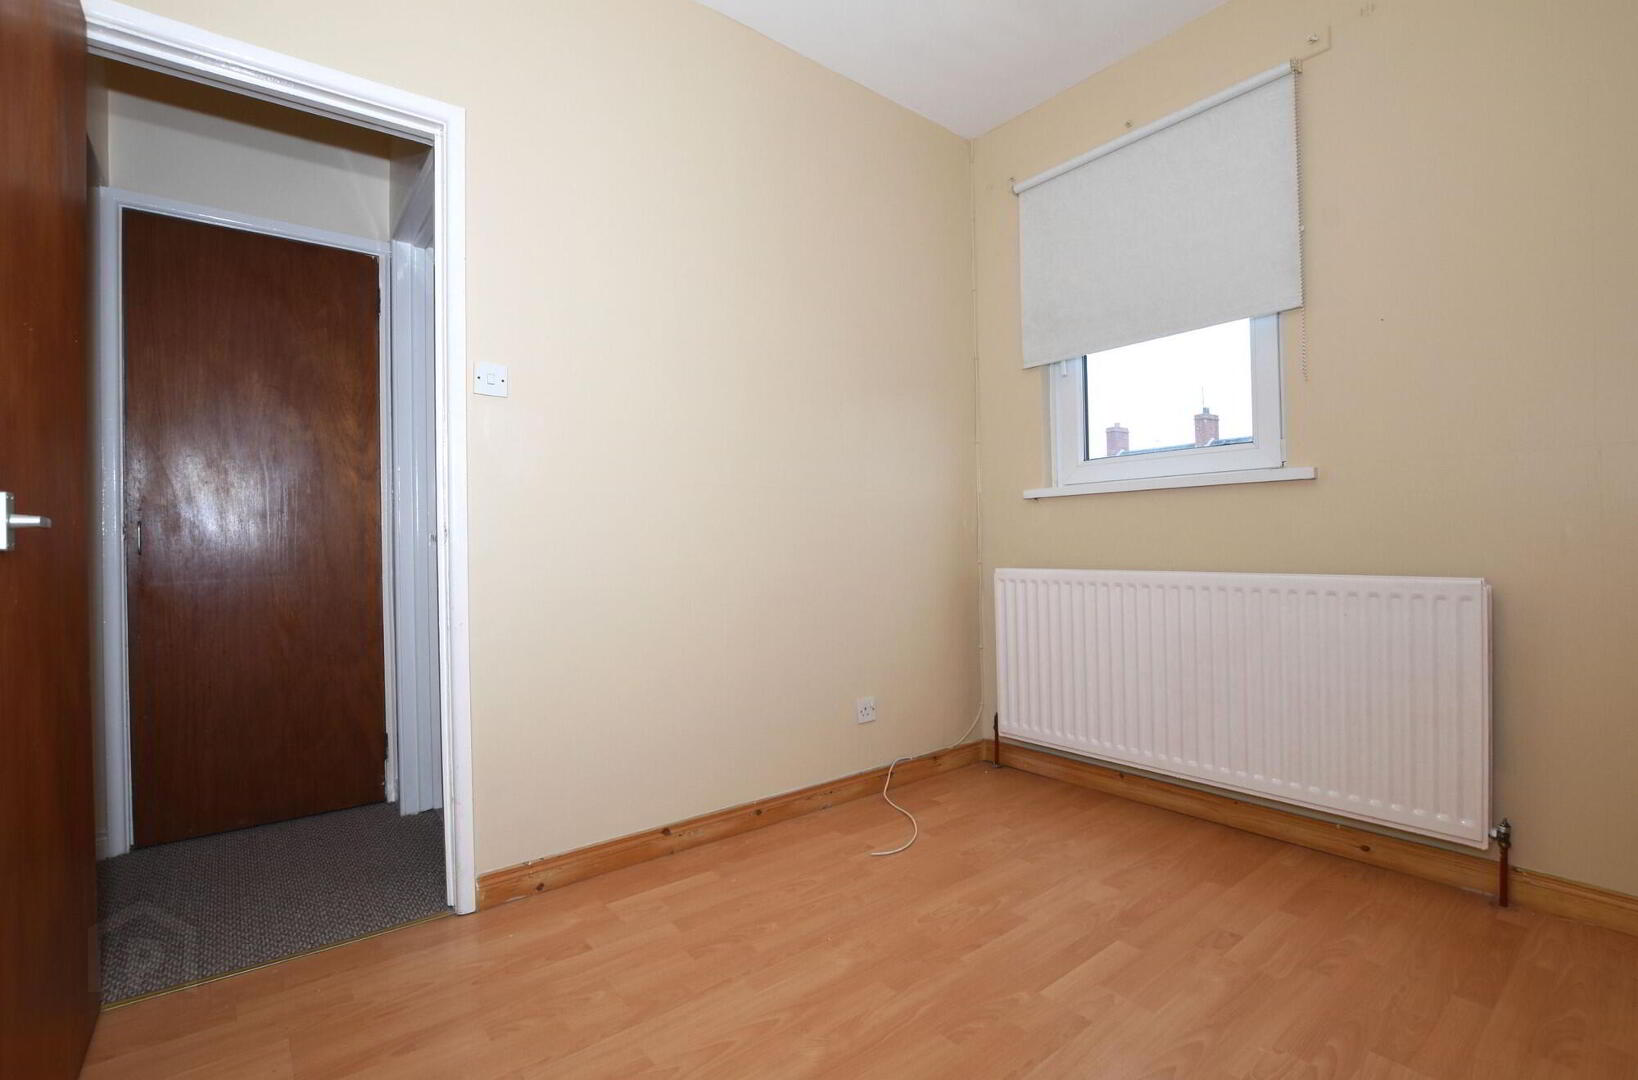
- 2.41m x 2.87m (7' 11" x 9' 5")
Wooden laminate flooring - Bathroom
- Newly fitted modern white coloured bathroom suite comprising; low flush wc, pedestal wash hand basin and panelled bath. Electric shower over the bath and folding shower screen. Part tiled walls. Tiled floor.
Outside
- Outside
- Paved front garden area.
Enclosed and covered rear yard area.
2 Outside stores - 1 housing the oil fired boiler.
Oil storage tank.
Outside tap.
Note
- Note
- This property may be subject to additional costs & annual charges (rates, ground rent, management charges etc) please check with agent & solicitor for details of these. No surveys have been carried out on this property nor appliances checked, any purchasers should carry out any checks or surveys they deem necessary. Floor plan layout and measurements are approximate and are for illustrative purposes only. We recommend you conduct an independent investigation of the property and its grounds to determine its exact size and suitability for your space requirements. Should you have any questions or queries over the construction type of this property please ask agent for further details. Rates according to LPS website as of date of listing. Please note Locale Home Sales & Lettings may receive a commission should you choose to use mortgage or rental management services.